Button CopyPathCircle CloseCircle Left ArrowArrow Down Icon GreyClosecirclecircleBurger
  • Publicité

271 Erin Meadow Close SE, Calgary, AB, T2B 3E4

No. MLS® A2344408
Maison À vendre à Erin Woods, Calgary, Alberta
535 000 $ ÉvaluationExpressMC: 441K $ - 537K $

3+1 Chambres

3 Salles de bain

271 Erin Meadow Close Se, Calgary, AB
  • Publicité
Louez aujourd’hui. Devenez propriétaire demain.
Découvrez Bientôt chez moiMC, notre solution conçue pour vous aider à devenir propriétaire.
271 Erin Meadow Close SE, Calgary, AB, T2B 3E4
535 000 $

4 Chambres

3 Salles de bain

Informations sur la propriété

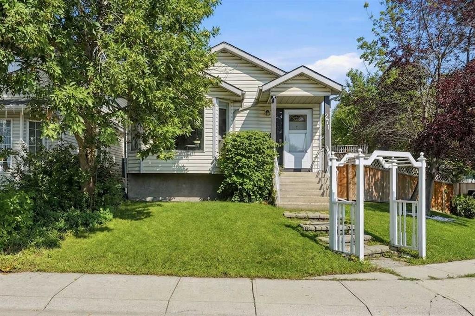
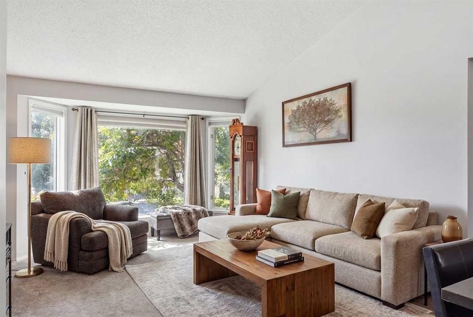
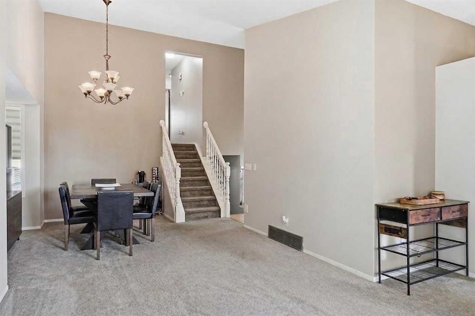
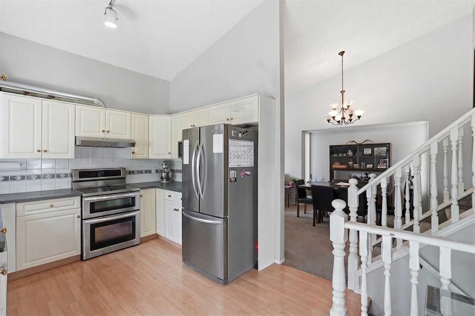
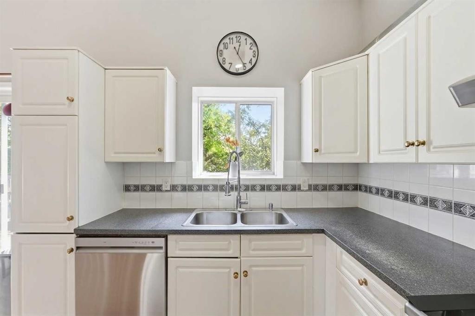
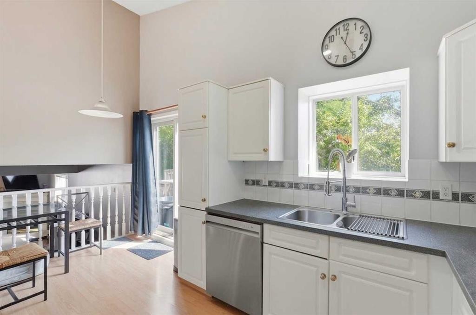
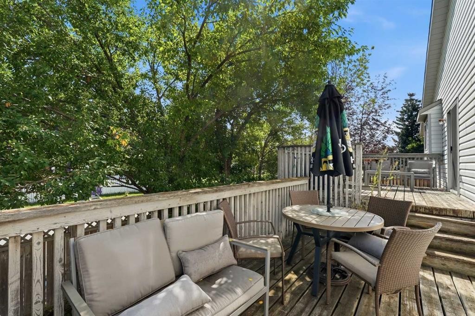
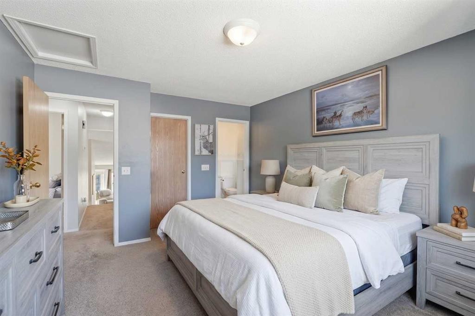
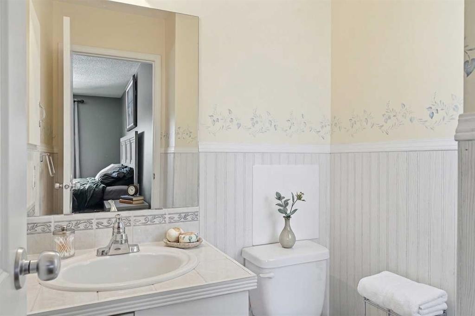
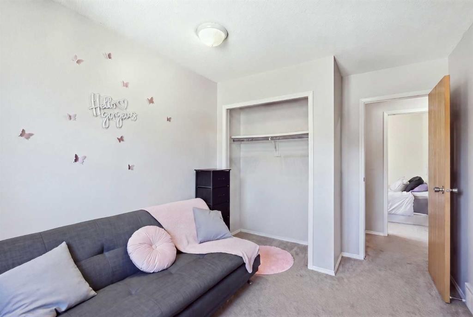
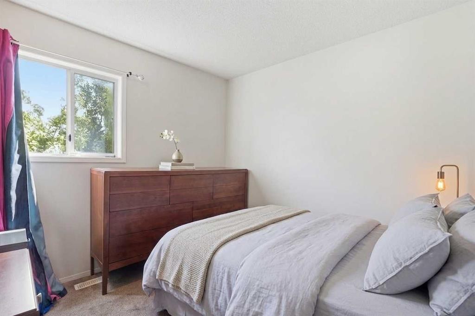
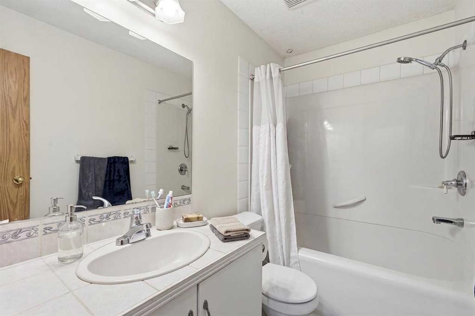
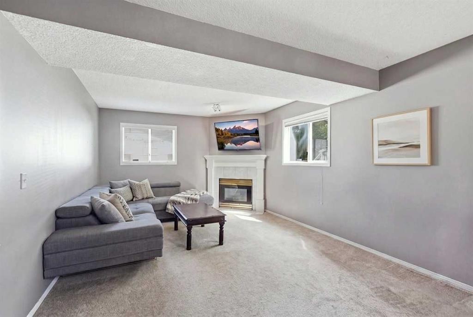
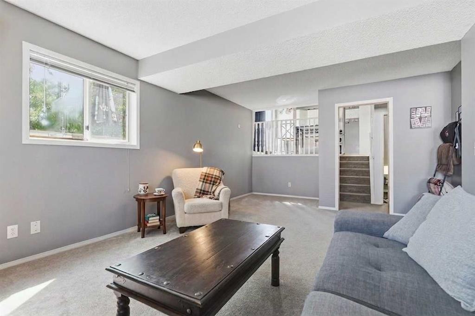
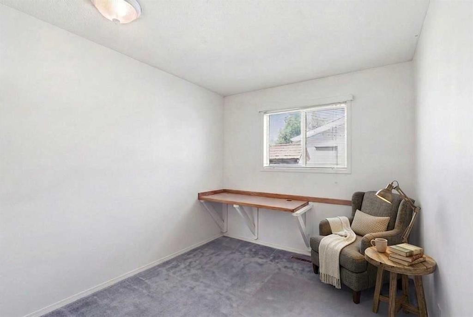
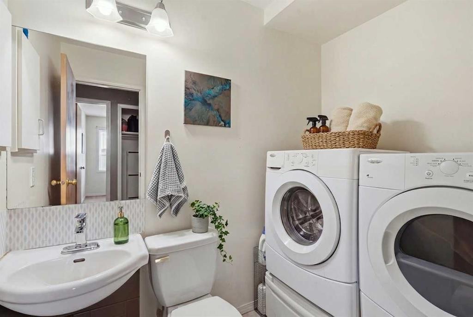
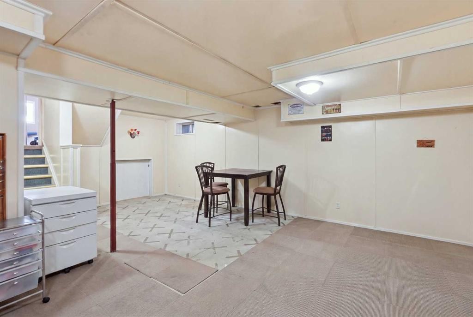
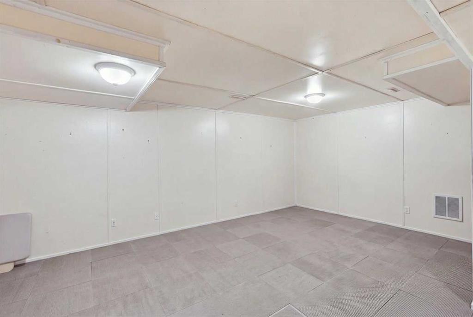
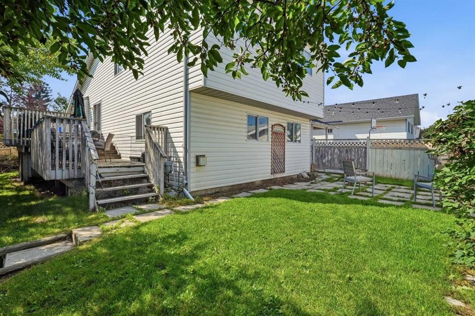
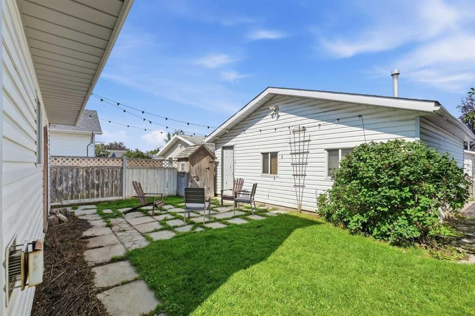
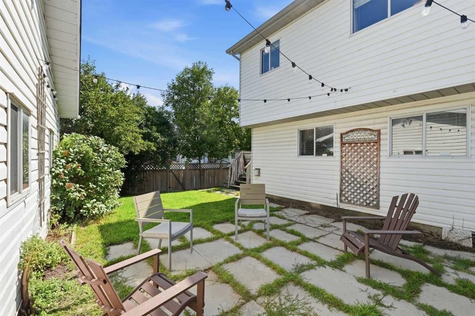
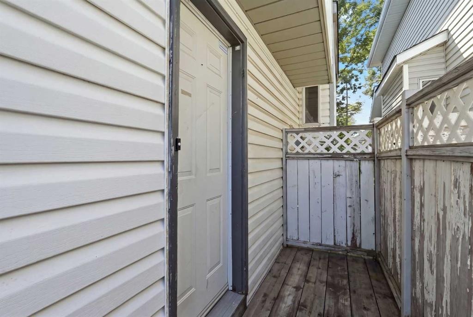
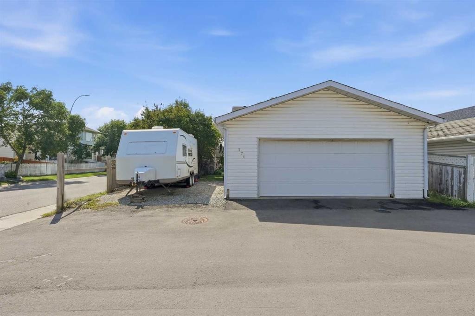
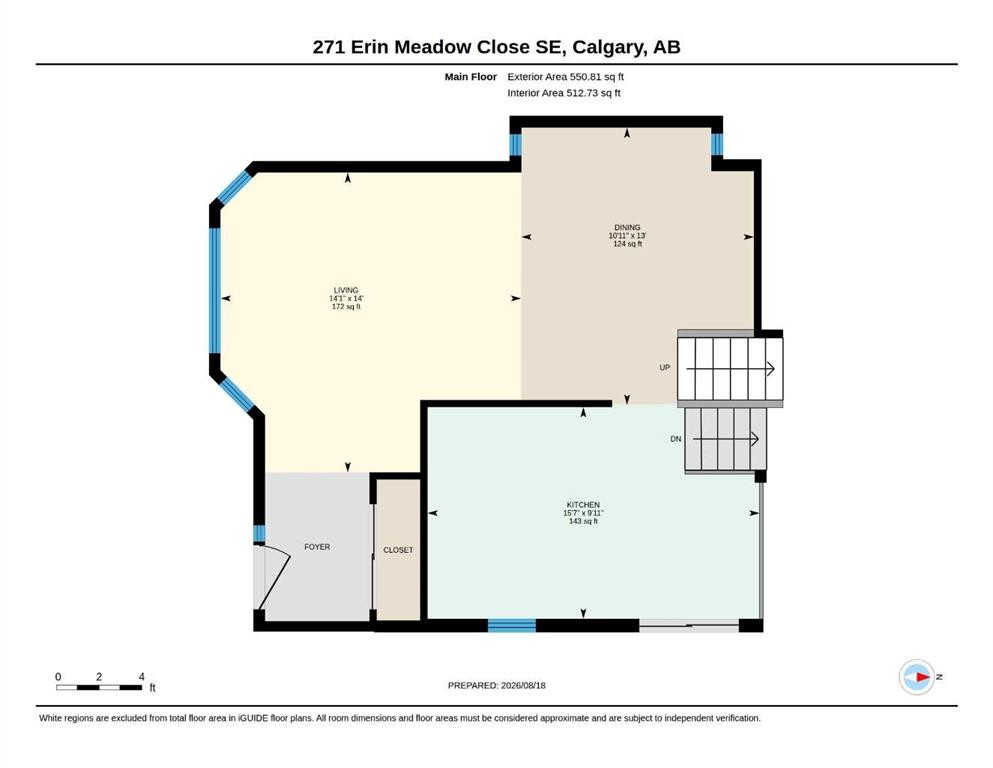
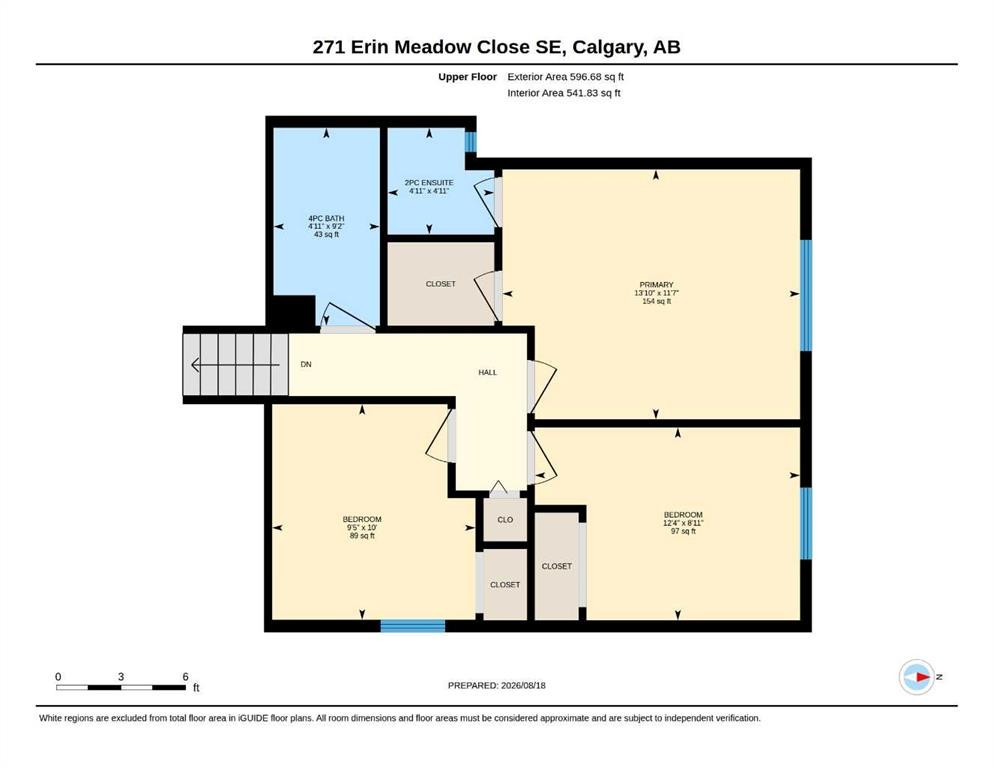
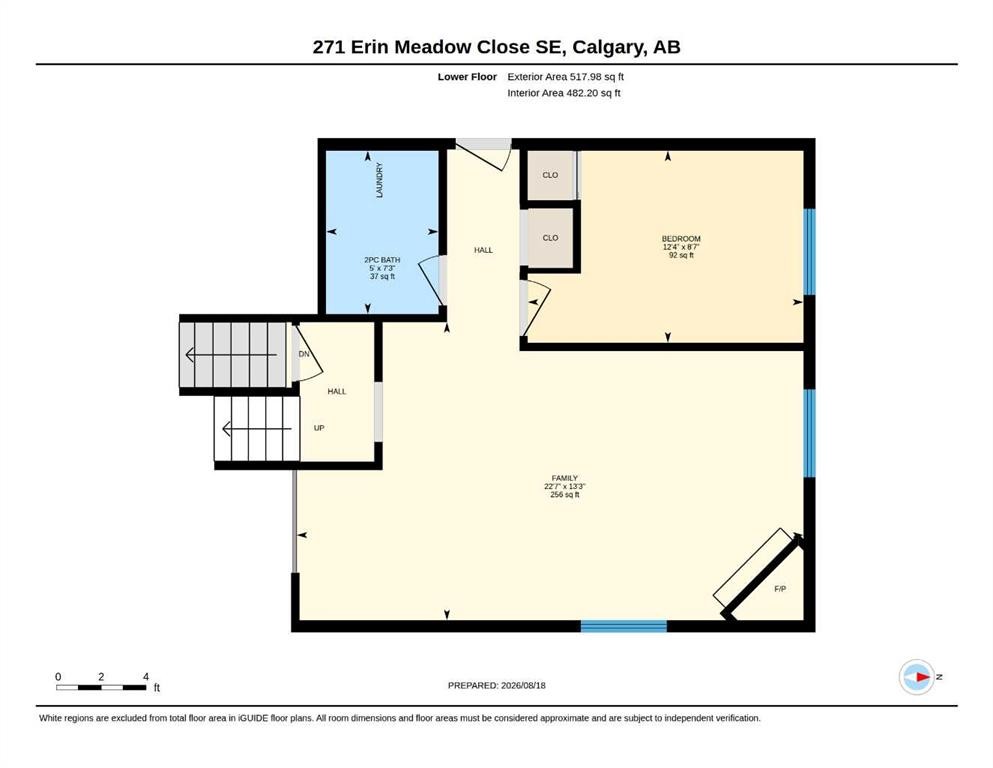
SPACE & UPGRADES like this don't come along often in a split level. Are you looking for an OVERSIZED & HEATED double garage? This home has it! At over 25' x 23', it comes with work benches, a new roof (2024), a paved alley, AND RV PARKING. The large corner lot also means extra street parking, and it's beautifully framed by mature trees for shade & privacy. Entertain on the two-tiered deck or gather around a fire pit on the stone patio area. The big upgrades are already done: BRAND NEW FURNACE & A/C (2026), all Poly B plumbing removed with permit (2026), new dishwasher & water softener (2024), hot water tank (2019), & fresh paint (2023). Step inside to a vaulted living & dining room where a south-facing bay window floods the space with natural light all day. The kitchen is both functional & charming, with a sink tucked under the window complete with a bar-style glass washer, stainless appliances (a water line runs straight to the fridge, so cold drinks all year round), & tons of cabinet/counter space. There's room for a small table for casual meals, & a patio door leads straight out to the deck, ideal for BBQing & indoor/outdoor living. Upstairs are three good-sized bedrooms. The larger primary features a walk-in closet & a 2-piece ensuite with its own window, a lovely touch of natural light in a space that often goes without. The 2 other bedrooms both have double closets, & a full 4-piece bathroom completes this level. The lower level is what truly sets this home apart. A huge family room with full-sized windows is anchored by a cozy corner gas fireplace, and this level also includes a fourth bedroom & a half bath with laundry, ALL ABOVE GRADE. The real standout is the 2nd entrance, walking straight out to the backyard/garage. Whether you need space for extended family, a private area for older kids or guests, a home office, or you're exploring rental income potential, this separate entrance gives you options a typical 4-level split simply doesn't offer. Below that, the basement is a genuine blank slate. Imagine a home gym, a fifth bedroom, or a home theatre. A crawl space adds incredible bonus storage that's tough to find in any home. In total, you get 1,665sqft of developed space above grade PLUS another 488 sqft in the basement. Tucked on a quiet no-through street, this move-in ready SE Calgary home is steps to a public school (K-6) and a central green space, with East Calgary Twin Arenas just a 2-minute drive away. Transit, Stoney Trail, Deerfoot Trail & the 52 St corridor are all easy to reach. A rare combination of space, updates, flexibility, & location. Excellent value in SE Calgary! Book your showing today!

Inclusions: 3 TV Brackets, Storage Shed

Particularités du bâtiment :

  • Air climatisé: Oui
  • Foyer: Oui
  • Stationnement: Oui
  • Superficie totale aménagée: 1665.47

Caractéristiques :

  • Bâti en: 1992
  • Caractéristiques du foyer: Salle familiale, Gaz
  • Caractéristiques du stationnement: Accès à une allée, Garage double détaché, Ouvre-porte de garage, Garage chauffé, Isolé, Surdimensionné, Accès VR/stationnement
  • Caractéristiques extérieures: Aucun
  • Caractéristiques intérieures: Plafond(s) voûté(s), Placard(s) praticable(s)
  • Chambres : 3+1
  • Chauffage: Air pulsé, Gaz naturel
  • Détails de la fondation: Béton coulé
  • Dimensions du terrain : 4768.00 Pieds carrés
  • Matériaux de construction: Parement de vinyle, Charpente en bois
  • Niveaux: 4 niveaux à paliers
  • Refroidissement: Climatiseur central
  • Revêtements de sol: Moquette, Stratifié
  • Salle(s) de bains : 1+2
  • Style architectural: 4 niveaux à paliers
  • Superficie habitable (approx): 1665.47 Pieds carrés
  • Toiture: Bardeaux d'asphalte
  • Zonage: R-CG
  • Nbre d'espaces de stationnement: 3

Gracieuseté de : REMAX Innovations

Données fournies par : Calgary Real Estate Board 300 Manning Rd. NE, Calgary, Alberta T2E 8K4
Nous croyons que tous les renseignements affichés sont exacts, mais nous ne le garantissons pas; les renseignements devraient être vérifiés de façon indépendante. Aucune garantie ou représentation de quelque nature que ce soit n’est offerte. Droits © 2021 Tous les droits sont réservés.

ÉvaluationExpressMC Powered by RPS

Emplacement de 271 Erin Meadow Close SE, Calgary, AB, T2B 3E4

Données démographiques de 271 Erin Meadow Close SE, Calgary, AB, T2B 3E4

Étape de vie

Familles avec parents dans la cinquantaine

Type d'emploi

Cols bleus/Primaire, Cols bleus/Industrie des services

Revenu moyen du ménage

110 903.49 $

Nombre moyen d'enfants

1.80

Population à domicile

Structure à domicile

Âge de la population

Éducation

Niveau d'éducation

No certificate/diploma/degree

24.31 %

Diplôme d'études secondaires ou équivalent

36.91 %

Certificat ou diplôme d'apprentissage ou d'une école de métiers

8.31 %

Diplôme d'études collégiales ou d'études postsecondaires (non universitaires)

16.54 %

Certificat d'études universitaires

1.08 %

Diplômes d'études universitaires

12.85 %

Navetteur

Se rendre au travail

En auto

89.82 %

En transport en commun

6.22 %

À pied

0.08 %

À bicyclette

0.08 %

Par tout autre moyen

3.8 %

Diversité Culturelle

Connaissance des langues officielles

Langue maternelle

Données Sur Le Bâtiment

Type de bâtiment

Appartements (faible hauteur et à étages multiples)

1.33 %

Maisons

98.67 %

Achat ou location