Button CopyPathCircle CloseCircle Left ArrowArrow Down Icon GreyClosecirclecircleBurger
  • Publicité

2512 17A Street NW, Calgary, AB, T2M 3S7

No. MLS® A2341346
Maison À vendre à Capitol Hill, Calgary, Alberta
859 900 $ ÉvaluationExpressMC: 780K $ - 1.3M $

3+1 Chambres

4 Salles de bain

2512 17A Street Nw, Calgary, AB
  • Publicité

Visites libres

  • sam 26 sept 2026 13h00 - 16h00
  • dim 27 sept 2026 13h00 - 16h00
Êtes-vous un investisseur immobilier
2512 17A Street NW, Calgary, AB, T2M 3S7
859 900 $

4 Chambres

4 Salles de bain

Informations sur la propriété

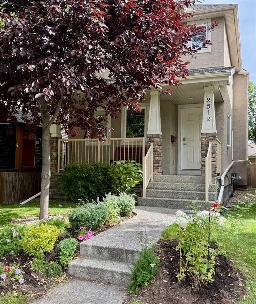
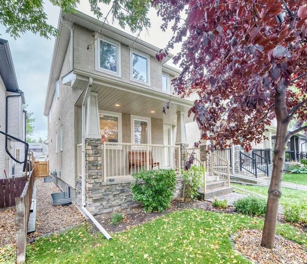
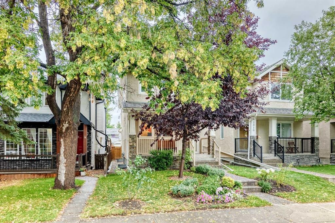
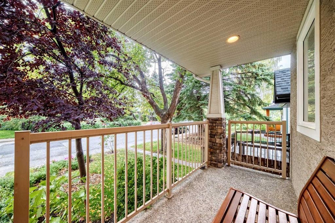
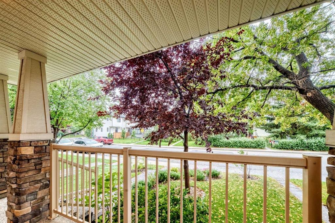
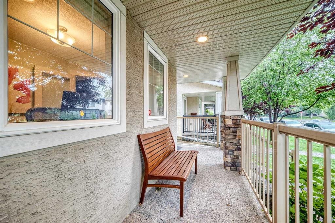
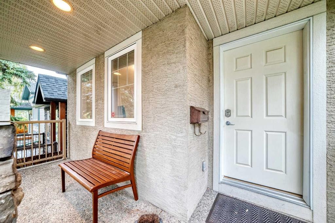
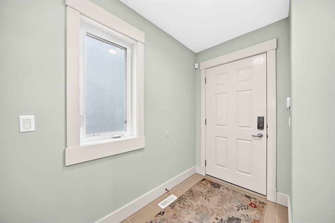
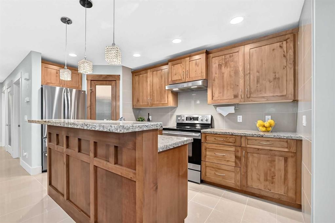
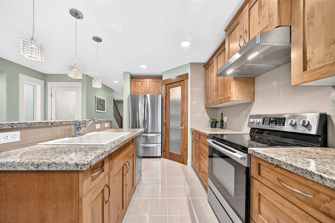
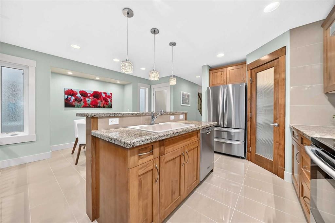
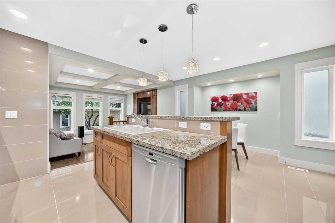
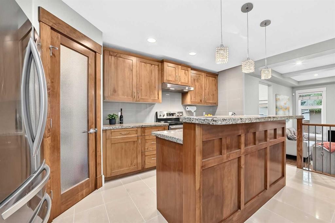
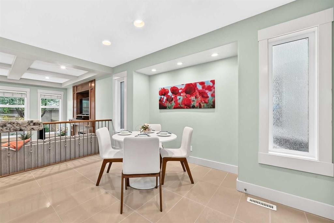
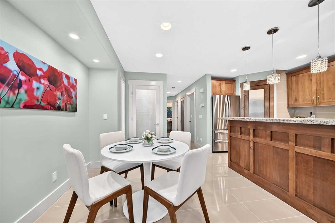
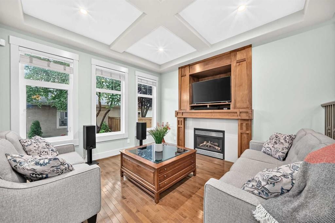
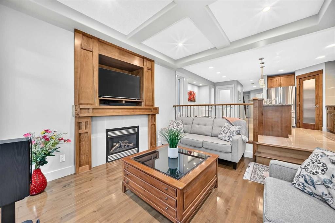
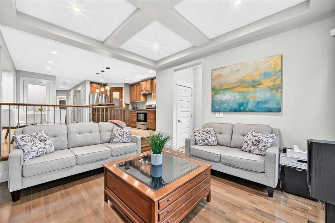
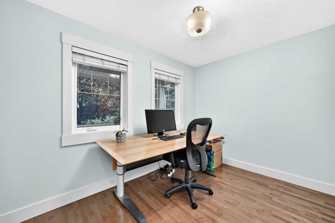
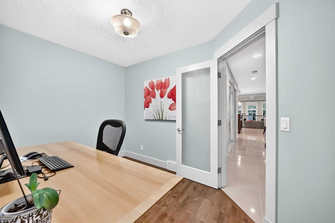
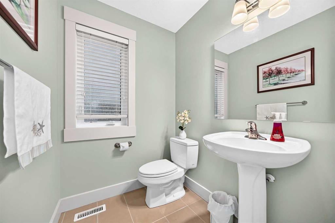
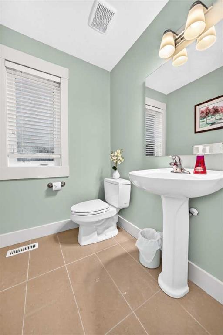
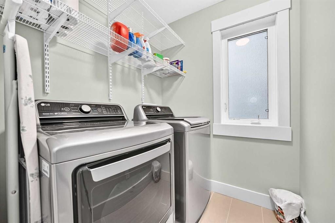
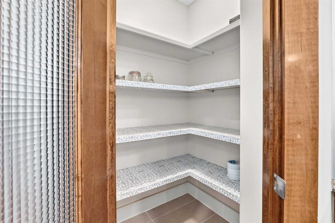
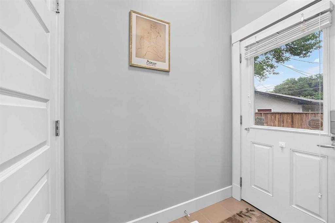
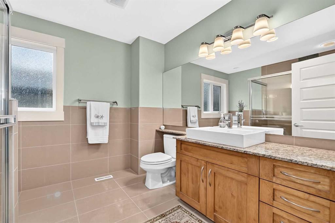
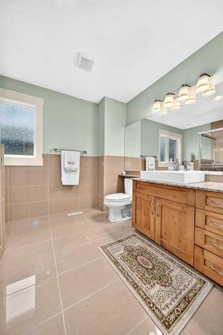
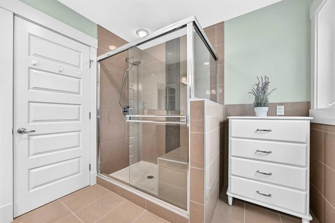
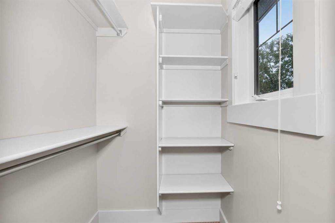
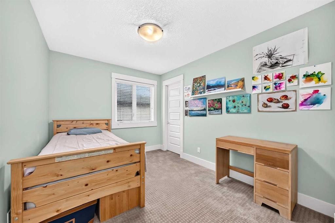
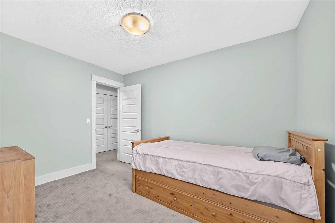
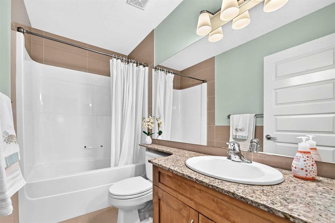
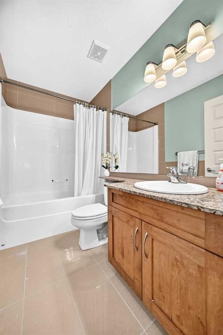
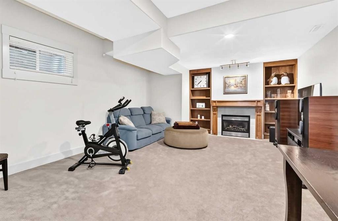
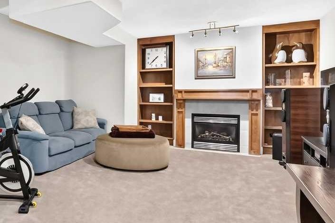
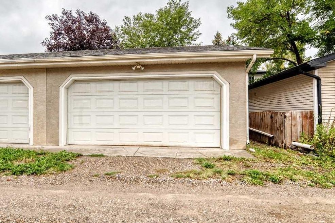
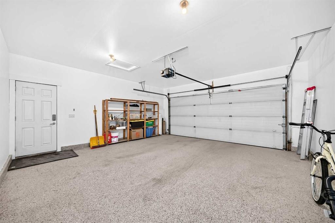
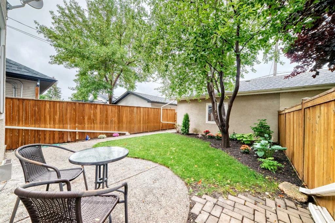
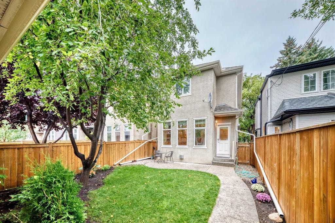
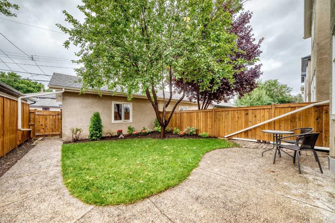
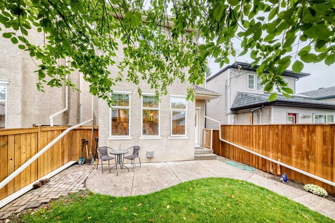
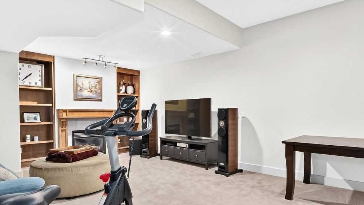
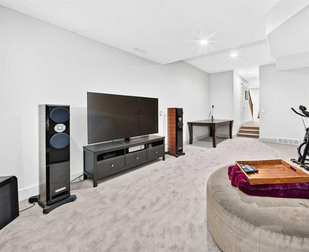
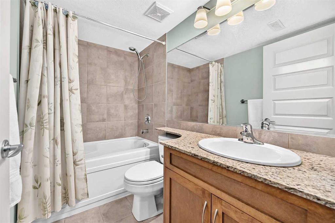
OPEN HOUSE Saturday Sept 26th 1:00 -4:00pm and Sunday Sept 27th 1:00 -4:00pm. Beautifully finished and ideally located in the sought-after inner-city community of Capitol Hill, this detached two-story home offers more than 2,200 ft.² of developed living space with four bedrooms and four bathrooms. Combining a highly functional layout with a private setting and mature landscaping, this is an exceptional opportunity to enjoy an established neighbourhood just minutes from downtown. A welcoming west-facing front porch adds to the home’s curb appeal and provides the perfect spot to enjoy the afternoon and evening sun. Inside, the thoughtfully designed main level features a well-appointed kitchen with granite breakfast bar, corner pantry overlooking the sunken living room. Coffered ceilings, large windows and a gas fireplace create a warm and inviting space. A front den is ideal for a home office or flex room, while main-floor laundry adds everyday convenience. Upstairs are three comfortable bedrooms, including a spacious primary with two closets and a three-piece ensuite with tiled shower. Two additional bedrooms and a full four-piece bathroom complete the upper level. The fully finished basement adds valuable living space with a large family room featuring a second gas fireplace and attractive built-in maple shelving. A fourth bedroom and full bathroom make this ideal for guests, older children, or extended family. Outside, enjoy a private, fully fenced backyard with an exposed aggregate patio and walkway, plus a double detached garage. Less than 5 km from downtown Calgary, this location is truly one of the home’s standout features. Capitol Hill is a well-established inner-city community known for its mature tree-lined streets and offers an appealing balance of neighbourhood charm, green space and proximity to downtown. Confederation Park and its extensive pathway systems are just steps away, and West Confederation Park provides even more recreational opportunities. Families will appreciate convenient access to all levels of public and separate schools, including French immersion. SAIT and the University of Calgary are both within easy reach. Foothills Medical Centre and Alberta Children’s Hospital are a 10-minute drive away, and local shops, restaurants, transit and everyday amenities are close at hand. This Capitol Hill home offers an outstanding location with an exceptional combination of space, privacy and inner-city living.
Inclusions: office desk/craft table/front porch bench/shelving in utility room & garage

Particularités du bâtiment :

  • Foyer: Oui
  • Stationnement: Oui
  • Superficie totale aménagée: 1640.90

Caractéristiques :

  • Bâti en: 2005
  • Caractéristiques du foyer: Gaz
  • Caractéristiques du stationnement: Garage double détaché
  • Caractéristiques extérieures: Jardin, Cour privée
  • Caractéristiques intérieures: Bar déjeuner, Rangement de placard, Comptoirs en granite, Plafonds hauts, Îlot de cuisine, Maison sans animaux, Maison sans fumée, Garde-manger, Espace de rangement, Pompe(s) de puisard, Placard(s) praticable(s)
  • Chambres : 3+1
  • Chauffage: Air pulsé, Gaz naturel
  • Détails de la fondation: Béton coulé
  • Dimensions du terrain : 2938.00 Pieds carrés
  • Matériaux de construction: Pierre, Stuc, Charpente en bois
  • Niveaux: Deux
  • Refroidissement: Aucun
  • Revêtements de sol: Moquette, Bois franc, Tuile
  • Salle(s) de bains : 3+1
  • Style architectural: 2 étages
  • Superficie habitable (approx): 1640.90 Pieds carrés
  • Toiture: Bardeaux d'asphalte
  • Zonage: R-CG
  • Nbre d'espaces de stationnement: 2

Gracieuseté de : CIR Realty

Données fournies par : Calgary Real Estate Board 300 Manning Rd. NE, Calgary, Alberta T2E 8K4
Nous croyons que tous les renseignements affichés sont exacts, mais nous ne le garantissons pas; les renseignements devraient être vérifiés de façon indépendante. Aucune garantie ou représentation de quelque nature que ce soit n’est offerte. Droits © 2021 Tous les droits sont réservés.

ÉvaluationExpressMC Powered by RPS

Emplacement de 2512 17A Street NW, Calgary, AB, T2M 3S7

Données démographiques de 2512 17A Street NW, Calgary, AB, T2M 3S7

Étape de vie

Jeunes couples

Type d'emploi

Industrie des services/Cols blancs

Revenu moyen du ménage

155 910.68 $

Nombre moyen d'enfants

1.65

Population à domicile

Structure à domicile

Âge de la population

Éducation

Niveau d'éducation

No certificate/diploma/degree

7.93 %

Diplôme d'études secondaires ou équivalent

25.87 %

Certificat ou diplôme d'apprentissage ou d'une école de métiers

6.82 %

Diplôme d'études collégiales ou d'études postsecondaires (non universitaires)

16.2 %

Certificat d'études universitaires

2.64 %

Diplômes d'études universitaires

40.53 %

Navetteur

Se rendre au travail

En auto

79.94 %

En transport en commun

9.82 %

À pied

8.24 %

À bicyclette

1.01 %

Par tout autre moyen

0.99 %

Diversité Culturelle

Connaissance des langues officielles

Langue maternelle

Données Sur Le Bâtiment

Type de bâtiment

Appartements (faible hauteur et à étages multiples)

20.36 %

Maisons

79.64 %

Achat ou location