Button CopyPathCircle CloseCircle Left ArrowArrow Down Icon GreyClosecirclecircleBurger
  • Publicité

2216 22 Avenue SW, Calgary, AB, T2T 0S7

No. MLS® A2344255
Maison À vendre à Richmond, Calgary, Alberta
1 100 000 $ ÉvaluationExpressMC: 1.1M $ - 1.3M $

3+1 Chambres

5 Salles de bain

2216 22 Avenue Sw, Calgary, AB
  • Publicité
Êtes-vous un investisseur immobilier
2216 22 Avenue SW, Calgary, AB, T2T 0S7
1 100 000 $

4 Chambres

5 Salles de bain

Informations sur la propriété

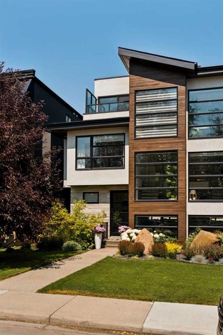
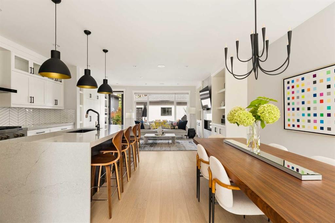
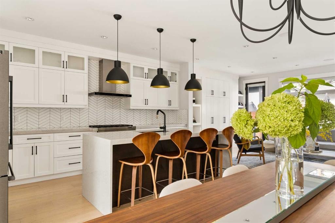
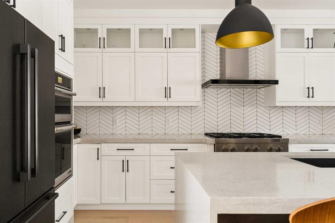
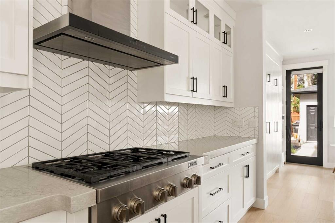
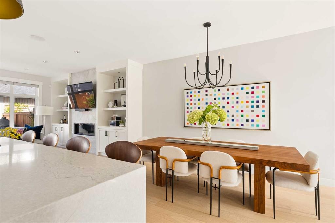
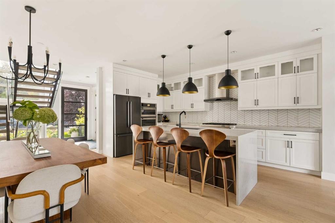
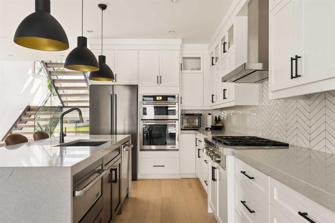
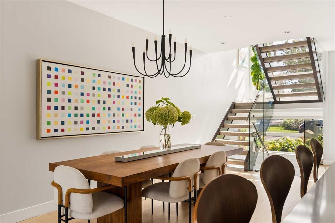
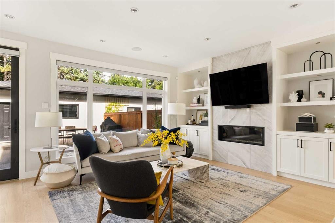
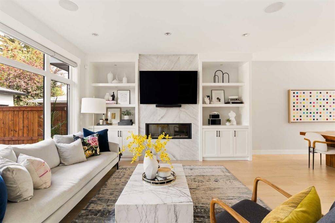
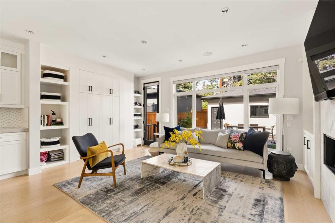
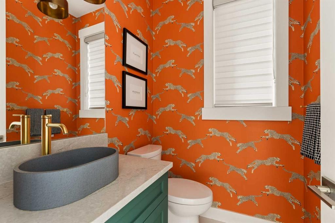
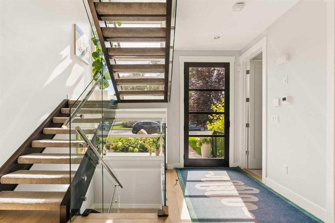
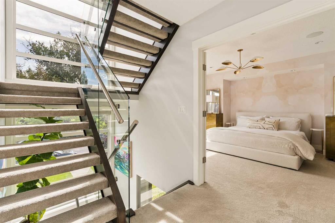
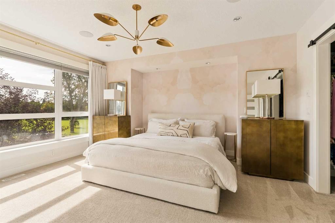
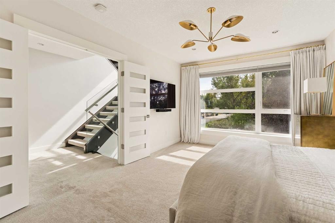
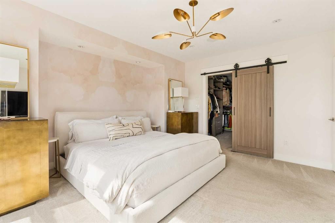
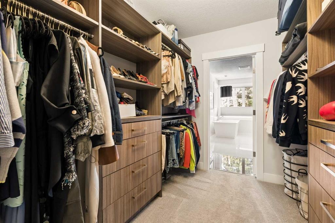
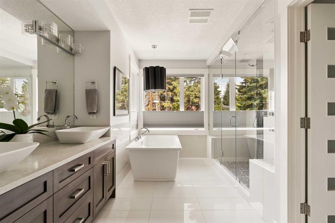
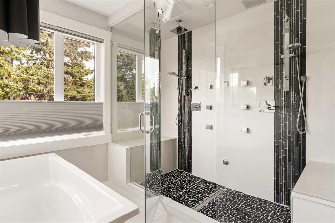
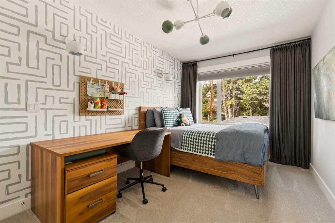
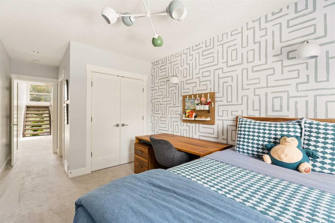
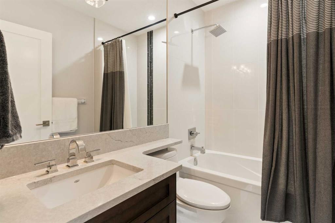
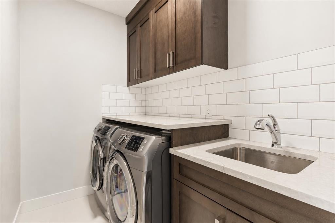
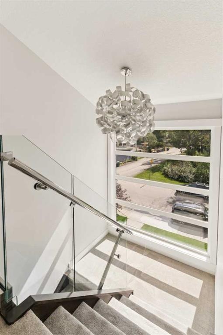
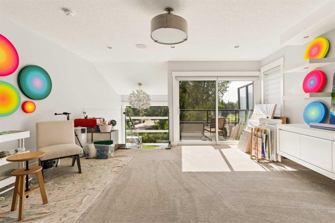
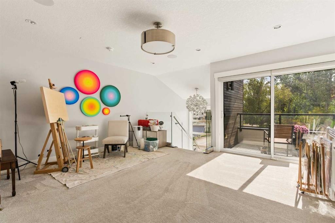
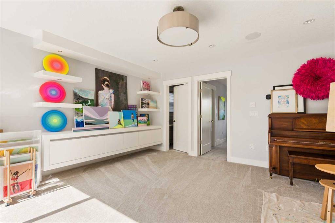
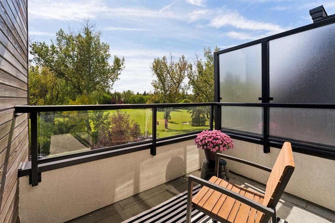
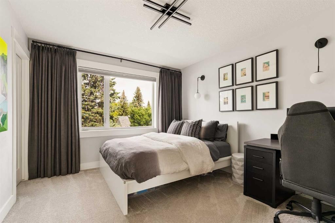
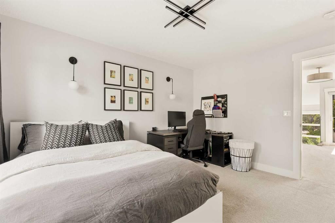
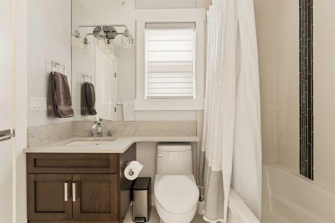
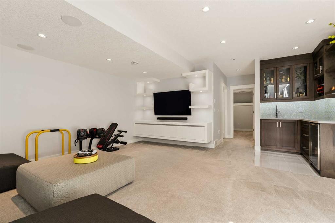
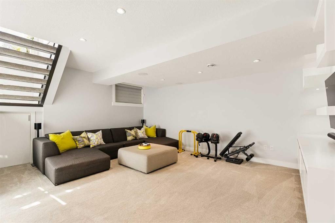
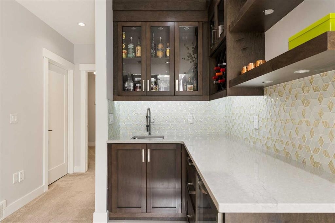
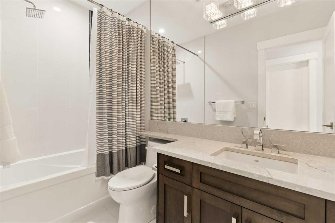
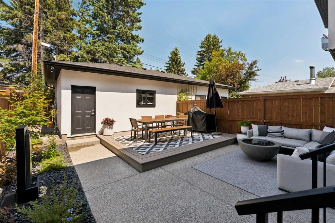
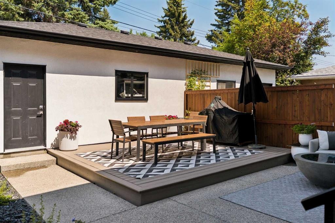
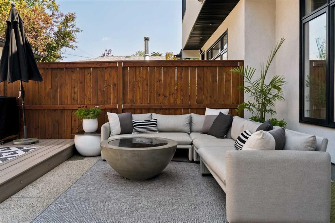
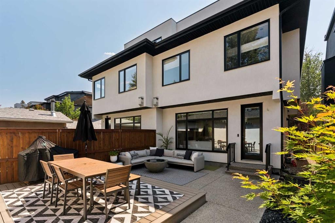
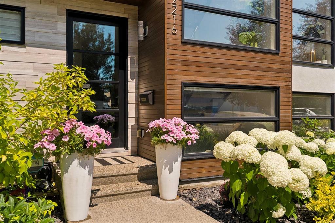
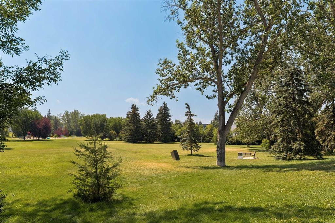
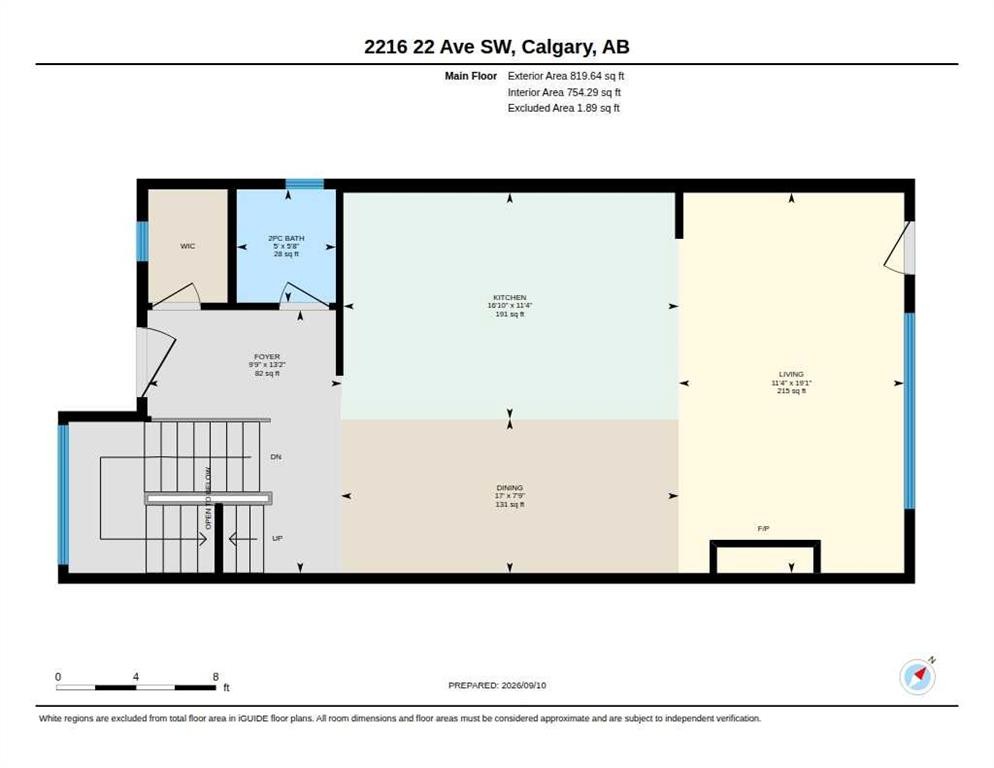
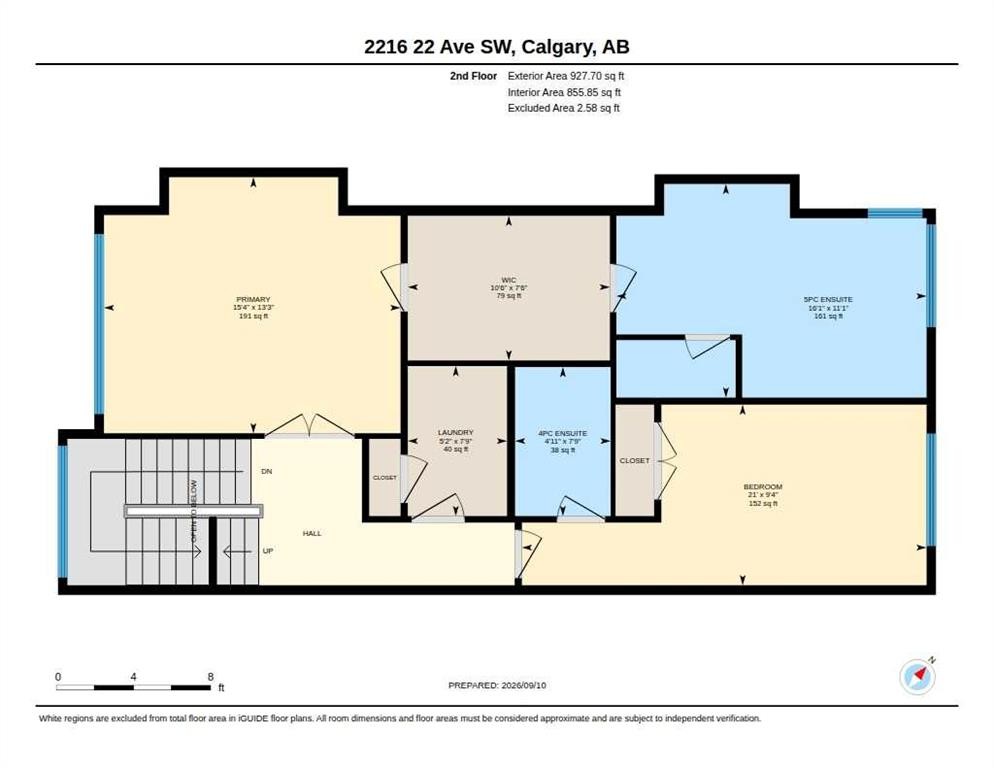
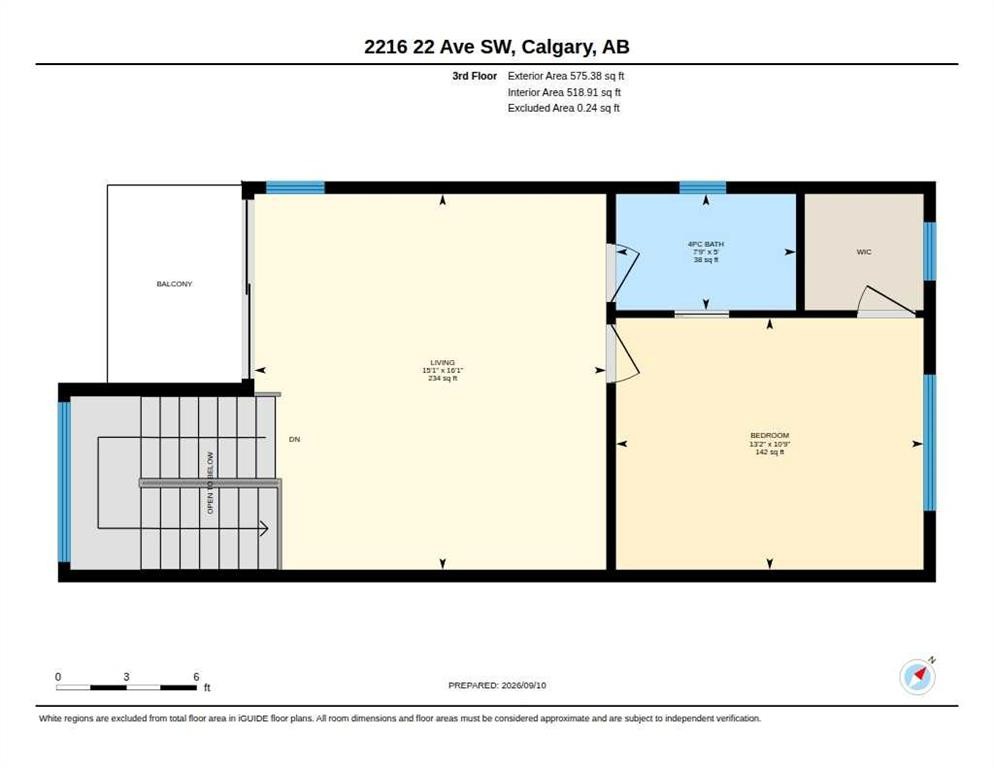
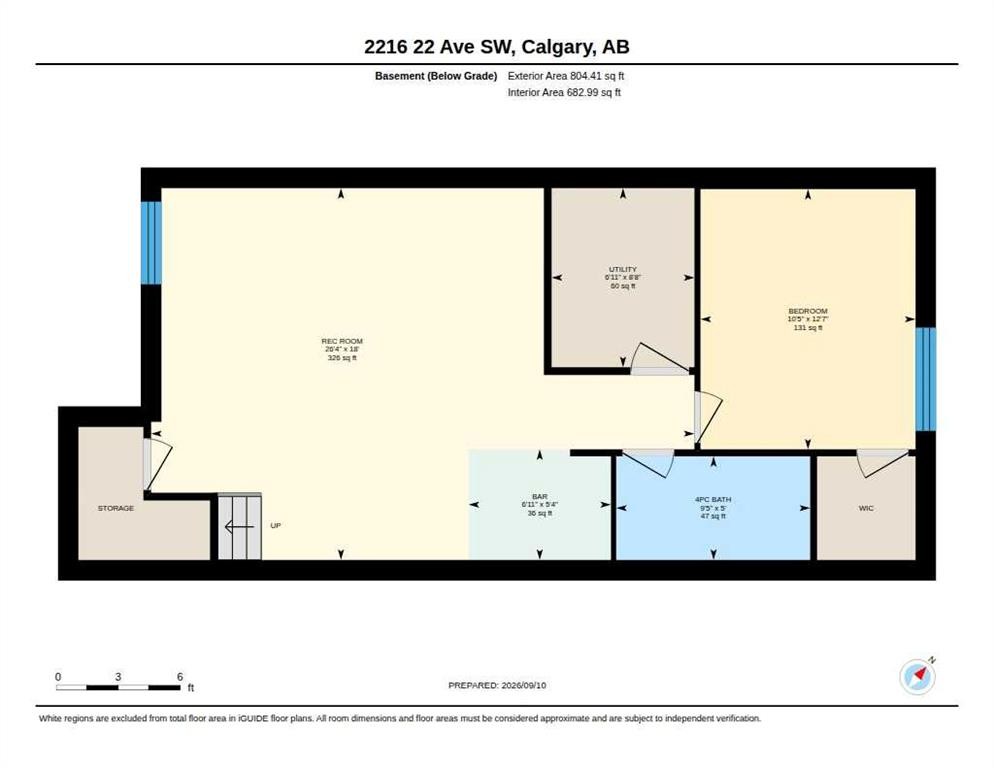
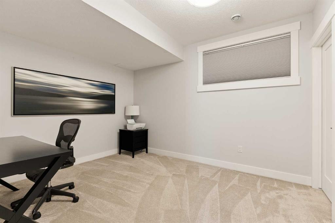
Phenomenally located directly across from an expansive park and green space, this gorgeous custom home combines a coveted outlook with 4 developed levels of sophisticated design and beautifully considered details. 9’ ceilings, designer lighting and engineered hardwood establish an elevated backdrop for the open-concept main floor. Anchoring the heart of the home, the stunning chef’s kitchen pairs quartz counters and a waterfall island with a herringbone tile backsplash, high-end Jenn-Air appliances, a 6-burner gas stove, warming drawer and convection microwave. Casual seating at the island keeps conversation close, while the adjacent dining area accommodates larger gatherings with ease. Oversized windows draw backyard views into the living room, where a fireplace flanked by custom built-ins adds warmth and architectural interest. Chic wallpaper gives the powder room a playful designer finish and open-riser stairs with a striking glass railing carry the polished aesthetic upward. French doors introduce the park-facing primary retreat, complemented by barn sliders that reveal a custom walk-through closet leading directly into the spa-inspired 5-piece ensuite. In-floor heat, dual sinks, a deep soaker tub and multi-head steam shower turn daily routines into an indulgent experience. Another spacious bedroom benefits from a walk-in closet and nearby 4-piece bathroom, while a dedicated laundry room adds a sink and useful storage. One level higher, the 3rd-floor bonus room captures abundant natural light through oversized windows and incorporates built-in media for movies, games or relaxed evenings. Step onto the balcony for an elevated perspective over the park, then find a 3rd bedroom and 4-piece bathroom completing this versatile floor. The fully finished basement expands the living space with a rec room, built-in media centre, wet bar for easy drink and snack refill, plus a 4th bedroom and another 4-piece bathroom. Outside, low-maintenance landscaping surrounds a privately fenced backyard with both a deck and patio suited to barbecues, gatherings and al fresco meals. An insulated and drywalled double detached garage handles parking and storage, while central A/C, a 2-stage furnace, central humidifier, central vacuum, built-in security, yard irrigation, roughed-in basement in-floor heating and roughed-in whole-home speakers round out the extensive upgrades. With mature landscaping, exceptional flexibility across 4 levels and green space just steps from the door, this distinctive Richmond home brings luxury, function and an outstanding park-side setting together, all within easy reach of Marda Loop’s shops and restaurants, nearby schools and pathways and convenient access to downtown.

Inclusions: N/A

Particularités du bâtiment :

  • Air climatisé: Oui
  • Foyer: Oui
  • Stationnement: Oui
  • Superficie totale aménagée: 2322.73

Caractéristiques :

  • Bâti en: 2017
  • Caractéristiques du foyer: Gaz, Salon
  • Caractéristiques du stationnement: Garage double détaché
  • Caractéristiques extérieures: Cour privée
  • Caractéristiques intérieures: Bibliothèques, Bar déjeuner, Caractéristiques intégrées, Système d'aspiration central, Lustre, Rangement de placard, Meuble-lavabo double, Porte française, Plafonds hauts, Îlot de cuisine, Plan de masse ouvert, Éclairage encastré, Baignoire profonde, Espace de rangement, Placard(s) praticable(s), Minibar, Câblé pour le son
  • Chambres : 3+1
  • Chauffage: Rayonnement à partir du plancher, Électrique, Air pulsé, Gaz naturel
  • Détails de la fondation: Béton coulé
  • Dimensions du terrain : 2755.00 Pieds carrés
  • Matériaux de construction: Pierre, Stuc, Charpente en bois, Revêtement de bois
  • Niveaux: Trois ou plus
  • Refroidissement: Climatiseur central
  • Revêtements de sol: Moquette, Bois franc, Tuile
  • Salle(s) de bains : 4+1
  • Style architectural: 3 étages, En rangée
  • Superficie habitable (approx): 2322.73 Pieds carrés
  • Toiture: Bardeaux d'asphalte
  • Zonage: R-CG
  • Nbre d'espaces de stationnement: 2

Gracieuseté de : eXp Realty

Données fournies par : Calgary Real Estate Board 300 Manning Rd. NE, Calgary, Alberta T2E 8K4
Nous croyons que tous les renseignements affichés sont exacts, mais nous ne le garantissons pas; les renseignements devraient être vérifiés de façon indépendante. Aucune garantie ou représentation de quelque nature que ce soit n’est offerte. Droits © 2021 Tous les droits sont réservés.
ÉvaluationExpressMC Powered by RPS

Emplacement de 2216 22 Avenue SW, Calgary, AB, T2T 0S7

Données démographiques de 2216 22 Avenue SW, Calgary, AB, T2T 0S7

Étape de vie

Jeunes couples

Type d'emploi

Industrie des services/Cols blancs

Revenu moyen du ménage

171 364.11 $

Nombre moyen d'enfants

1.52

Population à domicile

Structure à domicile

Âge de la population

Éducation

Niveau d'éducation

No certificate/diploma/degree

8.89 %

Diplôme d'études secondaires ou équivalent

20.06 %

Certificat ou diplôme d'apprentissage ou d'une école de métiers

3.93 %

Diplôme d'études collégiales ou d'études postsecondaires (non universitaires)

14.91 %

Certificat d'études universitaires

2.04 %

Diplômes d'études universitaires

50.17 %

Navetteur

Se rendre au travail

En auto

75.25 %

En transport en commun

9.72 %

À pied

8.79 %

À bicyclette

2.49 %

Par tout autre moyen

3.75 %

Diversité Culturelle

Connaissance des langues officielles

Langue maternelle

Données Sur Le Bâtiment

Type de bâtiment

Appartements (faible hauteur et à étages multiples)

47.78 %

Maisons

52.22 %

Achat ou location