Button CopyPathCircle CloseCircle Left ArrowArrow Down Icon GreyClosecirclecircleBurger
  • Publicité

218 Springbank Villas SW, Calgary, AB, T3H 5P7

No. MLS® A2334801
Maison jumelée À vendre à Springbank Hill, Calgary, Alberta
729 900 $ ÉvaluationExpressMC: 678K $ - 858K $

1+1 Chambres

3 Salles de bain

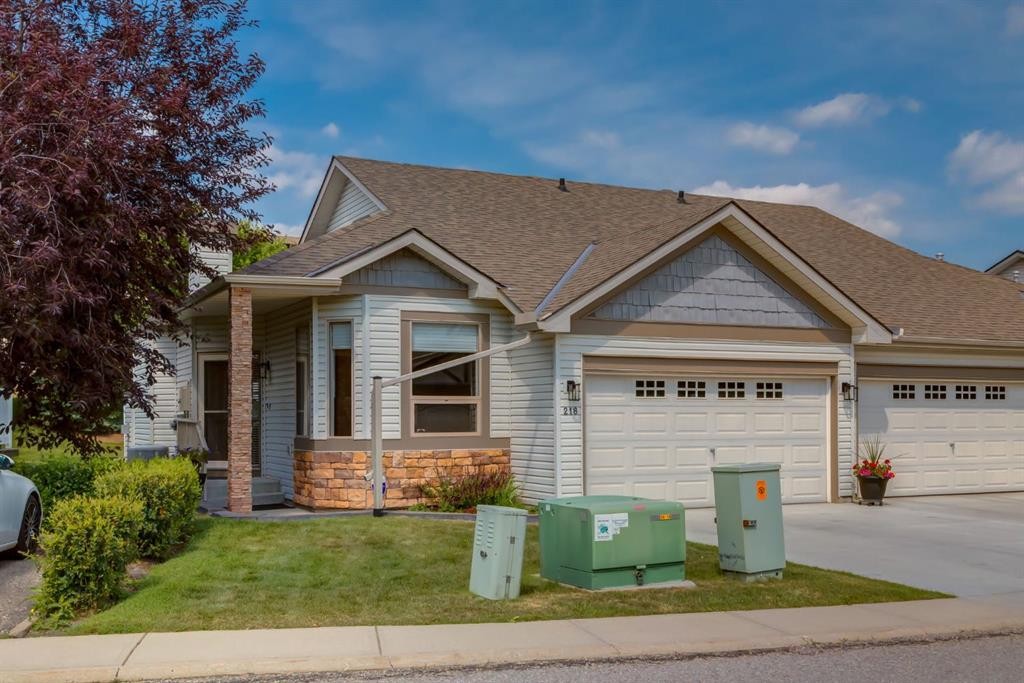
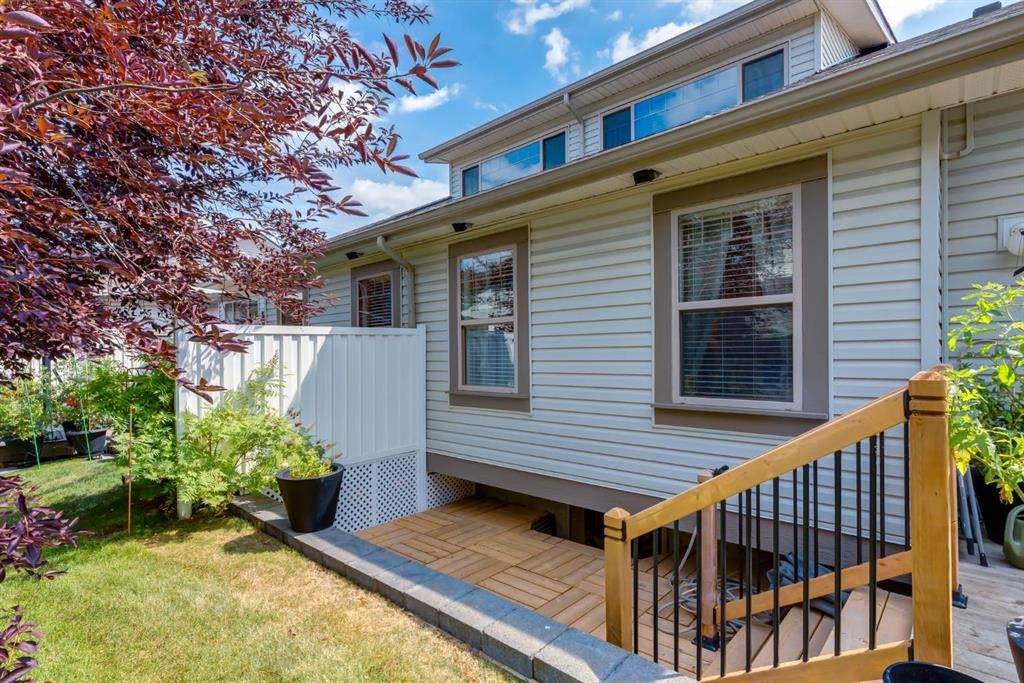
218 Springbank Villas Sw, Calgary, AB - Outdoor With Facade
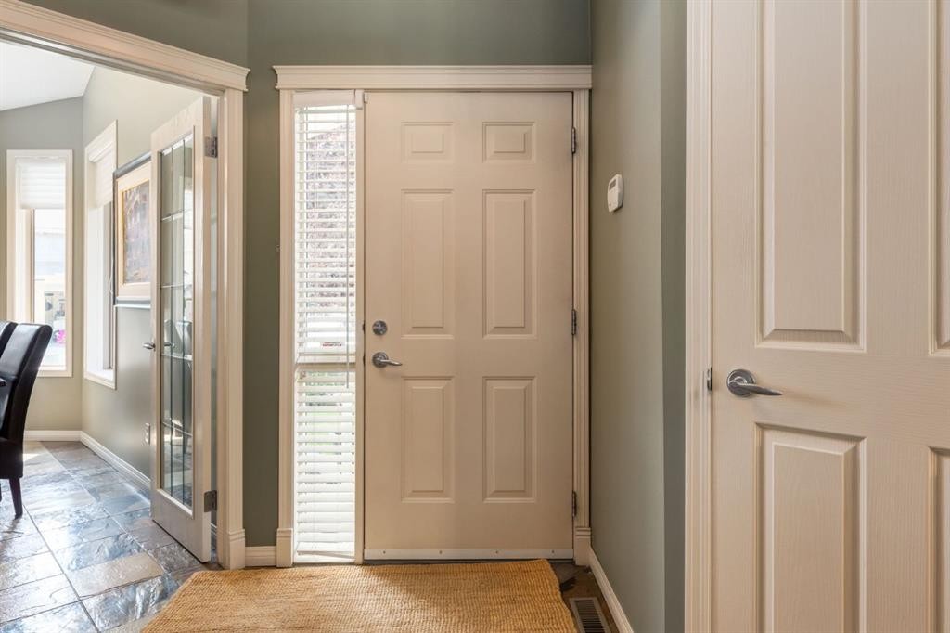
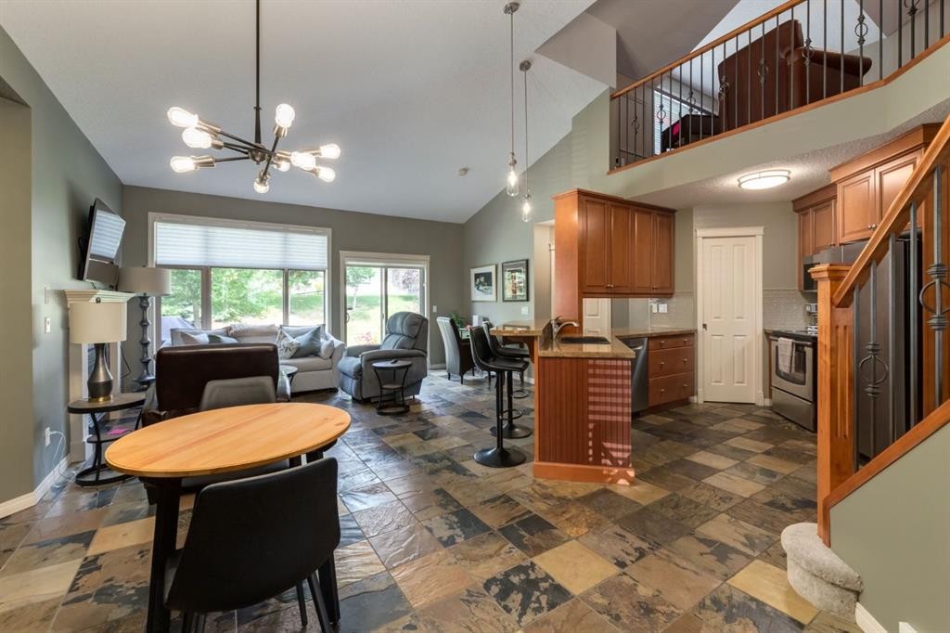
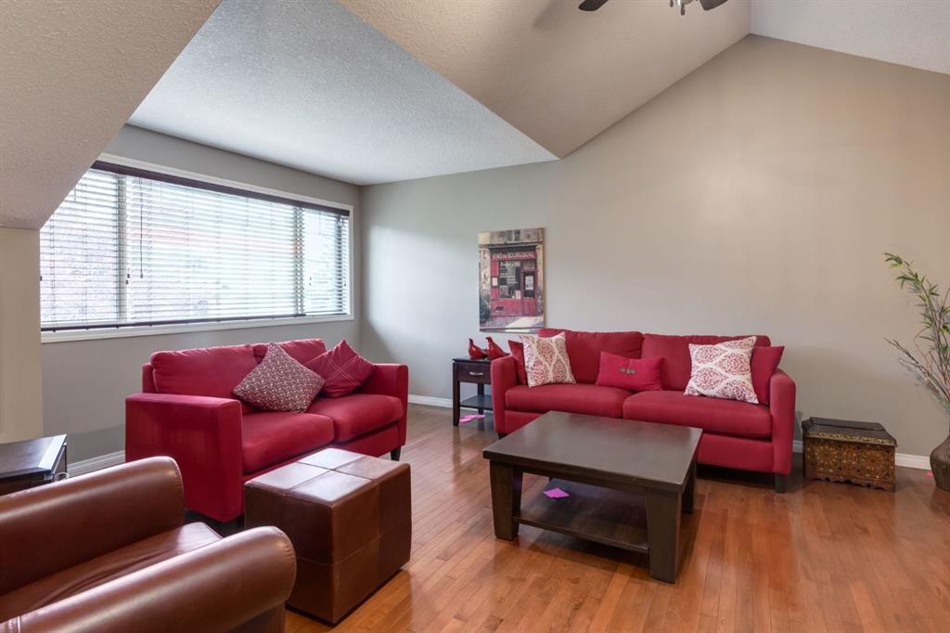
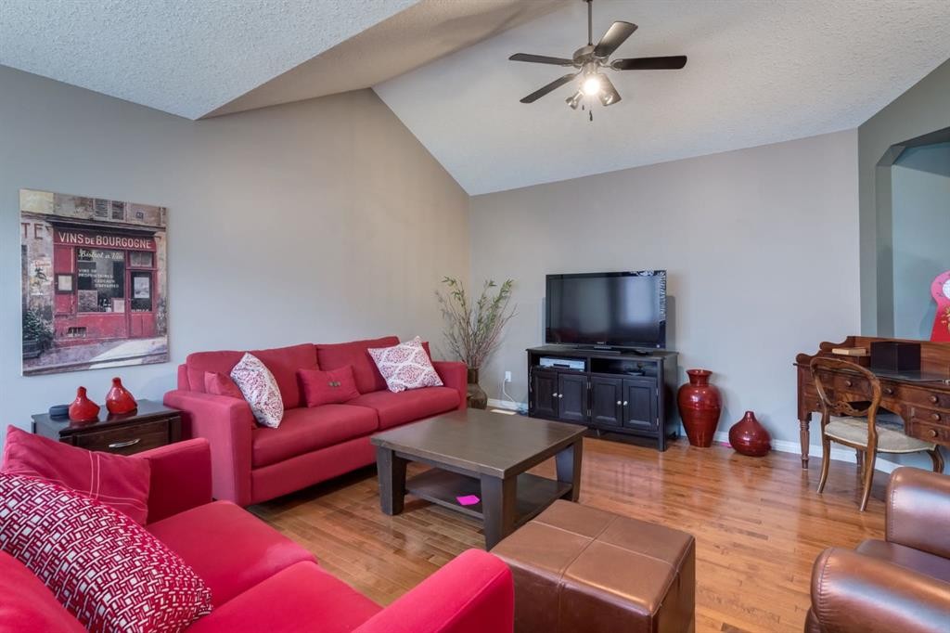
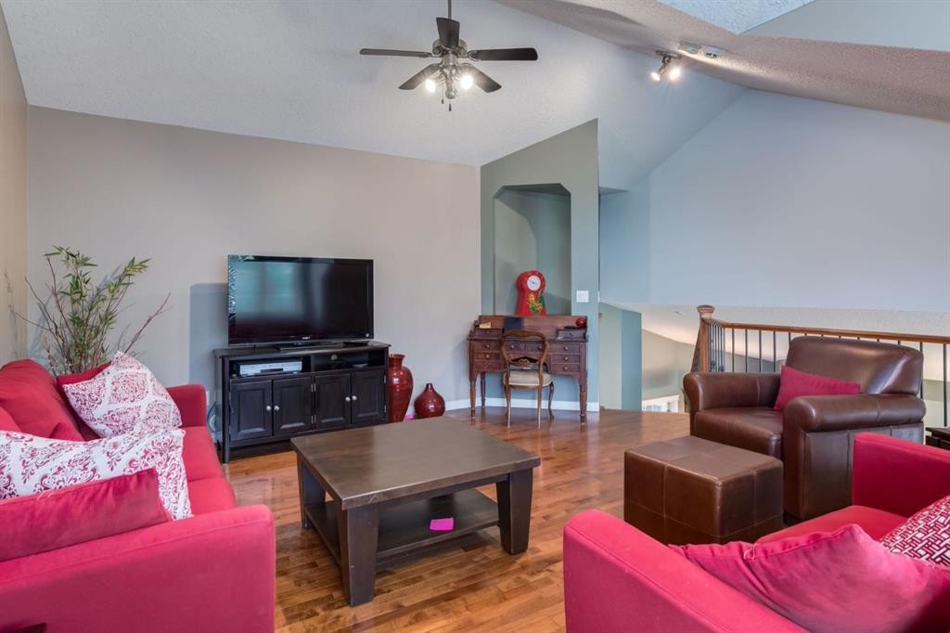
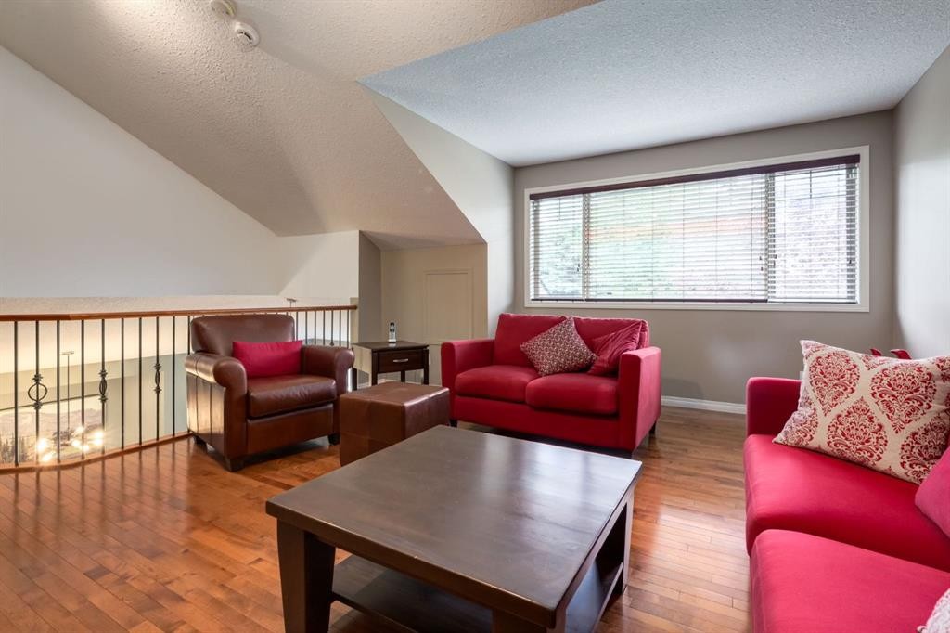
218 Springbank Villas Sw, Calgary, AB - Indoor Photo Showing Other Room
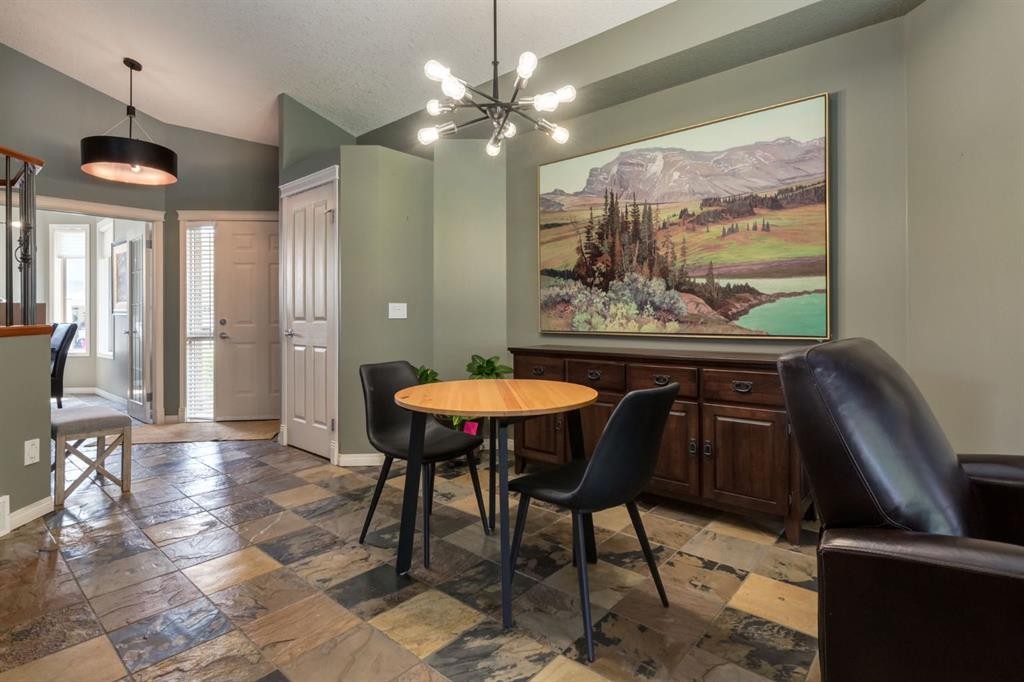
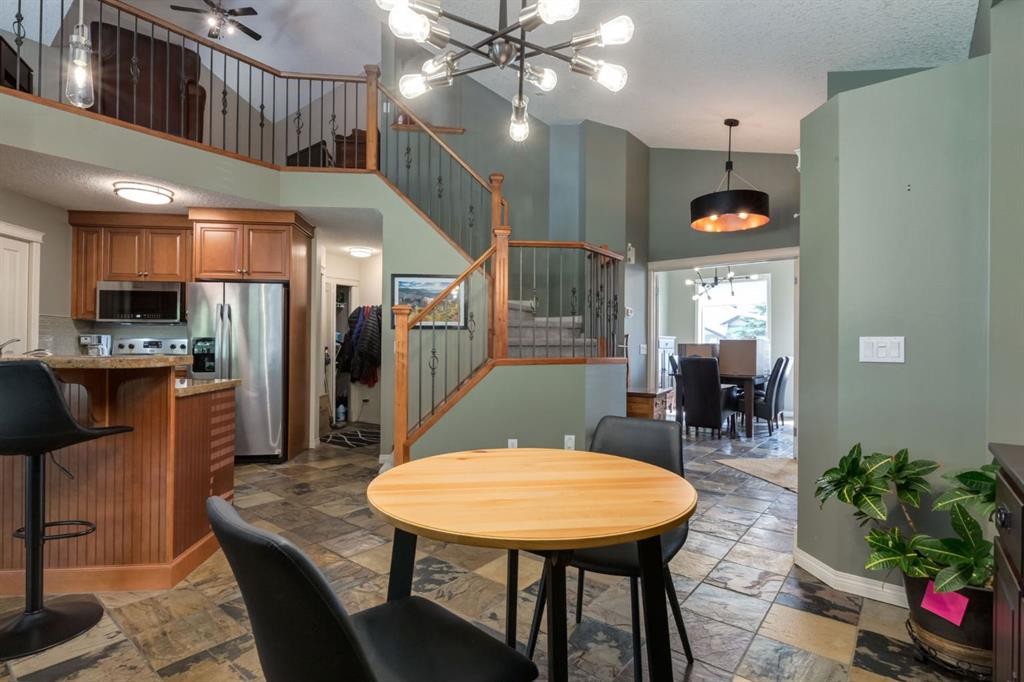
218 Springbank Villas Sw, Calgary, AB - Indoor Photo Showing Dining Room
218 Springbank Villas Sw, Calgary, AB - Indoor
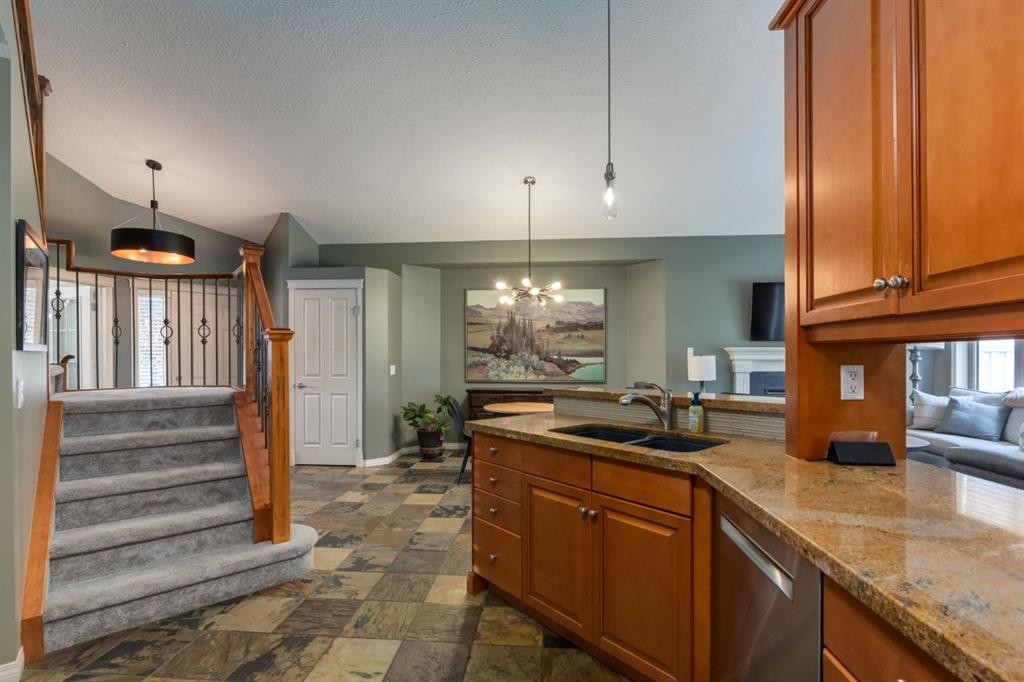
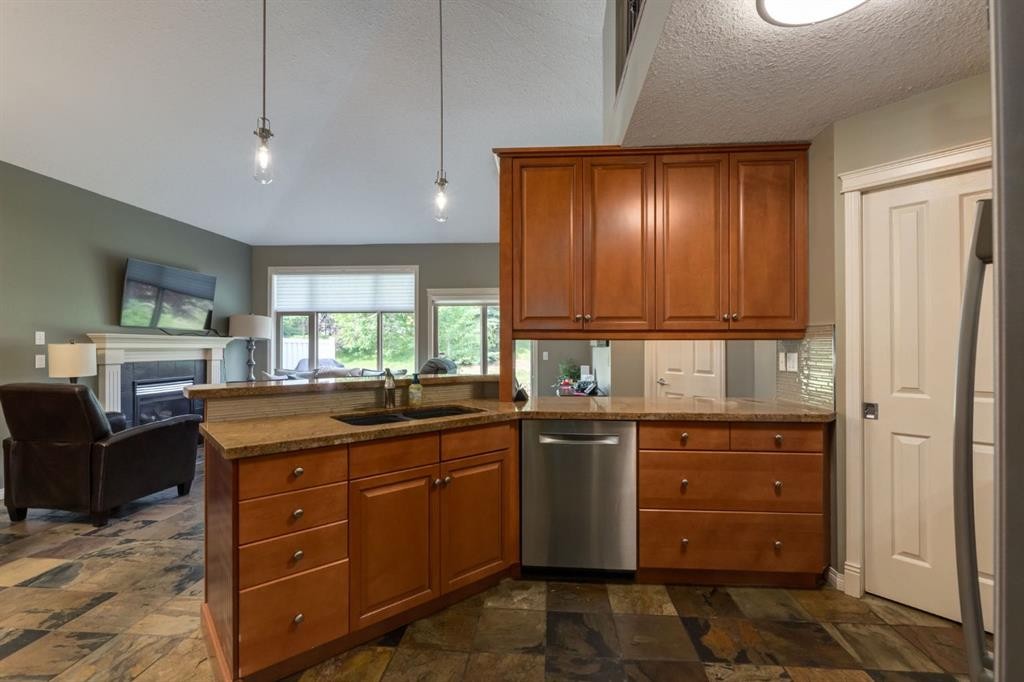
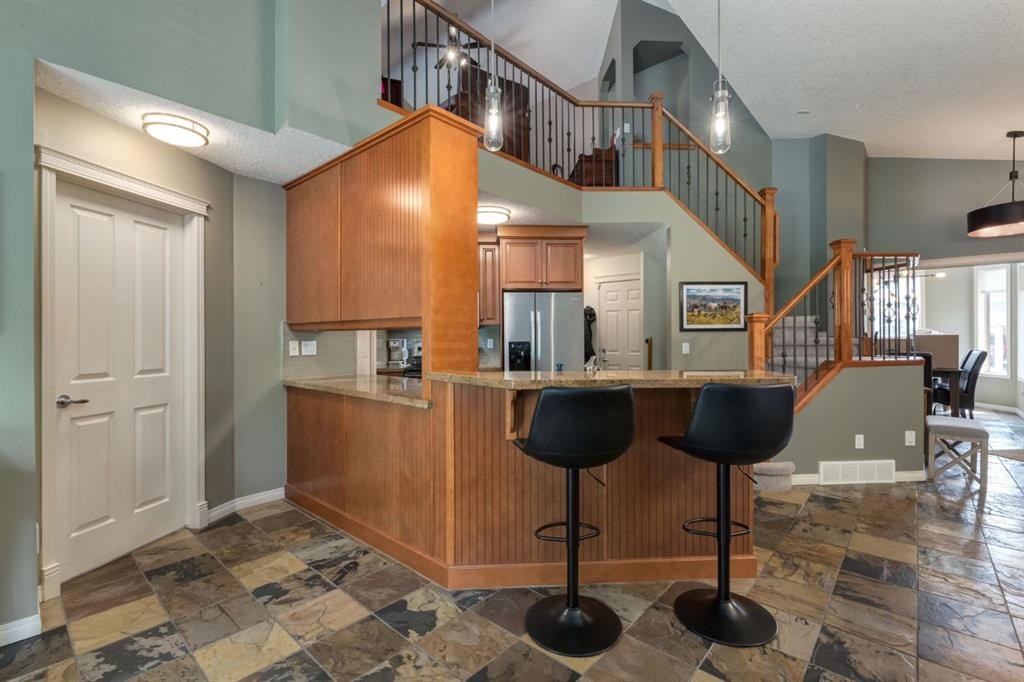
218 Springbank Villas Sw, Calgary, AB - Indoor Photo Showing Kitchen With Double Sink
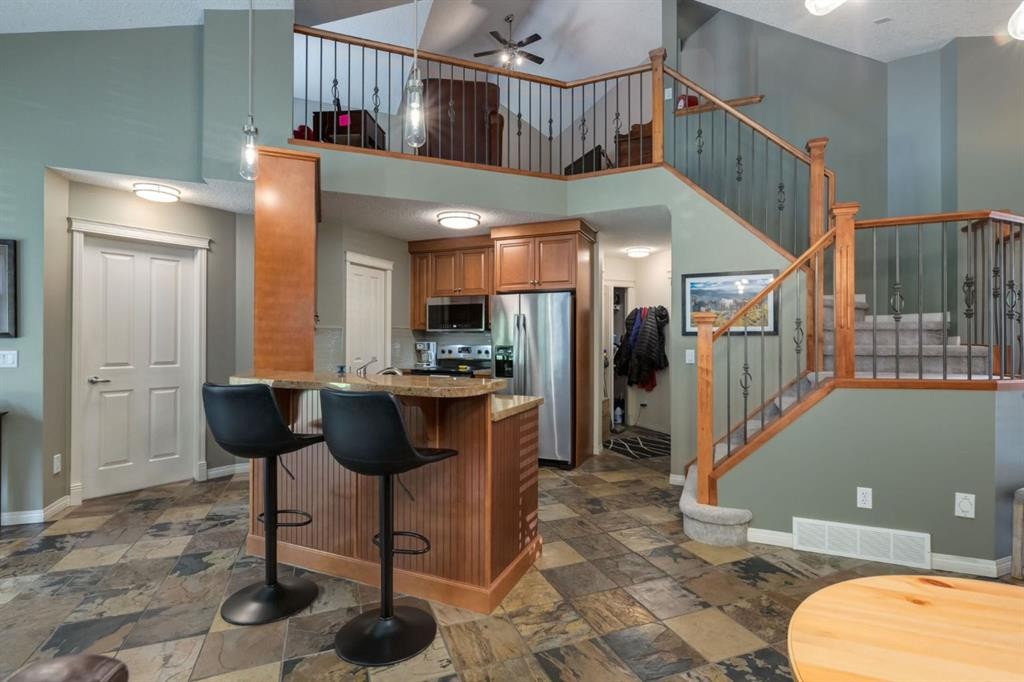
218 Springbank Villas Sw, Calgary, AB - Indoor Photo Showing Kitchen
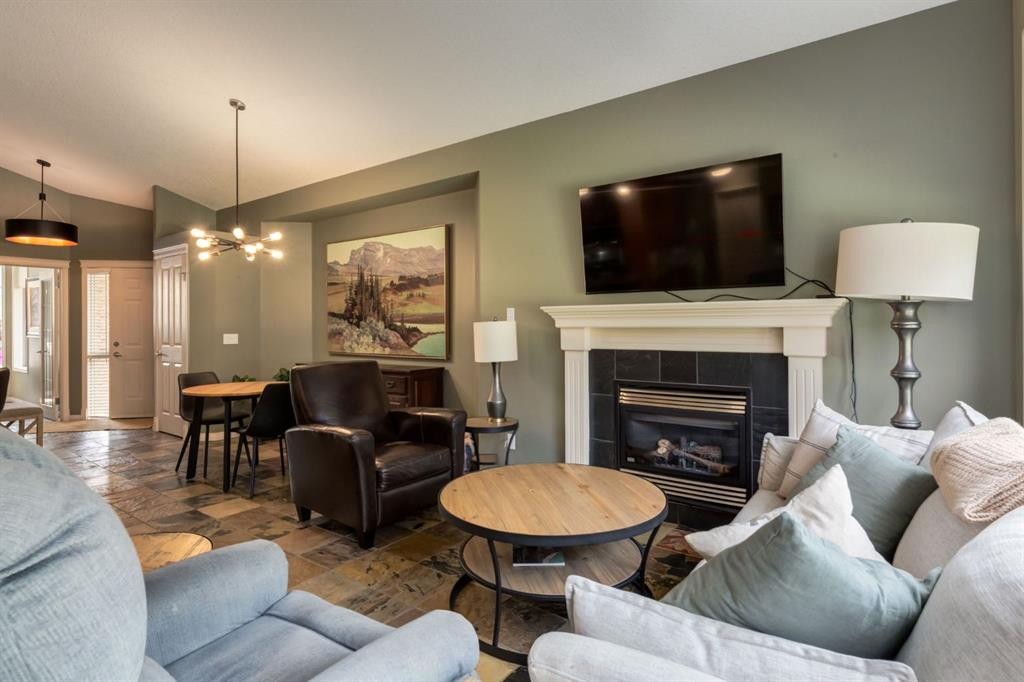
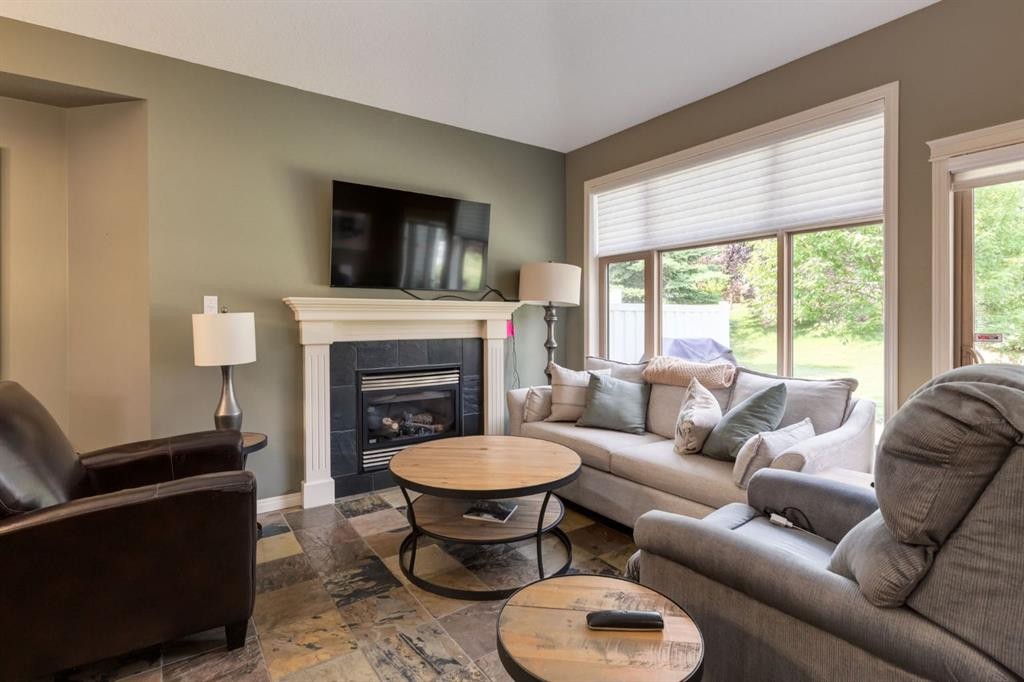
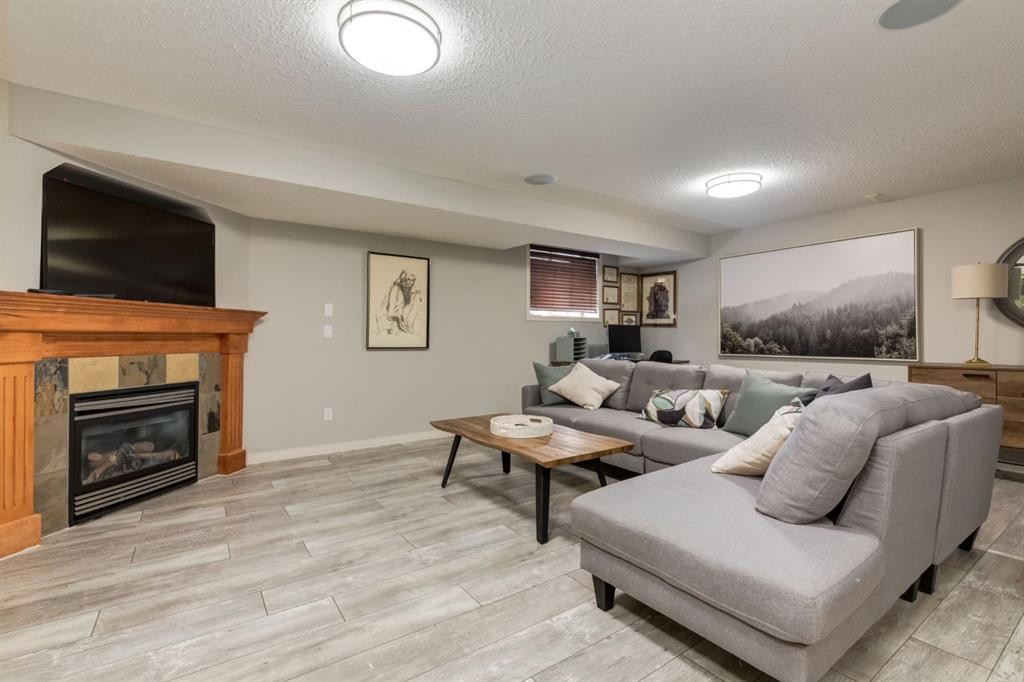
218 Springbank Villas Sw, Calgary, AB - Indoor Photo Showing Living Room With Fireplace
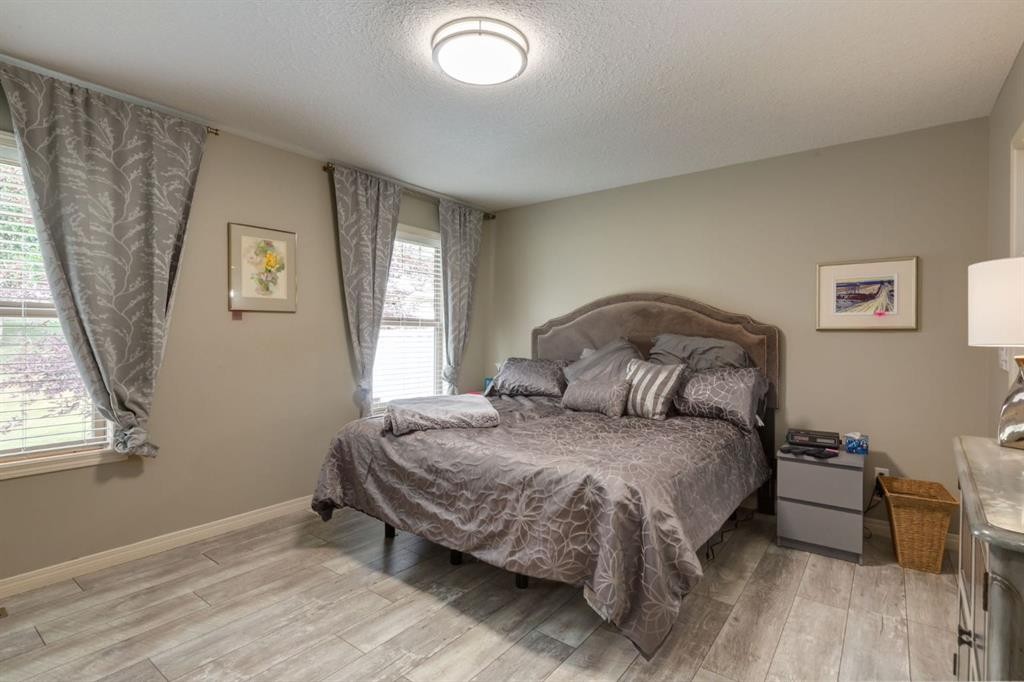
218 Springbank Villas Sw, Calgary, AB - Indoor Photo Showing Bedroom
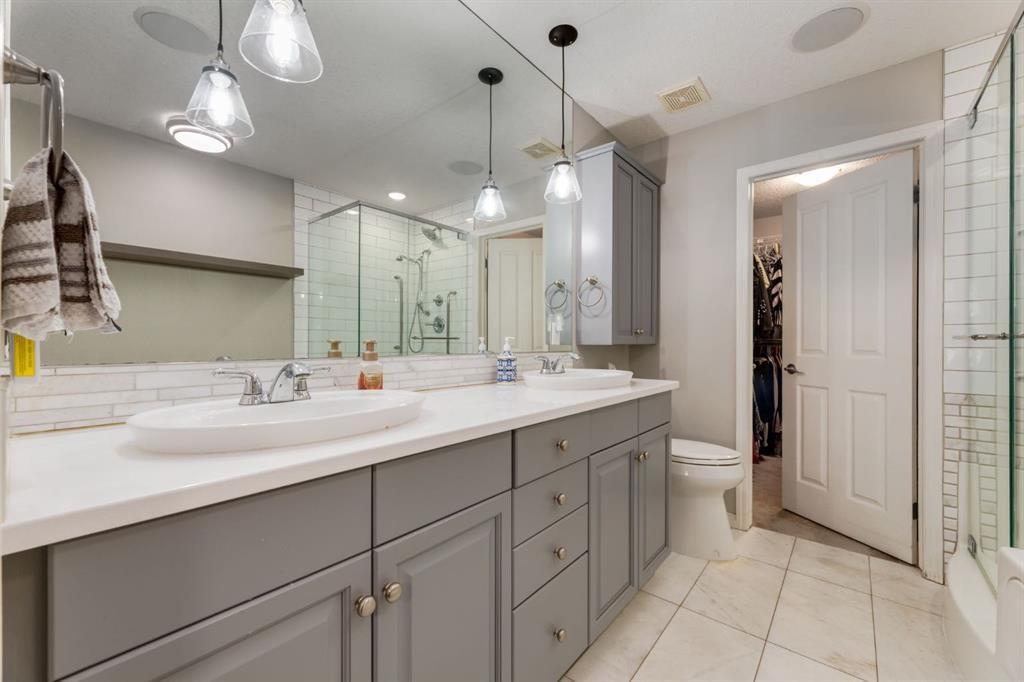
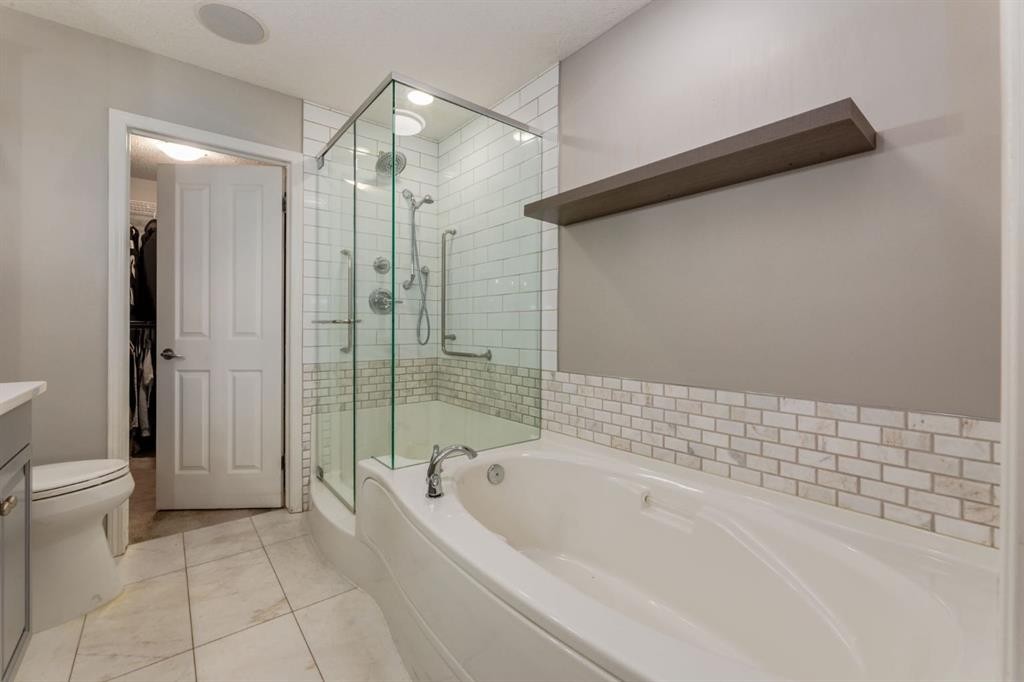
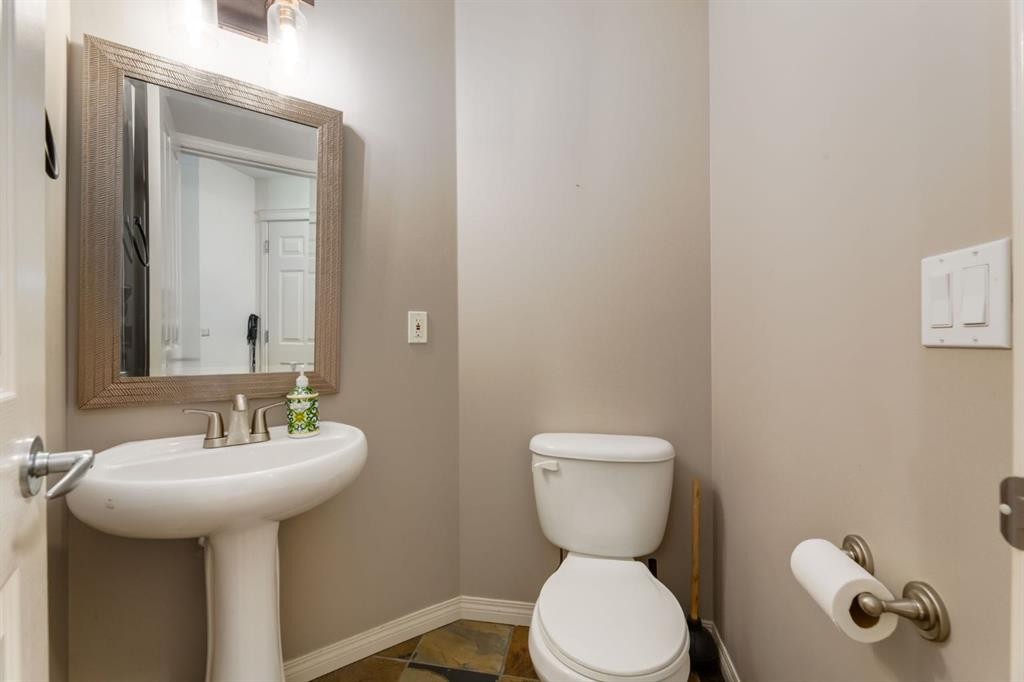
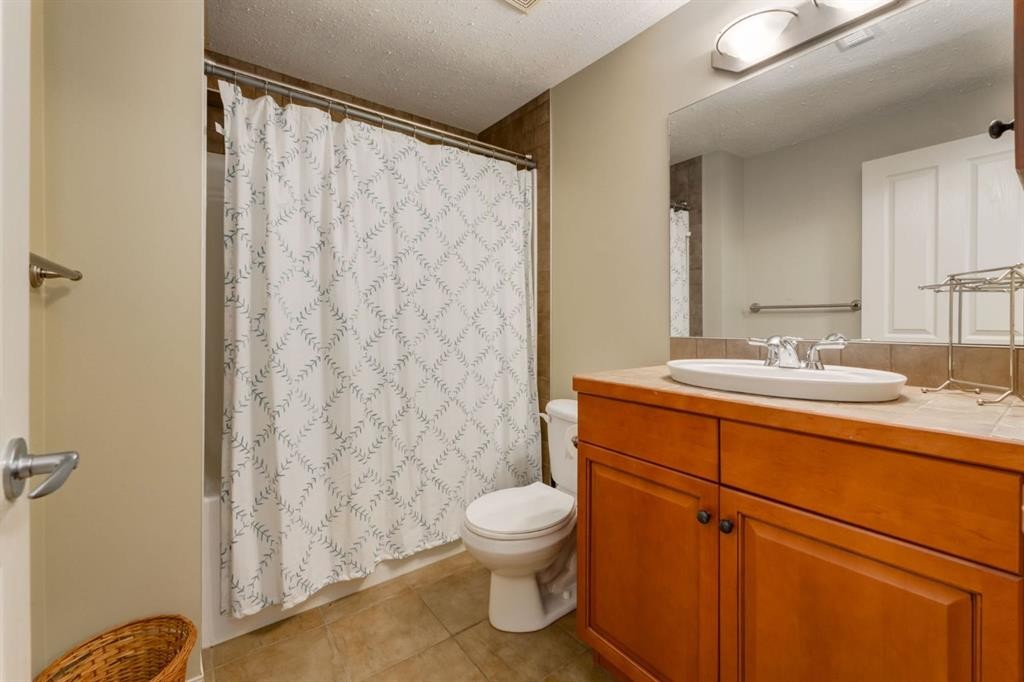
218 Springbank Villas Sw, Calgary, AB - Indoor Photo Showing Bathroom
218 Springbank Villas Sw, Calgary, AB - Indoor Photo Showing Living Room
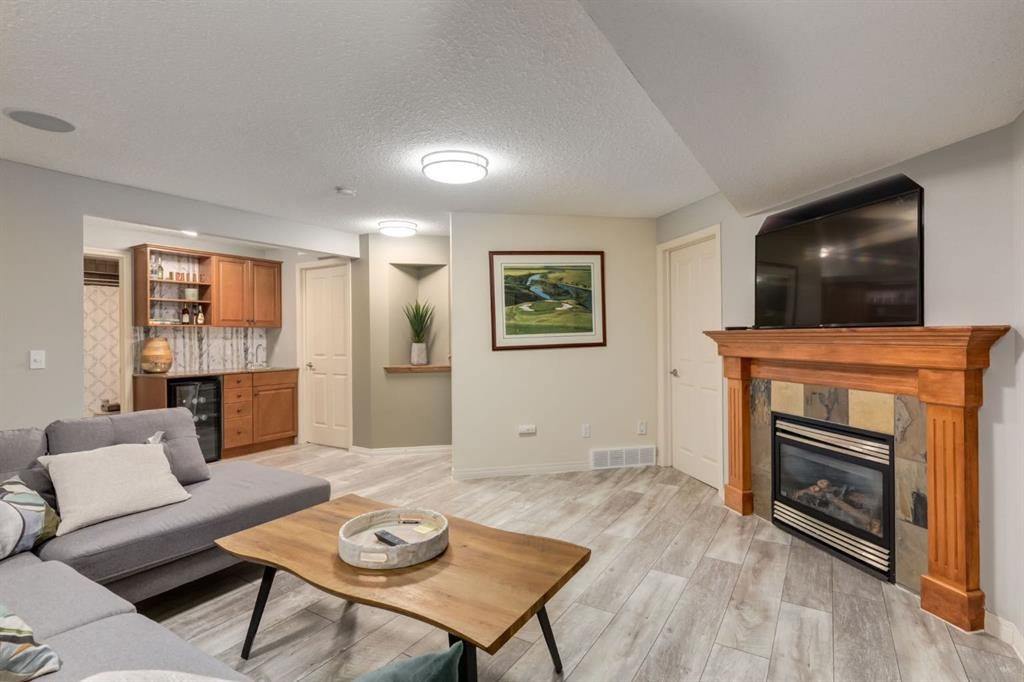
218 Springbank Villas Sw, Calgary, AB - Indoor Photo Showing Living Room With Fireplace
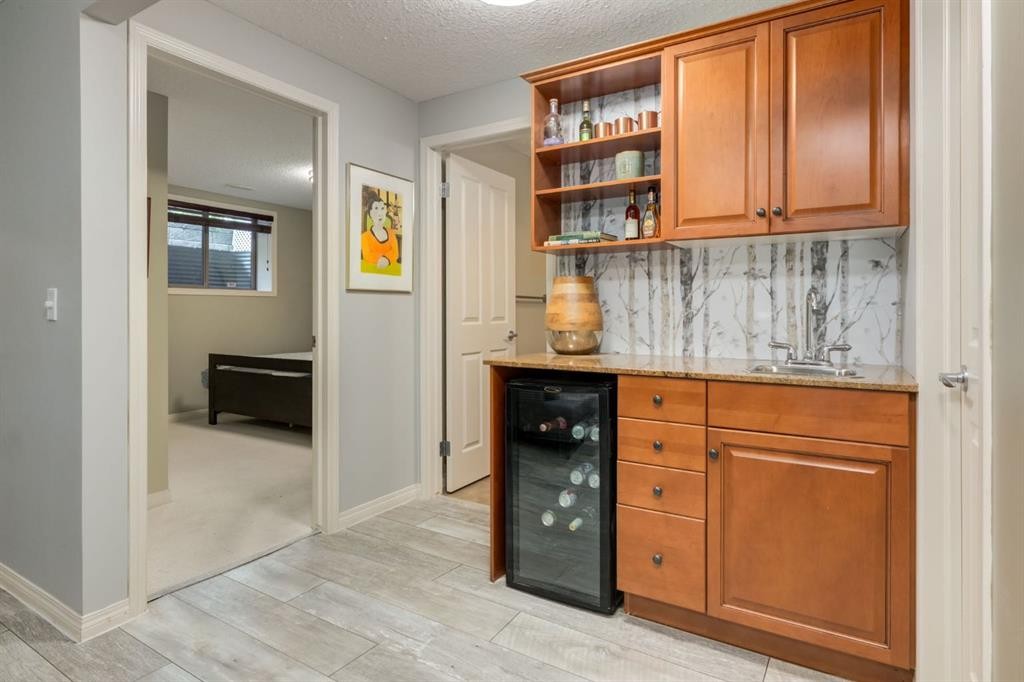
218 Springbank Villas Sw, Calgary, AB - Indoor Photo Showing Other Room
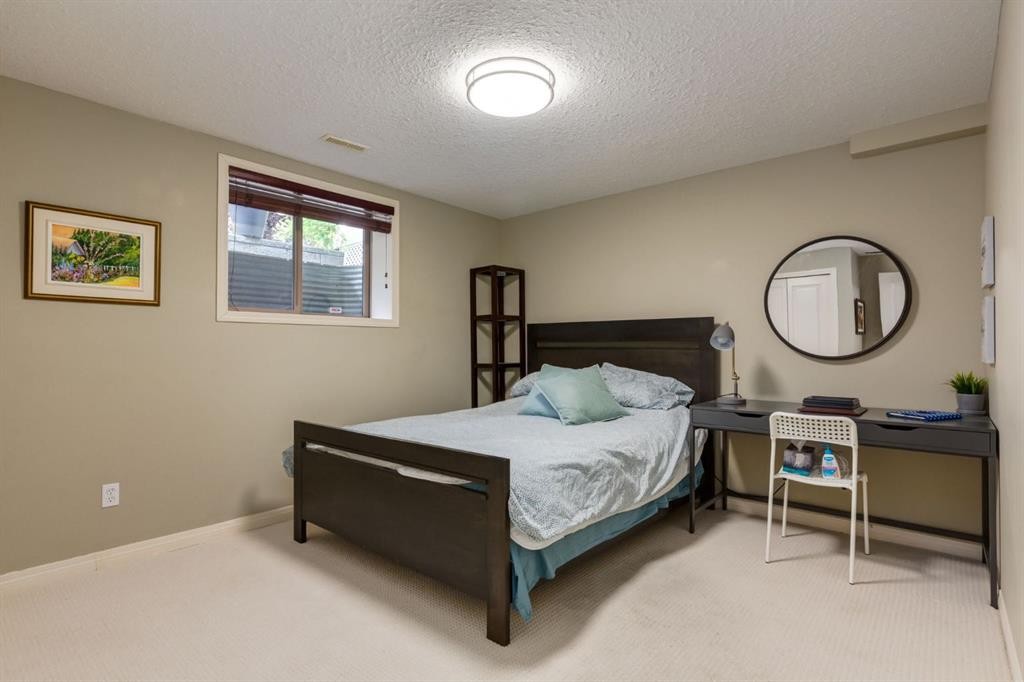
218 Springbank Villas Sw, Calgary, AB - Indoor Photo Showing Bedroom
218 Springbank Villas Sw, Calgary, AB - Indoor Photo Showing Bathroom
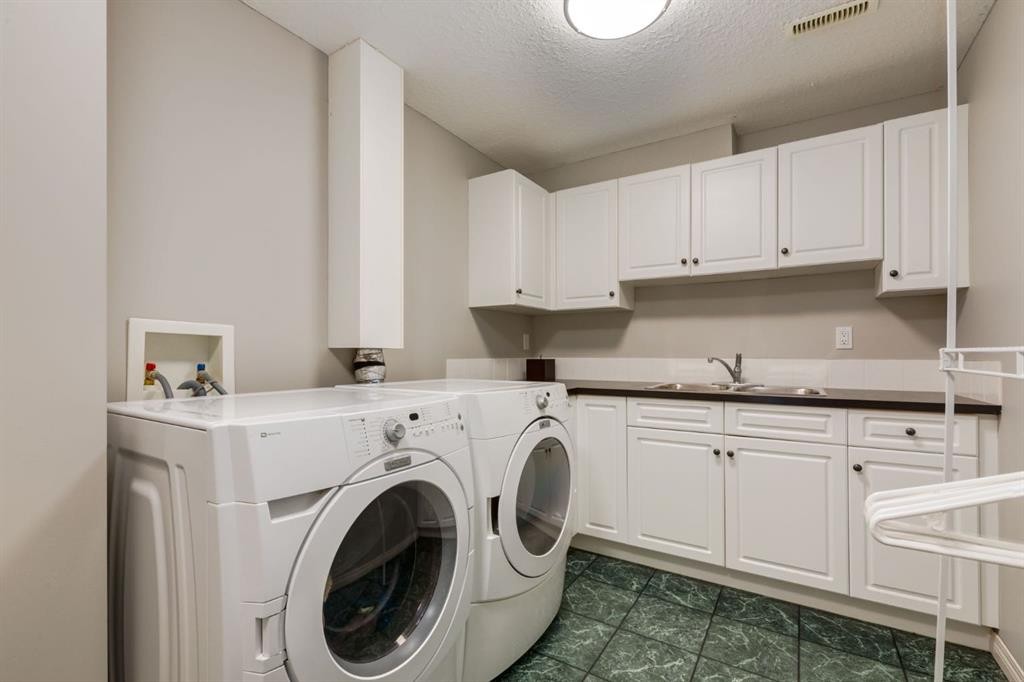
218 Springbank Villas Sw, Calgary, AB - Indoor Photo Showing Laundry Room
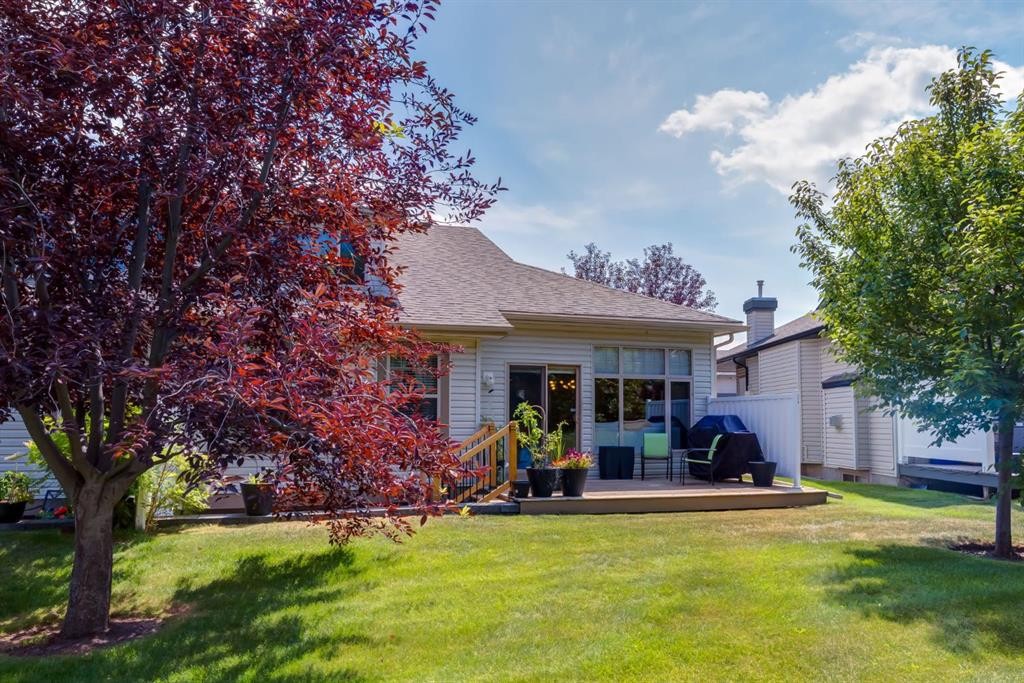
218 Springbank Villas Sw, Calgary, AB - Outdoor With Deck Patio Veranda
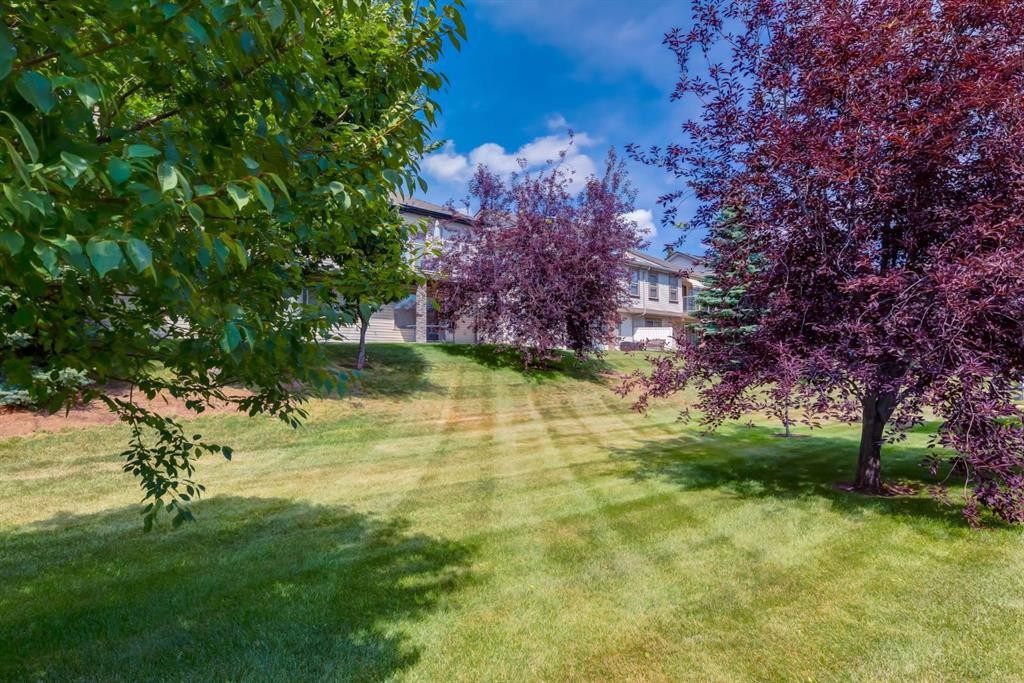
218 Springbank Villas Sw, Calgary, AB - Outdoor
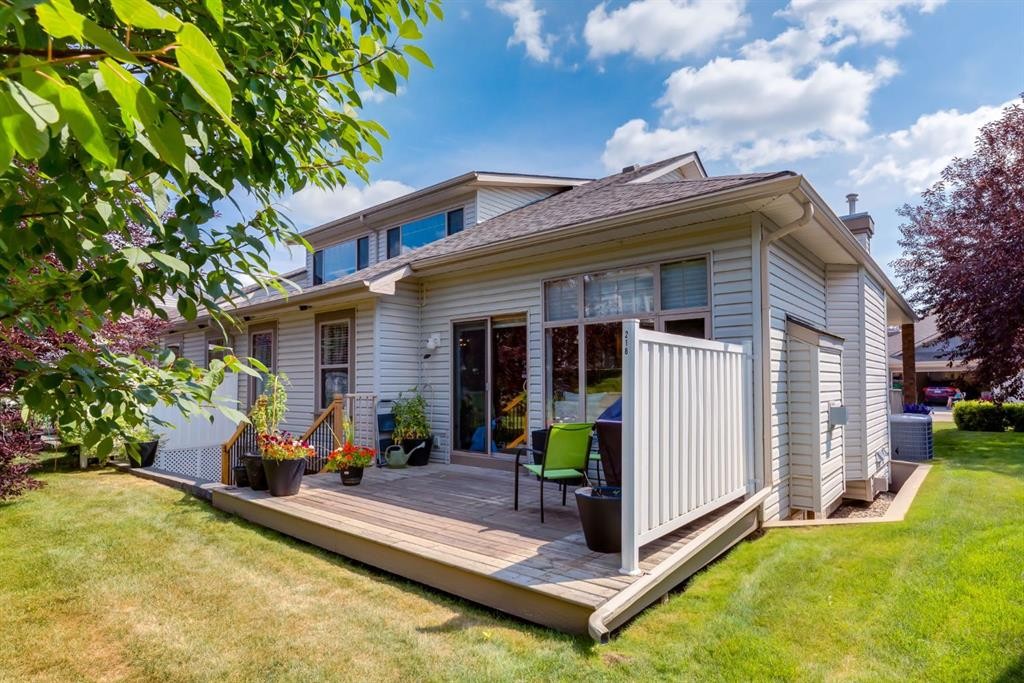
218 Springbank Villas Sw, Calgary, AB - Outdoor With Exterior
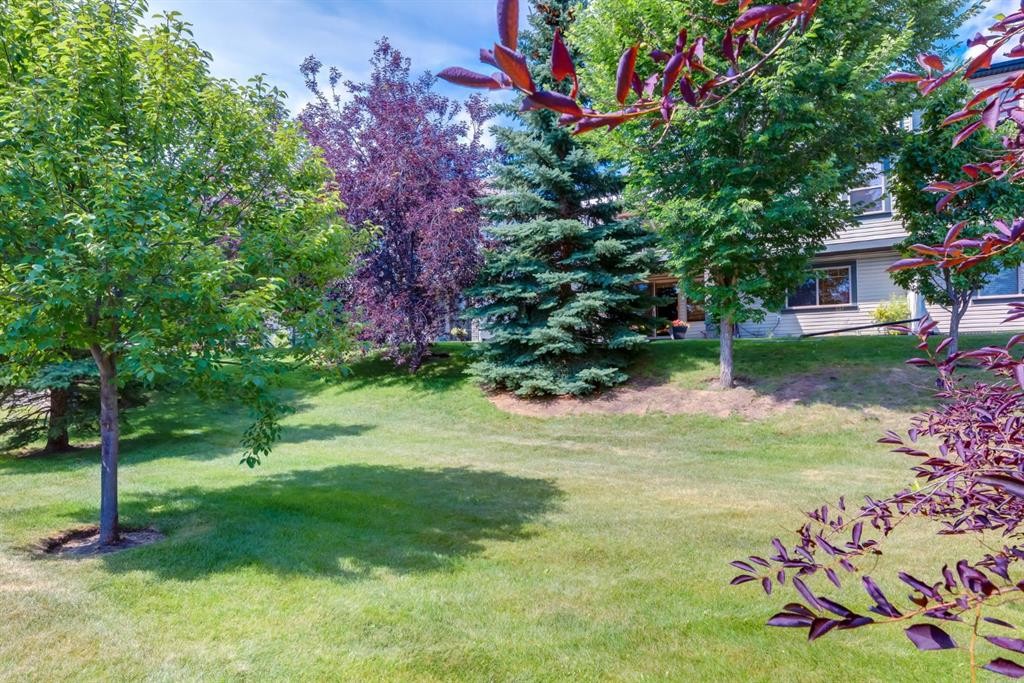
218 Springbank Villas Sw, Calgary, AB - Outdoor
218 Springbank Villas Sw, Calgary, AB  - Outdoor With Facade
218 Springbank Villas Sw, Calgary, AB  - Indoor Photo Showing Other Room
218 Springbank Villas Sw, Calgary, AB  - Indoor Photo Showing Dining Room
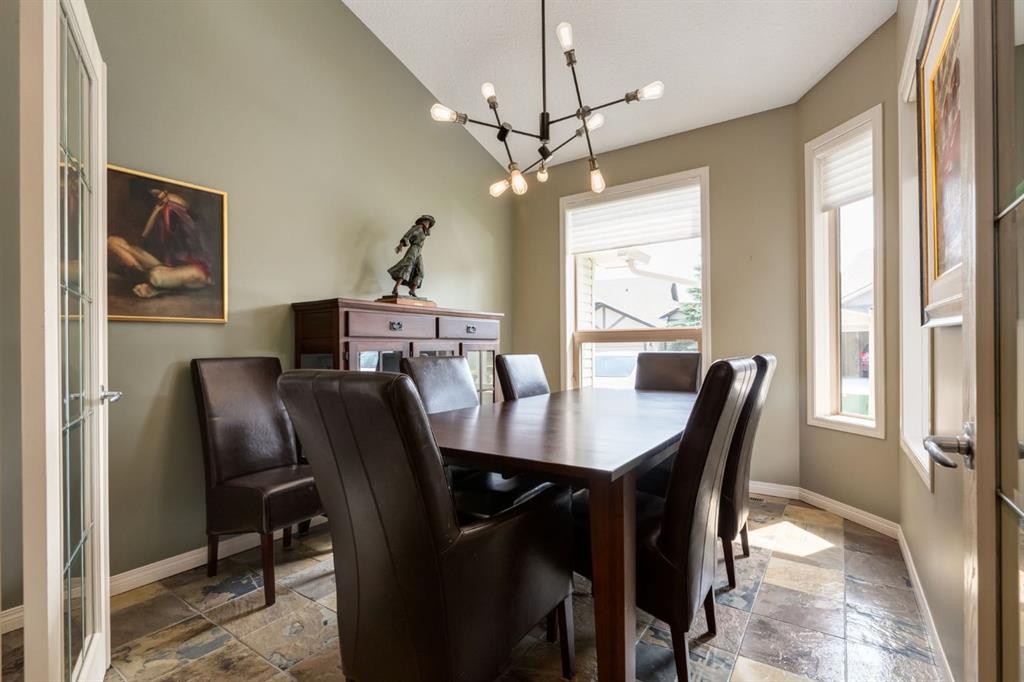
218 Springbank Villas Sw, Calgary, AB - Indoor Photo Showing Dining Room
218 Springbank Villas Sw, Calgary, AB - Indoor
218 Springbank Villas Sw, Calgary, AB - Indoor Photo Showing Kitchen With Double Sink
218 Springbank Villas Sw, Calgary, AB - Indoor Photo Showing Kitchen
218 Springbank Villas Sw, Calgary, AB - Indoor Photo Showing Living Room With Fireplace
218 Springbank Villas Sw, Calgary, AB - Indoor Photo Showing Bedroom
218 Springbank Villas Sw, Calgary, AB - Indoor Photo Showing Bathroom
218 Springbank Villas Sw, Calgary, AB - Indoor Photo Showing Living Room
218 Springbank Villas Sw, Calgary, AB - Indoor Photo Showing Living Room With Fireplace
218 Springbank Villas Sw, Calgary, AB - Indoor Photo Showing Other Room
218 Springbank Villas Sw, Calgary, AB - Indoor Photo Showing Bedroom
218 Springbank Villas Sw, Calgary, AB - Indoor Photo Showing Bathroom
218 Springbank Villas Sw, Calgary, AB - Indoor Photo Showing Laundry Room
218 Springbank Villas Sw, Calgary, AB - Outdoor With Deck Patio Veranda
218 Springbank Villas Sw, Calgary, AB - Outdoor
218 Springbank Villas Sw, Calgary, AB - Outdoor With Exterior
218 Springbank Villas Sw, Calgary, AB - Outdoor
  • Publicité
Êtes-vous un investisseur immobilier
218 Springbank Villas SW, Calgary, AB, T3H 5P7
729 900 $

2 Chambres

3 Salles de bain

Informations sur la propriété

Beautifully updated executive villa tucked away on a quiet cul-de-sac, offering over 2,200 sq. ft. of developed living space.This meticulously maintained bungalow with loft has been extensively updated throughout, including new lighting, stainless steel refrigerator, microwave and dishwasher, a new high-efficiency furnace, luxury vinyl plank flooring in the primary bedroom and lower level, and a new lower patio deck. The bright, open-concept main floor is highlighted by soaring vaulted ceilings and features a welcoming foyer, elegant formal dining room or flex space, spacious informal dining area adjacent to the kitchen, and an inviting living room centred around a cozy gas fireplace with patio doors leading to a private deck overlooking peaceful green space. The well-appointed kitchen showcases rich wood cabinetry, an abundance of granite counter space, stainless steel appliances, a raised breakfast bar, and a walk-in pantry, creating the perfect space for both everyday living and entertaining. The spacious main floor primary retreat offers the perfect place to unwind and features a beautifully renovated spa-inspired ensuite complete with dual vanities, a soaker tub, standalone shower, and walk-in closet. Completing the main level are a convenient two-piece powder room, a practical rear entry with coat closet and direct access to the double attached garage. The upper loft with vaulted ceilings and hardwood flooring overlooks the main floor below, creating a bright and airy living space while providing exceptional flexibility as a family room, home office, library, media room, or hobby space. The professionally finished lower level is designed for entertaining and everyday living, featuring a generous family room with a second gas fireplace, wet bar, guest bedroom, full four-piece bathroom, bright and spacious laundry room, and an oversized utility/storage room. Additional features include central air conditioning, central vacuum system, BBQ gas hookup, and a new garage door opener. This well-managed, pet-friendly 18+ complex offers beautifully maintained grounds, a welcoming community atmosphere, and an exceptional location just minutes from shopping, restaurants, golf courses, walking pathways, and convenient access to downtown Calgary and the Rocky Mountains.

Inclusions: N/A

Particularités du bâtiment :

  • Air climatisé: Oui
  • Foyer: Oui
  • Stationnement: Oui
  • Superficie totale aménagée: 1461.00

Caractéristiques :

  • Bâti en: 2004
  • Caractéristiques du foyer: Gaz
  • Caractéristiques du stationnement: Garage double attenant
  • Caractéristiques extérieures: Cour privée
  • Caractéristiques intérieures: Ventilateur(s) de plafond, Système d'aspiration central, Comptoirs en granite, Maison sans animaux, Maison sans fumée, Plan de masse ouvert, Plafond(s) voûté(s), Minibar, Câblé pour le son
  • Chambres : 1+1
  • Chauffage: Air pulsé
  • Détails de la fondation: Béton coulé
  • Dimensions du terrain : 4488.00 Pieds carrés
  • Frais de copropriété : 549 $ Mensuel
  • Irregular: Oui
  • Les frais d'association comprennent: Entretien des espaces communs, Assurance, Terrains d'entretien, Gestion professionnelle, Contributions au fonds de réserve, Déneigement, Déchets
  • Matériaux de construction: Pierre, Parement de vinyle
  • Niveaux: Un et demi
  • Refroidissement: Climatiseur central
  • Revêtements de sol: Moquette, Bois franc, Ardoise
  • Salle(s) de bains : 2+1
  • Style architectural: En rangée
  • Superficie habitable (approx): 1461.00 Pieds carrés
  • Toiture: Bardeaux d'asphalte
  • Zonage: DC (pre 1P2007)
  • Nbre d'espaces de stationnement: 4

Gracieuseté de : Calgary West Realty

Données fournies par : Calgary Real Estate Board 300 Manning Rd. NE, Calgary, Alberta T2E 8K4
Nous croyons que tous les renseignements affichés sont exacts, mais nous ne le garantissons pas; les renseignements devraient être vérifiés de façon indépendante. Aucune garantie ou représentation de quelque nature que ce soit n’est offerte. Droits © 2021 Tous les droits sont réservés.

ÉvaluationExpressMC Powered by RPS

Emplacement de 218 Springbank Villas SW, Calgary, AB, T3H 5P7

Données démographiques de 218 Springbank Villas SW, Calgary, AB, T3H 5P7

Étape de vie

Parents d'âge moyen avec adolescents

Type d'emploi

Industrie des services/Cols blancs

Revenu moyen du ménage

158 955.12 $

Nombre moyen d'enfants

1.65

Population à domicile

Structure à domicile

Âge de la population

Éducation

Niveau d'éducation

No certificate/diploma/degree

8.45 %

Diplôme d'études secondaires ou équivalent

26.38 %

Certificat ou diplôme d'apprentissage ou d'une école de métiers

4.06 %

Diplôme d'études collégiales ou d'études postsecondaires (non universitaires)

15.88 %

Certificat d'études universitaires

2.17 %

Diplômes d'études universitaires

43.07 %

Navetteur

Se rendre au travail

En auto

87.07 %

En transport en commun

4.87 %

À pied

4.55 %

À bicyclette

0.01 %

Par tout autre moyen

3.5 %

Diversité Culturelle

Connaissance des langues officielles

Langue maternelle

Données Sur Le Bâtiment

Type de bâtiment

Appartements (faible hauteur et à étages multiples)

16.92 %

Maisons

83.08 %

Achat ou location