Button CopyPathCircle CloseCircle Left ArrowArrow Down Icon GreyClosecirclecircleBurger
  • Publicité

214 Cranleigh View SE, Calgary, AB, T3M 0A2

No. MLS® A2325824
Maison À vendre à Cranston, Calgary, Alberta
879 900 $ ÉvaluationExpressMC: 766K $ - 933K $

3+0 Chambres

3 Salles de bain

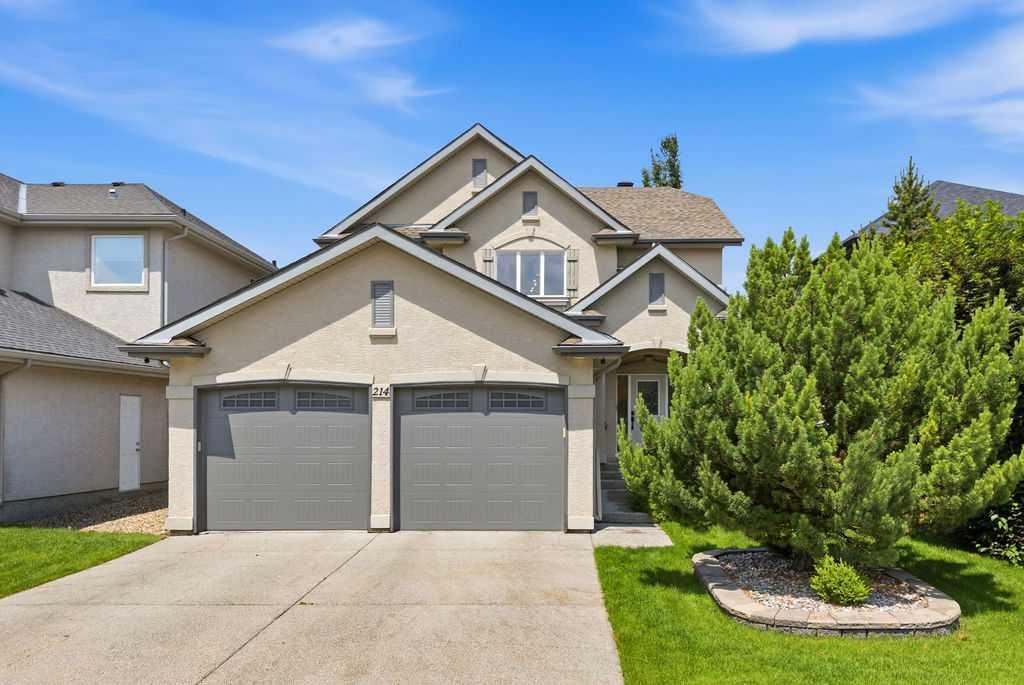
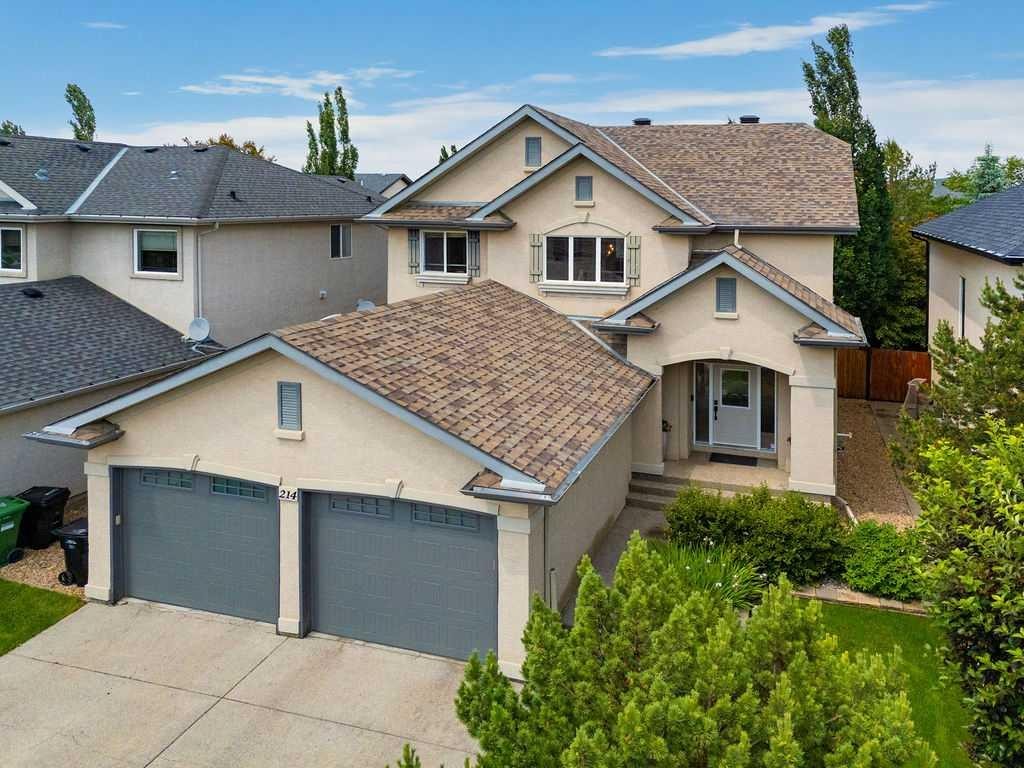
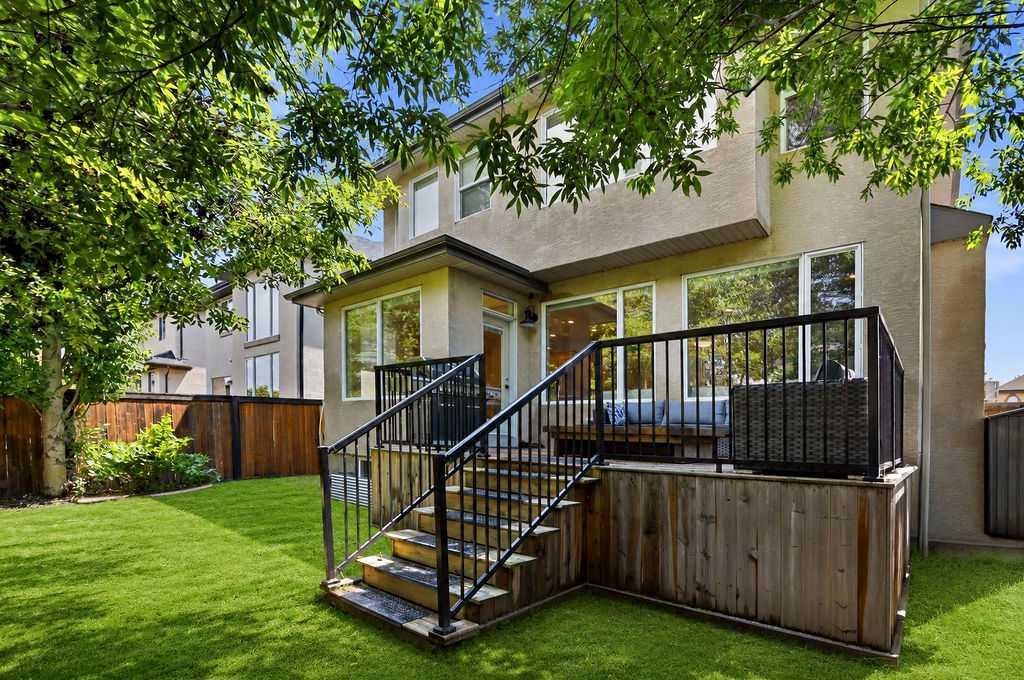
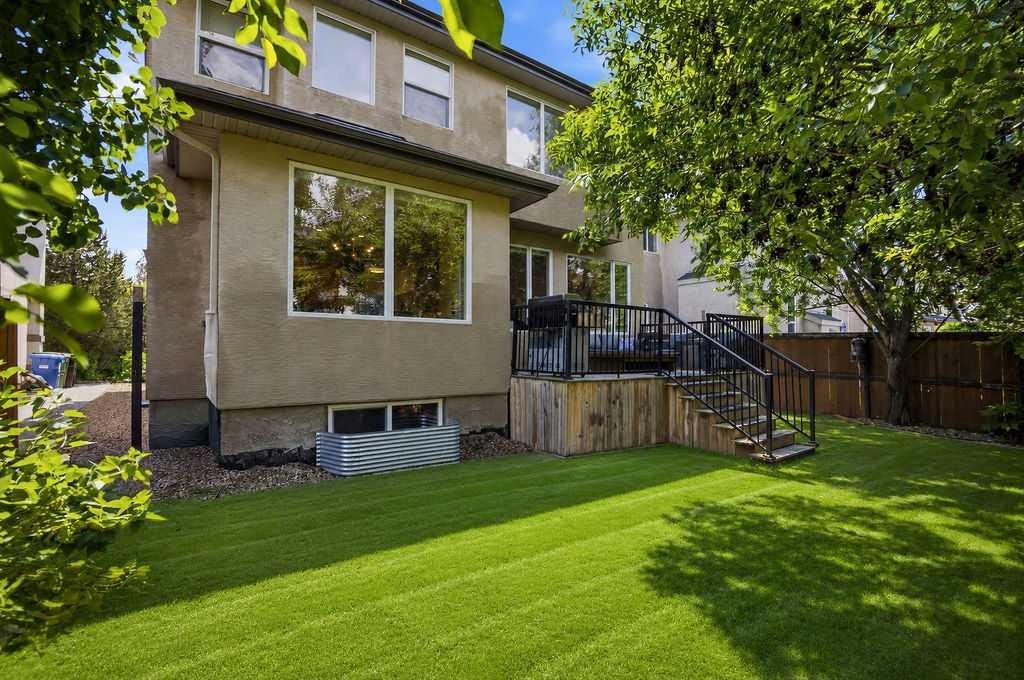
214 Cranleigh View Se, Calgary, AB - Outdoor
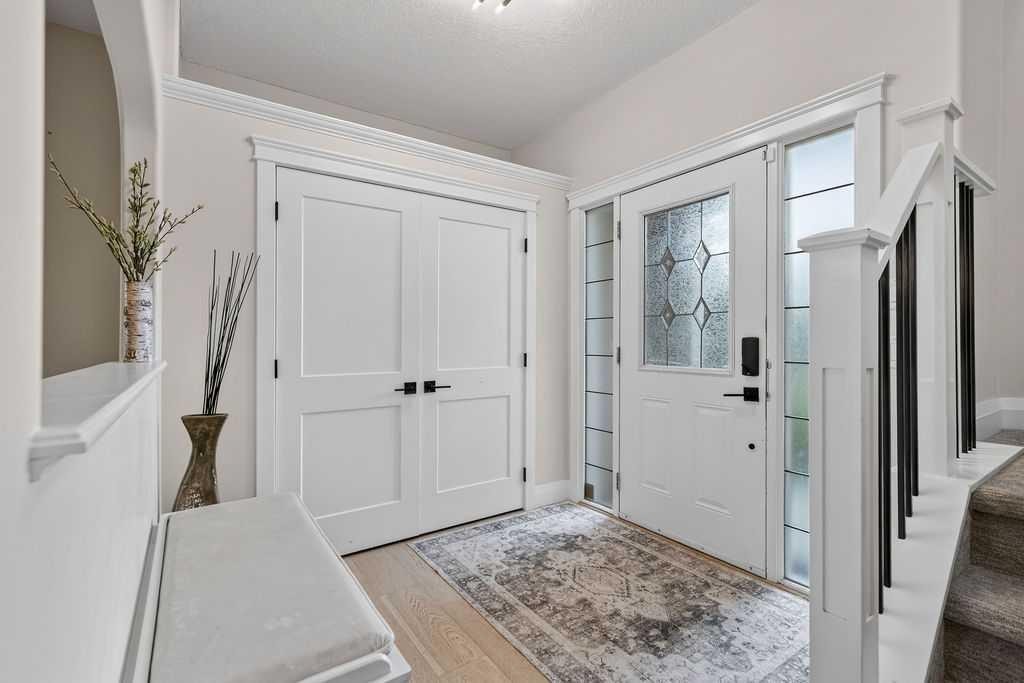
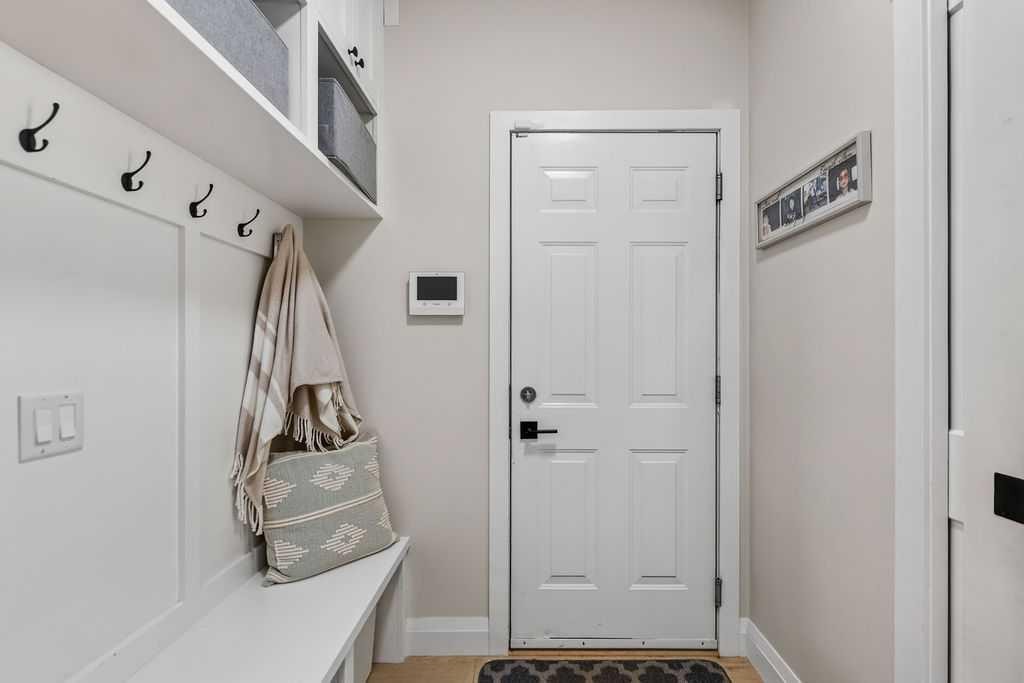
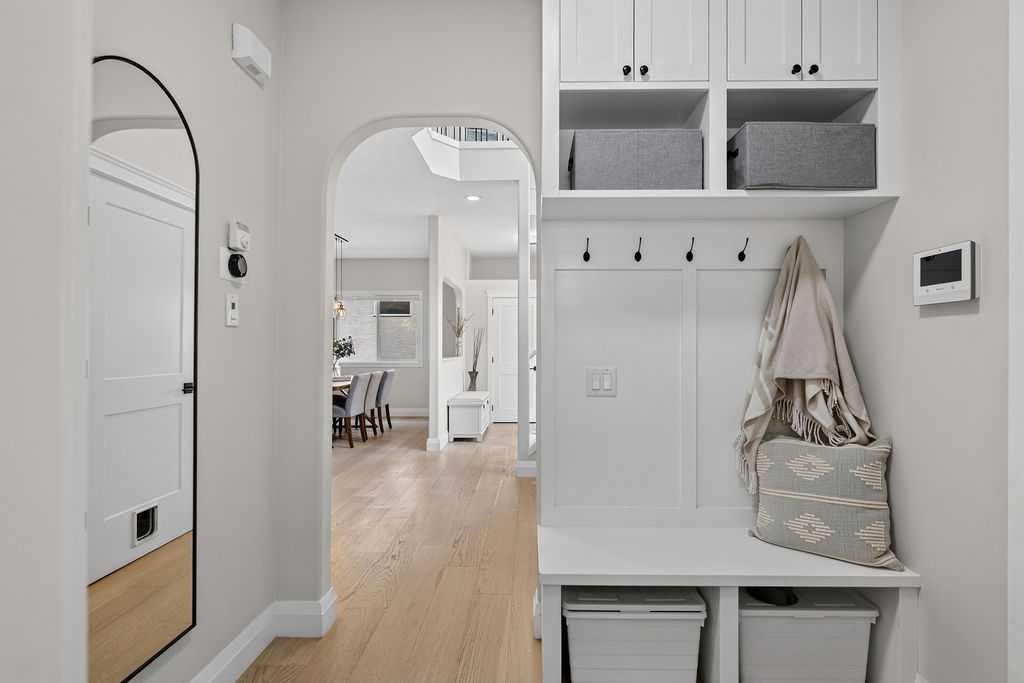
214 Cranleigh View Se, Calgary, AB - Indoor Photo Showing Other Room
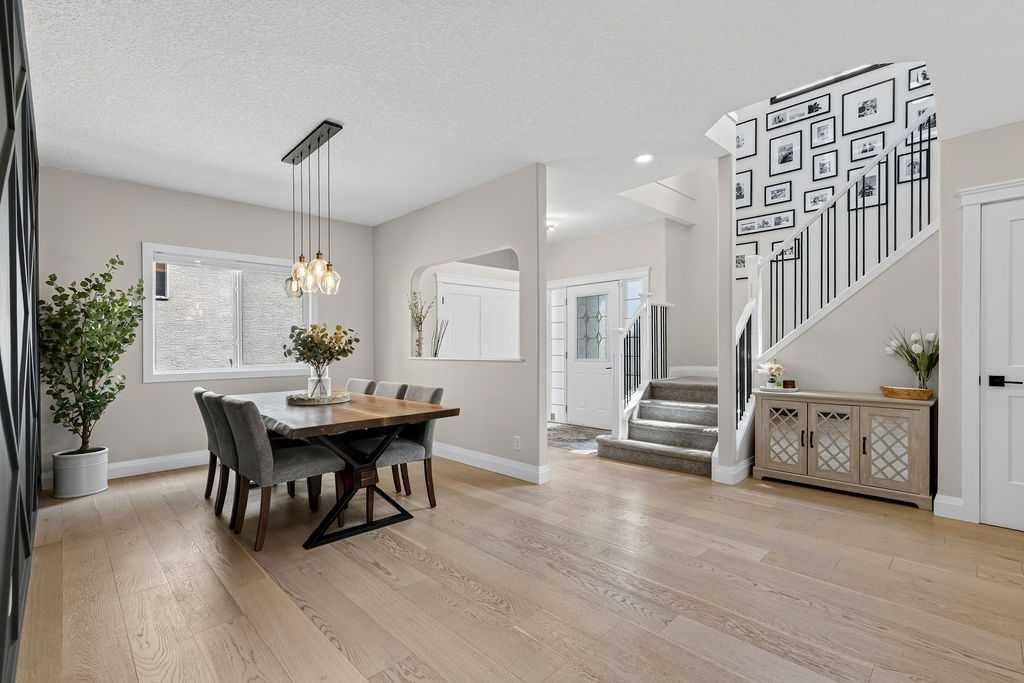
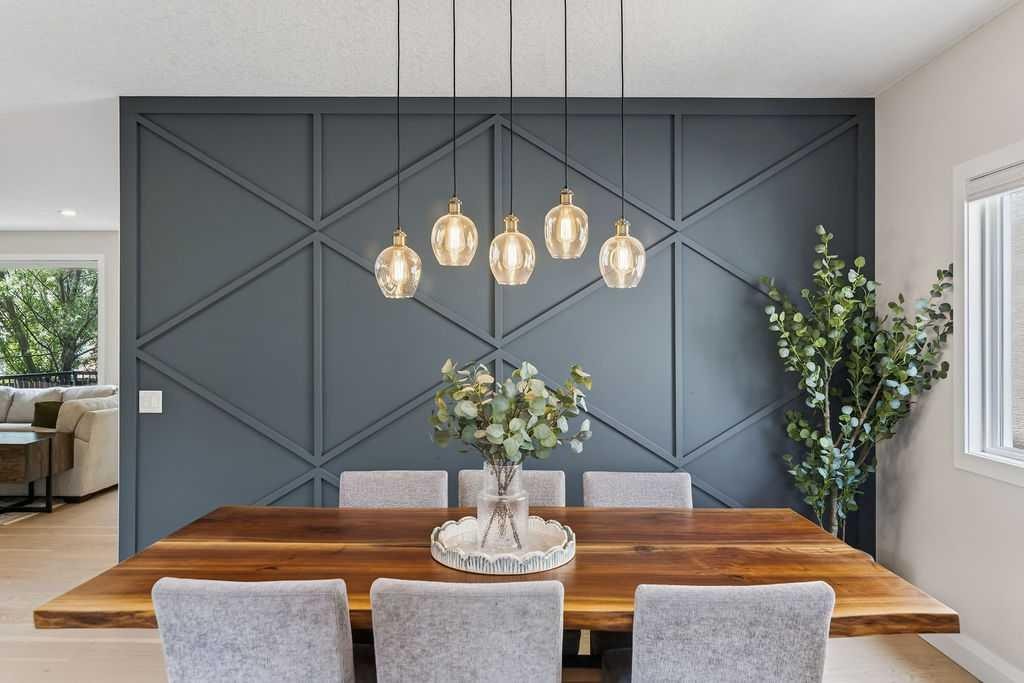
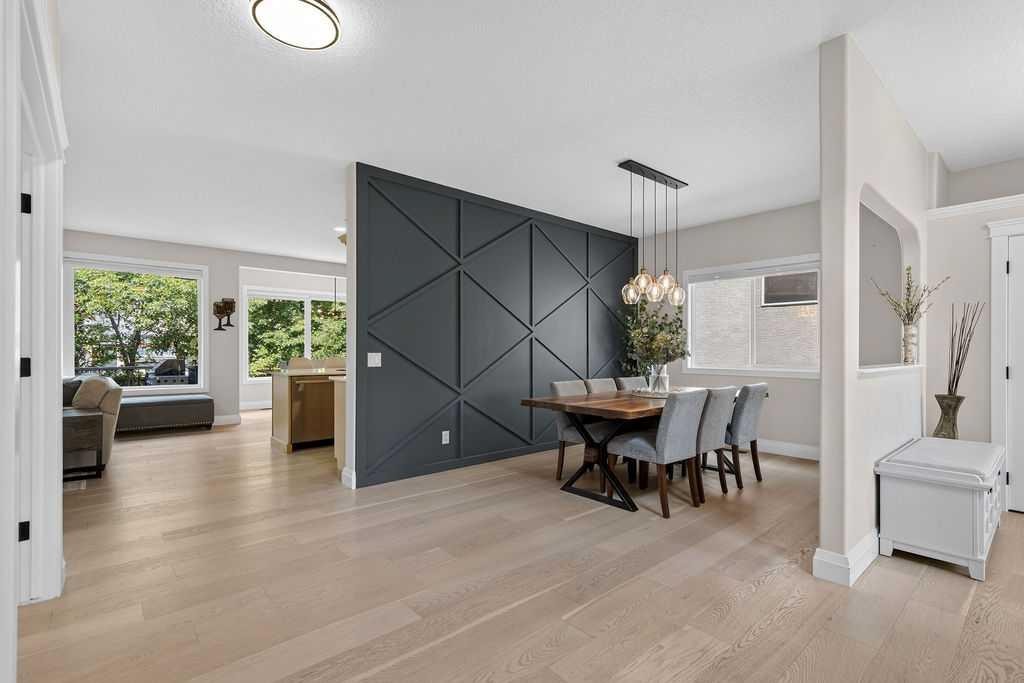
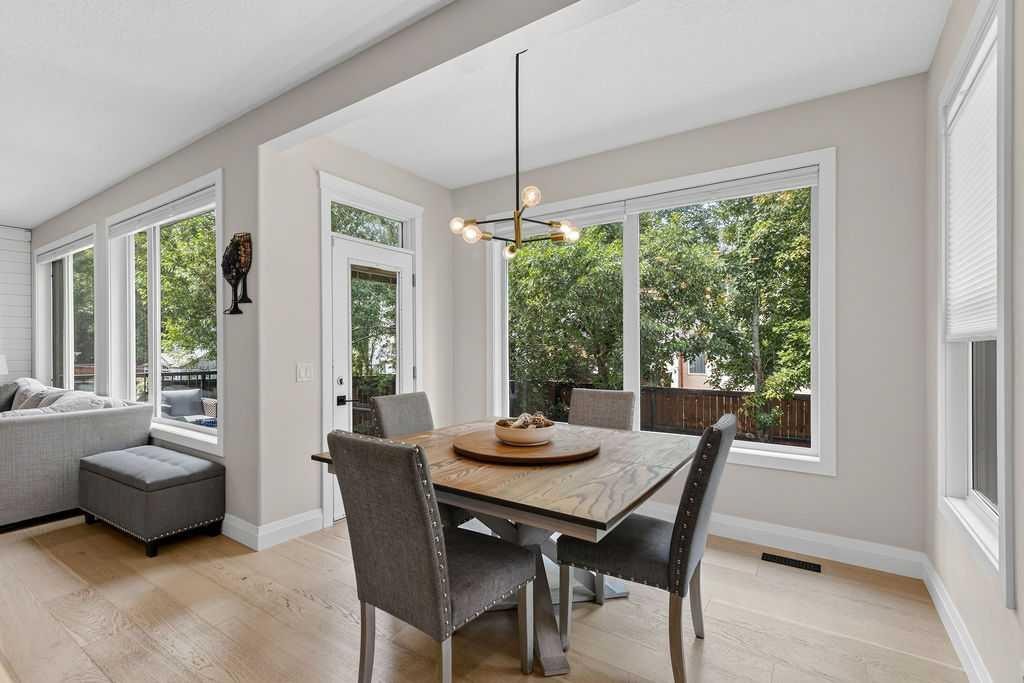
214 Cranleigh View Se, Calgary, AB - Indoor Photo Showing Dining Room
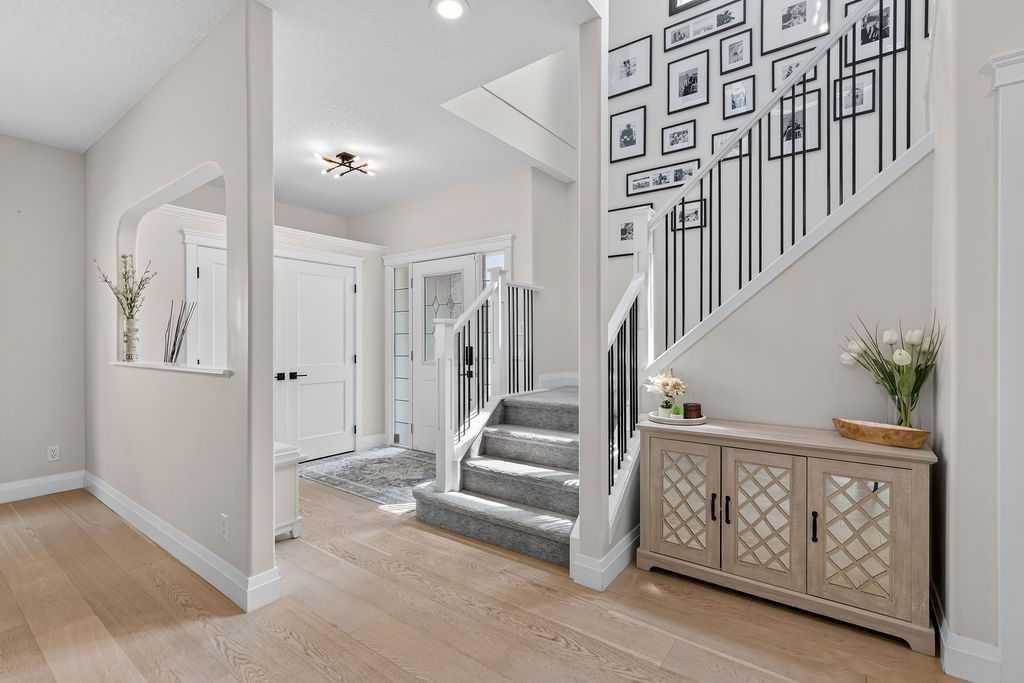
214 Cranleigh View Se, Calgary, AB - Indoor
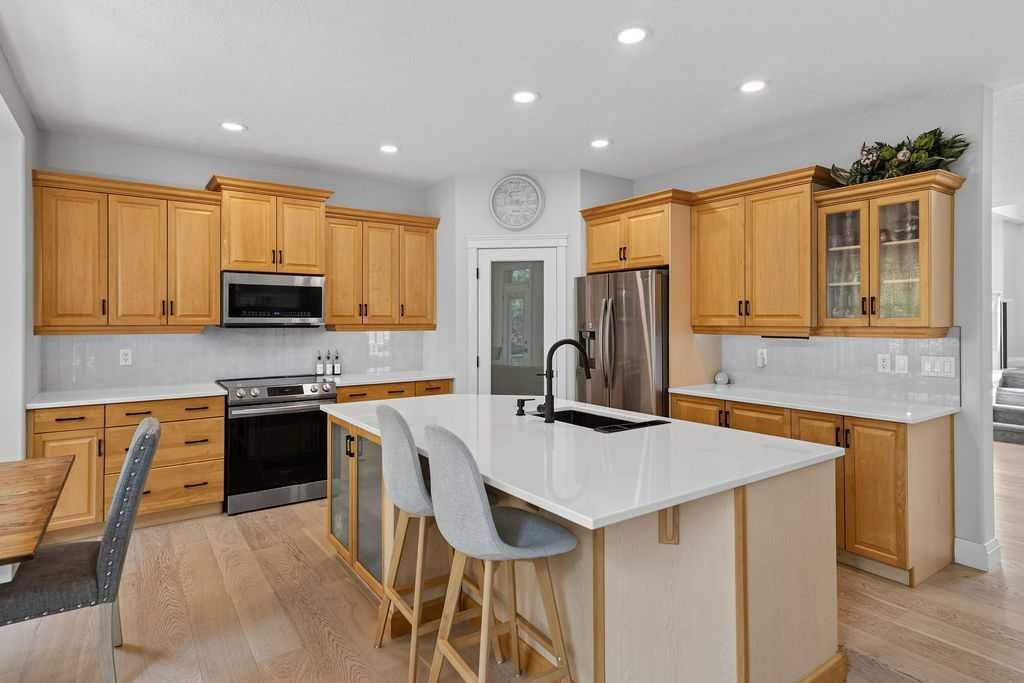
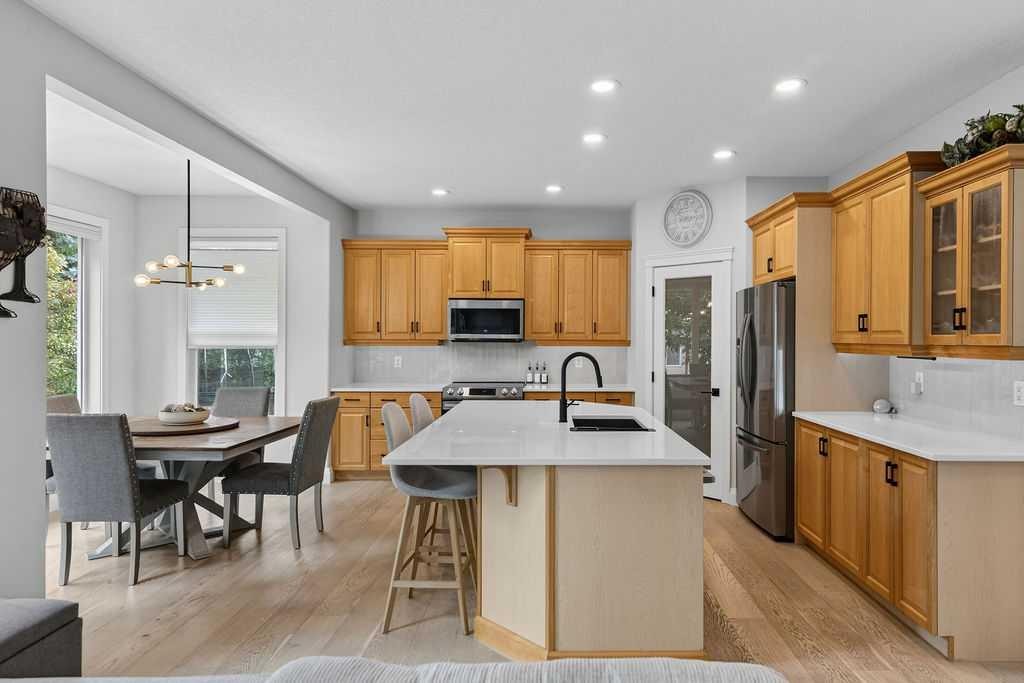
214 Cranleigh View Se, Calgary, AB - Indoor Photo Showing Kitchen With Stainless Steel Kitchen With Upgraded Kitchen
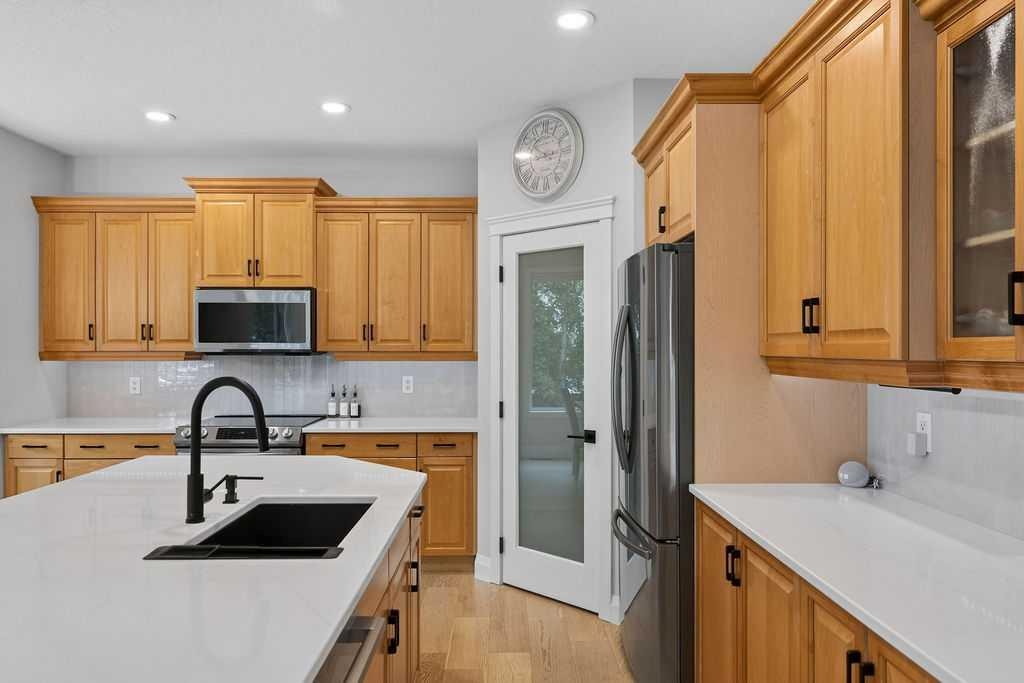
214 Cranleigh View Se, Calgary, AB - Indoor Photo Showing Kitchen With Double Sink
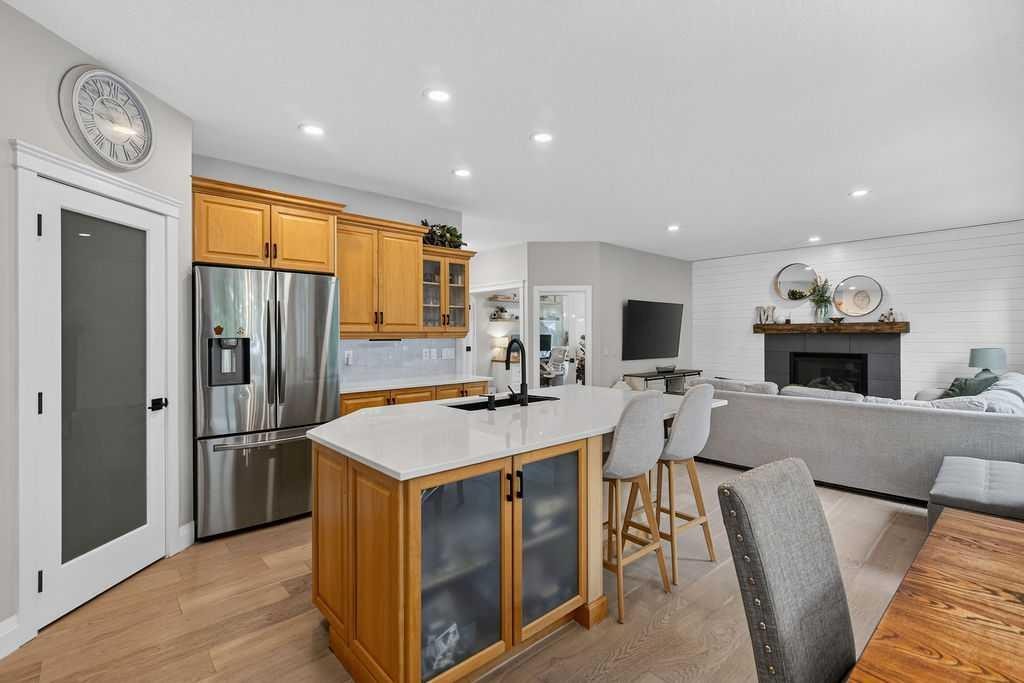
214 Cranleigh View Se, Calgary, AB - Indoor Photo Showing Kitchen With Stainless Steel Kitchen
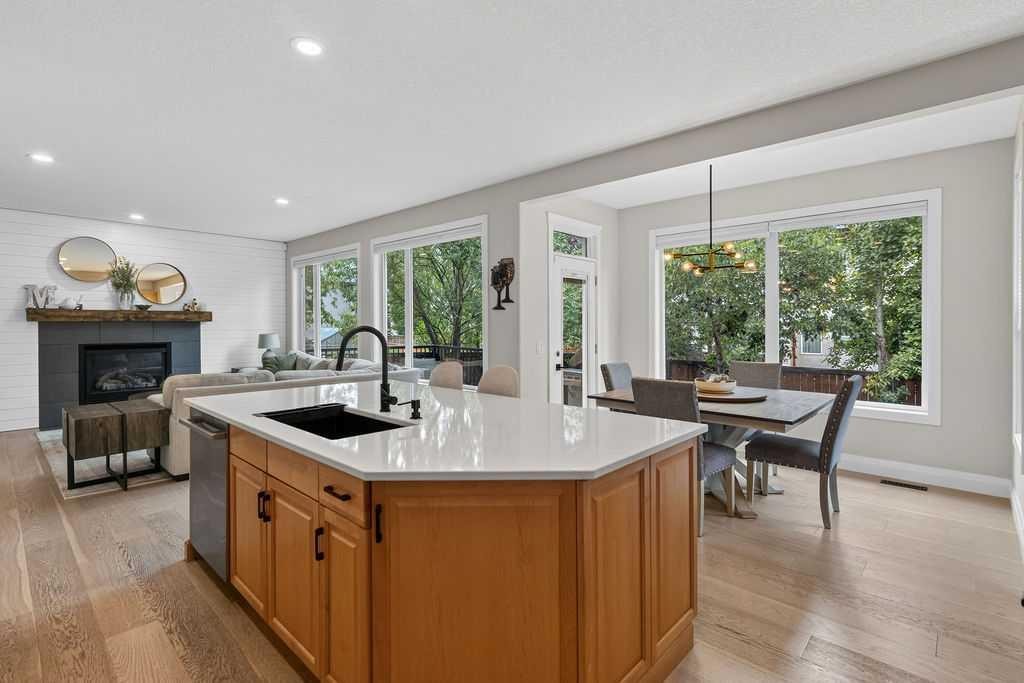
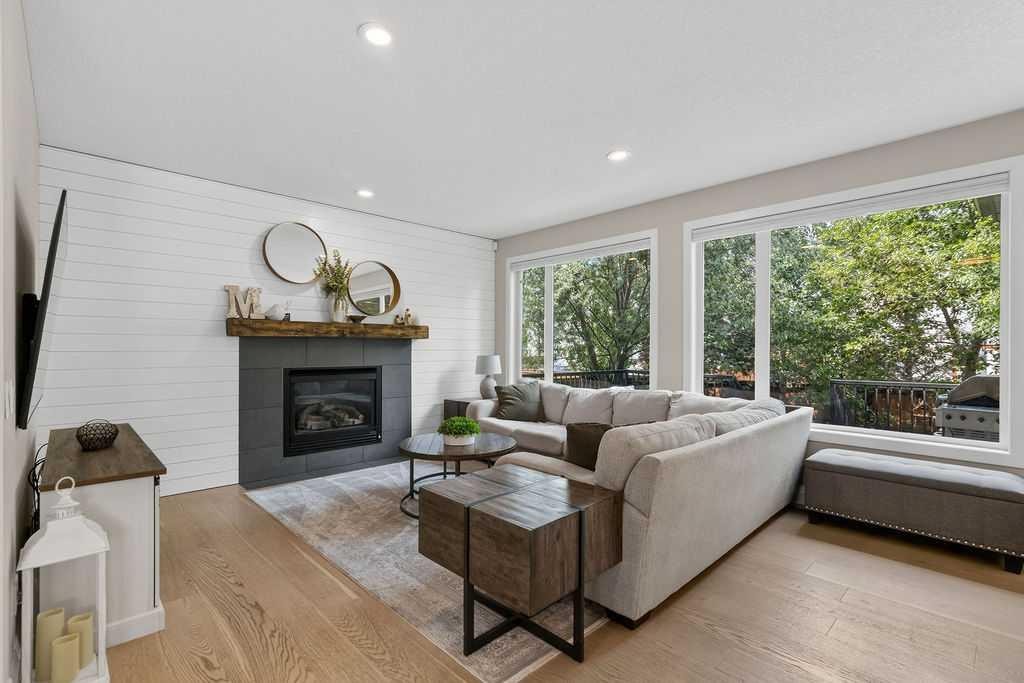
214 Cranleigh View Se, Calgary, AB - Indoor With Fireplace
214 Cranleigh View Se, Calgary, AB - Indoor Photo Showing Other Room
214 Cranleigh View Se, Calgary, AB - Indoor Photo Showing Dining Room
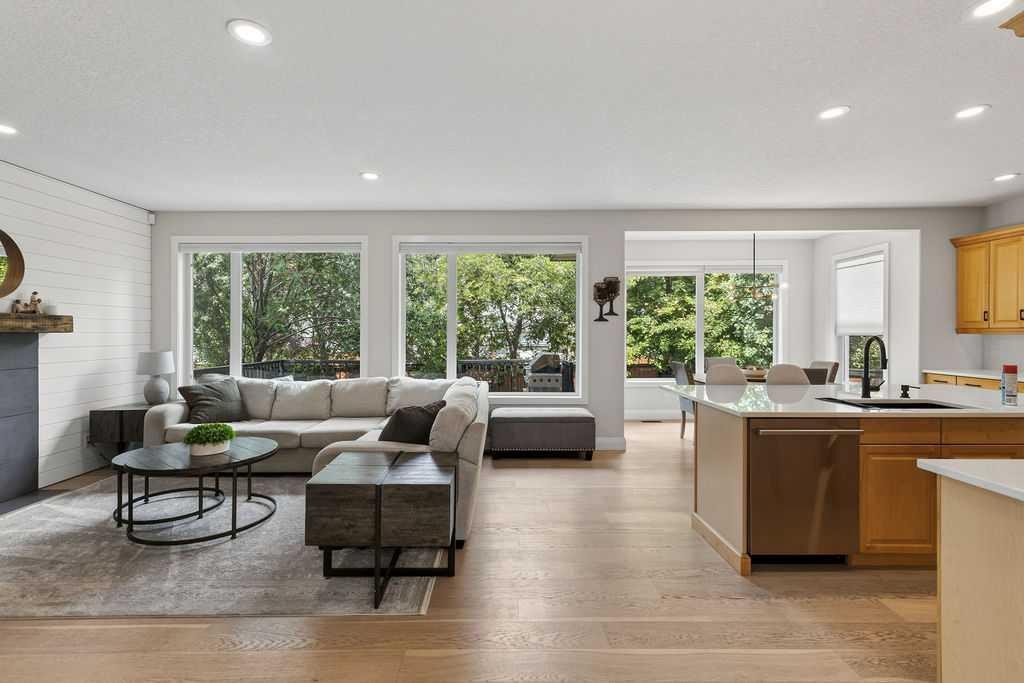
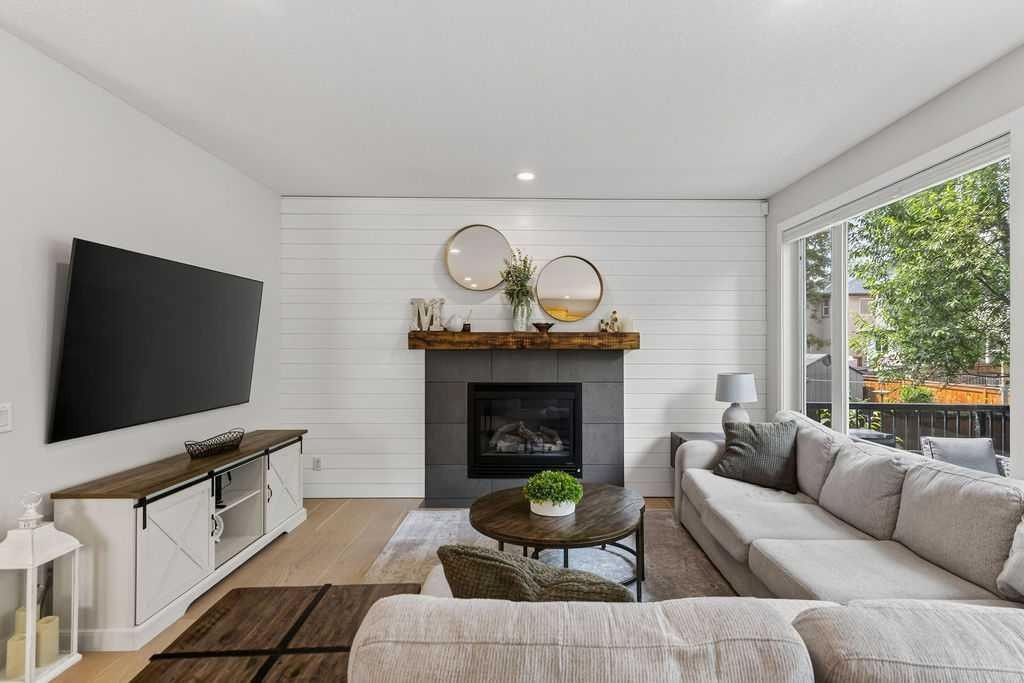
214 Cranleigh View Se, Calgary, AB - Indoor Photo Showing Living Room With Fireplace
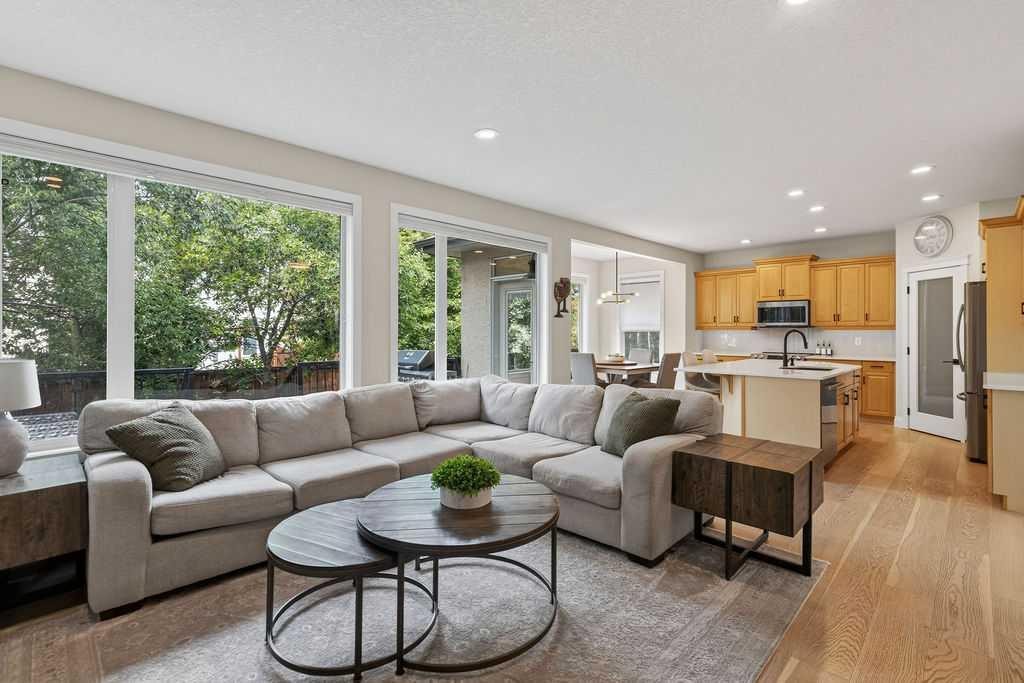
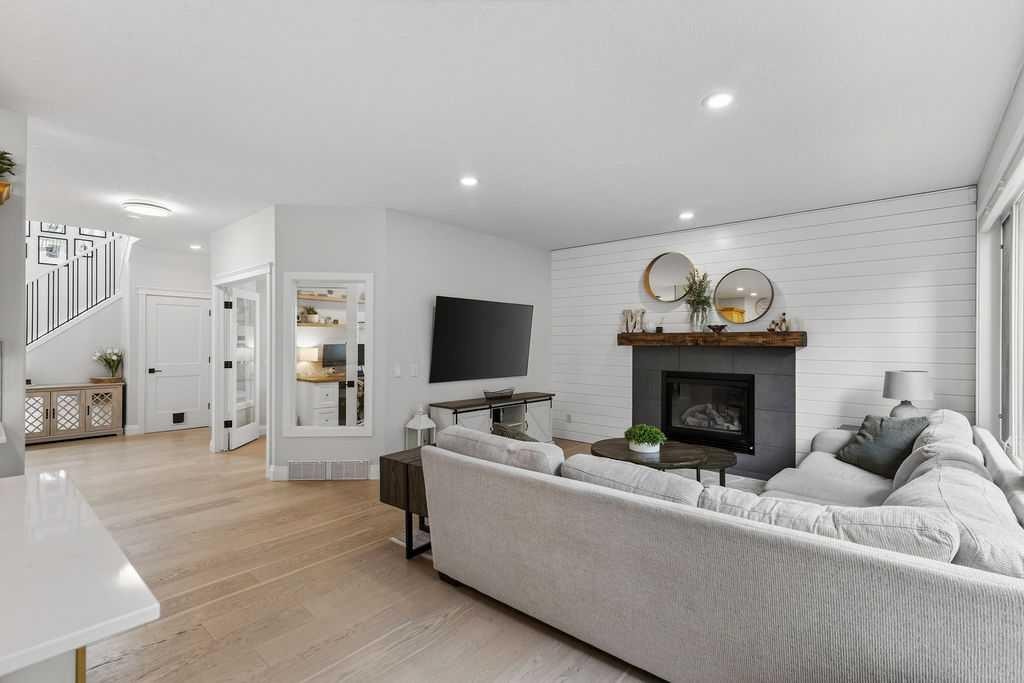
214 Cranleigh View Se, Calgary, AB - Indoor Photo Showing Living Room
214 Cranleigh View Se, Calgary, AB - Indoor Photo Showing Living Room With Fireplace
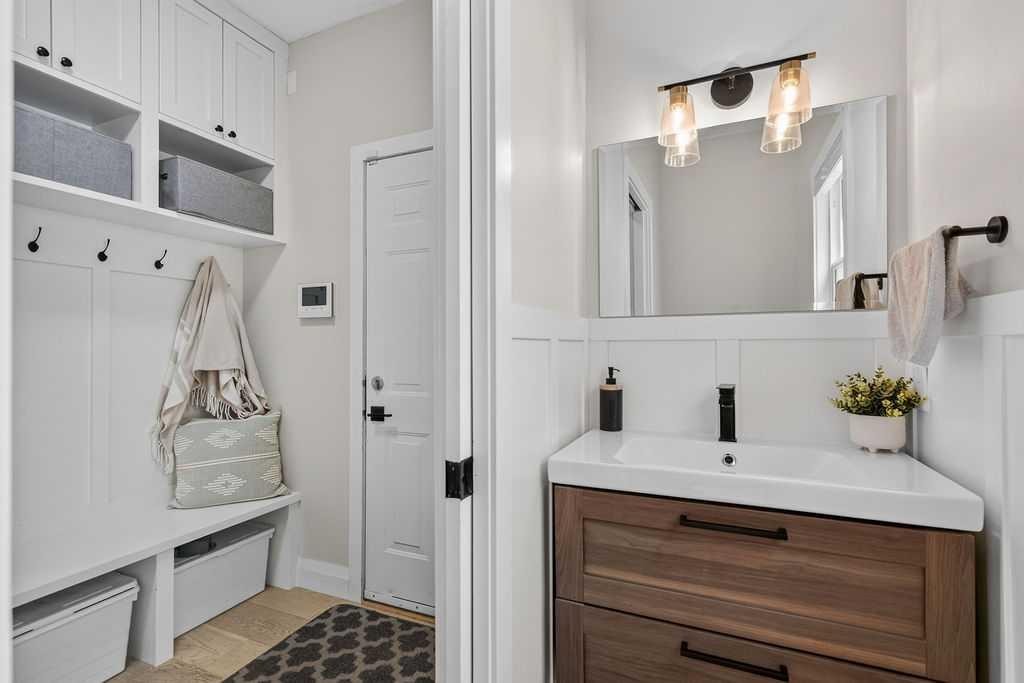
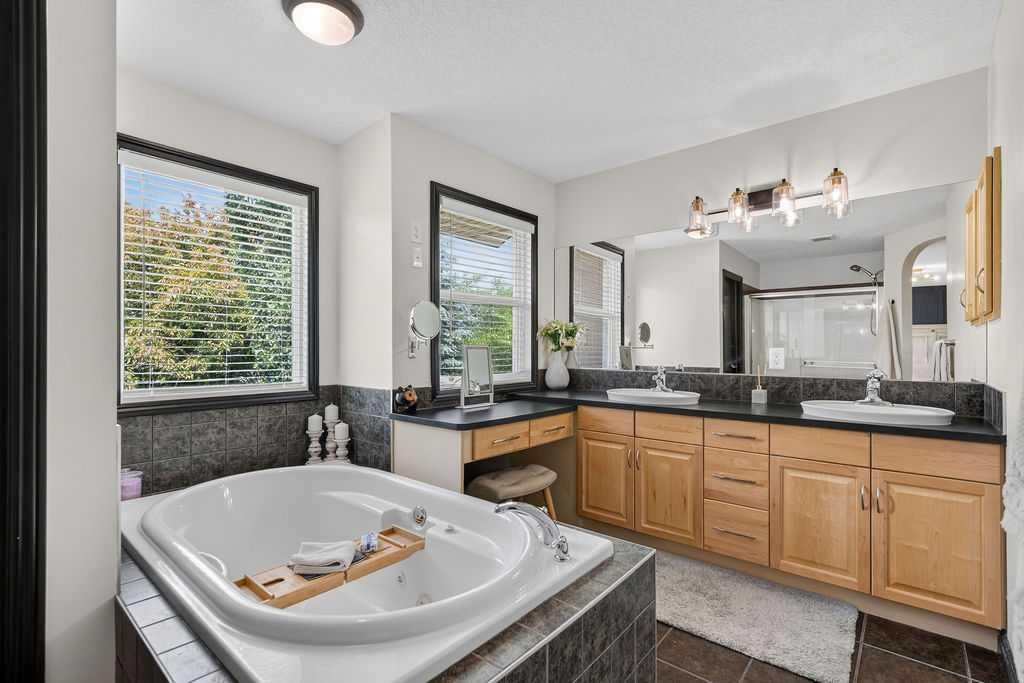
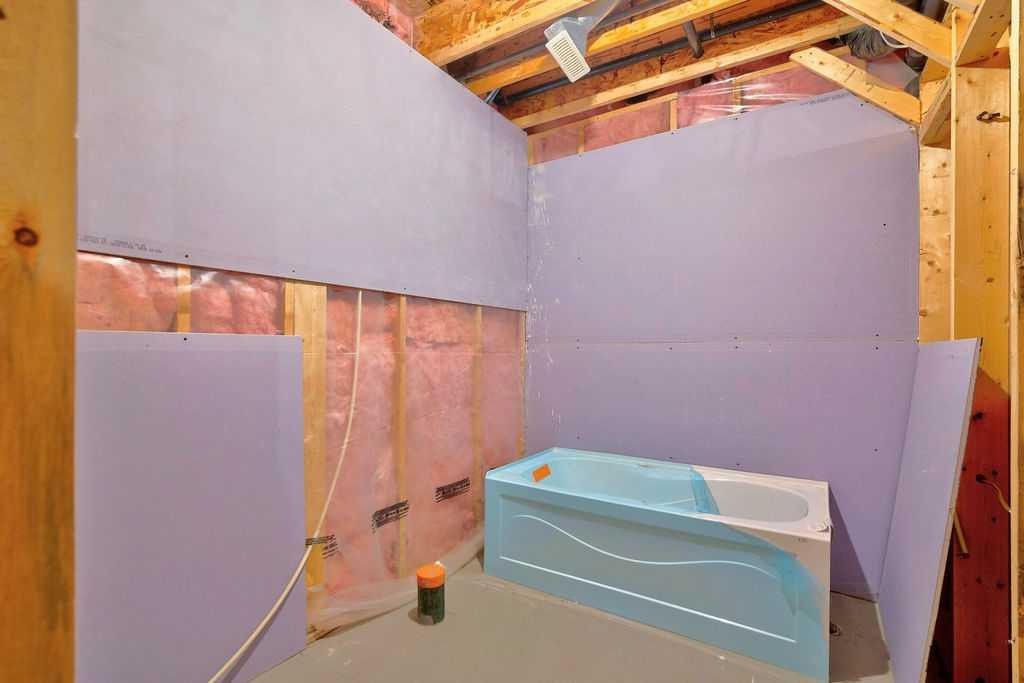
214 Cranleigh View Se, Calgary, AB - Indoor Photo Showing Bathroom
214 Cranleigh View Se, Calgary, AB - Indoor Photo Showing Other Room
214 Cranleigh View Se, Calgary, AB - Indoor
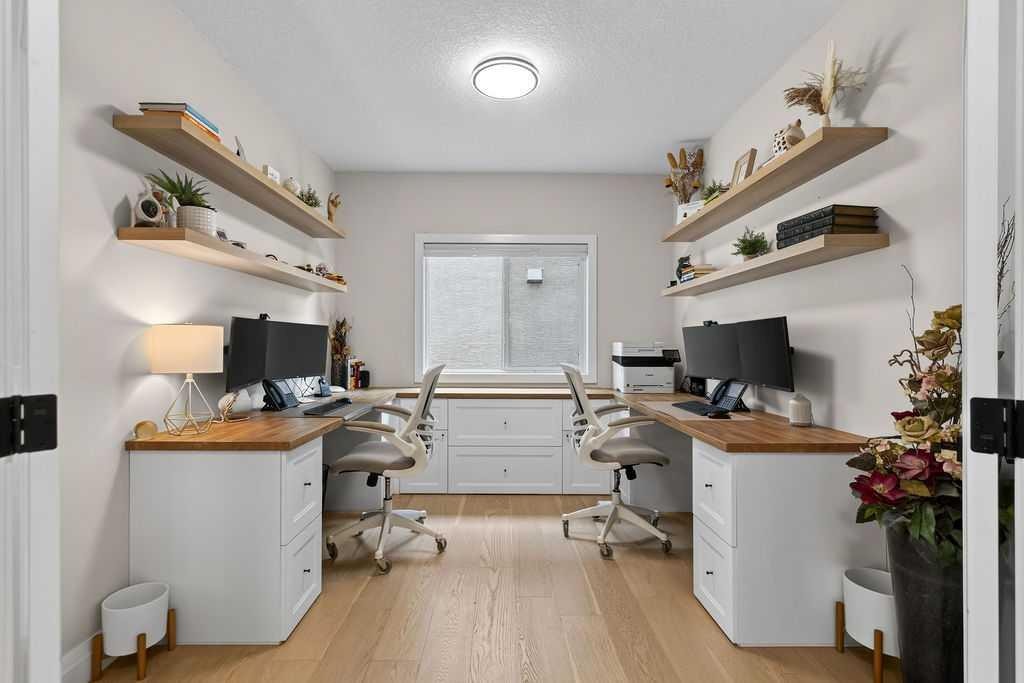
214 Cranleigh View Se, Calgary, AB - Indoor Photo Showing Office
214 Cranleigh View Se, Calgary, AB - Indoor Photo Showing Other Room
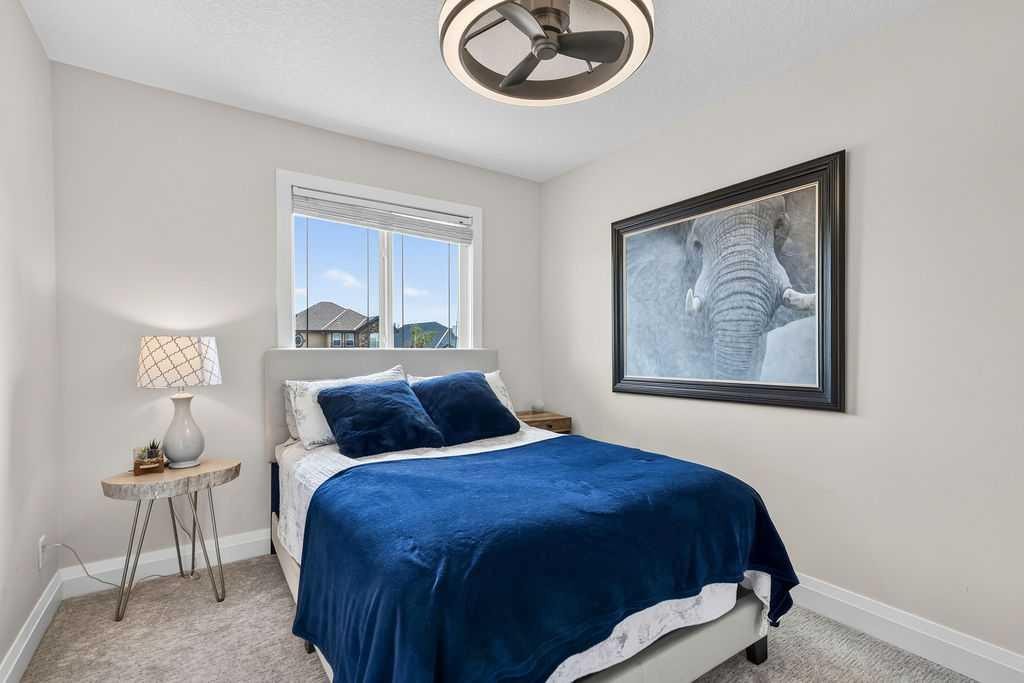
214 Cranleigh View Se, Calgary, AB - Indoor Photo Showing Bedroom
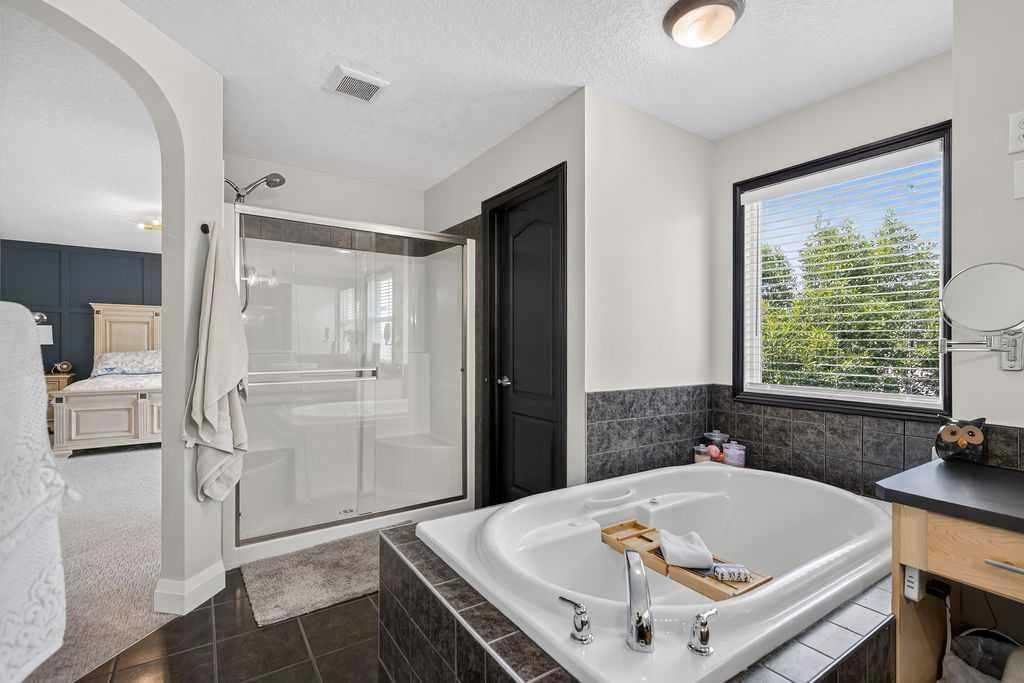
214 Cranleigh View Se, Calgary, AB - Indoor Photo Showing Bathroom
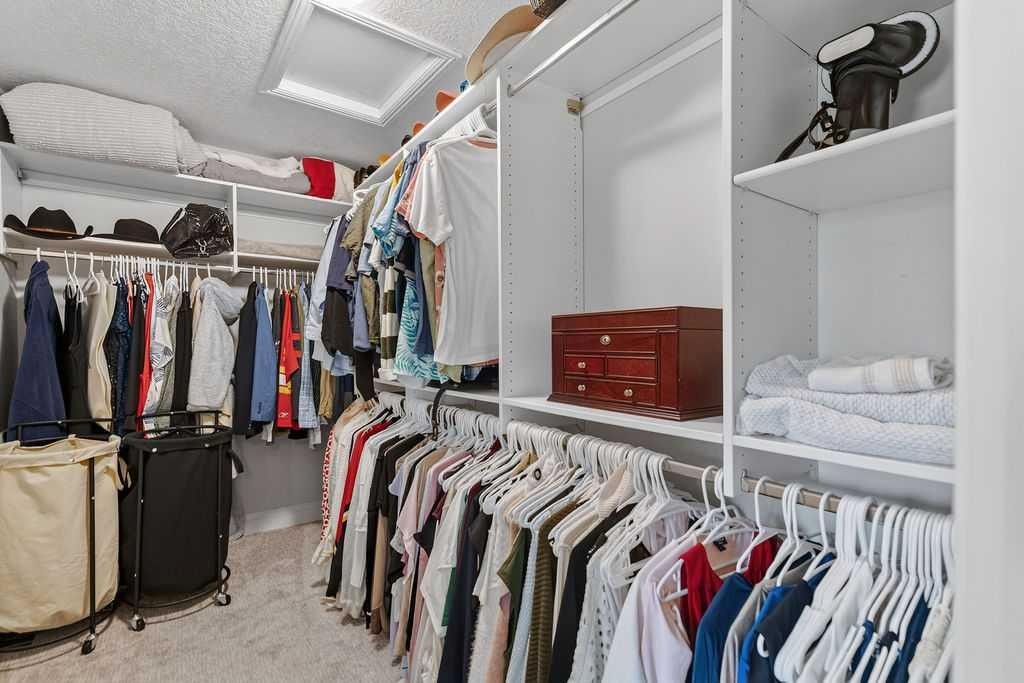
214 Cranleigh View Se, Calgary, AB - Indoor With Storage
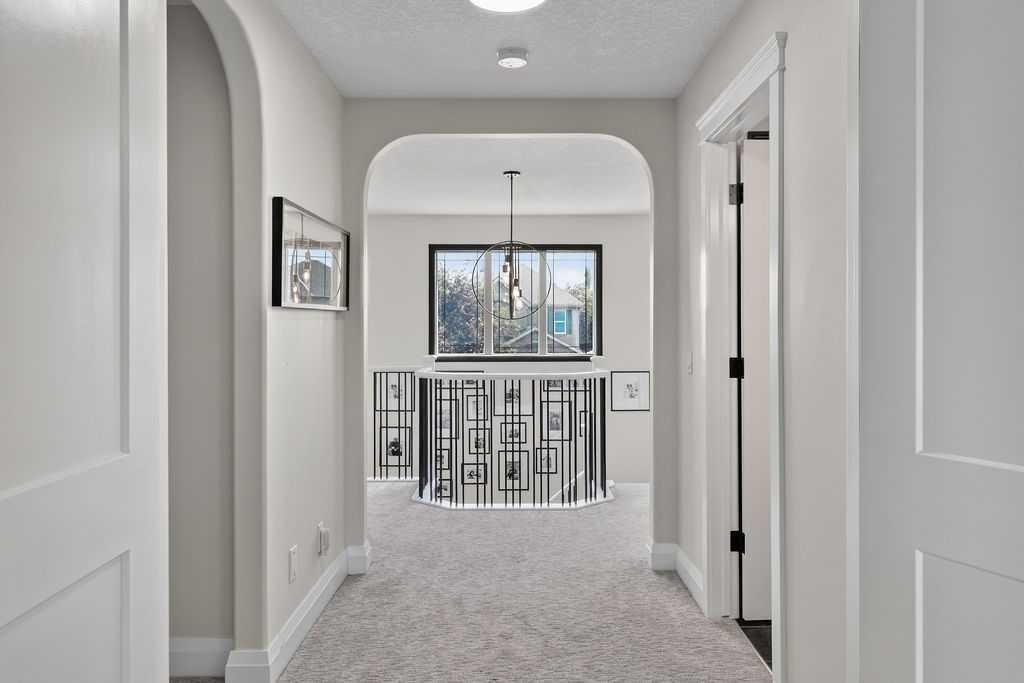
214 Cranleigh View Se, Calgary, AB - Indoor Photo Showing Other Room
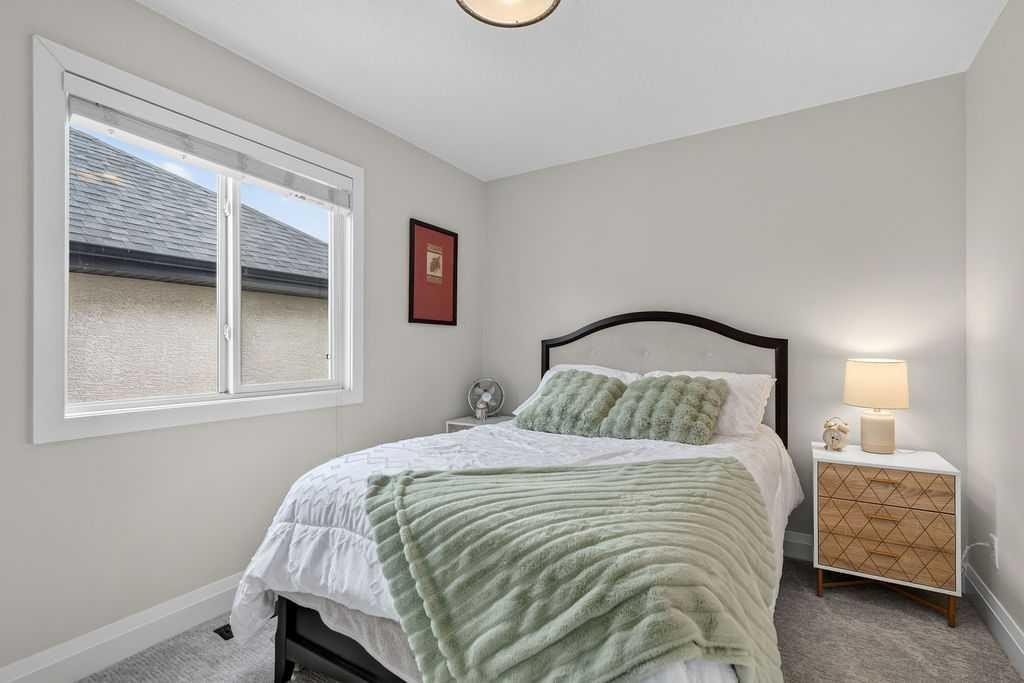
214 Cranleigh View Se, Calgary, AB - Indoor Photo Showing Bedroom
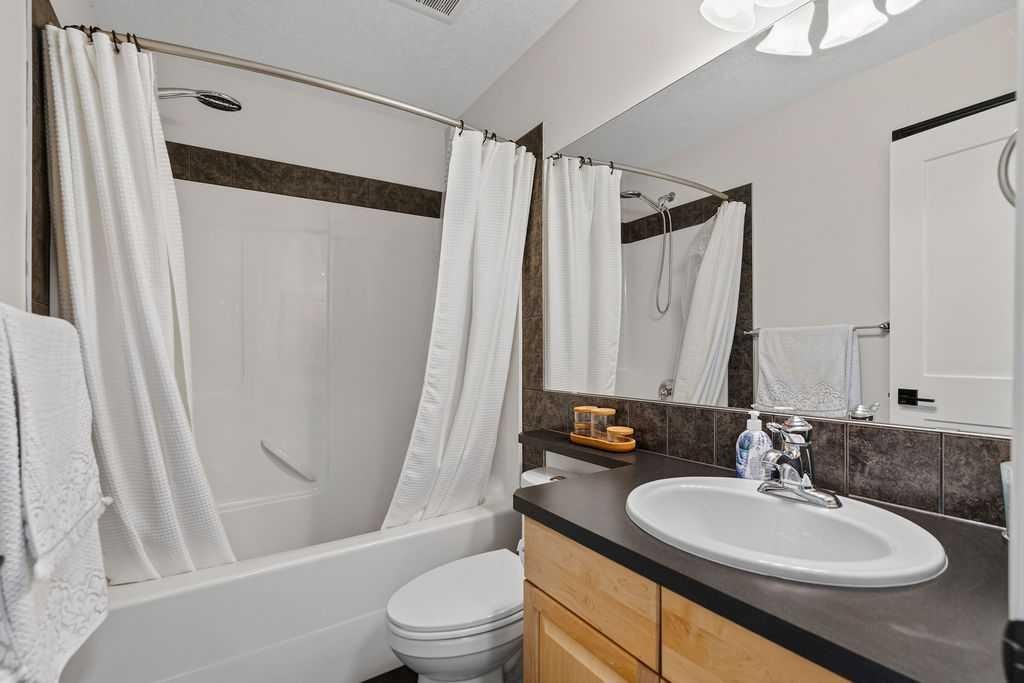
214 Cranleigh View Se, Calgary, AB - Indoor Photo Showing Bathroom
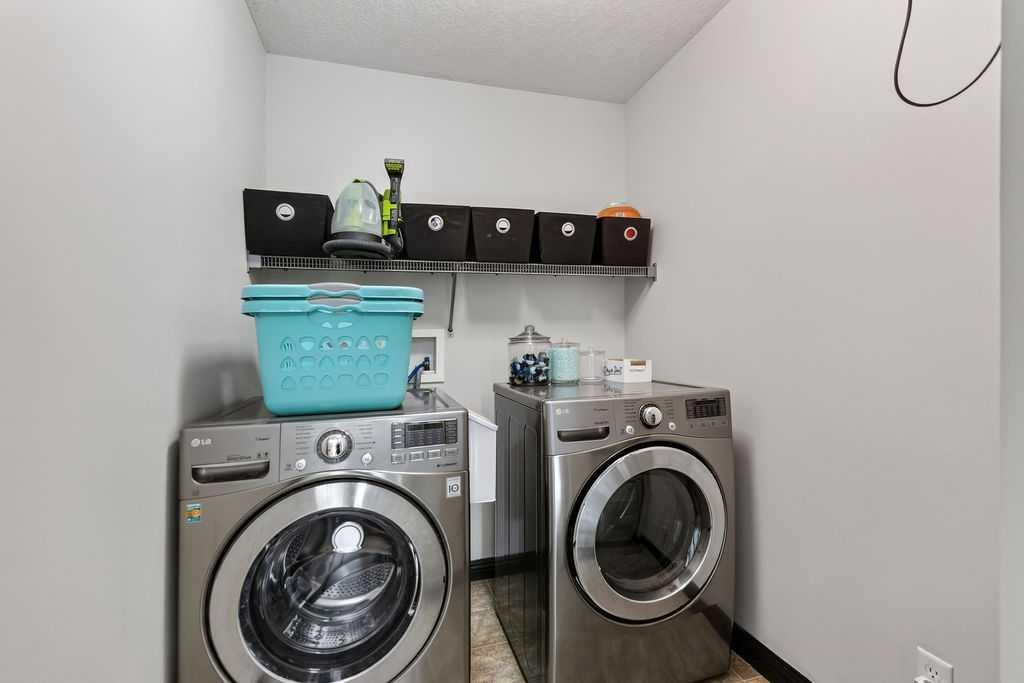
214 Cranleigh View Se, Calgary, AB - Indoor Photo Showing Laundry Room
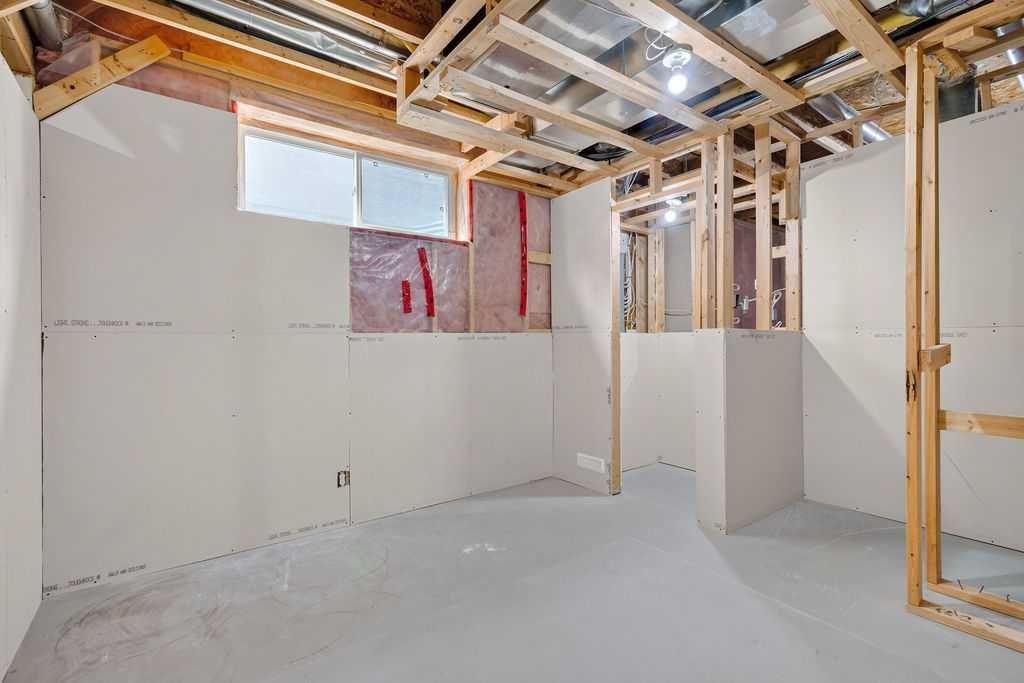
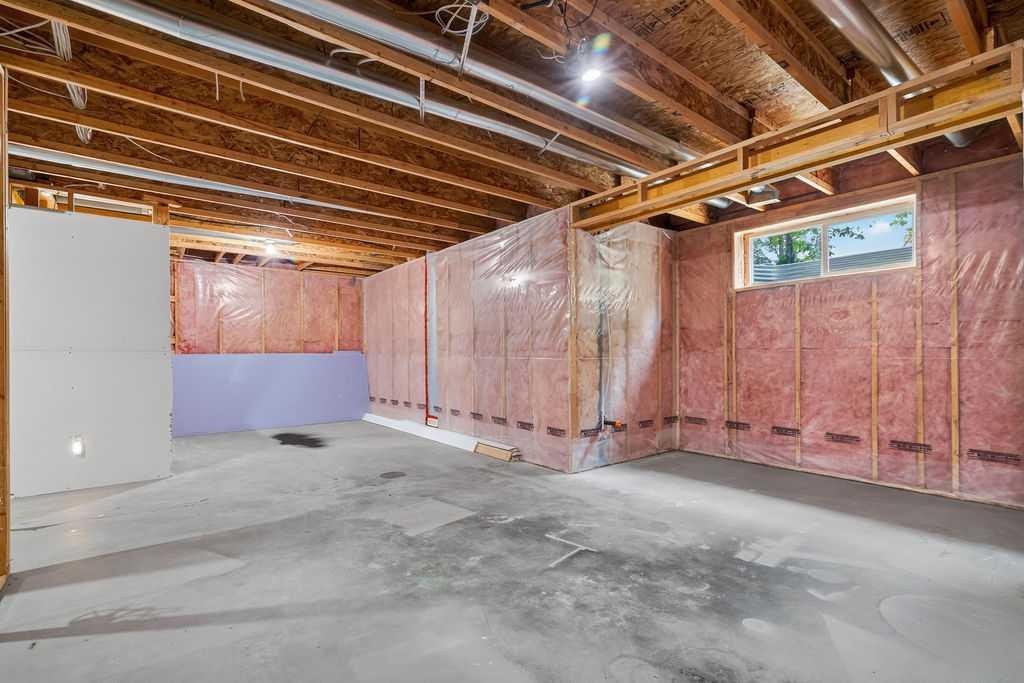
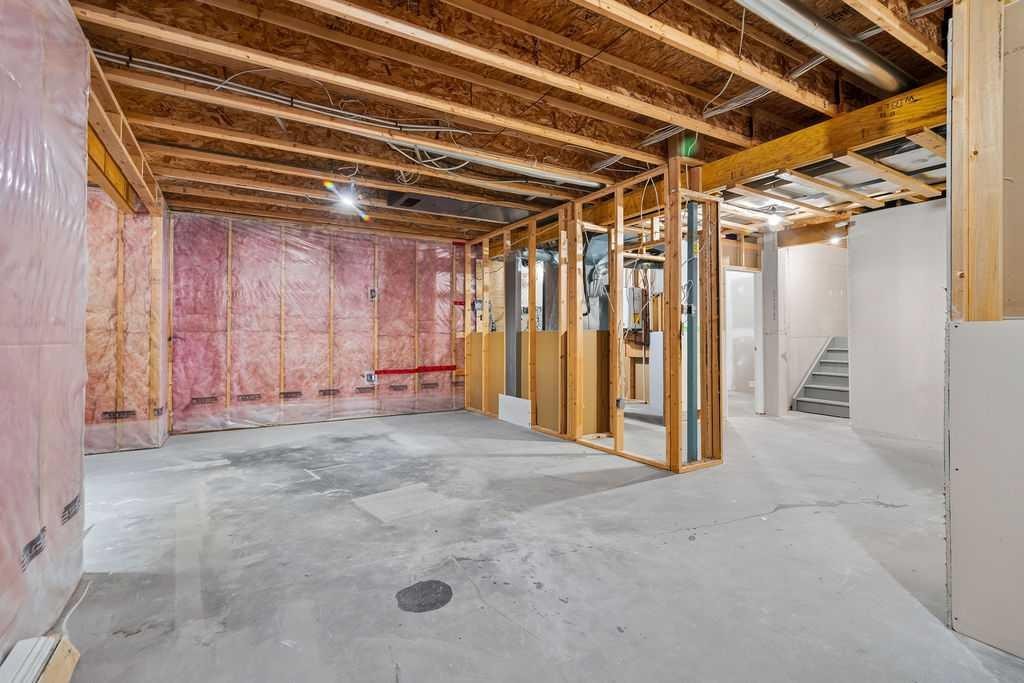
214 Cranleigh View Se, Calgary, AB - Indoor Photo Showing Basement
214 Cranleigh View Se, Calgary, AB - Indoor
214 Cranleigh View Se, Calgary, AB - Indoor Photo Showing Basement
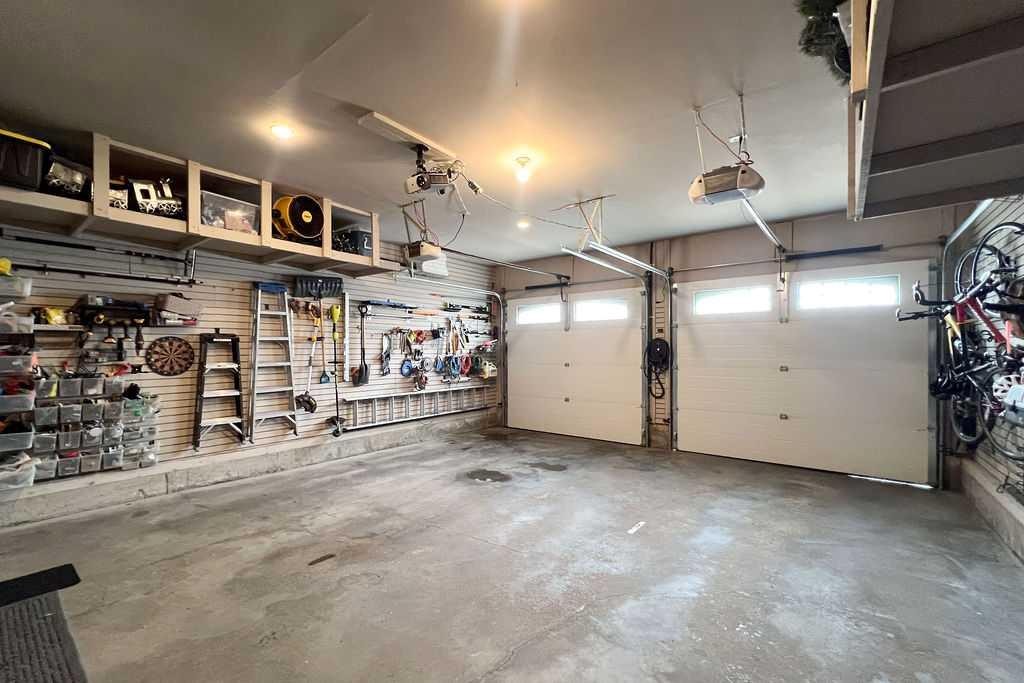
214 Cranleigh View Se, Calgary, AB - Indoor Photo Showing Garage
214 Cranleigh View Se, Calgary, AB - Outdoor
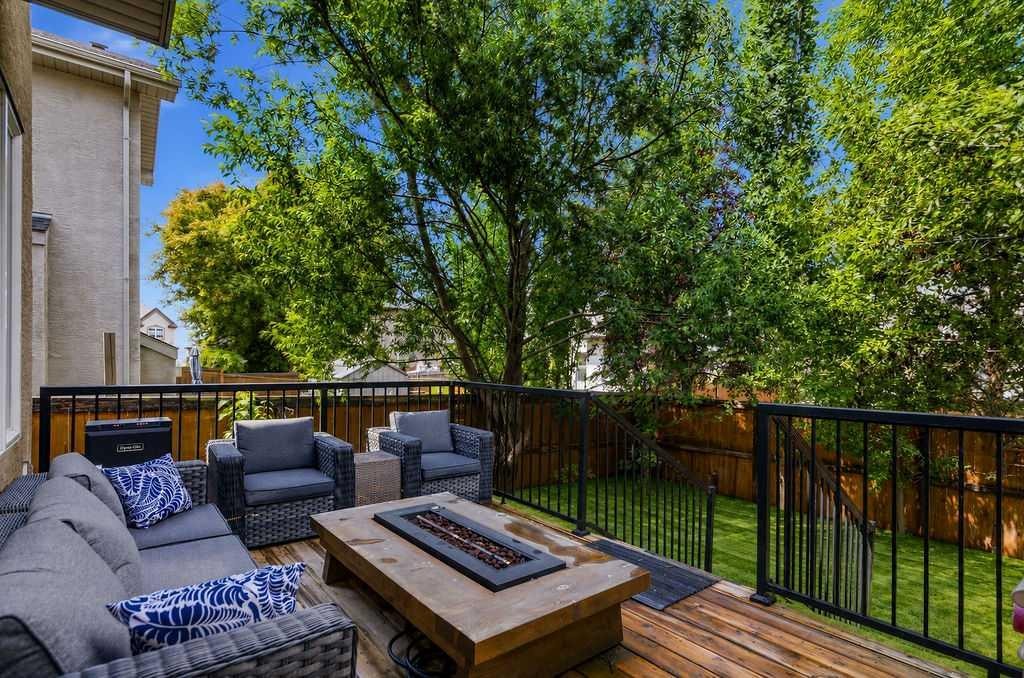
214 Cranleigh View Se, Calgary, AB - Outdoor With Deck Patio Veranda
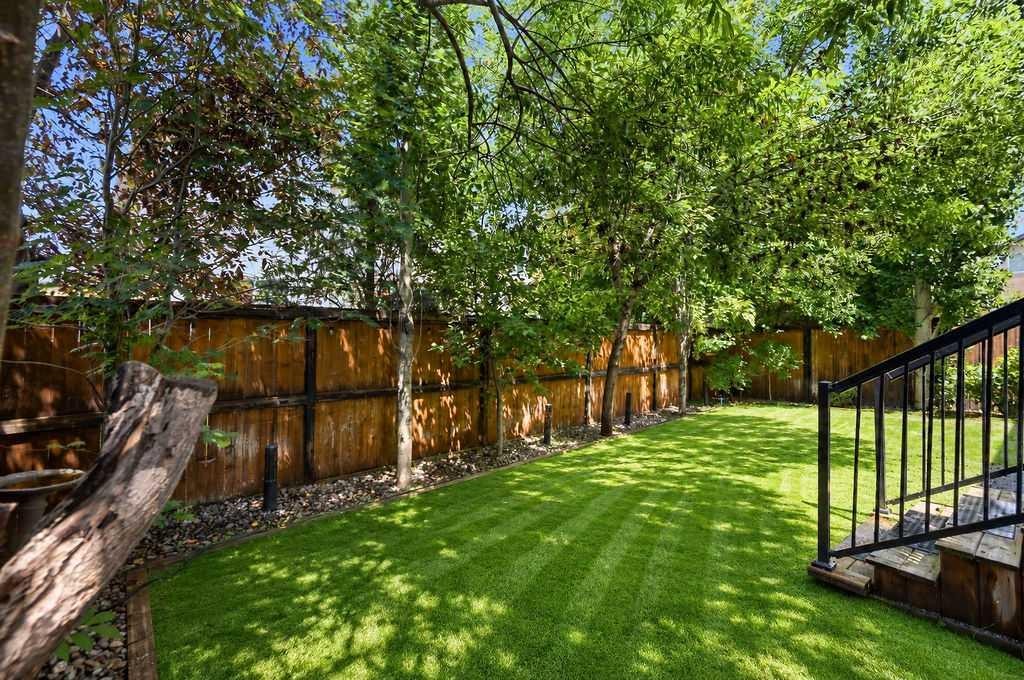
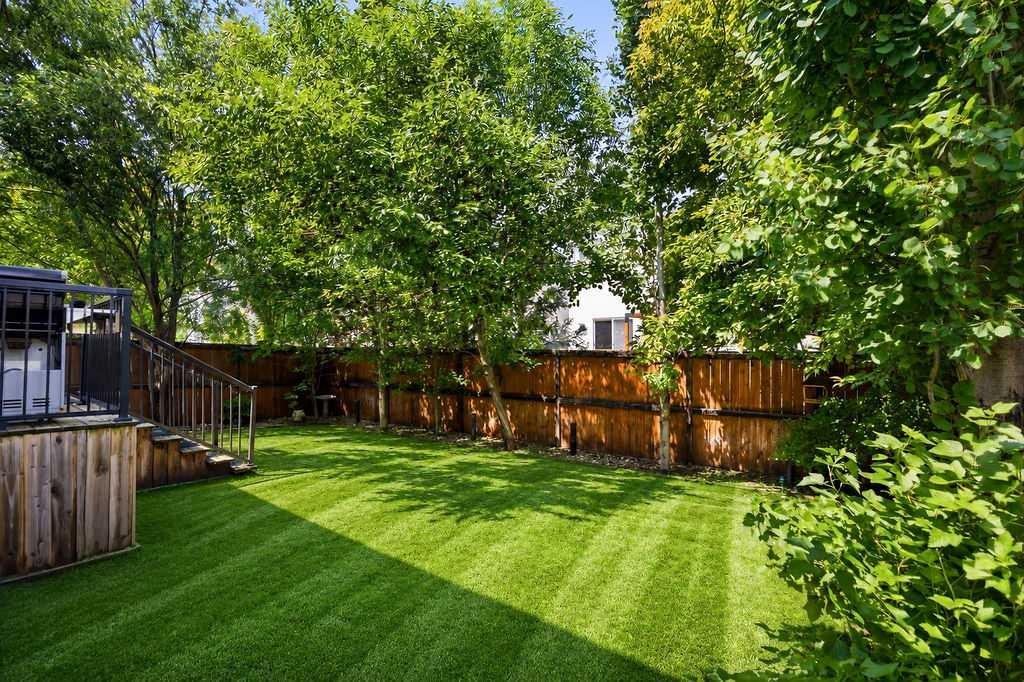
214 Cranleigh View Se, Calgary, AB - Outdoor With Backyard
214 Cranleigh View Se, Calgary, AB - Outdoor
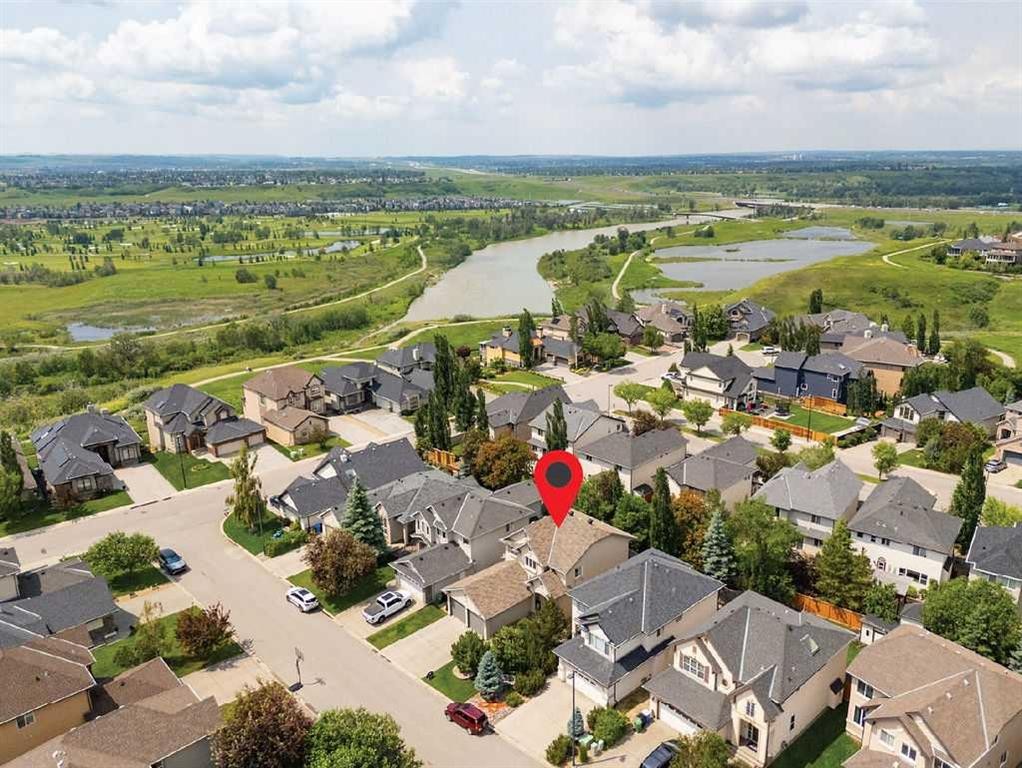
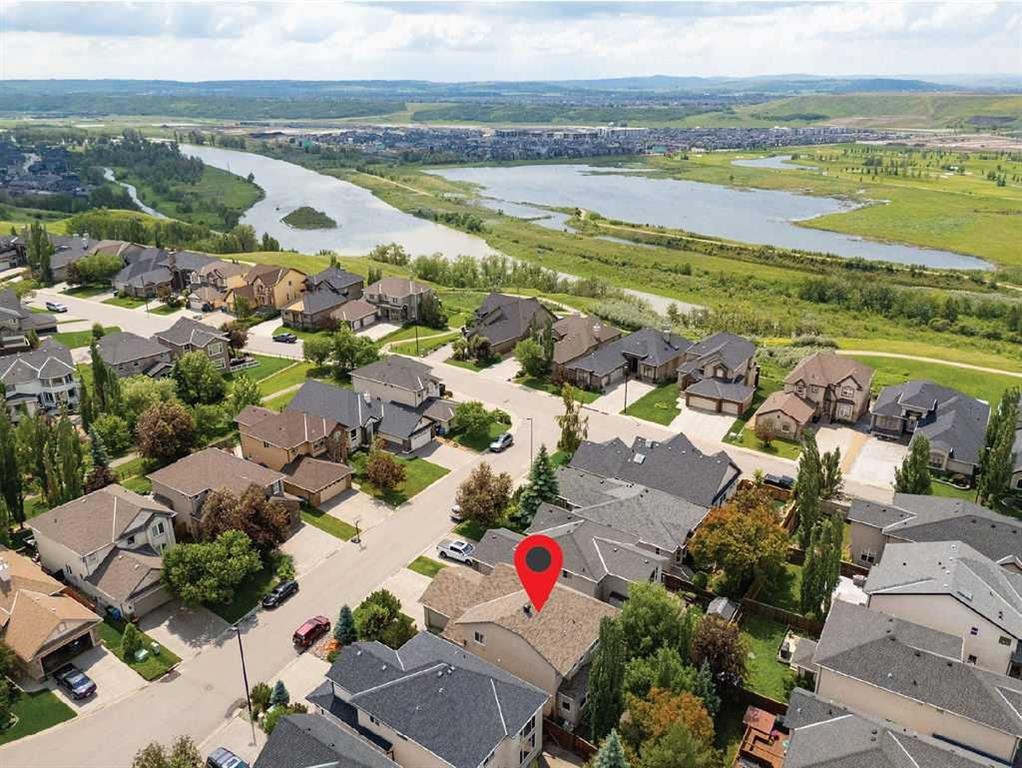
214 Cranleigh View Se, Calgary, AB - Outdoor With View
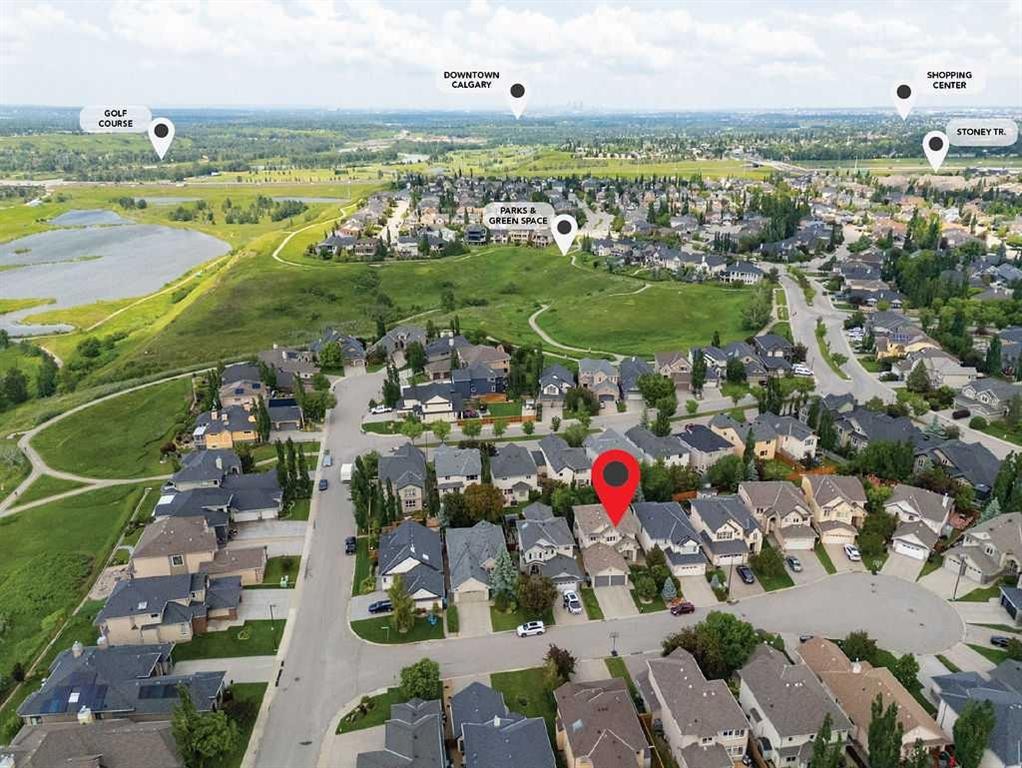
214 Cranleigh View Se, Calgary, AB  - Outdoor
214 Cranleigh View Se, Calgary, AB  - Indoor Photo Showing Other Room
214 Cranleigh View Se, Calgary, AB - Indoor Photo Showing Other Room
214 Cranleigh View Se, Calgary, AB - Indoor Photo Showing Dining Room
214 Cranleigh View Se, Calgary, AB - Indoor
214 Cranleigh View Se, Calgary, AB - Indoor Photo Showing Kitchen With Stainless Steel Kitchen With Upgraded Kitchen
214 Cranleigh View Se, Calgary, AB - Indoor Photo Showing Kitchen With Double Sink
214 Cranleigh View Se, Calgary, AB - Indoor Photo Showing Kitchen With Stainless Steel Kitchen
214 Cranleigh View Se, Calgary, AB - Indoor With Fireplace
214 Cranleigh View Se, Calgary, AB - Indoor Photo Showing Other Room
214 Cranleigh View Se, Calgary, AB - Indoor Photo Showing Dining Room
214 Cranleigh View Se, Calgary, AB - Indoor Photo Showing Living Room With Fireplace
214 Cranleigh View Se, Calgary, AB - Indoor Photo Showing Living Room
214 Cranleigh View Se, Calgary, AB - Indoor Photo Showing Living Room With Fireplace
214 Cranleigh View Se, Calgary, AB - Indoor Photo Showing Bathroom
214 Cranleigh View Se, Calgary, AB - Indoor Photo Showing Other Room
214 Cranleigh View Se, Calgary, AB - Indoor
214 Cranleigh View Se, Calgary, AB - Indoor Photo Showing Office
214 Cranleigh View Se, Calgary, AB - Indoor Photo Showing Other Room
214 Cranleigh View Se, Calgary, AB - Indoor Photo Showing Bedroom
214 Cranleigh View Se, Calgary, AB - Indoor Photo Showing Bathroom
214 Cranleigh View Se, Calgary, AB - Indoor With Storage
214 Cranleigh View Se, Calgary, AB - Indoor Photo Showing Other Room
214 Cranleigh View Se, Calgary, AB - Indoor Photo Showing Bedroom
214 Cranleigh View Se, Calgary, AB - Indoor Photo Showing Bathroom
214 Cranleigh View Se, Calgary, AB - Indoor Photo Showing Laundry Room
214 Cranleigh View Se, Calgary, AB - Indoor Photo Showing Basement
214 Cranleigh View Se, Calgary, AB - Indoor
214 Cranleigh View Se, Calgary, AB - Indoor Photo Showing Basement
214 Cranleigh View Se, Calgary, AB - Indoor Photo Showing Garage
214 Cranleigh View Se, Calgary, AB - Outdoor
214 Cranleigh View Se, Calgary, AB - Outdoor With Deck Patio Veranda
214 Cranleigh View Se, Calgary, AB - Outdoor With Backyard
214 Cranleigh View Se, Calgary, AB - Outdoor
214 Cranleigh View Se, Calgary, AB - Outdoor With View
  • Publicité

MULTIMEDIA

Êtes-vous un investisseur immobilier
214 Cranleigh View SE, Calgary, AB, T3M 0A2
879 900 $

3 Chambres

3 Salles de bain

Informations sur la propriété

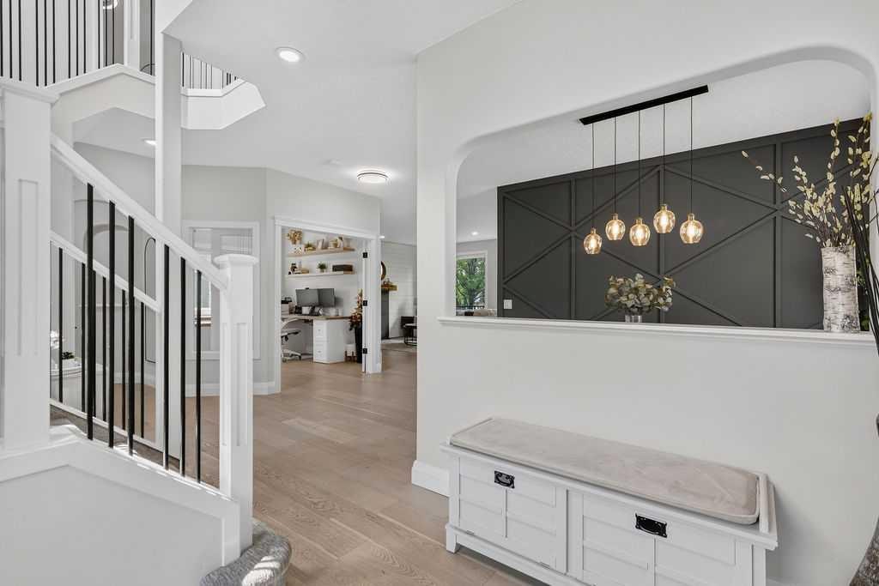
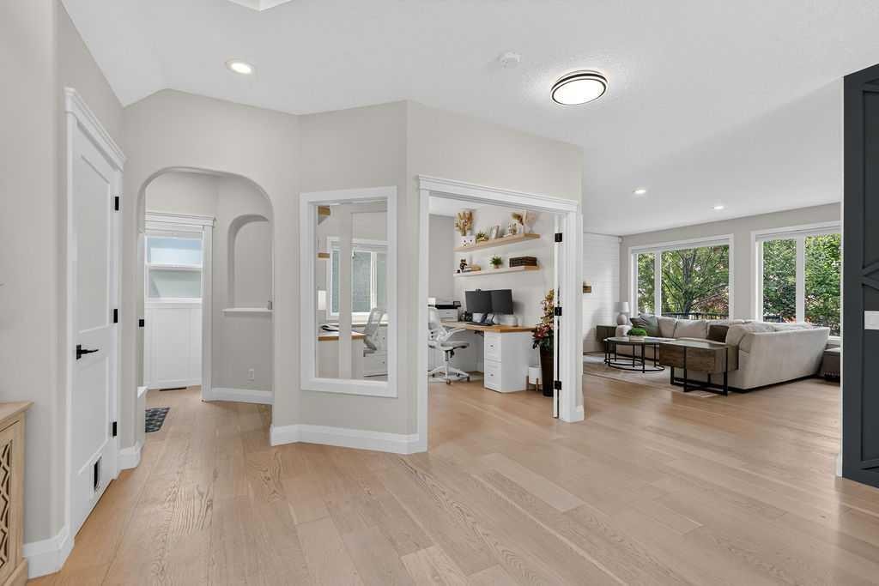
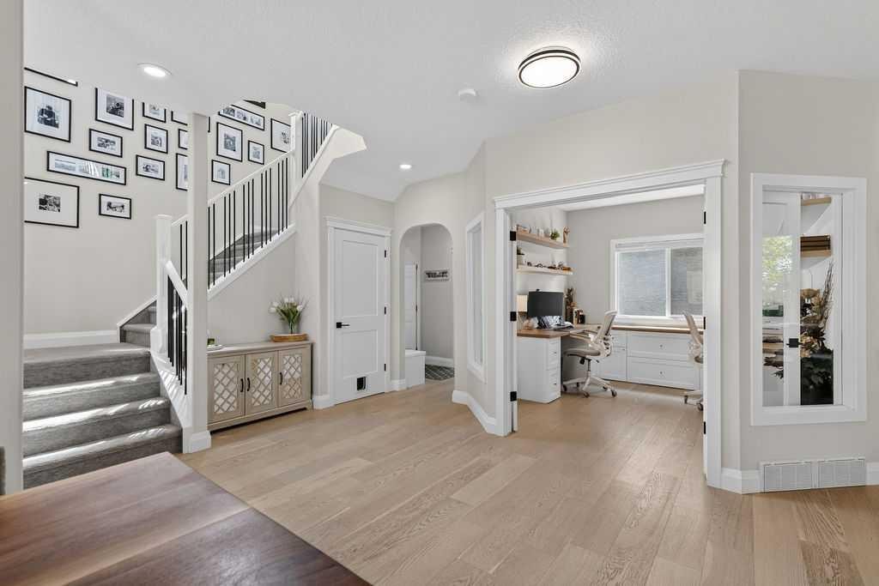
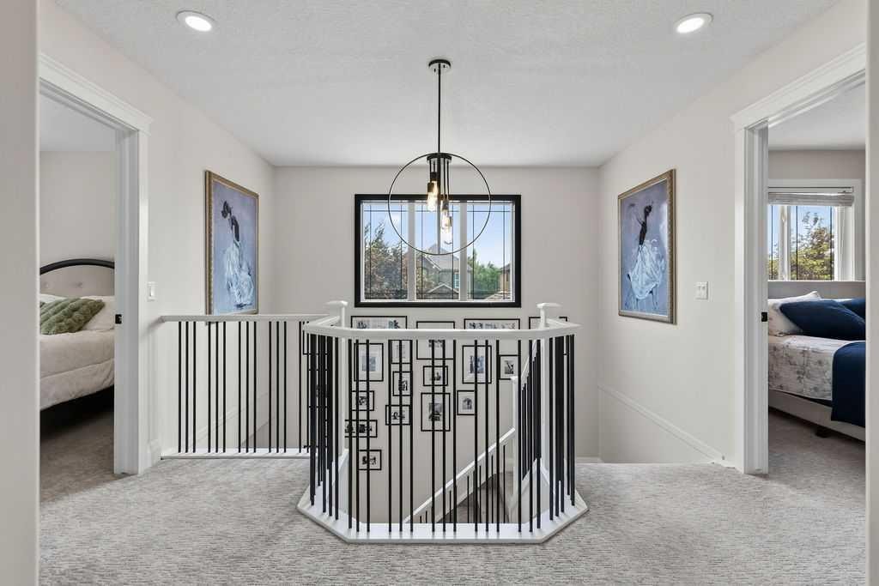
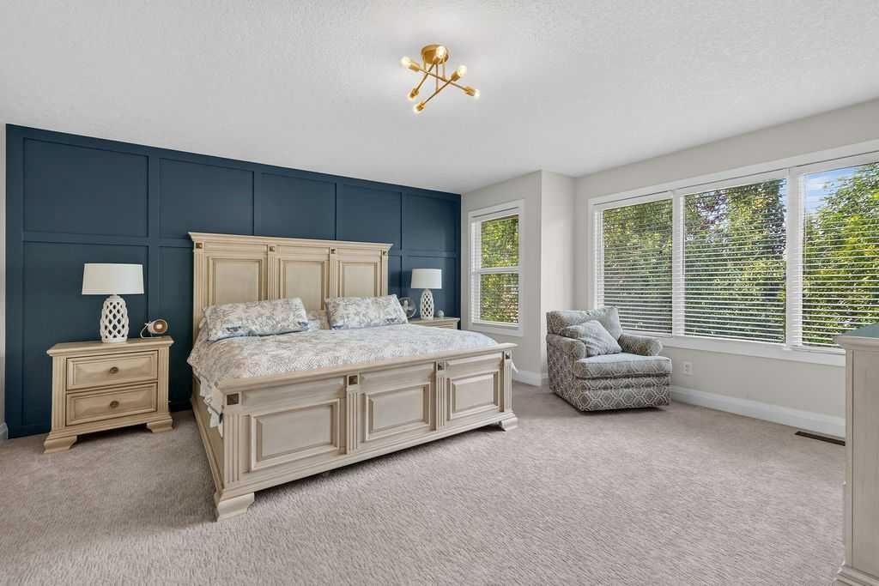
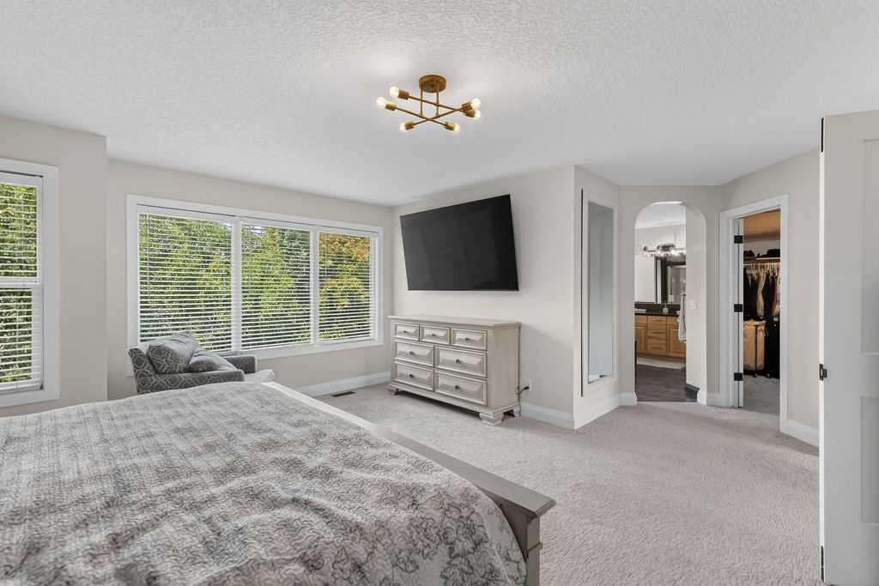
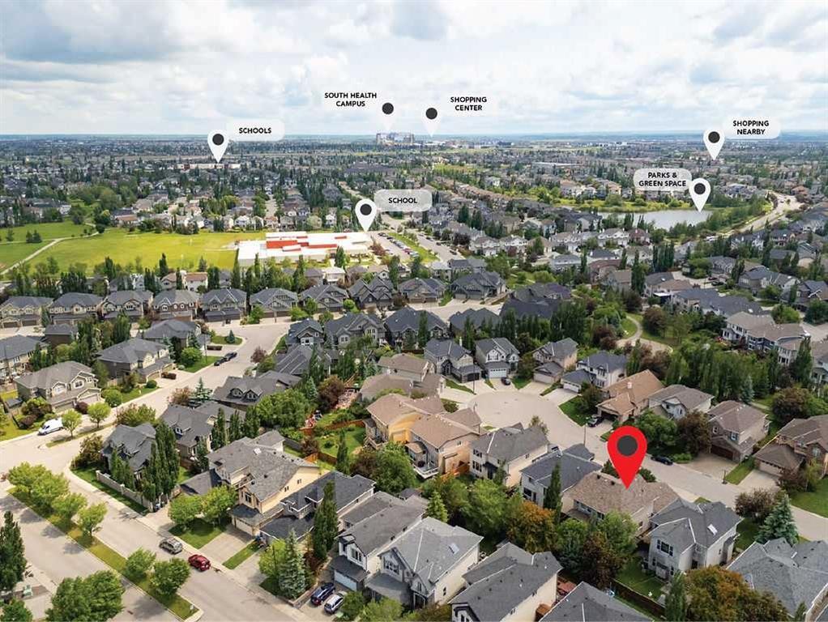
Premier Cranston living, a mere steps from the ridge with nature at your door step. Offering 2,333 SF of above grade living space and lovely curb appeal with its distinctive archway entrance accented by mature evergreens. Step inside to the spacious foyer with soaring 2 storey height ceilings, engineered hardwood flooring throughout, chic light fixtures and an abundance of natural light. The dining room showcases a feature wall, leading to the Chef's kitchen with large center island, solid wood cabinetry, quartz countertops, stainless steel appliances and walk-in pantry. A breakfast nook gives access to the expansive deck and beautifully landscaped and lush backyard while the living room, with cozy gas fireplace, enjoys wall to wall windows to take in all seasons. A home office with built-in desks, powder room and mud room complete this space. Ascend the gorgeous staircase where you will find an over-sized primary suite with a walk-in closet and a 5 piece spa-like ensuite with Jacuzzi tub, separate shower and double vanity. You will also find 2 additional bedrooms (each with their own walk in closet), a 4 piece bathroom and a conveniently located laundry room here. The basement is partially developed with the framing and some dry wall allowing for a 4th bedroom, bathroom and family room. Don't overlook the central AC for those hot summer days and rare OVER-SIZED, heated double garage (21'x26.5'). Located within walking distance to schools and minutes to shopping, highway access and Cranston Community Association with year where you can enjoy year around activities. This home is a must see!

Inclusions: N/A

Particularités du bâtiment :

  • Air climatisé: Oui
  • Foyer: Oui
  • Stationnement: Oui
  • Superficie totale aménagée: 2333.00

Caractéristiques :

  • Bâti en: 2006
  • Caractéristiques du foyer: Gaz
  • Caractéristiques du stationnement: Garage double attenant, Allée, Ouvre-porte de garage, Garage avec accès avant, Surdimensionné
  • Caractéristiques extérieures: Entrée privée
  • Caractéristiques intérieures: Bar déjeuner, Caractéristiques intégrées, Rangement de placard, Meuble-lavabo double, Plafonds hauts, Baignoire à jets, Îlot de cuisine, Plan de masse ouvert, Garde-manger, Baignoire profonde, Espace de rangement, Placard(s) praticable(s)
  • Chambres : 3+0
  • Chauffage: Air pulsé, Gaz naturel
  • Détails de la fondation: Béton coulé
  • Dimensions du terrain : 4703.00 Pieds carrés
  • Matériaux de construction: Stuc, Charpente en bois
  • Niveaux: Deux
  • Refroidissement: Climatiseur central
  • Revêtements de sol: Moquette, Bois franc, Tuile
  • Salle(s) de bains : 2+1
  • Style architectural: 2 étages
  • Superficie habitable (approx): 2333.00 Pieds carrés
  • Toiture: Bardeaux d'asphalte
  • Zonage: R-G
  • Nbre d'espaces de stationnement: 4

Gracieuseté de : Real Broker

Données fournies par : Calgary Real Estate Board 300 Manning Rd. NE, Calgary, Alberta T2E 8K4
Nous croyons que tous les renseignements affichés sont exacts, mais nous ne le garantissons pas; les renseignements devraient être vérifiés de façon indépendante. Aucune garantie ou représentation de quelque nature que ce soit n’est offerte. Droits © 2021 Tous les droits sont réservés.
ÉvaluationExpressMC Powered by RPS

Emplacement de 214 Cranleigh View SE, Calgary, AB, T3M 0A2

Données démographiques de 214 Cranleigh View SE, Calgary, AB, T3M 0A2

Étape de vie

Parents d'âge moyen avec adolescents

Type d'emploi

Industrie des services/Cols blancs

Revenu moyen du ménage

166 531.90 $

Nombre moyen d'enfants

1.90

Population à domicile

Structure à domicile

Âge de la population

Éducation

Niveau d'éducation

No certificate/diploma/degree

13.4 %

Diplôme d'études secondaires ou équivalent

27.73 %

Certificat ou diplôme d'apprentissage ou d'une école de métiers

7.74 %

Diplôme d'études collégiales ou d'études postsecondaires (non universitaires)

20.47 %

Certificat d'études universitaires

1.25 %

Diplômes d'études universitaires

29.4 %

Navetteur

Se rendre au travail

En auto

91.47 %

En transport en commun

4.77 %

À pied

1.69 %

À bicyclette

0.0 %

Par tout autre moyen

2.07 %

Diversité Culturelle

Connaissance des langues officielles

Langue maternelle

Données Sur Le Bâtiment

Type de bâtiment

Appartements (faible hauteur et à étages multiples)

0.89 %

Maisons

99.11 %

Achat ou location