Button CopyPathCircle CloseCircle Left ArrowArrow Down Icon GreyClosecirclecircleBurger
  • Publicité

2043 Ungava Road NW, Calgary, AB, T2N 4B3

No. MLS® A2353579
Maison À vendre à University Heights, Calgary, Alberta
1 500 000 $ ÉvaluationExpressMC: 1.4M $ - 1.7M $

5+0 Chambres

3 Salles de bain

2043 Ungava Road Nw, Calgary, AB
Visite virtuelle
2043 Ungava Road Nw, Calgary, AB
  • Publicité
Êtes-vous un investisseur immobilier
2043 Ungava Road NW, Calgary, AB, T2N 4B3
1 500 000 $

5 Chambres

3 Salles de bain

Informations sur la propriété

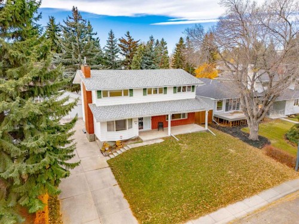
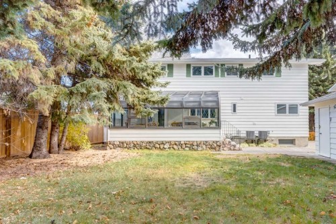
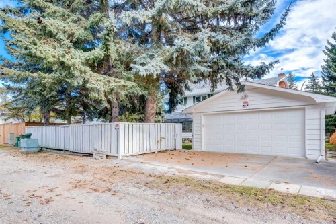
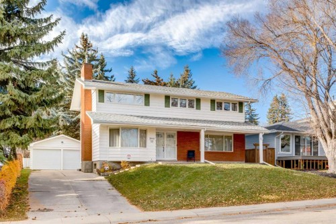
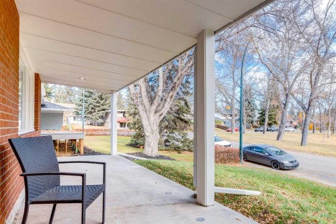
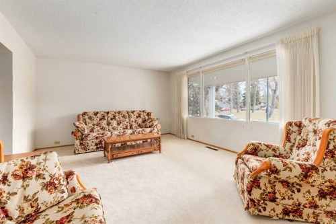
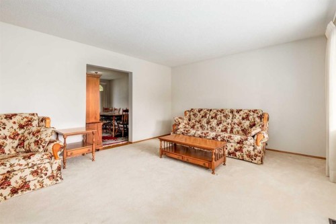
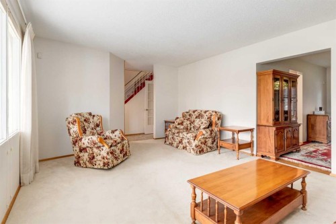
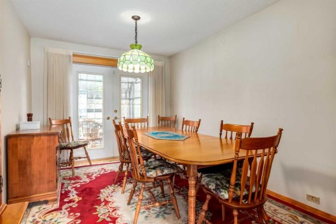
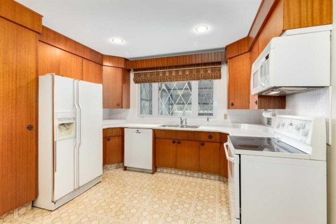
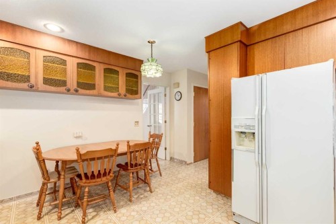
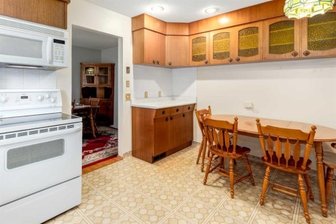
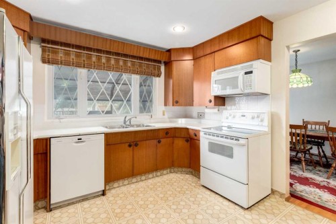
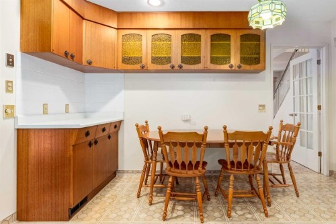
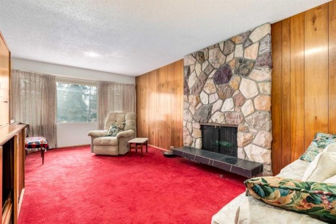
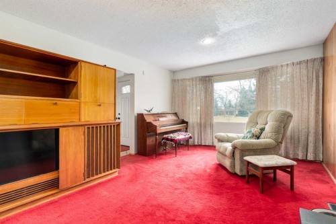
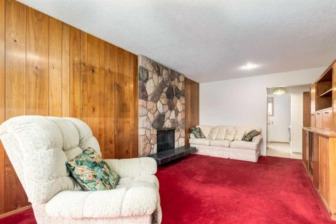
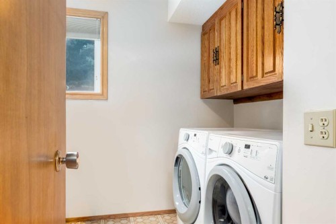
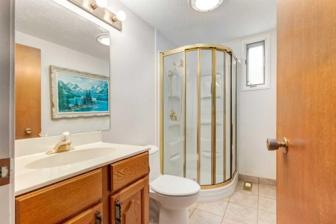
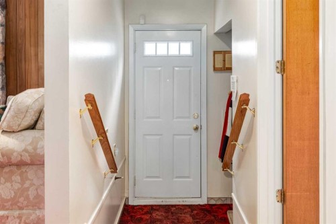
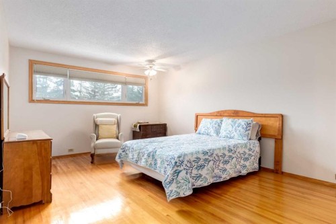
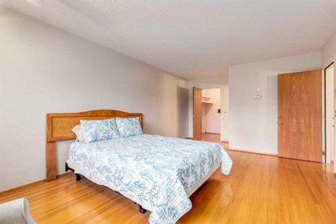
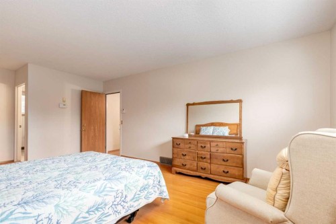
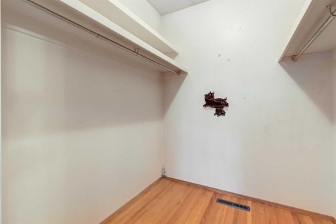
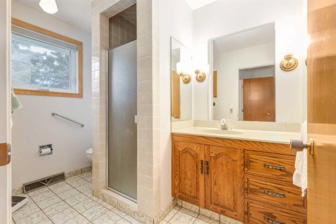
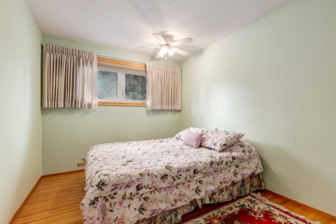
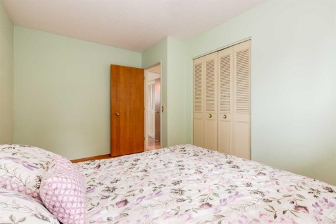
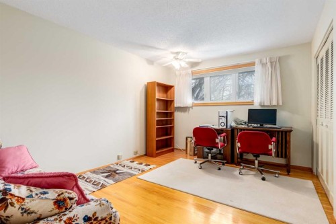
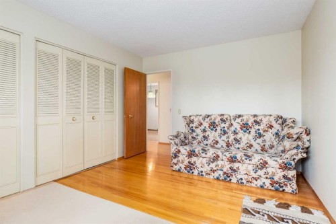
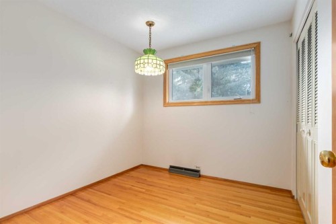
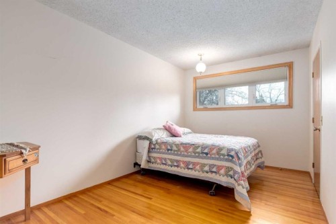
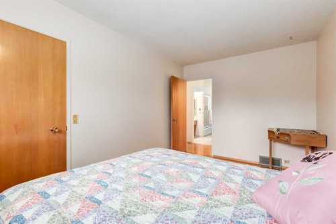
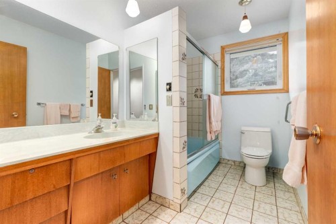
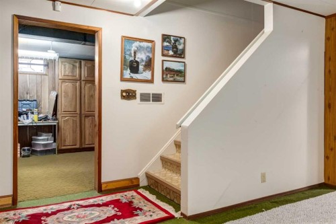
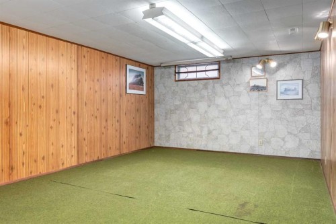
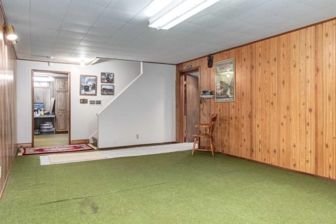
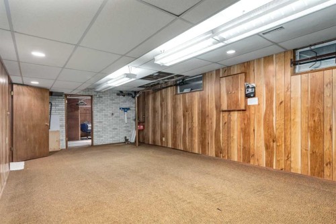
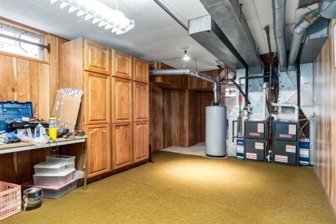
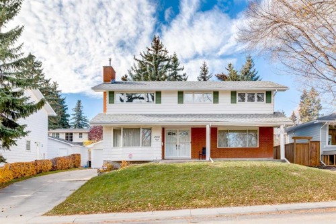
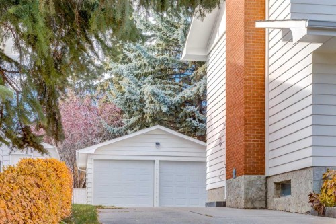
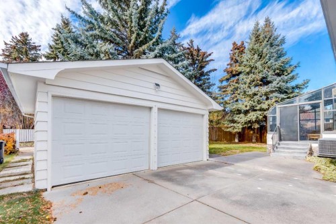
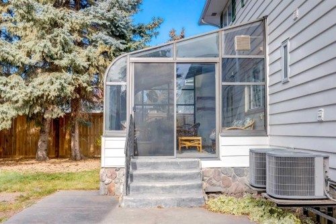
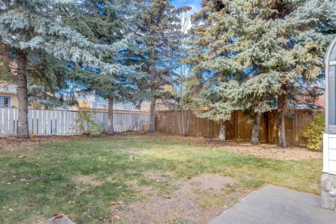
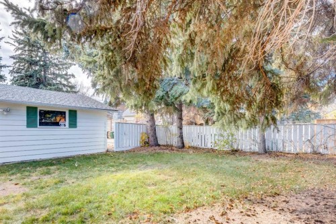
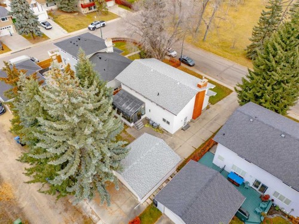
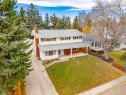
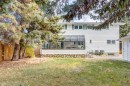
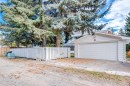
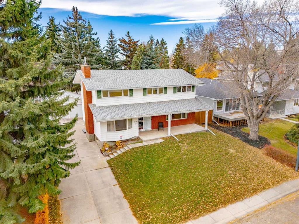
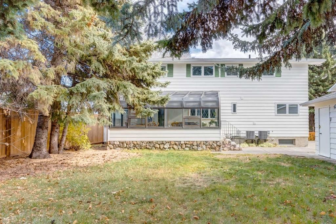
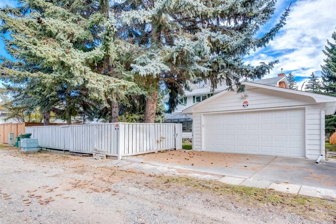
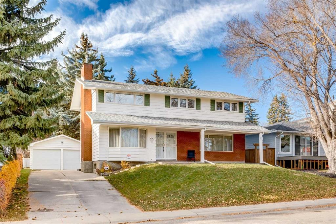
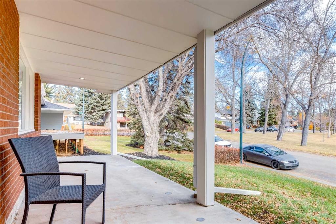
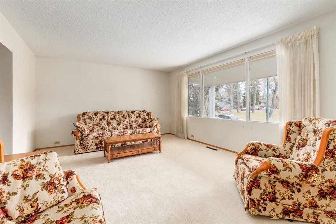
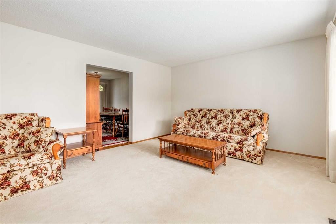
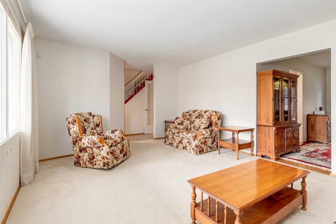
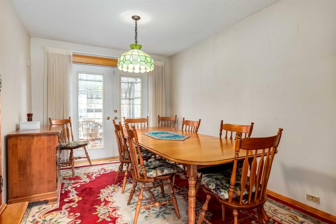
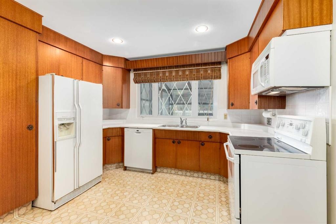
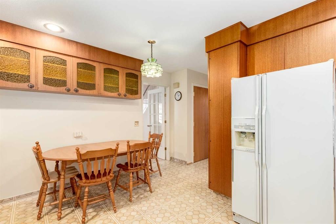
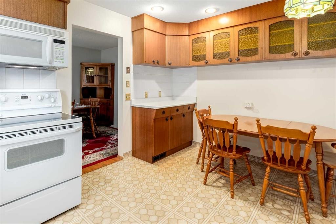
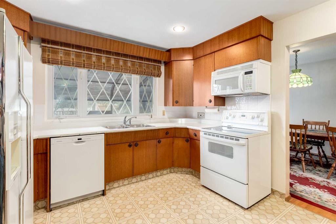
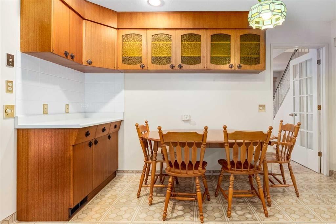
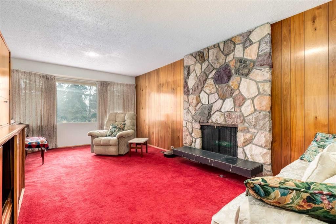
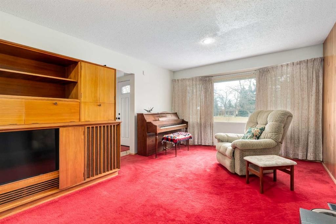
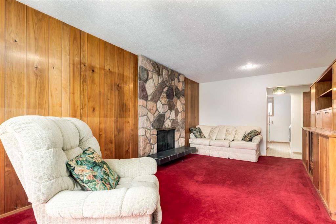
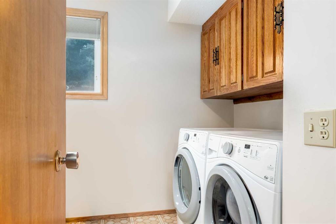
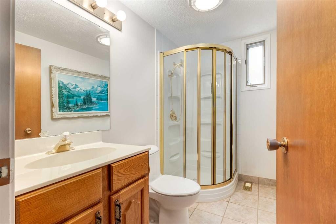
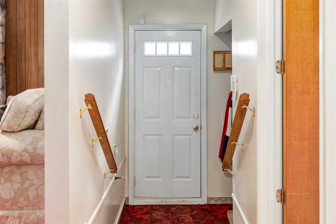
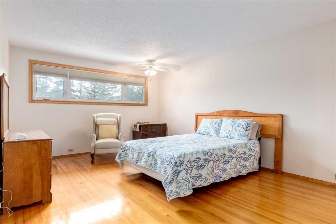
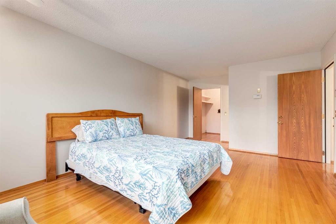
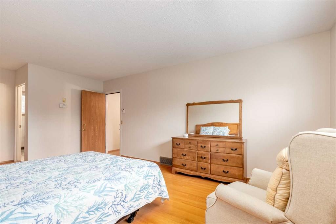
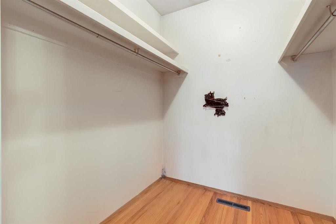
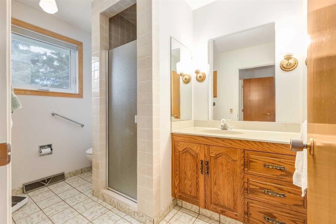
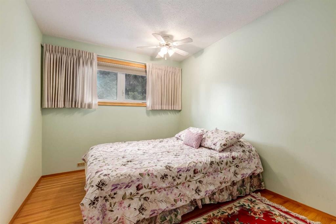
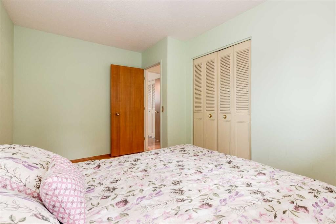
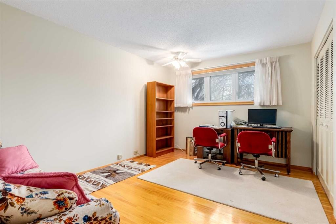
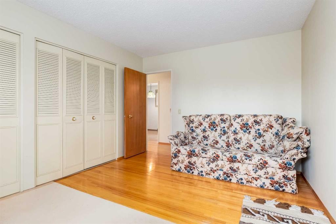
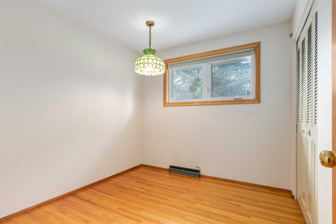
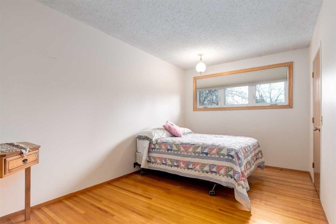
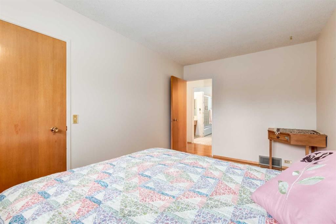
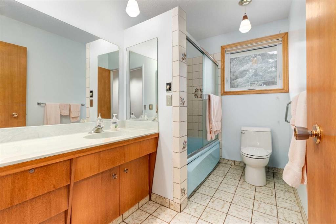
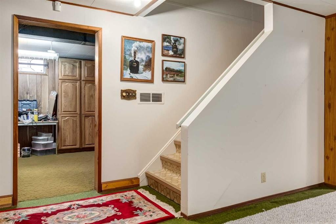
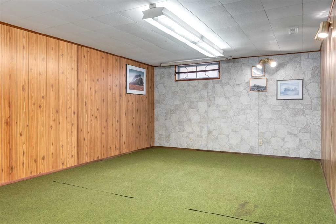
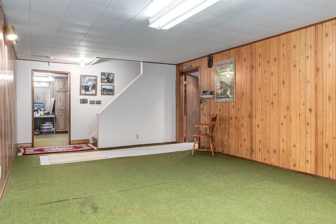
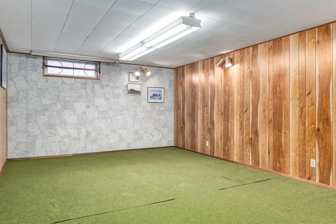
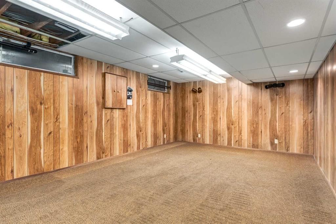
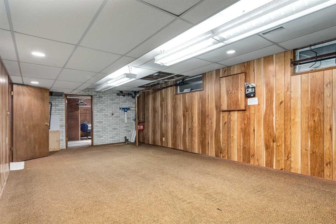
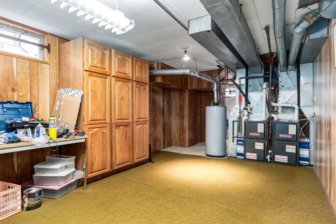
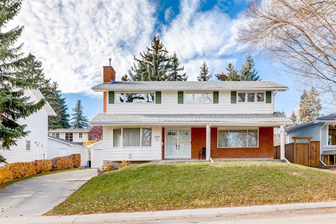
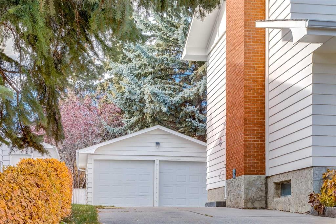
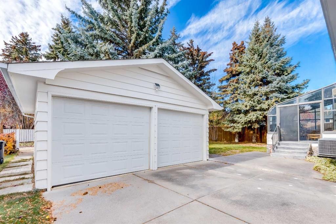
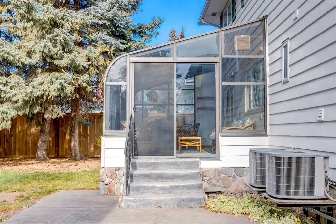
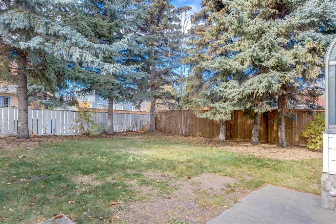
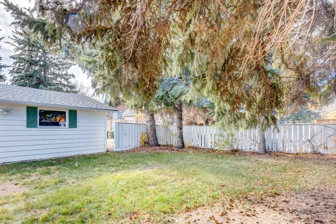
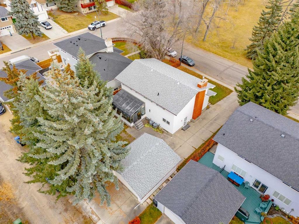
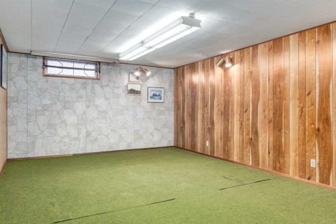
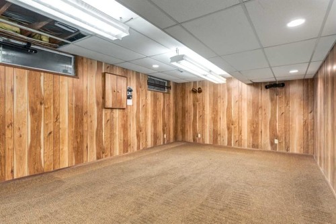
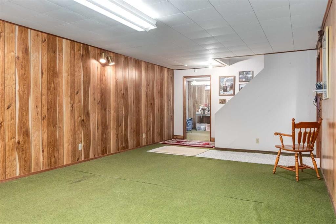
Across from a park and close to everything that matters in the established and highly sought-after community of University Heights, this spacious two-storey home offers an exceptional opportunity to make a wall-maintained residence your own. With 2,566 sq. ft. above grade, the generous floor plan provides an abundance of space for family living, entertaining and working from home. The main floor features a welcoming foyer, spacious living and dining rooms, a well-proportioned kitchen, man floor laundry and a comfortable family room with stone-facing fireplace. A three-season glass-enclosed sunroom extends the living space and offers a wonderful connection to the mature, private backyard. A three-piece and practical mudroom area add to the functionality of the main level. Upstairs, five bedrooms provide remarkable flexibility for a growing family, guests or home offices. The generous primary bedroom features a walk-in closet and three-piece bath while a separate four-piece bathroom serves the additional bedrooms. The lower level offers two large recreation/family spaces, along with utility and storage areas. Additional highlights include two furnaces, two central air conditioners, a double detached garage and a partially fenced backyard framed by mature trees. While the home retains its original character, it is very clean and well cared for, offering the next owner the opportunity to thoughtfully update and personalize the interiors over time. Ideally positioned in University Heights, close to the University of Calgary, Foothills Medical Centre, Alberta Children's Hospital, shopping, transit, and an array of recreational amenities. This is a rare opportunity to acquire a family home in one of Calgary's most coveted NW communities.
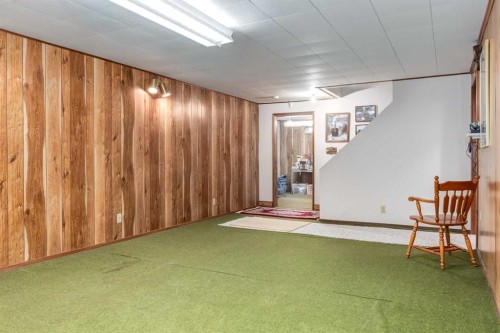
Inclusions: Upright Freezer, solarium furniture, any other furniture remaining at the property on closing.
Particularités du bâtiment :

  • Air climatisé: Oui
  • Foyer: Oui
  • Stationnement: Oui
  • Superficie totale aménagée: 2566.05

Caractéristiques :

  • Bâti en: 1966
  • Caractéristiques du foyer: Salle familiale, Pierre, Poêle à bois
  • Caractéristiques du stationnement: Garage double détaché
  • Caractéristiques extérieures: Autre
  • Caractéristiques intérieures: Voir remarques, Placard(s) praticable(s)
  • Chambres : 5+0
  • Chauffage: À haute efficacité, Air pulsé, Gaz naturel
  • Détails de la fondation: Béton coulé
  • Dimensions du terrain : 7039.00 Pieds carrés
  • Matériaux de construction: Revêtement de bois
  • Niveaux: Deux
  • Refroidissement: Climatiseur central
  • Revêtements de sol: Moquette, Bois franc, Linoléum
  • Salle(s) de bains : 3+0
  • Style architectural: 2 étages
  • Superficie habitable (approx): 2566.05 Pieds carrés
  • Toiture: Bardeaux d'asphalte
  • Zonage: R-C1
  • Nbre d'espaces de stationnement: 5

Gracieuseté de : Sotheby's International Realty Canada

Données fournies par : Calgary Real Estate Board 300 Manning Rd. NE, Calgary, Alberta T2E 8K4
Nous croyons que tous les renseignements affichés sont exacts, mais nous ne le garantissons pas; les renseignements devraient être vérifiés de façon indépendante. Aucune garantie ou représentation de quelque nature que ce soit n’est offerte. Droits © 2021 Tous les droits sont réservés.
ÉvaluationExpressMC Powered by RPS

Emplacement de 2043 Ungava Road NW, Calgary, AB, T2N 4B3

Données démographiques de 2043 Ungava Road NW, Calgary, AB, T2N 4B3

Étape de vie

Parents d'âge moyen avec adolescents

Type d'emploi

Cols blancs

Revenu moyen du ménage

199 381.78 $

Nombre moyen d'enfants

1.74

Population à domicile

Structure à domicile

Âge de la population

Éducation

Niveau d'éducation

No certificate/diploma/degree

5.41 %

Diplôme d'études secondaires ou équivalent

21.8 %

Certificat ou diplôme d'apprentissage ou d'une école de métiers

2.49 %

Diplôme d'études collégiales ou d'études postsecondaires (non universitaires)

8.9 %

Certificat d'études universitaires

2.54 %

Diplômes d'études universitaires

58.85 %

Navetteur

Se rendre au travail

En auto

72.02 %

En transport en commun

3.14 %

À pied

17.41 %

À bicyclette

2.28 %

Par tout autre moyen

5.15 %

Diversité Culturelle

Connaissance des langues officielles

Langue maternelle

Données Sur Le Bâtiment

Type de bâtiment

Appartements (faible hauteur et à étages multiples)

36.57 %

Maisons

63.43 %

Achat ou location