Button CopyPathCircle CloseCircle Left ArrowArrow Down Icon GreyClosecirclecircleBurger
  • Publicité

202 Royal Birch Heath NW, Calgary, AB, T3G 5T9

No. MLS® A2343055
Maison À vendre à Royal Oak, Calgary, Alberta
645 000 $ ÉvaluationExpressMC: 641K $ - 766K $

3+0 Chambres

3 Salles de bain

202 Royal Birch Heath Nw, Calgary, AB
Visite virtuelle
202 Royal Birch Heath Nw, Calgary, AB
  • Publicité

Visites libres

  • dim 27 sept 2026 13h00 - 15h00
Êtes-vous un investisseur immobilier
202 Royal Birch Heath NW, Calgary, AB, T3G 5T9
645 000 $

3 Chambres

3 Salles de bain

Informations sur la propriété

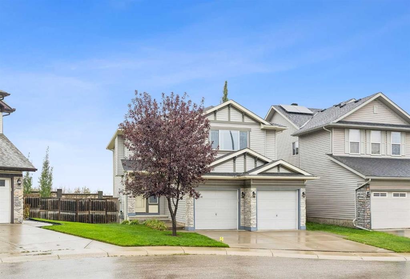
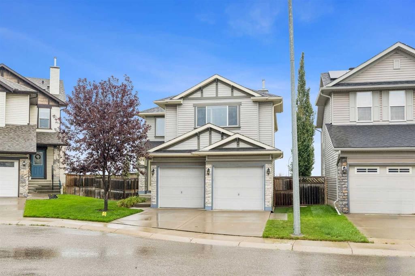
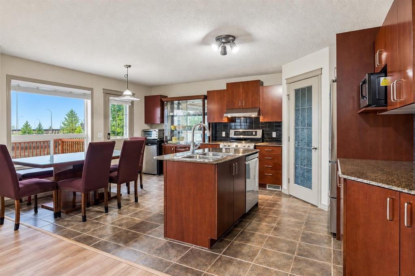
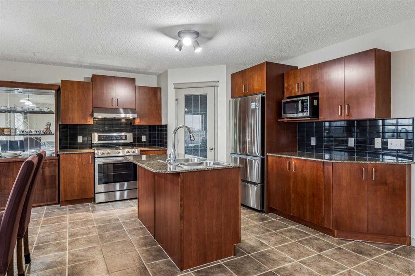
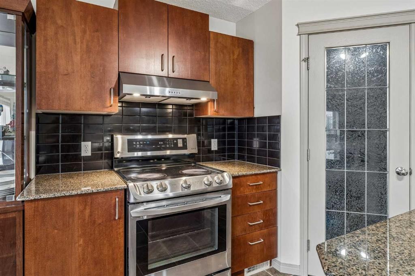
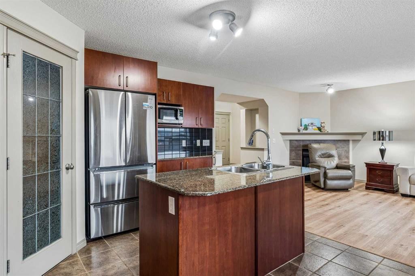
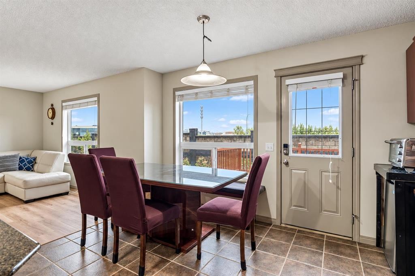
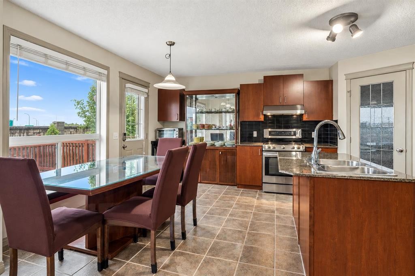
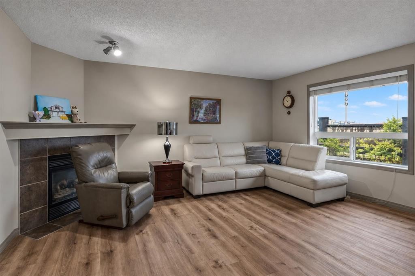
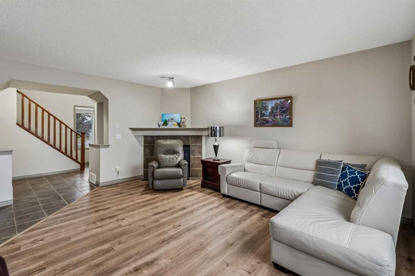
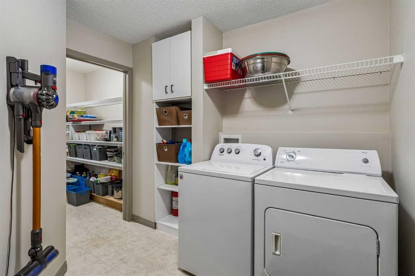
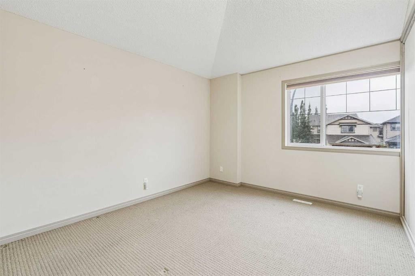
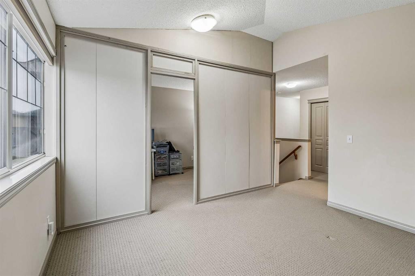
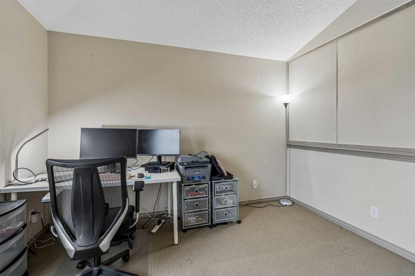
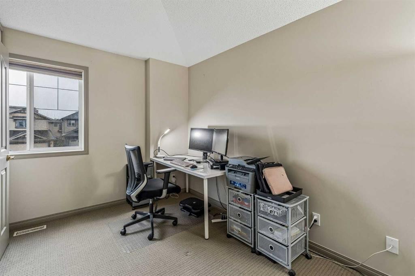
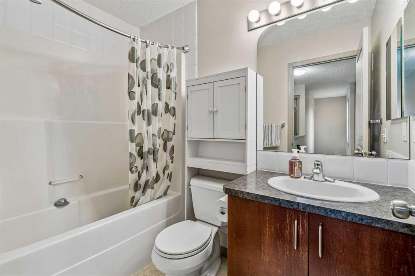
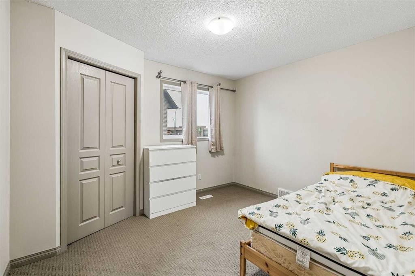
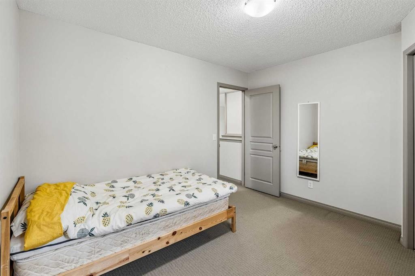
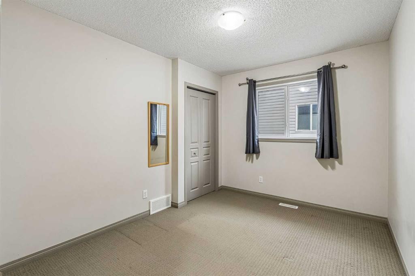
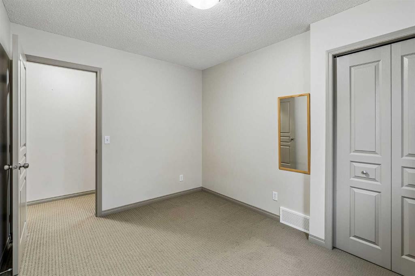
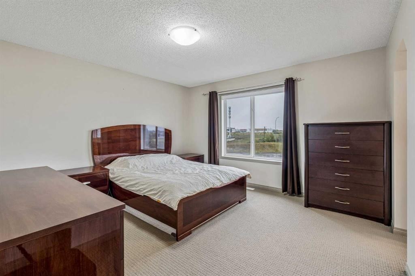
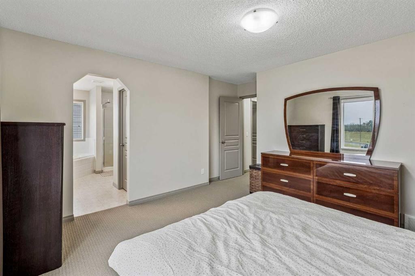
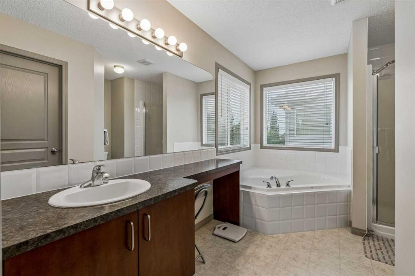
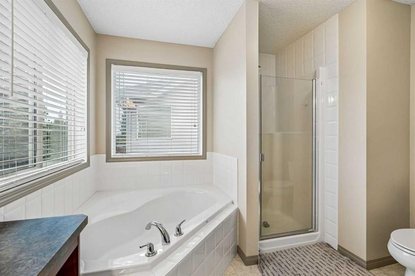
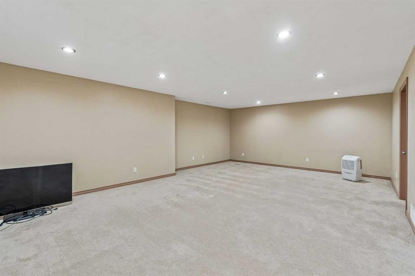
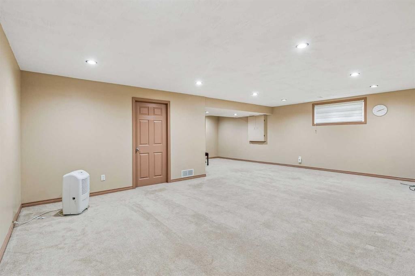
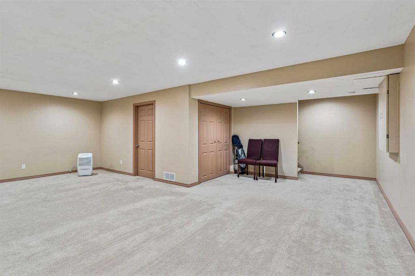
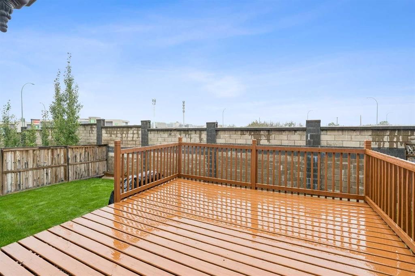
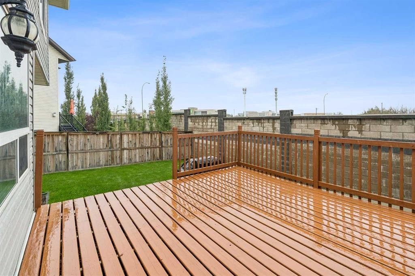
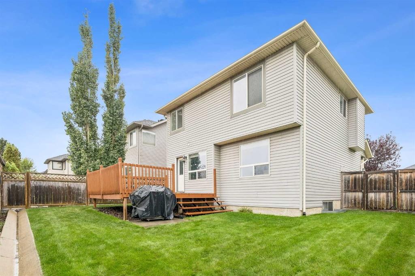
Welcome to this fully developed two-storey home, ideally situated on a quiet cul-de-sac in the highly desirable community of Royal Oak. Backing onto a peaceful reserve area, this home offers a wonderful combination of comfort, functionality, and privacy. The main floor features a spacious and inviting living room highlighted by a cozy corner fireplace. The kitchen is complete with granite countertops and offers plenty of space for everyday living and entertaining, along with a convenient walkthrough pantry providing direct access between the kitchen and the garage. Upstairs, you will find three bedrooms, including a spacious primary bedroom with a walk-in closet and a full ensuite featuring a relaxing corner soaker tub. Two additional bedrooms provide comfortable space for family members or guests. The upper level also features a large bonus room with vaulted ceilings, creating a bright and open space for family gatherings or relaxation. The fully developed basement adds even more living space with a huge recreation room, perfect for a home theatre, games room, fitness area, or family entertainment space. For added peace of mind, the home has also benefited from recent mechanical updates, including a furnace replaced in October 2022 and a hot water tank replaced in March 2022. Step outside to enjoy the fully landscaped and fenced backyard, complete with a generous 14' x 14' cedar deck. With the added privacy of backing onto a reserve area, this is a wonderful space to relax and enjoy the outdoors. Located in the sought-after community of Royal Oak and close to parks, pathways, schools, shopping, and everyday amenities, this home offers an exceptional opportunity for families looking for space, comfort, and a fantastic location. Don't miss your opportunity to make this beautiful home yours!

Inclusions: The master bedroom bed frame, two drawers and two nightstands can all be included in the sale.

Particularités du bâtiment :

  • Foyer: Oui
  • Stationnement: Oui
  • Superficie totale aménagée: 1773.40

Caractéristiques :

  • Bâti en: 2005
  • Caractéristiques du foyer: Gaz
  • Caractéristiques du stationnement: Garage double attenant
  • Caractéristiques extérieures: Cour privée
  • Caractéristiques intérieures: Comptoirs en granite, Îlot de cuisine, Maison sans animaux, Maison sans fumée, Garde-manger, Plafond(s) voûté(s), Placard(s) praticable(s)
  • Chambres : 3+0
  • Chauffage: Air pulsé
  • Détails de la fondation: Béton coulé
  • Dimensions du terrain : 3702.00 Pieds carrés
  • Matériaux de construction: Parement de vinyle, Charpente en bois
  • Niveaux: Deux
  • Refroidissement: Aucun
  • Revêtements de sol: Moquette, Tuile, Vinyle
  • Salle(s) de bains : 2+1
  • Style architectural: 2 étages
  • Superficie habitable (approx): 1773.40 Pieds carrés
  • Toiture: Bardeaux d'asphalte
  • Zonage: R-CG
  • Nbre d'espaces de stationnement: 4

Gracieuseté de : Century 21 Bamber Realty LTD.

Données fournies par : Calgary Real Estate Board 300 Manning Rd. NE, Calgary, Alberta T2E 8K4
Nous croyons que tous les renseignements affichés sont exacts, mais nous ne le garantissons pas; les renseignements devraient être vérifiés de façon indépendante. Aucune garantie ou représentation de quelque nature que ce soit n’est offerte. Droits © 2021 Tous les droits sont réservés.

ÉvaluationExpressMC Powered by RPS

Emplacement de 202 Royal Birch Heath NW, Calgary, AB, T3G 5T9

Données démographiques de 202 Royal Birch Heath NW, Calgary, AB, T3G 5T9

Étape de vie

Parents plus âgés, enfants plus jeunes

Type d'emploi

Mixte

Revenu moyen du ménage

134 884.72 $

Nombre moyen d'enfants

1.89

Population à domicile

Structure à domicile

Âge de la population

Éducation

Niveau d'éducation

No certificate/diploma/degree

10.31 %

Diplôme d'études secondaires ou équivalent

20.89 %

Certificat ou diplôme d'apprentissage ou d'une école de métiers

5.16 %

Diplôme d'études collégiales ou d'études postsecondaires (non universitaires)

15.41 %

Certificat d'études universitaires

2.82 %

Diplômes d'études universitaires

45.41 %

Navetteur

Se rendre au travail

En auto

79.59 %

En transport en commun

9.56 %

À pied

1.55 %

À bicyclette

0.0 %

Par tout autre moyen

9.3 %

Diversité Culturelle

Connaissance des langues officielles

Langue maternelle

Données Sur Le Bâtiment

Type de bâtiment

Appartements (faible hauteur et à étages multiples)

3.12 %

Maisons

96.88 %

Achat ou location