Button CopyPathCircle CloseCircle Left ArrowArrow Down Icon GreyClosecirclecircleBurger
  • Publicité

176 Frobisher Boulevard SE, Calgary, AB, T2H 1G7

No. MLS® A2346576
Maison À vendre à Fairview, Calgary, Alberta
600 000 $ ÉvaluationExpressMC: 607K $ - 716K $

3+2 Chambres

2 Salles de bain

176 Frobisher Boulevard Se, Calgary, AB
  • Publicité
Louez aujourd’hui. Devenez propriétaire demain.
Découvrez Bientôt chez moiMC, notre solution conçue pour vous aider à devenir propriétaire.
176 Frobisher Boulevard SE, Calgary, AB, T2H 1G7
600 000 $

5 Chambres

2 Salles de bain

Informations sur la propriété

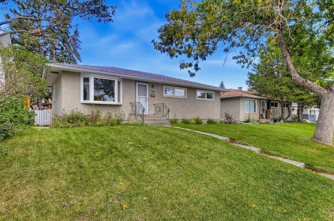
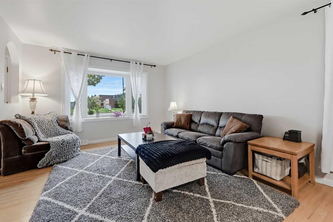
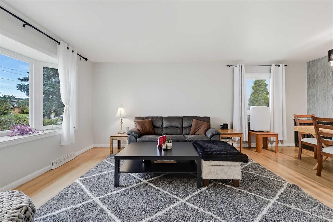
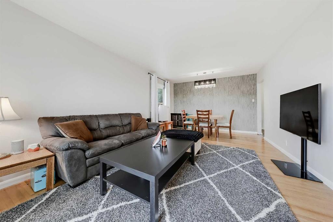
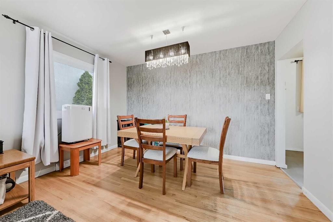
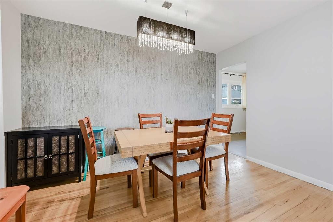
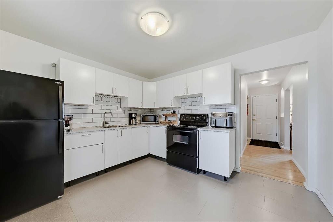
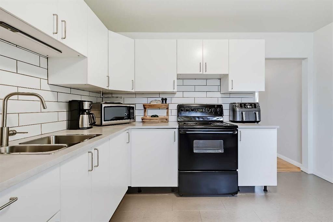
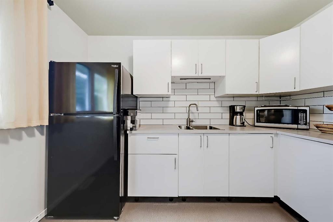
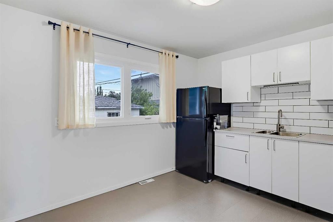
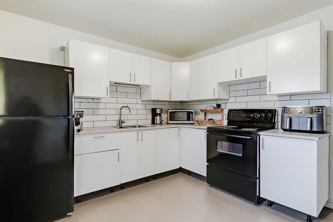
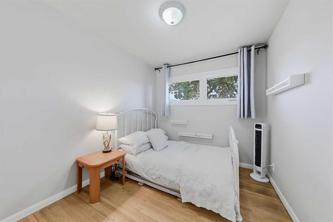
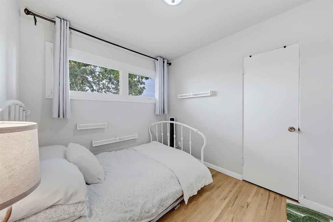
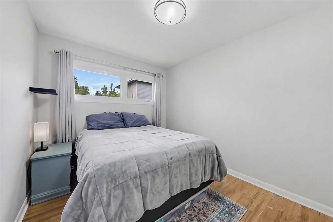
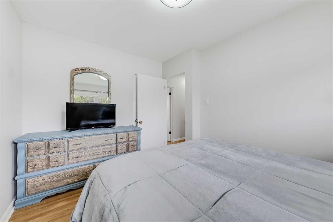
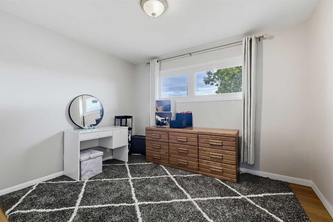
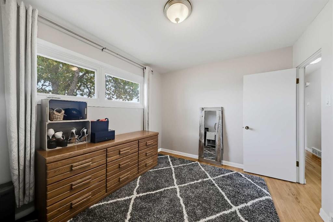
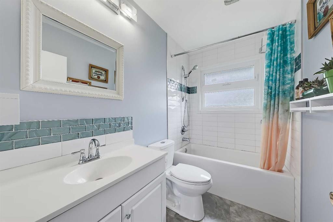
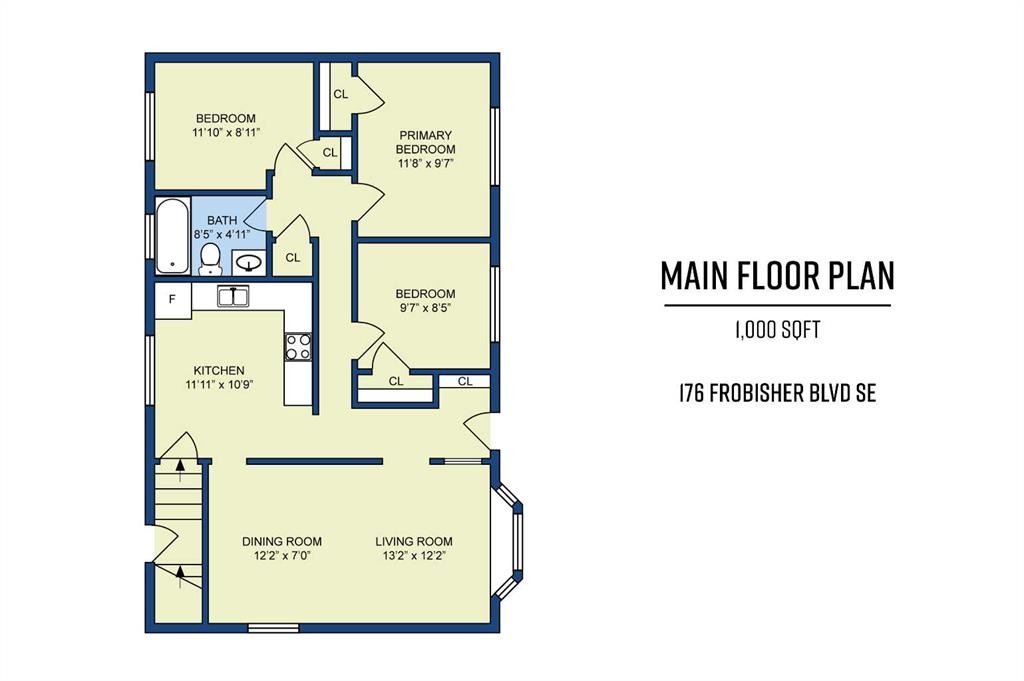
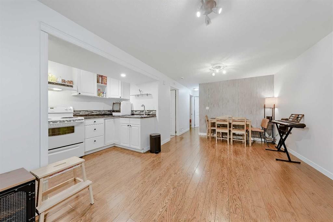
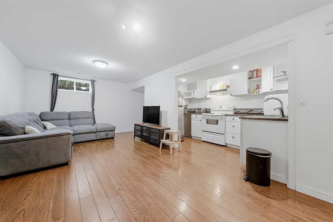
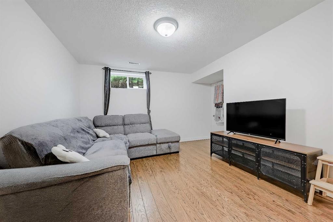
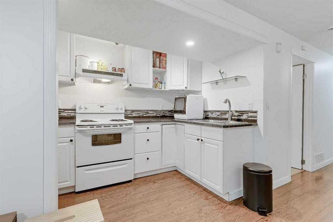
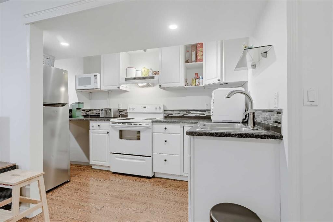
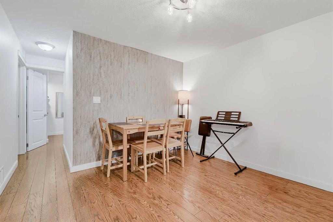
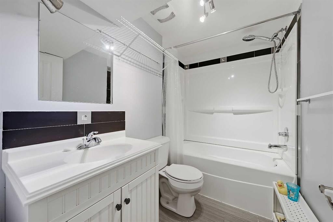
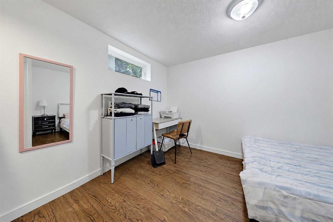
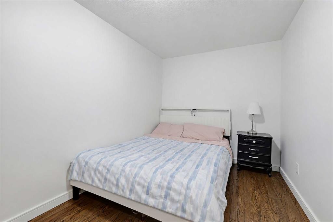
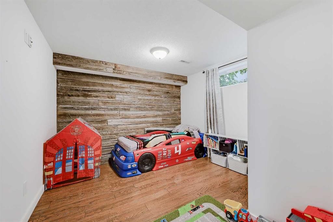
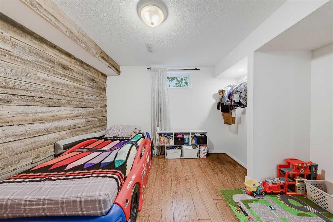
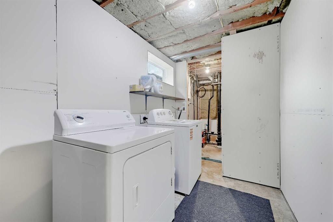
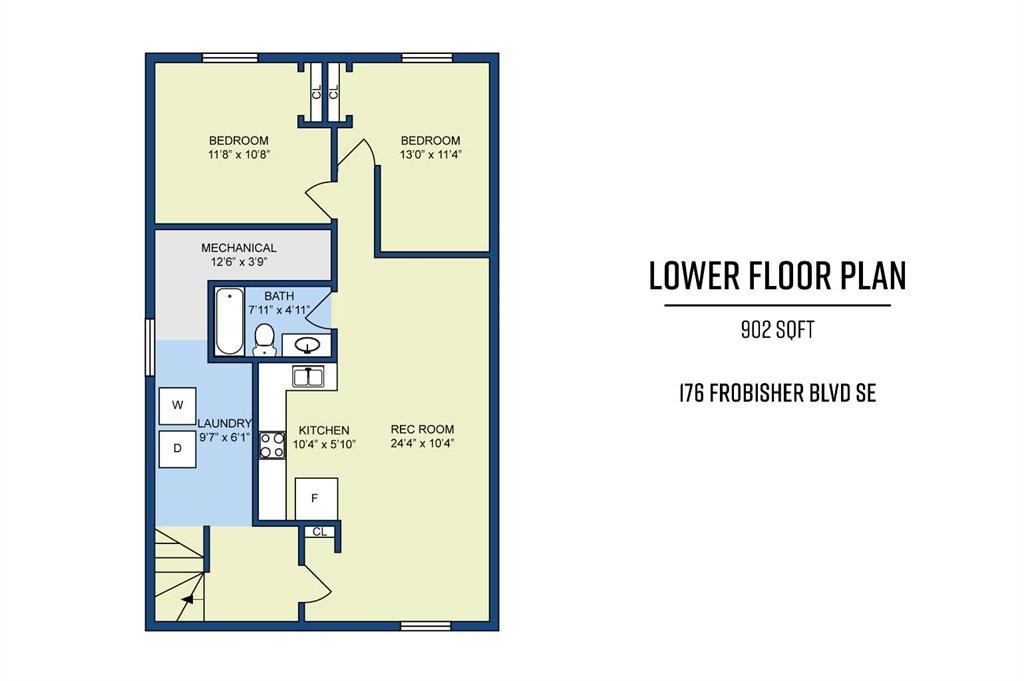
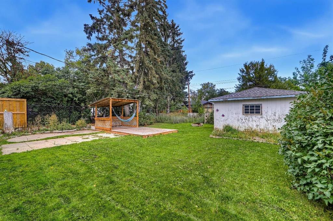
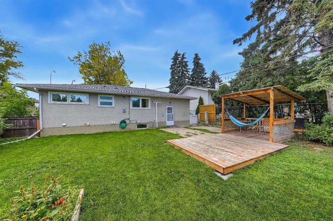
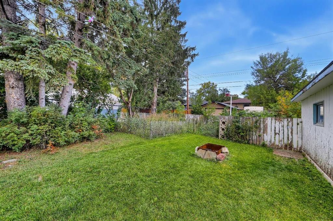
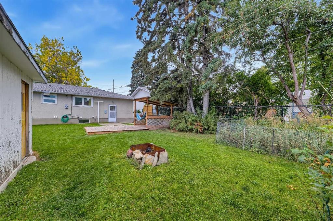
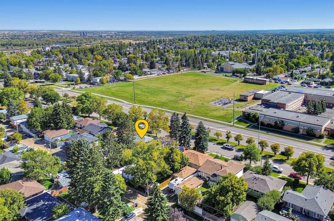
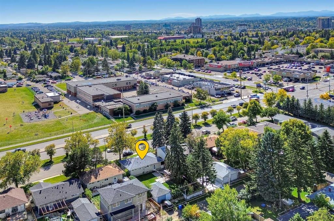
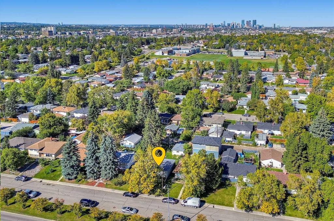
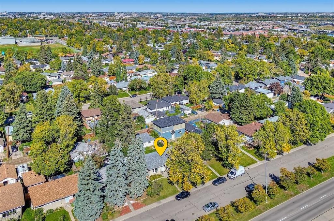
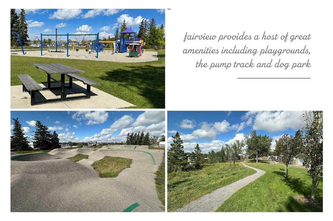
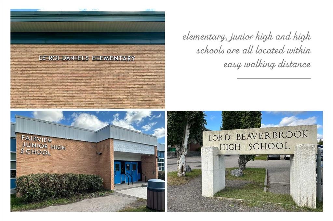
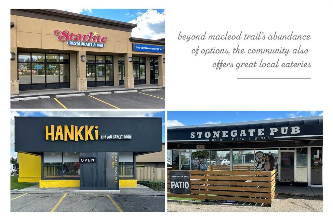
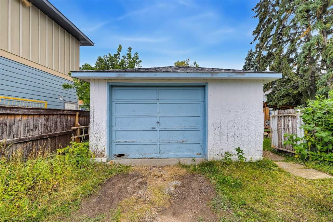
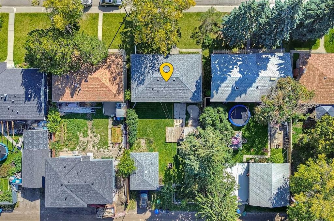
2-BEDROOM ILLEGAL SUITE | 5 BEDROOMS | UPDATED | WALKABLE TO SCHOOLS, LRT & COMMUNITY AMENITIESAn updated bungalow with a two-bedroom illegal basement suite and separate rear entry, offering a practical revenue property or a future live-up, rent-down opportunity, subject to existing tenancies. Situated in the established community of Fairview, this home features 1,000 sq ft above grade and approximately 903 sq ft of developed basement space and offers a spacious backyard with mature trees, a deck and pergola and single detached garage.The location brings together neighbourhood charm and everyday convenience, with easy access to downtown and the extensive shopping, dining and services along Macleod Trail. Chinook Centre and Deerfoot Meadows expand the options, while walkable local shops and eateries offer plenty close to home. Nearby elementary, junior high and high schools complement a community filled with outstanding parks, playgrounds, pathways and playing fields. An active community association and neighbourhood events create opportunities to connect; enjoy the asphalt pump track and off-leash area at Flint Park and seasonal activities at Flavelle Park. The Heritage CTrain station is located close by and easy access to Macleod, Glenmore and Blackfoot Trails makes getting around the city extremely convenient.The main floor welcomes you with a bright living room, a large front window and an adjoining dining area, creating a comfortable space for everyday living and entertaining. Updated in 2023, the kitchen features white cabinetry, a subway tile backsplash and a backyard-facing window. Three bedrooms and a four-piece bathroom, renovated in 2019, complete this floor. Downstairs, the two-bedroom illegal suite offers an open living and dining area, a kitchen with white cabinetry and ample counter space, and a four-piece bathroom. The separate rear entrance provides convenient access, and shared laundry is thoughtfully located outside the suite in a common area accessible to both tenancies. The layout provides useful separation between the upper and lower living spaces. Outside, the spacious backyard features mature trees, plenty of lawn space and a large deck with pergola for relaxing or entertaining, and a new fence along the west side and a single detached garage complete the outdoor space.Additional updates include window replacements throughout in 2018, with triple-pane and exterior clad windows on the main level, and house and garage shingles in 2015. The furnace, 80-gallon hot water tank and electrical panel were replaced as part of the 2018–2019 basement development, adding to the improvements beyond the home’s cosmetic updates. Ample street parking along Frobisher Boulevard, with no homes on the opposite side of the road, adds everyday convenience. With its illegal suite, updated main floor and accessible location in an amenity-rich community, this home offers an attractive and versatile opportunity. Welcome Home.
Inclusions: Electric Stoves (2), Microwaves (2), Refrigerators (2)

Particularités du bâtiment :

  • Stationnement: Oui
  • Superficie totale aménagée: 1000.00

Caractéristiques :

  • Bâti en: 1960
  • Caractéristiques du stationnement: Stationnement supplémentaire, Accès à une allée, Ouvre-porte de garage, Garage avec accès arrière, Place de stationnement, Garage simple détaché
  • Caractéristiques extérieures: Foyer, Cour privée
  • Caractéristiques intérieures: Maison sans animaux, Maison sans fumée, Entrée séparée, Espace de rangement
  • Chambres : 3+2
  • Chauffage: Air pulsé, Gaz naturel
  • Détails de la fondation: Béton coulé
  • Dimensions du terrain : 5995.00 Pieds carrés
  • Matériaux de construction: Stuc, Charpente en bois
  • Niveaux: Un
  • Refroidissement: Aucun
  • Revêtements de sol: Moquette, Bois franc, Tuile
  • Salle(s) de bains : 2+0
  • Style architectural: Bungalow
  • Superficie habitable (approx): 1000.00 Pieds carrés
  • Toiture: Bardeaux d'asphalte
  • Zonage: R-C1
  • Nbre d'espaces de stationnement: 3

Gracieuseté de : CIR Realty

Données fournies par : Calgary Real Estate Board 300 Manning Rd. NE, Calgary, Alberta T2E 8K4
Nous croyons que tous les renseignements affichés sont exacts, mais nous ne le garantissons pas; les renseignements devraient être vérifiés de façon indépendante. Aucune garantie ou représentation de quelque nature que ce soit n’est offerte. Droits © 2021 Tous les droits sont réservés.

ÉvaluationExpressMC Powered by RPS

Emplacement de 176 Frobisher Boulevard SE, Calgary, AB, T2H 1G7

Données démographiques de 176 Frobisher Boulevard SE, Calgary, AB, T2H 1G7

Étape de vie

Personnes presque retraitées

Type d'emploi

Industrie des services/Cols blancs

Revenu moyen du ménage

120 058.39 $

Nombre moyen d'enfants

1.53

Population à domicile

Structure à domicile

Âge de la population

Éducation

Niveau d'éducation

No certificate/diploma/degree

9.65 %

Diplôme d'études secondaires ou équivalent

32.23 %

Certificat ou diplôme d'apprentissage ou d'une école de métiers

10.73 %

Diplôme d'études collégiales ou d'études postsecondaires (non universitaires)

20.36 %

Certificat d'études universitaires

2.72 %

Diplômes d'études universitaires

24.32 %

Navetteur

Se rendre au travail

En auto

90.13 %

En transport en commun

2.21 %

À pied

0.15 %

À bicyclette

0.01 %

Par tout autre moyen

7.5 %

Diversité Culturelle

Connaissance des langues officielles

Langue maternelle

Données Sur Le Bâtiment

Type de bâtiment

Appartements (faible hauteur et à étages multiples)

7.22 %

Maisons

92.78 %

Achat ou location