Button CopyPathCircle CloseCircle Left ArrowArrow Down Icon GreyClosecirclecircleBurger
  • Publicité

1711 27 Street SW, Calgary, AB, T3C 1L6

No. MLS® A2327047
Maison À vendre à Shaganappi, Calgary, Alberta
995 000 $ ÉvaluationExpressMC: 989K $ - 1.2M $

3+1 Chambres

4 Salles de bain

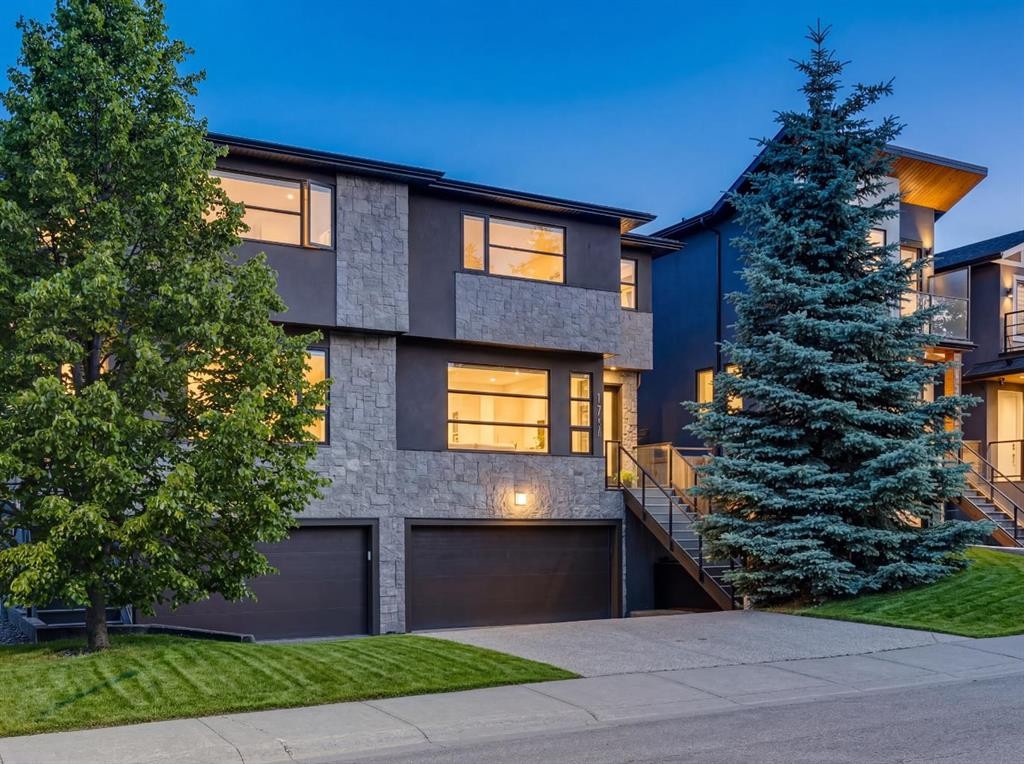
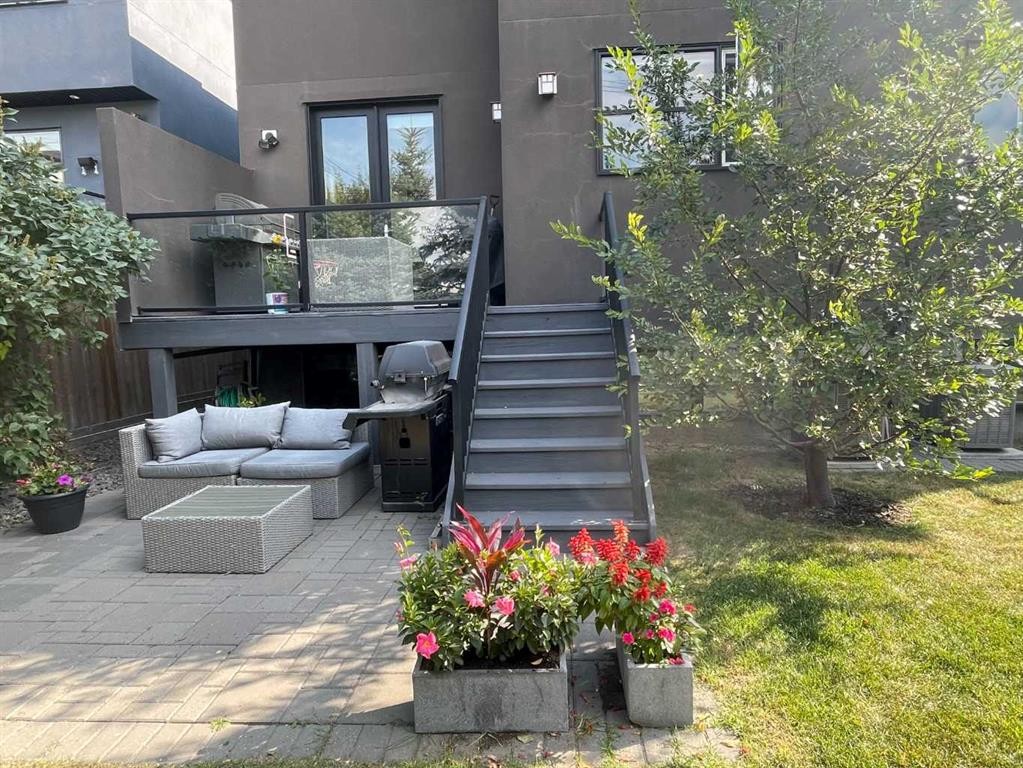
1711 27 Street Sw, Calgary, AB - Outdoor
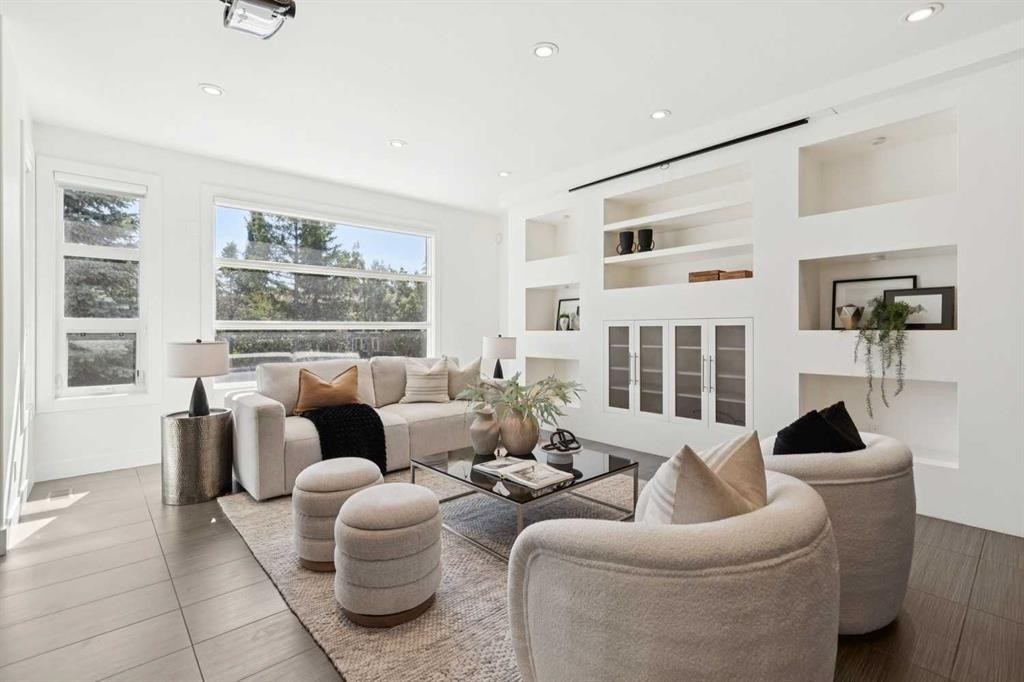
1711 27 Street Sw, Calgary, AB - Indoor Photo Showing Living Room
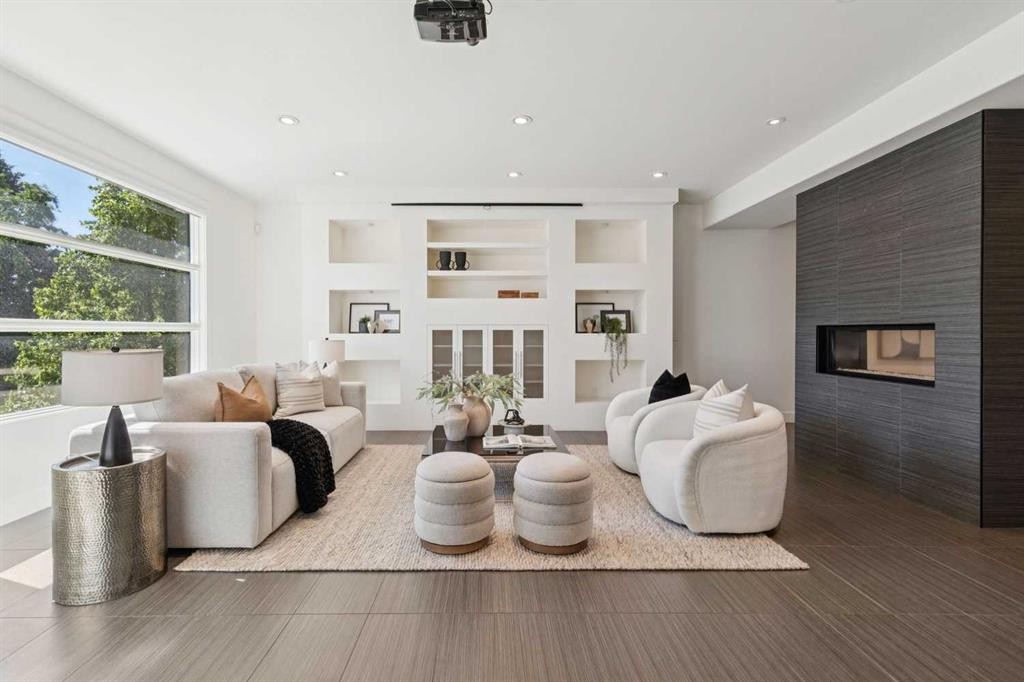
1711 27 Street Sw, Calgary, AB - Indoor Photo Showing Living Room With Fireplace
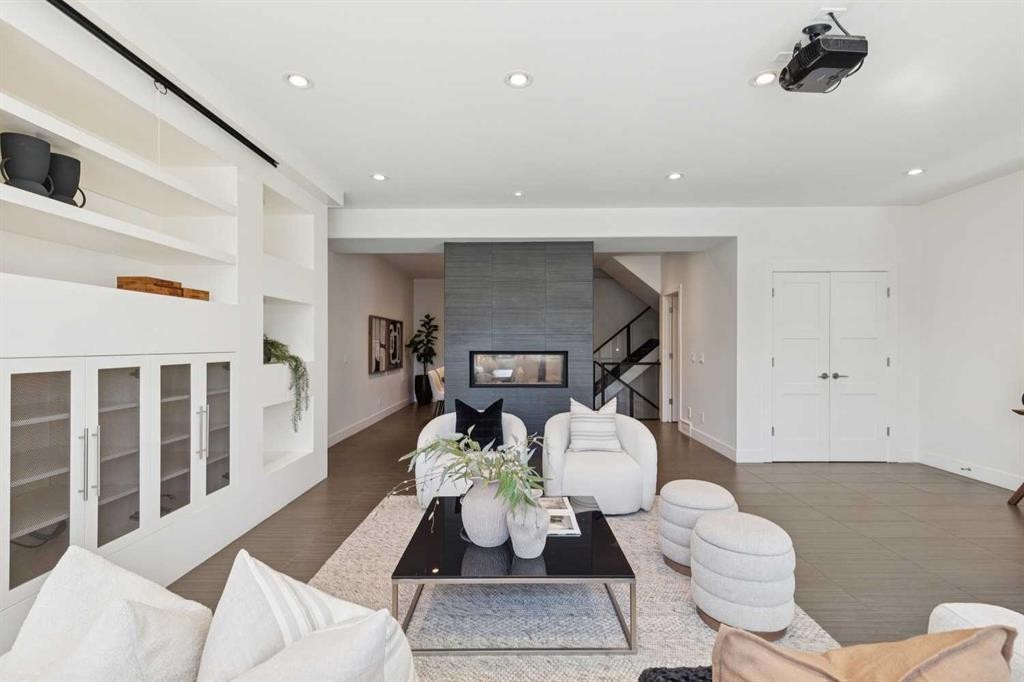
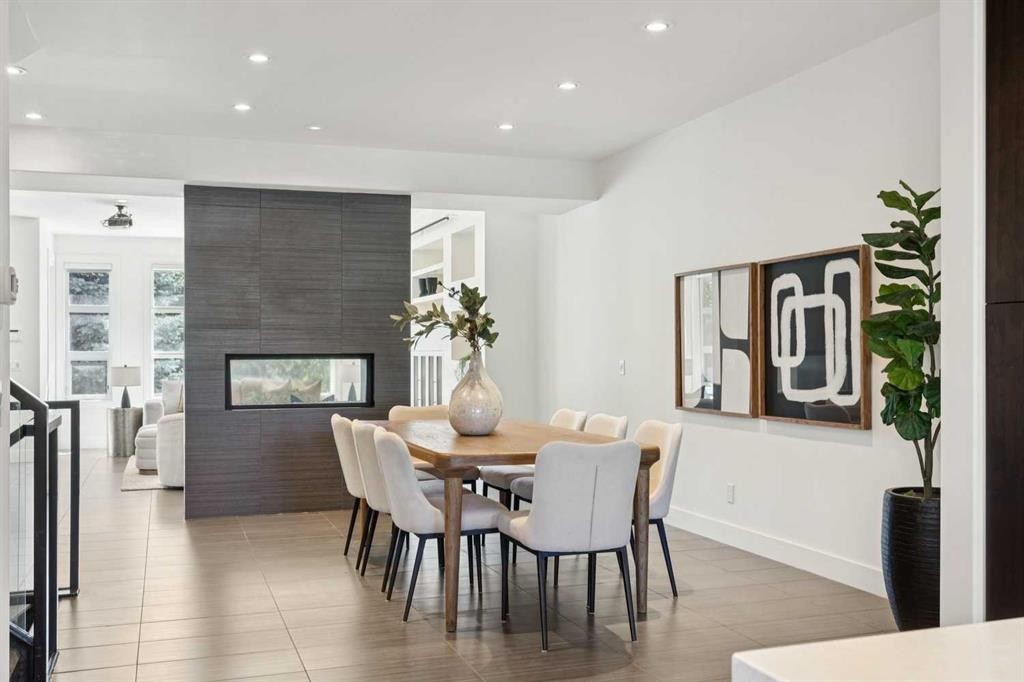
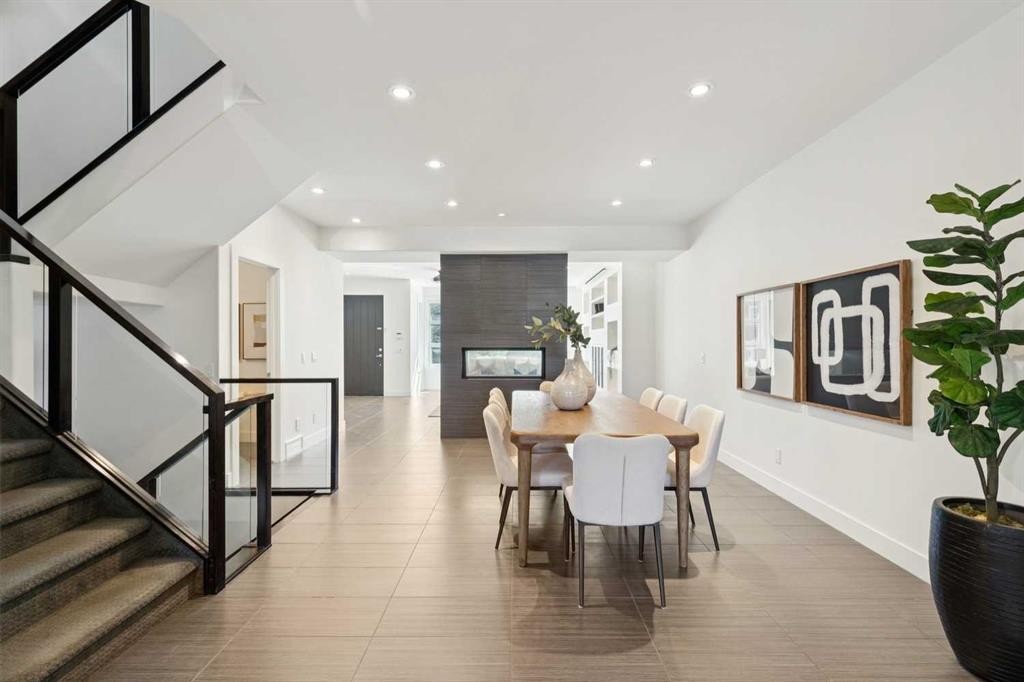
1711 27 Street Sw, Calgary, AB - Indoor Photo Showing Dining Room With Fireplace
1711 27 Street Sw, Calgary, AB - Indoor
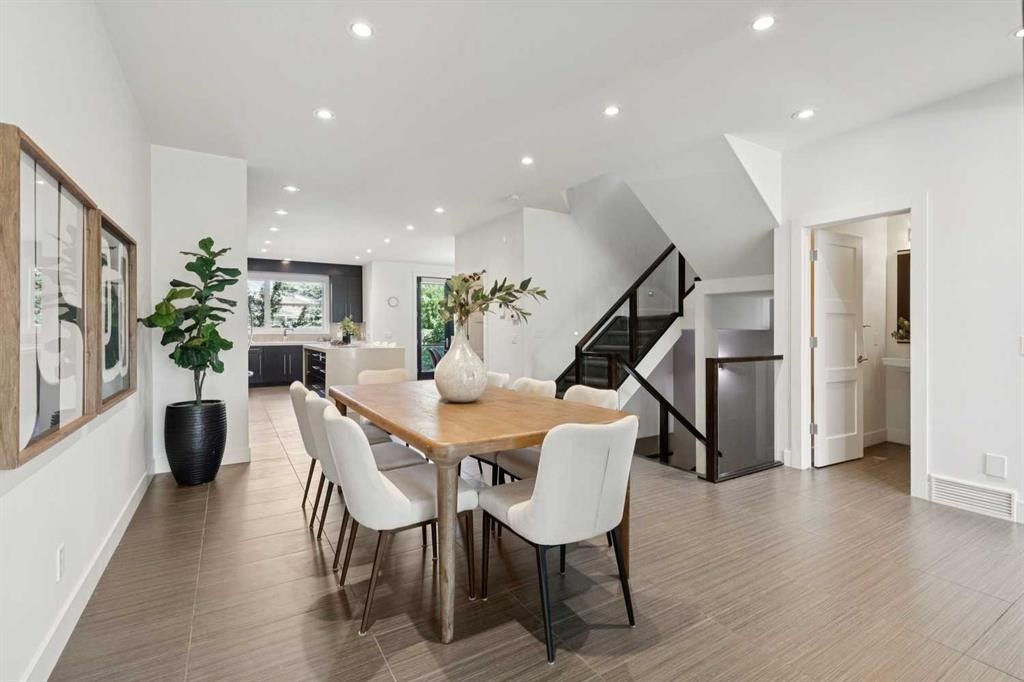
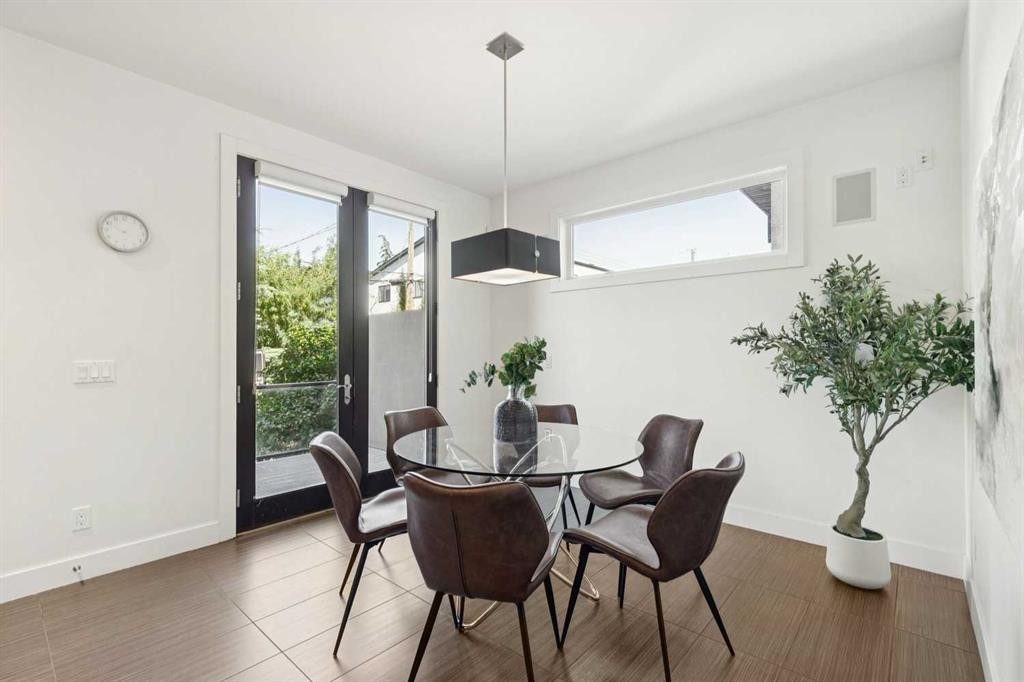
1711 27 Street Sw, Calgary, AB - Indoor Photo Showing Dining Room
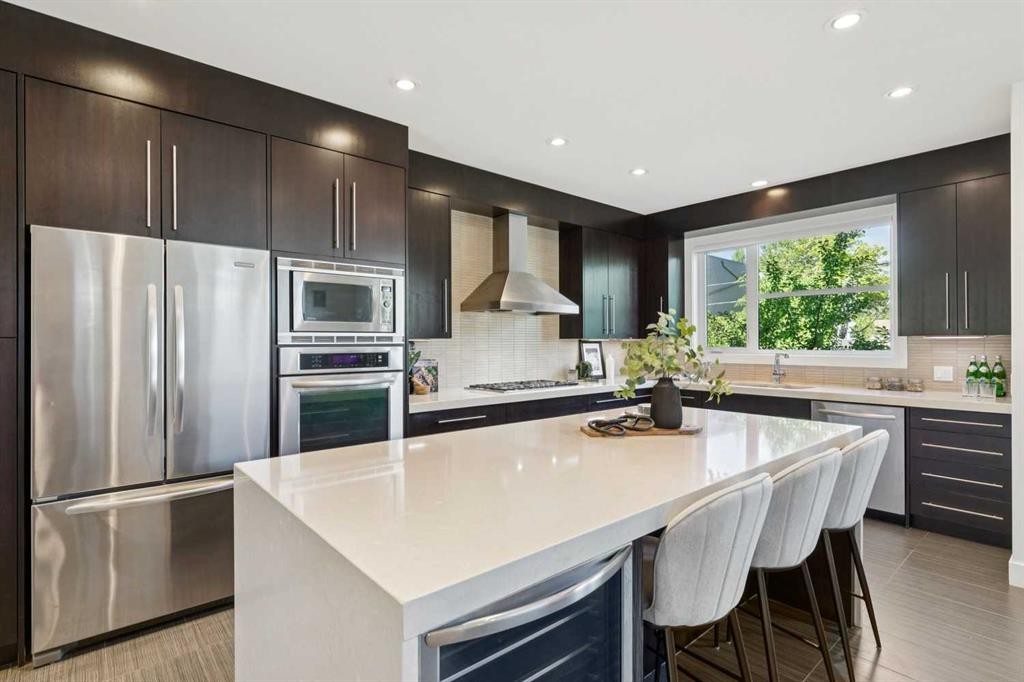
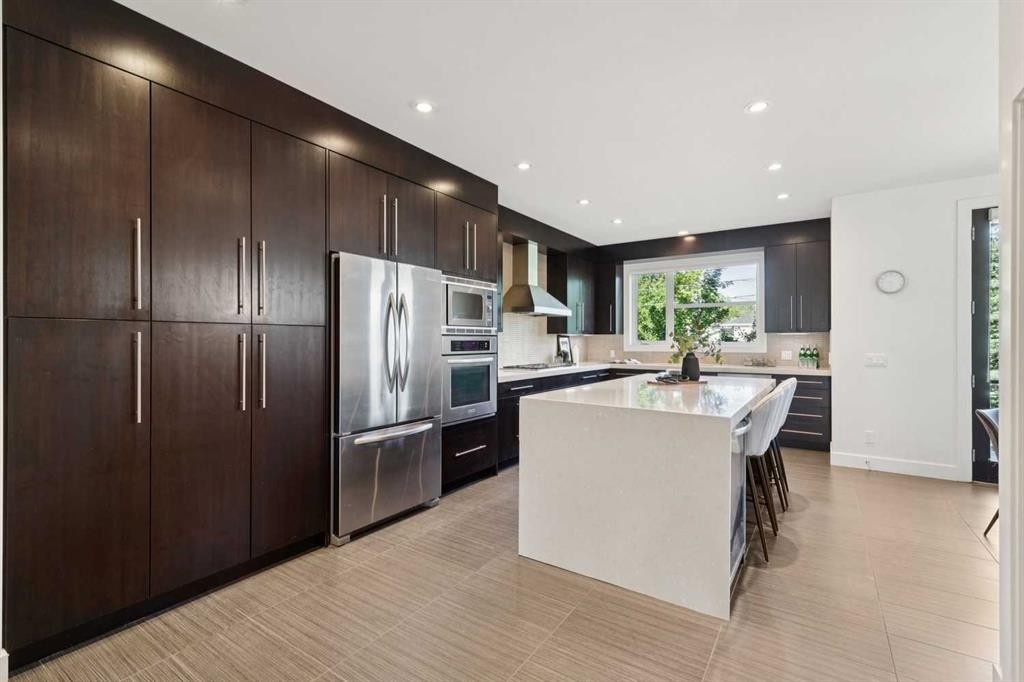
1711 27 Street Sw, Calgary, AB - Indoor Photo Showing Kitchen With Upgraded Kitchen
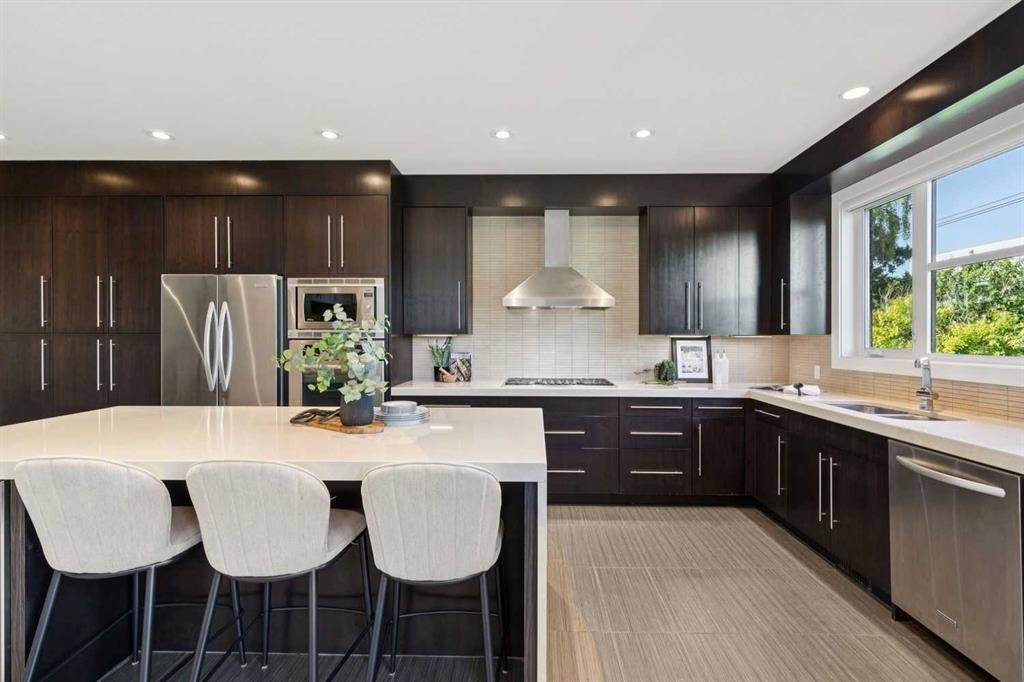
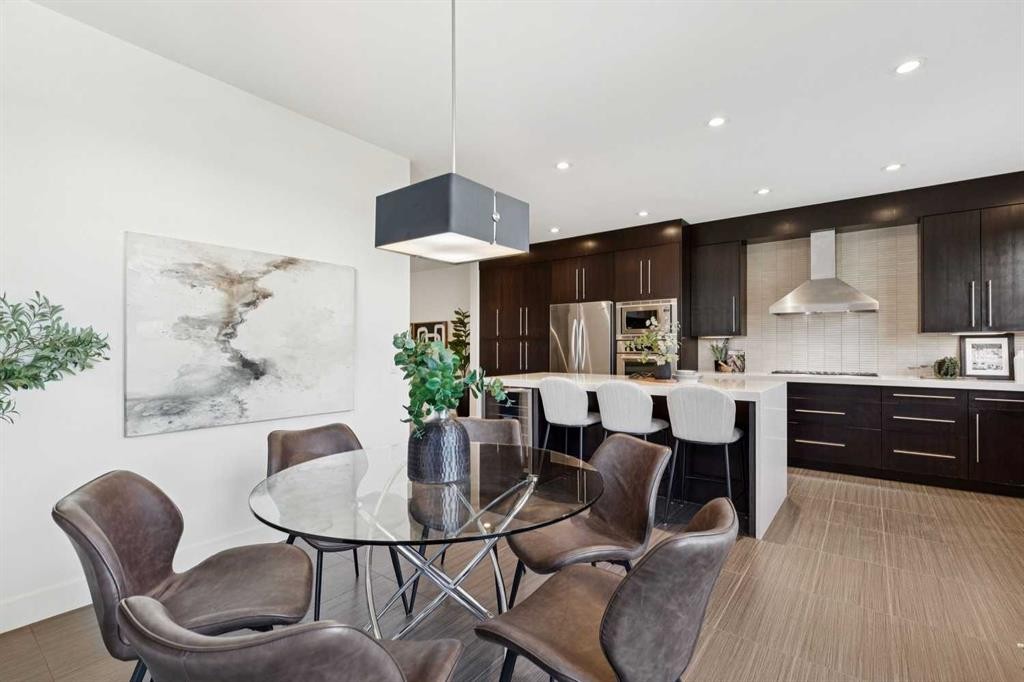
1711 27 Street Sw, Calgary, AB - Indoor Photo Showing Kitchen
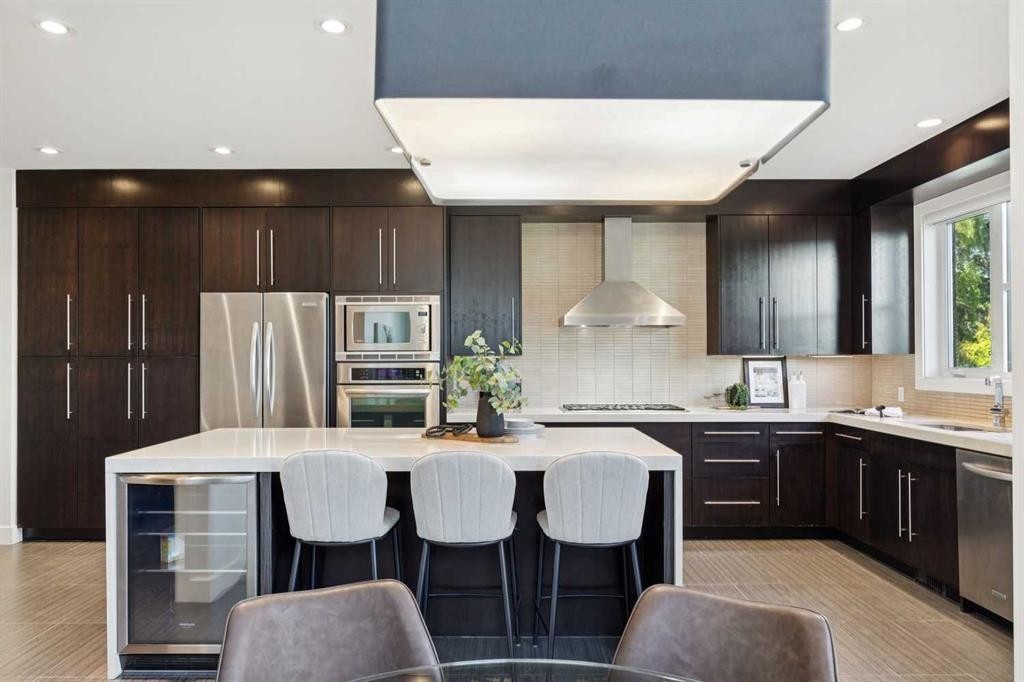
1711 27 Street Sw, Calgary, AB - Indoor Photo Showing Kitchen With Upgraded Kitchen
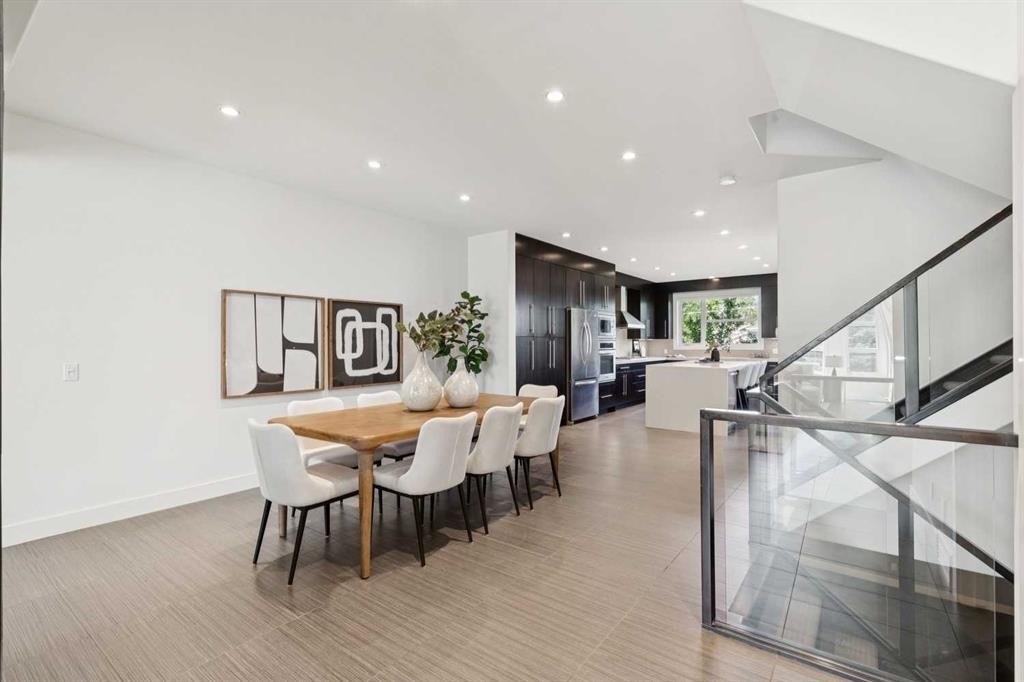
1711 27 Street Sw, Calgary, AB - Indoor Photo Showing Dining Room
1711 27 Street Sw, Calgary, AB - Indoor
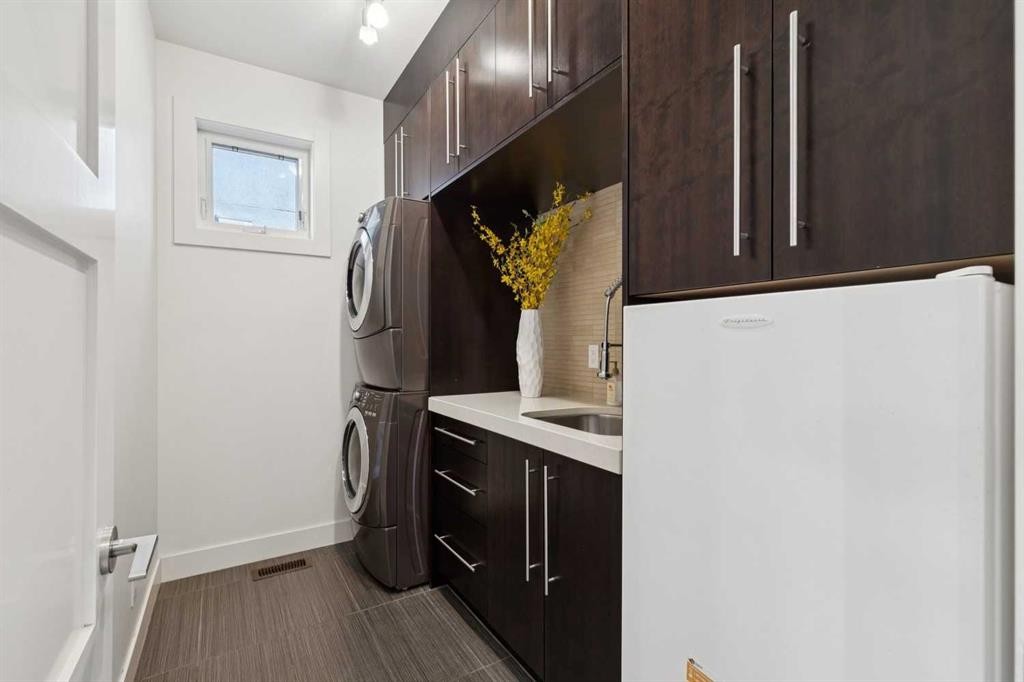
1711 27 Street Sw, Calgary, AB - Indoor Photo Showing Laundry Room
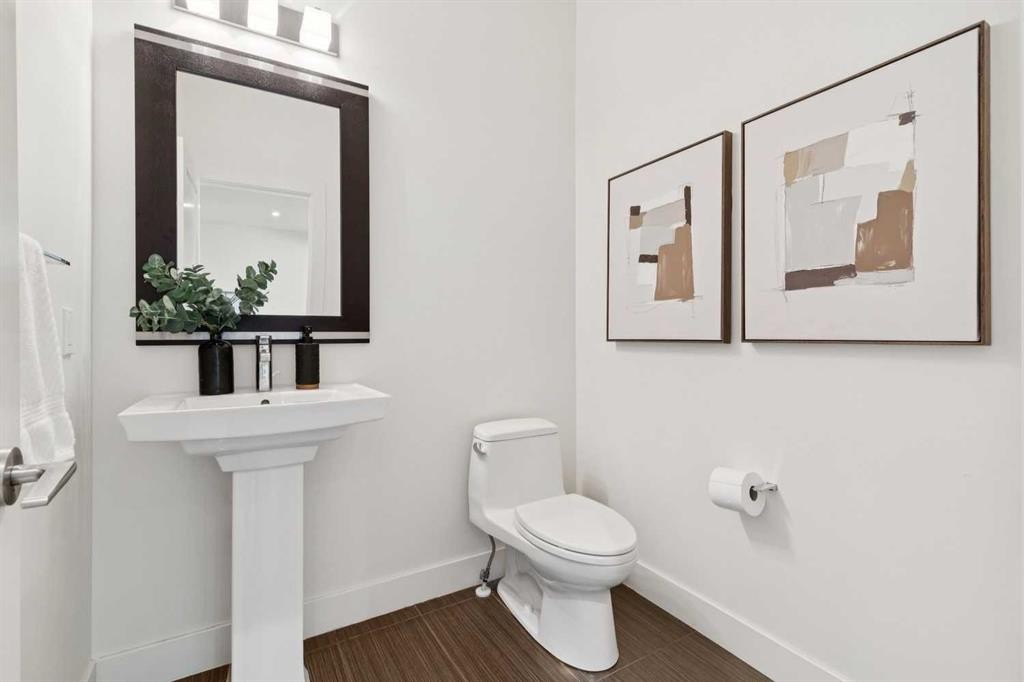
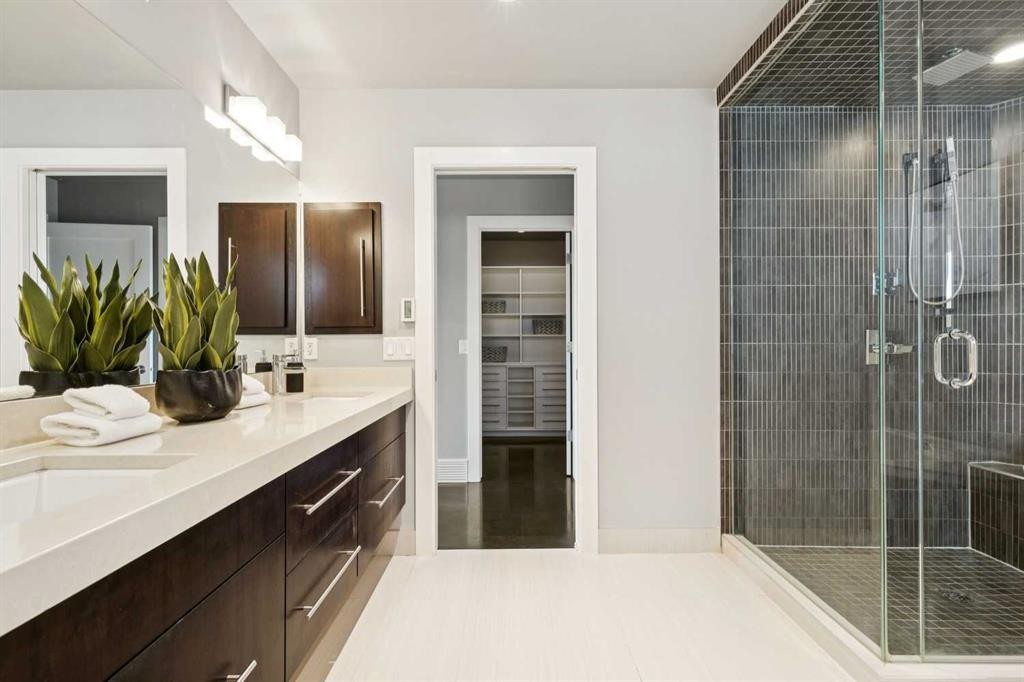
1711 27 Street Sw, Calgary, AB - Indoor Photo Showing Bathroom
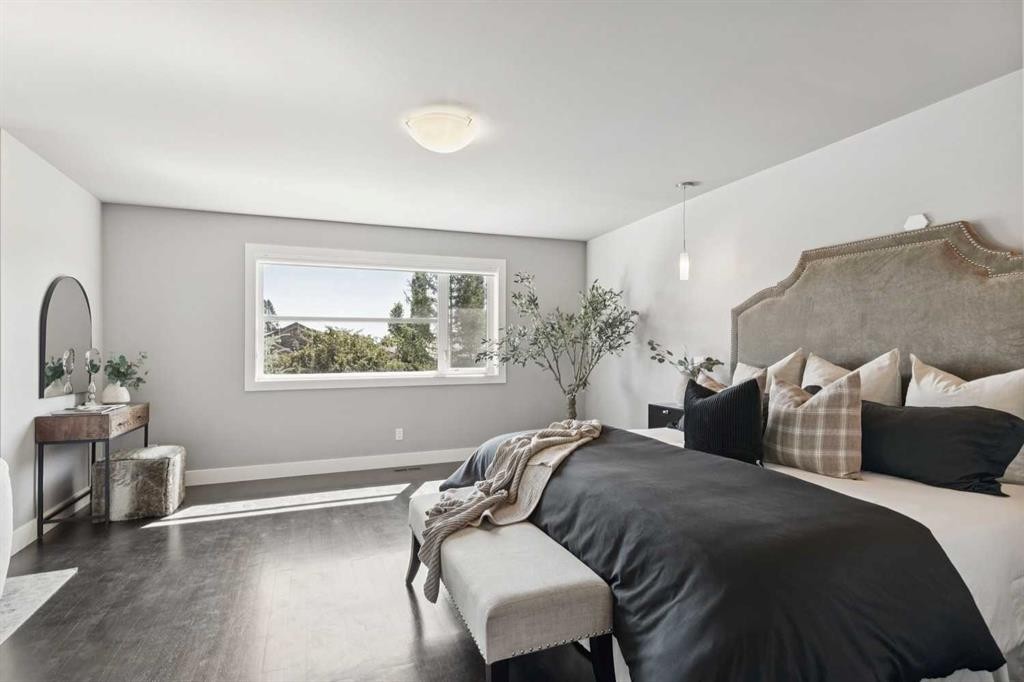
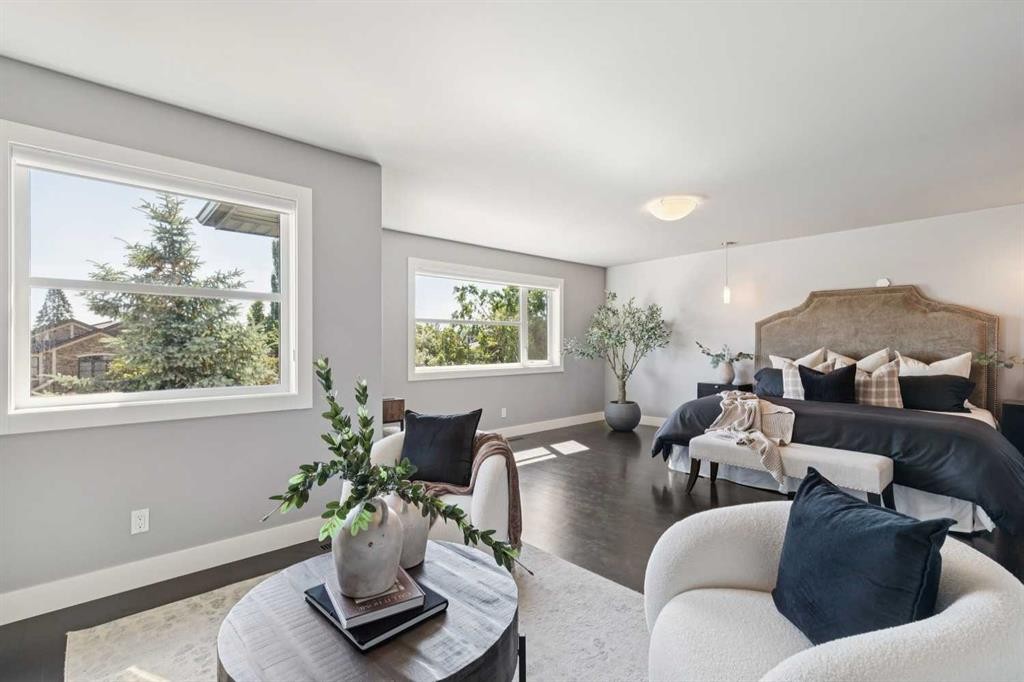
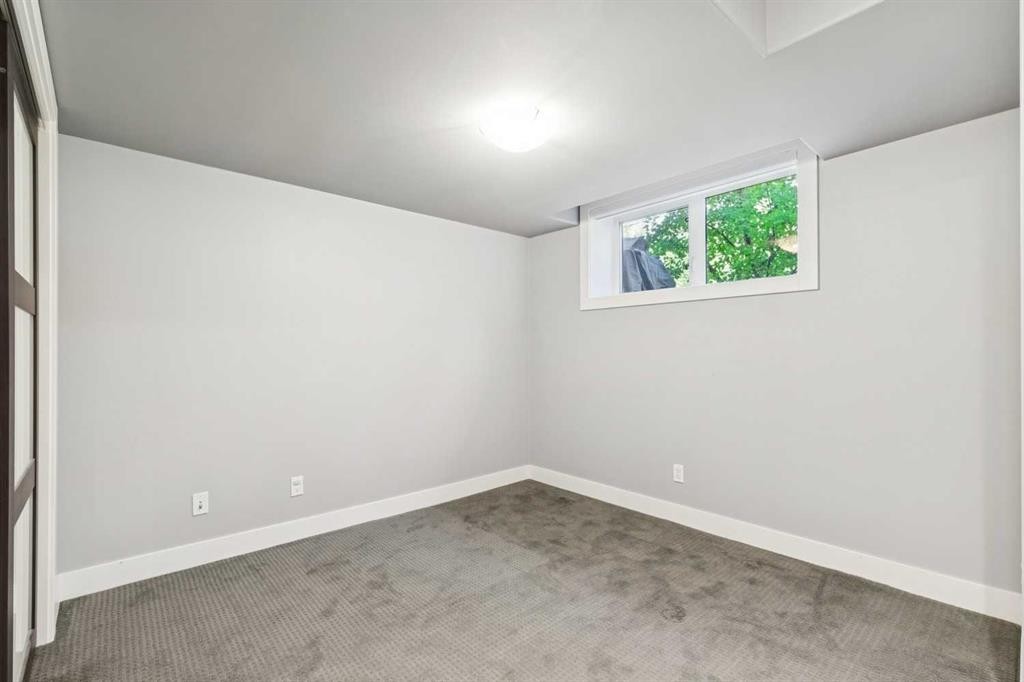
1711 27 Street Sw, Calgary, AB - Indoor Photo Showing Bedroom
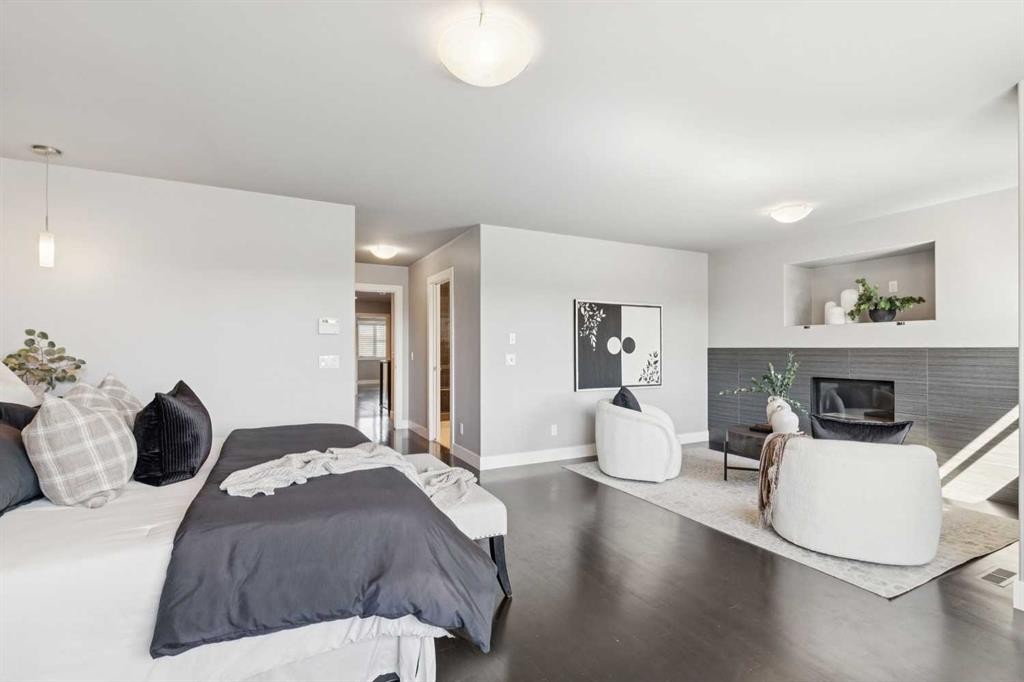
1711 27 Street Sw, Calgary, AB - Indoor With Fireplace
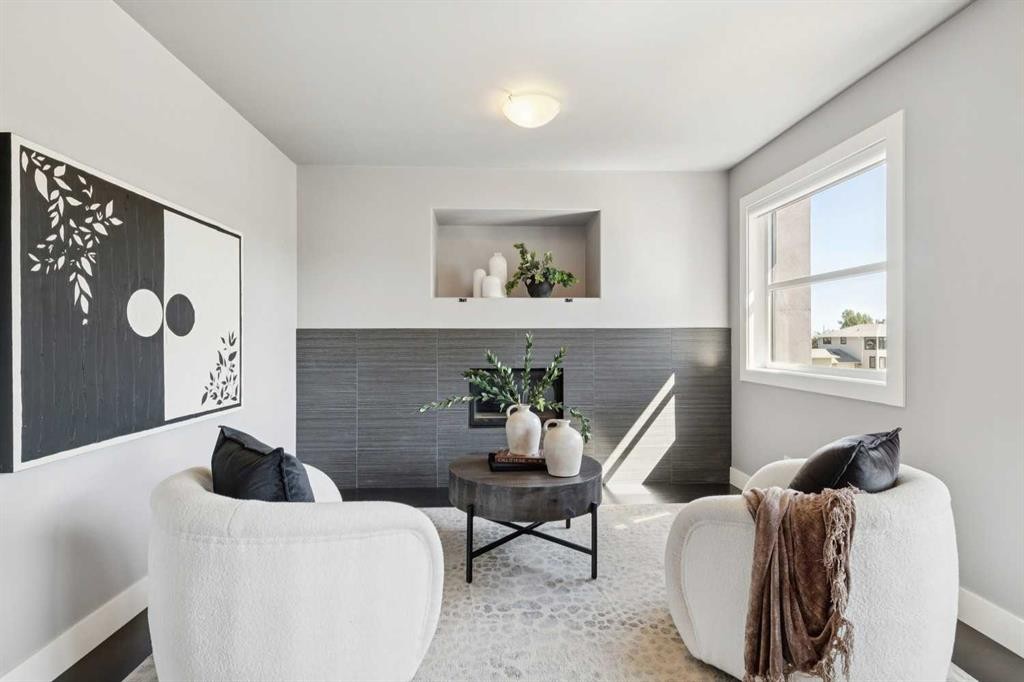
1711 27 Street Sw, Calgary, AB - Indoor Photo Showing Other Room With Fireplace
1711 27 Street Sw, Calgary, AB - Indoor Photo Showing Living Room
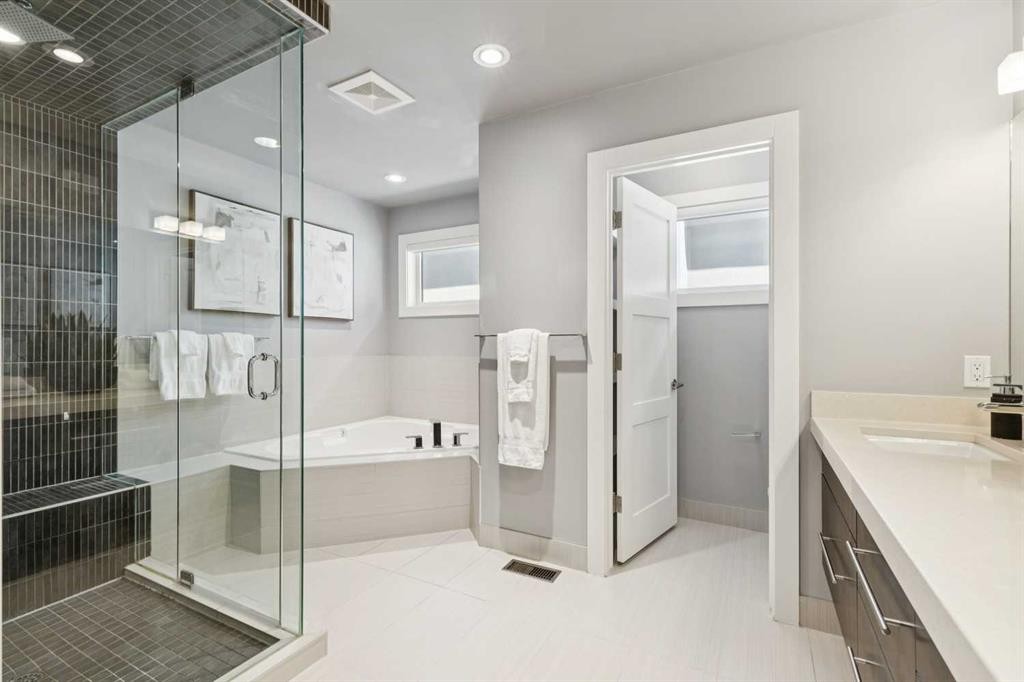
1711 27 Street Sw, Calgary, AB - Indoor Photo Showing Bathroom
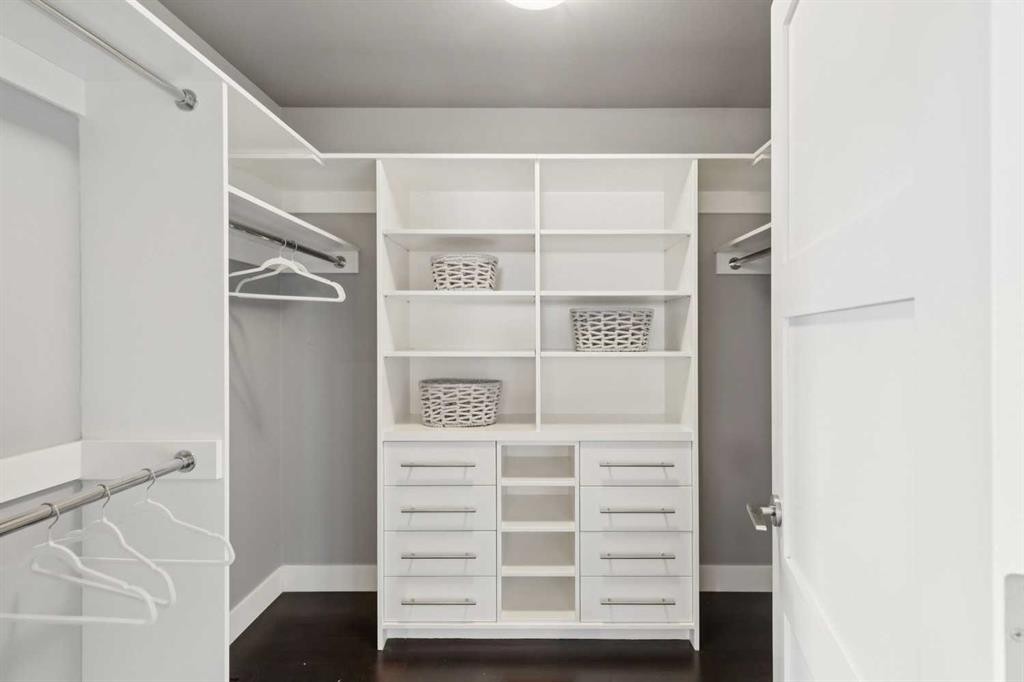
1711 27 Street Sw, Calgary, AB - Indoor With Storage
1711 27 Street Sw, Calgary, AB - Indoor Photo Showing Other Room
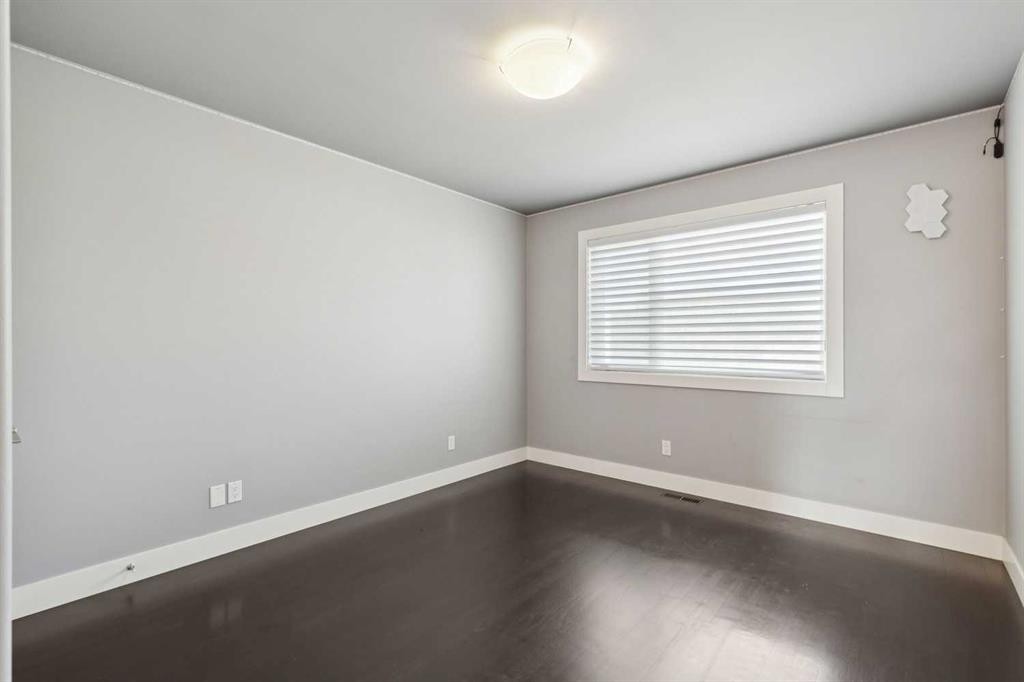
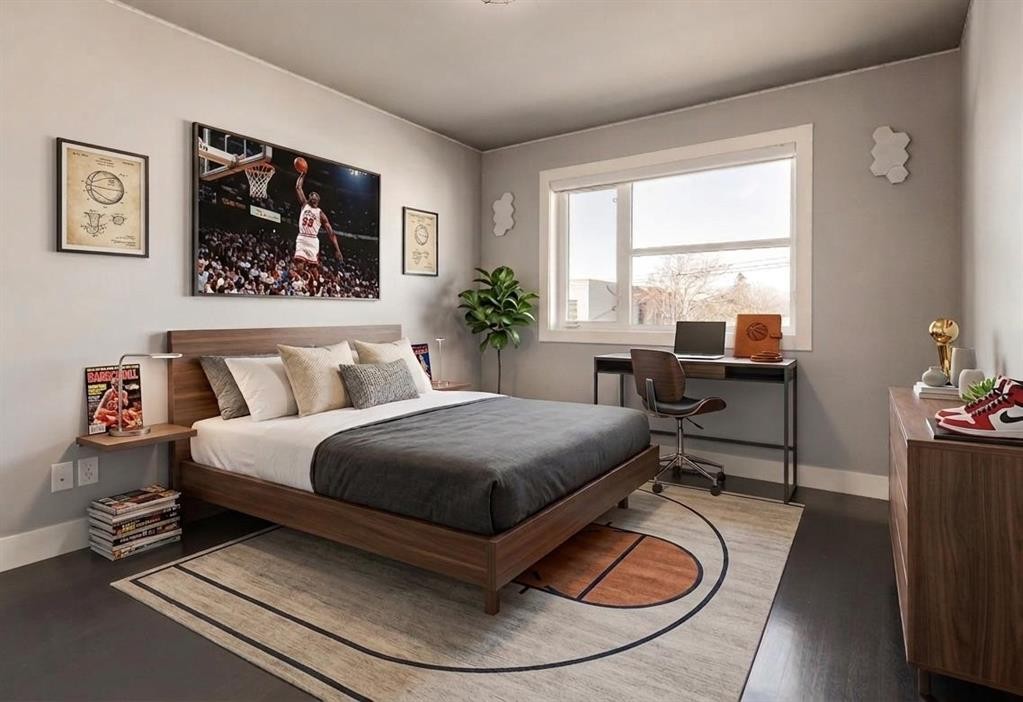
1711 27 Street Sw, Calgary, AB - Indoor Photo Showing Bedroom
1711 27 Street Sw, Calgary, AB - Indoor Photo Showing Other Room
1711 27 Street Sw, Calgary, AB - Indoor Photo Showing Bedroom
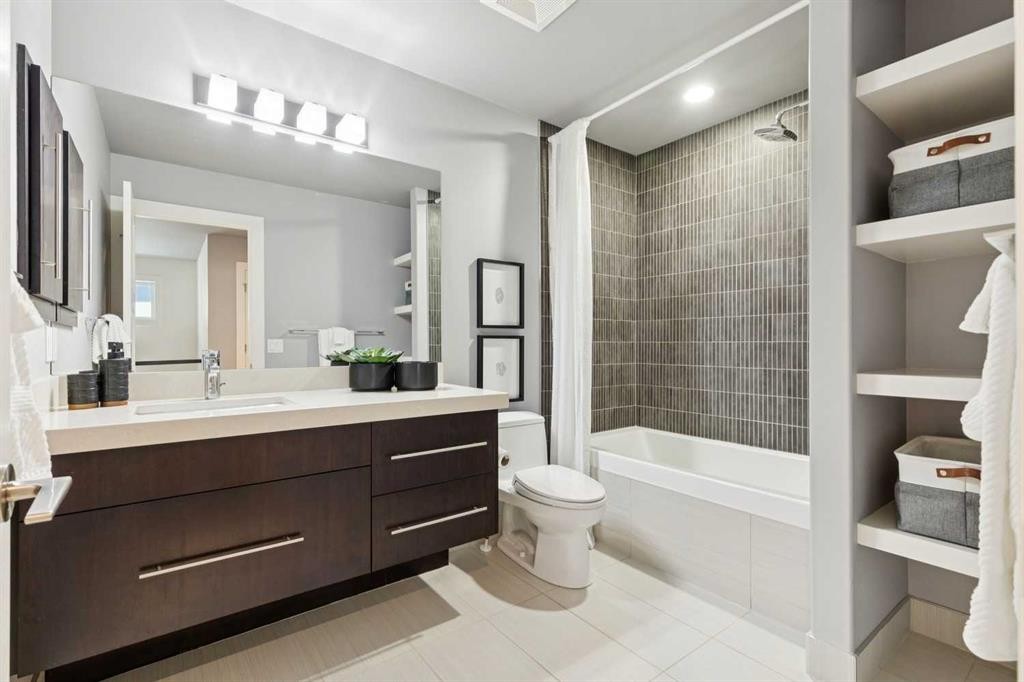
1711 27 Street Sw, Calgary, AB - Indoor Photo Showing Bathroom
1711 27 Street Sw, Calgary, AB - Indoor Photo Showing Other Room
1711 27 Street Sw, Calgary, AB - Indoor
1711 27 Street Sw, Calgary, AB - Indoor Photo Showing Other Room
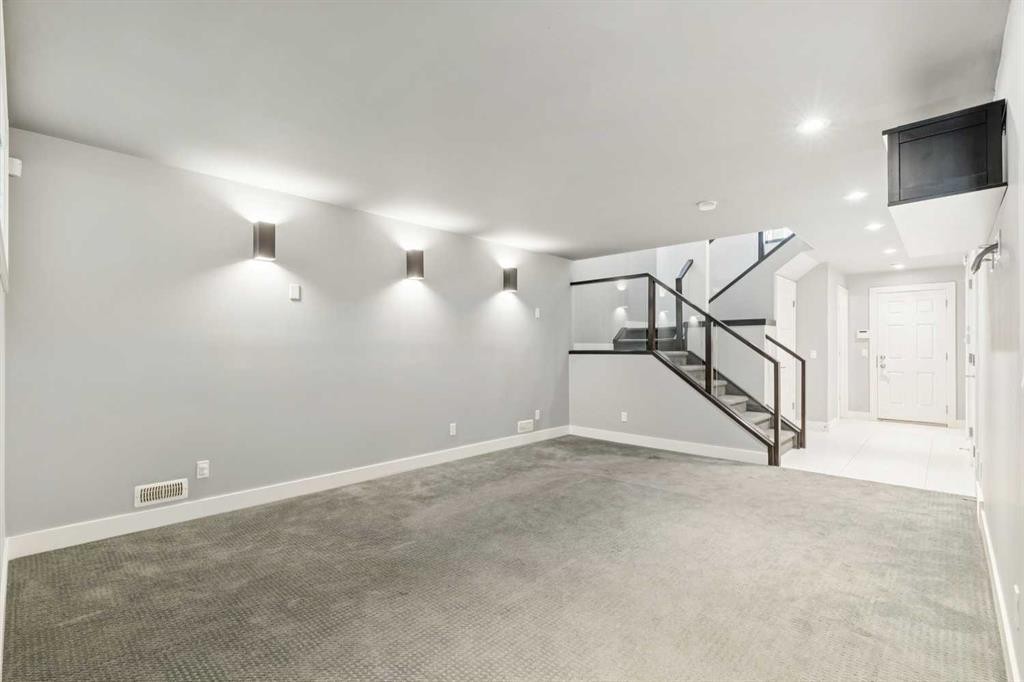
1711 27 Street Sw, Calgary, AB - Indoor Photo Showing Living Room
1711 27 Street Sw, Calgary, AB - Indoor
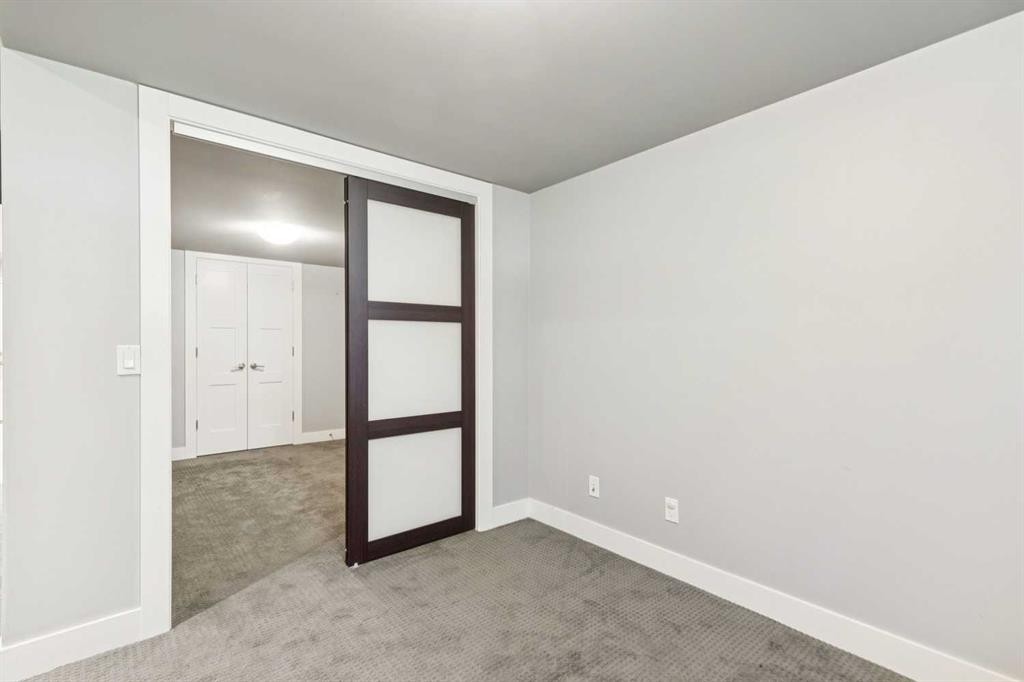
1711 27 Street Sw, Calgary, AB - Indoor Photo Showing Other Room
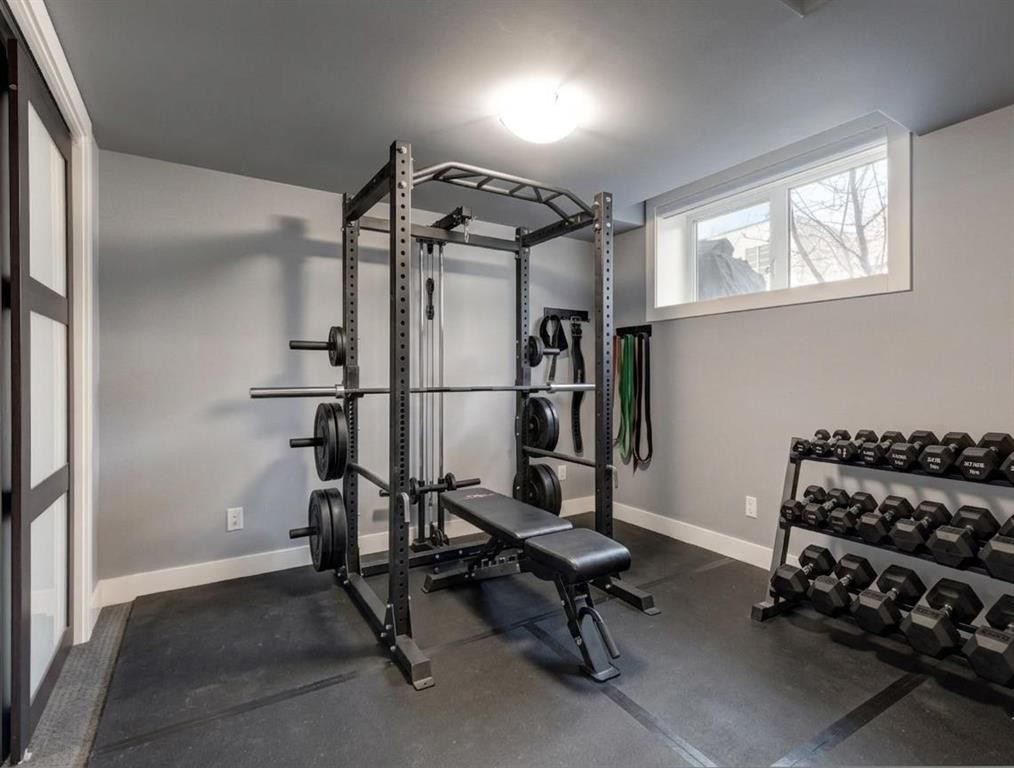
1711 27 Street Sw, Calgary, AB - Indoor Photo Showing Gym Room
1711 27 Street Sw, Calgary, AB - Indoor Photo Showing Other Room
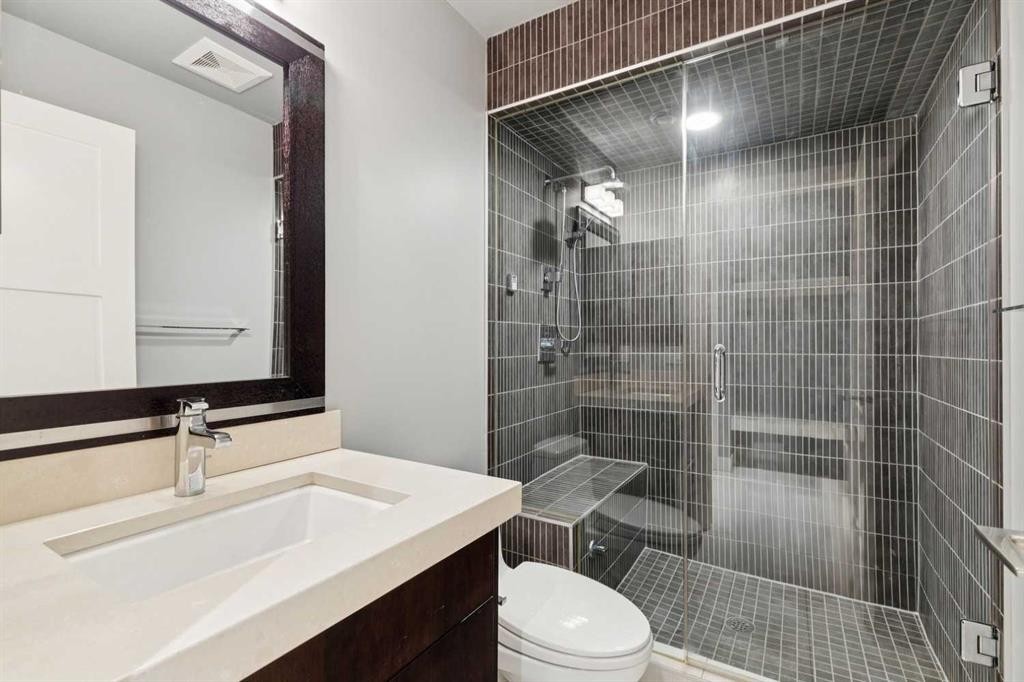
1711 27 Street Sw, Calgary, AB - Indoor Photo Showing Bathroom
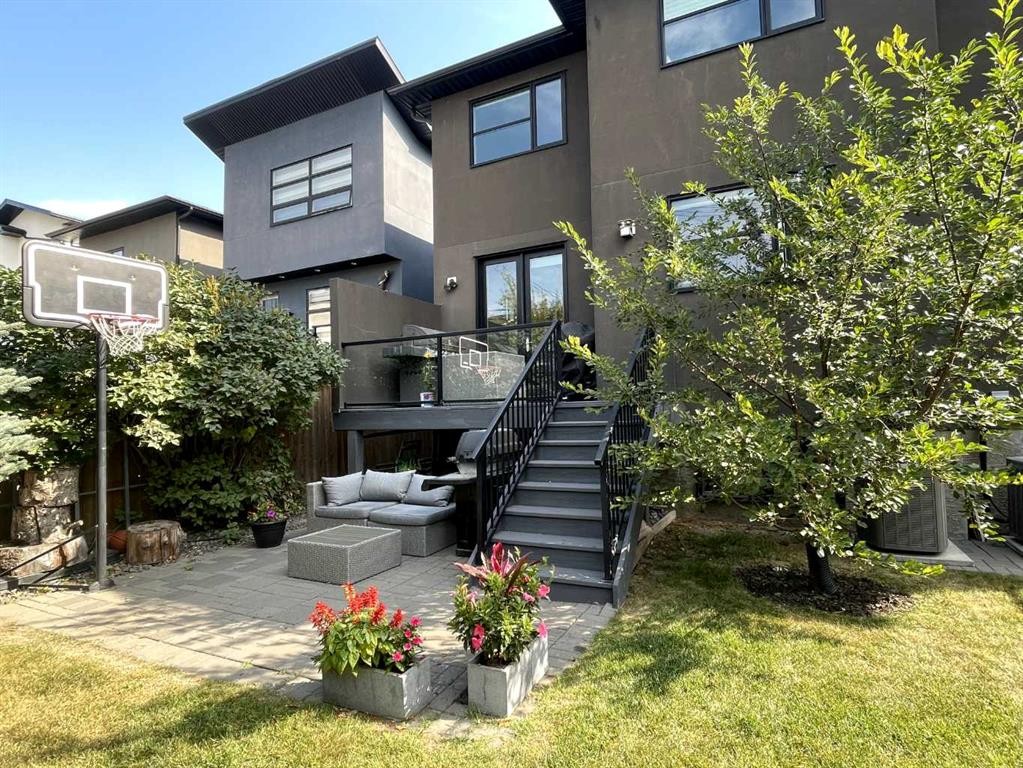
1711 27 Street Sw, Calgary, AB - Outdoor
1711 27 Street Sw, Calgary, AB  - Outdoor
1711 27 Street Sw, Calgary, AB  - Indoor Photo Showing Living Room
1711 27 Street Sw, Calgary, AB  - Indoor Photo Showing Living Room With Fireplace
1711 27 Street Sw, Calgary, AB - Indoor Photo Showing Dining Room With Fireplace
1711 27 Street Sw, Calgary, AB - Indoor
1711 27 Street Sw, Calgary, AB - Indoor Photo Showing Dining Room
1711 27 Street Sw, Calgary, AB - Indoor Photo Showing Kitchen With Upgraded Kitchen
1711 27 Street Sw, Calgary, AB - Indoor Photo Showing Kitchen
1711 27 Street Sw, Calgary, AB - Indoor Photo Showing Kitchen With Upgraded Kitchen
1711 27 Street Sw, Calgary, AB - Indoor Photo Showing Dining Room
1711 27 Street Sw, Calgary, AB - Indoor
1711 27 Street Sw, Calgary, AB - Indoor Photo Showing Laundry Room
1711 27 Street Sw, Calgary, AB - Indoor Photo Showing Bathroom
1711 27 Street Sw, Calgary, AB - Indoor Photo Showing Bedroom
1711 27 Street Sw, Calgary, AB - Indoor With Fireplace
1711 27 Street Sw, Calgary, AB - Indoor Photo Showing Other Room With Fireplace
1711 27 Street Sw, Calgary, AB - Indoor Photo Showing Living Room
1711 27 Street Sw, Calgary, AB - Indoor Photo Showing Bathroom
1711 27 Street Sw, Calgary, AB - Indoor With Storage
1711 27 Street Sw, Calgary, AB - Indoor Photo Showing Other Room
1711 27 Street Sw, Calgary, AB - Indoor Photo Showing Bedroom
1711 27 Street Sw, Calgary, AB - Indoor Photo Showing Other Room
1711 27 Street Sw, Calgary, AB - Indoor Photo Showing Bedroom
1711 27 Street Sw, Calgary, AB - Indoor Photo Showing Bathroom
1711 27 Street Sw, Calgary, AB - Indoor Photo Showing Other Room
1711 27 Street Sw, Calgary, AB - Indoor
1711 27 Street Sw, Calgary, AB - Indoor Photo Showing Other Room
1711 27 Street Sw, Calgary, AB - Indoor Photo Showing Living Room
1711 27 Street Sw, Calgary, AB - Indoor
1711 27 Street Sw, Calgary, AB - Indoor Photo Showing Other Room
1711 27 Street Sw, Calgary, AB - Indoor Photo Showing Gym Room
1711 27 Street Sw, Calgary, AB - Indoor Photo Showing Other Room
1711 27 Street Sw, Calgary, AB - Indoor Photo Showing Bathroom
1711 27 Street Sw, Calgary, AB - Outdoor
  • Publicité
Êtes-vous un investisseur immobilier
1711 27 Street SW, Calgary, AB, T3C 1L6
995 000 $

4 Chambres

4 Salles de bain

Informations sur la propriété

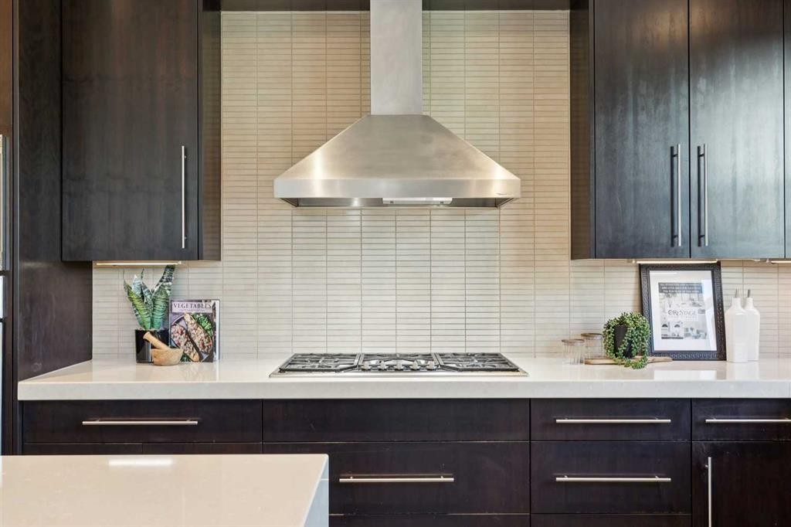
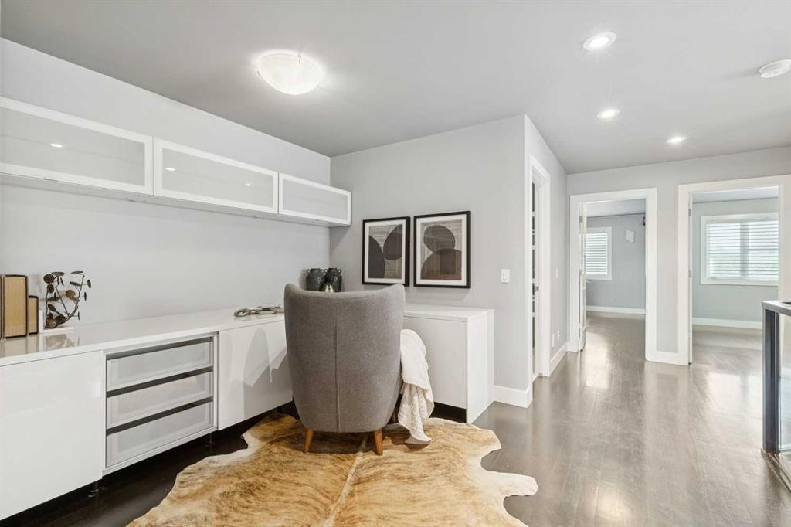
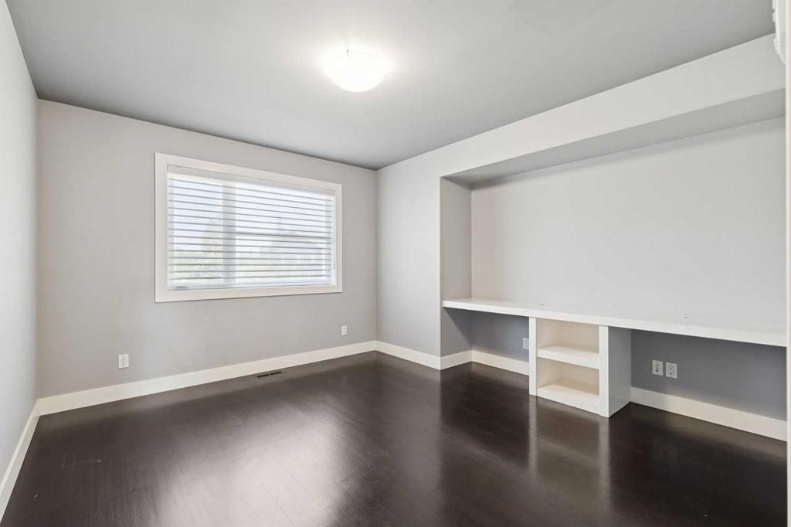
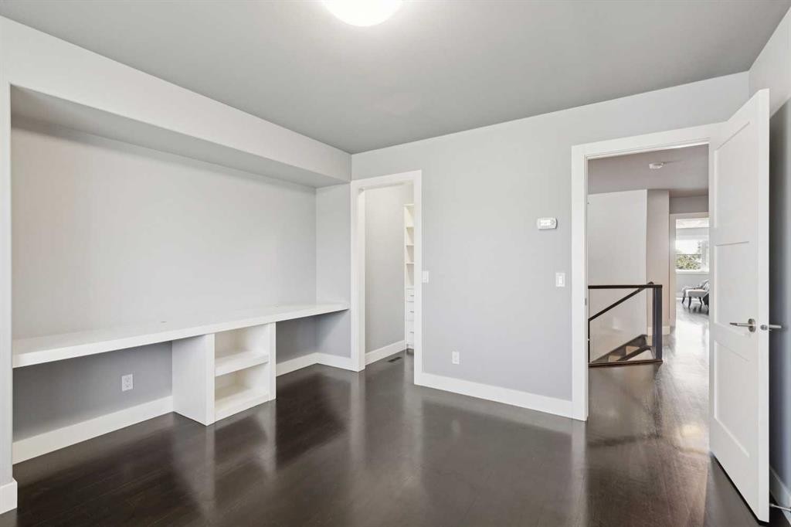
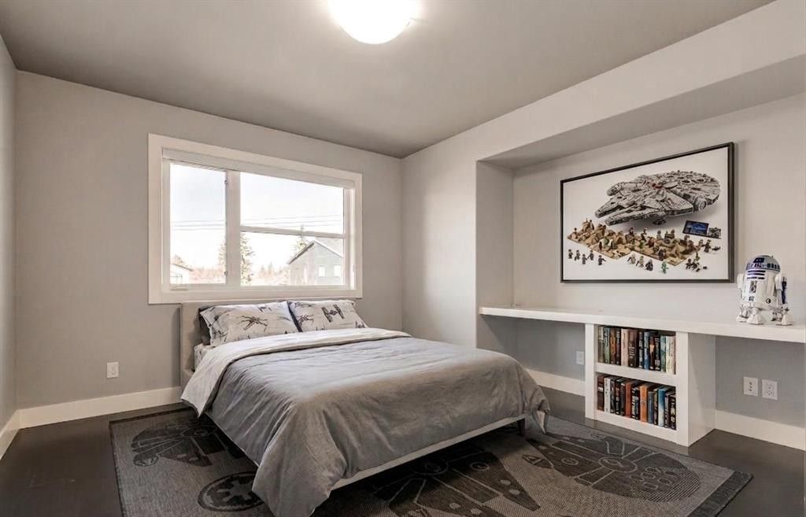
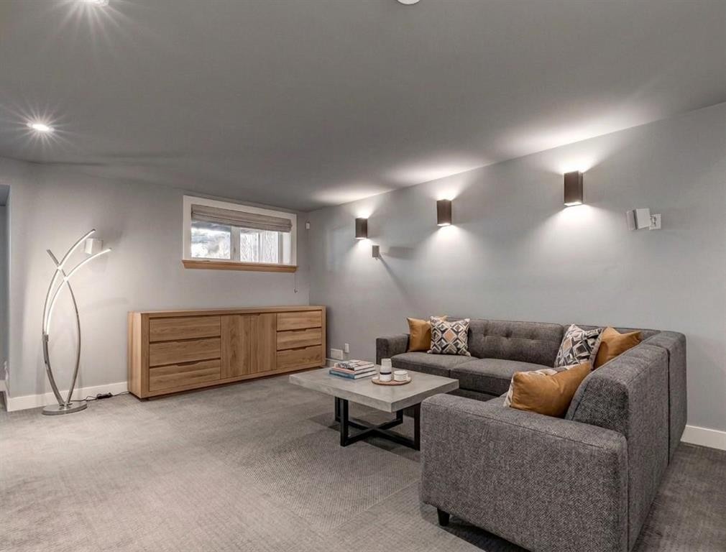
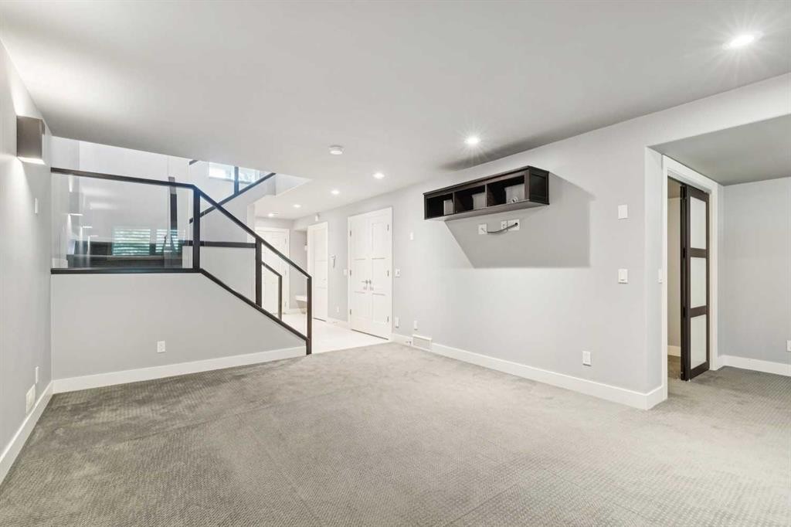
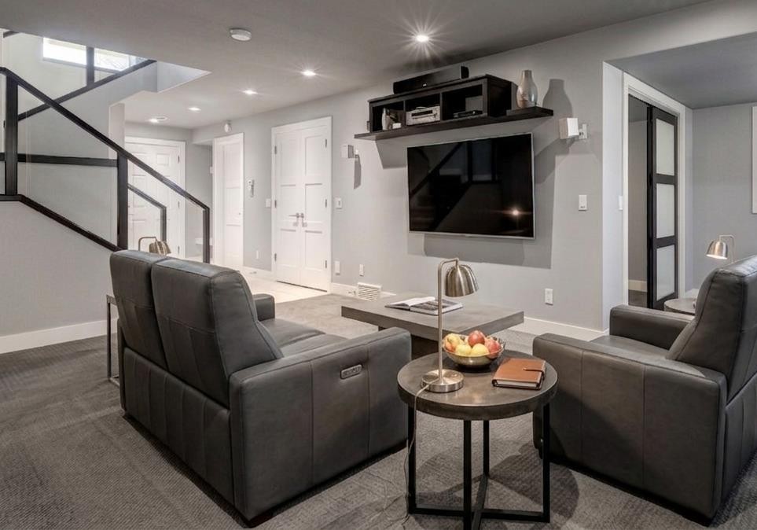
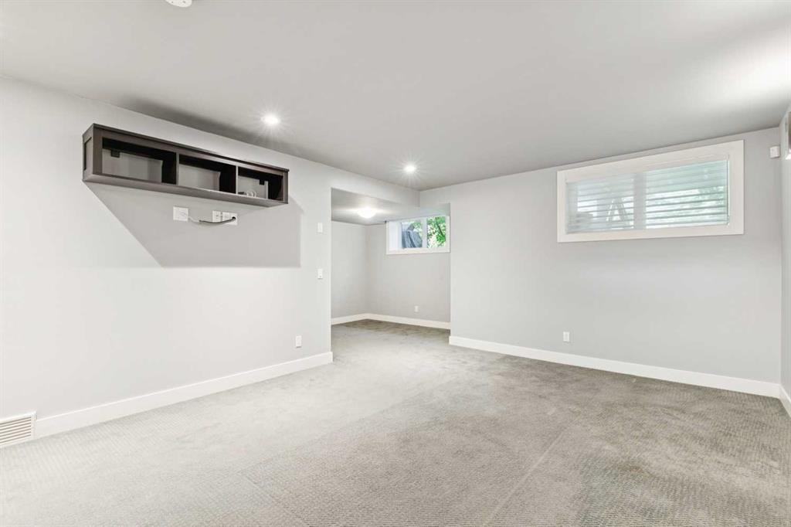
This well designed semi-detached home with over 3,190 SF of developed living space and a concrete party wall offers the space, layout, and lifestyle of a much larger detached property. It is located on a quiet, tucked-away location just minutes from the heart of the city centre, and from the moment you arrive, the home feels generous and thoughtfully planned. A large foyer leads into bright, open living spaces with 9’ ceilings, expansive windows, custom built-ins, and a striking double-sided fireplace that creates warmth and connection between the living and dining rooms. The dining area is ideal for hosting, with plenty of room for family gatherings, dinner parties, and special occasions. A stylish and functional kitchen features sleek dark wood cabinetry with specialized storage solutions for small appliances and to optimize efficiency, a large island with a waterfall-edge detail, heated tiled floors, and a bar fridge. The casual dining nook opens out to the backyard, while the butler’s pantry/laundry area adds exceptional everyday convenience with an extra sink, freezer, and abundant storage. Upstairs, hardwood floors continue throughout the smart and spacious second level. An open office area with a built-in desk at the top of the stairs is ideal for remote work, while two well-sized secondary bedrooms are positioned at the back of the home and share a bathroom with contemporary finishes. The primary bedroom is a true standout, offering far more space than expected for this location. It includes a sitting area with fireplace, large windows, a beautifully organized custom walk-in closet, and a spacious ensuite with dual vanity, soaker tub, large shower, water closet, and heated floors. The fully developed lower level adds even more flexibility with a comfortable family room, a fourth bedroom, full bathroom, and a practical mudroom that connects directly to the double attached, oversized under-drive garage, a rare and valuable feature for a semi-detached home, with its own furnace and a utility sink. The backyard is compact and easy to maintain, with a deck complete with gas line for your BBQ, a patio, and mature trees offering privacy. Additional features include air conditioning, heated floors in the kitchen, ensuite, and basement, a built-in projector and screen, rough-in for surround sound, water softener, two sump pumps, LED pot lights throughout, garburator, under cabinet lighting in kitchen, and a central security system. Set in a highly convenient inner-city location close to the C-Train, Alexandra Ferguson School, Shaganappi Golf Course, 17th Avenue shops and restaurants, bike routes, and quick downtown access, this home is ideal for buyers who want space, comfort, and an urban lifestyle without compromise. Especially well suited to professionals, down-sizers, or adult living, it offers the perfect balance of elegance, function, and location.

Inclusions: N/A

Particularités du bâtiment :

  • Air climatisé: Oui
  • Foyer: Oui
  • Stationnement: Oui
  • Superficie totale aménagée: 2580.87

Caractéristiques :

  • Bâti en: 2011
  • Caractéristiques du foyer: Salle à manger, Deux côtés, Gaz, Salon, Chambre principale
  • Caractéristiques du stationnement: Garage double attenant, Garage chauffé, Surdimensionné
  • Caractéristiques extérieures: Cour privée
  • Caractéristiques intérieures: Bar déjeuner, Caractéristiques intégrées, Système d'aspiration central, Rangement de placard, Porte française, Îlot de cuisine, Plan de masse ouvert, Garde-manger, Éclairage encastré, Baignoire profonde, Espace de rangement, Placard(s) praticable(s)
  • Chambres : 3+1
  • Chauffage: Rayonnement à partir du plancher, Air pulsé, Gaz naturel
  • Détails de la fondation: Béton coulé
  • Dimensions du terrain : 3100.00 Pieds carrés
  • Matériaux de construction: Pierre, Stuc, Charpente en bois
  • Niveaux: Deux
  • Refroidissement: Climatiseur central
  • Revêtements de sol: Moquette, Bois franc, Tuile
  • Salle(s) de bains : 3+1
  • Style architectural: 2 étages, En rangée
  • Superficie habitable (approx): 2580.87 Pieds carrés
  • Toiture: Bardeaux d'asphalte
  • Zonage: R-CG
  • Nbre d'espaces de stationnement: 4

Gracieuseté de : RE/MAX House of Real Estate

Données fournies par : Calgary Real Estate Board 300 Manning Rd. NE, Calgary, Alberta T2E 8K4
Nous croyons que tous les renseignements affichés sont exacts, mais nous ne le garantissons pas; les renseignements devraient être vérifiés de façon indépendante. Aucune garantie ou représentation de quelque nature que ce soit n’est offerte. Droits © 2021 Tous les droits sont réservés.
ÉvaluationExpressMC Powered by RPS

Emplacement de 1711 27 Street SW, Calgary, AB, T3C 1L6

Données démographiques de 1711 27 Street SW, Calgary, AB, T3C 1L6

Étape de vie

Jeunes couples

Type d'emploi

Industrie des services/Cols blancs

Revenu moyen du ménage

152 848.17 $

Nombre moyen d'enfants

1.65

Population à domicile

Structure à domicile

Âge de la population

Éducation

Niveau d'éducation

No certificate/diploma/degree

10.2 %

Diplôme d'études secondaires ou équivalent

24.09 %

Certificat ou diplôme d'apprentissage ou d'une école de métiers

6.03 %

Diplôme d'études collégiales ou d'études postsecondaires (non universitaires)

16.12 %

Certificat d'études universitaires

1.16 %

Diplômes d'études universitaires

42.39 %

Navetteur

Se rendre au travail

En auto

73.19 %

En transport en commun

19.76 %

À pied

1.3 %

À bicyclette

0.66 %

Par tout autre moyen

5.09 %

Diversité Culturelle

Connaissance des langues officielles

Langue maternelle

Données Sur Le Bâtiment

Type de bâtiment

Appartements (faible hauteur et à étages multiples)

42.39 %

Maisons

57.61 %

Achat ou location