Button CopyPathCircle CloseCircle Left ArrowArrow Down Icon GreyClosecirclecircleBurger
  • Publicité

1703 107 Avenue SW, Calgary, AB, T2W 0C3

No. MLS® A2344220
Maison À vendre à Braeside, Calgary, Alberta
875 000 $ ÉvaluationExpressMC: Non disponible

3+1 Chambres

3 Salles de bain

1703 107 Avenue Sw, Calgary, AB
  • Publicité
Êtes-vous un investisseur immobilier
1703 107 Avenue SW, Calgary, AB, T2W 0C3
875 000 $

4 Chambres

3 Salles de bain

Informations sur la propriété

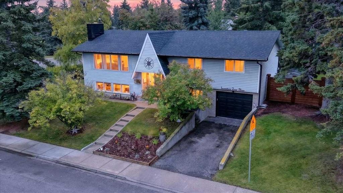
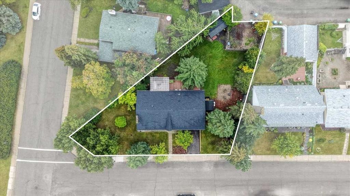
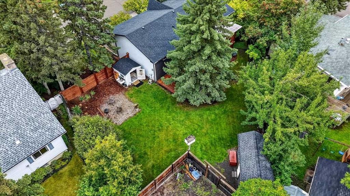
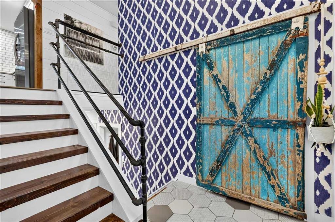
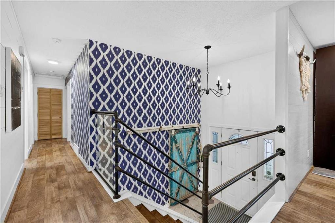
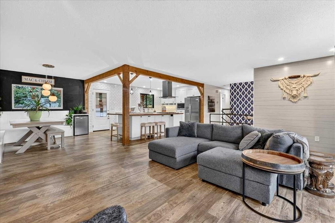
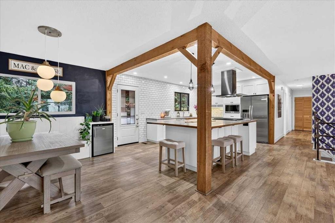
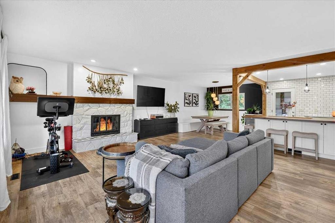
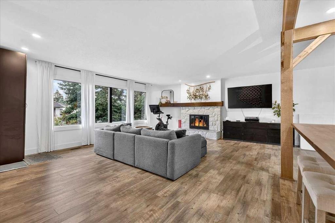
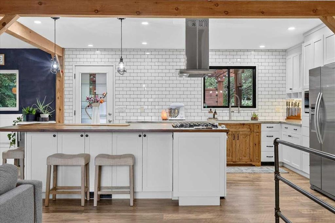
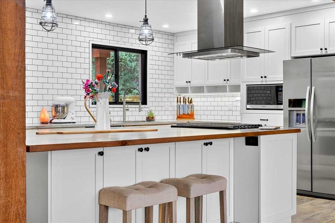
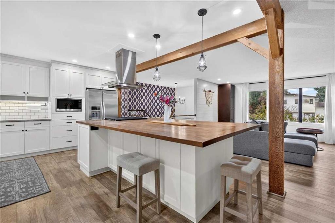
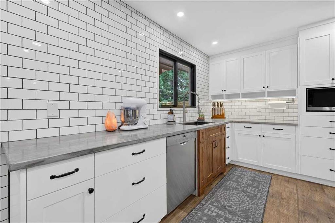
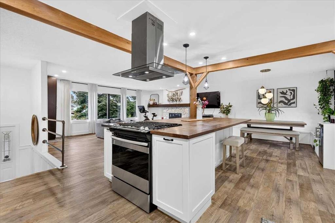
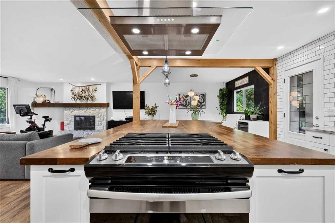
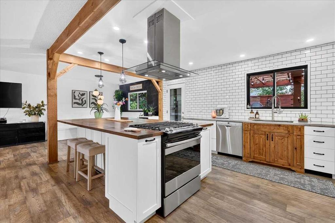
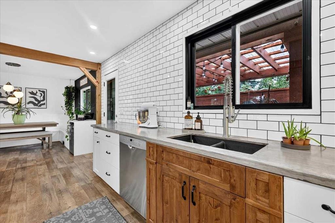
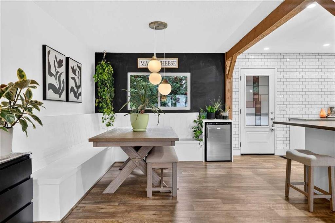
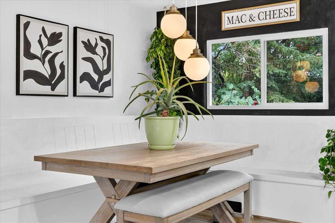
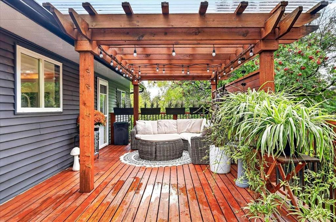
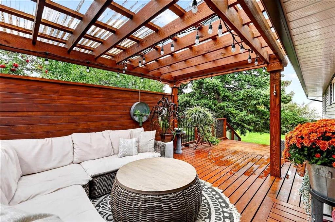
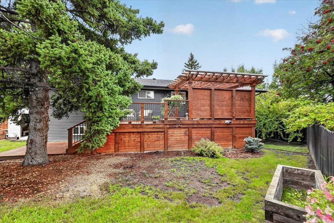
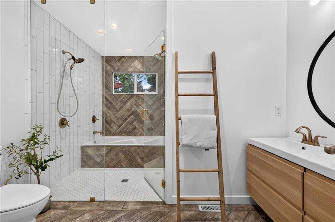
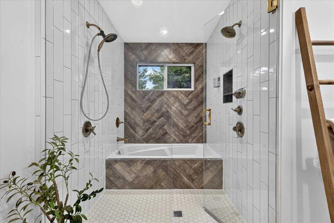
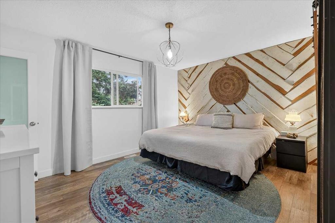
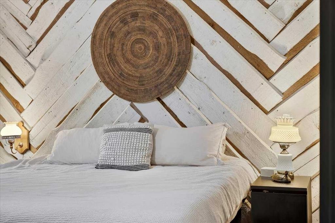
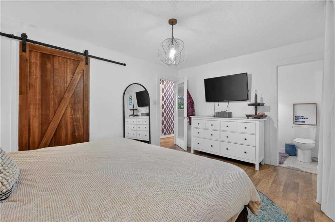
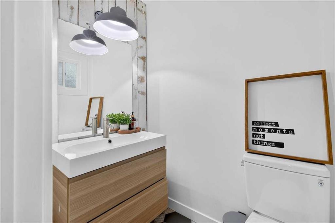
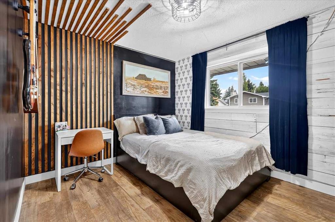
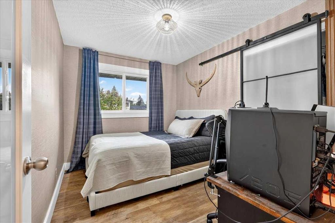
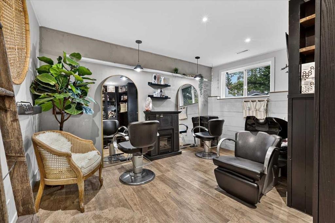
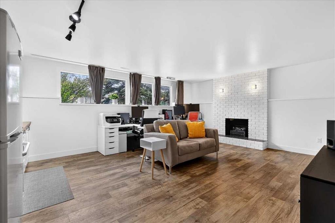
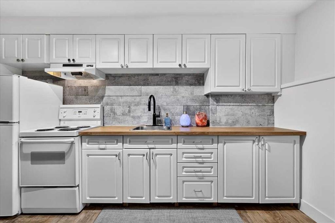
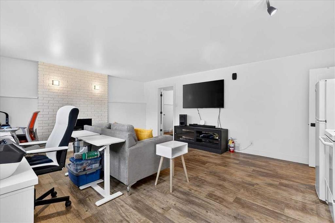
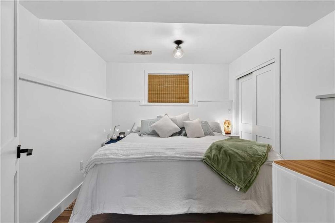
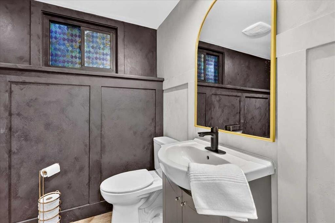
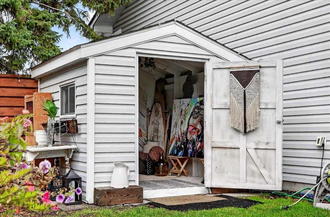
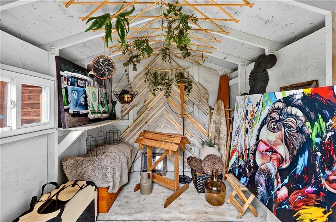
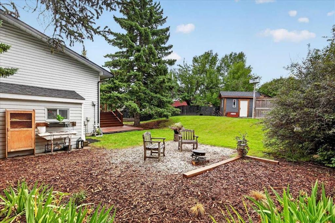
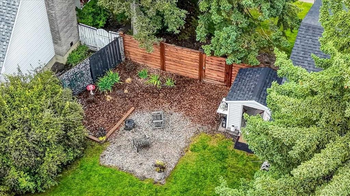
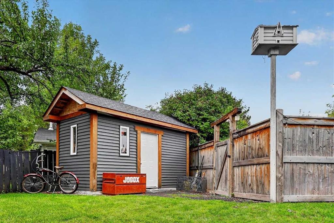
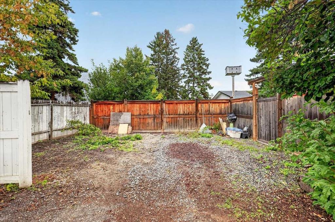
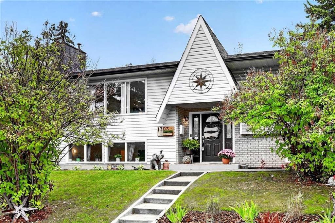
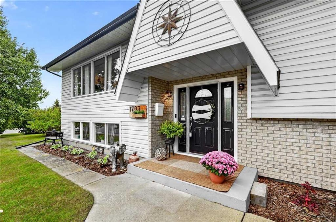
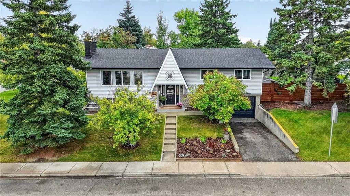
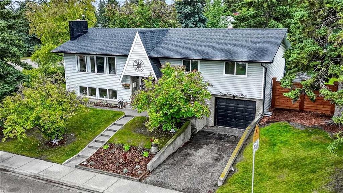
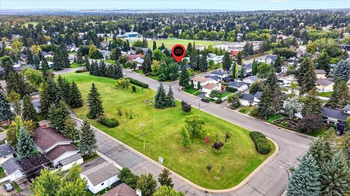
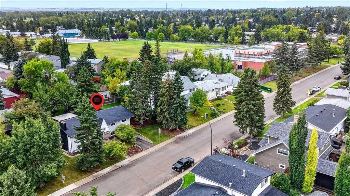
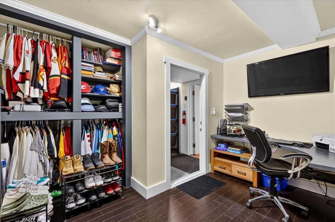
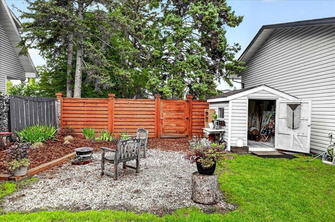
OPEN HOUSE SATURDAY SEPT 19TH 12-3PM - A truly unique Braeside home on one of the largest corner lots in the community! Extensively renovated and thoughtfully customized, this character-filled bi-level offers an impressive 2,700 sq. ft. of finished living space, incredible versatility, and a backyard that feels like your own private retreat. Step inside and you’re welcomed by a spacious and charming foyer, custom iron-pipe railing and staircase that leads into the heart of the home. The bright, open-concept living space is warm and inviting, centered around a wood-burning fireplace and large butcher-block island. The country-inspired kitchen features concrete countertops, SS appliances, gas stove, and built-in bench seating—creating great for everyday life and entertaining. Outside the home truly comes alive. The expansive corner lot offers south and west exposure, capturing sunshine throughout the day. A cozy covered seating area, private firepit, garden space, two sheds - one exceptionally well-built and professional, along with a large parking pad with room for vehicles, RV, boat, or future garage. The northeast corner of the property has also previously been approved for a large detached garage. Back inside, the main floor offers a peaceful primary retreat complete with a walk-in closet and 2-piece ensuite, along with two additional generous bedrooms—ideal for a growing family. A stunning 5-piece bathroom completes the main level, featuring a walk-in shower, beautiful tile work, and thoughtful craftsmanship throughout. Downstairs, the possibilities continue. A 1-bedroom illegal suite offers a full kitchen, spacious living area with gas fireplace, and gorgeous 4-piece bathroom—providing flexibility for extended family, guests, or additional living space. This level also features a fully plumbed home hair salon, which could easily be transformed into an office or bedroom. The large laundry area includes a newer furnace and hot water tank, along with an additional storage closet. Just off the home, the attached single-car garage has been thoughtfully converted into a heated private home office. With a comprehensive renovation completed and all but the main-floor bay window replaced, along with a roof, soffits and eaves that are approximately 10 years young, this home offers the opportunity to simply move in and enjoy. Located just steps from schools, the recreation center, shops and everyday amenities, with quick access to major commuting routes, this is a home that truly offers the best of both worlds—character, comfort, thoughtful updates, incredible outdoor space, and a lifestyle that keeps you connected to everything you need. Homes with this much personality, versatility, and outdoor space are rarely found. Come see for yourself what makes this Braeside property so special—you won’t want to miss it.

Inclusions: Shed x 2, AC unit,

Particularités du bâtiment :

  • Air climatisé: Oui
  • Foyer: Oui
  • Stationnement: Oui
  • Superficie totale aménagée: 1470.00

Caractéristiques :

  • Bâti en: 1968
  • Caractéristiques du foyer: Sous-sol, Gaz, Salon, Poêle à bois
  • Caractéristiques du stationnement: Stationnement supplémentaire, Accès à une allée, Allée, Place de stationnement, Accès VR/stationnement, Garage simple attenant
  • Caractéristiques extérieures: Foyer, Cour privée
  • Caractéristiques intérieures: Plafonds avec poutres, Caractéristiques intégrées, Plafonds hauts, Îlot de cuisine, Maison sans fumée, Plan de masse ouvert
  • Chambres : 3+1
  • Chauffage: Air pulsé, Gaz naturel
  • Détails de la fondation: Béton coulé
  • Dimensions du terrain : 11829.00 Pieds carrés
  • Matériaux de construction: Béton, Parement de vinyle, Charpente en bois
  • Niveaux: Deux niveaux
  • Refroidissement: Climatiseur central
  • Revêtements de sol: Carreaux de céramique
  • Salle(s) de bains : 2+1
  • Style architectural: Deux niveaux
  • Superficie habitable (approx): 1470.00 Pieds carrés
  • Toiture: Bardeaux d'asphalte
  • Zonage: R-CG
  • Nbre d'espaces de stationnement: 4

Gracieuseté de : RE/MAX First

Données fournies par : Calgary Real Estate Board 300 Manning Rd. NE, Calgary, Alberta T2E 8K4
Nous croyons que tous les renseignements affichés sont exacts, mais nous ne le garantissons pas; les renseignements devraient être vérifiés de façon indépendante. Aucune garantie ou représentation de quelque nature que ce soit n’est offerte. Droits © 2021 Tous les droits sont réservés.
ÉvaluationExpressMC Powered by RPS
Vous songez à vendre?

Commencez par découvrir ce que votre maison pourrait valoir sur le marché actuel.
Emplacement de 1703 107 Avenue SW, Calgary, AB, T2W 0C3

Données démographiques de 1703 107 Avenue SW, Calgary, AB, T2W 0C3

Étape de vie

Familles avec parents dans la cinquantaine

Type d'emploi

Industrie des services/Cols blancs

Revenu moyen du ménage

117 996.31 $

Nombre moyen d'enfants

1.62

Population à domicile

Structure à domicile

Âge de la population

Éducation

Niveau d'éducation

No certificate/diploma/degree

8.43 %

Diplôme d'études secondaires ou équivalent

34.05 %

Certificat ou diplôme d'apprentissage ou d'une école de métiers

7.93 %

Diplôme d'études collégiales ou d'études postsecondaires (non universitaires)

21.91 %

Certificat d'études universitaires

0.86 %

Diplômes d'études universitaires

26.82 %

Navetteur

Se rendre au travail

En auto

87.02 %

En transport en commun

7.09 %

À pied

1.14 %

À bicyclette

0.0 %

Par tout autre moyen

4.75 %

Diversité Culturelle

Connaissance des langues officielles

Langue maternelle

Données Sur Le Bâtiment

Type de bâtiment

Appartements (faible hauteur et à étages multiples)

9.06 %

Maisons

90.94 %

Achat ou location