Button CopyPathCircle CloseCircle Left ArrowArrow Down Icon GreyClosecirclecircleBurger
  • Publicité

170 Tuscany Ravine Close NW, Calgary, AB, T3L 2Y6

No. MLS® A2344197
Maison À vendre à Tuscany, Calgary, Alberta
1 180 000 $ ÉvaluationExpressMC: 1.0M $ - 1.3M $

4+1 Chambres

4 Salles de bain

170 Tuscany Ravine Close Nw, Calgary, AB
Visite virtuelle
170 Tuscany Ravine Close Nw, Calgary, AB
  • Publicité
Êtes-vous un investisseur immobilier
170 Tuscany Ravine Close NW, Calgary, AB, T3L 2Y6
1 180 000 $

5 Chambres

4 Salles de bain

Informations sur la propriété

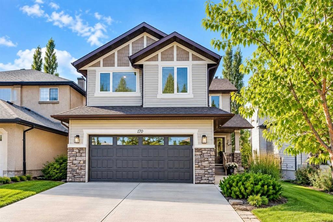
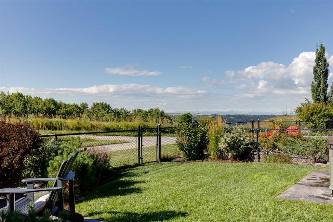
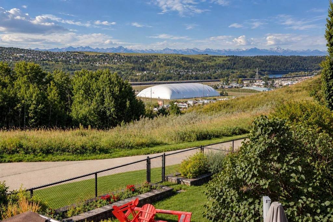
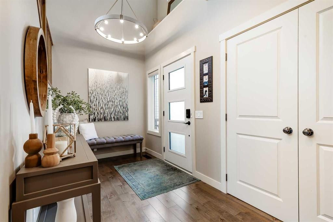
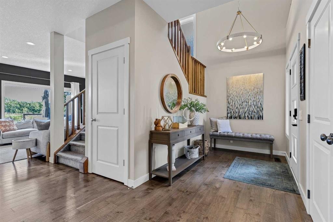
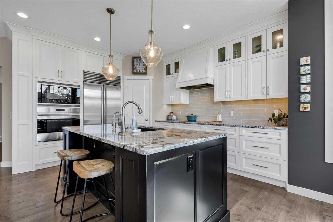
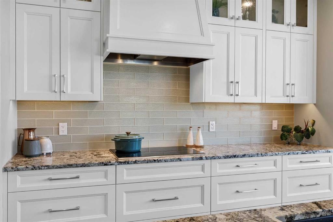
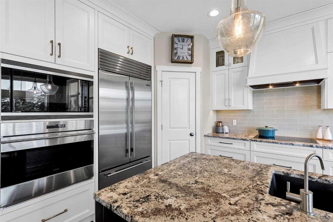
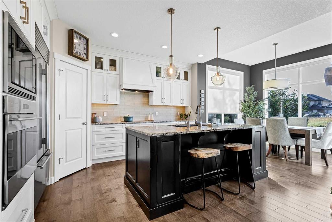
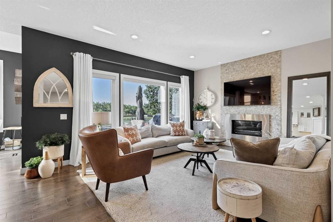
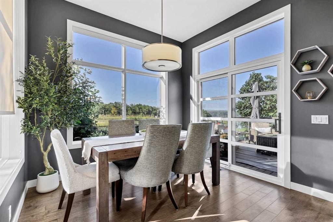
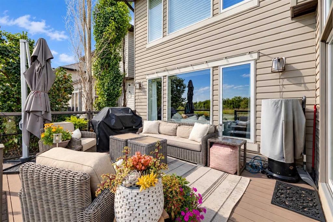
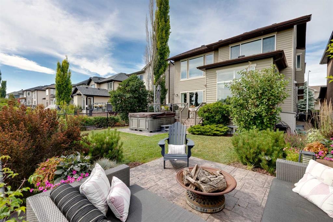
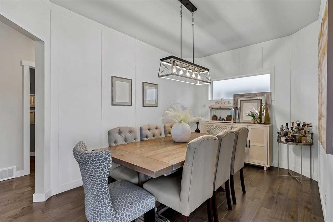
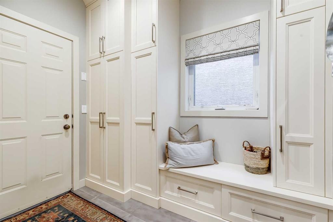
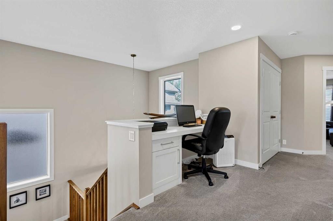
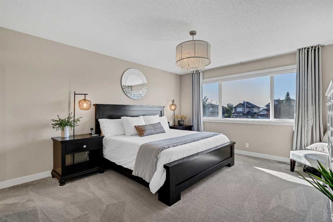
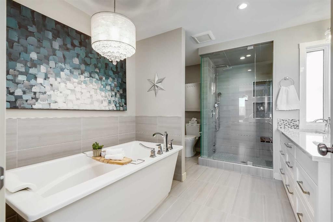
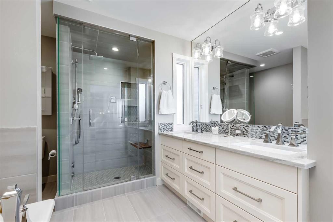
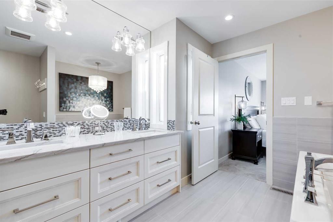
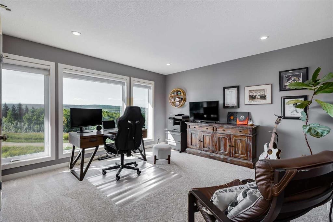
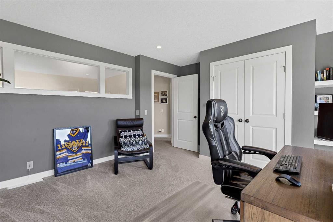
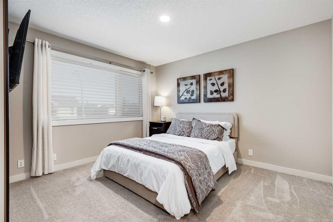
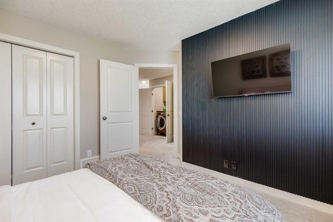
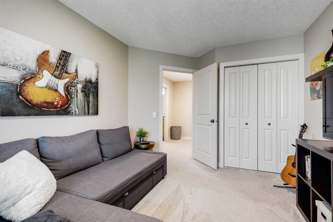
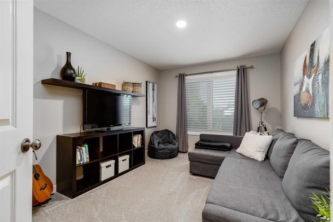
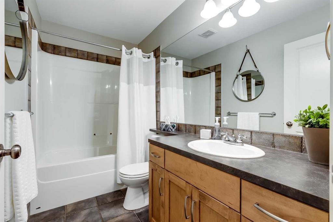
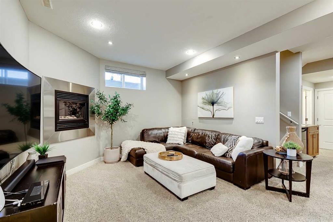
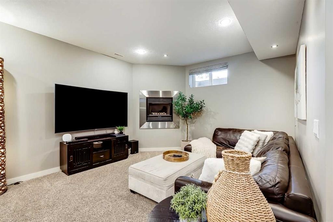
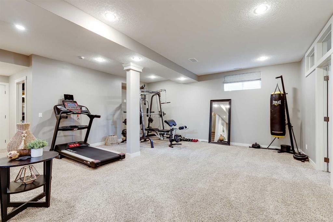
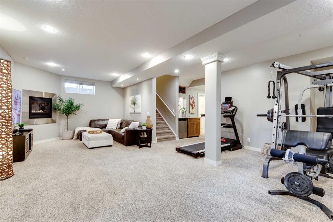
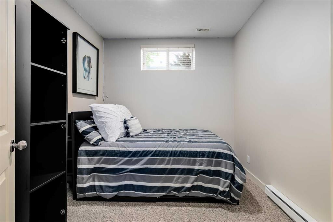
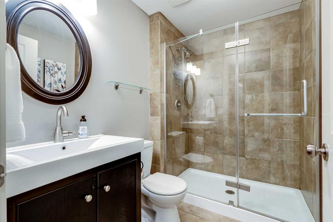
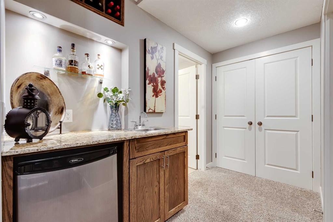
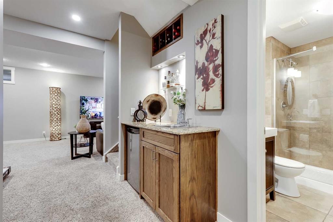
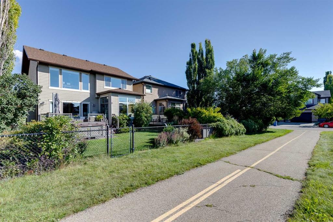
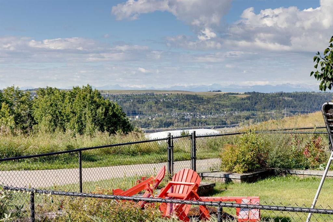
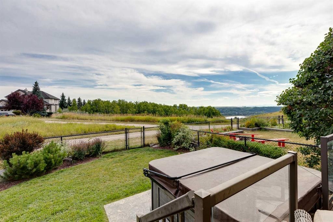
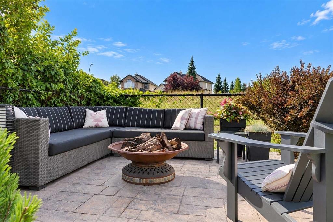
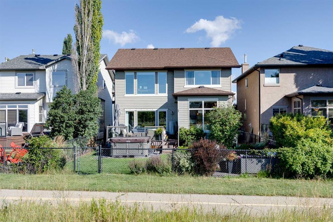
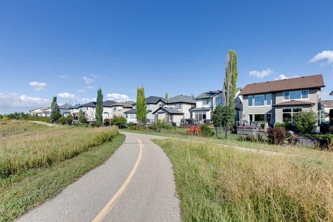
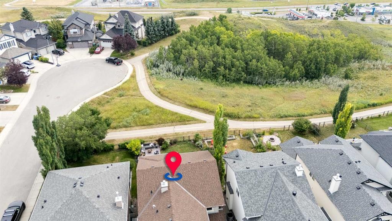
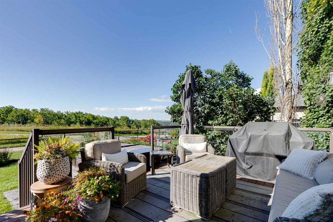
Few homes bring together quality, location, and mountain views quite like this one. Welcome to this exceptional family home in the heart of desirable Tuscany, backing directly onto a tranquil pathway & green space leading to 12 Mile Coulee & beyond. Set on a quiet road and perched on the ridge, this 2-storey, originally built by Baywest Homes has been carefully updated with true attention to detail and quality. Featuring 4 + 1 bedrooms, 3.5 baths, a/c, and a fully finished basement, all beneath sweeping, unobstructed views of the Bow River valley and Rocky Mountains you will surely be impressed.As you arrive, the curb appeal sets the tone. Upon entry you are greeted by an open to below layout, graced by a designer front door and leading past a spacious & private formal dining room complete with board-and-batten wainscoting. Beautiful engineered hard wood leads into the bright, open-concept main living area. The great room is anchored by a floor-to-ceiling stone fireplace & offers the perfect place to visit, relax and leave the world behind. The chef inspired kitchen showcases Legacy Kitchens cabinetry, a tiled backsplash, granite counters, a massive island with water filter tap, a corner pantry, and built-in Wolf and Sub-Zero appliances, including an induction cooktop. The nook area is wrapped in oversized windows framing breathtaking view and the new patio door opens to your backyard oasis. The professionally landscaped yard offers an extensive composite deck with glass railing (gas line dually for both a firetable & BBQ) space for your hot tub or trampoline and a stamped concrete patio for family fire pit gatherings. Back inside, a custom-built mudroom leads to your oversized, heated & fully finished garage (new garage door) and a 2-piece powder room completes the main.Upstairs, a built-in desk is centered between 4 well-sized bedrooms - incl. the 4th converted from the bonus room, styled with transom windows offering the hard-to-find 4th upper bedroom or a private bonus room/office framing your tranquil view. The primary retreat shares this outlook and offers a spa-like 5-piece ensuite with a soaker tub, double vanities, a custom tile steam shower, plus a walk-in closet (California Closets). Upper-floor laundry adds convenience for the busy family.The fully finished basement with 9-ft ceilings is perfect. Function meets form - a 5th bedroom, full 3-piece bath, an extensive recroom with a cozy gas fireplace, plus a custom wet bar and storage.Notable Updates: Renovations by Albi Renova, designer paint throughout, triple-glazed windows (north side & ensuite), front door & patio door, roof (2019), h20 tank (2018), furnace (2021), A/C (2020), garage door (2021), & custom California Closets in mudroom and walk-in (2021). Beyond your door: the exclusive Tuscany Club, K-9 schools, ravine, trails, shopping, LRT access & quick connections to Stoney and Crowchild. Book your private showing today!

Inclusions: TV Mounts, TV & Mount in upper bedroom with feature slat wall

Particularités du bâtiment :

  • Air climatisé: Oui
  • Foyer: Oui
  • Stationnement: Oui
  • Superficie totale aménagée: 2384.18

Caractéristiques :

  • Bâti en: 2004
  • Caractéristiques du foyer: Sous-sol, Gaz, Salon, Pierre
  • Caractéristiques du stationnement: Garage double attenant, Allée, Garage avec accès avant, Garage chauffé, Surdimensionné
  • Caractéristiques extérieures: Cour privée
  • Caractéristiques intérieures: Caractéristiques intégrées, Rangement de placard, Meuble-lavabo double, Comptoirs en granite, Plafonds hauts, Îlot de cuisine, Plan de masse ouvert, Garde-manger, Baignoire profonde, Espace de rangement, Placard(s) praticable(s), Minibar
  • Chambres : 4+1
  • Chauffage: Air pulsé
  • Détails de la fondation: Béton coulé
  • Dimensions du terrain : 4391.00 Pieds carrés
  • Matériaux de construction: Pierre, Parement de vinyle, Charpente en bois
  • Niveaux: Deux
  • Refroidissement: Climatiseur central
  • Revêtements de sol: Moquette, Carreaux de céramique, Bois franc
  • Salle(s) de bains : 3+1
  • Style architectural: 2 étages
  • Superficie habitable (approx): 2384.18 Pieds carrés
  • Toiture: Bardeaux d'asphalte
  • Zonage: R-CG
  • Nbre d'espaces de stationnement: 4

Gracieuseté de : RE/MAX Real Estate (Mountain View)

Données fournies par : Calgary Real Estate Board 300 Manning Rd. NE, Calgary, Alberta T2E 8K4
Nous croyons que tous les renseignements affichés sont exacts, mais nous ne le garantissons pas; les renseignements devraient être vérifiés de façon indépendante. Aucune garantie ou représentation de quelque nature que ce soit n’est offerte. Droits © 2021 Tous les droits sont réservés.
ÉvaluationExpressMC Powered by RPS

Emplacement de 170 Tuscany Ravine Close NW, Calgary, AB, T3L 2Y6

Données démographiques de 170 Tuscany Ravine Close NW, Calgary, AB, T3L 2Y6

Étape de vie

Parents d'âge moyen avec adolescents

Type d'emploi

Industrie des services/Cols blancs

Revenu moyen du ménage

180 846.04 $

Nombre moyen d'enfants

1.91

Population à domicile

Structure à domicile

Âge de la population

Éducation

Niveau d'éducation

No certificate/diploma/degree

10.52 %

Diplôme d'études secondaires ou équivalent

16.84 %

Certificat ou diplôme d'apprentissage ou d'une école de métiers

4.74 %

Diplôme d'études collégiales ou d'études postsecondaires (non universitaires)

18.37 %

Certificat d'études universitaires

2.01 %

Diplômes d'études universitaires

47.52 %

Navetteur

Se rendre au travail

En auto

91.86 %

En transport en commun

0.9 %

À pied

0.24 %

À bicyclette

0.0 %

Par tout autre moyen

7.0 %

Diversité Culturelle

Connaissance des langues officielles

Langue maternelle

Données Sur Le Bâtiment

Type de bâtiment

Appartements (faible hauteur et à étages multiples)

0.5 %

Maisons

99.5 %

Achat ou location