Button CopyPathCircle CloseCircle Left ArrowArrow Down Icon GreyClosecirclecircleBurger
  • Publicité

1531 Symons Valley Parkway NW, Calgary, AB, T3P 0R8

No. MLS® A2322954
Maison en rangée À vendre à Evanston, Calgary, Alberta
375 000 $ ÉvaluationExpressMC: Non disponible

2+0 Chambres

3 Salles de bain

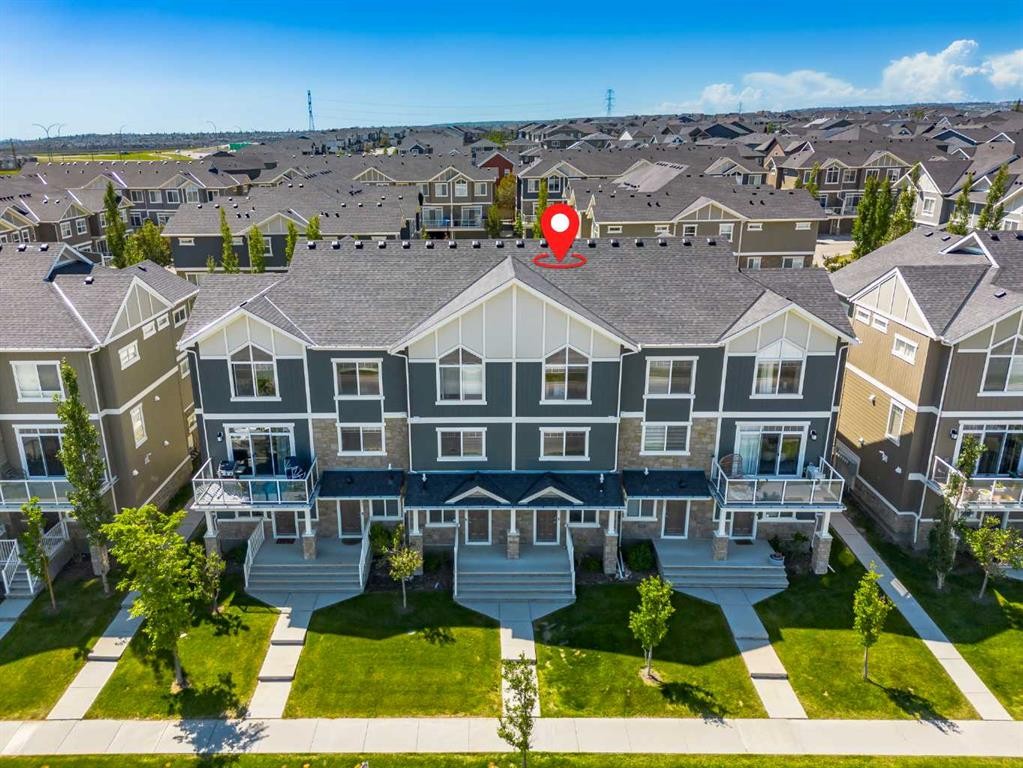
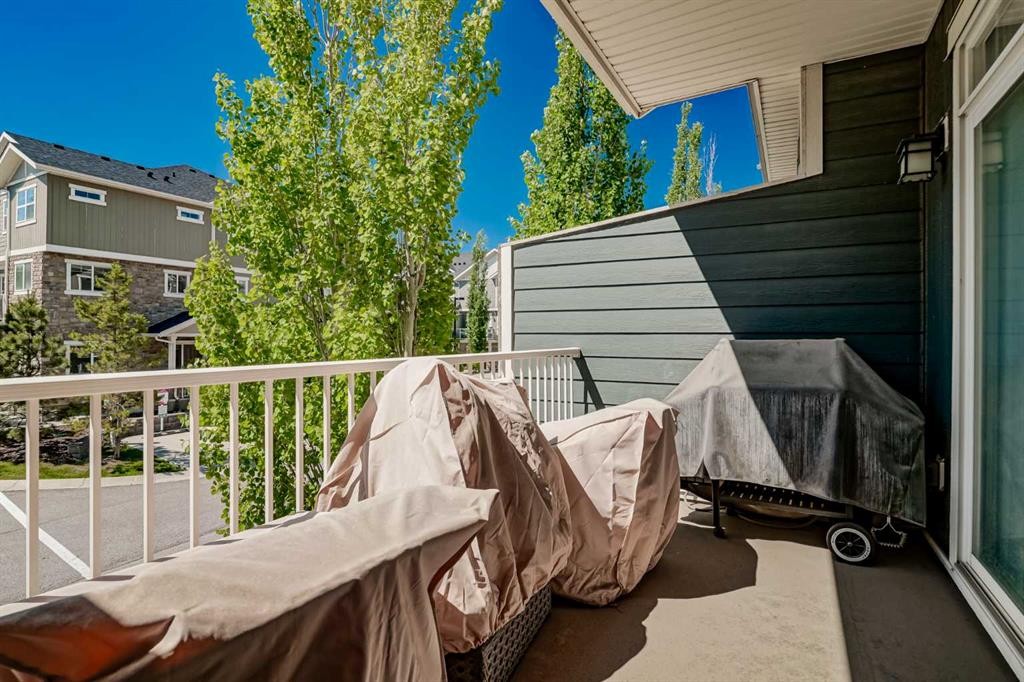
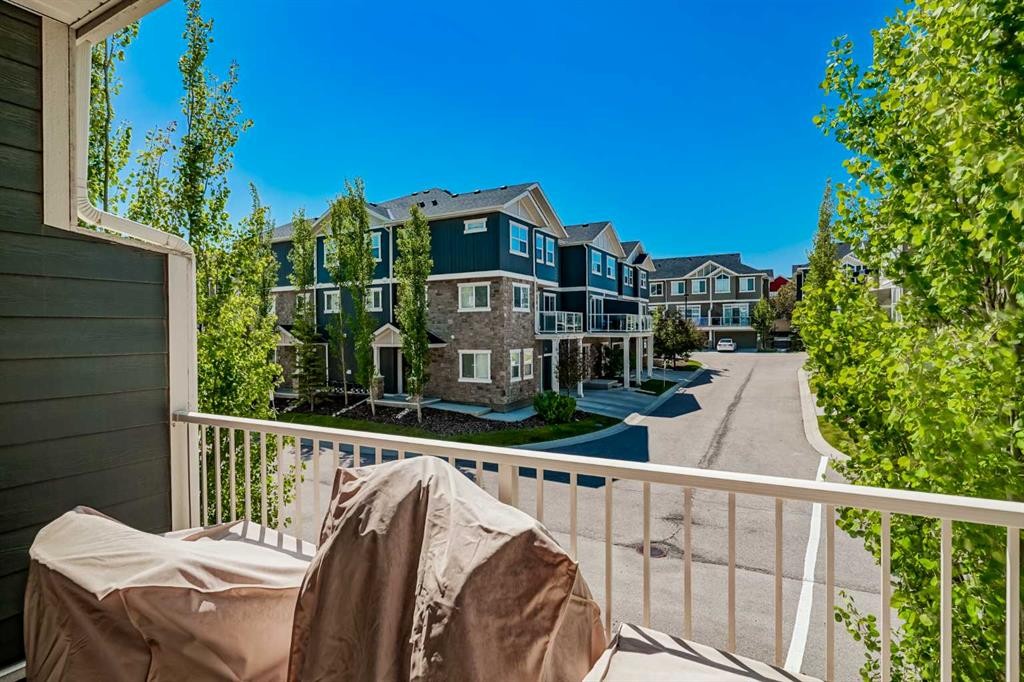
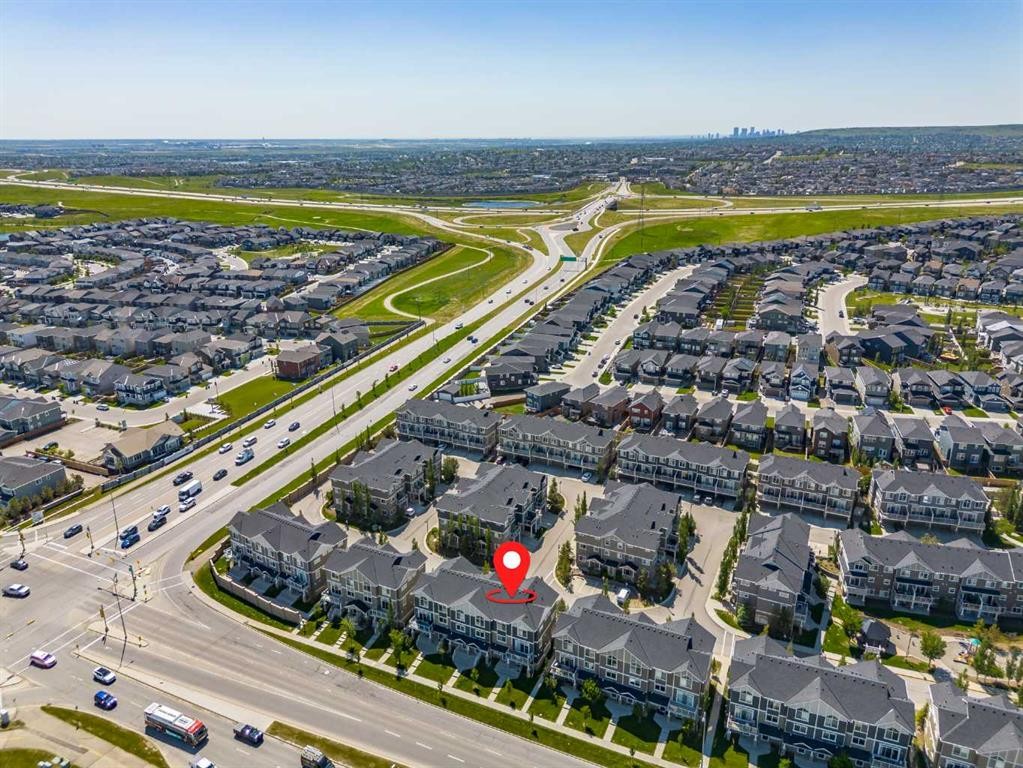
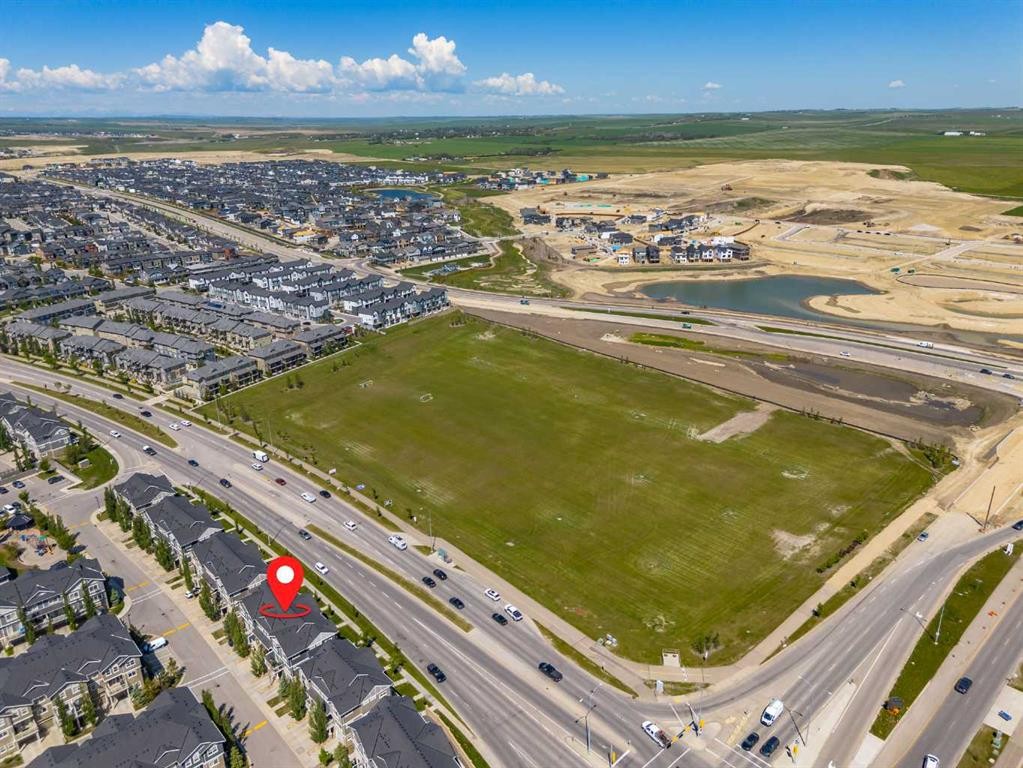
1531 Symons Valley Parkway Nw, Calgary, AB - Outdoor With Balcony With Facade
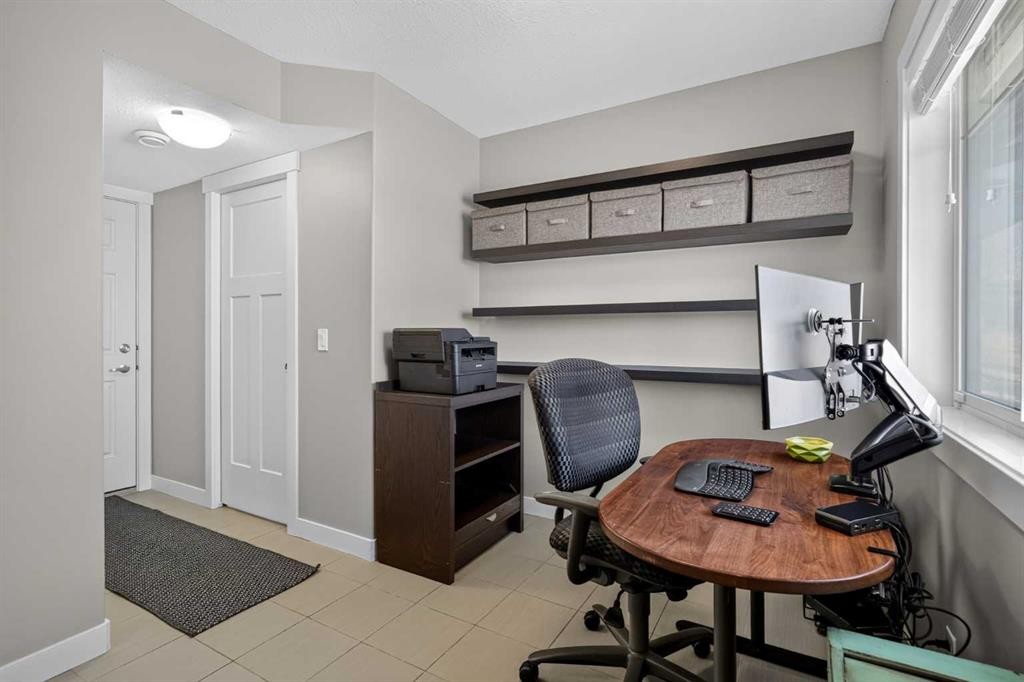
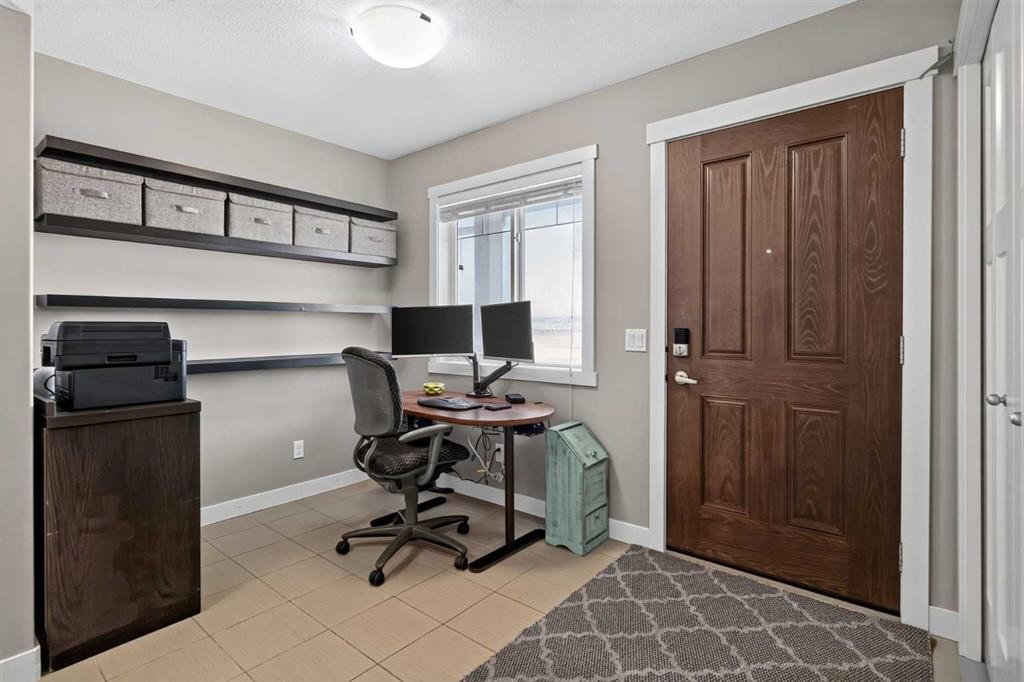
1531 Symons Valley Parkway Nw, Calgary, AB - Indoor Photo Showing Office
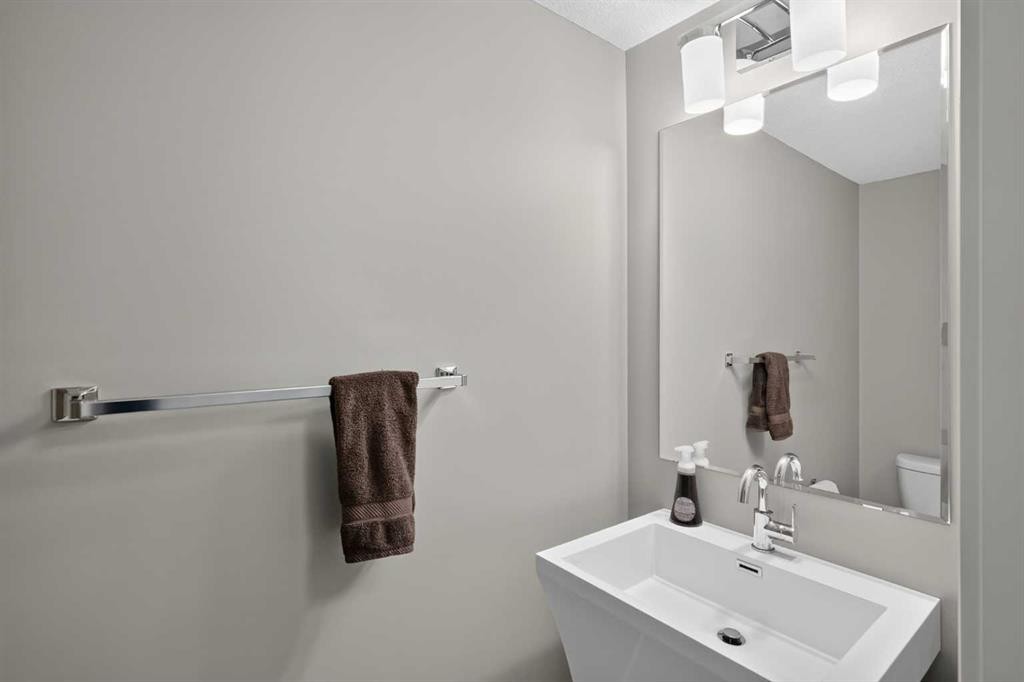
1531 Symons Valley Parkway Nw, Calgary, AB - Indoor Photo Showing Bathroom
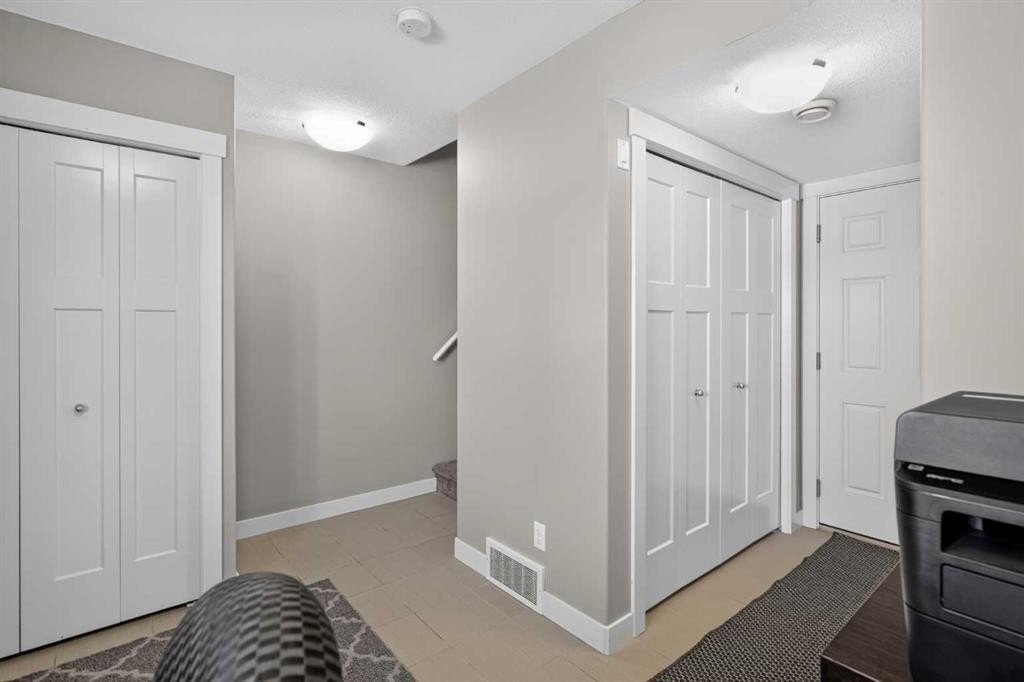
1531 Symons Valley Parkway Nw, Calgary, AB - Indoor
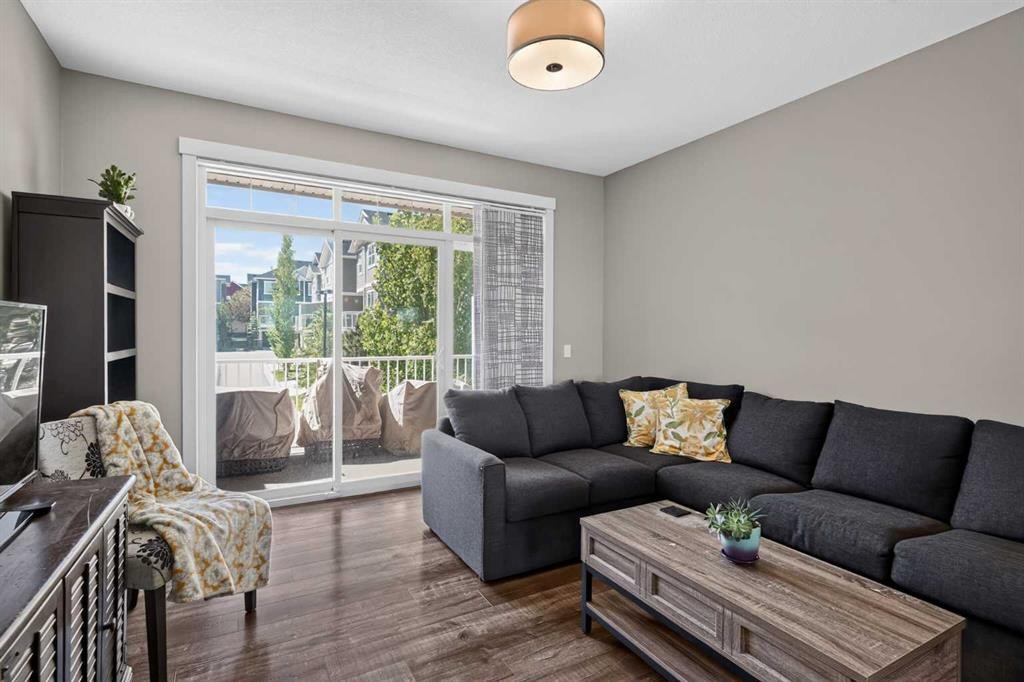
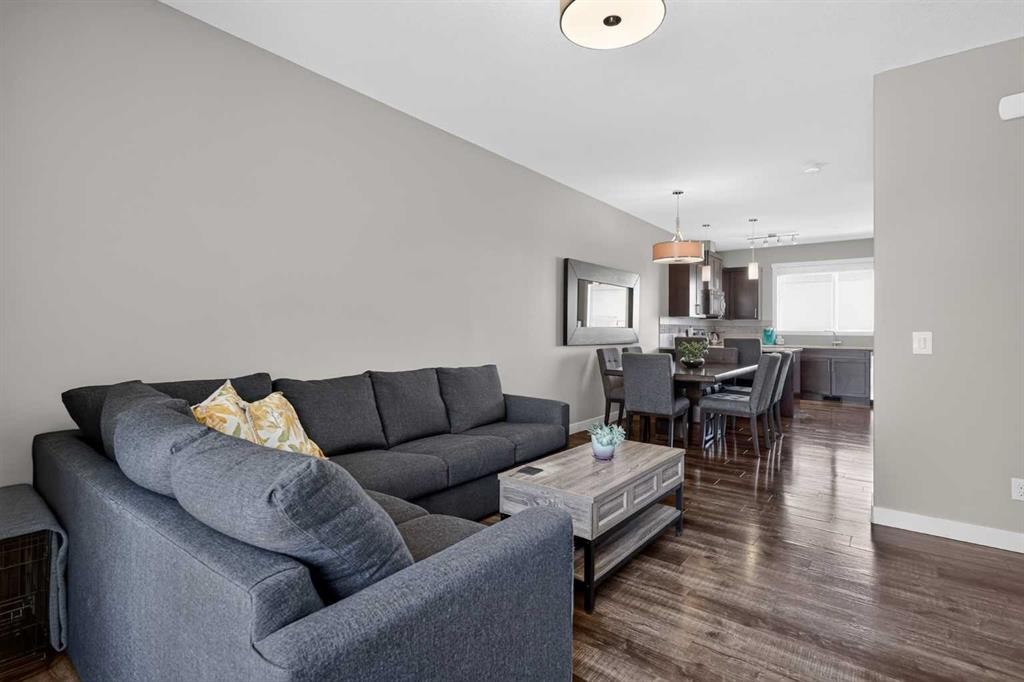
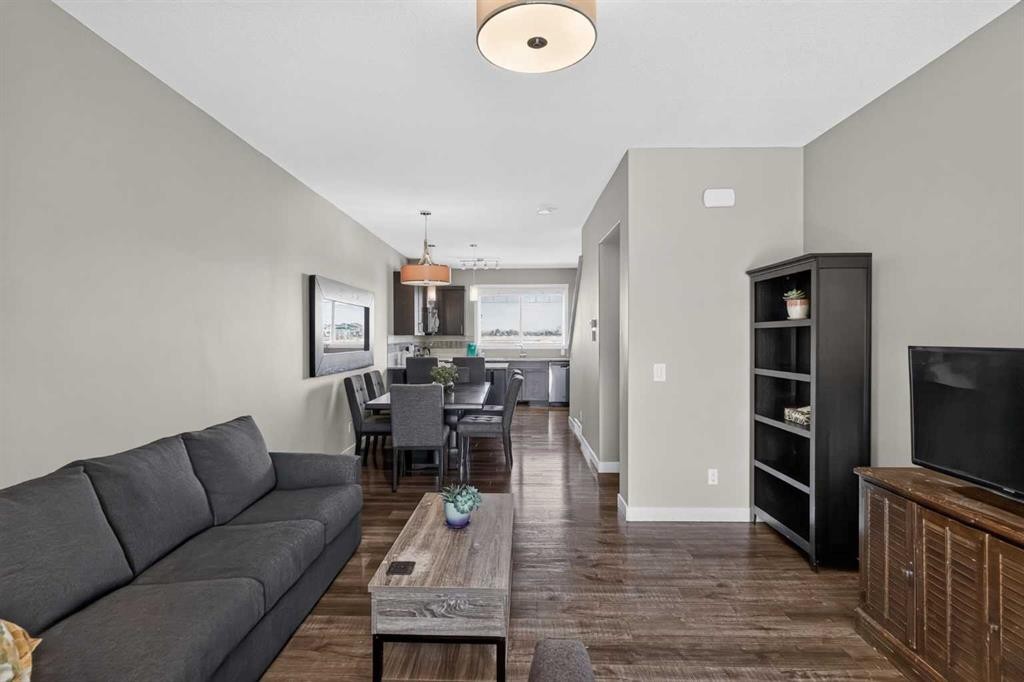
1531 Symons Valley Parkway Nw, Calgary, AB - Indoor Photo Showing Living Room
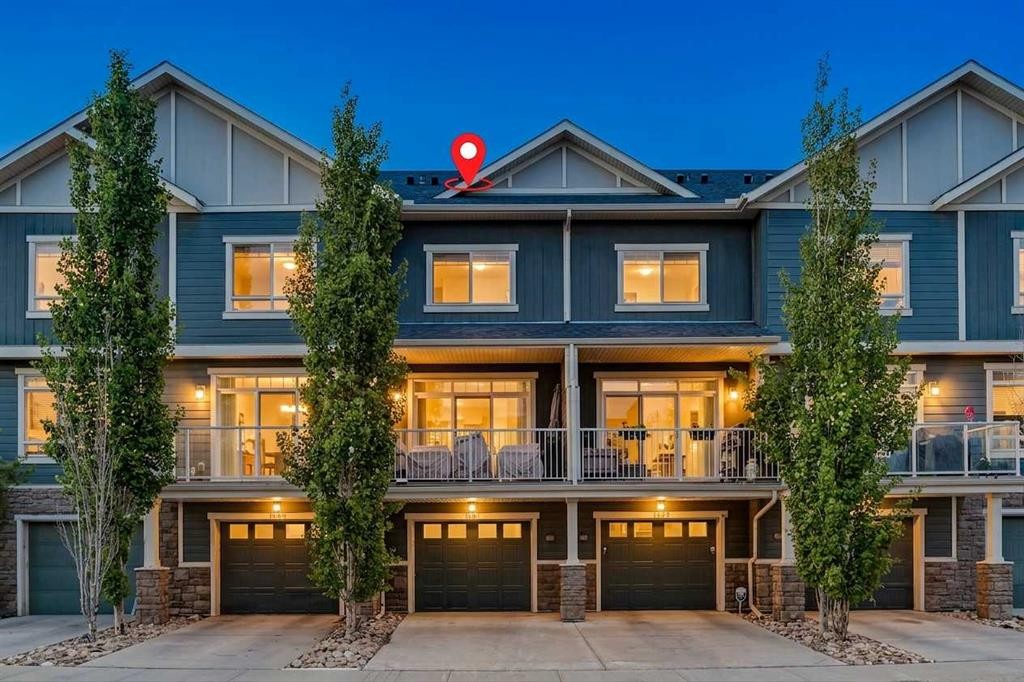
1531 Symons Valley Parkway Nw, Calgary, AB - Outdoor With Exterior
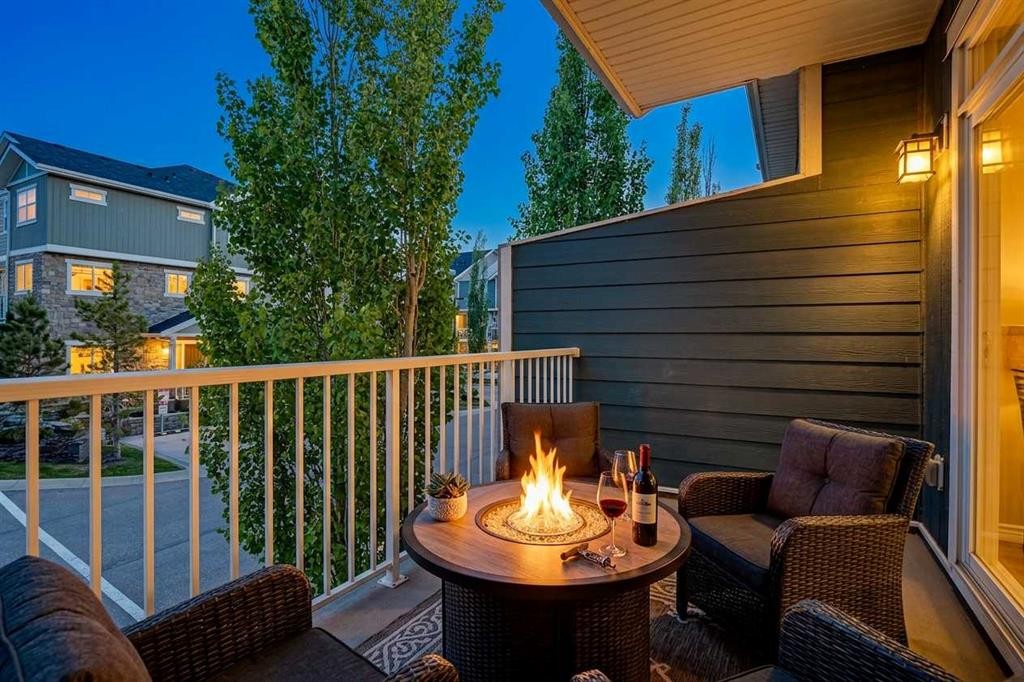
1531 Symons Valley Parkway Nw, Calgary, AB - Outdoor With Balcony
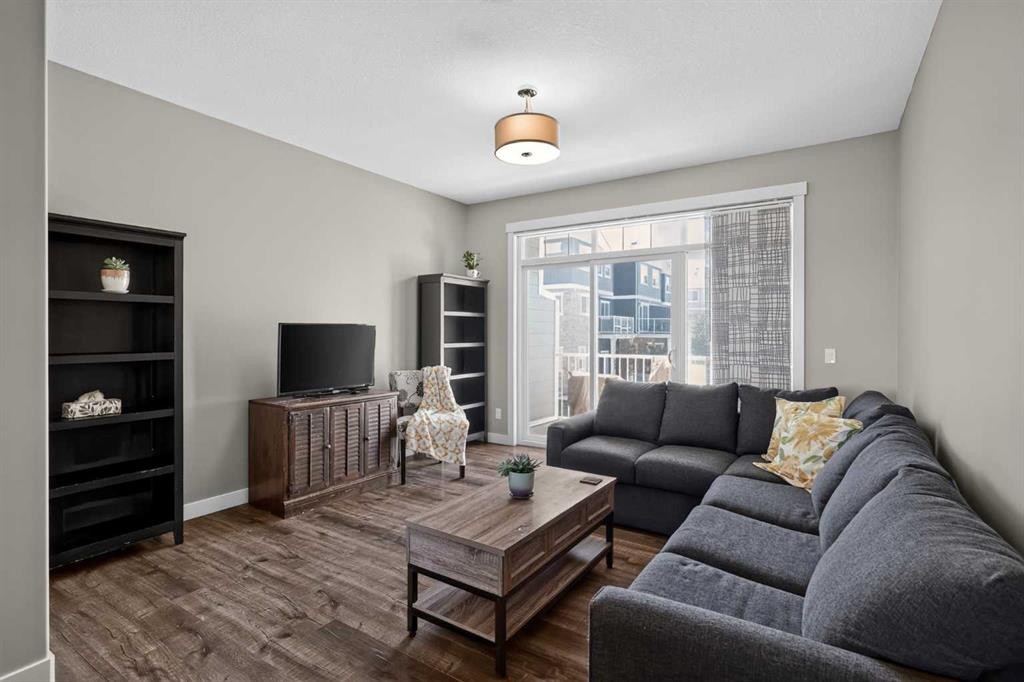
1531 Symons Valley Parkway Nw, Calgary, AB - Indoor Photo Showing Living Room
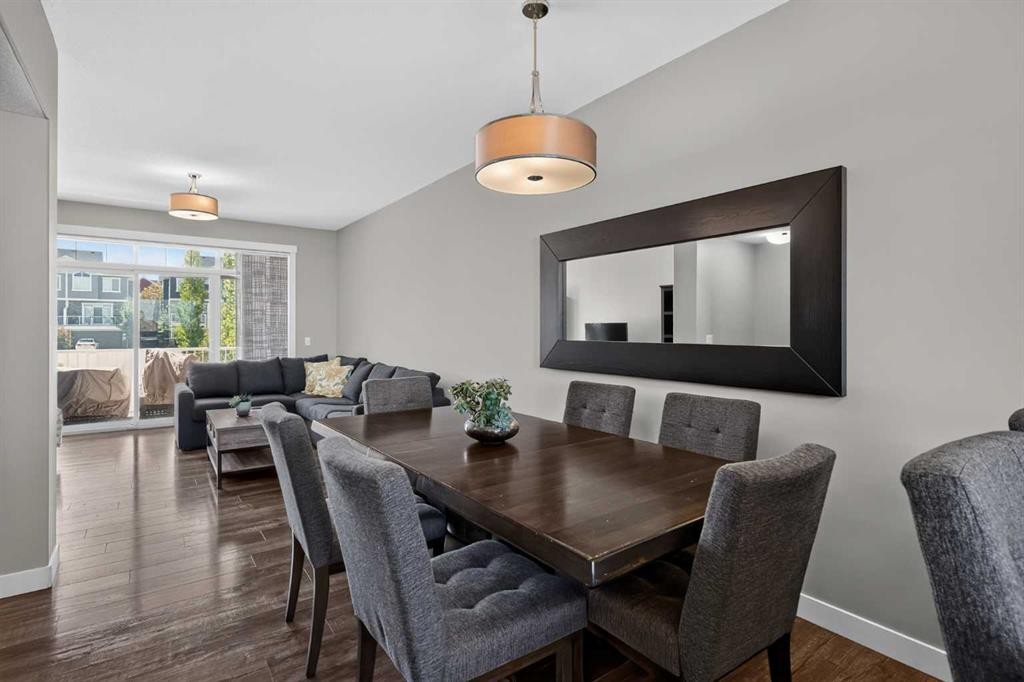
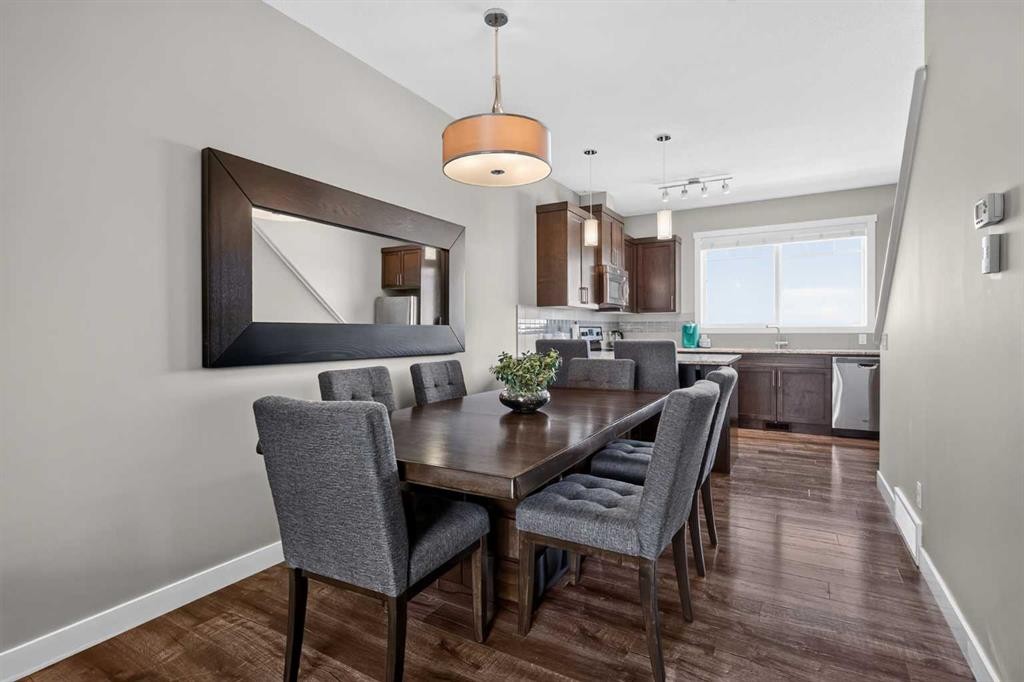
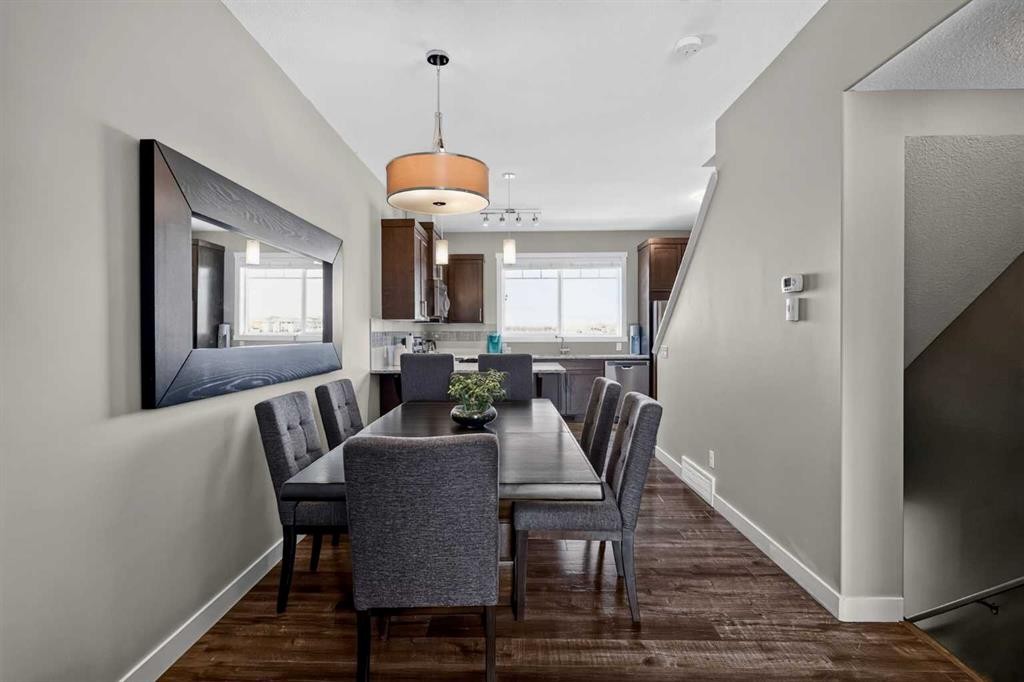
1531 Symons Valley Parkway Nw, Calgary, AB - Indoor Photo Showing Dining Room
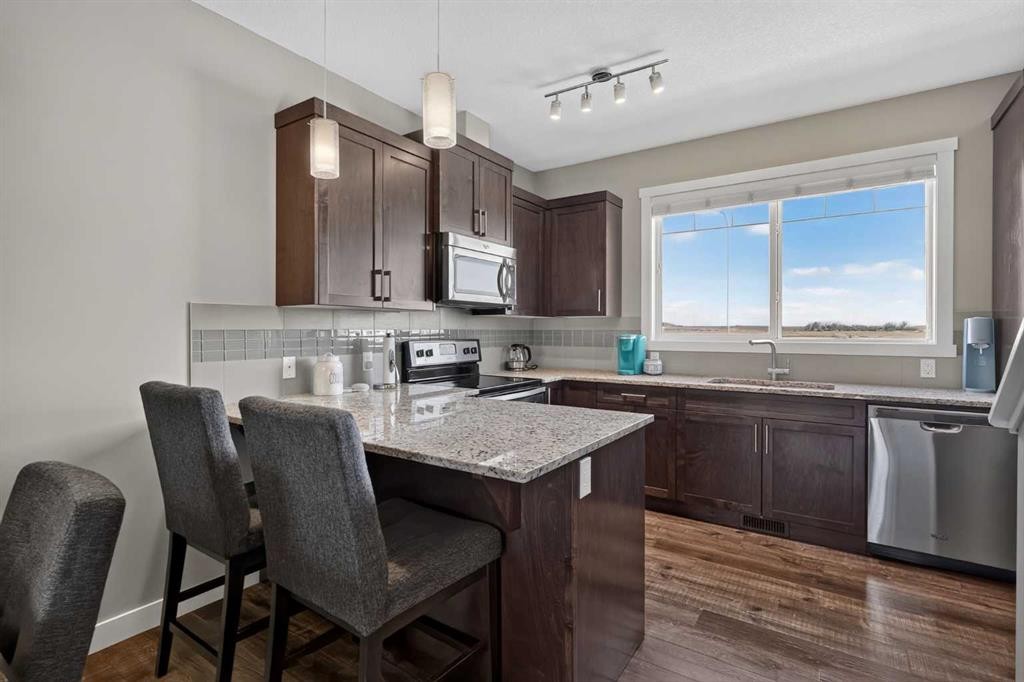
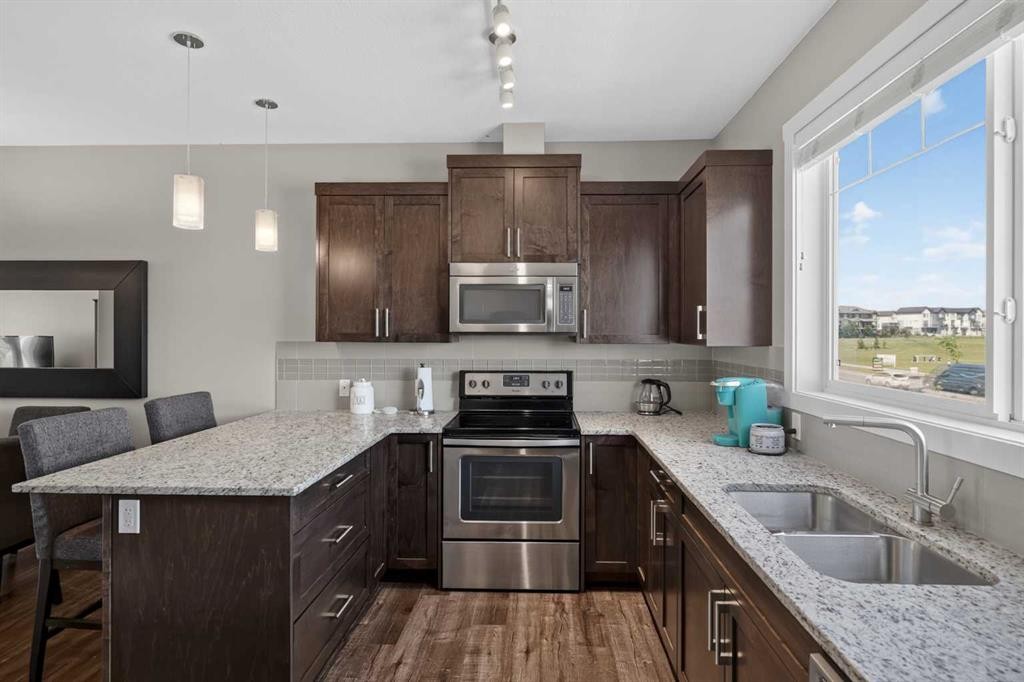
1531 Symons Valley Parkway Nw, Calgary, AB - Indoor Photo Showing Kitchen
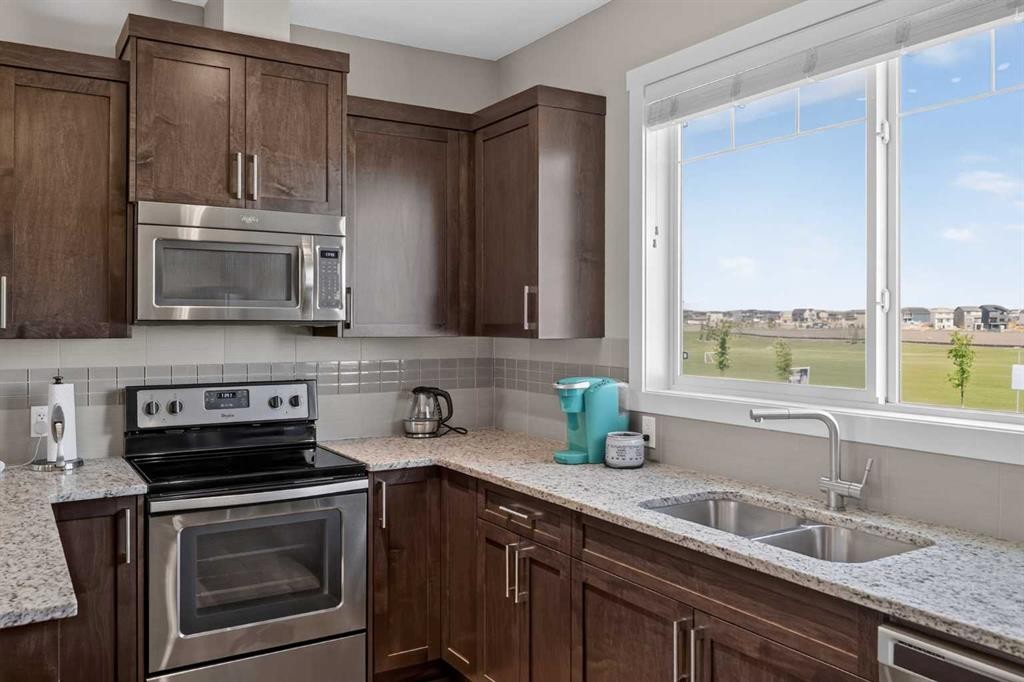
1531 Symons Valley Parkway Nw, Calgary, AB - Indoor Photo Showing Kitchen With Double Sink With Upgraded Kitchen
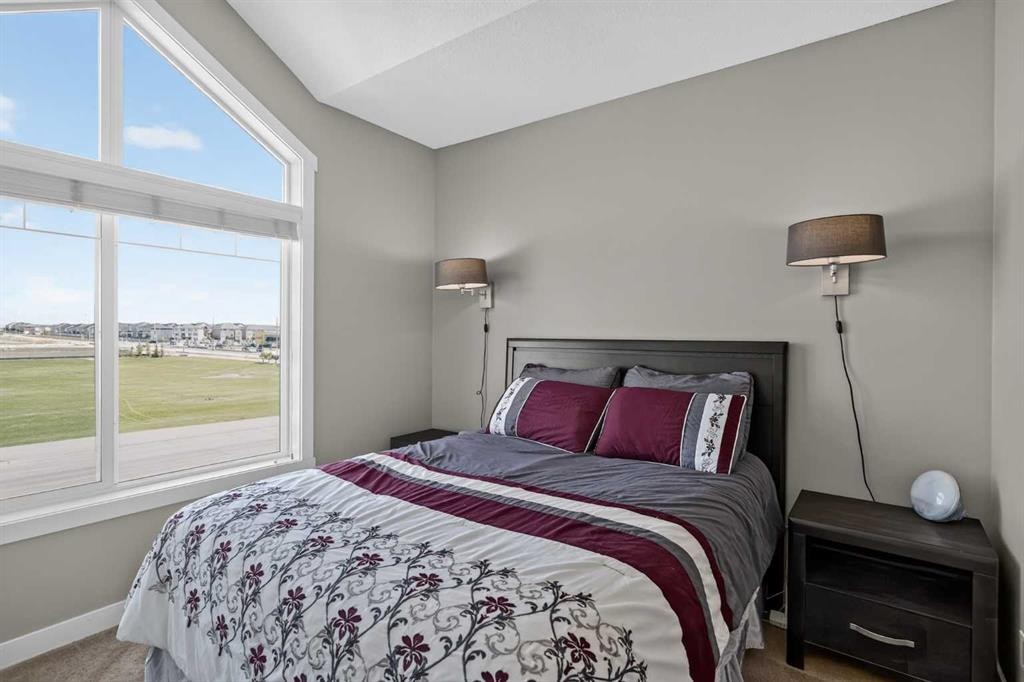
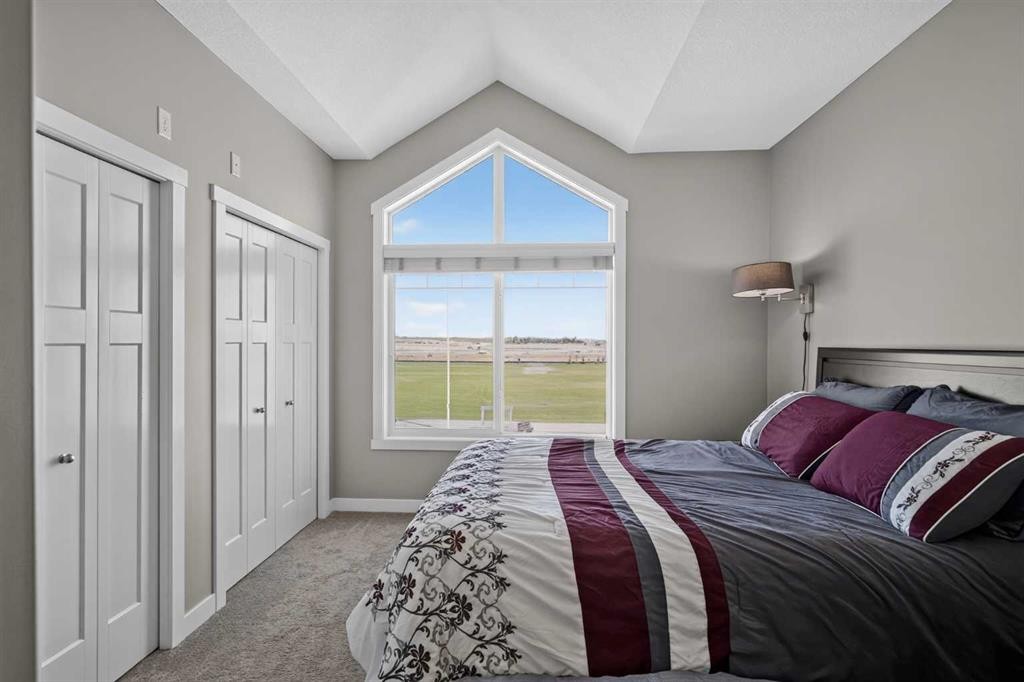
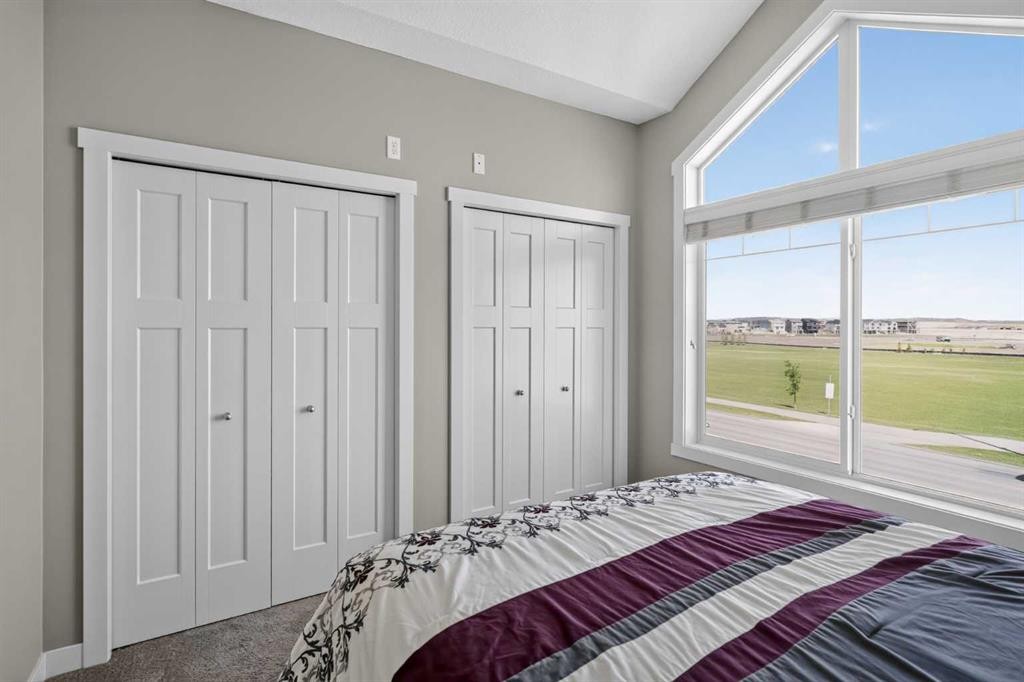
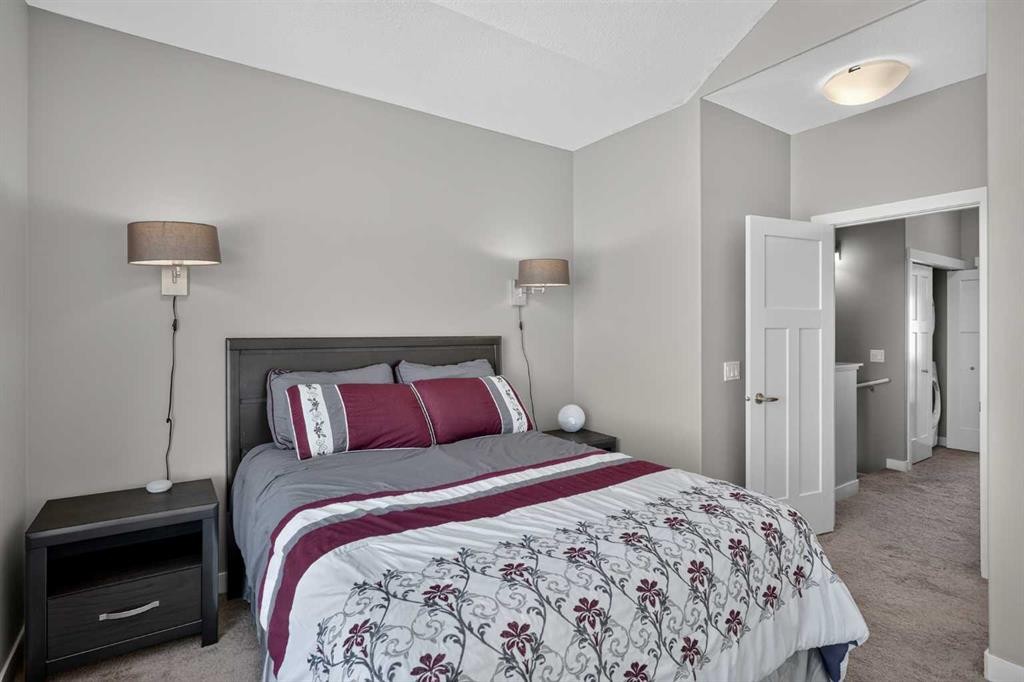
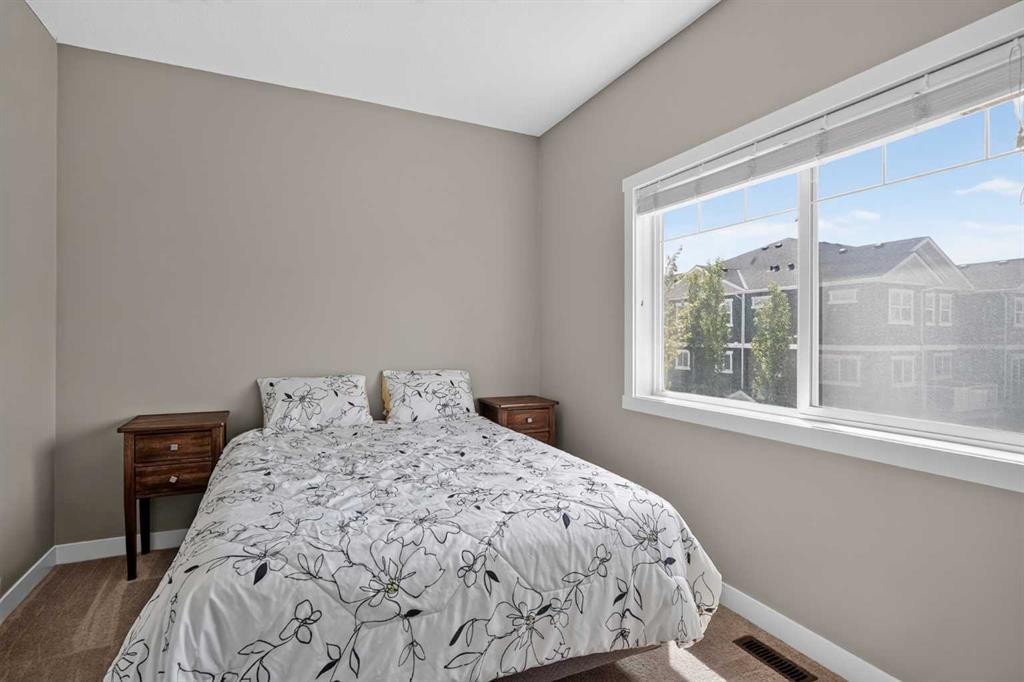
1531 Symons Valley Parkway Nw, Calgary, AB - Indoor Photo Showing Bedroom
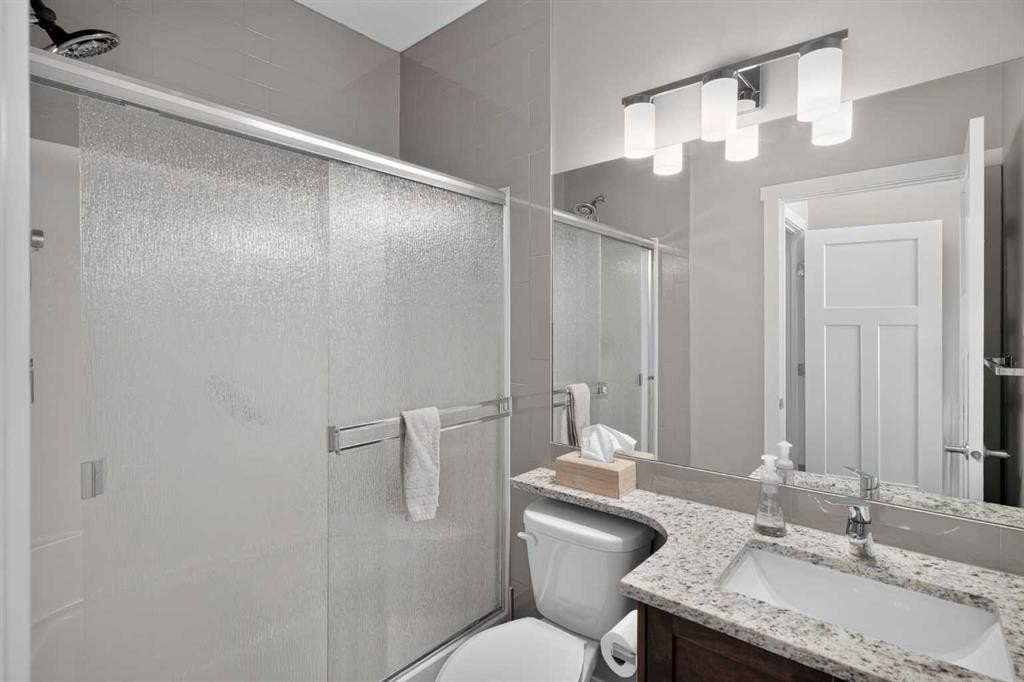
1531 Symons Valley Parkway Nw, Calgary, AB - Indoor Photo Showing Bathroom
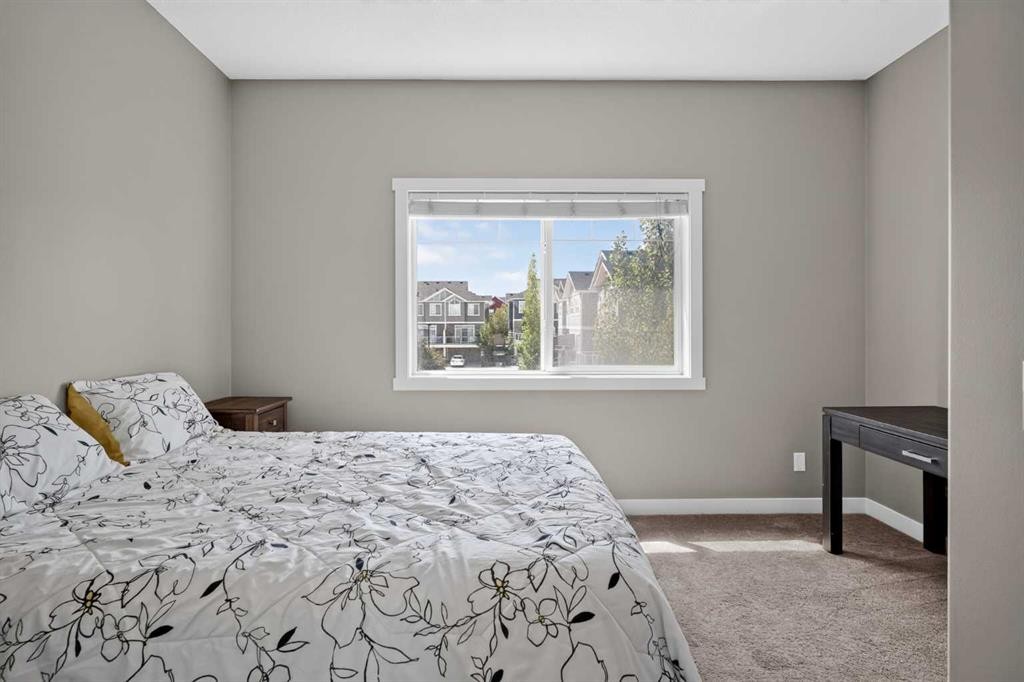
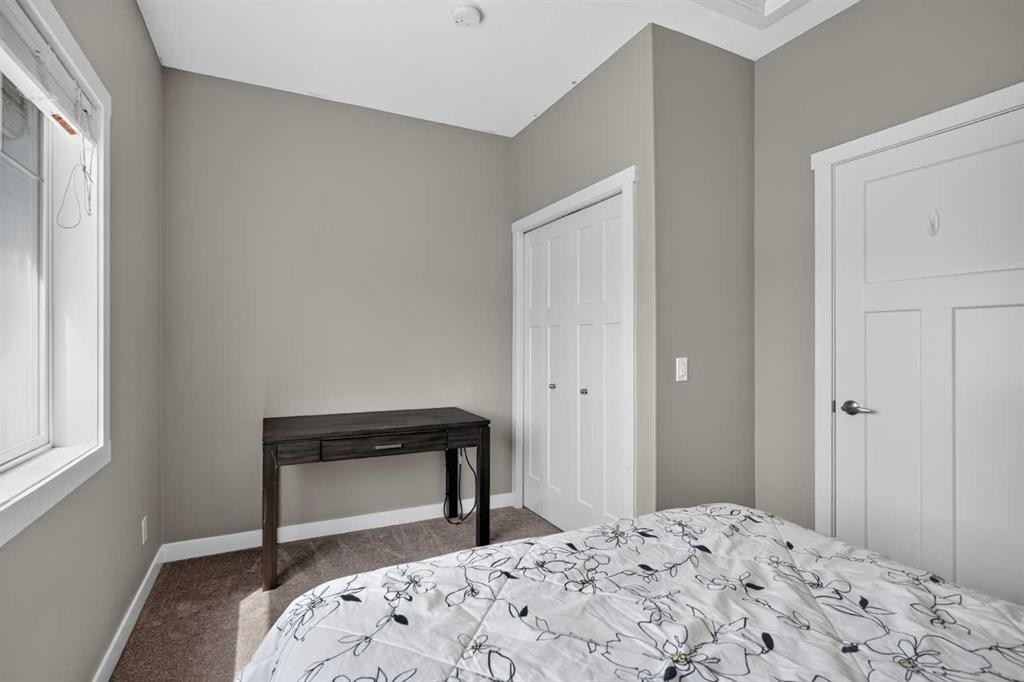
1531 Symons Valley Parkway Nw, Calgary, AB - Indoor Photo Showing Bedroom
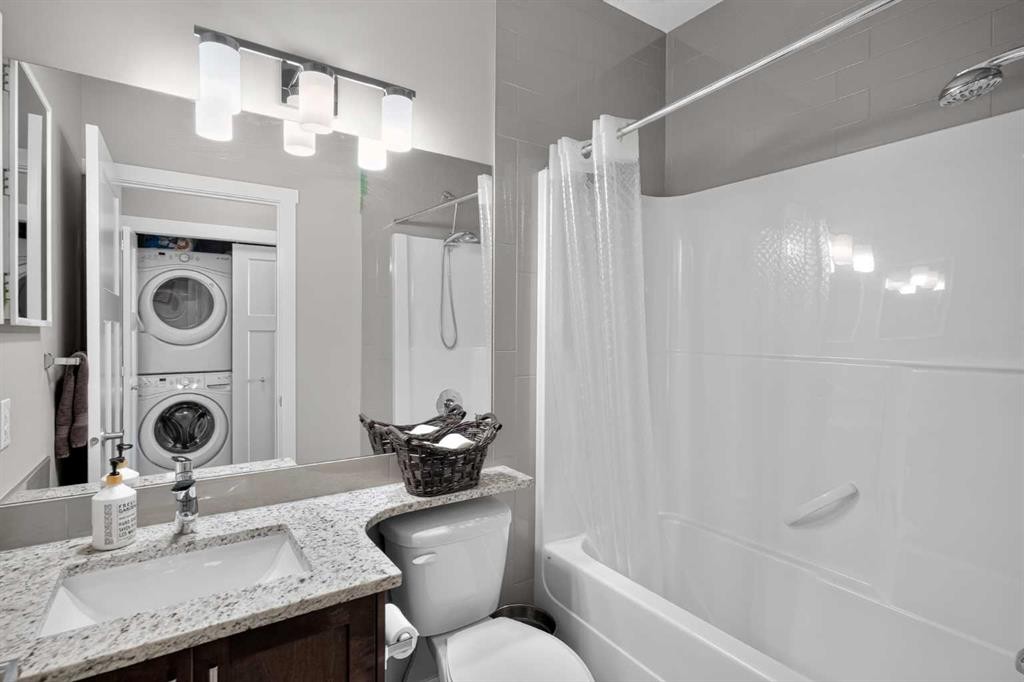
1531 Symons Valley Parkway Nw, Calgary, AB - Indoor Photo Showing Bathroom
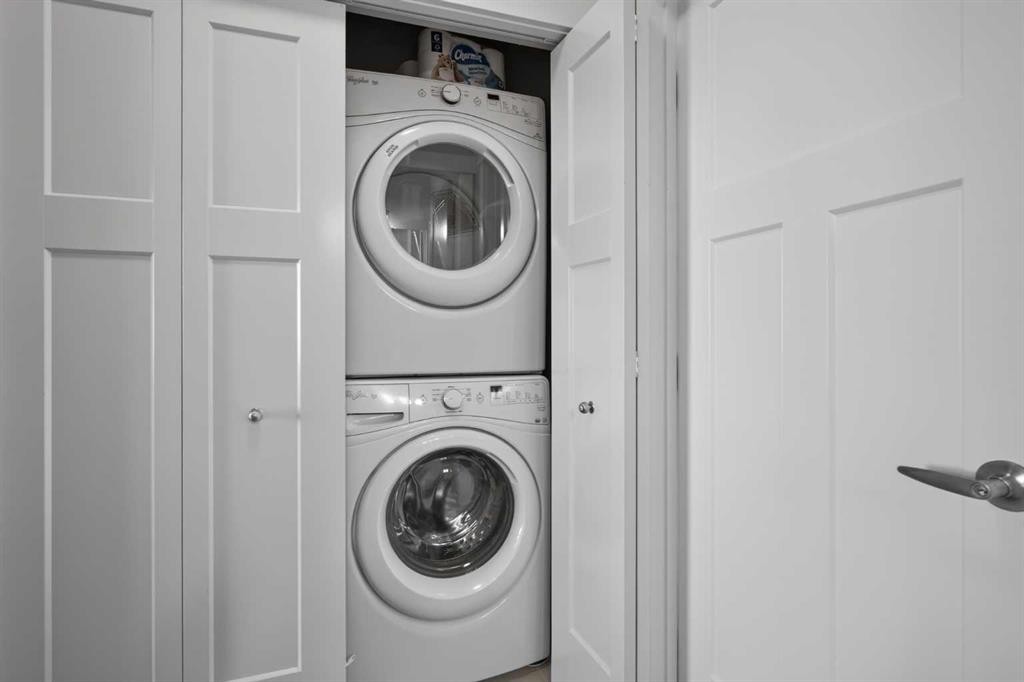
1531 Symons Valley Parkway Nw, Calgary, AB - Indoor Photo Showing Laundry Room
1531 Symons Valley Parkway Nw, Calgary, AB - Outdoor With Facade
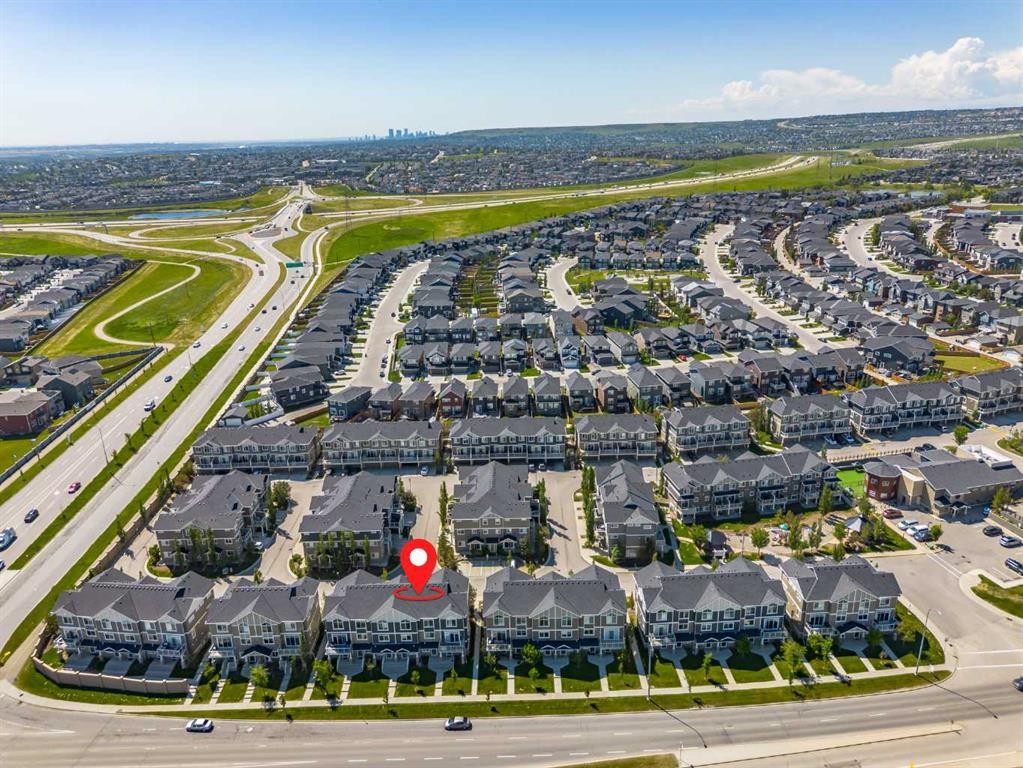
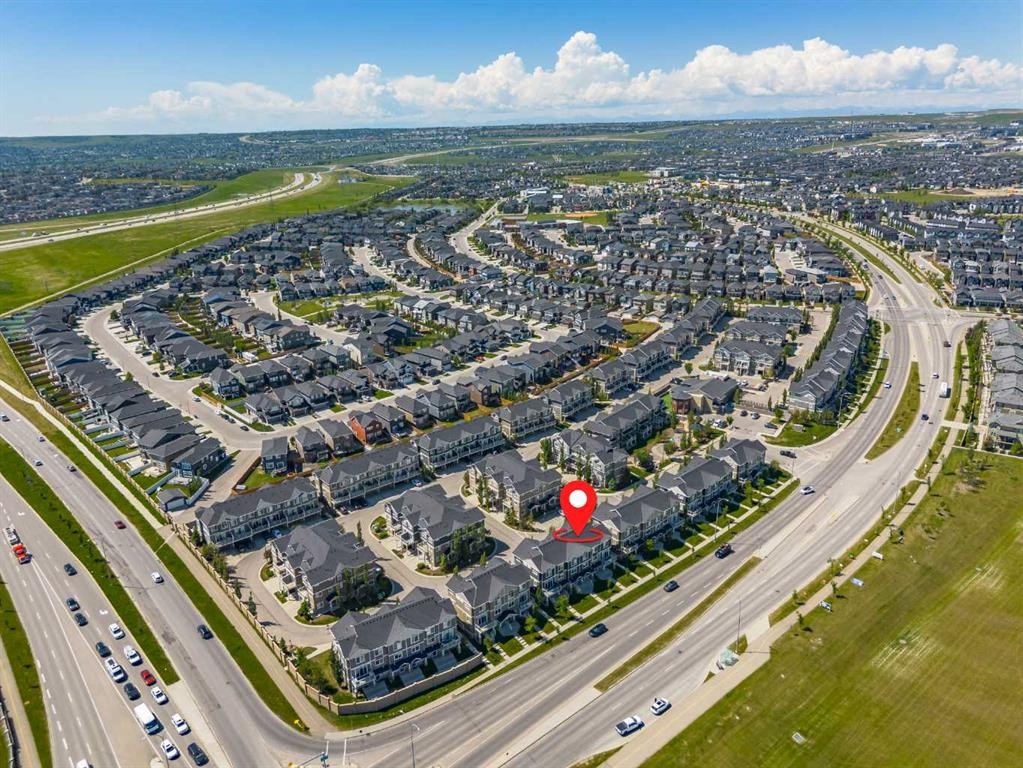
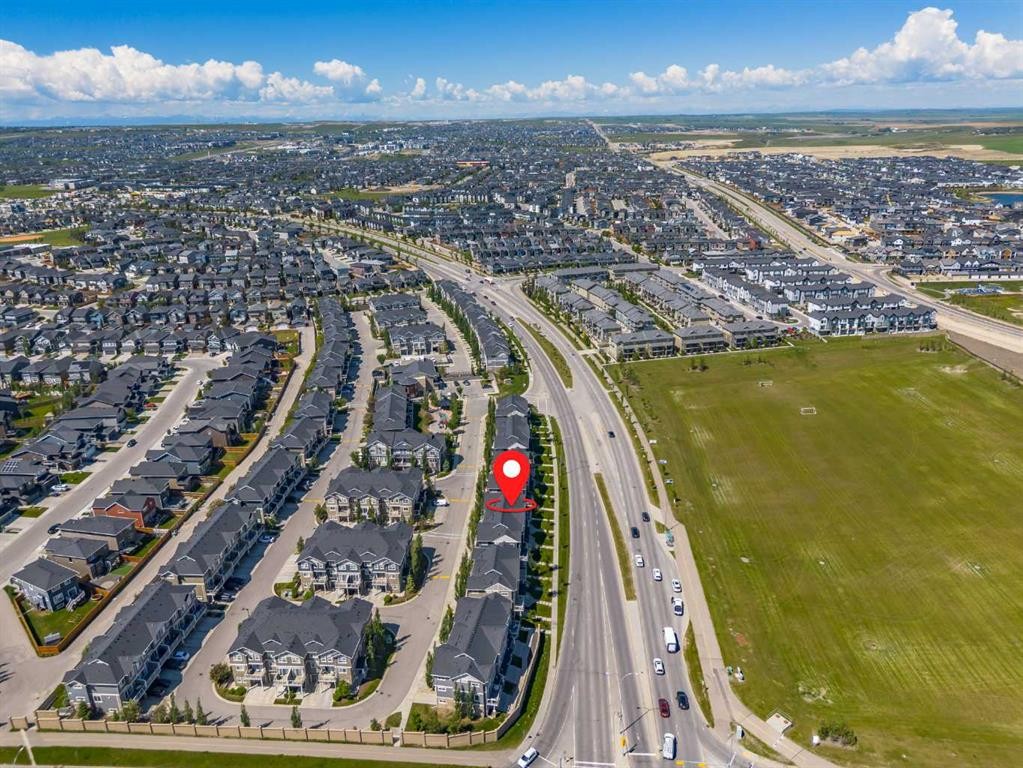
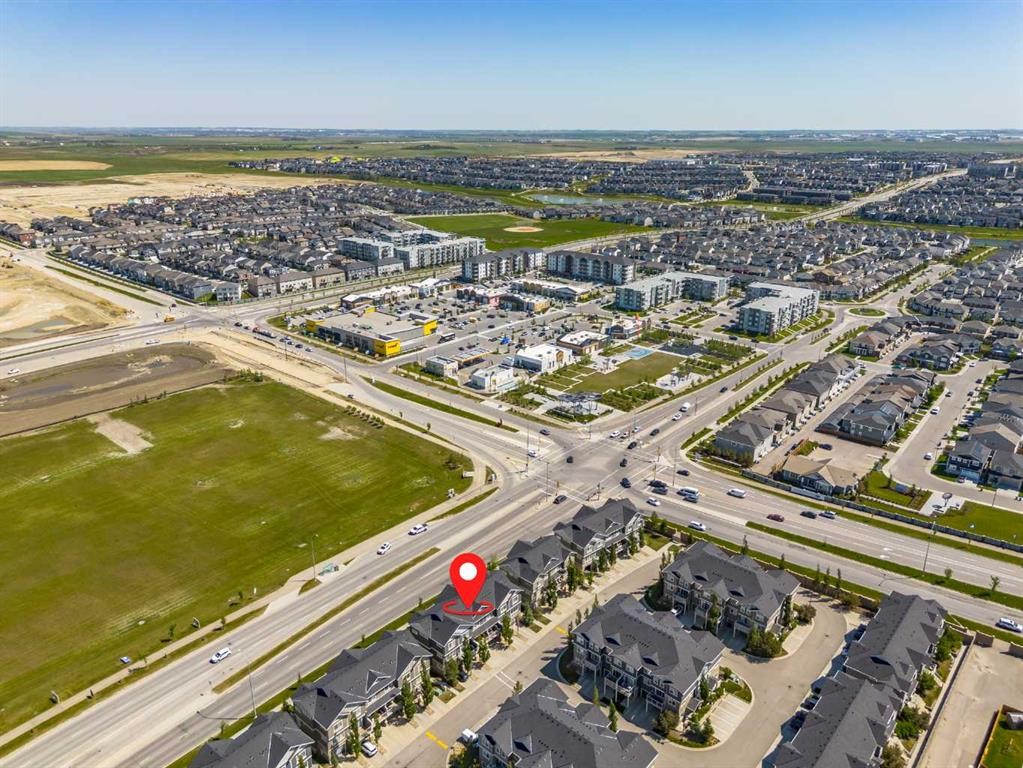
1531 Symons Valley Parkway Nw, Calgary, AB - Outdoor With View
1531 Symons Valley Parkway Nw, Calgary, AB - Outdoor With Exterior
Matterport
1531 Symons Valley Parkway Nw, Calgary, AB  - Outdoor With Balcony With Facade
1531 Symons Valley Parkway Nw, Calgary, AB  - Indoor Photo Showing Office
1531 Symons Valley Parkway Nw, Calgary, AB  - Indoor Photo Showing Bathroom
1531 Symons Valley Parkway Nw, Calgary, AB - Indoor
1531 Symons Valley Parkway Nw, Calgary, AB - Indoor Photo Showing Living Room
1531 Symons Valley Parkway Nw, Calgary, AB - Outdoor With Exterior
1531 Symons Valley Parkway Nw, Calgary, AB - Outdoor With Balcony
1531 Symons Valley Parkway Nw, Calgary, AB - Indoor Photo Showing Living Room
1531 Symons Valley Parkway Nw, Calgary, AB - Indoor Photo Showing Dining Room
1531 Symons Valley Parkway Nw, Calgary, AB - Indoor Photo Showing Kitchen
1531 Symons Valley Parkway Nw, Calgary, AB - Indoor Photo Showing Kitchen With Double Sink With Upgraded Kitchen
1531 Symons Valley Parkway Nw, Calgary, AB - Indoor Photo Showing Bedroom
1531 Symons Valley Parkway Nw, Calgary, AB - Indoor Photo Showing Bathroom
1531 Symons Valley Parkway Nw, Calgary, AB - Indoor Photo Showing Bedroom
1531 Symons Valley Parkway Nw, Calgary, AB - Indoor Photo Showing Bathroom
1531 Symons Valley Parkway Nw, Calgary, AB - Indoor Photo Showing Laundry Room
1531 Symons Valley Parkway Nw, Calgary, AB - Outdoor With Facade
1531 Symons Valley Parkway Nw, Calgary, AB - Outdoor With View
1531 Symons Valley Parkway Nw, Calgary, AB - Outdoor With Exterior
  • Publicité
Êtes-vous un investisseur immobilier
1531 Symons Valley Parkway NW, Calgary, AB, T3P 0R8
375 000 $

2 Chambres

3 Salles de bain

Informations sur la propriété

Welcome home to this move-in-ready 2-bedroom, 2.5-bathroom townhouse that perfectly balances style, function, and comfort. From the moment you step inside, you will notice the care and attention to detail that make this home truly special.The main floor offers a versatile, private den, the ideal solution for your home office, hobby room, or quiet retreat. Ascend to the second level to discover a bright, open-concept floor plan designed for modern living. The heart of the home features a sophisticated kitchen anchored by sleek granite countertops and complemented by rich, durable laminate flooring. The space flows seamlessly into a spacious dining and living area, with direct access to your private balcony, creating the perfect setting for morning coffee or evening relaxation.The upper level is thoughtfully configured for your lifestyle, featuring two generous bedrooms and two full bathrooms. For ultimate convenience, the laundry facilities are located just steps from the bedrooms, saving you time and effort. With the added benefit of an attached single garage, your daily routine is made simple and secure.Situated in an unbeatable location, you are just moments away from local shops and schools, with excellent road links that make commuting anywhere in the city a breeze. Whether you are a first-time buyer, a busy professional, or looking to downsize without compromising on quality, this beautifully decorated home is ready to welcome you.

Inclusions: none

Particularités du bâtiment :

  • Stationnement: Oui
  • Superficie totale aménagée: 1240.79

Caractéristiques :

  • Bâti en: 2015
  • Caractéristiques du stationnement: Garage simple attenant
  • Caractéristiques extérieures: Aucun
  • Caractéristiques intérieures: Plafonds hauts, Appareils sanitaires à faible débit, Plan de masse ouvert
  • Chambres : 2+0
  • Chauffage: Air pulsé
  • Détails de la fondation: Béton coulé
  • Dimensions du terrain : 1087.00 Pieds carrés
  • Frais de copropriété : 399 $ Mensuel
  • Les frais d'association comprennent: Commodités de copropriété/condo, Assurance, Terrains d'entretien, Contributions au fonds de réserve
  • Matériaux de construction: Bardage composite, Pierre, Charpente en bois
  • Niveaux: Trois ou plus
  • Refroidissement: Aucun
  • Revêtements de sol: Moquette, Carreaux de céramique, Stratifié
  • Salle(s) de bains : 2+1
  • Style architectural: 3 étages
  • Superficie habitable (approx): 1240.79 Pieds carrés
  • Toiture: Bardeaux d'asphalte
  • Zonage: M-X1
  • Nbre d'espaces de stationnement: 1

Gracieuseté de : eXp Realty

Données fournies par : Calgary Real Estate Board 300 Manning Rd. NE, Calgary, Alberta T2E 8K4
Nous croyons que tous les renseignements affichés sont exacts, mais nous ne le garantissons pas; les renseignements devraient être vérifiés de façon indépendante. Aucune garantie ou représentation de quelque nature que ce soit n’est offerte. Droits © 2021 Tous les droits sont réservés.

ÉvaluationExpressMC Powered by RPS
Vous songez à vendre?

Commencez par découvrir ce que votre maison pourrait valoir sur le marché actuel.

Emplacement de 1531 Symons Valley Parkway NW, Calgary, AB, T3P 0R8

Données démographiques de 1531 Symons Valley Parkway NW, Calgary, AB, T3P 0R8

Étape de vie

Jeunes familles

Type d'emploi

Mixte

Revenu moyen du ménage

139 518.44 $

Nombre moyen d'enfants

1.89

Population à domicile

Structure à domicile

Âge de la population

Éducation

Niveau d'éducation

No certificate/diploma/degree

10.51 %

Diplôme d'études secondaires ou équivalent

19.99 %

Certificat ou diplôme d'apprentissage ou d'une école de métiers

6.51 %

Diplôme d'études collégiales ou d'études postsecondaires (non universitaires)

18.38 %

Certificat d'études universitaires

1.98 %

Diplômes d'études universitaires

42.63 %

Navetteur

Se rendre au travail

En auto

90.31 %

En transport en commun

4.61 %

À pied

1.78 %

À bicyclette

0.0 %

Par tout autre moyen

3.3 %

Diversité Culturelle

Connaissance des langues officielles

Langue maternelle

Données Sur Le Bâtiment

Type de bâtiment

Appartements (faible hauteur et à étages multiples)

4.19 %

Maisons

95.81 %

Achat ou location