Button CopyPathCircle CloseCircle Left ArrowArrow Down Icon GreyClosecirclecircleBurger
  • Publicité

1443 40 Street SW, Calgary, AB, T3C 1W8

No. MLS® A2341515
Maison À vendre à Rosscarrock, Calgary, Alberta
849 900 $ ÉvaluationExpressMC: 864K $ - 1.0M $

3+1 Chambres

4 Salles de bain

1443 40 Street Sw, Calgary, AB
  • Publicité
Êtes-vous un investisseur immobilier
1443 40 Street SW, Calgary, AB, T3C 1W8
849 900 $

4 Chambres

4 Salles de bain

Informations sur la propriété

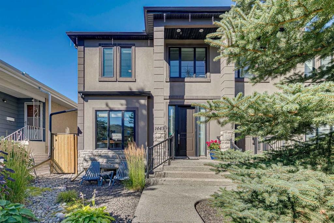
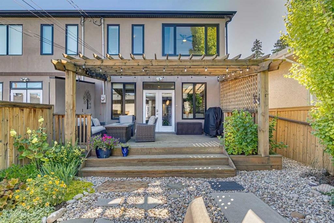
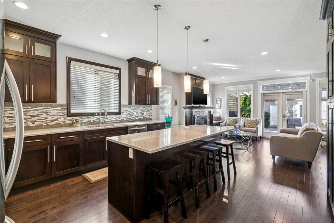
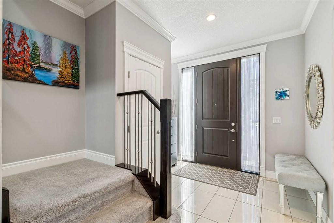
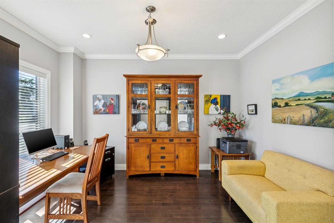
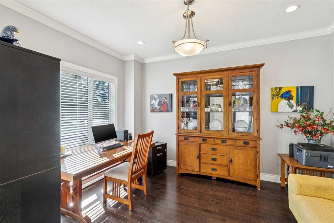
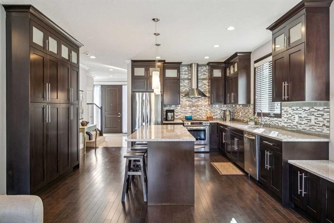
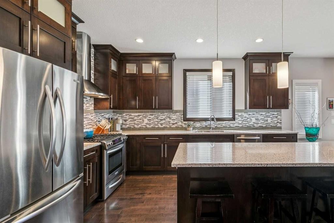
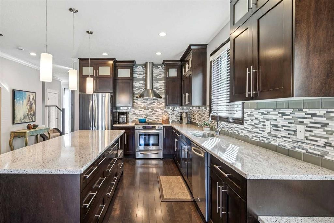
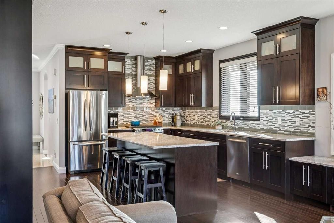
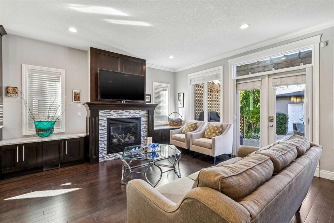
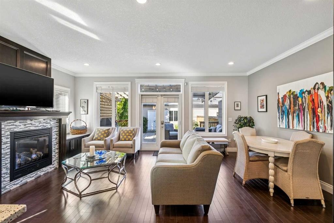
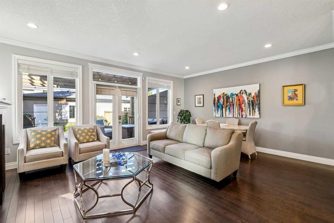
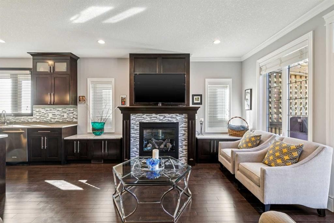
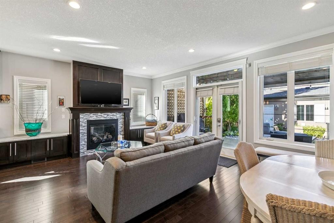
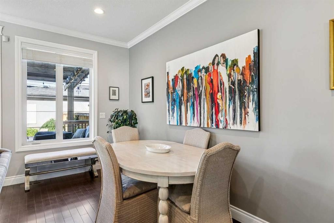
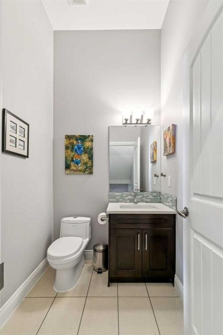
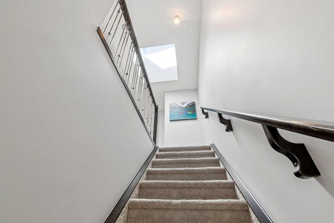
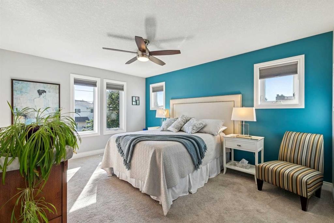
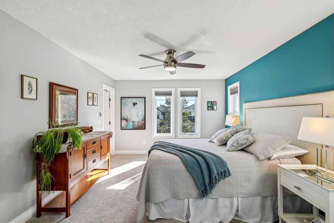
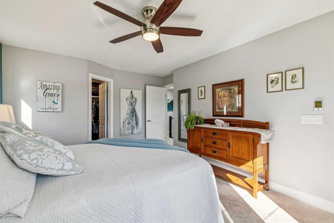
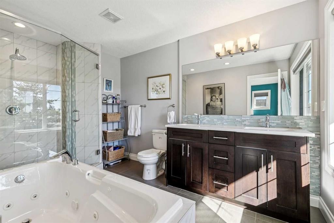
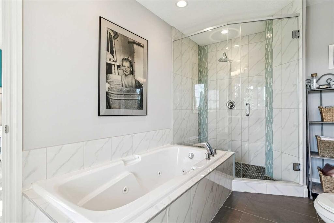
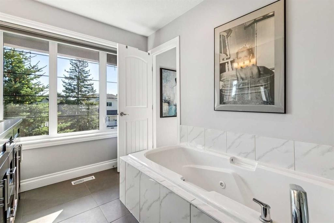
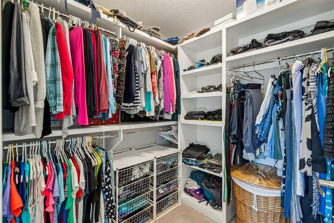
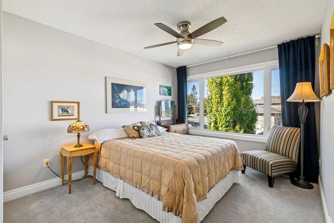
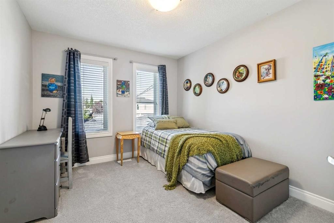
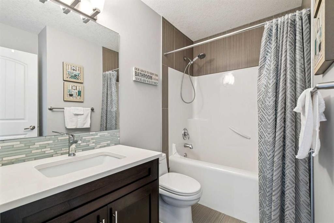
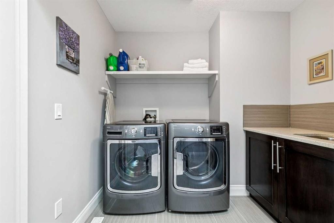
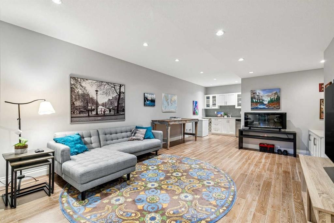
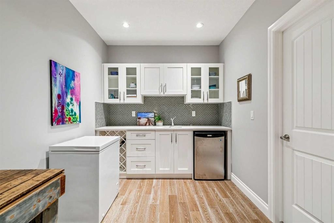
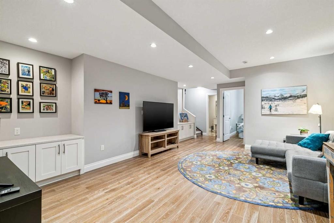
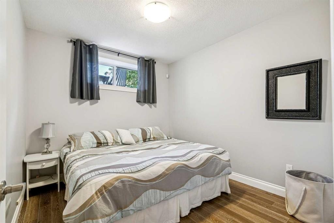
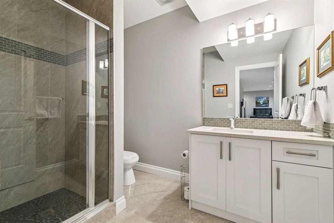
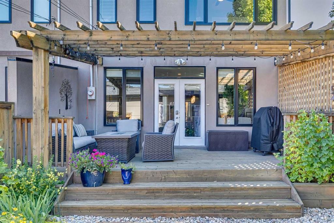
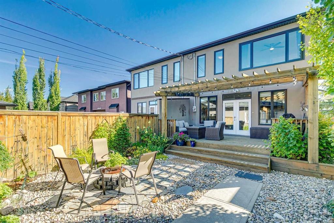
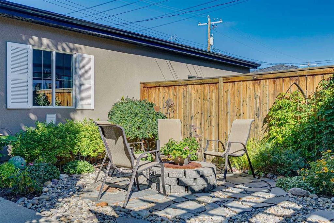
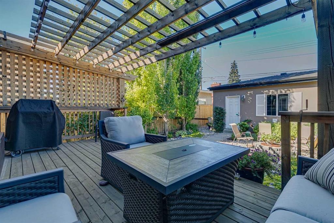
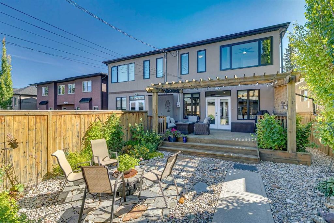
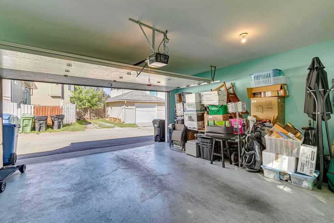
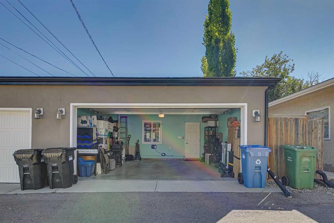
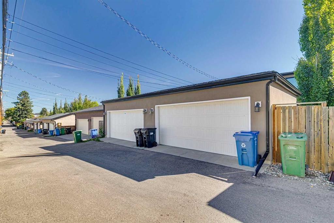
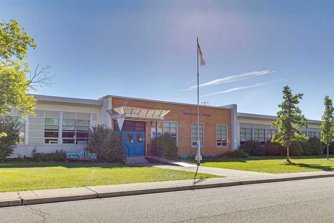
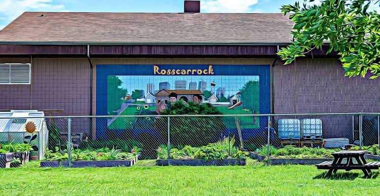
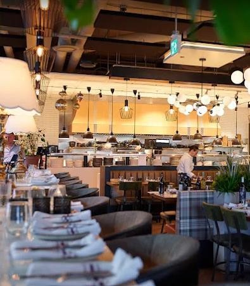
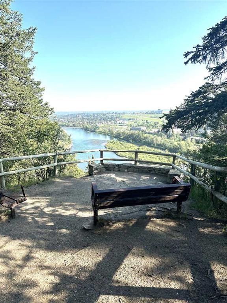
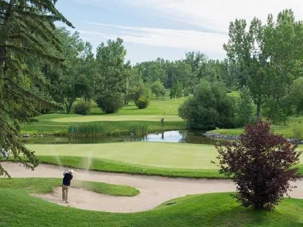
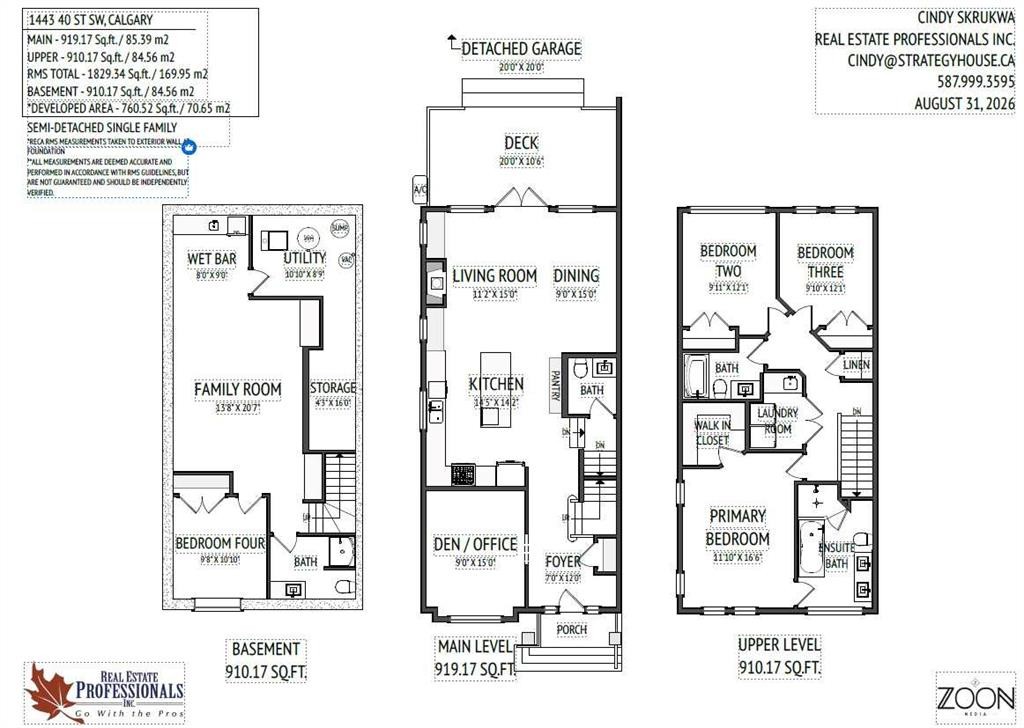
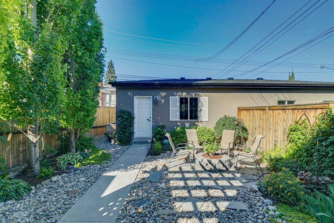
A beautiful home inside and out! This well-designed, two-storey home stands out for its exceptional quality, timeless style, and beautiful outdoor space! Nestled in a peaceful pocket of Rosscarrock, this home offers 2600 square feet of thoughtfully designed living space finished to high-quality standards. Upon entry, you're welcomed by a spacious front foyer and a versatile flex room, perfect for use as a formal dining room, home office, or main-floor playroom. The central open-concept kitchen is designed for hosting and everyday living alike, featuring a huge center island with seating for four, stylish stone countertops, stainless steel appliances, and extensive high-quality wooden shaker cabinetry, including many convenient lower drawers and a full wall pantry. Open to adjoining living space that boasts a gas fireplace and built-in cabinetry as well as a west-facing wall of windows and French doors opening onto an impressive pergola-covered deck and backyard oasis. The main floor also offers a guest bathroom tucked out of the way for added privacy, along with hardwood floors, 9-foot ceilings, and huge low-e windows throughout. Upstairs, you'll find three spacious bedrooms, a convenient upper-level laundry room, and two full bathrooms. The spacious primary suite features a luxurious ensuite complete with a relaxing soaker tub, separate shower, and dual-sink vanity. A walk-in closet with quality wood shelving completes the primary suite. The professionally developed basement has a huge, unobstructed family room complete with an attractive wet bar, a fourth bedroom, a third full bathroom, and loads of dedicated storage space. Additional upgrades include central air conditioning (2022), a new hot water tank (2023), and custom Hunter Douglas blinds throughout. Outside, the beautiful west-facing backyard is fully fenced and features a large raised deck with overhead pergola, privacy screening on both sides, and gas hookup for BBQ and fire table enjoyment – an ideal setting for long summer evenings. The yard itself is carefully manicured with low-maintenance landscaping, mature trees, extensive perennials, two raised planter tables, and two hose water bibs. Complemented by an oversized double garage and paved lane access, this thoughtfully designed home truly checks all the boxes. The location is exceptional – within easy walking distance to numerous schools, playgrounds and parks, shopping, restaurants, the Killarney Recreation Centre, and public transit, not to mention the beautiful Douglas Fir Trail with access to the Bow River, Edworthy Park, and Shaganappi Golf Course. A quick 10-minute drive to downtown or easy access westward to the mountains – this is inner-city living at its best! Don’t wait on this one – book your showing today!

Inclusions: Window coverings, pergola lights, 2 raised planter boxes located on the side of garage, 4 kitchen island stools, alarm system hardware

Particularités du bâtiment :

  • Air climatisé: Oui
  • Foyer: Oui
  • Stationnement: Oui
  • Superficie totale aménagée: 1829.00

Caractéristiques :

  • Bâti en: 2011
  • Caractéristiques du foyer: Gaz
  • Caractéristiques du stationnement: Garage double détaché
  • Caractéristiques extérieures: Éclairage, Cour privée
  • Caractéristiques intérieures: Bar, Caractéristiques intégrées, Système d'aspiration central, Rangement de placard, Meuble-lavabo double, Porte française, Plafonds hauts, Îlot de cuisine, Plan de masse ouvert, Éclairage encastré, Puit(s) de lumière, Baignoire profonde, Comptoirs en pierre, Espace de rangement, Placard(s) praticable(s), Câblé pour le son
  • Chambres : 3+1
  • Chauffage: Rayonnement à partir du plancher, Air pulsé, Gaz naturel
  • Détails de la fondation: Béton coulé
  • Dimensions du terrain : 3089.00 Pieds carrés
  • Matériaux de construction: Charpente en bois
  • Niveaux: Deux
  • Refroidissement: Climatiseur central
  • Revêtements de sol: Moquette, Bois franc, Tuile
  • Salle(s) de bains : 3+1
  • Style architectural: 2 étages, En rangée
  • Superficie habitable (approx): 1829.00 Pieds carrés
  • Toiture: Bardeaux d'asphalte
  • Zonage: R-C2
  • Nbre d'espaces de stationnement: 2

Gracieuseté de : Real Estate Professionals Inc.

Données fournies par : Calgary Real Estate Board 300 Manning Rd. NE, Calgary, Alberta T2E 8K4
Nous croyons que tous les renseignements affichés sont exacts, mais nous ne le garantissons pas; les renseignements devraient être vérifiés de façon indépendante. Aucune garantie ou représentation de quelque nature que ce soit n’est offerte. Droits © 2021 Tous les droits sont réservés.
ÉvaluationExpressMC Powered by RPS

Emplacement de 1443 40 Street SW, Calgary, AB, T3C 1W8

Données démographiques de 1443 40 Street SW, Calgary, AB, T3C 1W8

Étape de vie

Jeunes couples

Type d'emploi

Industrie des services/Cols blancs

Revenu moyen du ménage

128 068.57 $

Nombre moyen d'enfants

1.66

Population à domicile

Structure à domicile

Âge de la population

Éducation

Niveau d'éducation

No certificate/diploma/degree

14.47 %

Diplôme d'études secondaires ou équivalent

30.68 %

Certificat ou diplôme d'apprentissage ou d'une école de métiers

7.19 %

Diplôme d'études collégiales ou d'études postsecondaires (non universitaires)

15.11 %

Certificat d'études universitaires

2.34 %

Diplômes d'études universitaires

30.21 %

Navetteur

Se rendre au travail

En auto

66.43 %

En transport en commun

26.4 %

À pied

3.32 %

À bicyclette

0.67 %

Par tout autre moyen

3.18 %

Diversité Culturelle

Connaissance des langues officielles

Langue maternelle

Données Sur Le Bâtiment

Type de bâtiment

Appartements (faible hauteur et à étages multiples)

42.81 %

Maisons

57.19 %

Achat ou location