Button CopyPathCircle CloseCircle Left ArrowArrow Down Icon GreyClosecirclecircleBurger
  • Publicité

144 Shawbrooke Manor SW, Calgary, AB, T2Y 3L8

No. MLS® A2343875
Maison À vendre à Shawnessy, Calgary, Alberta
775 000 $ ÉvaluationExpressMC: 678K $ - 810K $

3+0 Chambres

4 Salles de bain

144 Shawbrooke Manor Sw, Calgary, AB
Visite virtuelle
144 Shawbrooke Manor Sw, Calgary, AB
  • Publicité
Êtes-vous un investisseur immobilier
144 Shawbrooke Manor SW, Calgary, AB, T2Y 3L8
775 000 $

3 Chambres

4 Salles de bain

Informations sur la propriété

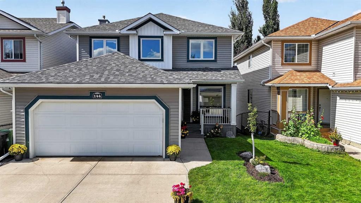
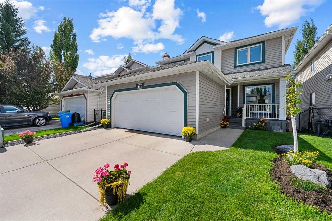
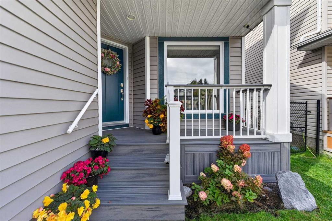
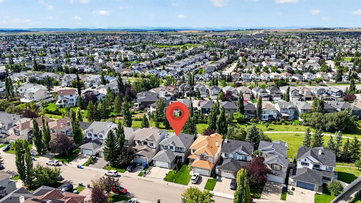
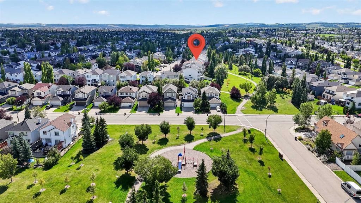
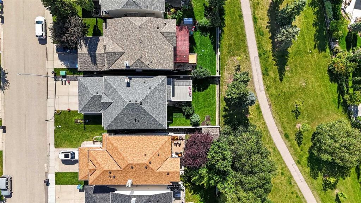
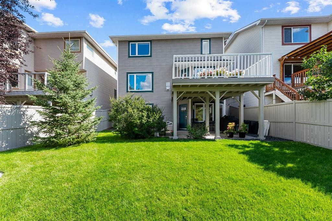
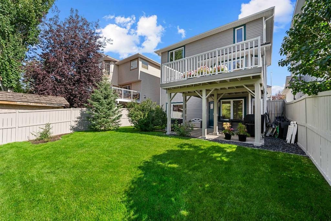
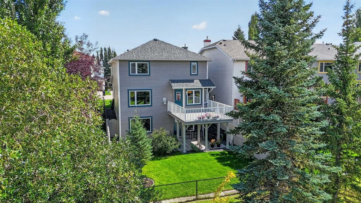
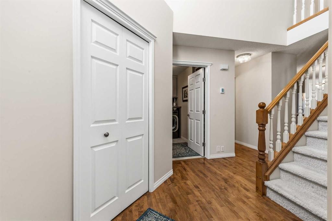
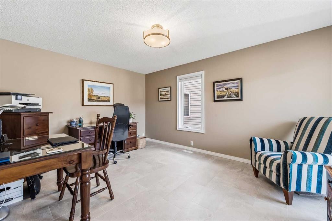
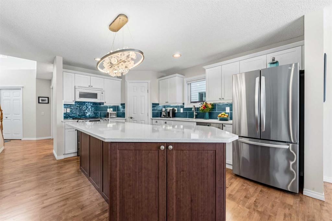
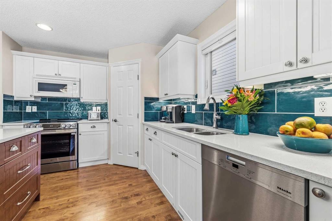
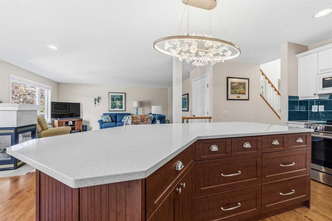
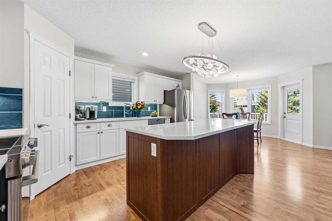
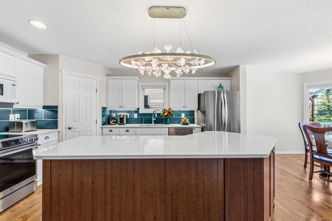
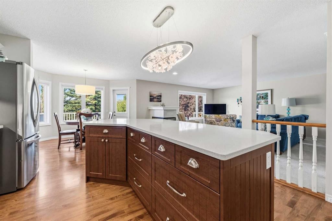
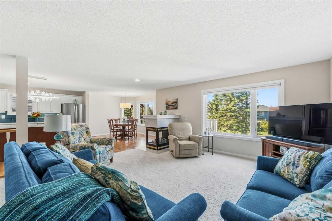
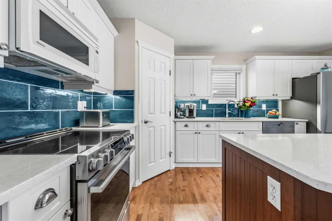
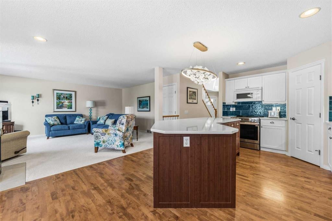
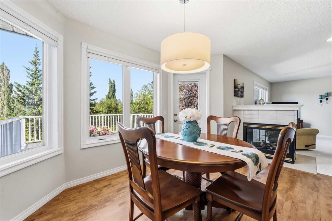
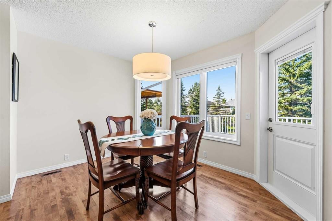
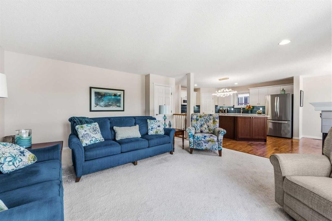
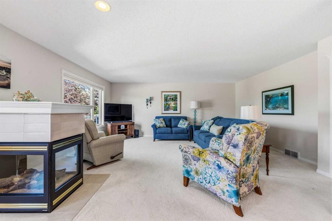
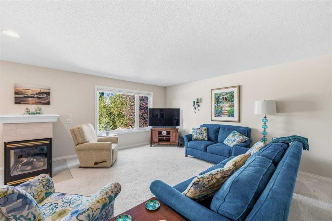
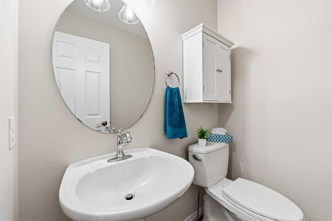
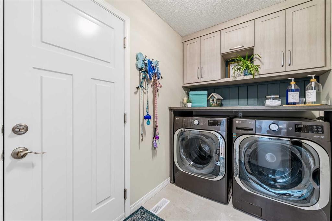
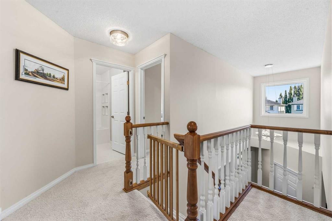
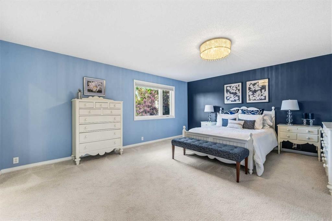
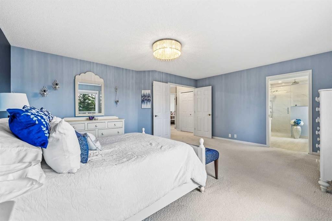
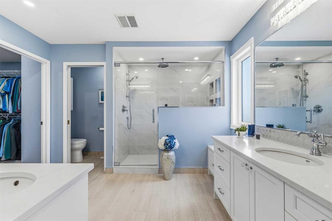
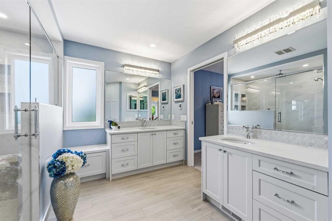
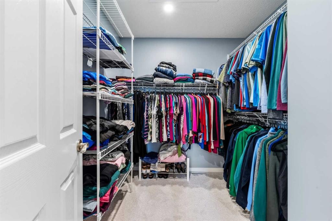
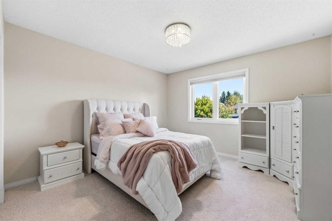
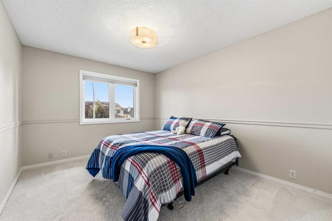
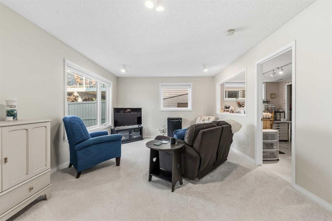
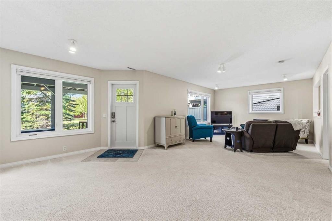
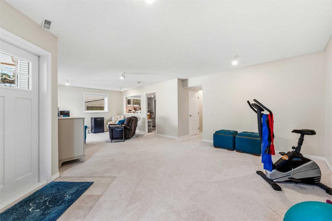
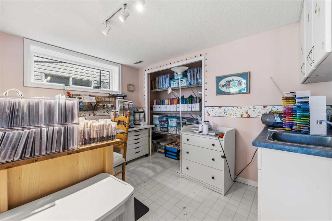
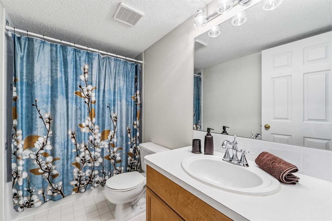
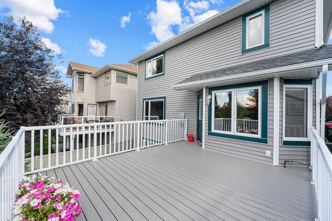
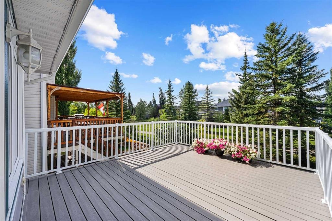
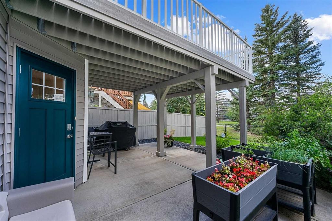
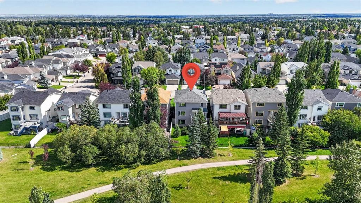
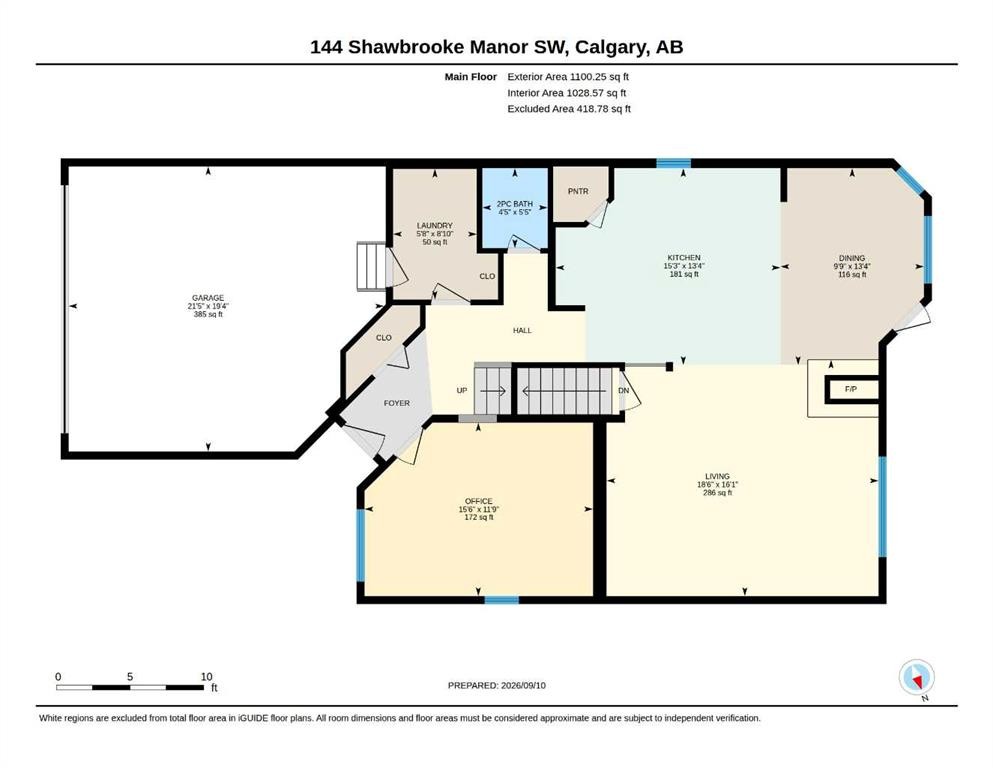
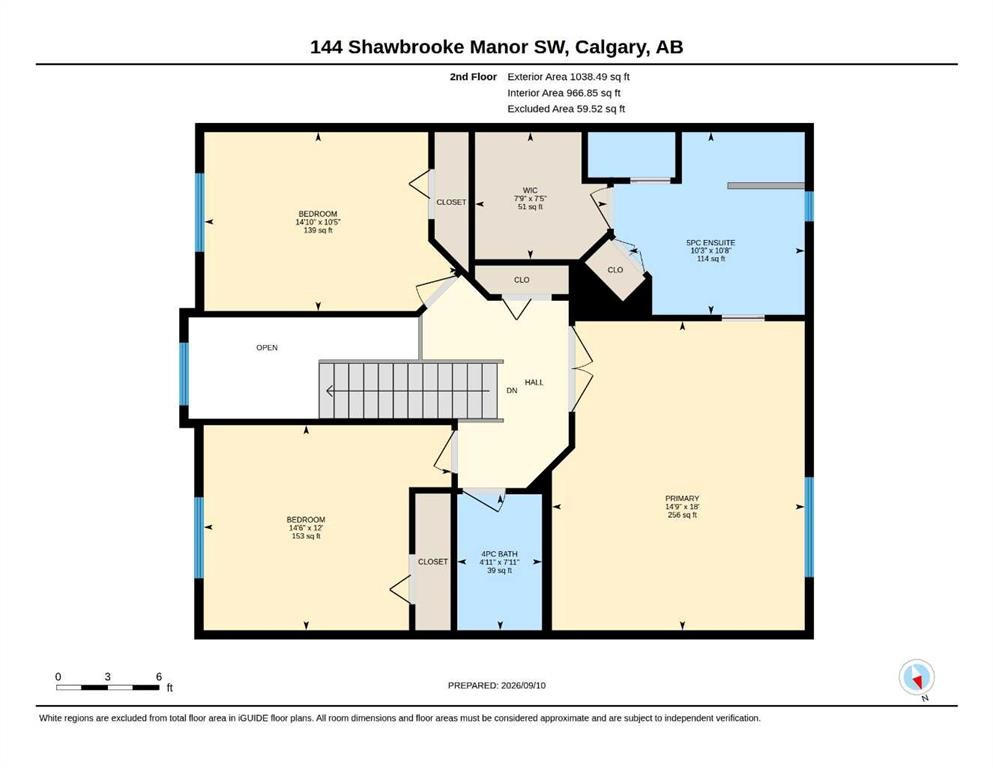
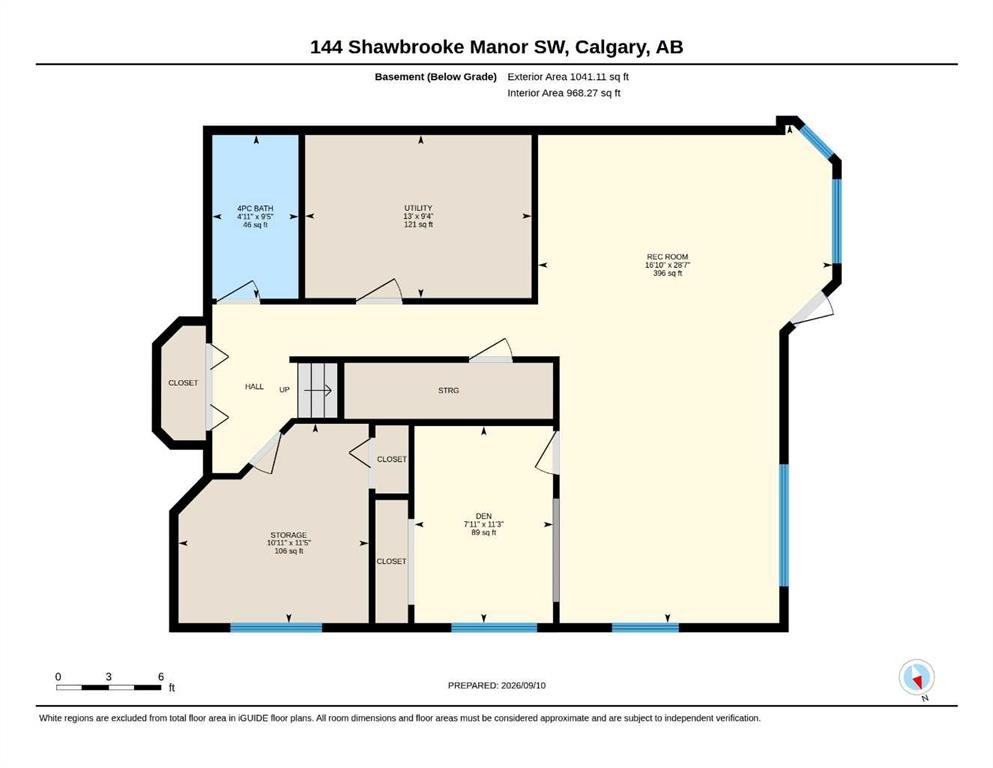
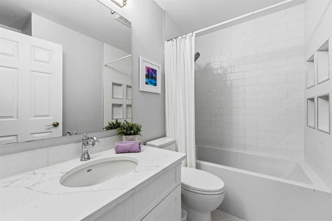
Welcome to 144 Shawbrooke Manor S.W., a beautiful, detached Jager built single family home tucked away on a lovely, quiet cul de sac in the great, family friendly community of Shawnessy . This beautiful air conditioned home boasts 3,179 square feet of developed space including the walk-out level. Backing to treed greenspace there is plenty of privacy in this backyard! Lovingly cared for and extensively updated, this 3 bedroom, 3 and a half bath, office and craft room will impress you with all the lovely finishes that elevates this home above the others. The first thing you will notice before you even open the front door is the low maintenance Trex decking on the front porch. This decking is also found at the back of the home with an expansive deck to overlook your backyard and relax while watching the kids play below in the yard. On the main level there is an oversized, private office, a modern California Closet designed laundry room, including LG front load washer and dryer ( with wifi capability), a counter for folding clothes, cabinets and plenty of additional storage. Down the sunlit hall a half bath is conveniently handy. Farther down the hall the space opens up to the heart of the home. The kitchen always seems to be where the family likes to hang out. The beautiful and modern kitchen with an oversized striking island is complete with drawers and cupboards (with sliding pull-outs) to compliment the adjacent kitchen cabinets. An induction range completes the kitchen space. The livingroom is adjacent to the kitchen and dining area and all are accentuated by massive windows overlooking the deck, backyard and adjoining green space. A lovely 3 sided fireplace can be enjoyed by all three spaces. Upstairs you will find the massive primary bedroom with a large 4 piece ensuite complete with heated floor. Two other good sized bedrooms share a modern 4 piece bathroom. Come downstairs to the walk-out level and you will find plenty of flexible storage space. The utility room is complete with a furnace (2017) with steam humidifier (2017), water softener, hot water tank (2017), as well as components for the central air conditioning (2017). There is a massive entertaining space in the family room. Lots of room for relaxing with plenty of space for your furniture, a big screen television for your entertaining needs. For the artistic members of the family there is a dedicated space that makes a perfect studio! If you are not familiar with Shawnessy, it is a beautiful community with many schools, shopping centers, commercial services, theatres, community association, parks and green spaces as well as the 1915 historic Red Barn. This is a must see home!
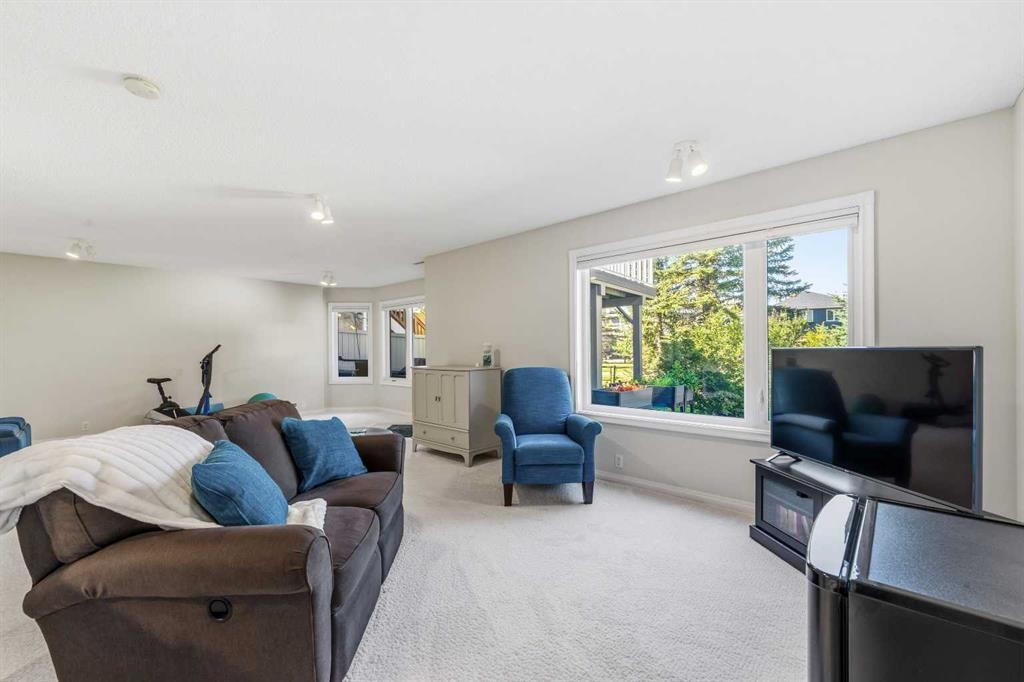
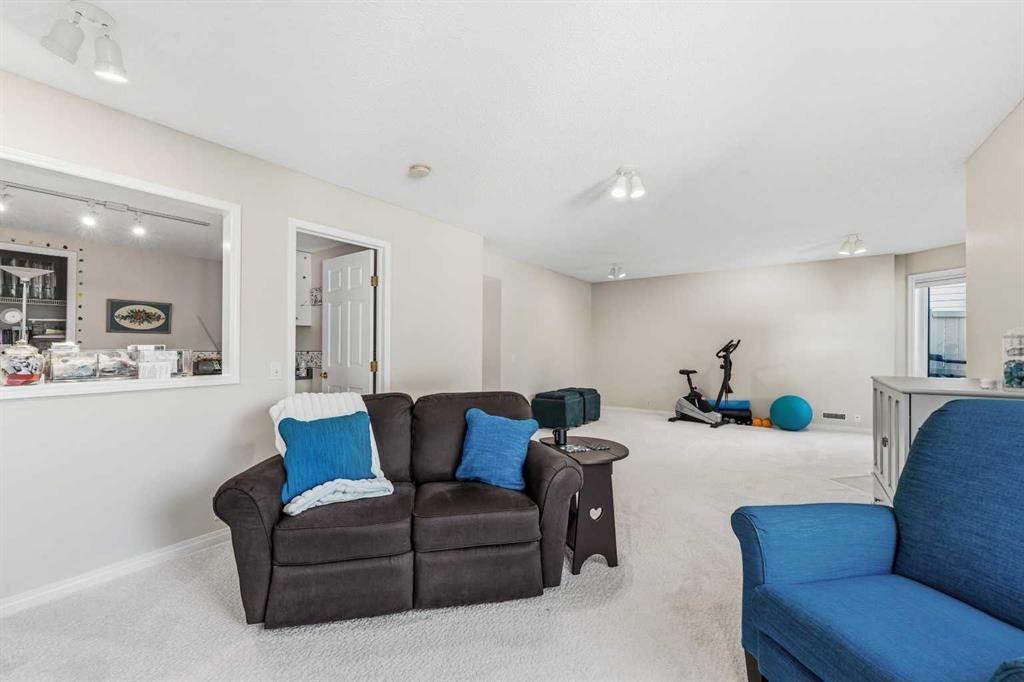
Inclusions: Upright Freezer, 3 Garden Planters, Steam Humidifier, Induction Range

Particularités du bâtiment :

  • Air climatisé: Oui
  • Foyer: Oui
  • Stationnement: Oui
  • Superficie totale aménagée: 2138.74

Caractéristiques :

  • Bâti en: 1999
  • Caractéristiques du foyer: Gaz, Salon, Transparence, Trois côtés, Carrelage
  • Caractéristiques du stationnement: Garage double attenant, Allée, Garage avec accès avant, Isolé
  • Caractéristiques extérieures: Autre, Cour privée
  • Caractéristiques intérieures: Îlot de cuisine, Plan de masse ouvert, Garde-manger, Voir remarques, Entrée séparée, Espace de rangement, Placard(s) praticable(s)
  • Chambres : 3+0
  • Chauffage: Air pulsé, Gaz naturel
  • Détails de la fondation: Béton coulé
  • Dimensions du terrain : 4370.00 Pieds carrés
  • Matériaux de construction: Parement de vinyle
  • Niveaux: Deux
  • Refroidissement: Climatiseur central
  • Revêtements de sol: Moquette, Bois franc, Tuile
  • Salle(s) de bains : 3+1
  • Style architectural: 2 étages
  • Superficie habitable (approx): 2138.74 Pieds carrés
  • Toiture: Bardeaux d'asphalte
  • Zonage: R-CG
  • Nbre d'espaces de stationnement: 4

Gracieuseté de : eXp Realty

Données fournies par : Calgary Real Estate Board 300 Manning Rd. NE, Calgary, Alberta T2E 8K4
Nous croyons que tous les renseignements affichés sont exacts, mais nous ne le garantissons pas; les renseignements devraient être vérifiés de façon indépendante. Aucune garantie ou représentation de quelque nature que ce soit n’est offerte. Droits © 2021 Tous les droits sont réservés.

ÉvaluationExpressMC Powered by RPS

Emplacement de 144 Shawbrooke Manor SW, Calgary, AB, T2Y 3L8

Données démographiques de 144 Shawbrooke Manor SW, Calgary, AB, T2Y 3L8

Étape de vie

Parents plus âgés, enfants plus jeunes

Type d'emploi

Mixte

Revenu moyen du ménage

136 137.00 $

Nombre moyen d'enfants

1.81

Population à domicile

Structure à domicile

Âge de la population

Éducation

Niveau d'éducation

No certificate/diploma/degree

10.91 %

Diplôme d'études secondaires ou équivalent

31.42 %

Certificat ou diplôme d'apprentissage ou d'une école de métiers

6.48 %

Diplôme d'études collégiales ou d'études postsecondaires (non universitaires)

16.53 %

Certificat d'études universitaires

1.7 %

Diplômes d'études universitaires

32.97 %

Navetteur

Se rendre au travail

En auto

88.48 %

En transport en commun

8.16 %

À pied

0.53 %

À bicyclette

0.0 %

Par tout autre moyen

2.83 %

Diversité Culturelle

Connaissance des langues officielles

Langue maternelle

Données Sur Le Bâtiment

Type de bâtiment

Appartements (faible hauteur et à étages multiples)

0.88 %

Maisons

99.12 %

Achat ou location