Button CopyPathCircle CloseCircle Left ArrowArrow Down Icon GreyClosecirclecircleBurger
  • Publicité

124 25 Avenue NE, Calgary, AB, T2E 1X8

No. MLS® A2344236
Maison À vendre à Tuxedo Park, Calgary, Alberta
829 900 $ ÉvaluationExpressMC: 799K $ - 973K $

3+1 Chambres

4 Salles de bain

124 25 Avenue Ne, Calgary, AB
Visite virtuelle
124 25 Avenue Ne, Calgary, AB
  • Publicité
Êtes-vous un investisseur immobilier
124 25 Avenue NE, Calgary, AB, T2E 1X8
829 900 $

4 Chambres

4 Salles de bain

Informations sur la propriété

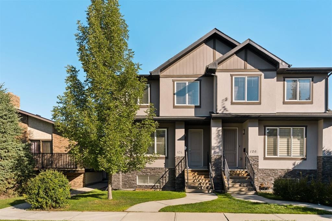
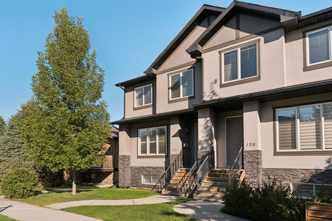
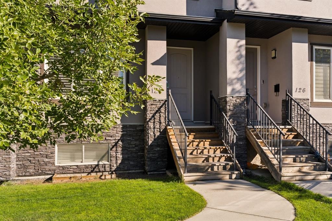
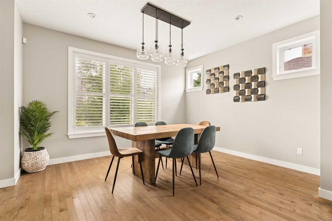
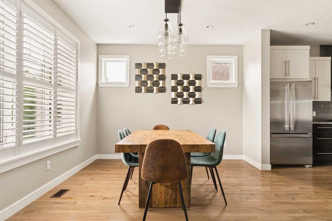
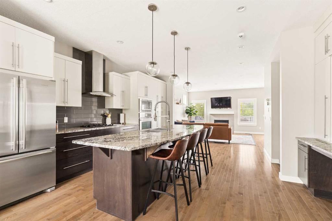
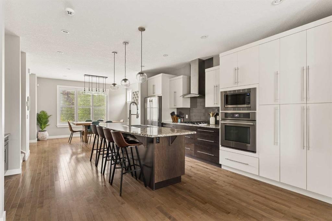
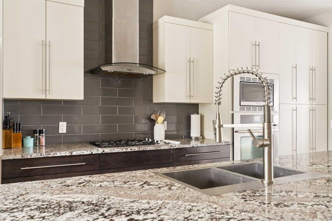
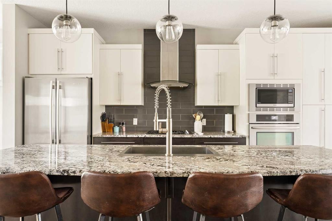
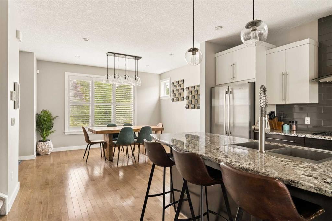
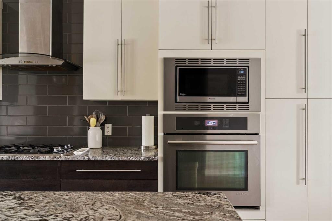
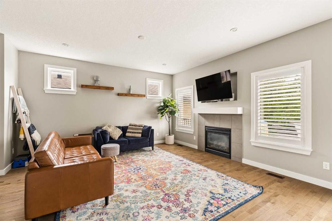
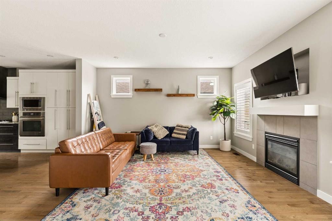
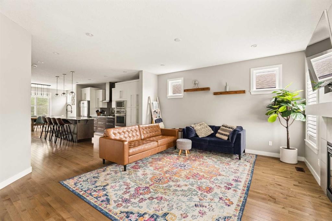
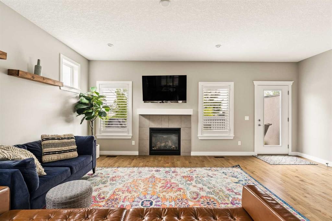
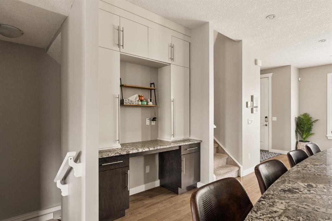
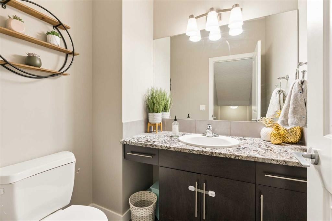
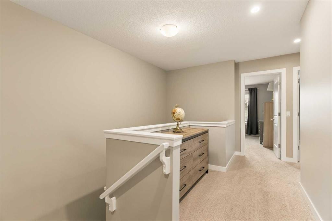
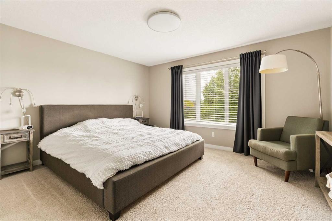
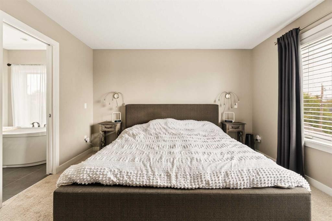
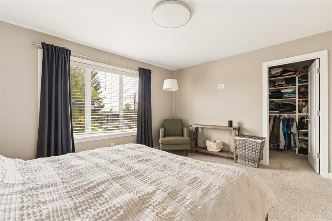
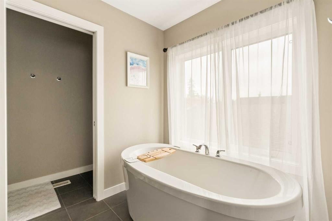
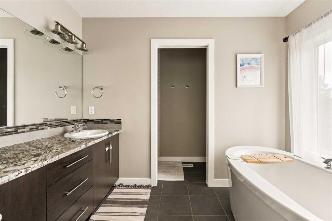
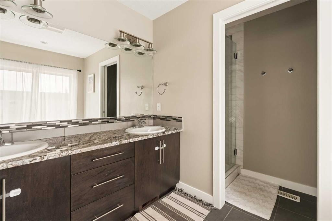
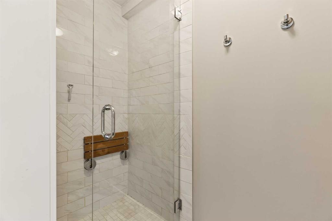
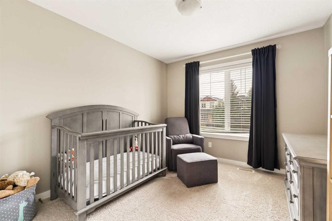
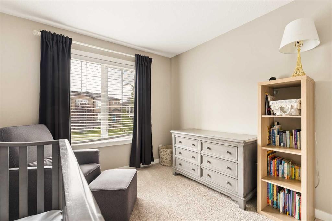
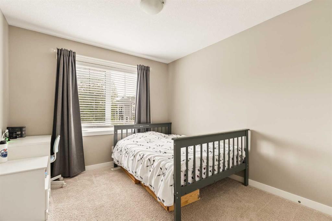
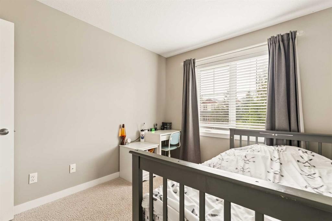
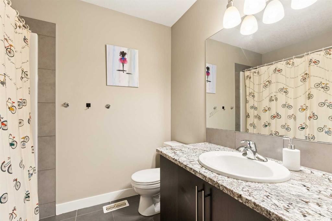
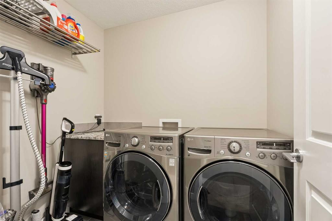
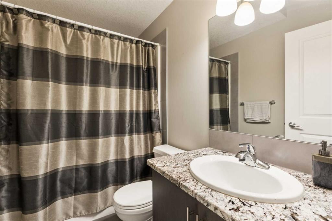
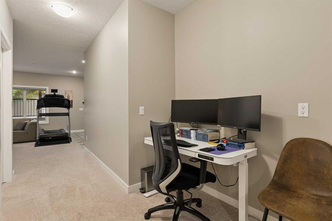
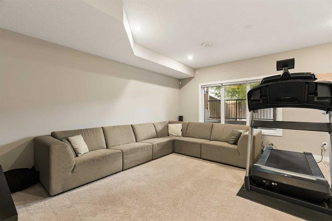
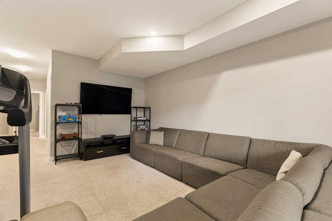
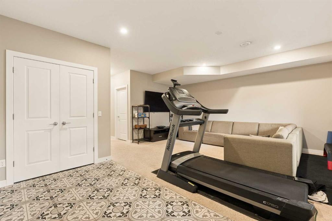
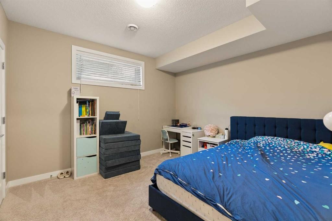
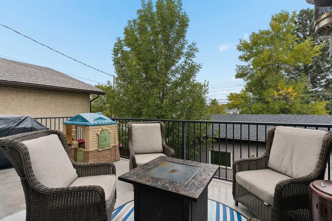
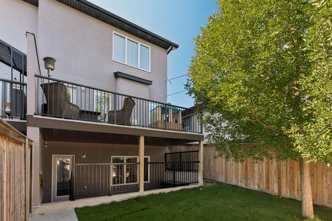
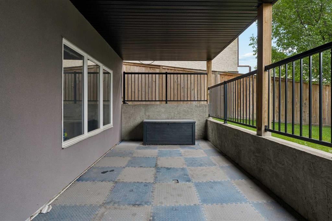
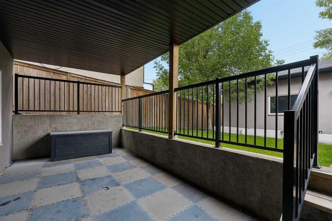
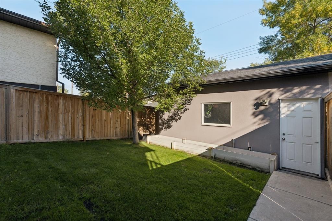
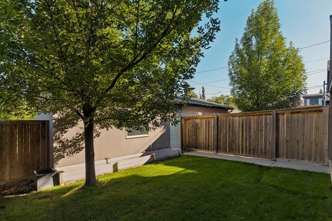
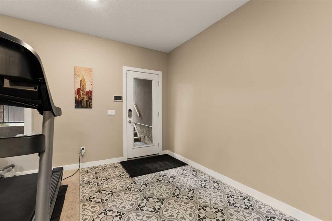
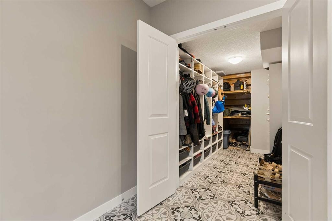
**Open House Sunday Sept 20th 12-2PM!!** Welcome Home! Nestled in the heart of Tuxedo, this exquisite semi-detached home, with walkout basement, offers an unparalleled blend of comfort, size and convenience. Just a short distance from Confederation Park and the Winston Golf course and conveniently located less than ten minutes from downtown. Stepping inside, you’ll immediately feel at home with a wide-open and welcoming layout, perfect for entertaining. This main floor will feel bigger than it is, unlike some of the newer builds that tend to feel a little more tight. Beautiful hardwood floors lead you through the main floor. A large, granite-topped island is the centrepiece of the home and just behind it is a built in work space, perfect for working from home or for the kids homework station. Whether whipping up a quick meal or hosting a dinner party, this space is designed to inspire and to gather. You can stop wondering if your couch will fit in the living room, because it certainly will here. In fact, you’ll likely need to buy another one just to fill the space! Plenty of room for the whole family to gather in this oversized living space, where the gas fireplace will keep you warm and cozy in the winter and central AC to keep you cool in the summer. Outside, you’ll find the upper deck, providing you with a great indoor/outdoor flow. Upstairs, you will find 3 bedrooms, including a large Primary suite featuring a generous walk-in closet with loads of built-in cabinetry and a private ensuite complete with a soaker tub and separate shower. Take note of all the natural light that floods through the upper floor, as well as the landing at the top of the stairs that can be used for storage or another work/homework station. Finally, head down to the walkout basement where you’ll find another bedroom, full bathroom, large living room, workstation and loads of storage. One thing about a home built in this era, is that they factored in storage space, which I’m sure you will appreciate here. The walkout door leads you the lower deck and the backyard/garage. In Calgary, where we get many chinook days in the winter, you’ll actually be able to sit outside should you want to, as this space is covered and protected from the elements. Don’t forget to take a look inside the large entry closet on the lower level, with more room for storage. The garage is insulated and large enough to fit both of your cars. Just minutes to Confederation Park, schools, amenities, and transit. Only a 4 minute drive to the Mt Pleasant outdoor pool! Everything you need is right here. With over 1,900 sq ft of fully developed space, this is easily one of the best-value homes in the inner city — offering the space, finishings, and heart you’ve been searching for. Don’t miss your chance to fall in love with Tuxedo Park living - book your showing today!
Inclusions: N/A

Particularités du bâtiment :

  • Air climatisé: Oui
  • Foyer: Oui
  • Stationnement: Oui
  • Superficie totale aménagée: 1928.00

Caractéristiques :

  • Bâti en: 2013
  • Caractéristiques du foyer: Gaz, Salon
  • Caractéristiques du stationnement: Garage double détaché
  • Caractéristiques extérieures: Balcon, Cour privée
  • Caractéristiques intérieures: Caractéristiques intégrées, Comptoirs en granite, Maison sans animaux, Maison sans fumée, Plan de masse ouvert, Voir remarques, Entrée séparée
  • Chambres : 3+1
  • Chauffage: Air pulsé
  • Détails de la fondation: Béton coulé
  • Dimensions du terrain : 3003.00 Pieds carrés
  • Matériaux de construction: Pierre, Stuc, Charpente en bois
  • Niveaux: Deux
  • Refroidissement: Climatiseur central
  • Revêtements de sol: Moquette, Carreaux de céramique, Bois franc
  • Salle(s) de bains : 3+1
  • Style architectural: 2 étages, En rangée
  • Superficie habitable (approx): 1928.00 Pieds carrés
  • Toiture: Bardeaux d'asphalte
  • Zonage: R-C2
  • Nbre d'espaces de stationnement: 2

Gracieuseté de : The Real Estate District

Données fournies par : Calgary Real Estate Board 300 Manning Rd. NE, Calgary, Alberta T2E 8K4
Nous croyons que tous les renseignements affichés sont exacts, mais nous ne le garantissons pas; les renseignements devraient être vérifiés de façon indépendante. Aucune garantie ou représentation de quelque nature que ce soit n’est offerte. Droits © 2021 Tous les droits sont réservés.

ÉvaluationExpressMC Powered by RPS

Emplacement de 124 25 Avenue NE, Calgary, AB, T2E 1X8

Données démographiques de 124 25 Avenue NE, Calgary, AB, T2E 1X8

Étape de vie

Jeunes couples

Type d'emploi

Industrie des services/Cols blancs

Revenu moyen du ménage

160 249.67 $

Nombre moyen d'enfants

1.59

Population à domicile

Structure à domicile

Âge de la population

Éducation

Niveau d'éducation

No certificate/diploma/degree

7.38 %

Diplôme d'études secondaires ou équivalent

23.57 %

Certificat ou diplôme d'apprentissage ou d'une école de métiers

5.45 %

Diplôme d'études collégiales ou d'études postsecondaires (non universitaires)

19.12 %

Certificat d'études universitaires

1.89 %

Diplômes d'études universitaires

42.58 %

Navetteur

Se rendre au travail

En auto

74.07 %

En transport en commun

9.97 %

À pied

10.08 %

À bicyclette

1.73 %

Par tout autre moyen

4.15 %

Diversité Culturelle

Connaissance des langues officielles

Langue maternelle

Données Sur Le Bâtiment

Type de bâtiment

Appartements (faible hauteur et à étages multiples)

30.23 %

Maisons

69.77 %

Achat ou location