Button CopyPathCircle CloseCircle Left ArrowArrow Down Icon GreyClosecirclecircleBurger
  • Publicité

119 Citadel Meadow Close NW, Calgary, AB, T3G 4T4

No. MLS® A2345974
Maison À vendre à Citadel, Calgary, Alberta
1 150 000 $ ÉvaluationExpressMC: Non disponible

2+2 Chambres

3 Salles de bain

119 Citadel Meadow Close Nw, Calgary, AB
Matterport
119 Citadel Meadow Close Nw, Calgary, AB
  • Publicité

Visites libres

  • sam 26 sept 2026 00h00 - 14h00
  • dim 27 sept 2026 00h00 - 14h00
Êtes-vous un investisseur immobilier
119 Citadel Meadow Close NW, Calgary, AB, T3G 4T4
1 150 000 $

4 Chambres

3 Salles de bain

Informations sur la propriété

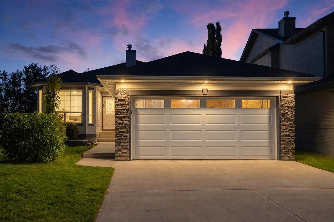
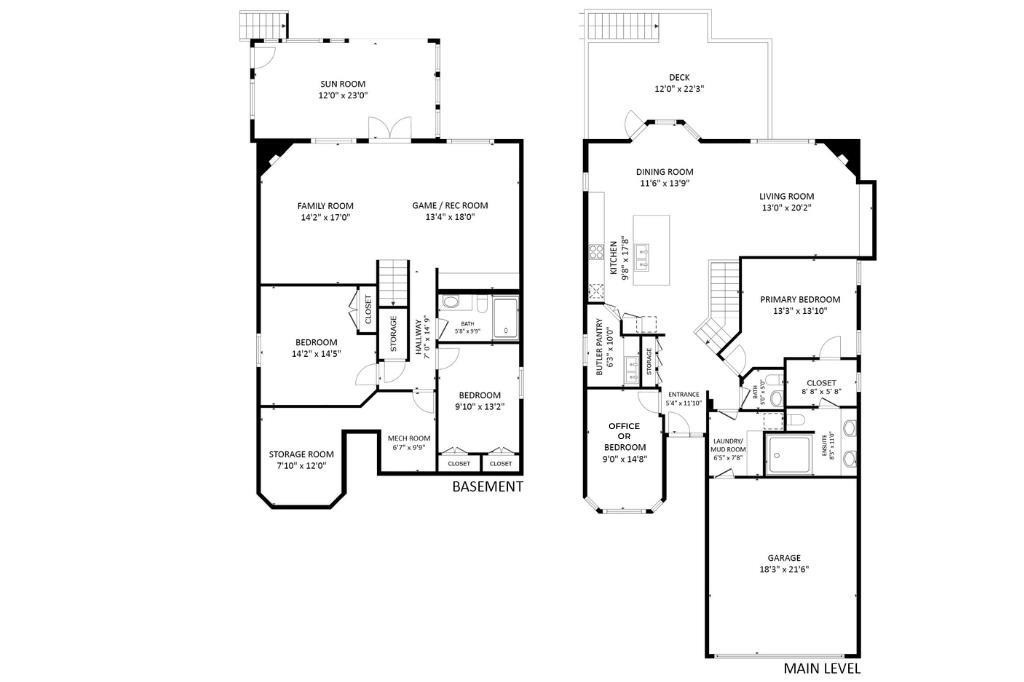
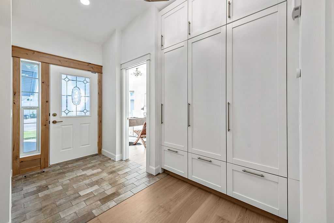
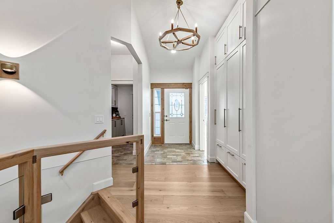
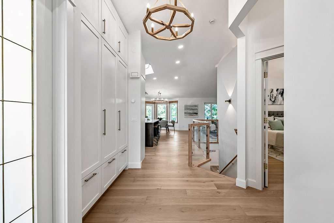
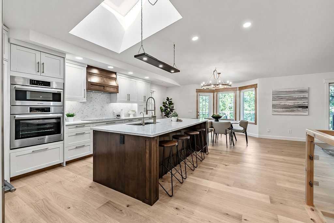
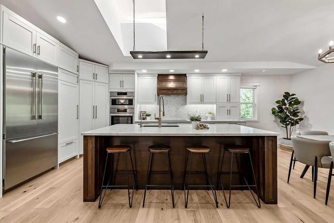
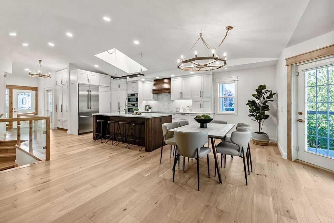
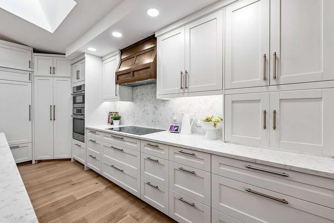
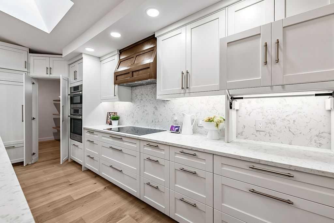
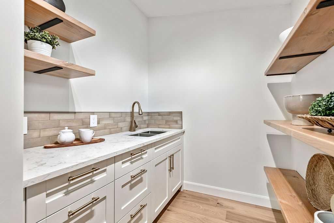
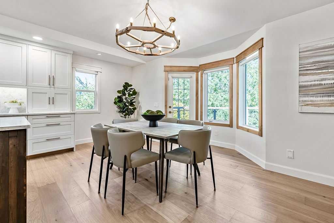
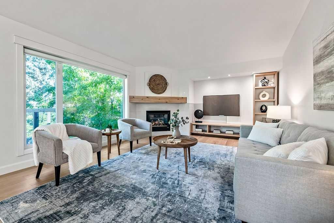
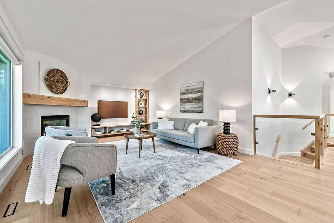
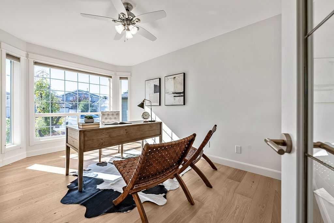
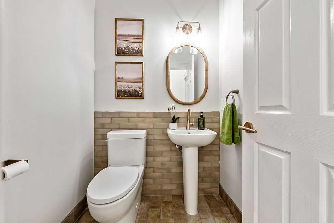
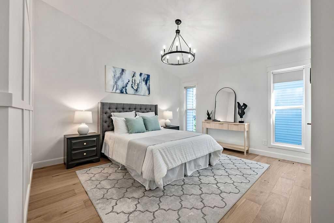
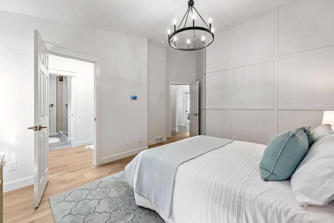
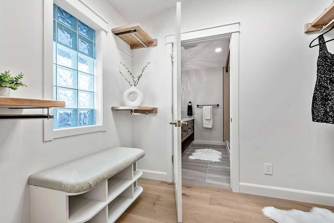
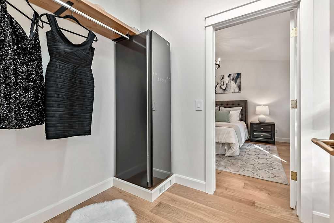
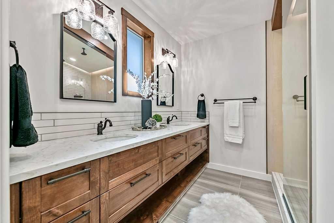
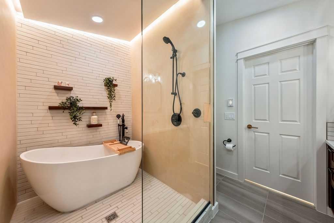
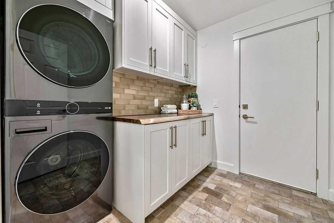
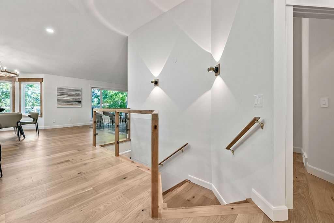
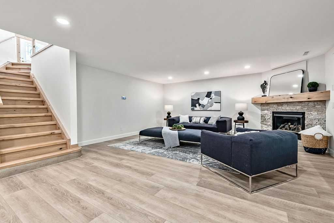
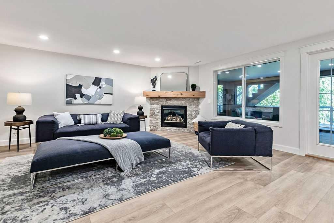
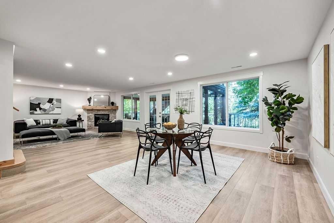
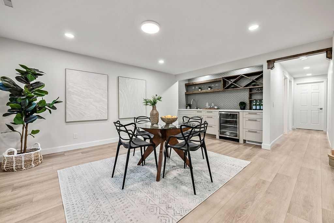
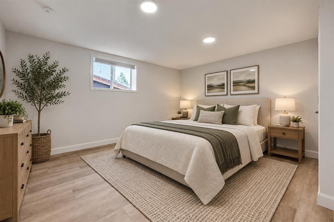
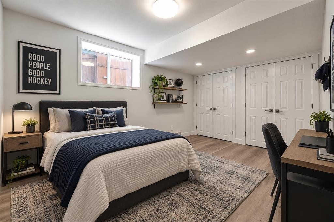
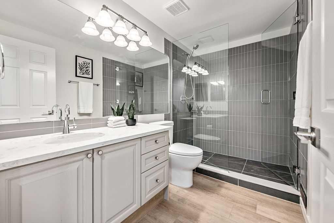
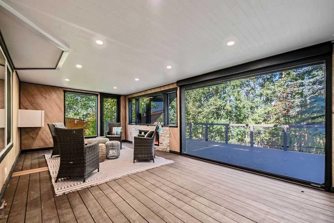
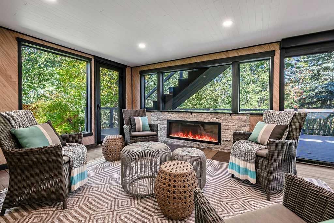
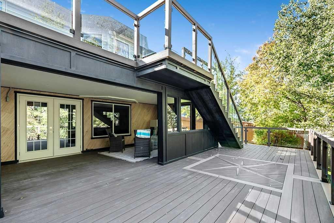
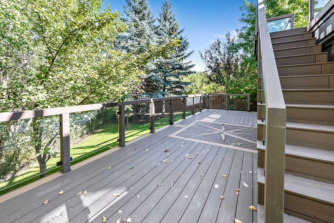
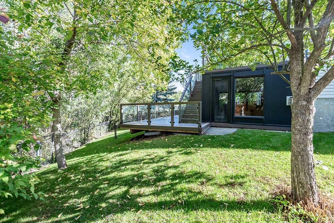
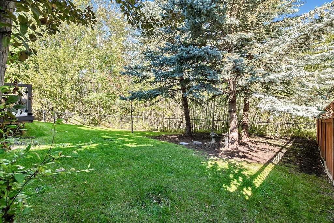
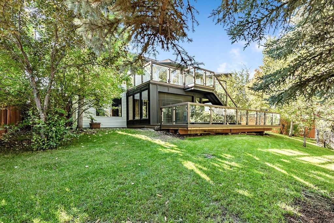
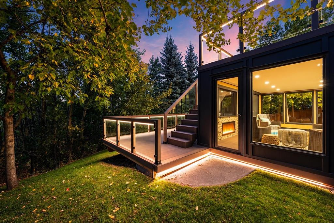
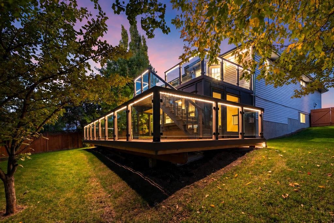
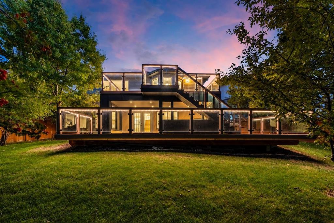
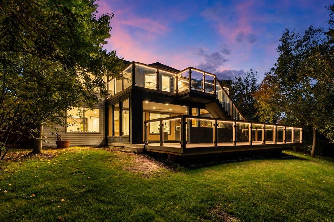
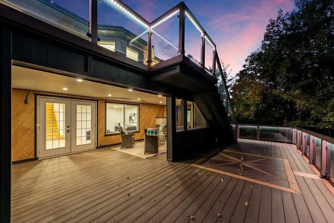
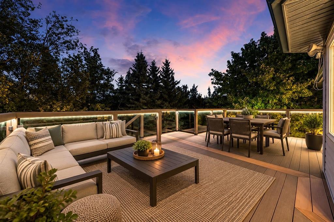
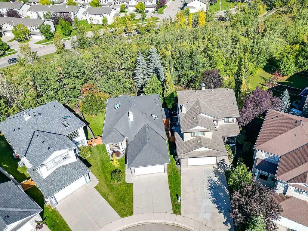
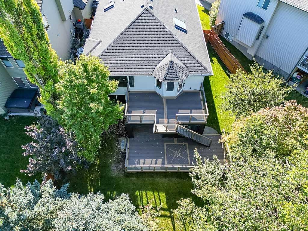
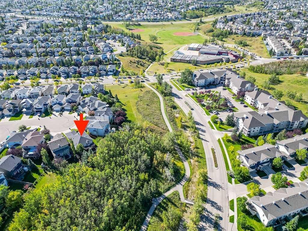
OPEN HOUSE SATURDAY & SUNDAY, SEP 26+27, 12–2 PM | RENOVATED WALKOUT BUNGALOW | 2,722 SQ. FT. DEVELOPED | 4 BEDROOMS | SUNROOM | CUL-DE-SAC | TREED BACKDROP This is the kind of renovation that makes you stop and look twice. Offering 2,722 sq. ft. of developed interior space plus approximately 850 sq. ft. of sunroom and deck space, this 2+2 bedroom walkout bungalow is made for people who love to entertain, spend time outdoors—or both. The bright main level features vaulted, flat painted ceilings, wide-plank flooring and a beautifully renovated kitchen with skylight, ceiling-height cabinetry, quartz countertops, large island, a hidden coffee and bread centre, and a dedicated butler’s pantry. The appliance package is equally impressive, with a Thermador refrigerator, Bosch induction cooktop, Bosch wall oven and speed oven, and a panel-integrated Bosch dishwasher. The spacious primary bedroom feels like a true retreat, with a custom feature wall and a stunning ensuite featuring heated floors, a dropped backlit ceiling and an oversized glass shower and soaker tub area. Even the skylit walk-in closet has been taken to another level with custom storage and a built-in garment steamer. A second bedroom, additional bathroom and beautifully finished laundry room with ceiling-height cabinetry and a warm wood countertop complete the main level. Downstairs, the fully developed walkout feels anything but like a basement, with large windows, a generous family room with fireplace, two additional bedrooms, a full bathroom and a wet bar complete with beverage fridge, extensive cabinetry and built-in glass rinser. Clever hidden storage above the fireplaces is another example of how the details weren’t missed in this home. From here, step directly into the 276 sq. ft. sunroom—an incredible extension of the living space with its own fireplace, walls of windows and a large motorized retractable screen that opens the room to the outdoors. Outside, 574 sq. ft. of upper and lower deck space provides even more room for dining, lounging and entertaining, all overlooking the beautiful treed backdrop. Altogether, there is more than 3,500 sq. ft. of combined indoor, sunroom and deck space to enjoy. The big-ticket items have been taken care of too, with both the furnace and hot water tank replaced in 2025, and central air conditioning already roughed in. Tech lovers will appreciate the built-in smart hub displays, smart switches, Nest-compatible thermostats, Google smart speakers and doorbell camera—all designed to let you control lighting, media and climate with your phone or voice, so you can stay cozy in bed without lifting a finger. Tucked into a quiet cul-de-sac and backing onto a treed pathway with a convenient walking route to nearby St. Brigid K–9 School, this home offers an unusual combination of beautifully finished indoor space and exceptional outdoor living. Please enjoy a virtual tour of this home by clicking the 3D tour icon.
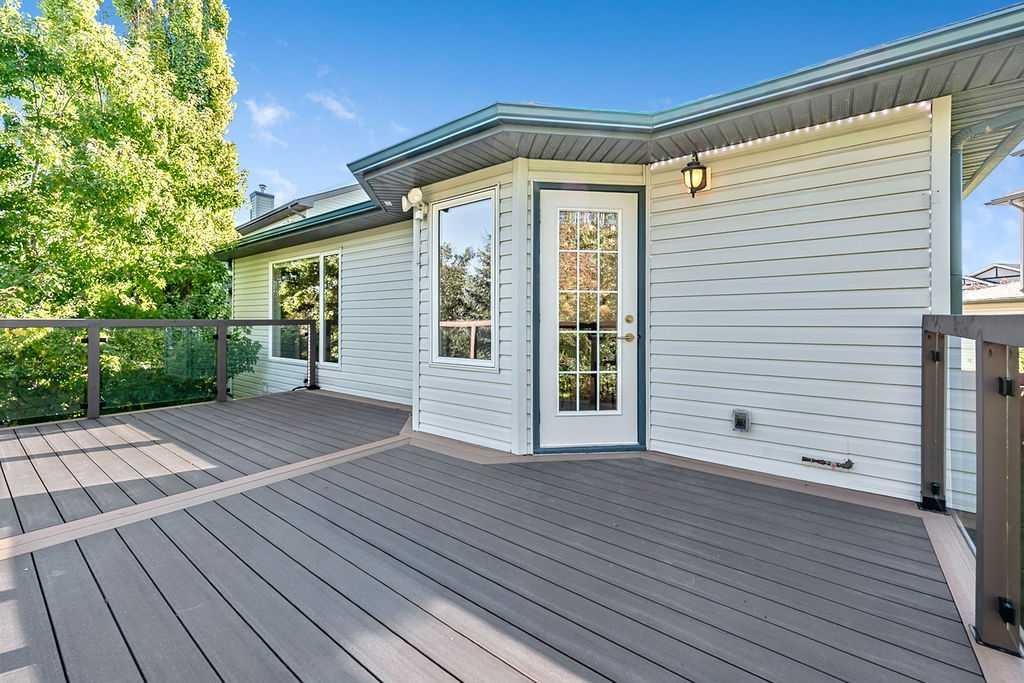
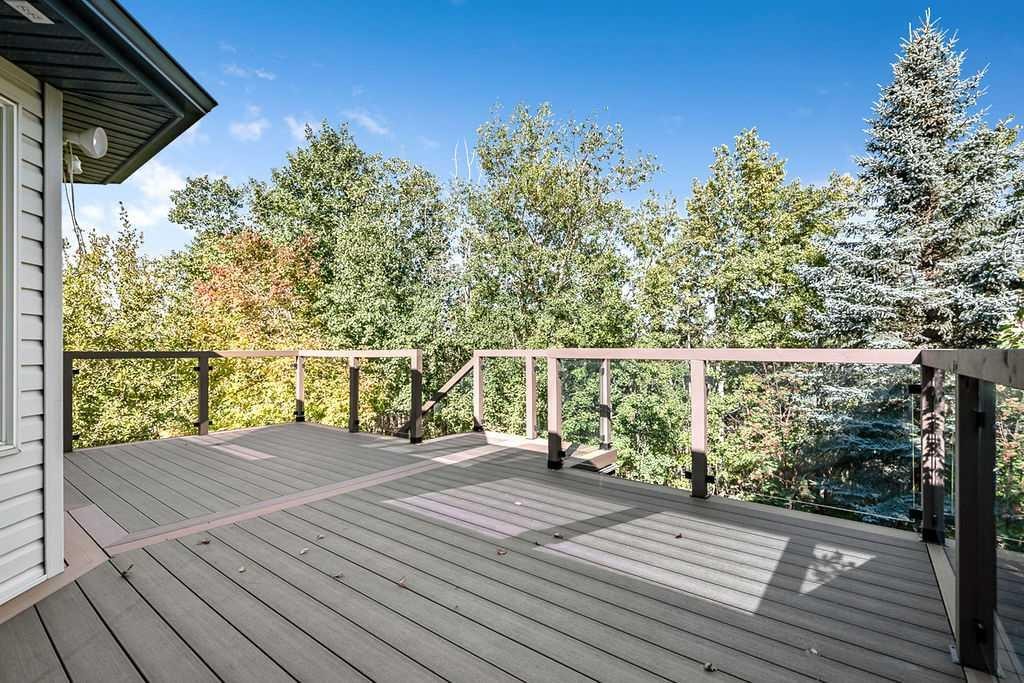
Inclusions: speed oven/convection microwave, steamer/styler closet in primary closet, floating shelves, bar glass rinser, vacuum system and attachments (including power head, hose and floor attachment), water softener "as is", doorbell camera, google smart speakers, garage door opener and 2 remotes, garage shelves and work bench, motorized screen - lower deck w remote, shed

Particularités du bâtiment :

  • Foyer: Oui
  • Stationnement: Oui
  • Superficie totale aménagée: 1484.00

Caractéristiques :

  • Bâti en: 2000
  • Caractéristiques du foyer: Gaz
  • Caractéristiques du stationnement: Garage double attenant
  • Caractéristiques extérieures: Cour privée
  • Caractéristiques intérieures: Ventilateur(s) de plafond, Rangement de placard, Plafonds hauts, Îlot de cuisine, Travail du bois naturel, Maison sans animaux, Maison sans fumée, Plan de masse ouvert, Garde-manger, Éclairage encastré, Plafond(s) voûté(s), Placard(s) praticable(s), Minibar
  • Chambres : 2+2
  • Chauffage: Air pulsé
  • Détails de la fondation: Béton coulé
  • Dimensions du terrain : 6975.00 Pieds carrés
  • Matériaux de construction: Pierre, Parement de vinyle, Charpente en bois
  • Niveaux: Un
  • Refroidissement: Aucun
  • Revêtements de sol: Bois franc, Tuile
  • Salle(s) de bains : 2+1
  • Style architectural: Bungalow
  • Superficie habitable (approx): 1484.00 Pieds carrés
  • Toiture: Bardeaux d'asphalte
  • Zonage: R-CG
  • Nbre d'espaces de stationnement: 4

Gracieuseté de : CIR Realty

Données fournies par : Calgary Real Estate Board 300 Manning Rd. NE, Calgary, Alberta T2E 8K4
Nous croyons que tous les renseignements affichés sont exacts, mais nous ne le garantissons pas; les renseignements devraient être vérifiés de façon indépendante. Aucune garantie ou représentation de quelque nature que ce soit n’est offerte. Droits © 2021 Tous les droits sont réservés.

ÉvaluationExpressMC Powered by RPS
Vous songez à vendre?

Commencez par découvrir ce que votre maison pourrait valoir sur le marché actuel.

Emplacement de 119 Citadel Meadow Close NW, Calgary, AB, T3G 4T4

Données démographiques de 119 Citadel Meadow Close NW, Calgary, AB, T3G 4T4

Étape de vie

Jeunes familles

Type d'emploi

Industrie des services/Cols blancs

Revenu moyen du ménage

126 034.14 $

Nombre moyen d'enfants

1.71

Population à domicile

Structure à domicile

Âge de la population

Éducation

Niveau d'éducation

No certificate/diploma/degree

12.77 %

Diplôme d'études secondaires ou équivalent

25.11 %

Certificat ou diplôme d'apprentissage ou d'une école de métiers

4.8 %

Diplôme d'études collégiales ou d'études postsecondaires (non universitaires)

16.25 %

Certificat d'études universitaires

2.61 %

Diplômes d'études universitaires

38.47 %

Navetteur

Se rendre au travail

En auto

85.2 %

En transport en commun

9.76 %

À pied

0.43 %

À bicyclette

0.0 %

Par tout autre moyen

4.61 %

Diversité Culturelle

Connaissance des langues officielles

Langue maternelle

Données Sur Le Bâtiment

Type de bâtiment

Appartements (faible hauteur et à étages multiples)

38.21 %

Maisons

61.79 %

Achat ou location