Button CopyPathCircle CloseCircle Left ArrowArrow Down Icon GreyClosecirclecircleBurger
  • Publicité

1105 Child Avenue NE, Calgary, AB, T2E 5C6

No. MLS® A2345410
Maison À vendre à Renfrew, Calgary, Alberta
949 900 $ ÉvaluationExpressMC: 800K $ - 1.0M $

3+1 Chambres

4 Salles de bain

1105 Child Avenue Ne, Calgary, AB
  • Publicité
Êtes-vous un investisseur immobilier
1105 Child Avenue NE, Calgary, AB, T2E 5C6
949 900 $

4 Chambres

4 Salles de bain

Informations sur la propriété

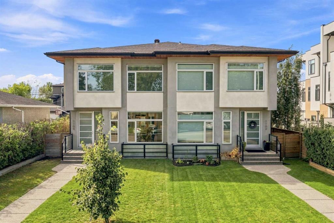
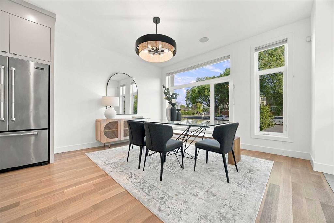
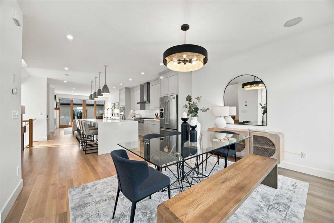
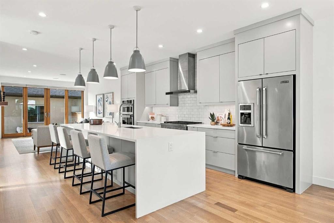
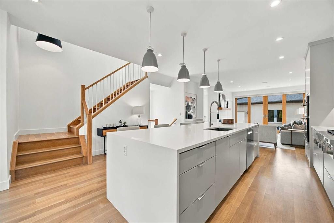
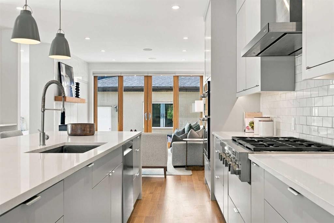
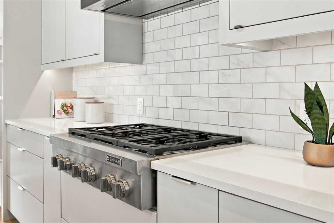
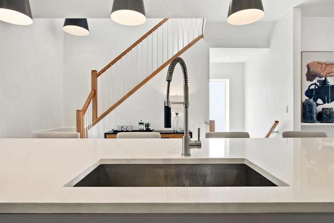
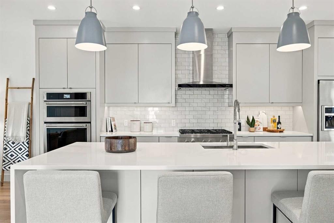
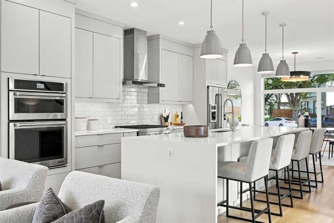
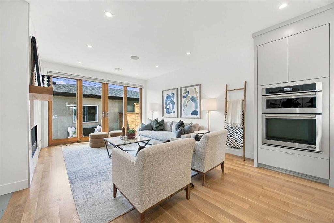
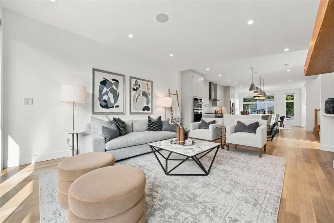
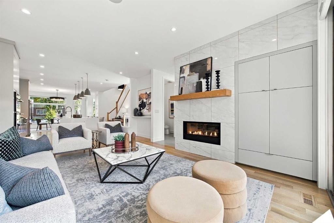
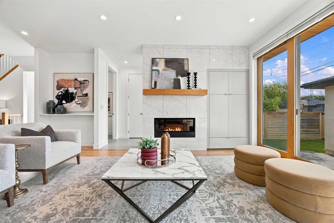
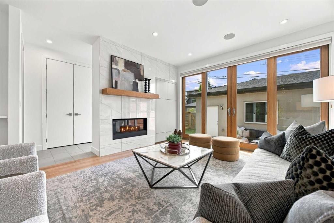
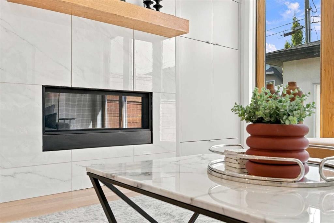
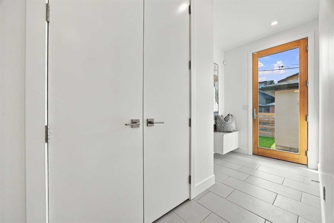
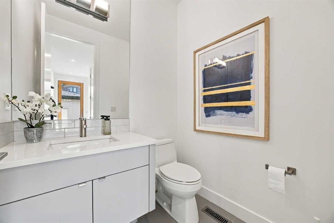
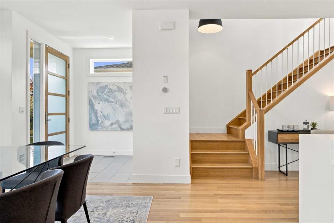
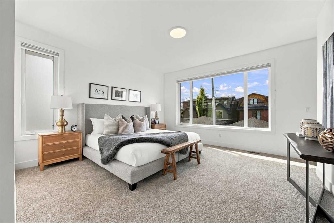
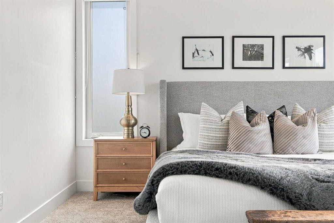
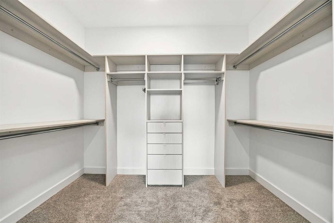
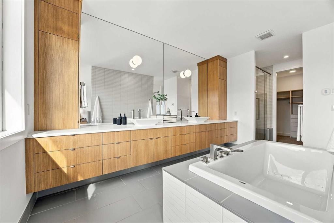
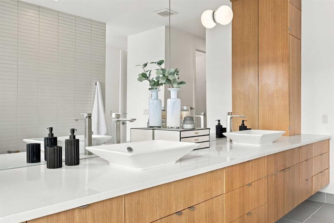
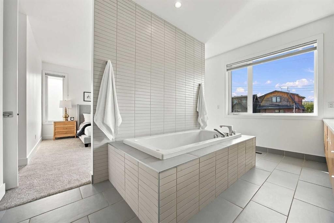
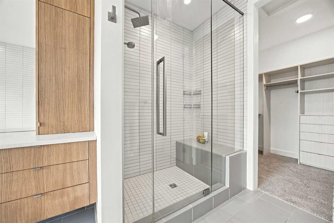
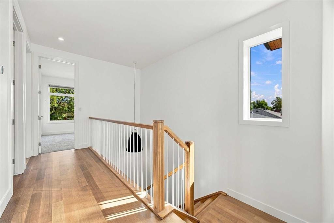
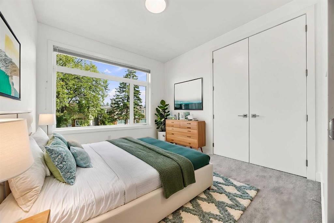
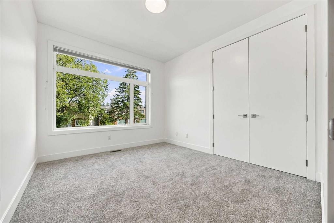
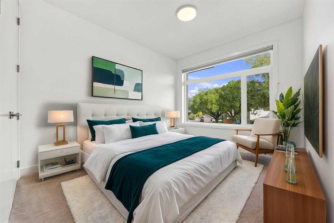
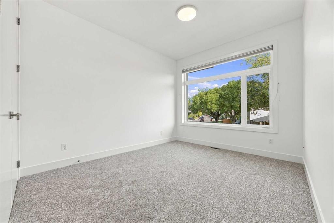
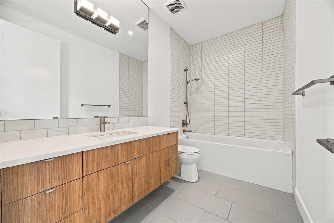
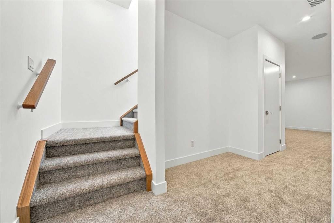
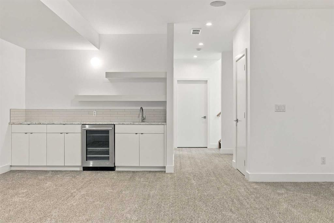
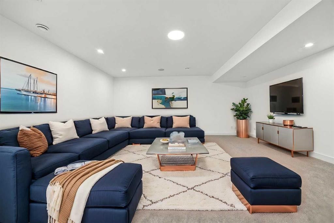
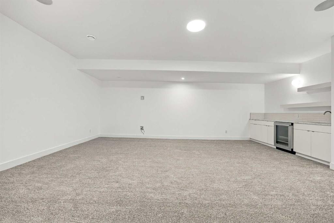
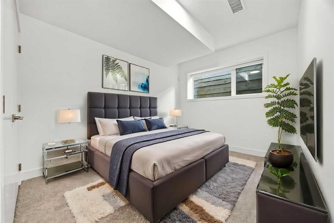
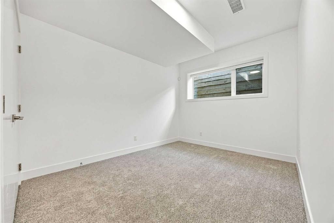
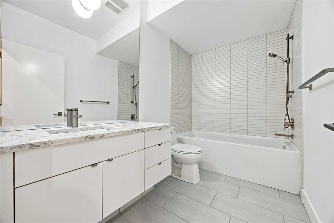
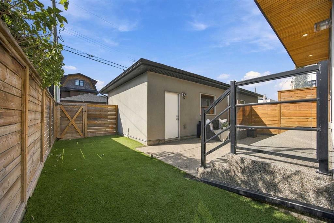
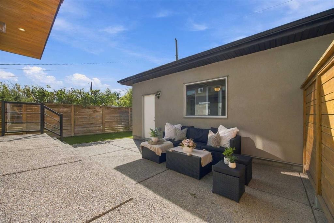
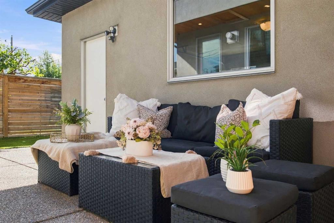
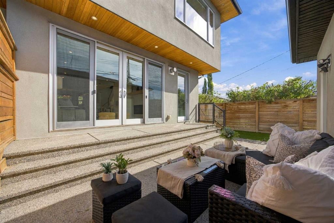
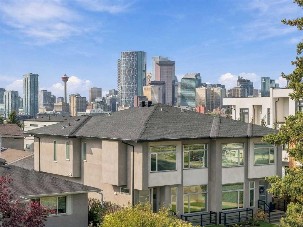
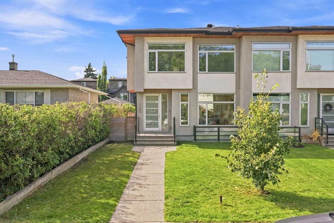
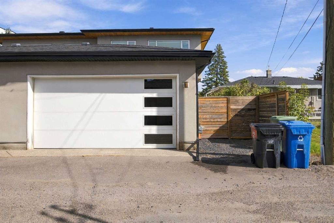
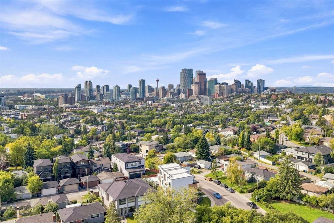
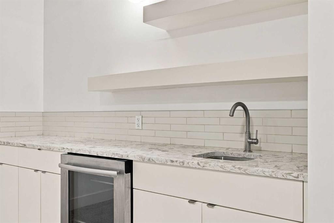
Welcome to this beautifully crafted custom home by Structure Project Developments, set on an oversized 30’ lot with more than 3,000 sq. ft. of developed living space. Recently refreshed from top to bottom, updates include fresh paint on all three levels, new carpet and underlay, lighting, faucets and beautiful site-finished quarter-sawn white oak hardwood. The stunning flooring extends throughout the main, staircase and upper level, complemented by custom white oak railings, solid wood windows and substantial millwork. 9’ flat-painted ceilings, solid-core doors and three-point locking systems on both exterior doors further reflect the quality of the build. At the heart of the home, a dramatic 12’ waterfall island finished in Caesarstone quartz, anchors the kitchen. Custom cabinetry, oversized uppers and deep drawers offer exceptional storage, including cabinetry cleverly incorporated into the back of the island, along with smart features like a double sliding spice rack. Marble backsplash, under-cabinet lighting and S/S appliances complete the space. The kitchen opens to the living room, where a gas fireplace with floor-to-ceiling marble surround and custom built-ins creates a striking focal point. Oversized doors lead to the exposed aggregate patio and low-maintenance turf backyard with gas BBQ hook-up. Buried utility lines keep the yard and streetscape clean and open, free from overhead wires. A spacious rear mudroom adds a dedicated coat closet, bench and room for further storage. Upstairs, the primary retreat captures downtown skyline and mountain views and features a generous walk-in closet with built-ins. The ensuite offers a remarkable 14’ vanity with extensive lower drawers and upper cabinetry towers bookending each side, a counter-to-ceiling mirror with integrated lighting, oversized jetted tub, glass-enclosed tiled shower, in-floor heat and private water closet. The secondary bedrooms feature massive windows and oversized closets, while floating cabinetry adds a contemporary finish to the upper bathrooms. The fully developed lower level offers a large recreation area, wet bar with wine fridge, fourth bedroom and 4-piece bathroom. Other notable features include central A/C, zoned heating, custom window coverings, built-in ceiling speakers and an insulated and drywalled double detached garage. Thoughtfully designed, beautifully finished and extensively updated, this is a home where the details matter. With rare city and mountain views and an extra-wide lot, this home offers a sense of space and separation increasingly hard to find in the inner city. Book your private showing today!

Inclusions: N/A

Particularités du bâtiment :

  • Air climatisé: Oui
  • Foyer: Oui
  • Stationnement: Oui
  • Superficie totale aménagée: 2149.11

Caractéristiques :

  • Bâti en: 2016
  • Caractéristiques du foyer: Gaz
  • Caractéristiques du stationnement: Garage double détaché
  • Caractéristiques extérieures: Cour privée
  • Caractéristiques intérieures: Bar, Caractéristiques intégrées, Rangement de placard, Meuble-lavabo double, Plafonds hauts, Baignoire à jets, Îlot de cuisine, Plan de masse ouvert, Baignoire profonde, Espace de rangement, Pompe(s) de puisard, Placard(s) praticable(s), Minibar
  • Chambres : 3+1
  • Chauffage: Air pulsé
  • Détails de la fondation: Béton coulé
  • Dimensions du terrain : 3272.00 Pieds carrés
  • Matériaux de construction: Stuc, Charpente en bois
  • Niveaux: Deux
  • Refroidissement: Climatiseur central
  • Revêtements de sol: Moquette, Bois franc, Tuile
  • Salle(s) de bains : 3+1
  • Style architectural: 2 étages, En rangée
  • Superficie habitable (approx): 2149.11 Pieds carrés
  • Toiture: Bardeaux d'asphalte
  • Zonage: H-GO
  • Nbre d'espaces de stationnement: 2

Gracieuseté de : RE/MAX First

Données fournies par : Calgary Real Estate Board 300 Manning Rd. NE, Calgary, Alberta T2E 8K4
Nous croyons que tous les renseignements affichés sont exacts, mais nous ne le garantissons pas; les renseignements devraient être vérifiés de façon indépendante. Aucune garantie ou représentation de quelque nature que ce soit n’est offerte. Droits © 2021 Tous les droits sont réservés.
ÉvaluationExpressMC Powered by RPS

Emplacement de 1105 Child Avenue NE, Calgary, AB, T2E 5C6

Données démographiques de 1105 Child Avenue NE, Calgary, AB, T2E 5C6

Étape de vie

Jeunes couples

Type d'emploi

Industrie des services/Cols blancs

Revenu moyen du ménage

189 177.78 $

Nombre moyen d'enfants

1.76

Population à domicile

Structure à domicile

Âge de la population

Éducation

Niveau d'éducation

No certificate/diploma/degree

12.51 %

Diplôme d'études secondaires ou équivalent

23.79 %

Certificat ou diplôme d'apprentissage ou d'une école de métiers

4.24 %

Diplôme d'études collégiales ou d'études postsecondaires (non universitaires)

13.84 %

Certificat d'études universitaires

2.57 %

Diplômes d'études universitaires

43.04 %

Navetteur

Se rendre au travail

En auto

70.93 %

En transport en commun

10.22 %

À pied

7.73 %

À bicyclette

2.88 %

Par tout autre moyen

8.24 %

Diversité Culturelle

Connaissance des langues officielles

Langue maternelle

Données Sur Le Bâtiment

Type de bâtiment

Appartements (faible hauteur et à étages multiples)

19.16 %

Maisons

80.84 %

Achat ou location