Button CopyPathCircle CloseCircle Left ArrowArrow Down Icon GreyClosecirclecircleBurger
  • Publicité

101 Sierra Morena Landing SW, Calgary, AB, T3H 4K3

No. MLS® A2309048
Maison jumelée À vendre à Signal Hill, Calgary, Alberta
549 900 $ ÉvaluationExpressMC: Non disponible

2+0 Chambres

4 Salles de bain

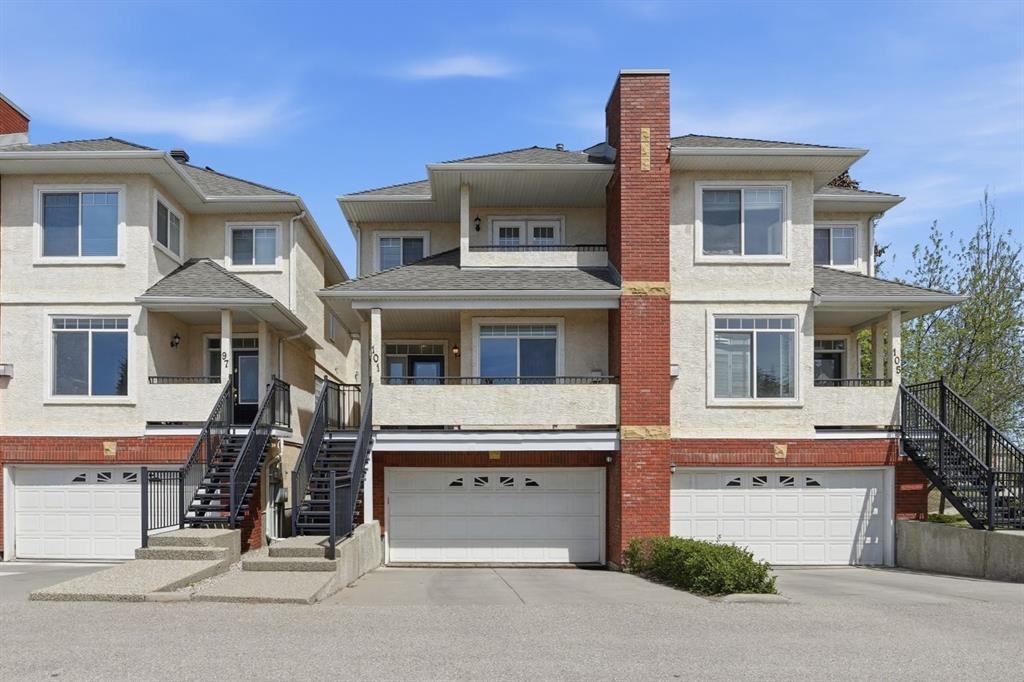
101 Sierra Morena Landing Sw, Calgary, AB - Outdoor With Balcony With Facade
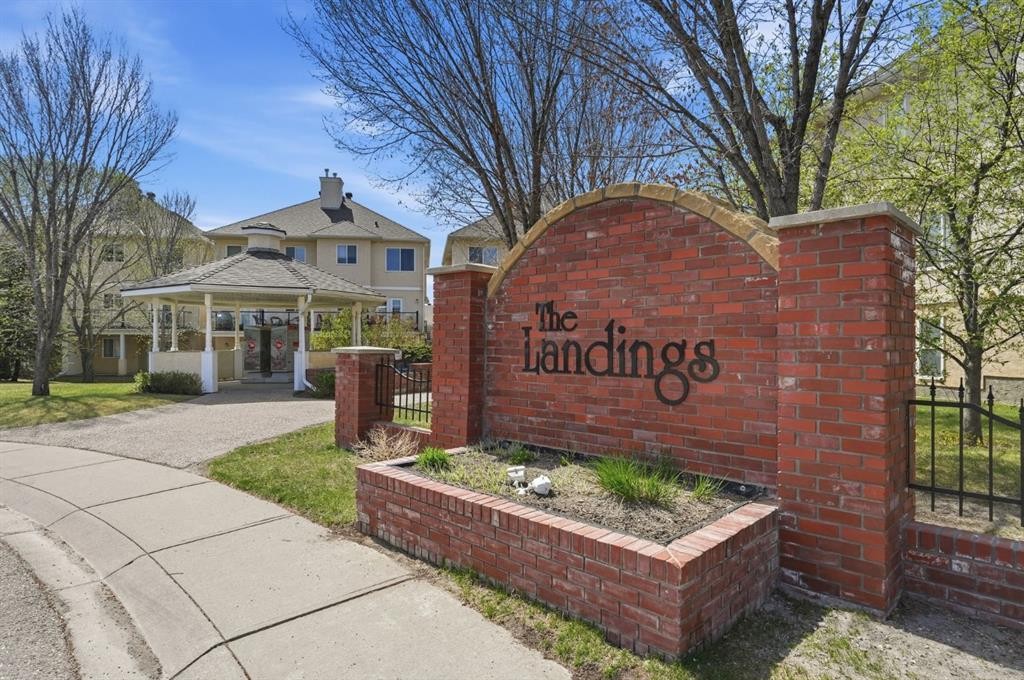
101 Sierra Morena Landing Sw, Calgary, AB - Outdoor
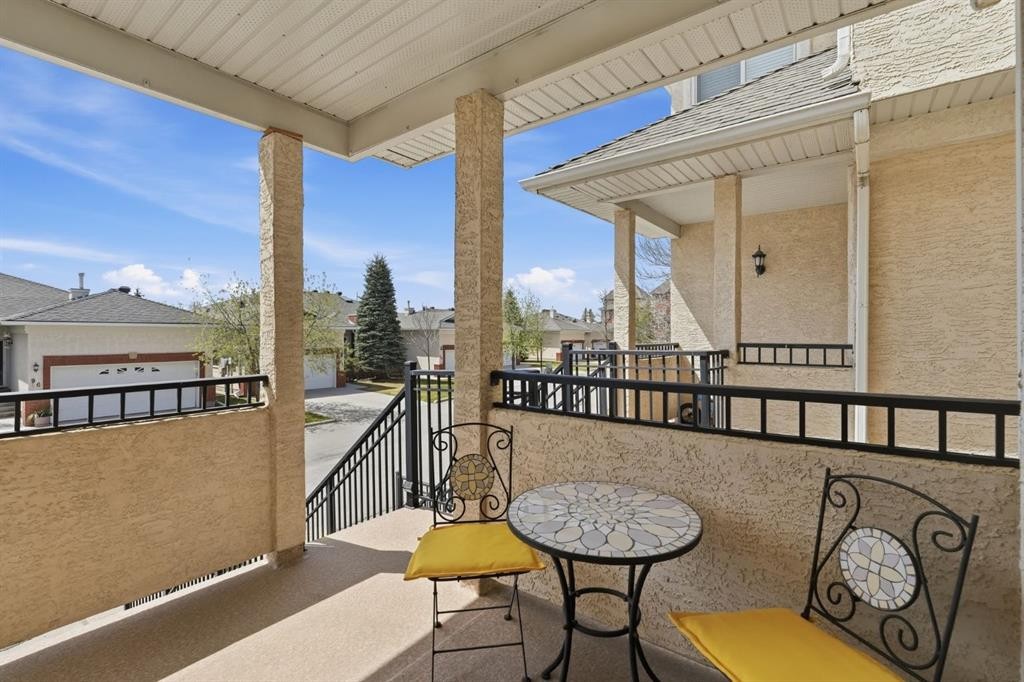
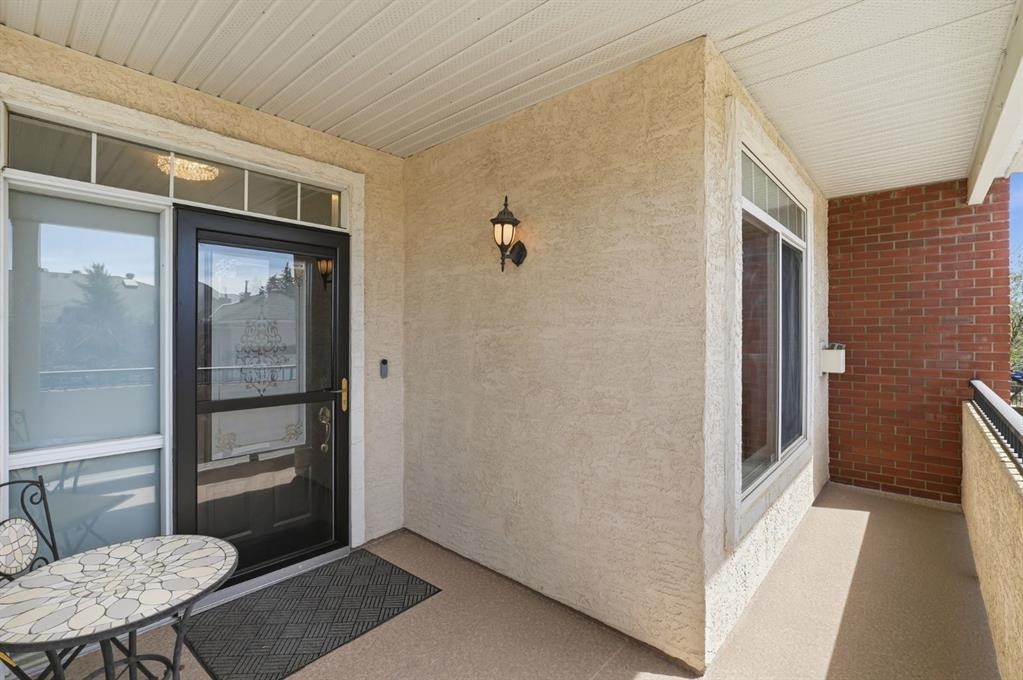
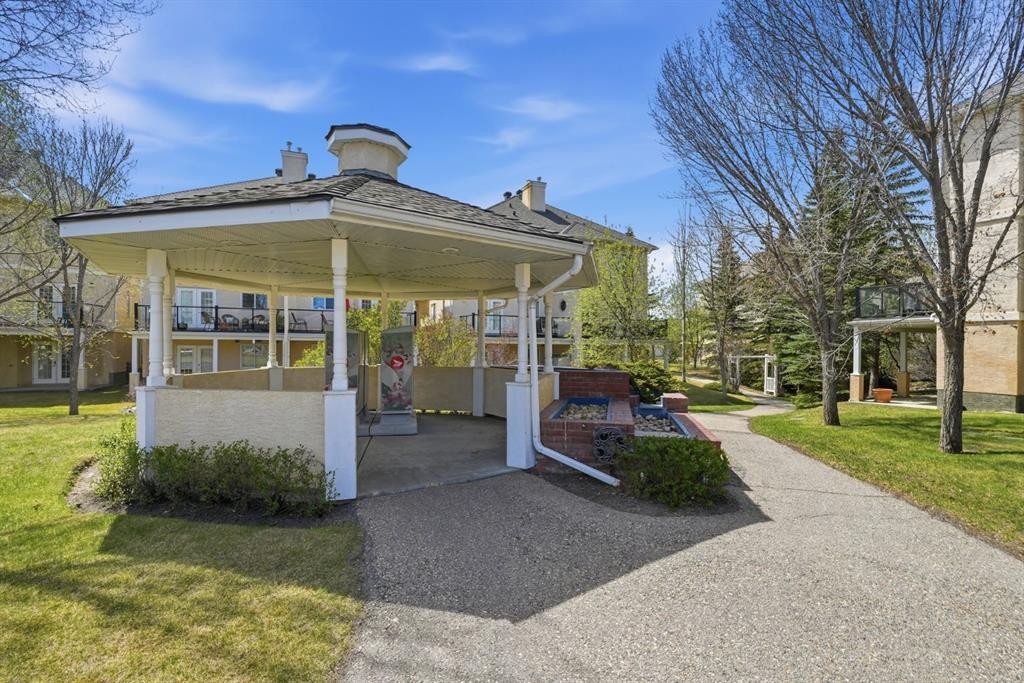
101 Sierra Morena Landing Sw, Calgary, AB - Outdoor With Deck Patio Veranda With Exterior
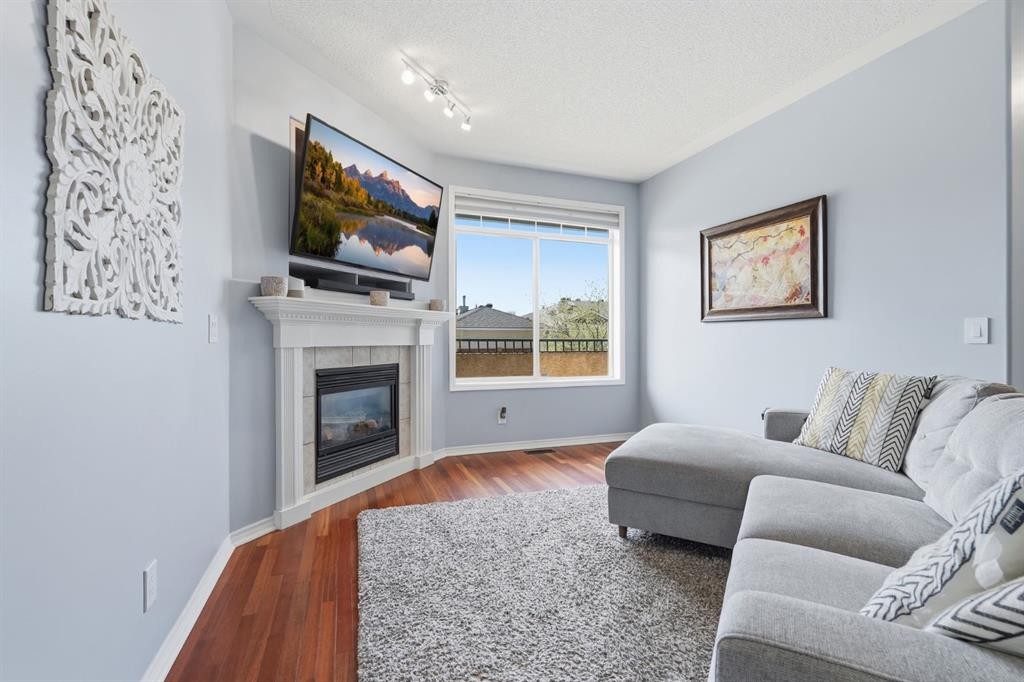
101 Sierra Morena Landing Sw, Calgary, AB - Indoor Photo Showing Living Room With Fireplace
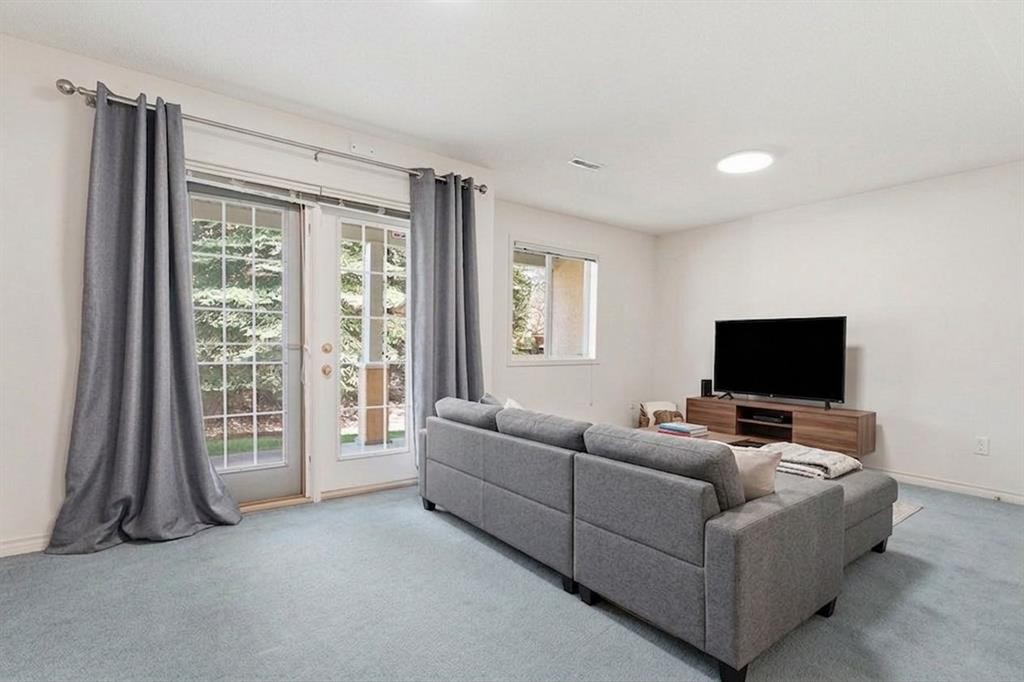
101 Sierra Morena Landing Sw, Calgary, AB - Indoor Photo Showing Living Room
101 Sierra Morena Landing Sw, Calgary, AB - Indoor Photo Showing Office
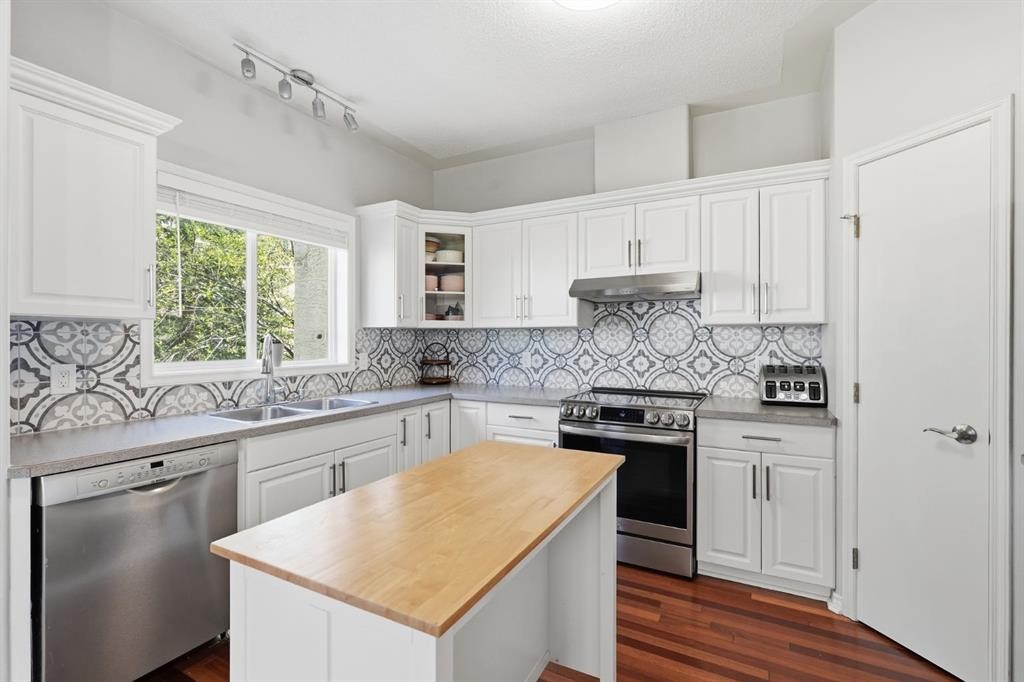
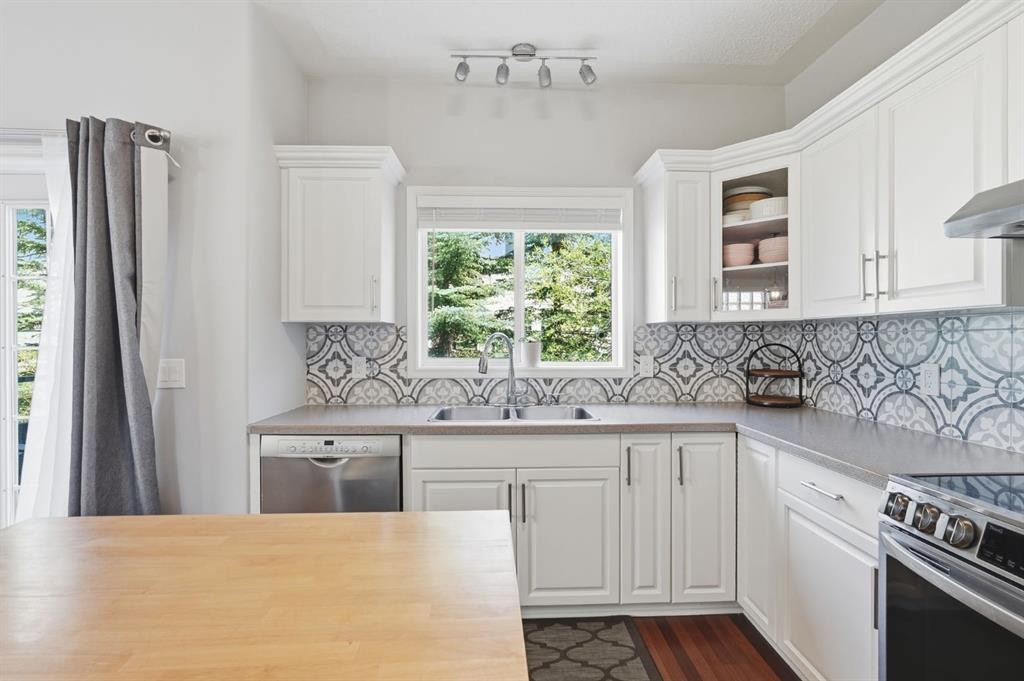
101 Sierra Morena Landing Sw, Calgary, AB - Indoor Photo Showing Kitchen With Stainless Steel Kitchen With Double Sink
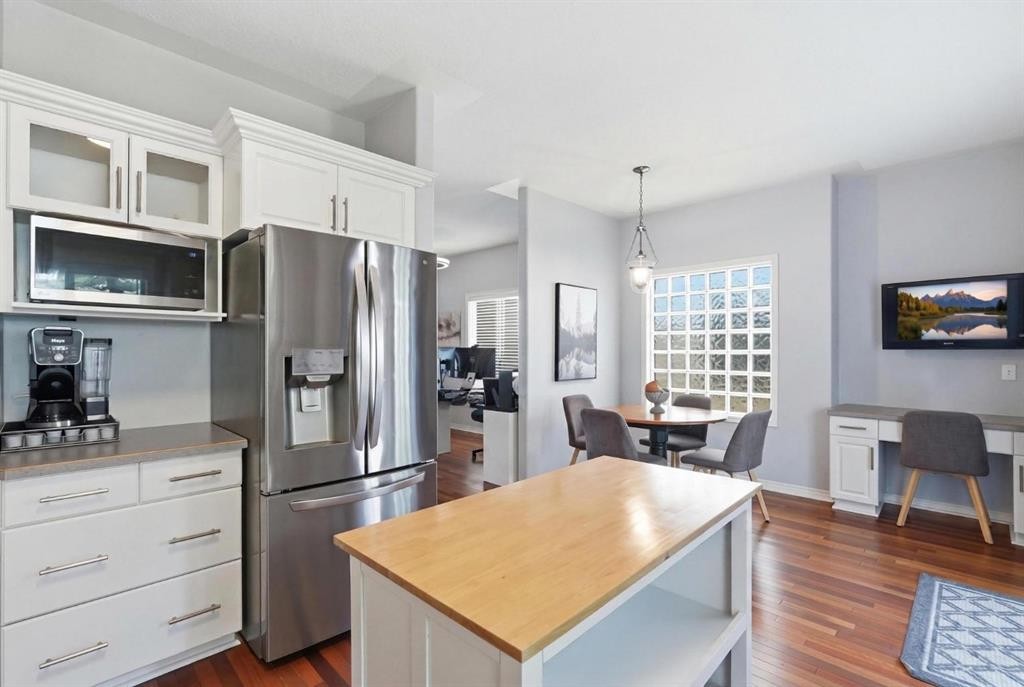
101 Sierra Morena Landing Sw, Calgary, AB - Indoor Photo Showing Kitchen
101 Sierra Morena Landing Sw, Calgary, AB - Indoor Photo Showing Kitchen With Double Sink
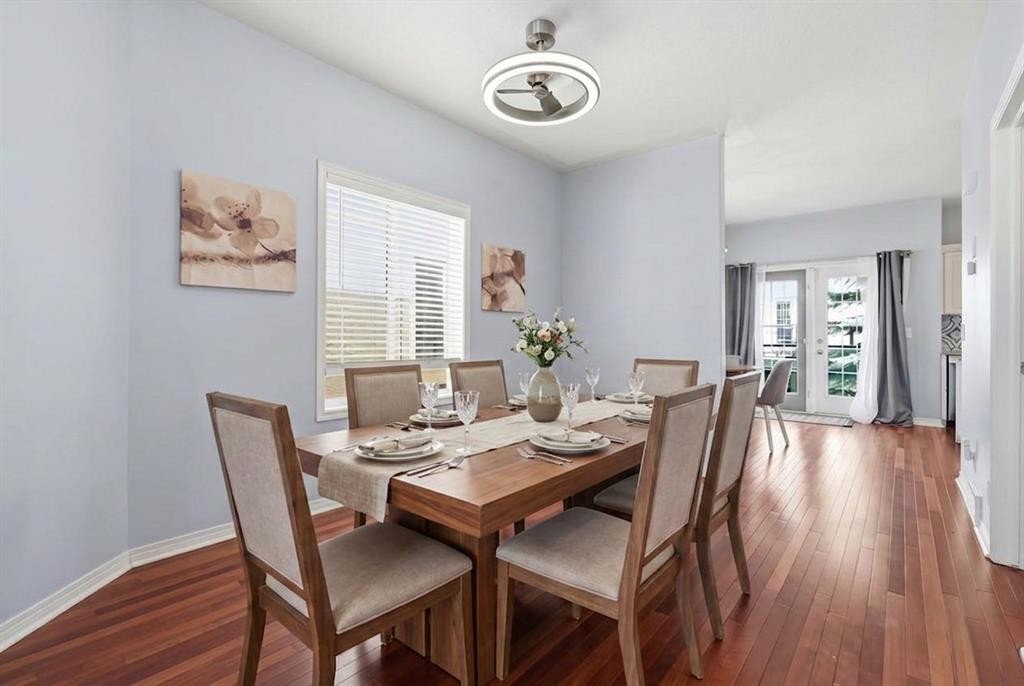
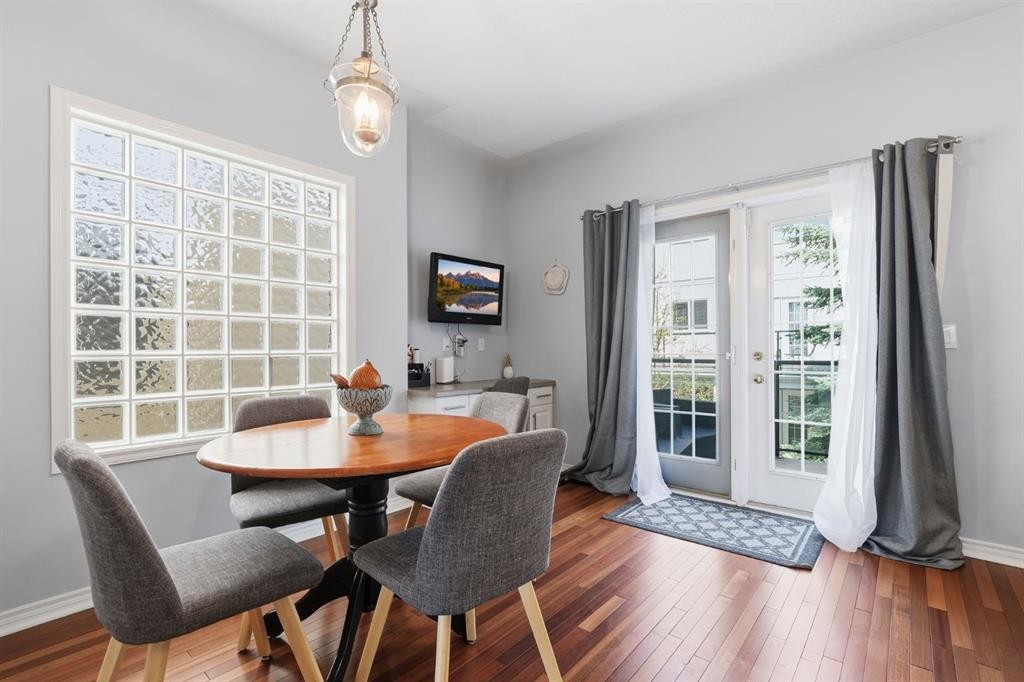
101 Sierra Morena Landing Sw, Calgary, AB - Indoor Photo Showing Dining Room
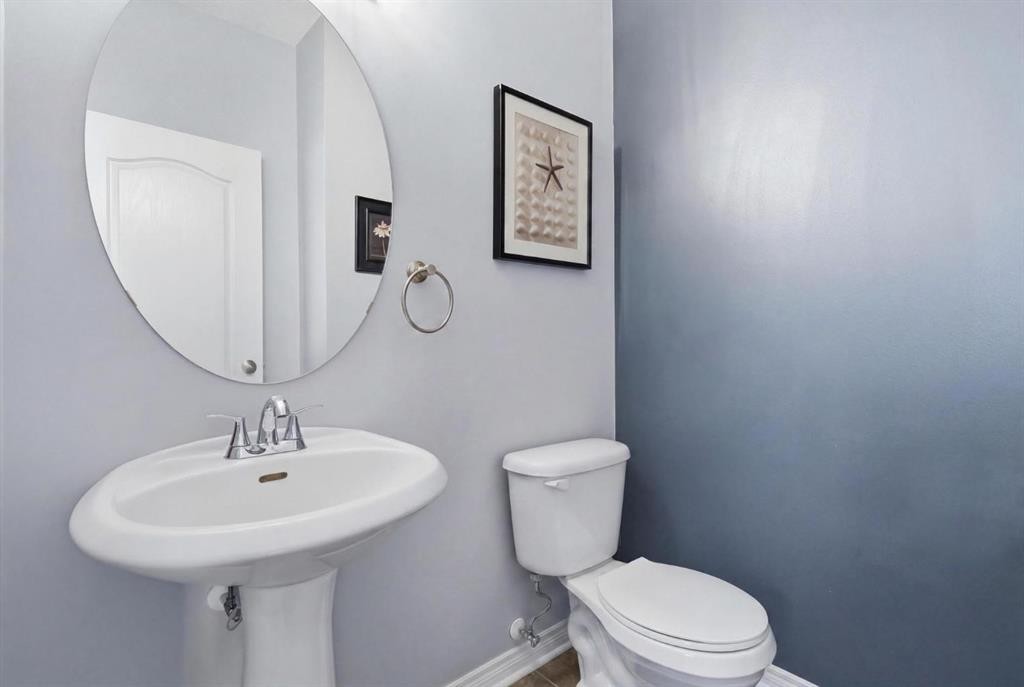
101 Sierra Morena Landing Sw, Calgary, AB - Indoor Photo Showing Bathroom
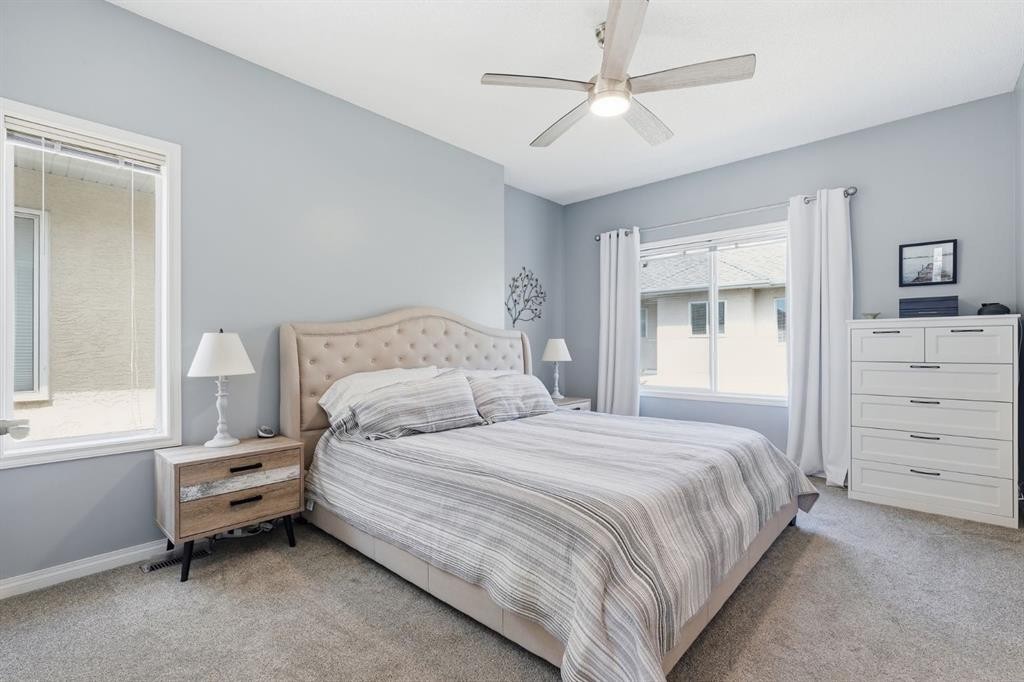
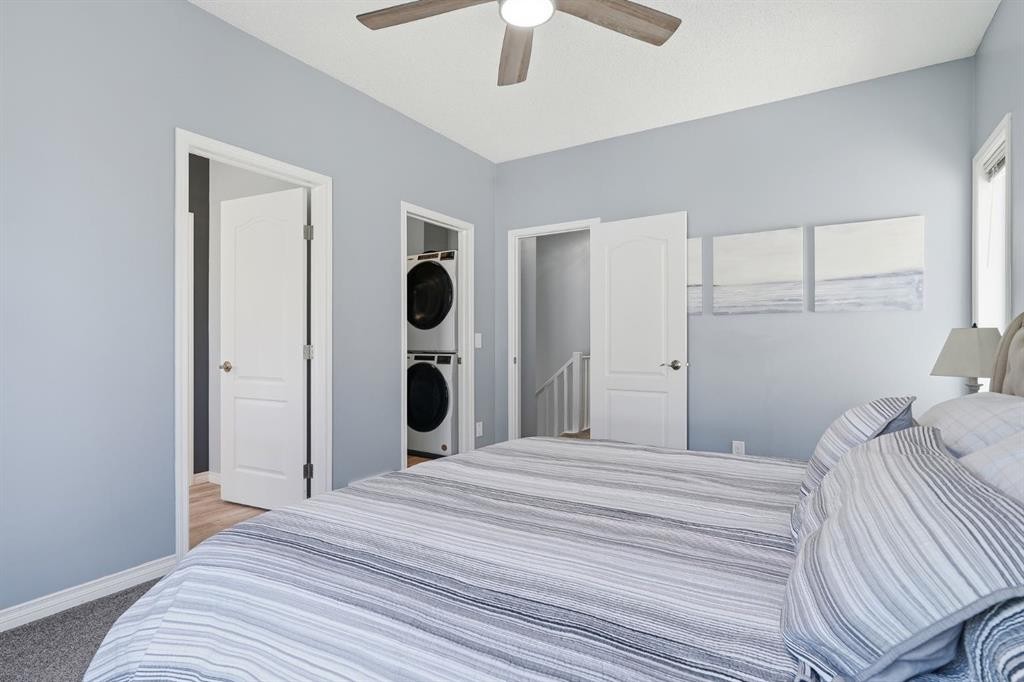
101 Sierra Morena Landing Sw, Calgary, AB - Indoor Photo Showing Bedroom
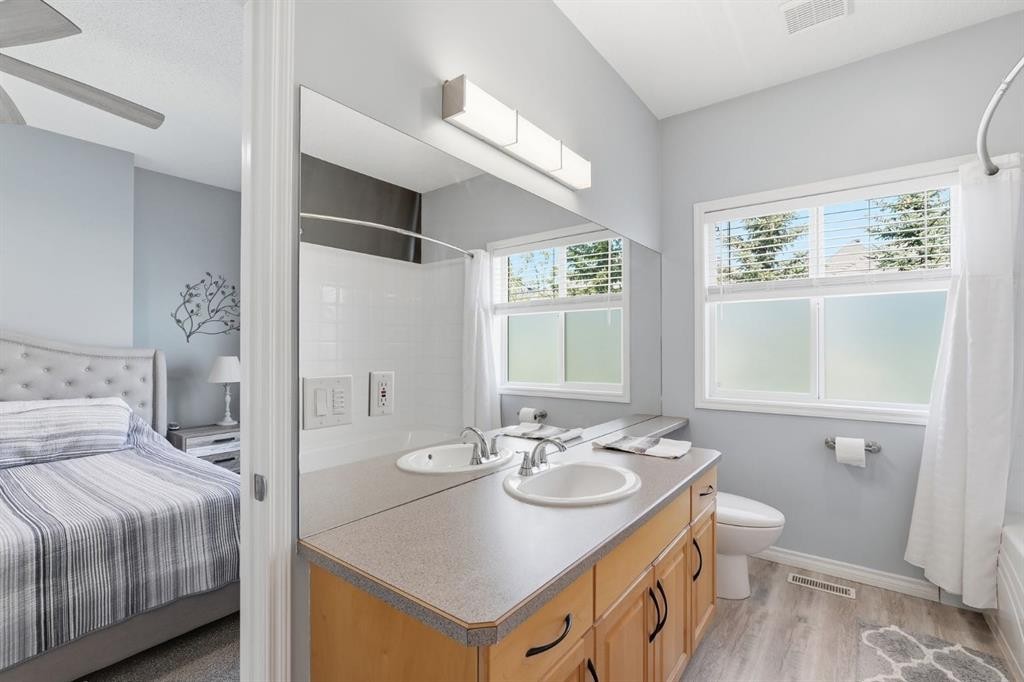
101 Sierra Morena Landing Sw, Calgary, AB - Indoor Photo Showing Bathroom
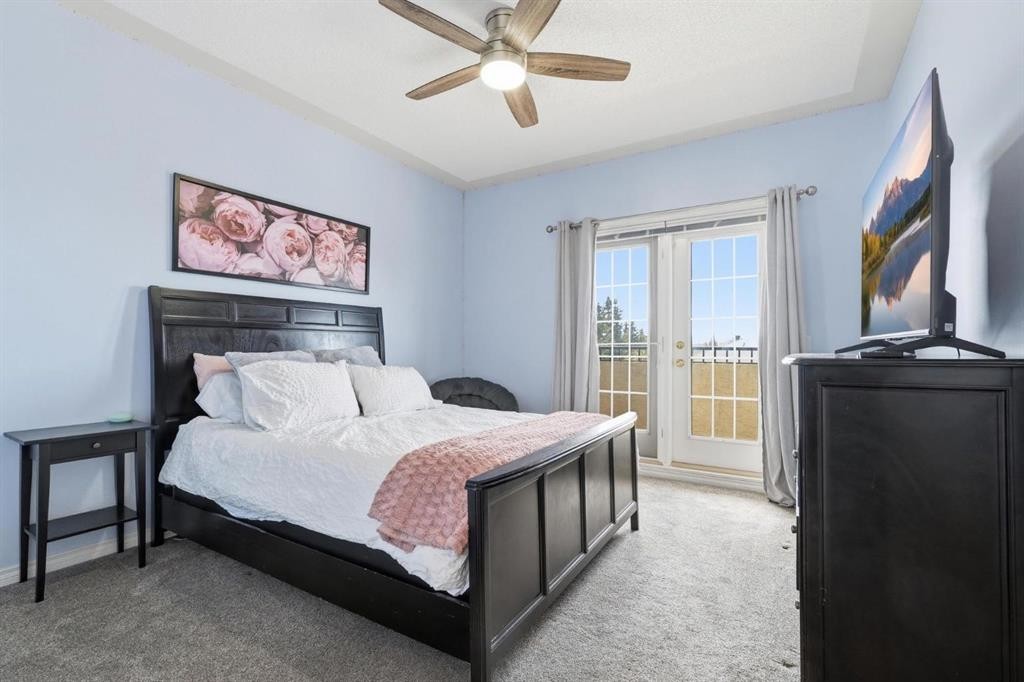
101 Sierra Morena Landing Sw, Calgary, AB - Indoor Photo Showing Bedroom
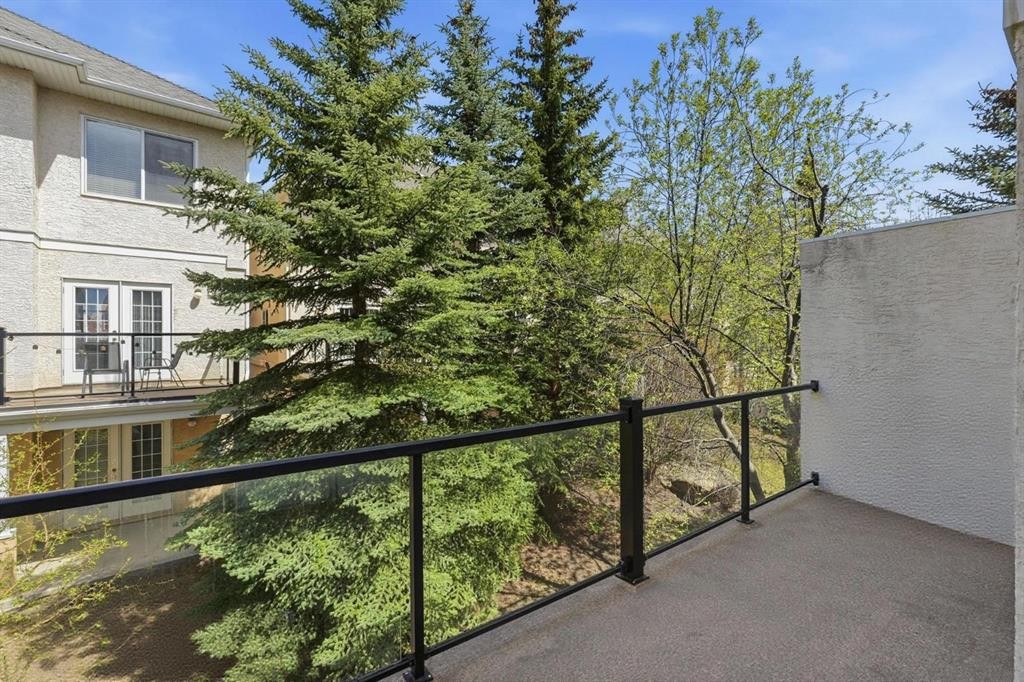
101 Sierra Morena Landing Sw, Calgary, AB - Outdoor With Balcony With Exterior
101 Sierra Morena Landing Sw, Calgary, AB - Indoor Photo Showing Bedroom
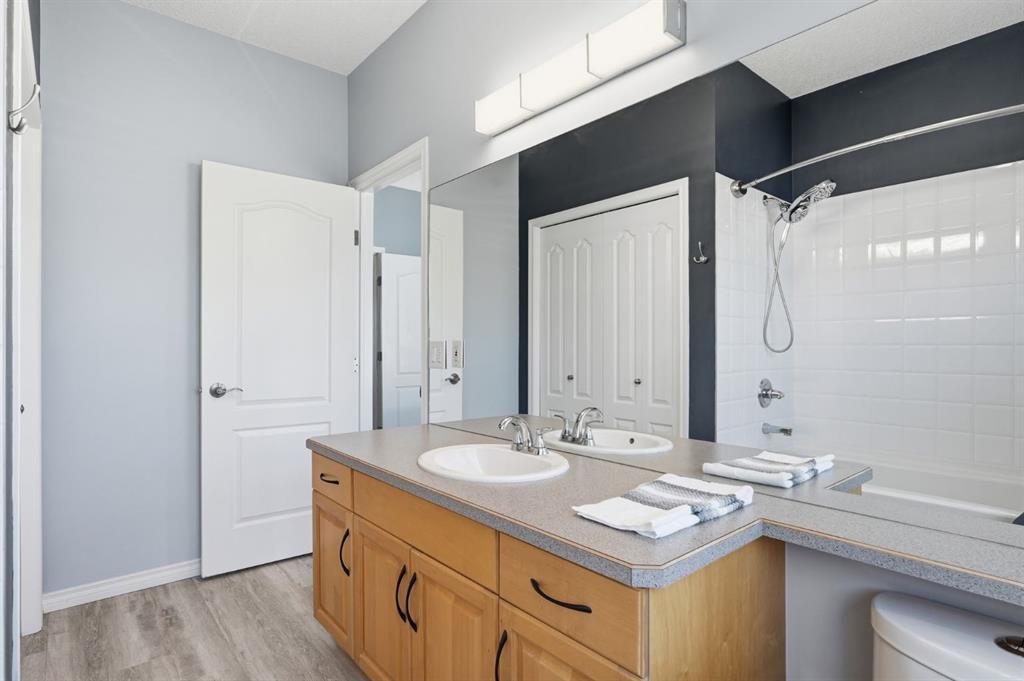
101 Sierra Morena Landing Sw, Calgary, AB - Indoor Photo Showing Bathroom
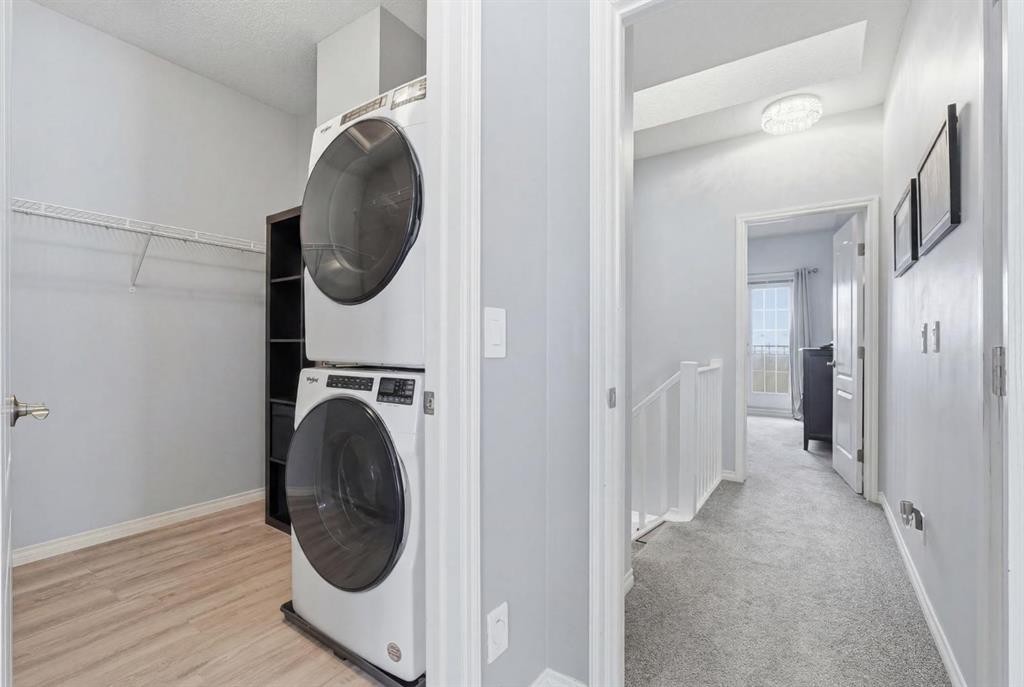
101 Sierra Morena Landing Sw, Calgary, AB - Indoor Photo Showing Laundry Room
101 Sierra Morena Landing Sw, Calgary, AB - Indoor Photo Showing Office
101 Sierra Morena Landing Sw, Calgary, AB - Indoor
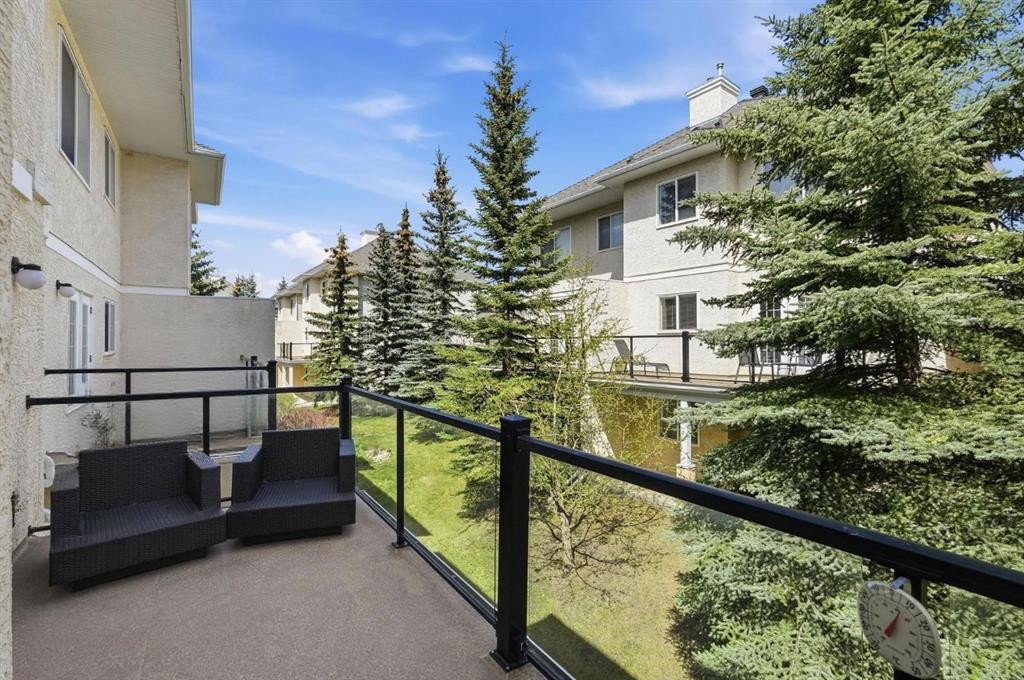
101 Sierra Morena Landing Sw, Calgary, AB - Outdoor With Balcony
101 Sierra Morena Landing Sw, Calgary, AB - Outdoor With Balcony With Exterior
101 Sierra Morena Landing Sw, Calgary, AB - Outdoor With Deck Patio Veranda
101 Sierra Morena Landing Sw, Calgary, AB - Outdoor With Balcony With Deck Patio Veranda With Exterior
101 Sierra Morena Landing Sw, Calgary, AB - Outdoor
101 Sierra Morena Landing Sw, Calgary, AB - Outdoor With Deck Patio Veranda
101 Sierra Morena Landing Sw, Calgary, AB - Outdoor With View
101 Sierra Morena Landing Sw, Calgary, AB - Other
Visite virtuelle
101 Sierra Morena Landing Sw, Calgary, AB  - Outdoor With Balcony With Facade
101 Sierra Morena Landing Sw, Calgary, AB  - Outdoor
101 Sierra Morena Landing Sw, Calgary, AB  - Outdoor With Deck Patio Veranda With Exterior
101 Sierra Morena Landing Sw, Calgary, AB - Indoor Photo Showing Living Room With Fireplace
101 Sierra Morena Landing Sw, Calgary, AB - Indoor Photo Showing Living Room
101 Sierra Morena Landing Sw, Calgary, AB - Indoor Photo Showing Office
101 Sierra Morena Landing Sw, Calgary, AB - Indoor Photo Showing Kitchen With Stainless Steel Kitchen With Double Sink
101 Sierra Morena Landing Sw, Calgary, AB - Indoor Photo Showing Kitchen
101 Sierra Morena Landing Sw, Calgary, AB - Indoor Photo Showing Kitchen With Double Sink
101 Sierra Morena Landing Sw, Calgary, AB - Indoor Photo Showing Dining Room
101 Sierra Morena Landing Sw, Calgary, AB - Indoor Photo Showing Bathroom
101 Sierra Morena Landing Sw, Calgary, AB - Indoor Photo Showing Bedroom
101 Sierra Morena Landing Sw, Calgary, AB - Indoor Photo Showing Bathroom
101 Sierra Morena Landing Sw, Calgary, AB - Indoor Photo Showing Bedroom
101 Sierra Morena Landing Sw, Calgary, AB - Outdoor With Balcony With Exterior
101 Sierra Morena Landing Sw, Calgary, AB - Indoor Photo Showing Bedroom
101 Sierra Morena Landing Sw, Calgary, AB - Indoor Photo Showing Bathroom
101 Sierra Morena Landing Sw, Calgary, AB - Indoor Photo Showing Laundry Room
101 Sierra Morena Landing Sw, Calgary, AB - Indoor Photo Showing Office
101 Sierra Morena Landing Sw, Calgary, AB - Indoor
101 Sierra Morena Landing Sw, Calgary, AB - Outdoor With Balcony
101 Sierra Morena Landing Sw, Calgary, AB - Outdoor With Balcony With Exterior
101 Sierra Morena Landing Sw, Calgary, AB - Outdoor With Deck Patio Veranda
101 Sierra Morena Landing Sw, Calgary, AB - Outdoor With Balcony With Deck Patio Veranda With Exterior
101 Sierra Morena Landing Sw, Calgary, AB - Outdoor
101 Sierra Morena Landing Sw, Calgary, AB - Outdoor With Deck Patio Veranda
101 Sierra Morena Landing Sw, Calgary, AB - Outdoor With View
101 Sierra Morena Landing Sw, Calgary, AB - Other
  • Publicité
Êtes-vous un investisseur immobilier
101 Sierra Morena Landing SW, Calgary, AB, T3H 4K3
549 900 $

2 Chambres

4 Salles de bain

Informations sur la propriété

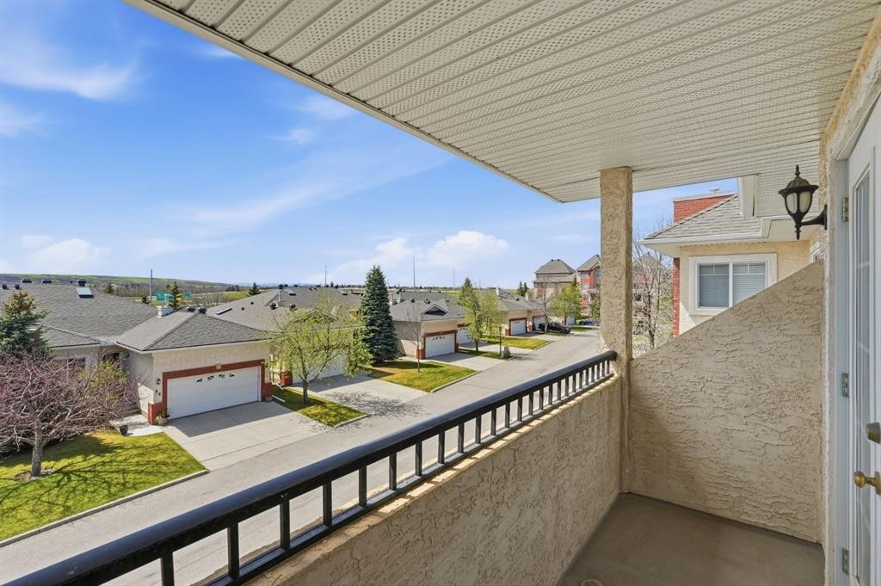
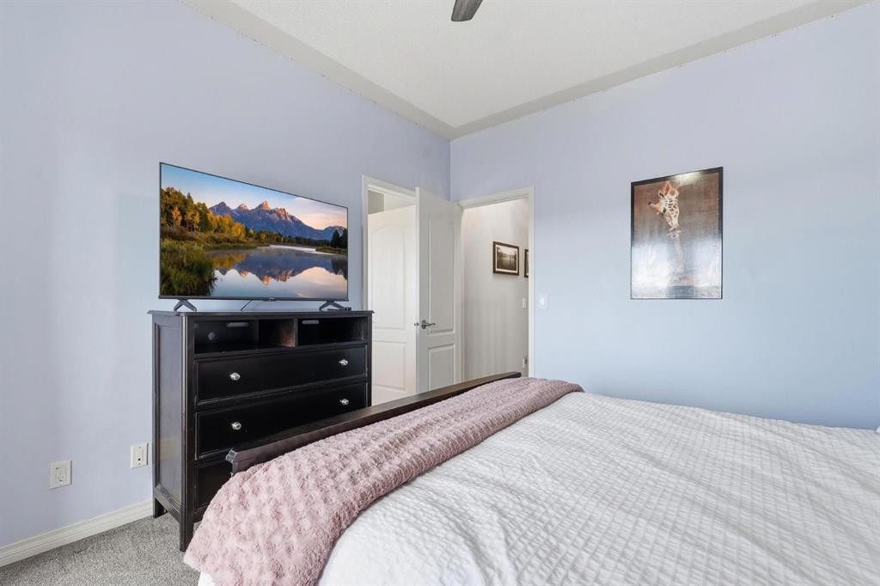
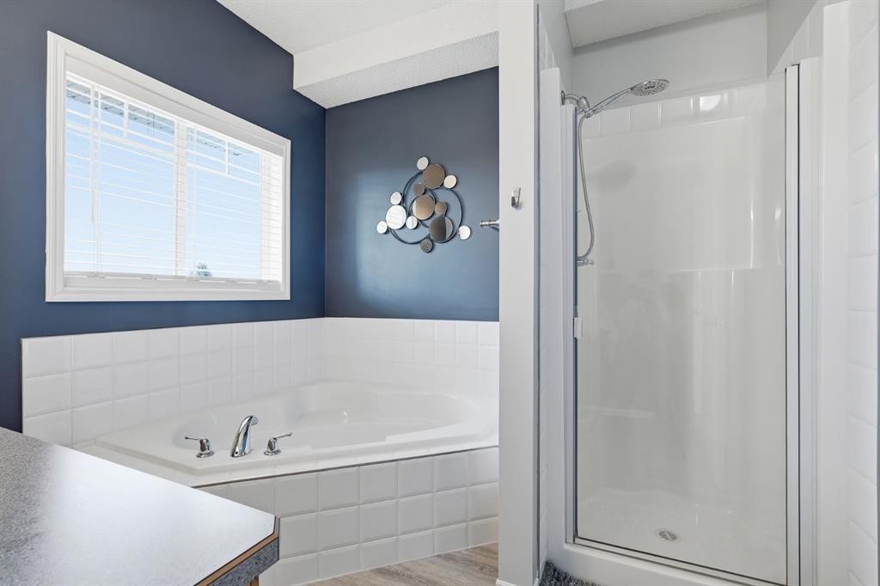
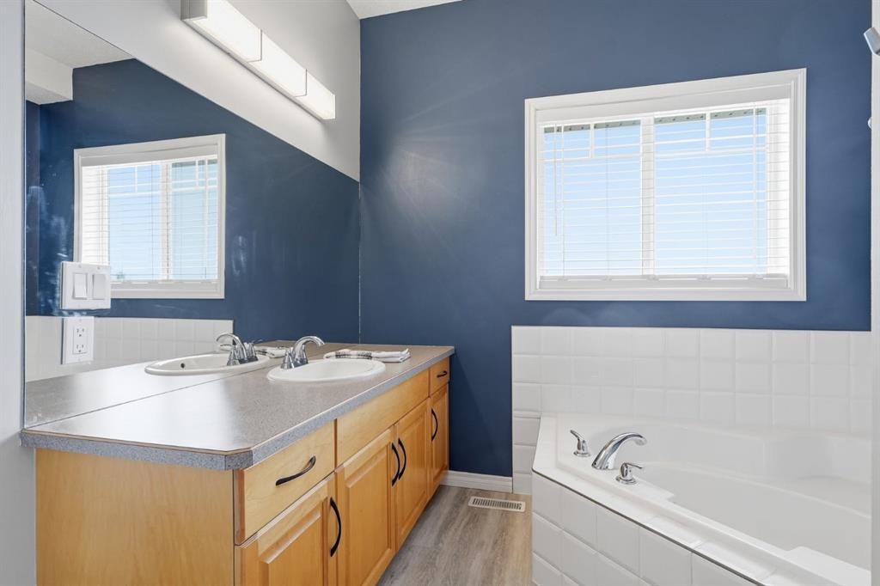
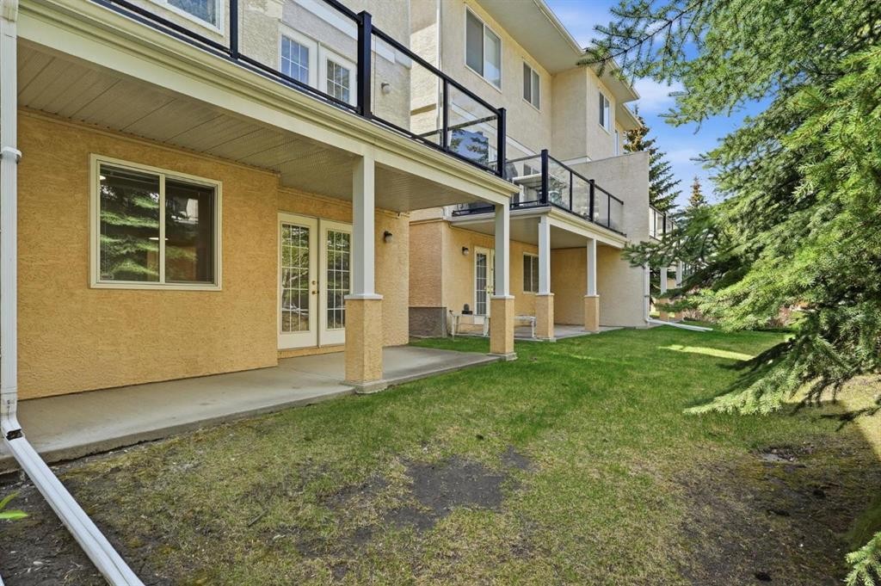
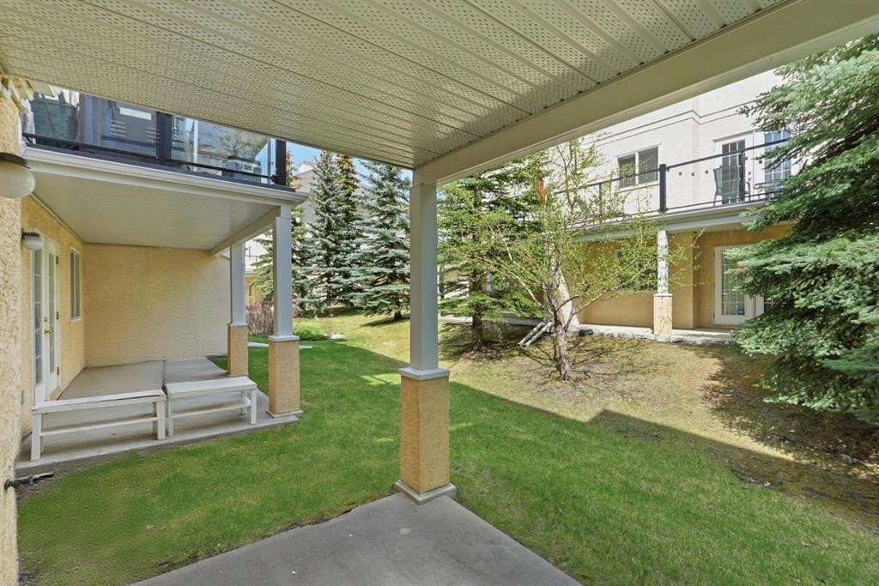
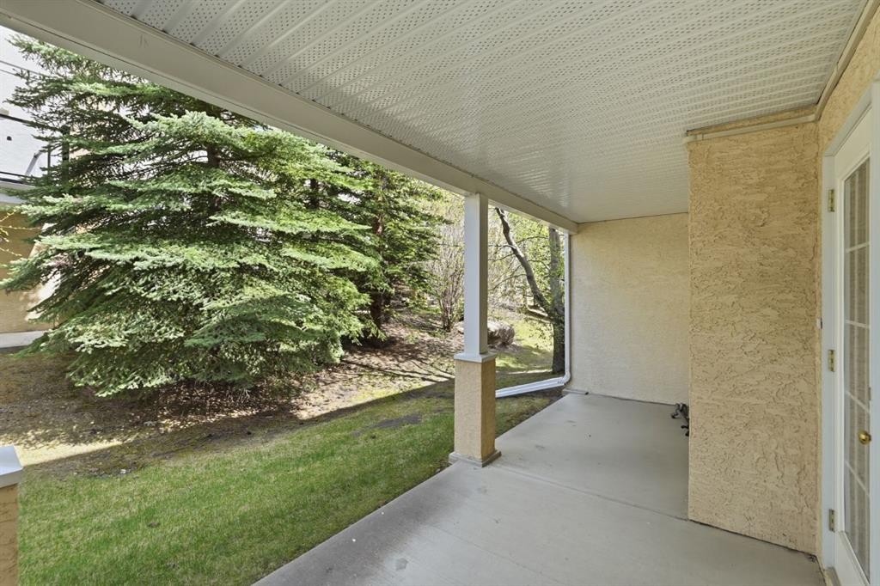
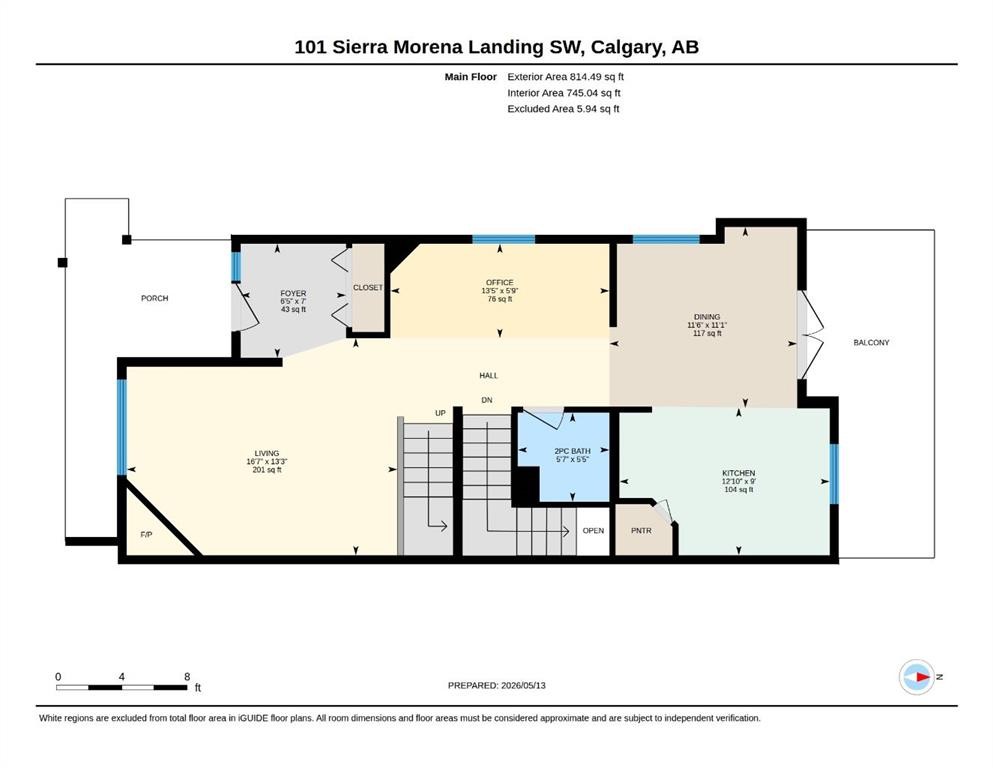
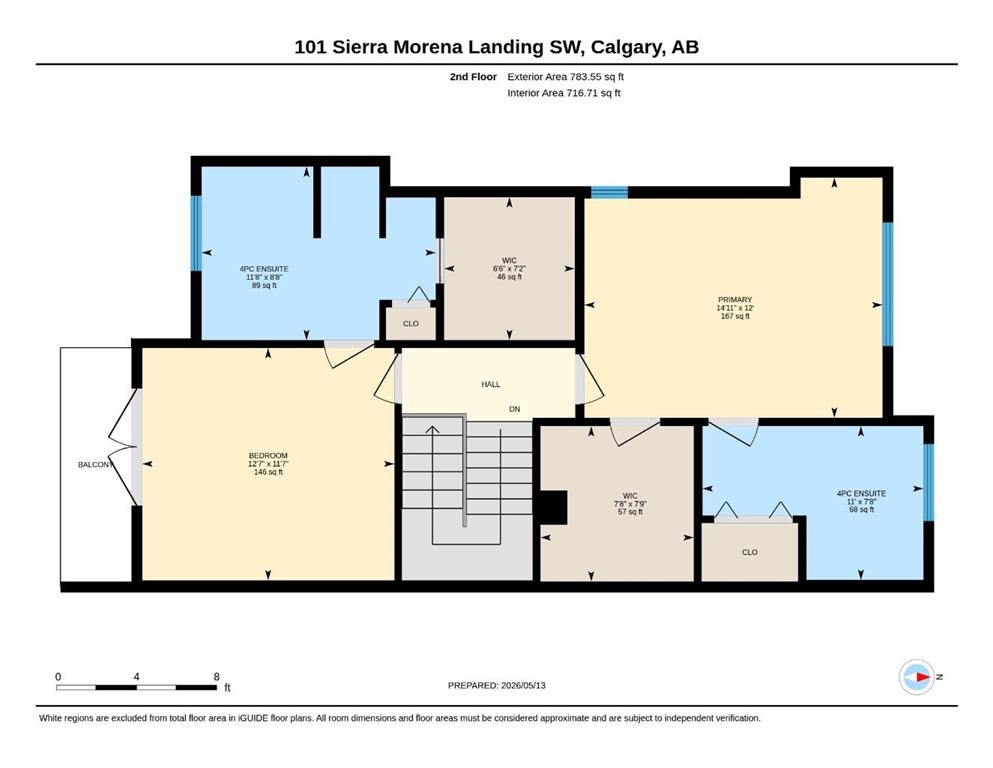
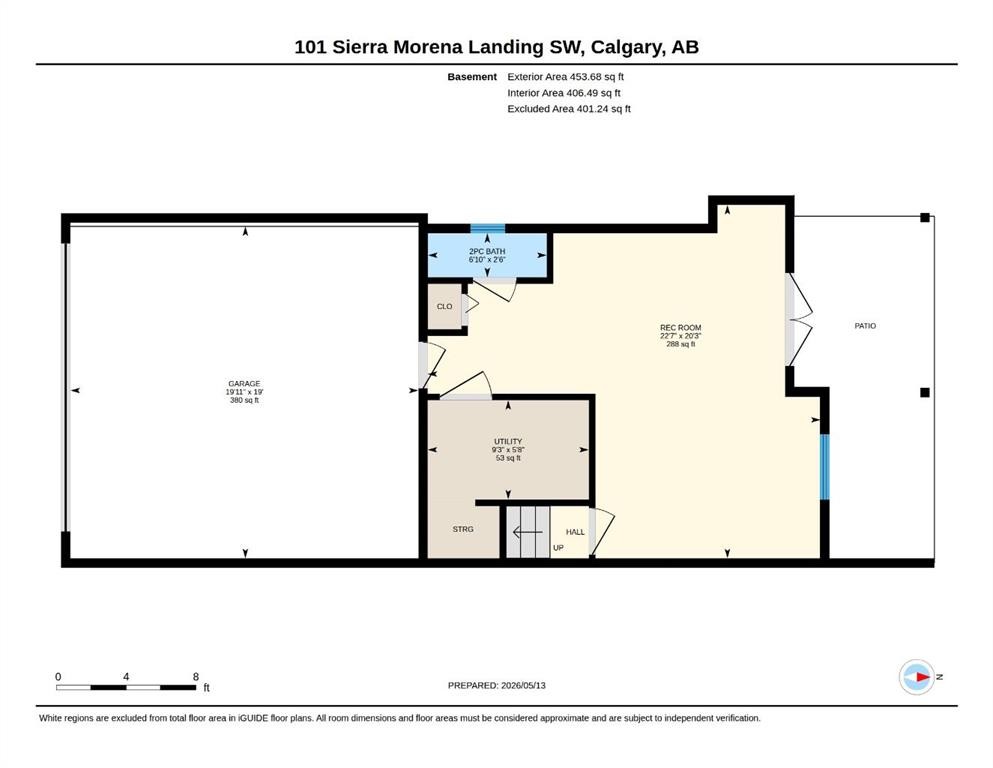
Welcome to 101 Sierra Morena Landing SW! A townhome that doesn’t just check boxes but truly welcomes you home. From the moment you arrive, you’ll feel the warmth and care poured into this exceptional property, lovingly maintained and thoughtfully updated over the years. Step first onto your charming south-facing front patio, where golden evening sun invites you to sit back, relax, and unwind. As you enter, you are greeted by soaring nine-foot ceilings and gorgeous hardwood flooring that flows throughout the main level. The spacious living room, anchored by a cozy gas fireplace, sets the tone for quiet nights in, while the large dining area transitions effortlessly into a kitchen designed to inspire. Here, a beautiful tile backsplash, upgraded stainless steel appliances, a central island, and a well-placed pantry offer both beauty and practicality. Just off the kitchen nook, an upper deck awaits complete with a gas line for your barbecue and peaceful views of the lush green space beyond. Upstairs, the thoughtful layout continues with two generous primary suites. The front bedroom features its own private balcony with breathtaking mountain views, a four-piece ensuite, and a huge walk-in closet. The second primary bedroom is equally impressive spacious enough to easily accommodate a king-size bed and offers a four-piece ensuite, large walk-in closet, and the added convenience of an in-suite washer and dryer. The lower walkout level is made for connection and fun whether you are hosting a card night, setting up a home theater, or even fitting in a pool table. Patio doors lead directly out to a tranquil, tree-lined green space where the sounds of nature replace the noise of the day. With electric in-floor heating and direct access to your large, double attached garage, this level feels comfortable and practical in every season. Every corner of this home reveals the seller’s pride of ownership. Recent updates include a new roof by the condo board just last year, a replaced hot water tank two years ago, smart light switches in the bedrooms, and updated lighting throughout most of the home. The stainless-steel appliances were upgraded four years ago, and if you ever wish to remove the carpet from the stairs, beautiful hardwood waits just beneath. Located in a fantastic community close to public transit, shopping, and easy access to Stoney Trail, this is more than a townhome it is the kind of place you’ll be excited to come home to. Truly, a must see!

Inclusions: Kitchen Island, Garage Door Open has 1 Remote

Particularités du bâtiment :

  • Foyer: Oui
  • Stationnement: Oui
  • Superficie totale aménagée: 1598.04

Caractéristiques :

  • Bâti en: 1999
  • Caractéristiques du foyer: Gaz, Salon
  • Caractéristiques du stationnement: Garage double attenant
  • Caractéristiques extérieures: Balcon, Entrée privée
  • Caractéristiques intérieures: Rangement de placard, Plafonds hauts, Maison sans fumée, Plan de masse ouvert, Placard(s) praticable(s)
  • Chambres : 2+0
  • Chauffage: Air pulsé, Gaz naturel
  • Détails de la fondation: Béton coulé
  • Dimensions du terrain : 2066.00 Pieds carrés
  • Frais de copropriété : 618 $ Mensuel
  • Les frais d'association comprennent: Entretien des espaces communs, Assurance, Terrains d'entretien, Stationnement, Gestion professionnelle, Contributions au fonds de réserve, Déneigement, Déchets
  • Matériaux de construction: Stuc, Charpente en bois
  • Niveaux: Deux
  • Refroidissement: Aucun
  • Revêtements de sol: Moquette, Bois franc
  • Salle(s) de bains : 2+2
  • Style architectural: 2 étages, En rangée
  • Superficie habitable (approx): 1598.04 Pieds carrés
  • Toiture: Bardeaux d'asphalte
  • Zonage: R-CG
  • Nbre d'espaces de stationnement: 4

Gracieuseté de : REMAX Innovations

Données fournies par : Calgary Real Estate Board 300 Manning Rd. NE, Calgary, Alberta T2E 8K4
Nous croyons que tous les renseignements affichés sont exacts, mais nous ne le garantissons pas; les renseignements devraient être vérifiés de façon indépendante. Aucune garantie ou représentation de quelque nature que ce soit n’est offerte. Droits © 2021 Tous les droits sont réservés.

ÉvaluationExpressMC Powered by RPS
Vous songez à vendre?

Commencez par découvrir ce que votre maison pourrait valoir sur le marché actuel.

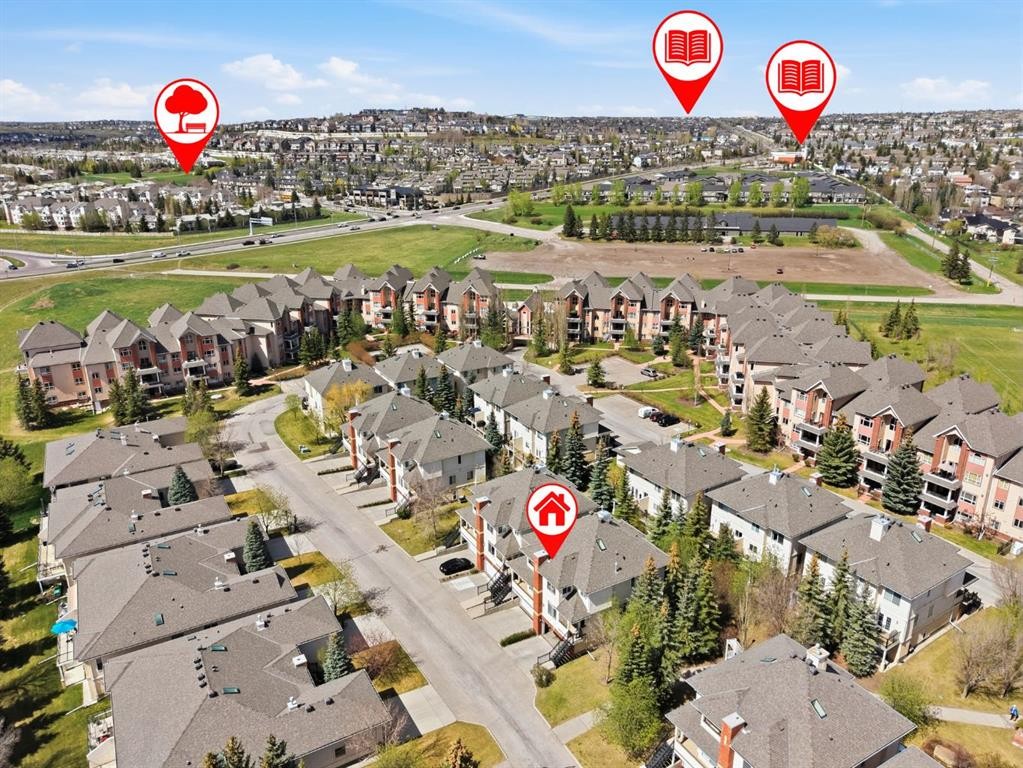
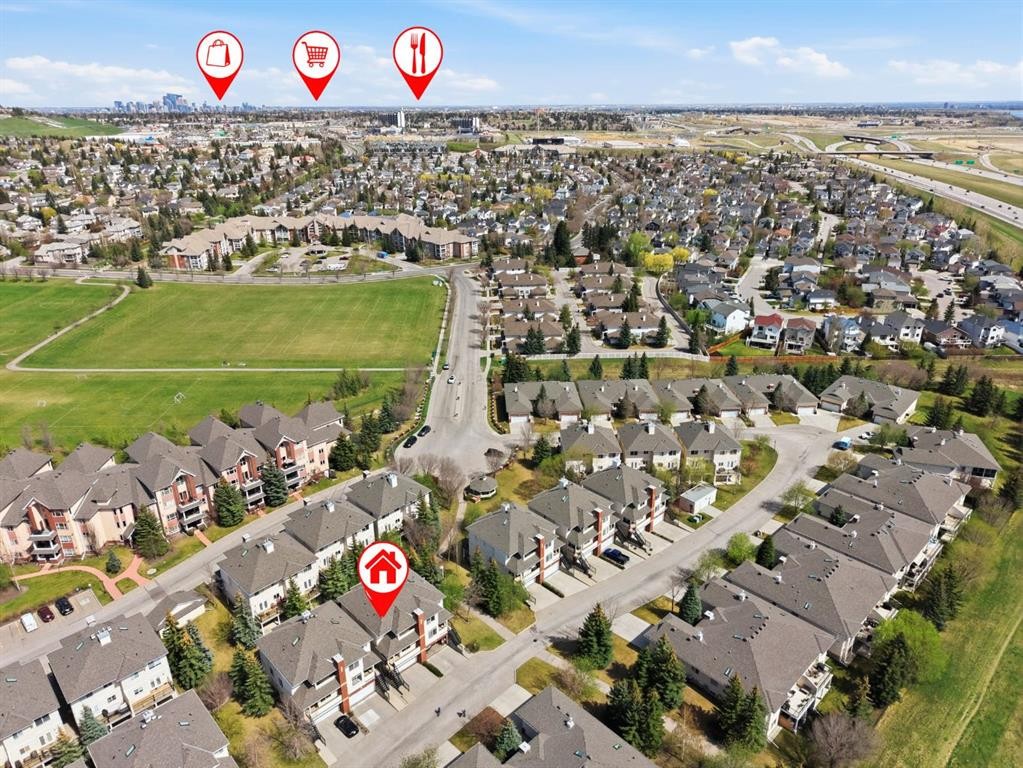
Emplacement de 101 Sierra Morena Landing SW, Calgary, AB, T3H 4K3

Données démographiques de 101 Sierra Morena Landing SW, Calgary, AB, T3H 4K3

Étape de vie

Parents d'âge moyen avec adolescents

Type d'emploi

Cols blancs

Revenu moyen du ménage

163 571.20 $

Nombre moyen d'enfants

1.61

Population à domicile

Structure à domicile

Âge de la population

Éducation

Niveau d'éducation

No certificate/diploma/degree

6.08 %

Diplôme d'études secondaires ou équivalent

27.76 %

Certificat ou diplôme d'apprentissage ou d'une école de métiers

3.32 %

Diplôme d'études collégiales ou d'études postsecondaires (non universitaires)

11.97 %

Certificat d'études universitaires

2.79 %

Diplômes d'études universitaires

48.08 %

Navetteur

Se rendre au travail

En auto

82.36 %

En transport en commun

7.87 %

À pied

4.3 %

À bicyclette

0.0 %

Par tout autre moyen

5.47 %

Diversité Culturelle

Connaissance des langues officielles

Langue maternelle

Données Sur Le Bâtiment

Type de bâtiment

Appartements (faible hauteur et à étages multiples)

25.9 %

Maisons

74.1 %

Achat ou location