Button CopyPathCircle CloseCircle Left ArrowArrow Down Icon GreyClosecirclecircleBurger
  • Publicité

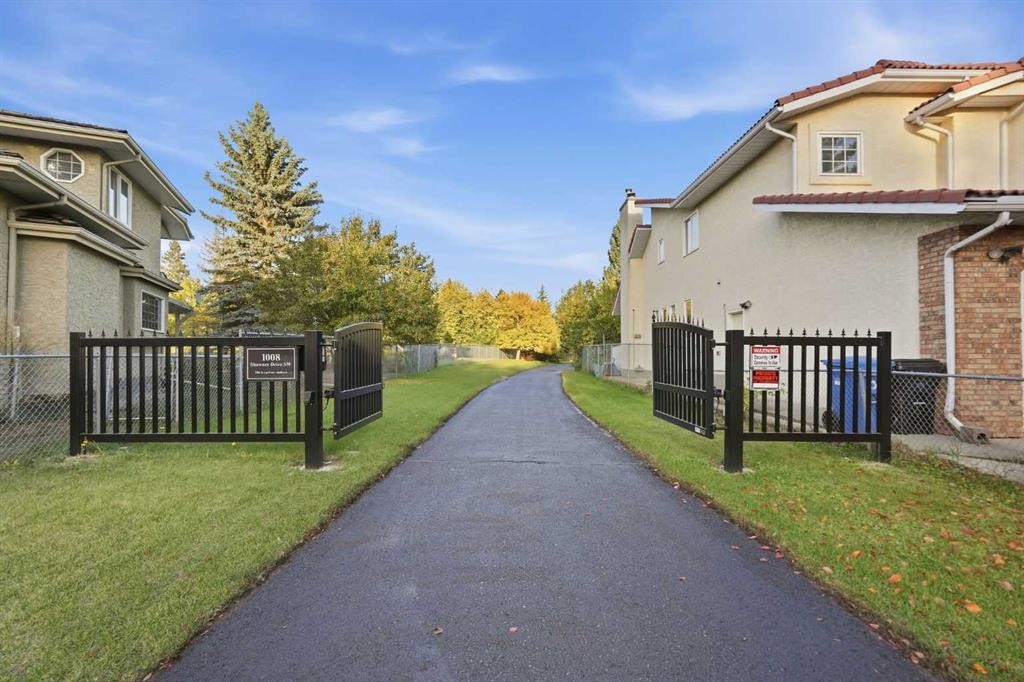
1008 Shawnee Drive SW, Calgary, AB, T2Y 2T9

No. MLS® A2346579
Maison À vendre à Shawnee Slopes, Calgary, Alberta
1 999 800 $ ÉvaluationExpressMC: Non disponible

3+0 Chambres

4 Salles de bain

1008 Shawnee Drive Sw, Calgary, AB
Visite virtuelle
1008 Shawnee Drive Sw, Calgary, AB
  • Publicité

Visites libres

  • sam 26 sept 2026 13h00 - 16h00
  • dim 27 sept 2026 14h00 - 16h00
1008 Shawnee Drive SW, Calgary, AB, T2Y 2T9
1 999 800 $

3 Chambres

4 Salles de bain

Informations sur la propriété

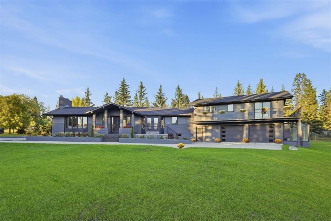
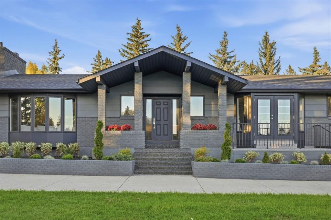
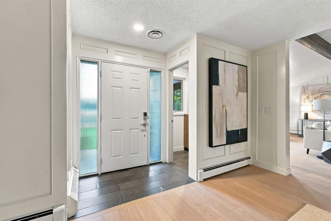
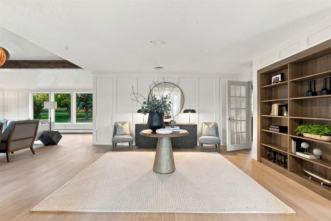
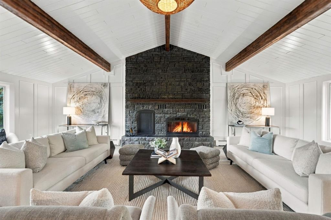
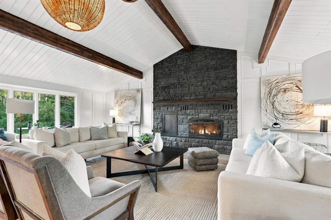
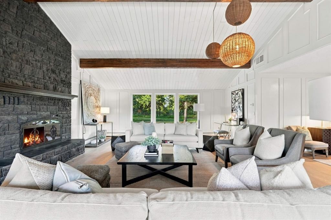
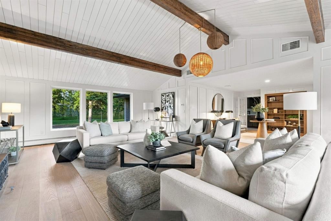
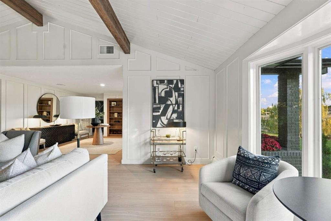
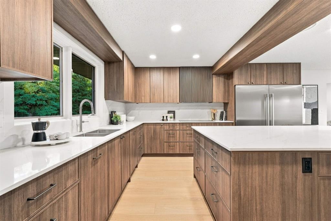
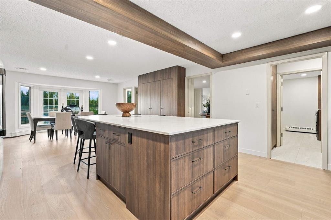
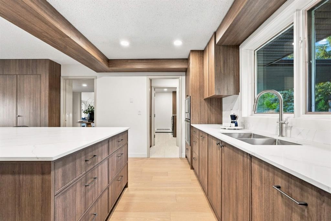
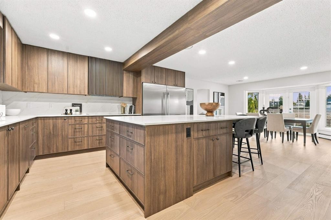
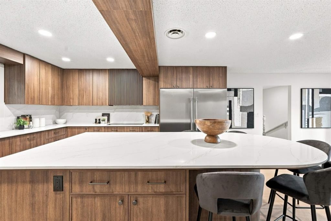
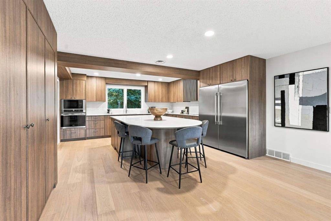
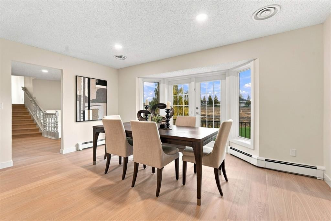
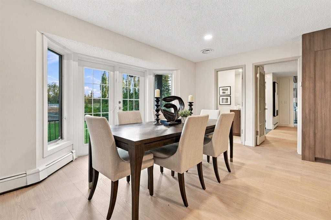
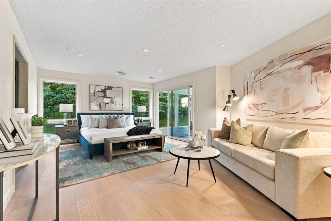
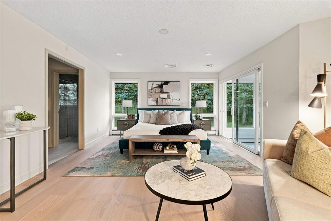
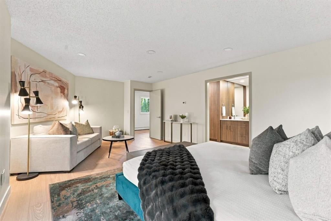
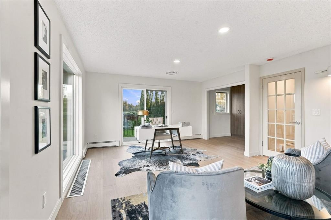
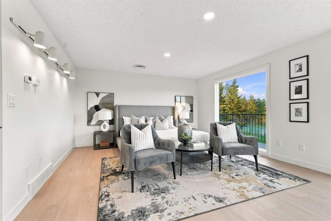
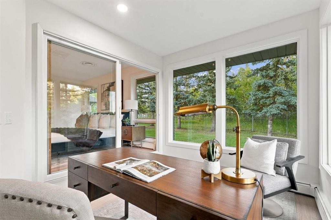
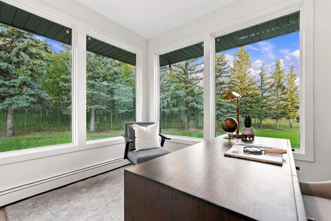
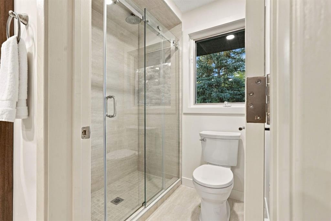
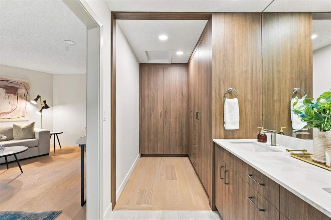
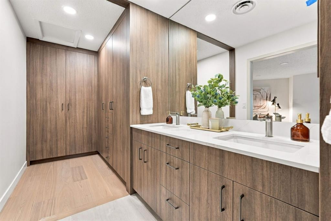
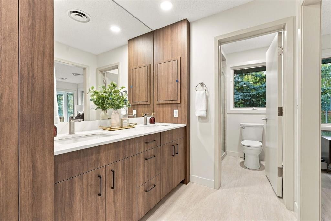
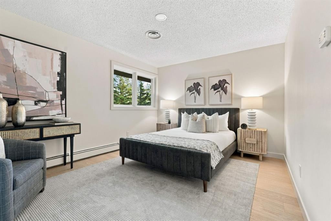
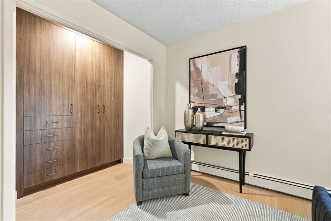
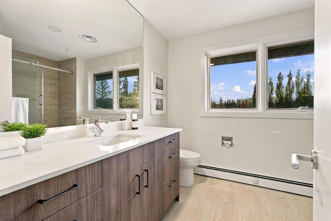
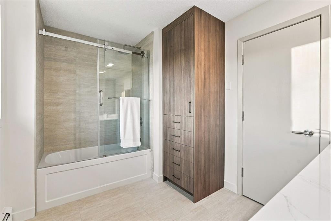
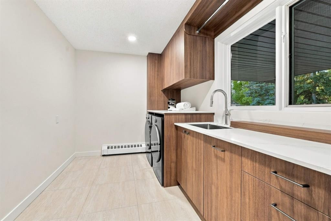
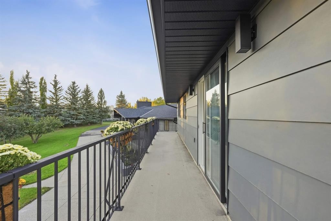
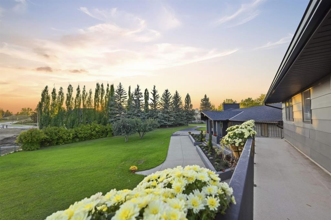
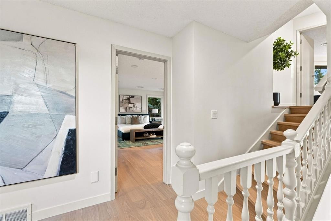
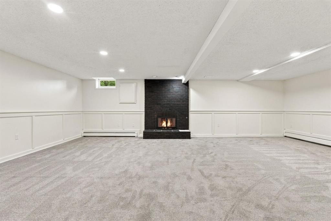
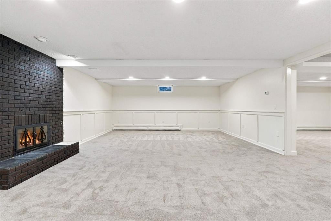
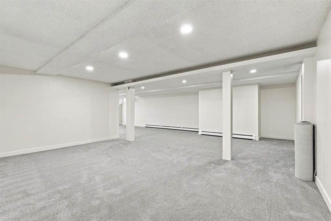
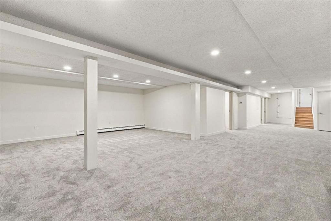
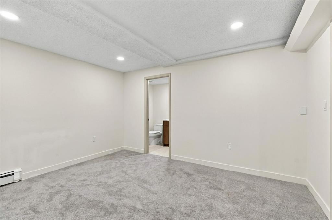
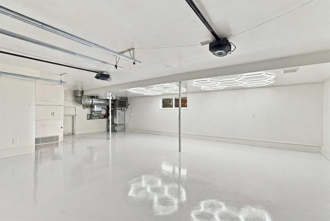
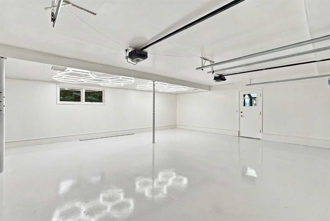
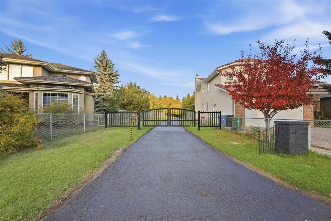
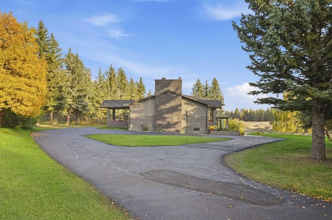
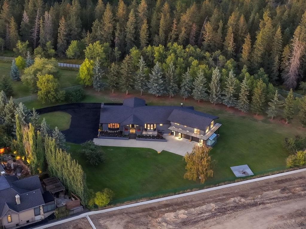
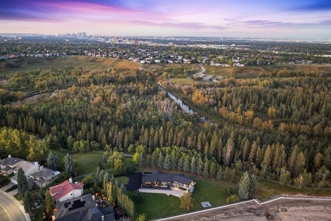
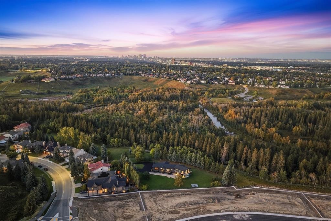
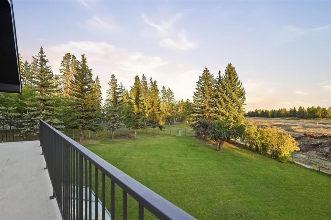
OPEN HOUSE ON SATURDAY, SEPTEMBER 26 FROM 1-4 PM & SUNDAY, SEPTEMBER 27 FROM 2-4 PM!! Privately set amid towering, mature trees, this beautifully updated estate home features 3 bedrooms above grade and over 5,300 sq ft of living space on roughly 1 acre in Shawnee Slopes—an exceptional retreat that evokes a country estate ambiance right in the city. The main level unfolds with a sense of scale and sophistication, its continuous hardwood floors and grand foyer setting an elegant tone. The living room impresses with a breathtaking beaded and beamed vaulted ceiling and a dramatic floor to ceiling fireplace—an architectural centerpiece that defines the home’s refined character. Opposite the living room, an expansive dining area offers a gracious setting for memorable entertaining. The kitchen is beautifully appointed with quartz countertops, a large island/eating bar, abundant custom storage, and a premium stainless steel appliance package. Also on the main level is a luxurious primary bedroom featuring a private office area, serene sitting space, excellent closet storage, and a well curated 4 piece ensuite with dual sinks and an oversized shower. A dedicated laundry room with sink and storage, a mudroom, and a stylish 2 piece powder room complete this level. The upper floor hosts two additional bedrooms and a shared 4 piece bath. The larger bedroom enjoys access to a wraparound balcony and offers generous space for a sitting or office area. A full wall of built in closets and drawers provides beautifully integrated storage, keeping the retreat impeccably organized and elevated in feel. The lower level extends the home’s living space with grand family and recreation rooms, along with two versatile flex rooms—one featuring a private 3 piece ensuite, with the addition of an egress window, could transition into a spacious bedroom. An oversized, heated double garage with epoxy flooring caters perfectly to the car enthusiast. Outdoors, the property offers a front patio and sweeping grounds with a dedicated picnic area surrounded by majestic, mature trees, creating a serene estate like environment. This exclusive, private location affords the luxury of close proximity to Fish Creek Provincial Park, schools, shopping, public transit, and effortless access to James McKevitt Road and Macleod Trail.

Inclusions: None

Particularités du bâtiment :

  • Air climatisé: Oui
  • Foyer: Oui
  • Stationnement: Oui
  • Superficie totale aménagée: 3173.44

Caractéristiques :

  • Bâti en: 1981
  • Caractéristiques du foyer: Poêle à bois
  • Caractéristiques du stationnement: Garage double attenant, Garage chauffé, Isolé, Surdimensionné
  • Caractéristiques extérieures: Balcon, Entrée privée, Cour privée
  • Caractéristiques intérieures: Plafonds avec poutres, Bibliothèques, Bar déjeuner, Caractéristiques intégrées, Lustre, Rangement de placard, Meuble-lavabo double, Plafonds hauts, Îlot de cuisine, Plan de masse ouvert, Éclairage encastré, Baignoire profonde, Plafond(s) voûté(s), Placard(s) praticable(s)
  • Chambres : 3+0
  • Chauffage: Plinthes
  • Détails de la fondation: Béton coulé
  • Dimensions du terrain : 46609.00 Pieds carrés
  • Irregular: Oui
  • Matériaux de construction: Brique, Bardage composite, Charpente en bois
  • Niveaux: Un et demi
  • Refroidissement: Climatiseur central
  • Revêtements de sol: Moquette, Bois franc, Tuile
  • Salle(s) de bains : 3+1
  • Style architectural: 1½ étage, Superficie habitable
  • Superficie habitable (approx): 3173.44 Pieds carrés
  • Toiture: Bardeaux d'asphalte
  • Zonage: S-FUD
  • Nbre d'espaces de stationnement: 4

Gracieuseté de : RE/MAX First

Données fournies par : Calgary Real Estate Board 300 Manning Rd. NE, Calgary, Alberta T2E 8K4
Nous croyons que tous les renseignements affichés sont exacts, mais nous ne le garantissons pas; les renseignements devraient être vérifiés de façon indépendante. Aucune garantie ou représentation de quelque nature que ce soit n’est offerte. Droits © 2021 Tous les droits sont réservés.

ÉvaluationExpressMC Powered by RPS
Vous songez à vendre?

Commencez par découvrir ce que votre maison pourrait valoir sur le marché actuel.

Emplacement de 1008 Shawnee Drive SW, Calgary, AB, T2Y 2T9

Données démographiques de 1008 Shawnee Drive SW, Calgary, AB, T2Y 2T9

Étape de vie

Parents d'âge moyen avec adolescents

Type d'emploi

Cols blancs

Revenu moyen du ménage

184 726.00 $

Nombre moyen d'enfants

1.70

Population à domicile

Structure à domicile

Âge de la population

Éducation

Niveau d'éducation

No certificate/diploma/degree

6.01 %

Diplôme d'études secondaires ou équivalent

23.65 %

Certificat ou diplôme d'apprentissage ou d'une école de métiers

2.37 %

Diplôme d'études collégiales ou d'études postsecondaires (non universitaires)

18.74 %

Certificat d'études universitaires

3.65 %

Diplômes d'études universitaires

45.58 %

Navetteur

Se rendre au travail

En auto

74.4 %

En transport en commun

16.33 %

À pied

0.56 %

À bicyclette

0.0 %

Par tout autre moyen

8.71 %

Diversité Culturelle
Connaissance des langues officielles

Langue maternelle

Données Sur Le Bâtiment

Type de bâtiment

Appartements (faible hauteur et à étages multiples)

9.52 %

Maisons

90.48 %

Achat ou location