Button CopyPathCircle CloseCircle Left ArrowArrow Down Icon GreyClosecirclecircleBurger
  • Publicité

10 Atlanta Crescent SE, Calgary, AB, T2J 0Y3

No. MLS® A2344144
Maison À vendre à Acadia, Calgary, Alberta
880 000 $ ÉvaluationExpressMC: Non disponible

2+2 Chambres

3 Salles de bain

10 Atlanta Crescent Se, Calgary, AB
  • Publicité

Visites libres

  • dim 20 sept 2026 00h00 - 15h00
Êtes-vous un investisseur immobilier
10 Atlanta Crescent SE, Calgary, AB, T2J 0Y3
880 000 $

4 Chambres

3 Salles de bain

Informations sur la propriété

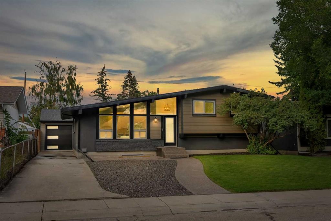
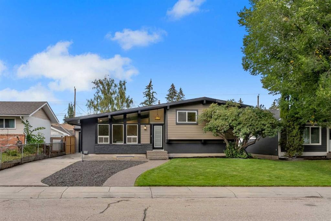
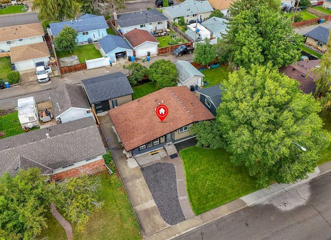
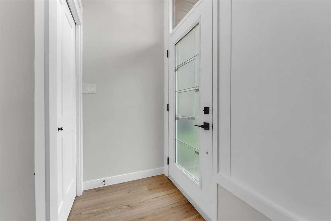
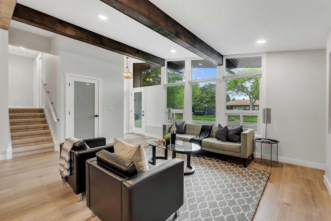
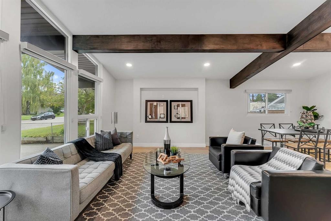
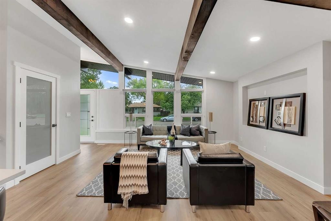
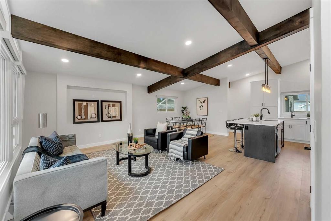
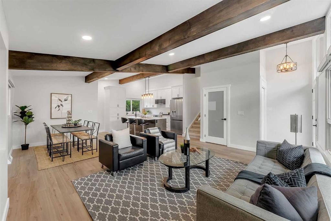
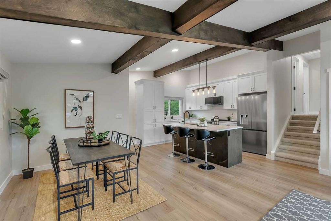
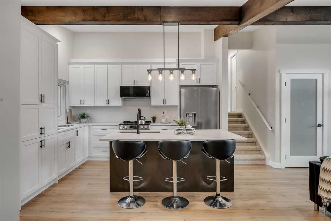
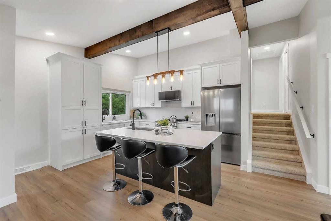
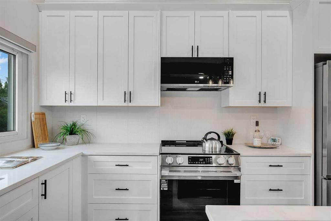
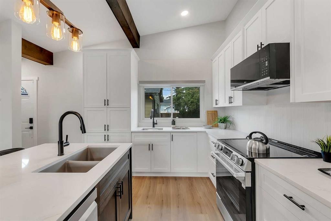
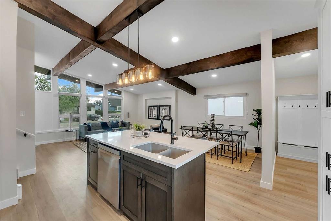
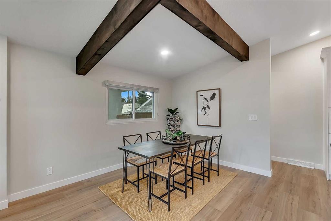
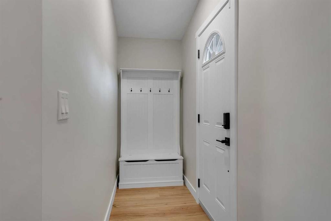
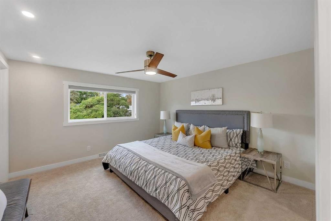
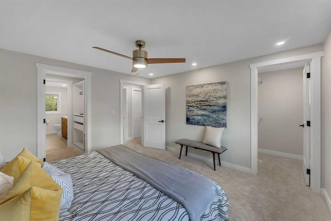
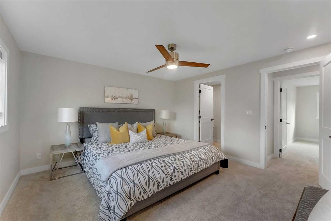
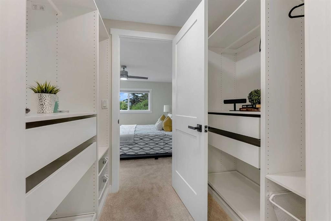
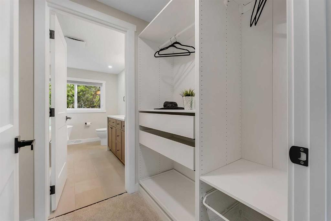
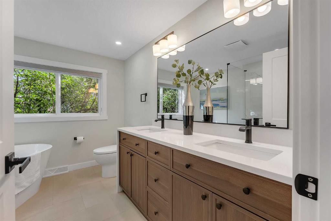
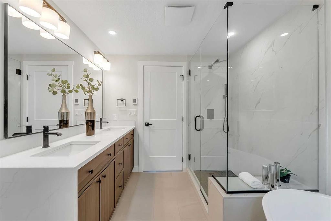
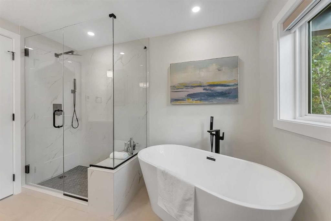
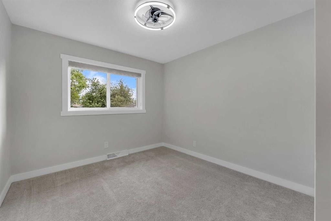
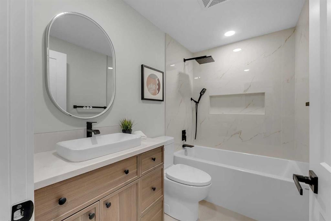
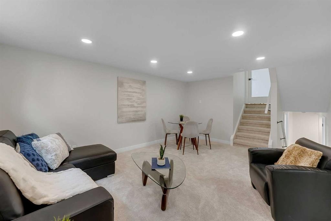
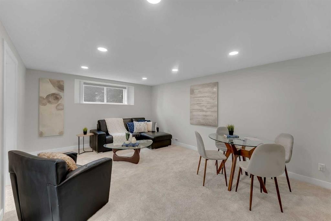
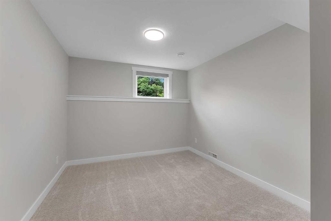
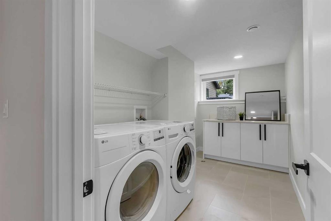
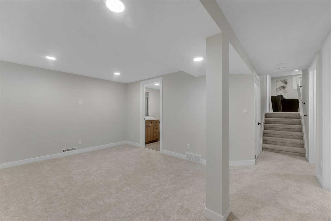
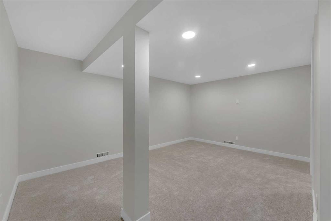
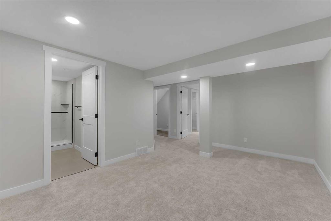
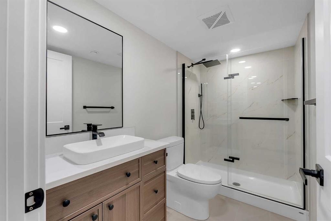
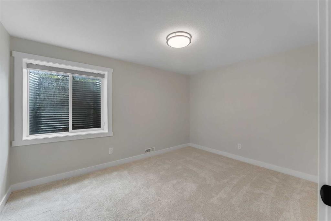
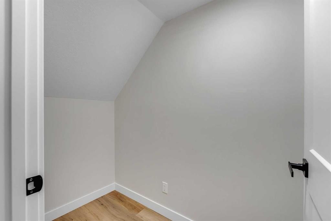
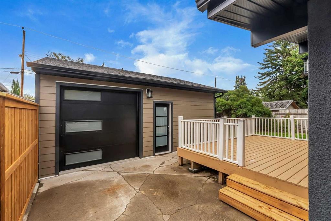
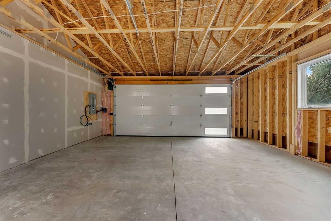
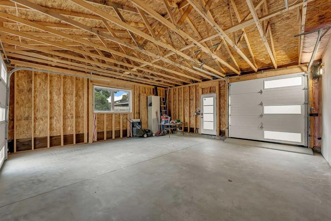
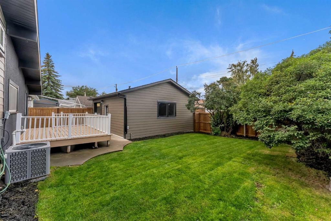
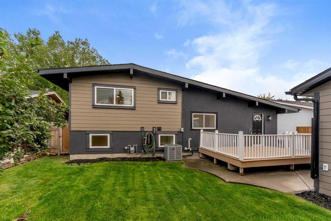
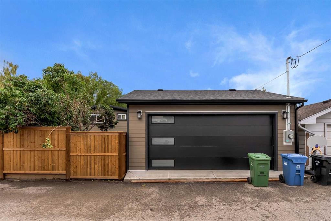
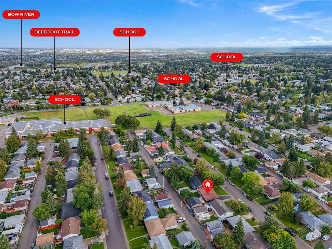
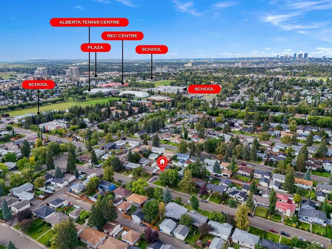
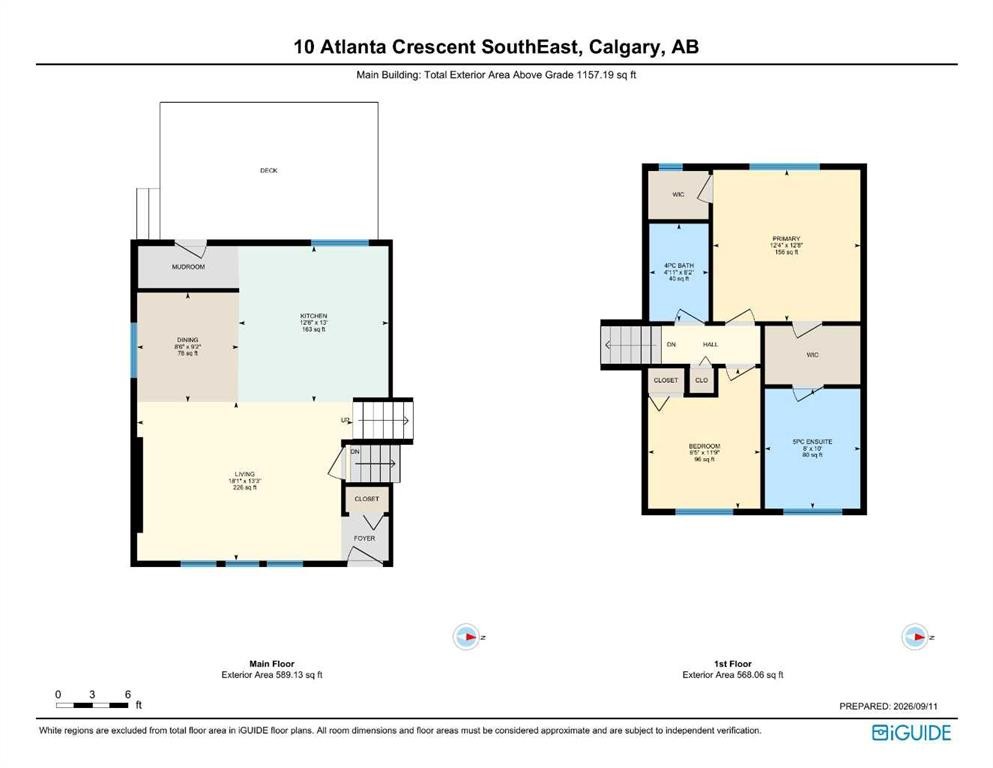
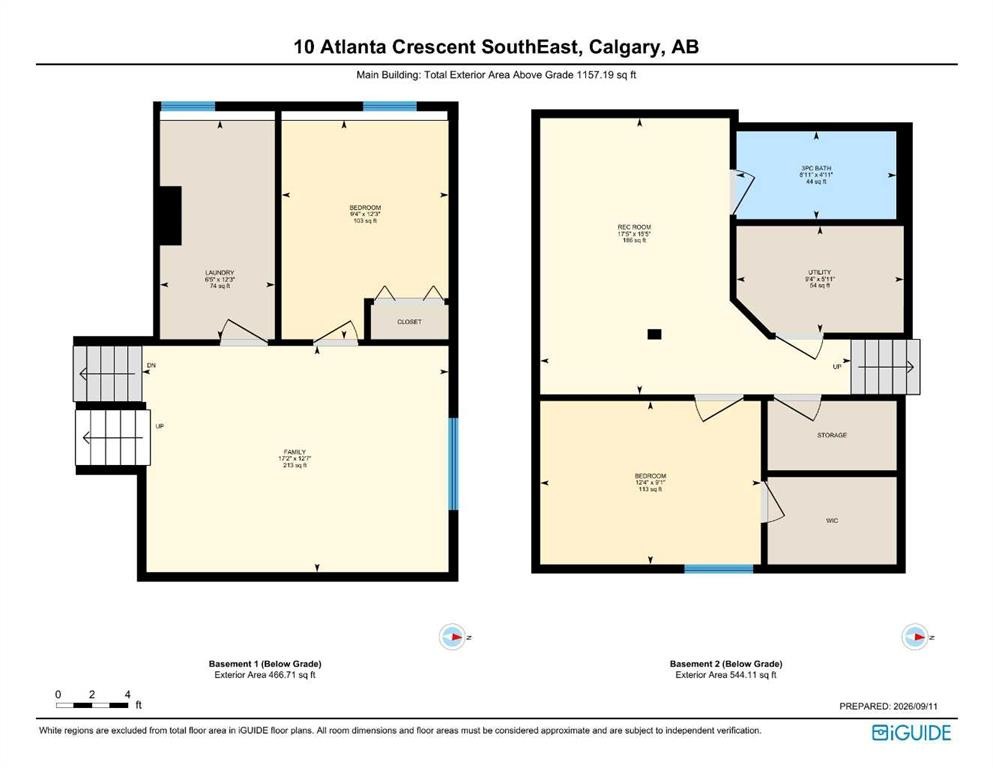
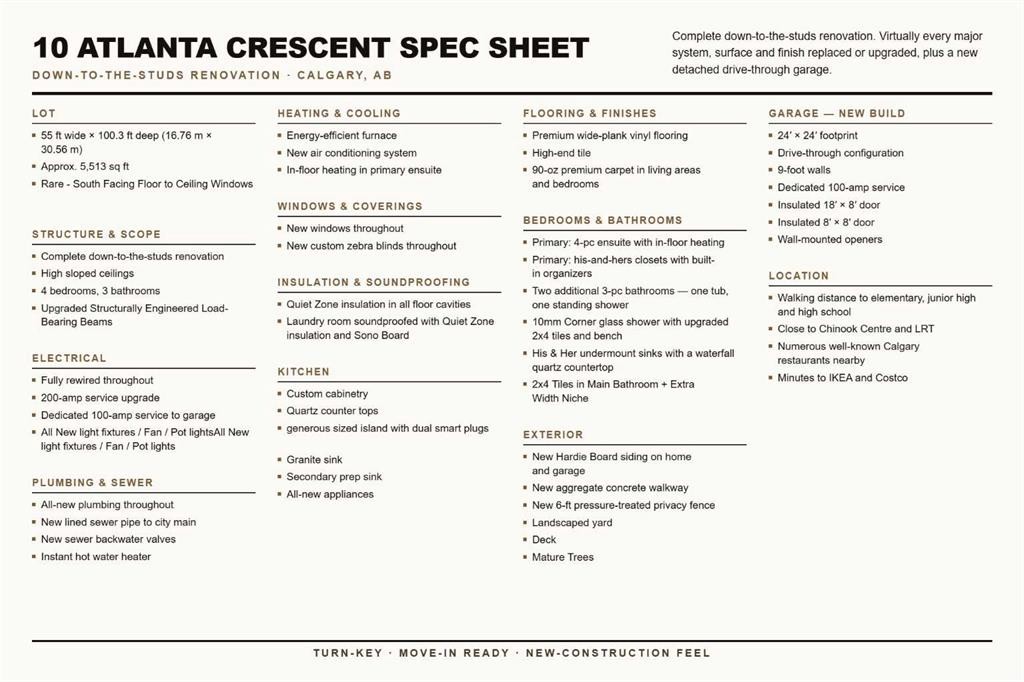
*** OPEN HOUSE- SAT 19 /SUN 20 - 12 - 3 pm *** RENOVATED TO THE STUDS - RARE LAYOUT - MASSIVE 24 x 24 DRIVE-THROUGH GARAGE. Welcome to this fully down-to-the-studs PERMITTED renovation in Acadia - one of Calgary's most convenient and connected SE communities, and this home proves it. Whether you're a growing family or a buyer who wants true new-construction quality - this one delivers on every level. This is not your typical "lipstick" renovation - virtually every major system, surface, and finish has been replaced or upgraded. Step inside this 4-BED, 3-BATH, 4-LEVEL SPLIT and you'll notice the difference immediately: premium wide-plank vinyl flooring, high-end tile, NEW windows, and 90-OUNCE CARPET throughout the living areas and bedrooms - where most renos stop at 8-ounce. The kitchen is a showstopper with custom cabinetry, a central island, quartz countertops, a secondary prep sink, and an all-new appliance package. The primary retreat features a 4-PIECE ENSUITE WITH IN-FLOOR HEATING and his-and-hers closets with built-in organizers, while two additional 3-piece bathrooms - one with a tub, one with a standing shower - serve the remaining bedrooms. Comfort is covered year-round with a NEW energy-efficient furnace, NEW air conditioning, and Quiet Zone insulation throughout every floor cavity, plus additional Quiet Zone and Sono Board soundproofing in the laundry room. You can have your dryer running at night without it disturbing your sleep. Behind the walls you'll find fully rewired electrical with a 200-AMP SERVICE UPGRADE, all-new plumbing, a new lined sewer line to the city main, new sewer backwater valves, and a NEW instant hot water heater. Outside, the exterior was done right - HARDIE BOARD SIDING instead of the vinyl most renovations settle for, a new 6-ft pressure-treated privacy fence, a landscaped yard, and an exposed aggregate concrete walkway. And then there's the garage: a 24' x 24' MASSIVE DRIVE-THROUGH GARAGE with 9-foot walls, an insulated 18' x 8' door and insulated 8' x 8' door with wall-mounted openers, plus its own dedicated 100-amp service. Location seals the deal - you're walking distance to elementary, junior high and high school, minutes to Chinook Centre, IKEA, Costco, and the LRT, with easy access downtown and to Deerfoot and the west end via Glenmore. This is turn-key, move-in ready, and delivers a genuine new-construction feel in an unbeatable Acadia location. Ask your Realtor about the SPEC sheet in the supplement as well. Contact your favorite Realtor today to book your private showing!
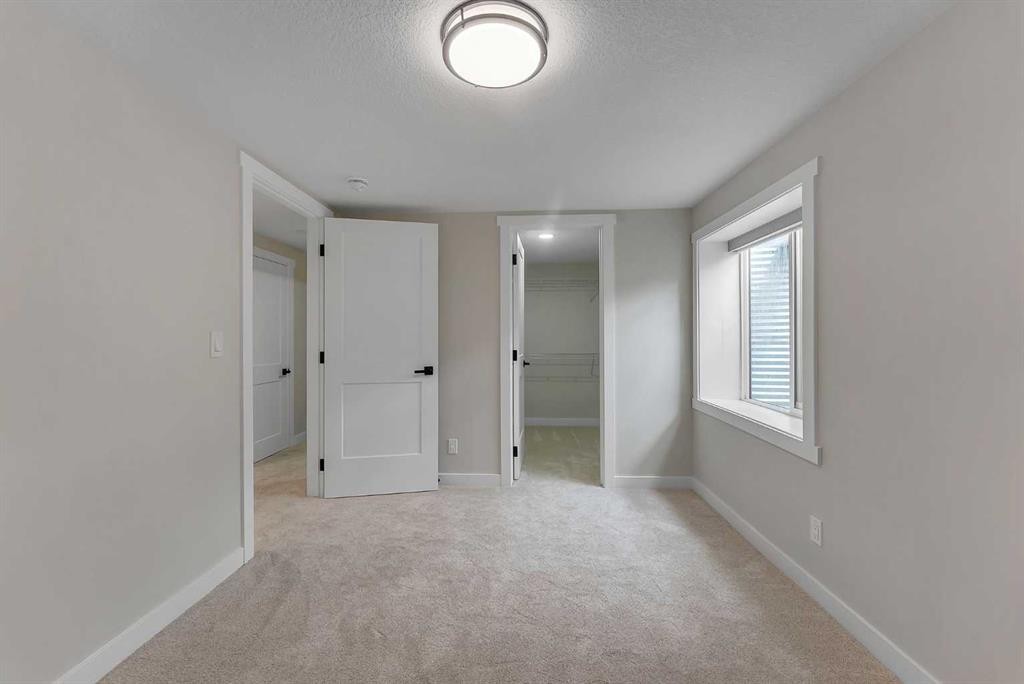
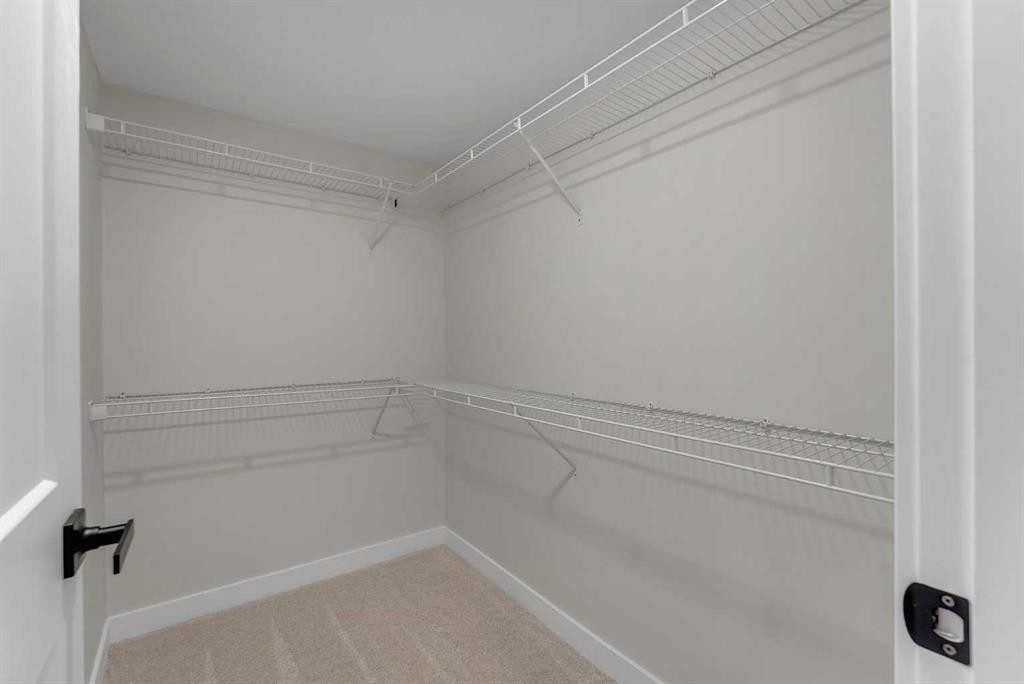
Inclusions: N/A

Particularités du bâtiment :

  • Air climatisé: Oui
  • Stationnement: Oui
  • Superficie totale aménagée: 1157.19

Caractéristiques :

  • Bâti en: 1961
  • Caractéristiques du stationnement: Câblage 220 volts, Stationnement supplémentaire, Accès à une allée, Garage double détaché, Service au volant, Allée, Surdimensionné
  • Caractéristiques extérieures: Cour privée
  • Caractéristiques intérieures: Plafonds avec poutres, Ventilateur(s) de plafond, Rangement de placard, Plafonds hauts, Maison sans animaux, Maison sans fumée, Plan de masse ouvert
  • Chambres : 2+2
  • Chauffage: Air pulsé
  • Détails de la fondation: Béton coulé
  • Dimensions du terrain : 5500.00 Pieds carrés
  • Matériaux de construction: Pierre, Stuc
  • Niveaux: 4 niveaux à paliers
  • Refroidissement: Climatiseur central
  • Revêtements de sol: Moquette, Tuile
  • Salle(s) de bains : 3+0
  • Style architectural: 4 niveaux à paliers
  • Superficie habitable (approx): 1157.19 Pieds carrés
  • Toiture: Bardeaux d'asphalte
  • Zonage: R-CG
  • Nbre d'espaces de stationnement: 2

Gracieuseté de : Real Broker

Données fournies par : Calgary Real Estate Board 300 Manning Rd. NE, Calgary, Alberta T2E 8K4
Nous croyons que tous les renseignements affichés sont exacts, mais nous ne le garantissons pas; les renseignements devraient être vérifiés de façon indépendante. Aucune garantie ou représentation de quelque nature que ce soit n’est offerte. Droits © 2021 Tous les droits sont réservés.

ÉvaluationExpressMC Powered by RPS
Vous songez à vendre?

Commencez par découvrir ce que votre maison pourrait valoir sur le marché actuel.

Emplacement de 10 Atlanta Crescent SE, Calgary, AB, T2J 0Y3

Données démographiques de 10 Atlanta Crescent SE, Calgary, AB, T2J 0Y3

Étape de vie

Familles avec parents dans la cinquantaine

Type d'emploi

Industrie des services/Cols blancs

Revenu moyen du ménage

120 649.03 $

Nombre moyen d'enfants

1.64

Population à domicile

Structure à domicile

Âge de la population

Éducation

Niveau d'éducation

No certificate/diploma/degree

14.4 %

Diplôme d'études secondaires ou équivalent

27.96 %

Certificat ou diplôme d'apprentissage ou d'une école de métiers

12.11 %

Diplôme d'études collégiales ou d'études postsecondaires (non universitaires)

23.29 %

Certificat d'études universitaires

0.12 %

Diplômes d'études universitaires

22.11 %

Navetteur

Se rendre au travail

En auto

84.42 %

En transport en commun

7.29 %

À pied

1.28 %

À bicyclette

0.0 %

Par tout autre moyen

7.01 %

Diversité Culturelle

Connaissance des langues officielles

Langue maternelle

Données Sur Le Bâtiment

Type de bâtiment

Appartements (faible hauteur et à étages multiples)

5.03 %

Maisons

94.97 %

Achat ou location