Button CopyPathCircle CloseCircle Left ArrowArrow Down Icon GreyClosecirclecircleBurger

23 Westshore GREENS, Yorkton, Saskatchewan, S3N 2V4

MLS® # SK044041
House For Sale In Yorkton, Saskatchewan
$140,000 QuickQuoteTM: Not Available

3 Beds

2 Baths

23 Westshore Greens, Yorkton, SK
Home Insurance - TD Insurance

Get a home insurance quote online for this $140,000 property in Yorkton
  • Advertising
23 Westshore GREENS, Yorkton, Saskatchewan, S3N 2V4
$140,000

3 Beds

2 Baths

Property Information:

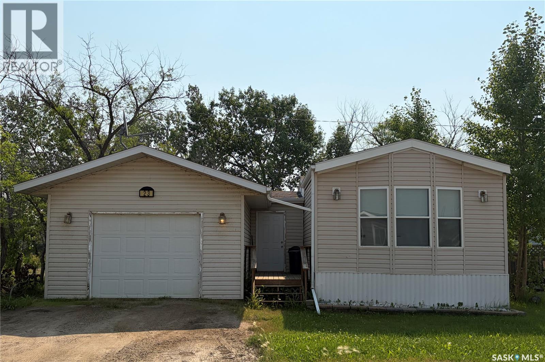
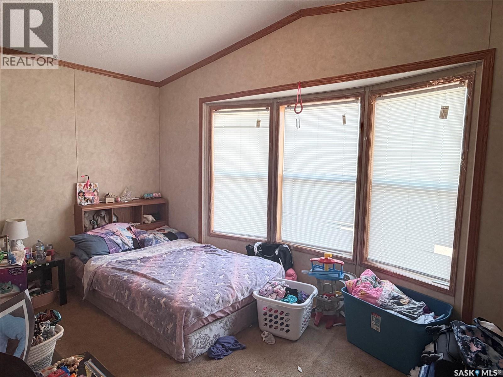
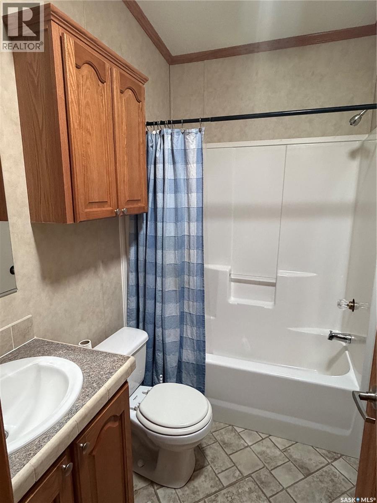
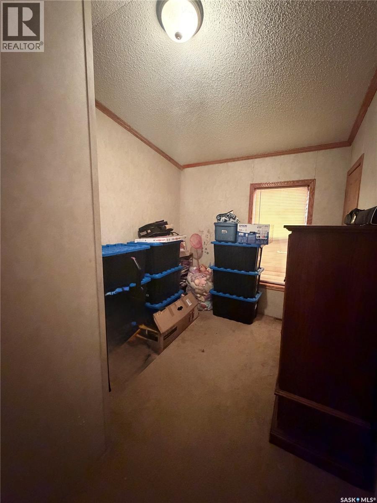
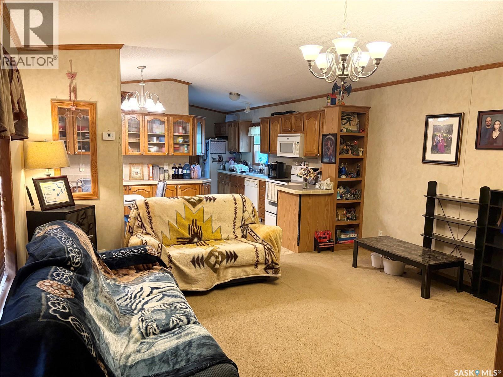
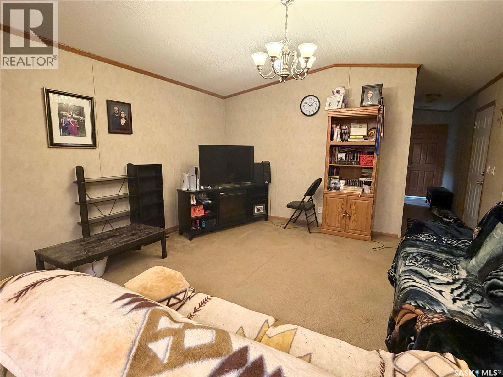
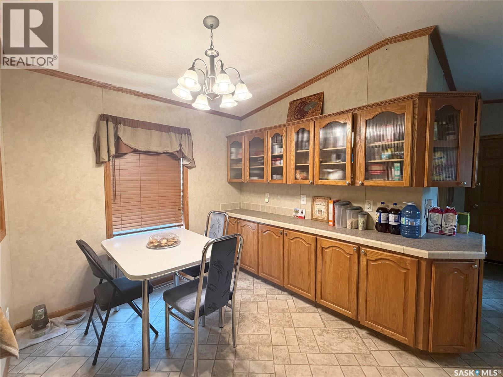
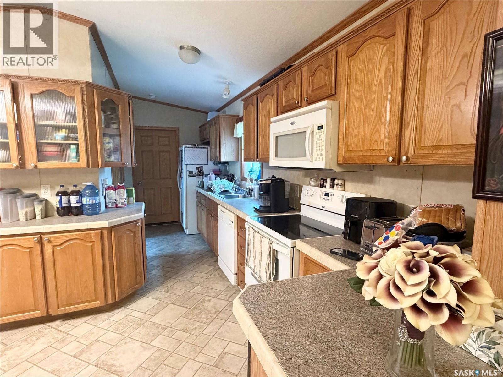
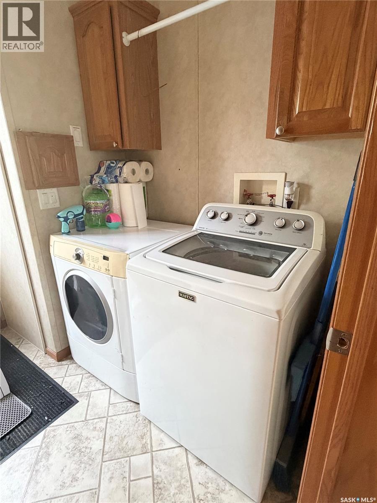
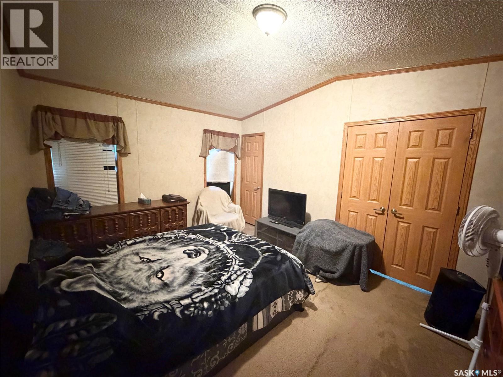
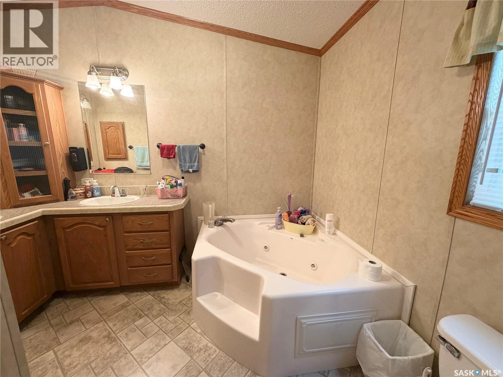
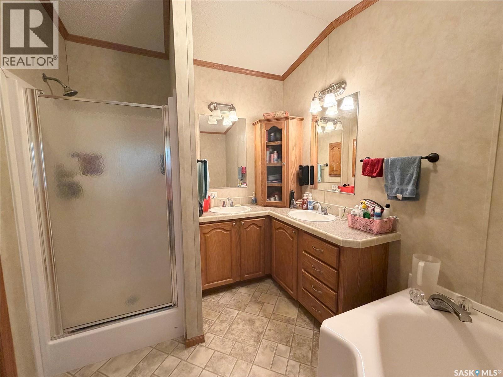
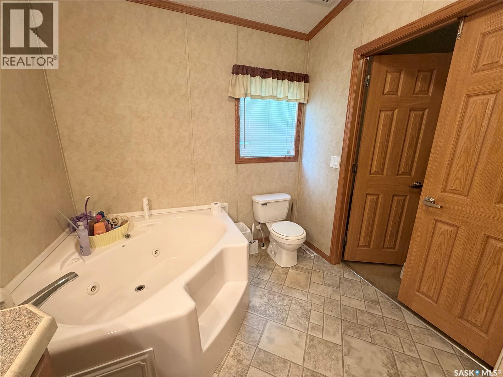
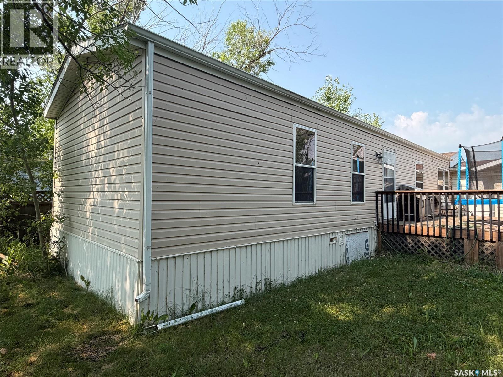
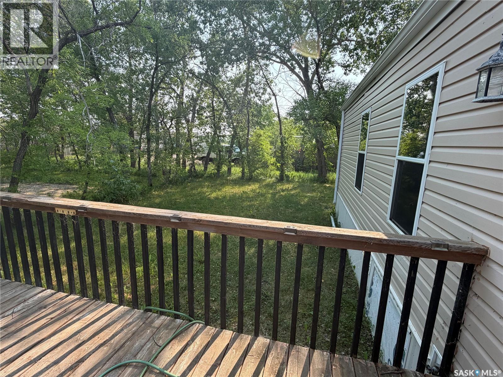
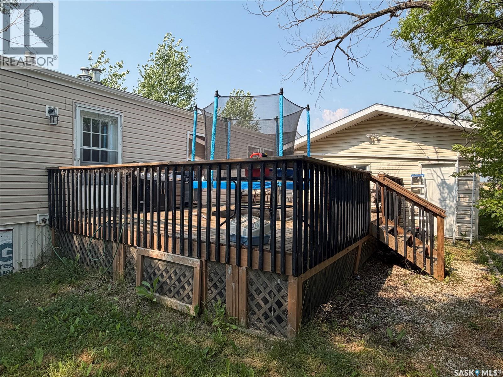
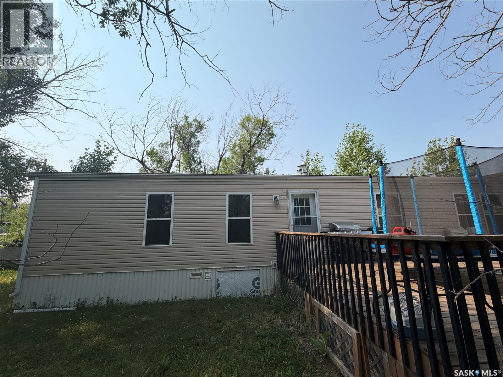
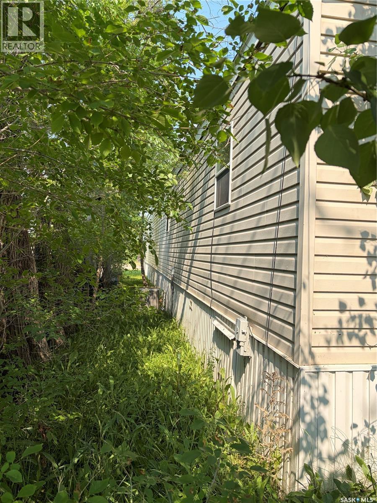
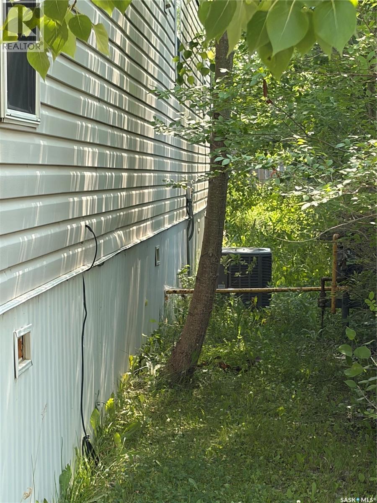
Welcome to 23 Westshore Greens. This very spacious mobile home features 3 bedrooms and 2 full bathrooms. Walking up the steps you will enter the porch that has entrance to the garage, deck, and to the home. Entering the home you will come into the hallway that leads off to the front large bedroom, 4 piece bathroom, and second bedroom. The large living room connects to the dining room and long galley way kitchen, open concept that flows through the home. The dining space and kitchen has ample cupboard space and counter space, complete with oven including microwave range, dishwasher, and fridge. Lots of storage space throughout the home. The home is equipped with central air conditioning for those hot summer days. The large master bedroom is at the end of the kitchen, with walk in closet and a beautiful master bathroom with jet tub, shower, and dual sinks. The windows have newer window treatments. The chimney stack was replaced in 2021. Single car garage with extra storage space. Current lease is $410/month that includes taxes, water, sewer, and garbage. Not for rent or rent to own. (id:7525)

Building Features:

  • Style: Mobile
  • Building Type: Mobile Home
  • Architectural Style: Mobile Home
  • Floor Space: 1275 sqft
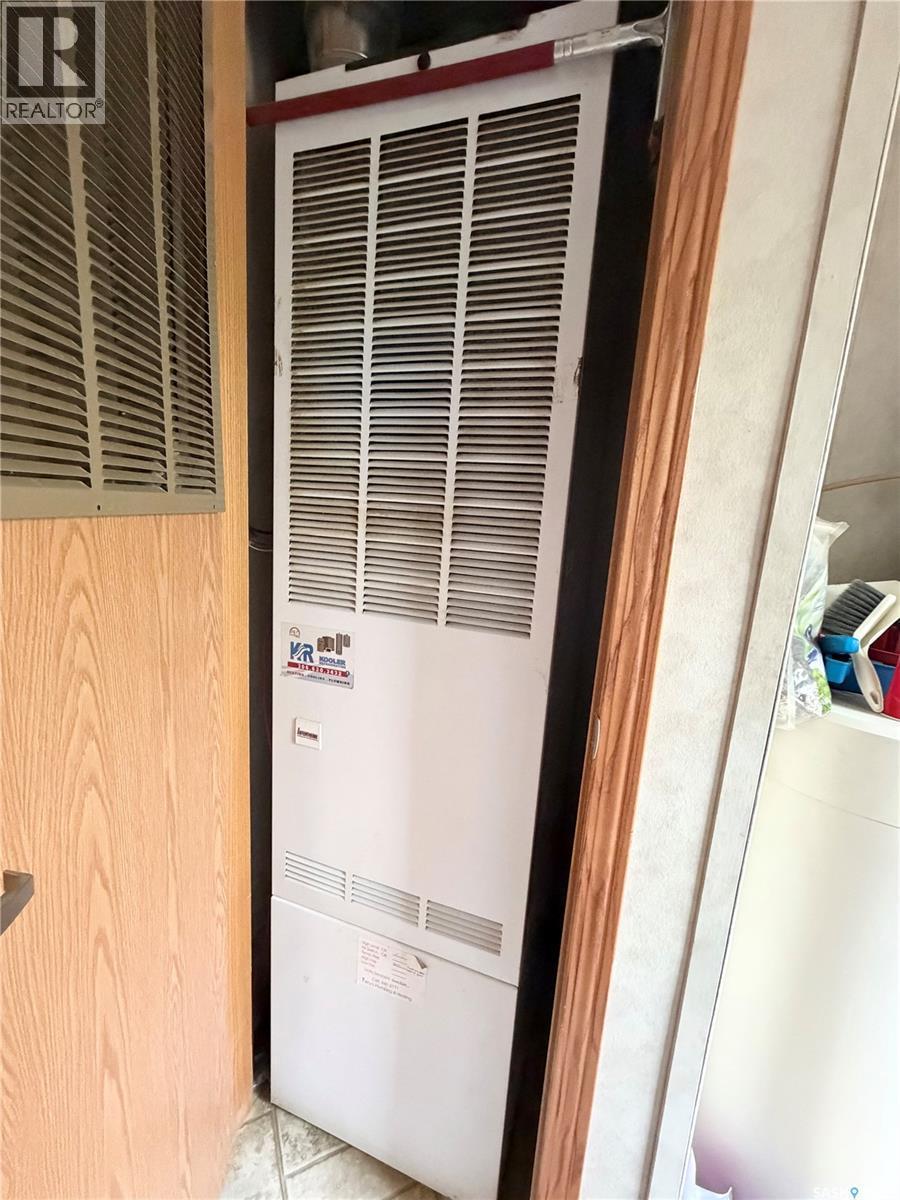
  • Heating Type: Forced air
  • Heating Fuel: Natural gas
  • Cooling Type: Central air conditioning
  • Appliances: Washer, Refrigerator, Dishwasher, Dryer, Microwave, Window Coverings, Hood Fan, Stove

Property Features:

  • OwnershipType: Leasehold
  • Property Type: Single Family
  • Built in: 2009
  • Features: Treed, Rectangular
  • Floor Space (approx): 1275 Square Feet
  • Irregular: Yes
  • Landscape Features: Lawn
  • Lot Frontage: 40 Feet
  • Lot Size: 4000.00 Square Feet
  • Structure Type: Deck
  • Parking Type: Attached garage, Gravel, Parking Spaces
  • No. of Parking Spaces: 4

Rooms:

  • Porch Main Level 9'2" x 5'8"
  • Bedroom Main Level 9'6" x 14'6"
  • Bathroom Main Level 5' x 7'3"
  • Bedroom Main Level 8'2" x 10'10"
  • Living Main Level 14'2" x 14'8"
  • Dining Main Level 9' x 9'7"
  • Kitchen Main Level 6'2" x 18'8"
  • Laundry Main Level 7'11" x 6'
  • Primary Bedroom Main Level 11" x 14'4"
  • Bathroom Main Level 8' x 10'3"

REALTOR.ca  

QuickQuoteTM Powered by RPS
Thinking of Selling?

Start by finding out what your home might be worth in today's market.

Location of 23 Westshore GREENS, Yorkton, Saskatchewan, S3N 2V4

Demographic Information of 23 Westshore GREENS, Yorkton, Saskatchewan, S3N 2V4

Life Stage

Older Parents, Younger Kids

Employment Type

Mixed

Average Household Income

$142,000.00

Average Number of Children

1.90

Household Population

Household Structure

Age of Population

Education

Education Level

No certificate/diploma/degree

15.97 %

High school certificate or equivalent

41.18 %

Apprenticeship trade certificate/diploma

15.12 %

College/non-university certificate

15.12 %

University Degree

12.61 %

Commuter

Travel To Work

By Car

97.22 %

By Public Transit

0.0 %

By Walking

0.0 %

By Bicycle

0.0 %

By Other Methods

2.78 %

Cultural Diversity

Knowledge of Official Language

Mother Tongue

Building Information

Building Type

Apartments (Low and High Rise)

Houses

100.0 %

Own Vs. Rent