Button CopyPathCircle CloseCircle Left ArrowArrow Down Icon GreyClosecirclecircleBurger
  • Advertising

116 Morrison DRIVE, Yorkton, Saskatchewan, S3N 4A6

MLS® # SK043953
House For Sale In Yorkton, Saskatchewan
$589,000 QuickQuoteTM: Not Available

5 Beds

4 Baths

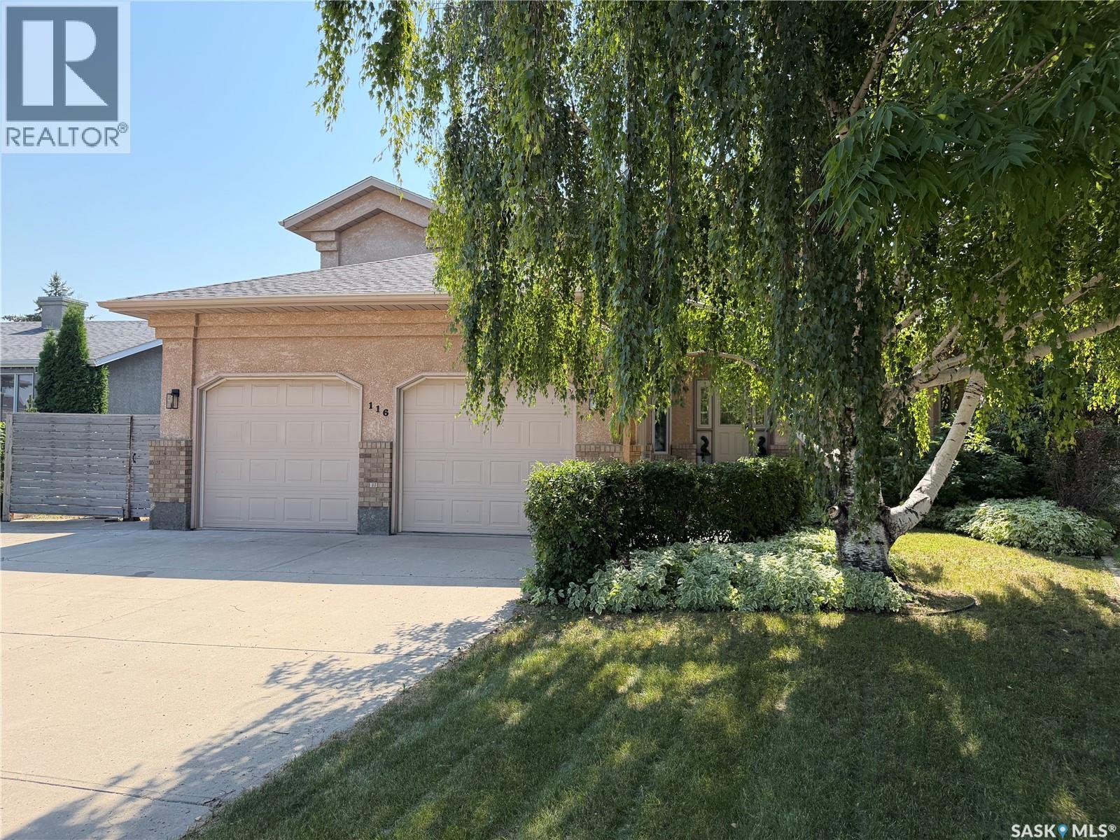
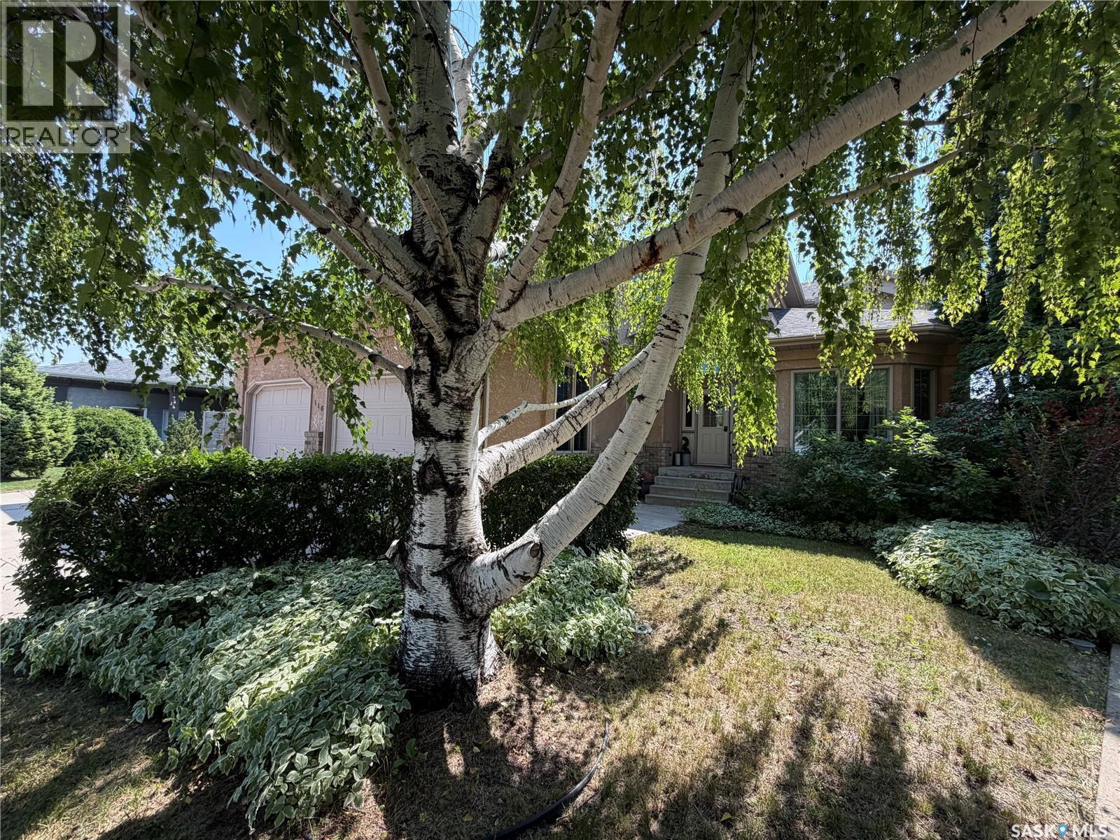
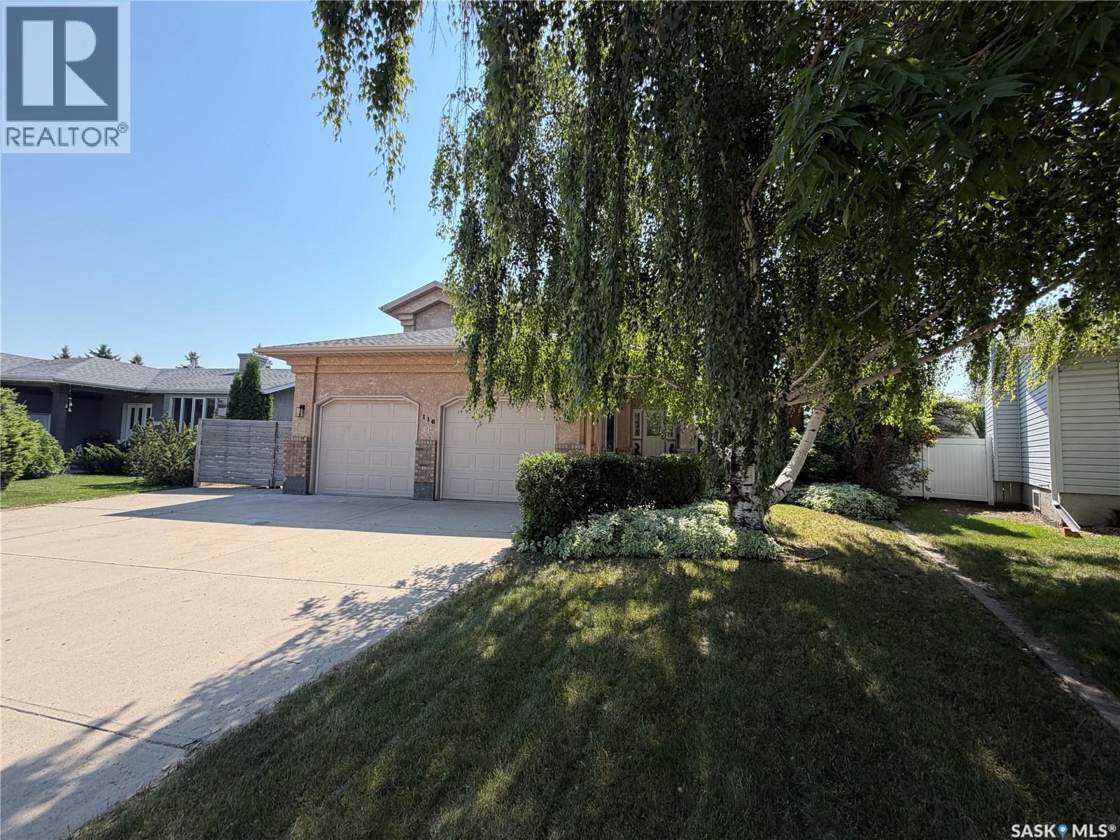
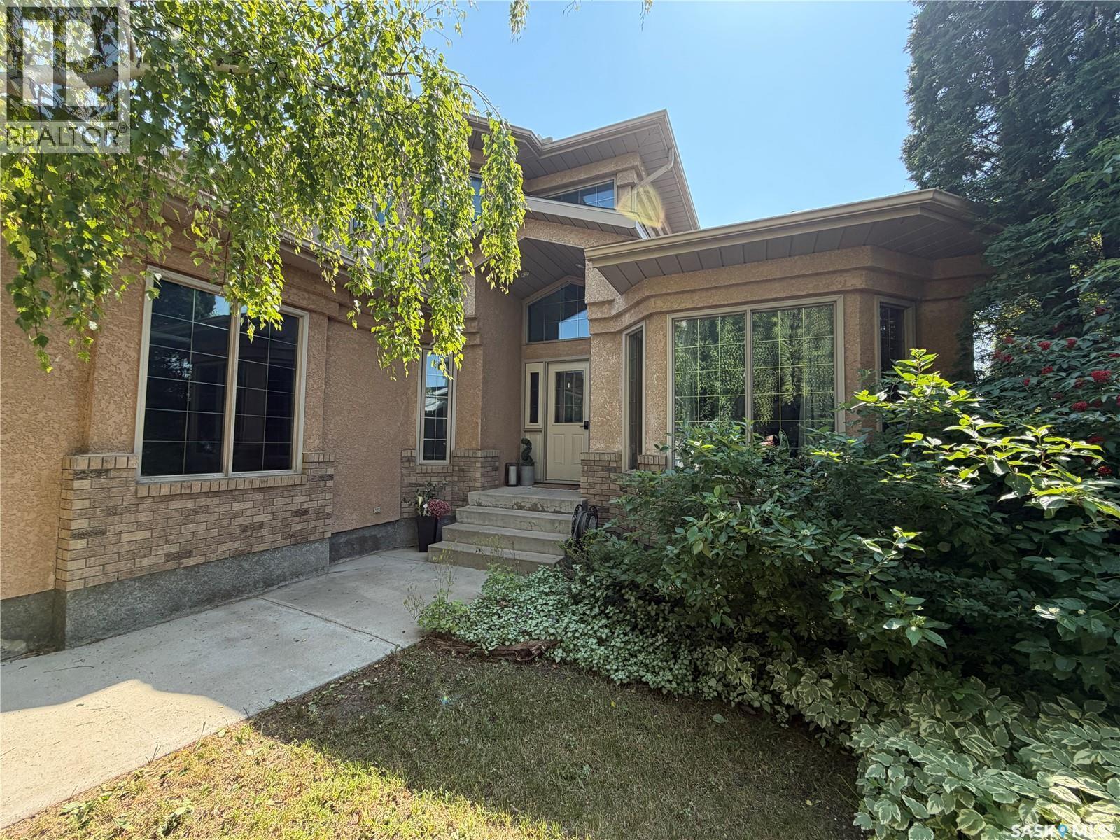
116 Morrison Drive, Yorkton, SK - Outdoor
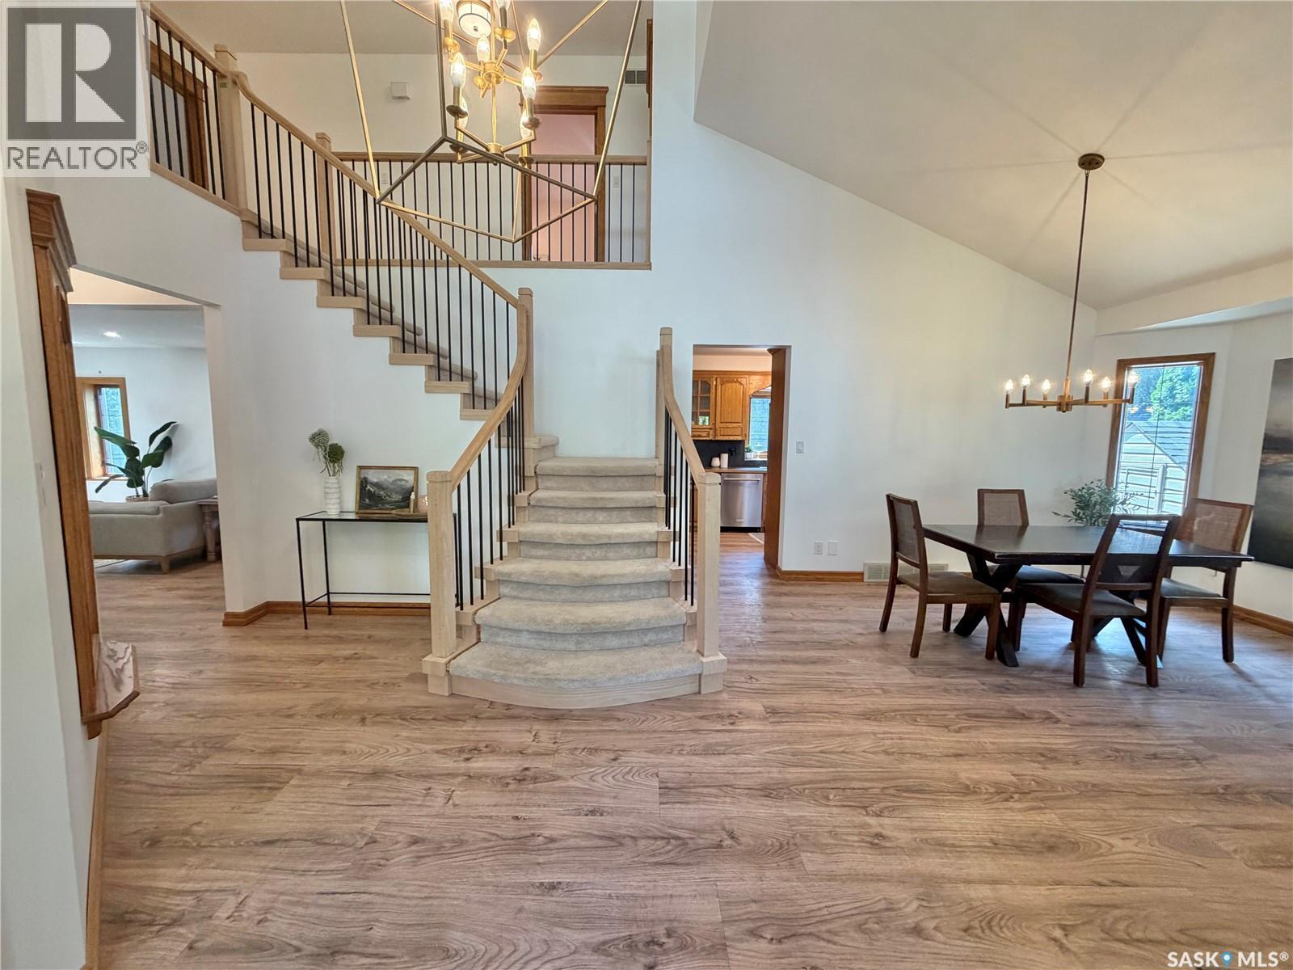
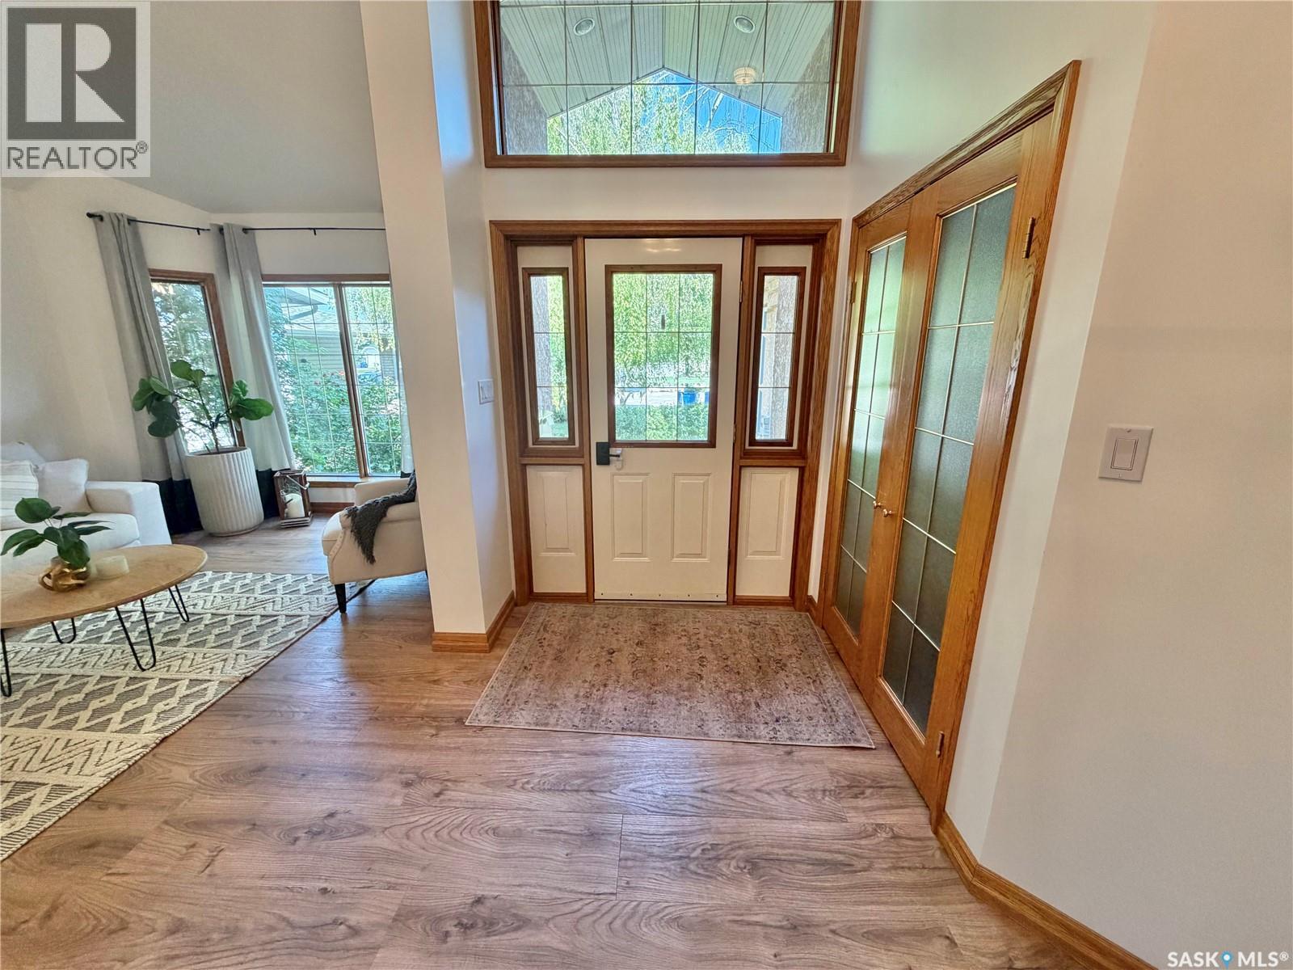
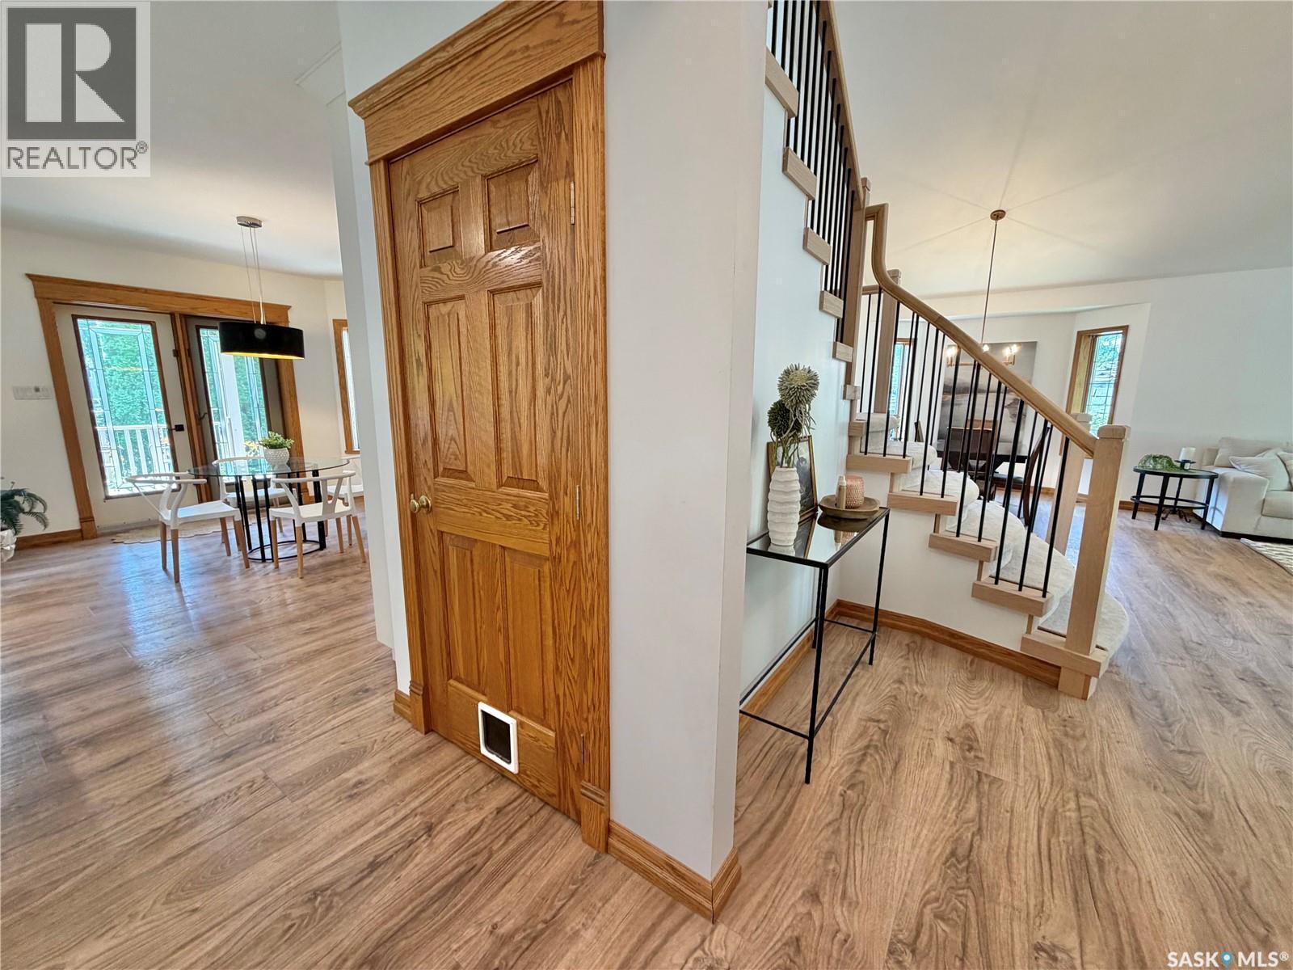
116 Morrison Drive, Yorkton, SK - Indoor
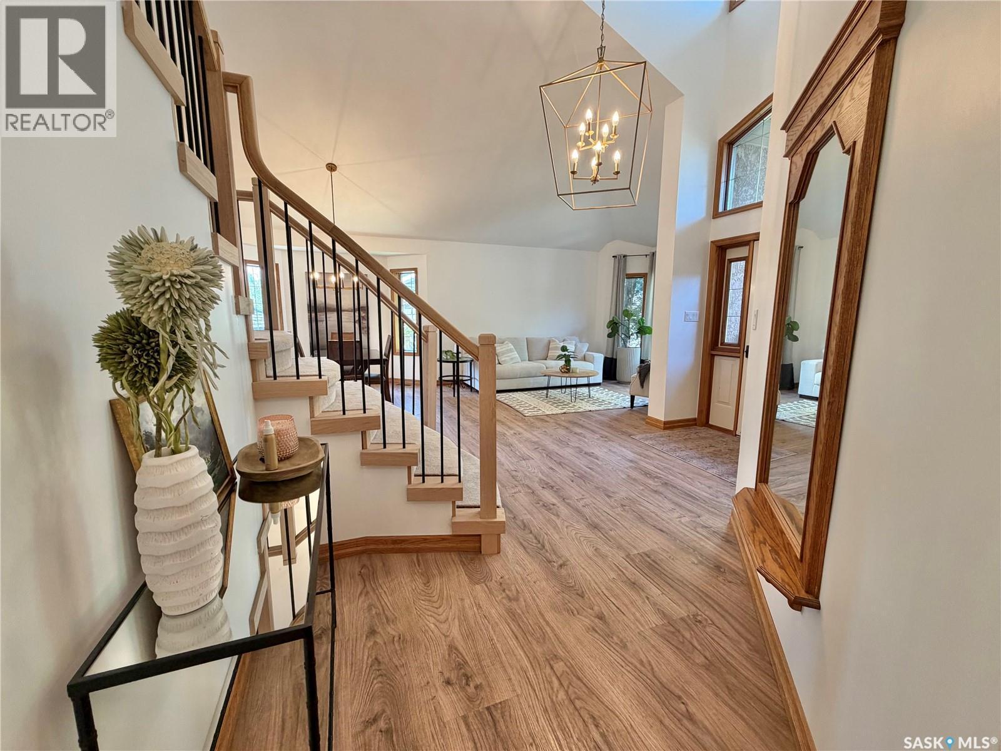
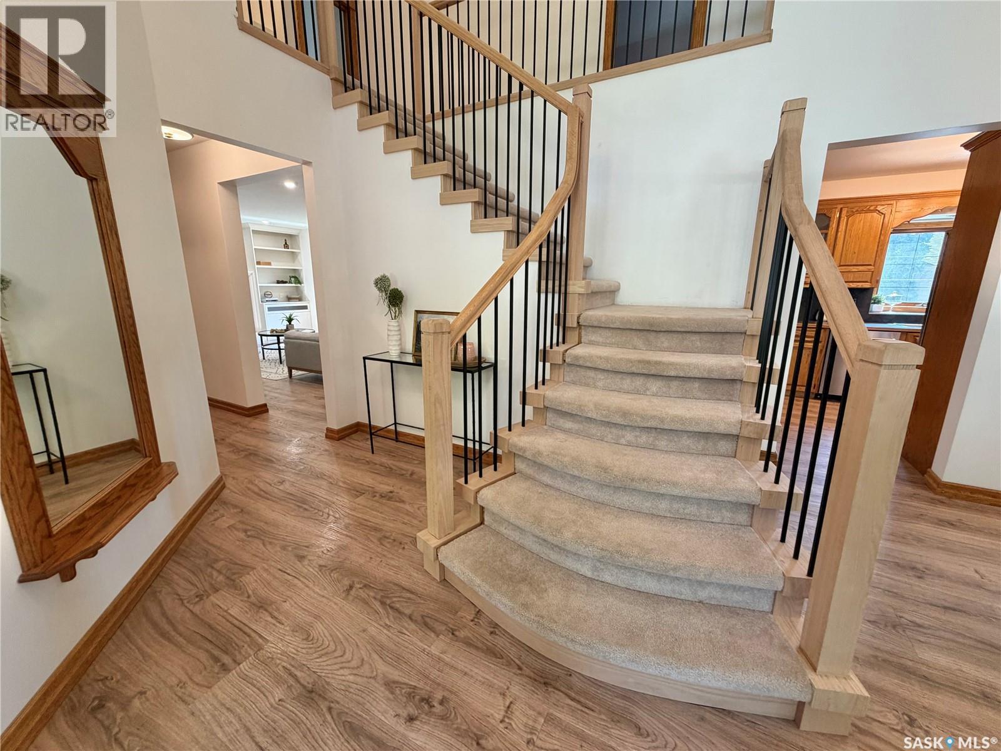
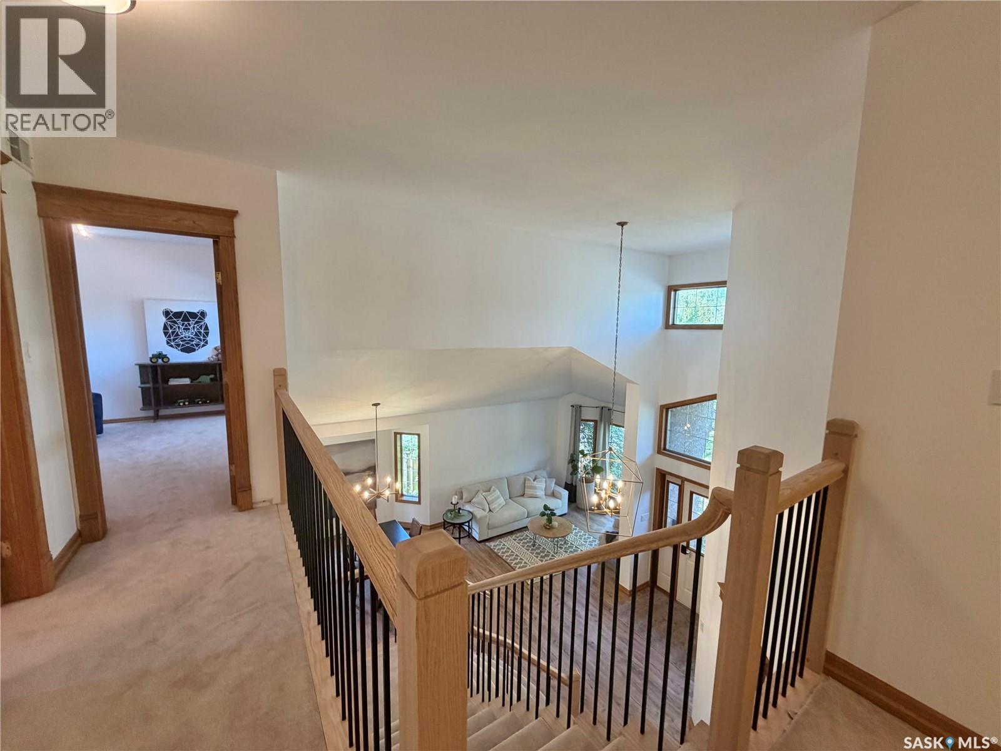
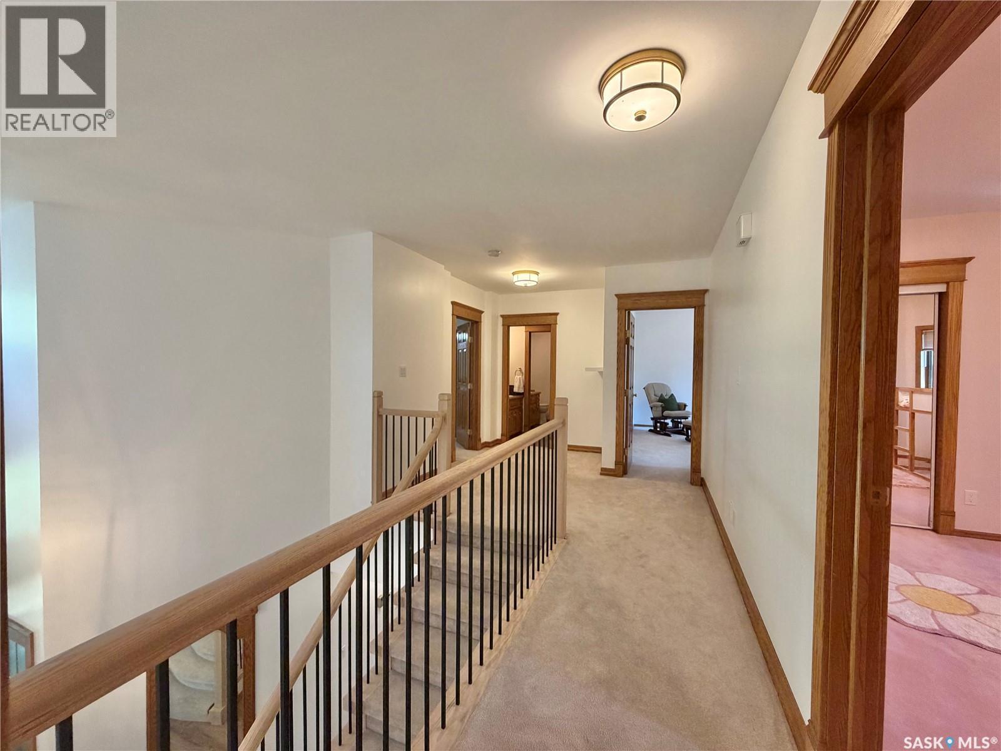
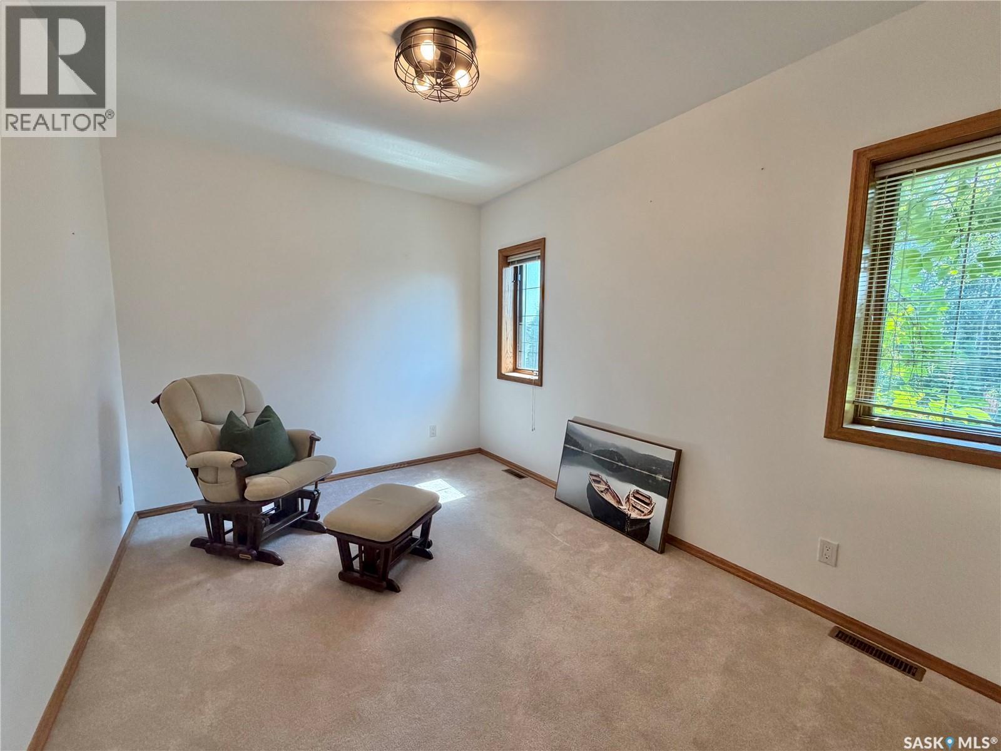
116 Morrison Drive, Yorkton, SK - Indoor Photo Showing Other Room
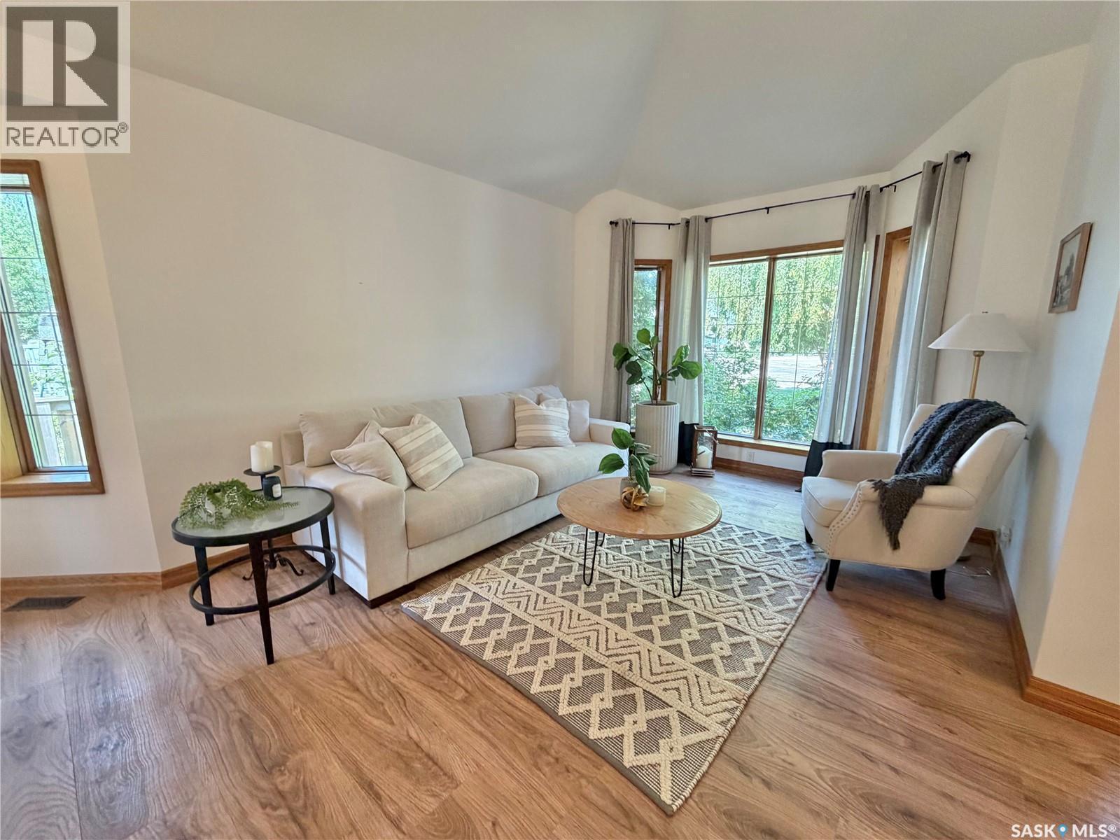
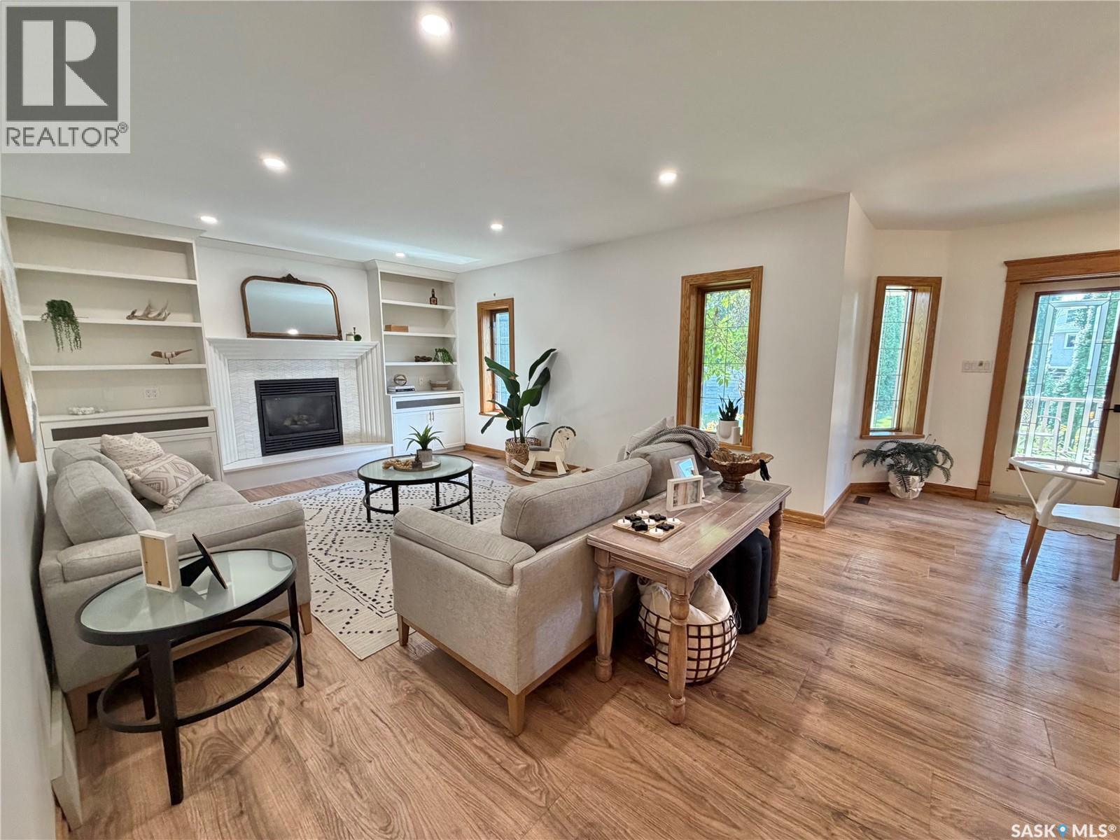
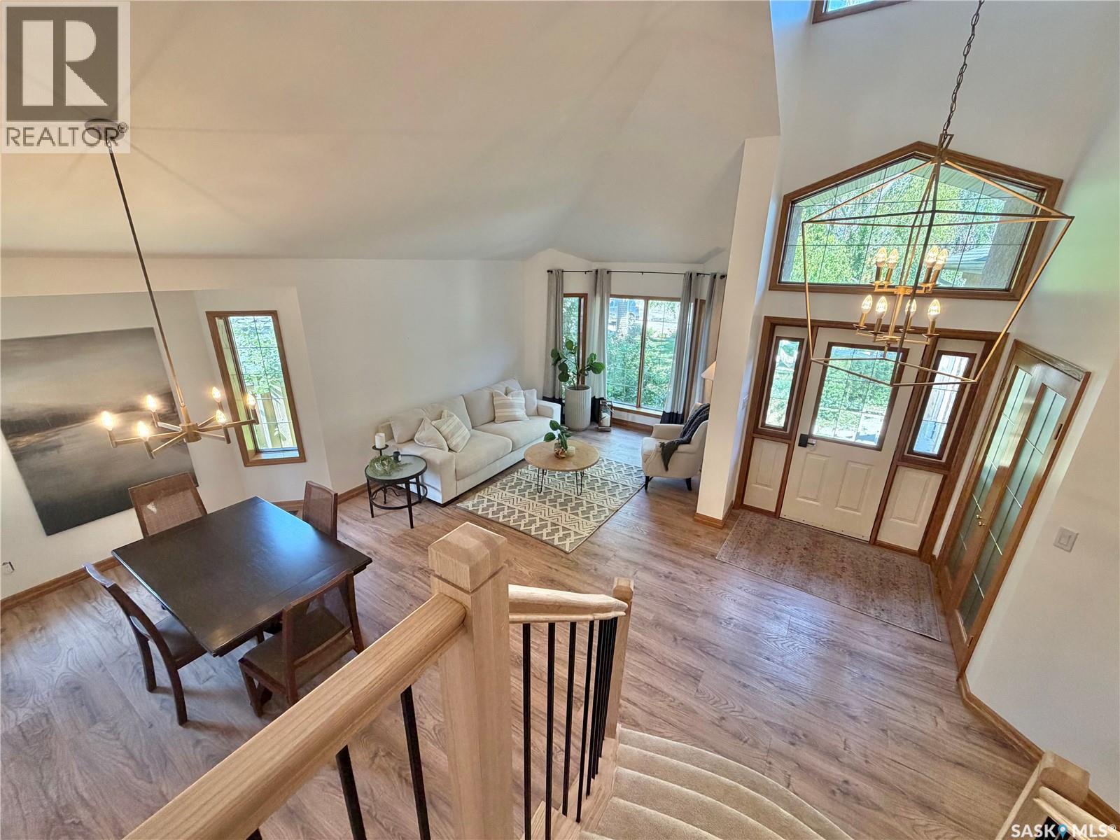
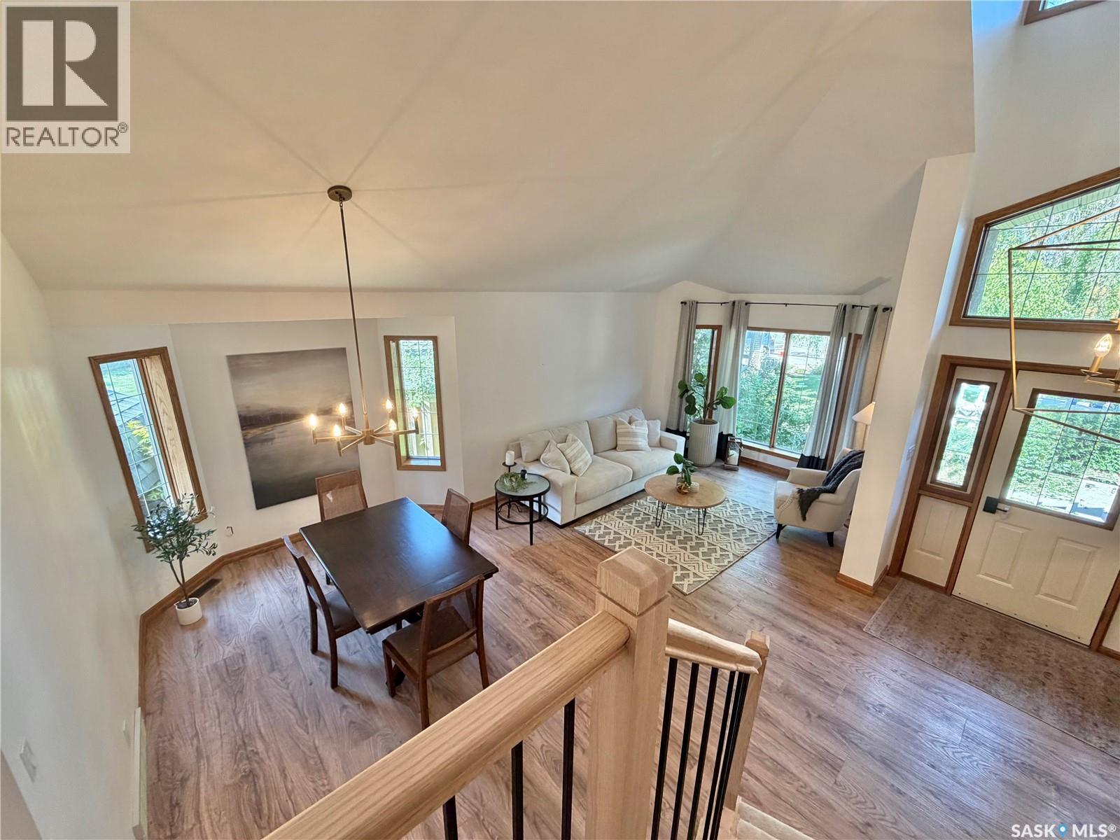
116 Morrison Drive, Yorkton, SK - Indoor Photo Showing Living Room
116 Morrison Drive, Yorkton, SK - Indoor
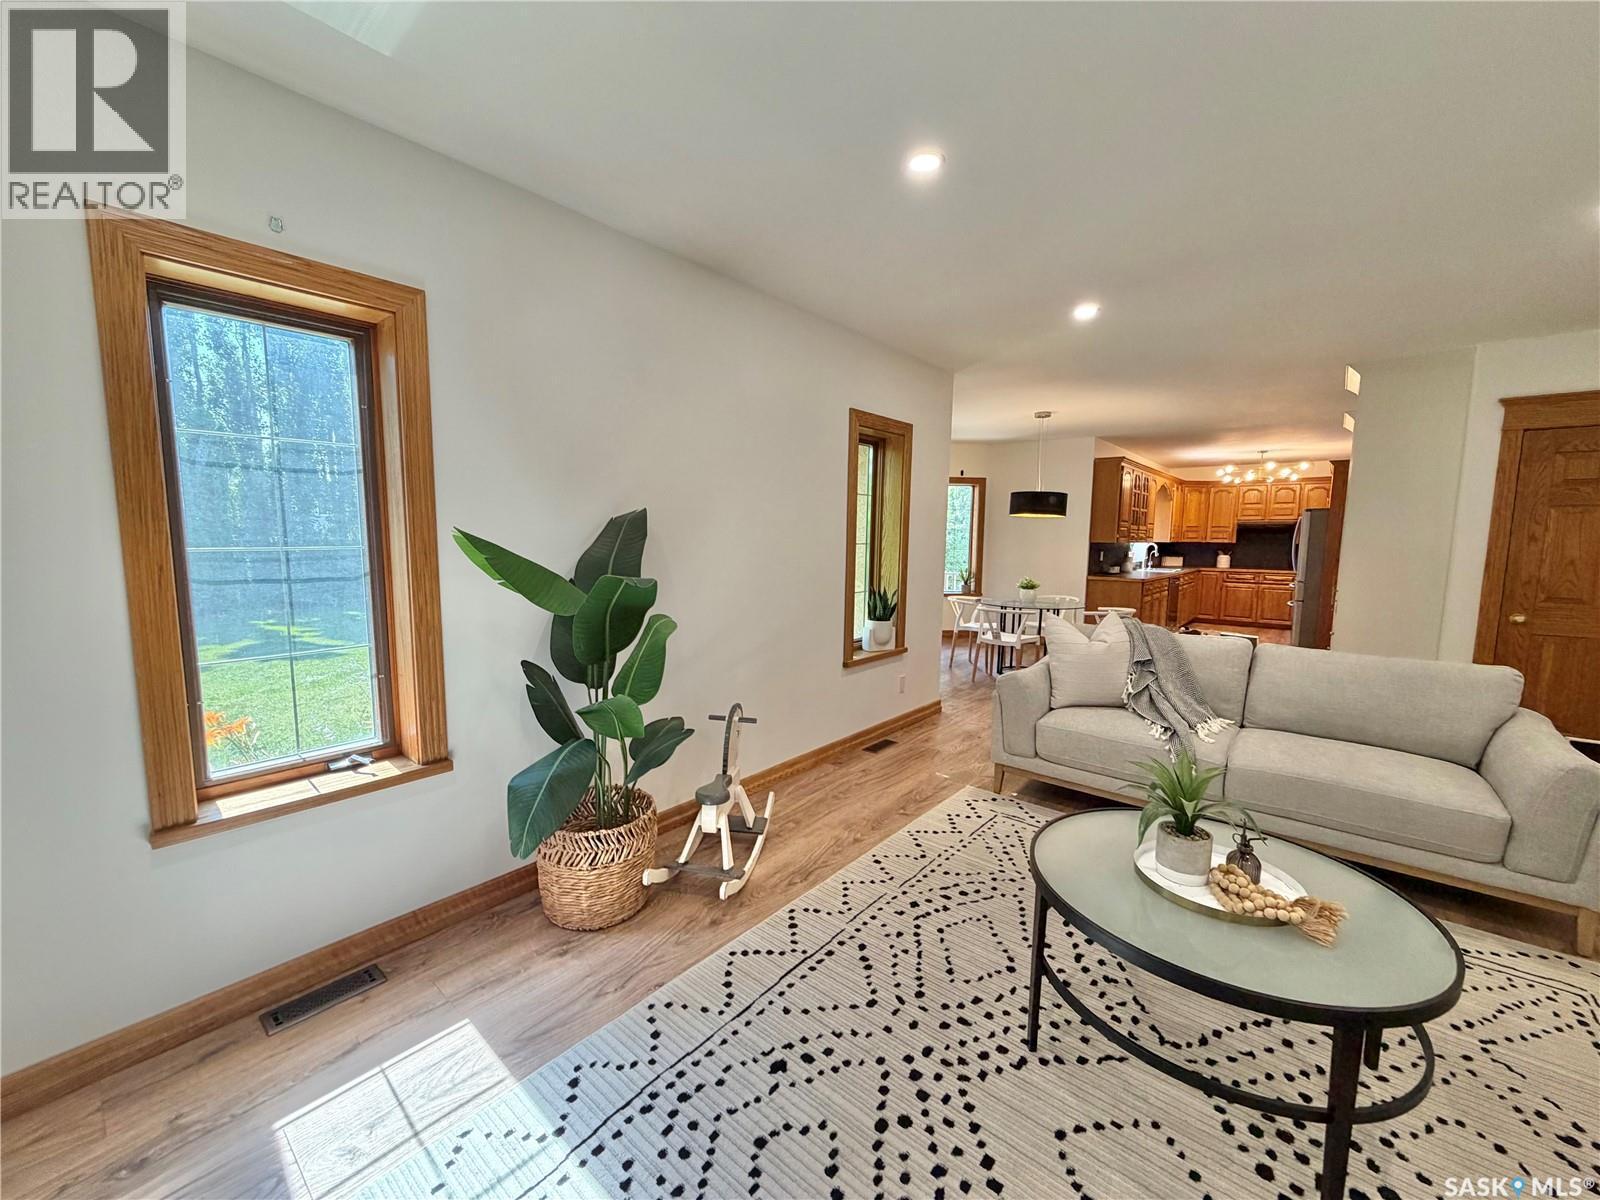
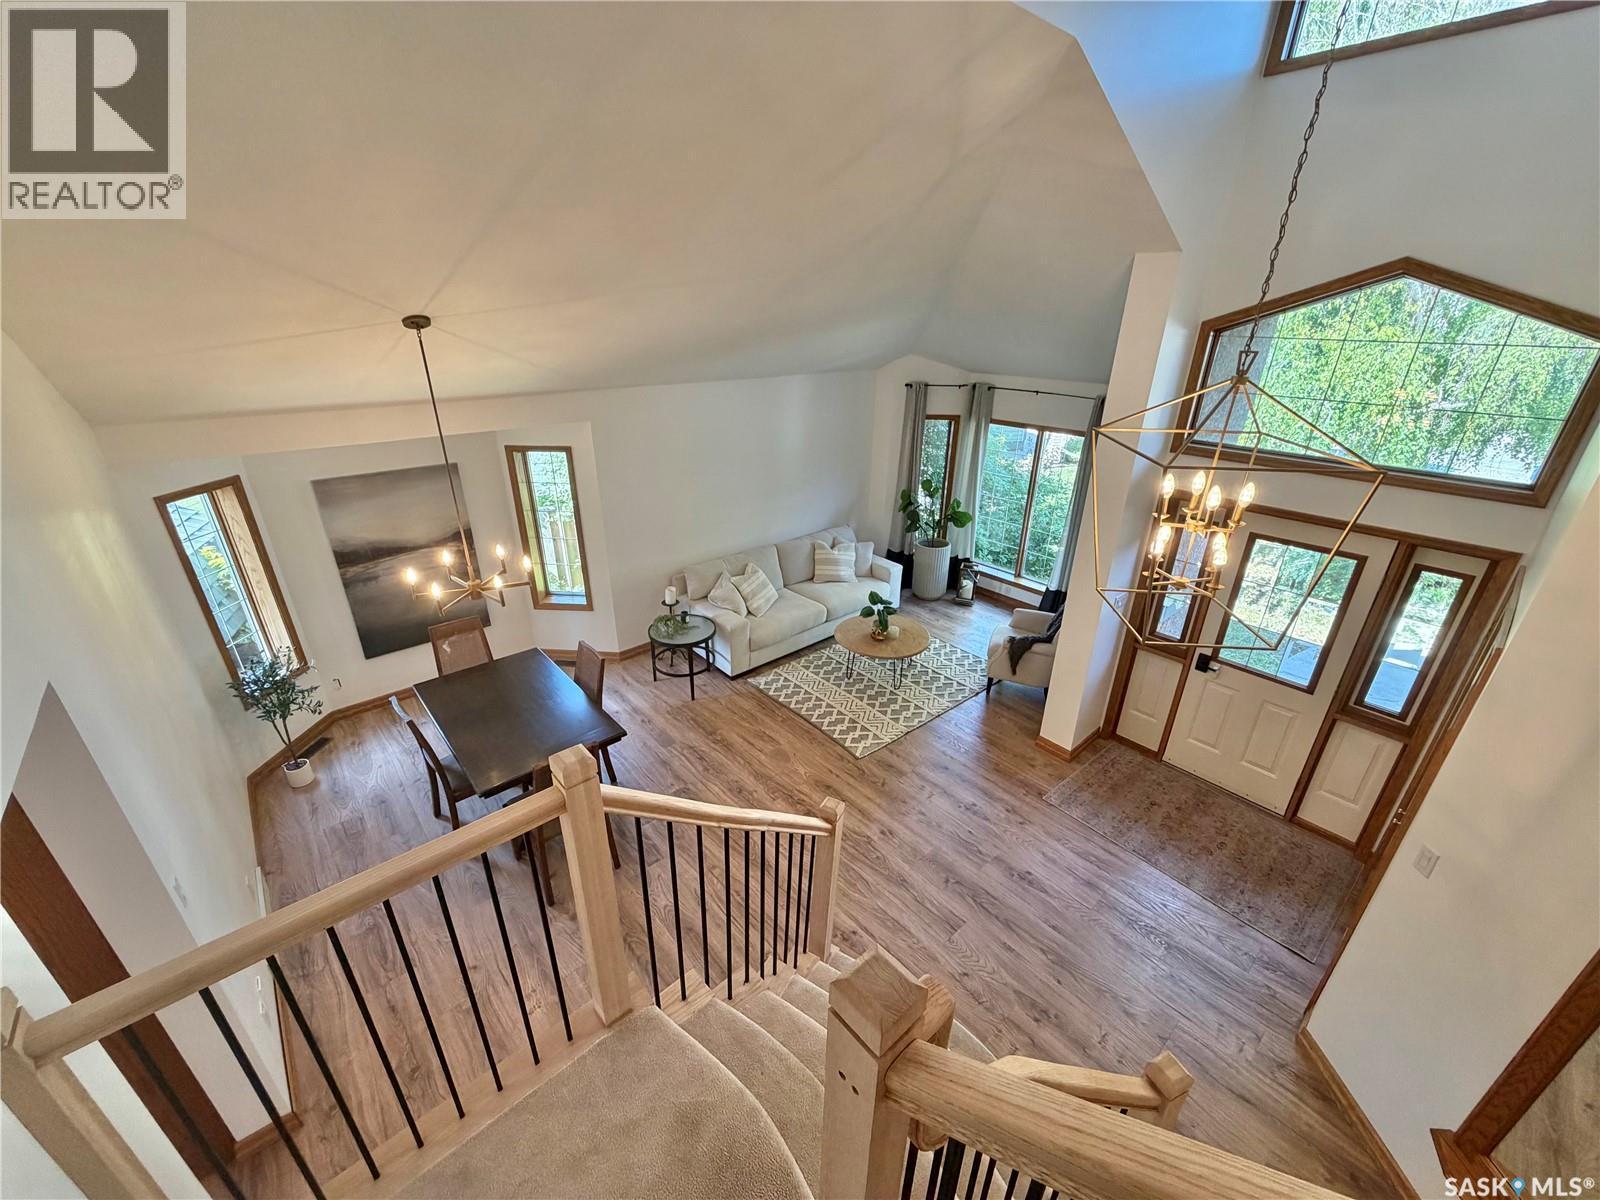
116 Morrison Drive, Yorkton, SK - Indoor Photo Showing Living Room
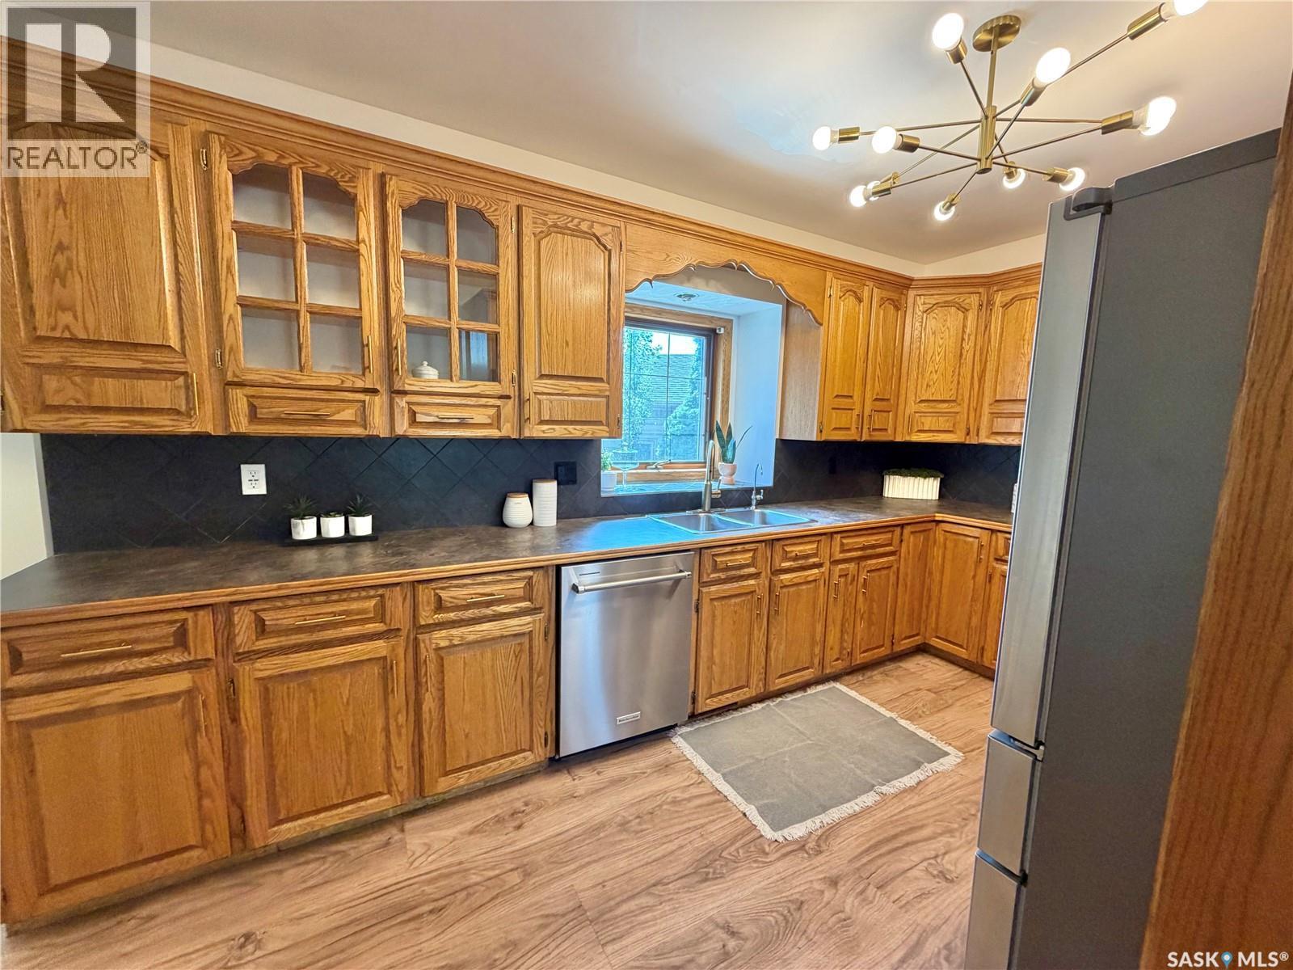
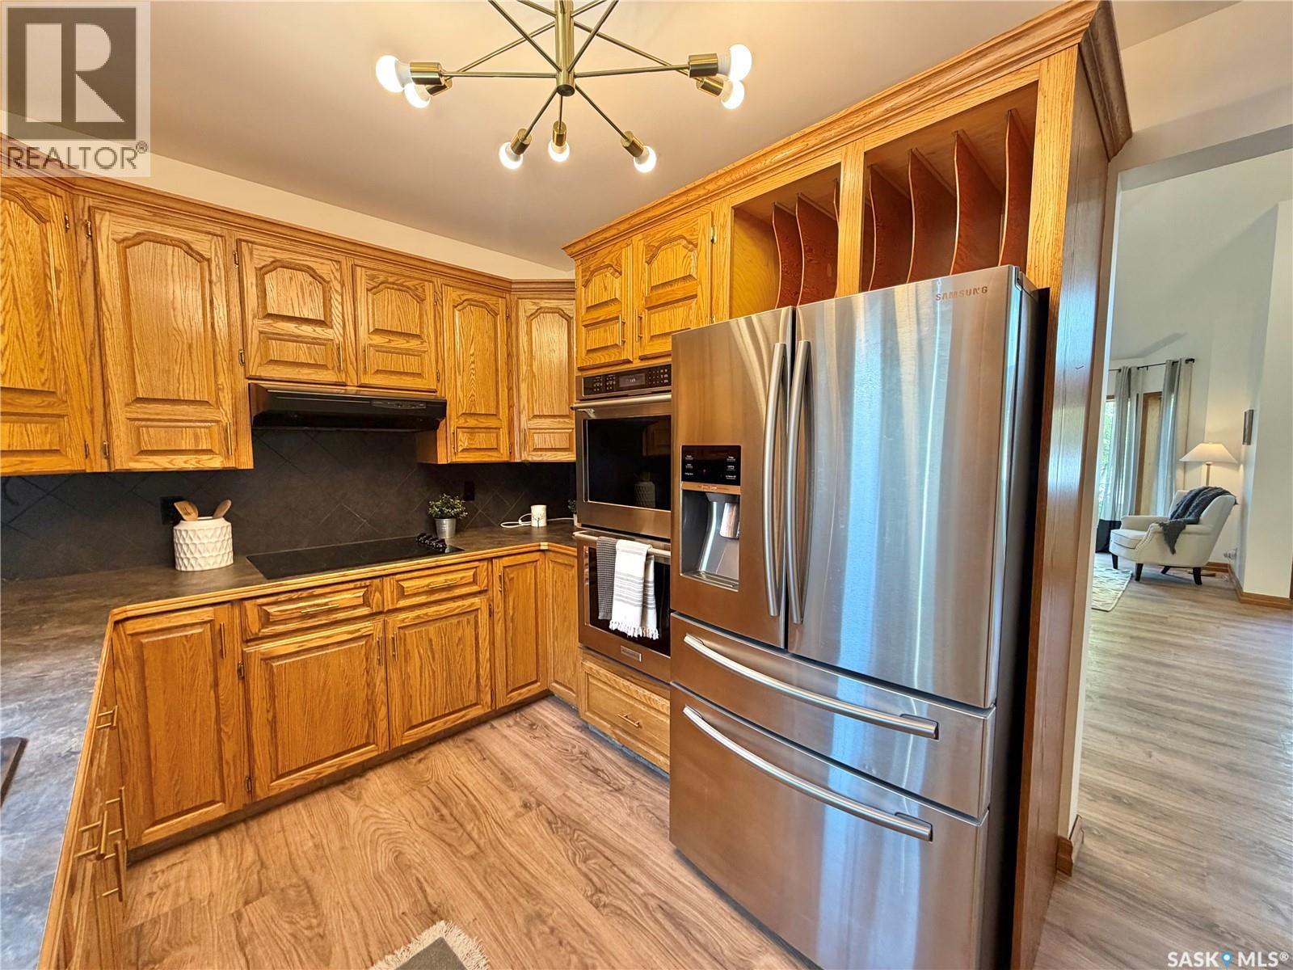
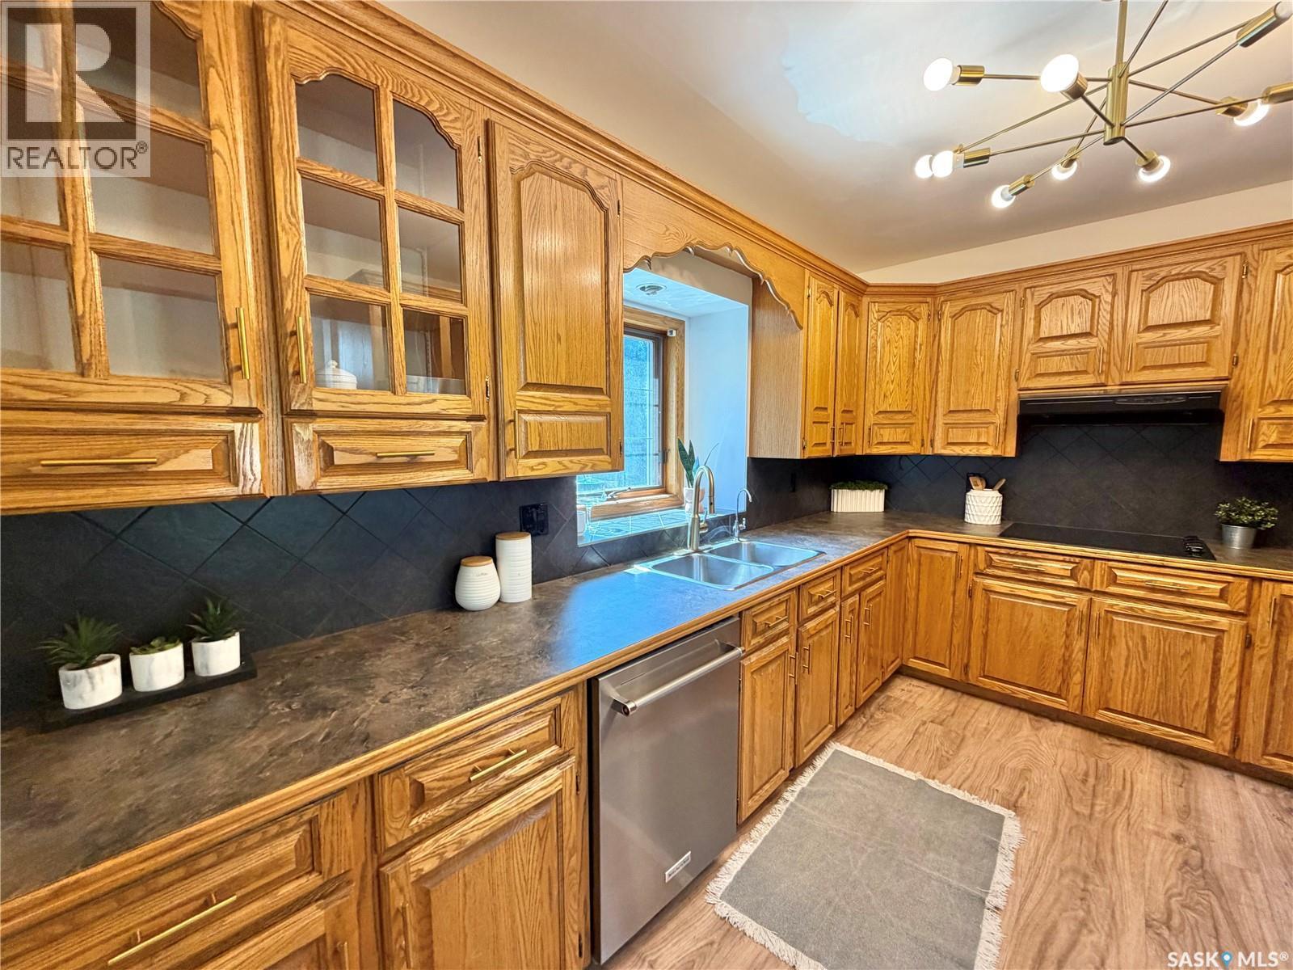
116 Morrison Drive, Yorkton, SK - Indoor Photo Showing Kitchen With Double Sink
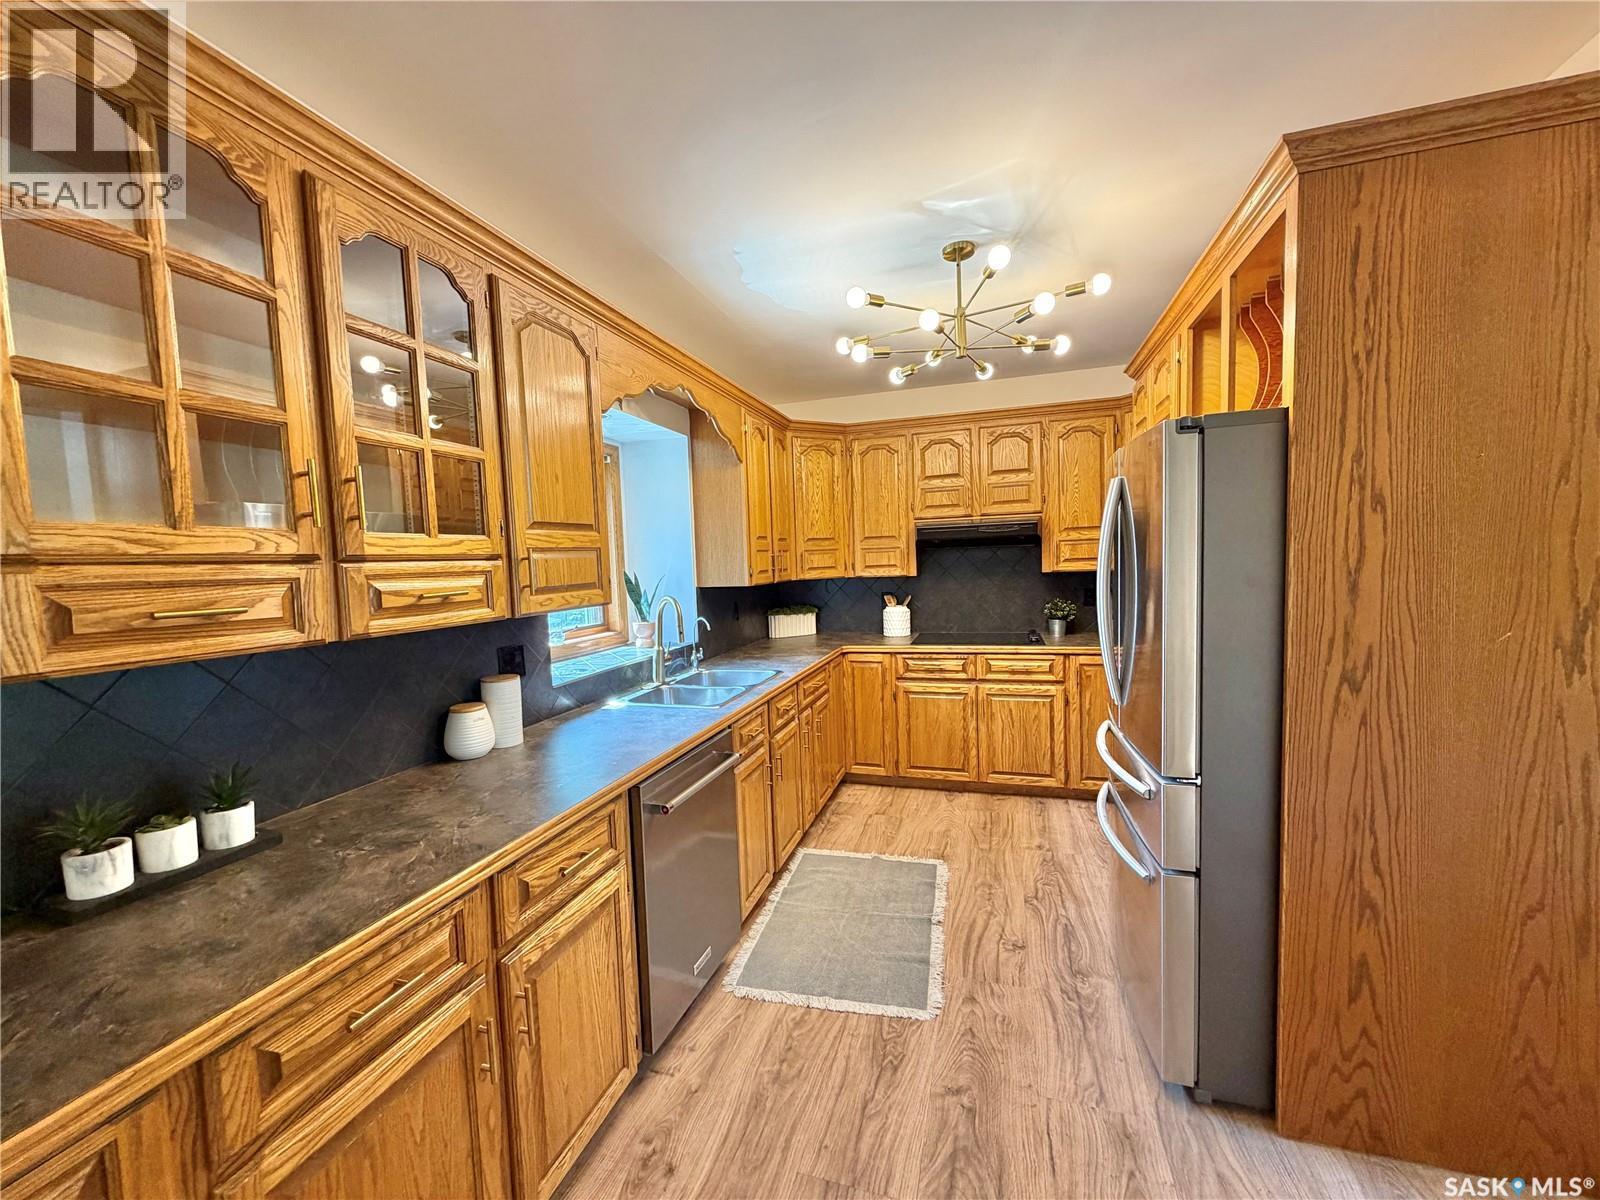
116 Morrison Drive, Yorkton, SK - Indoor Photo Showing Kitchen
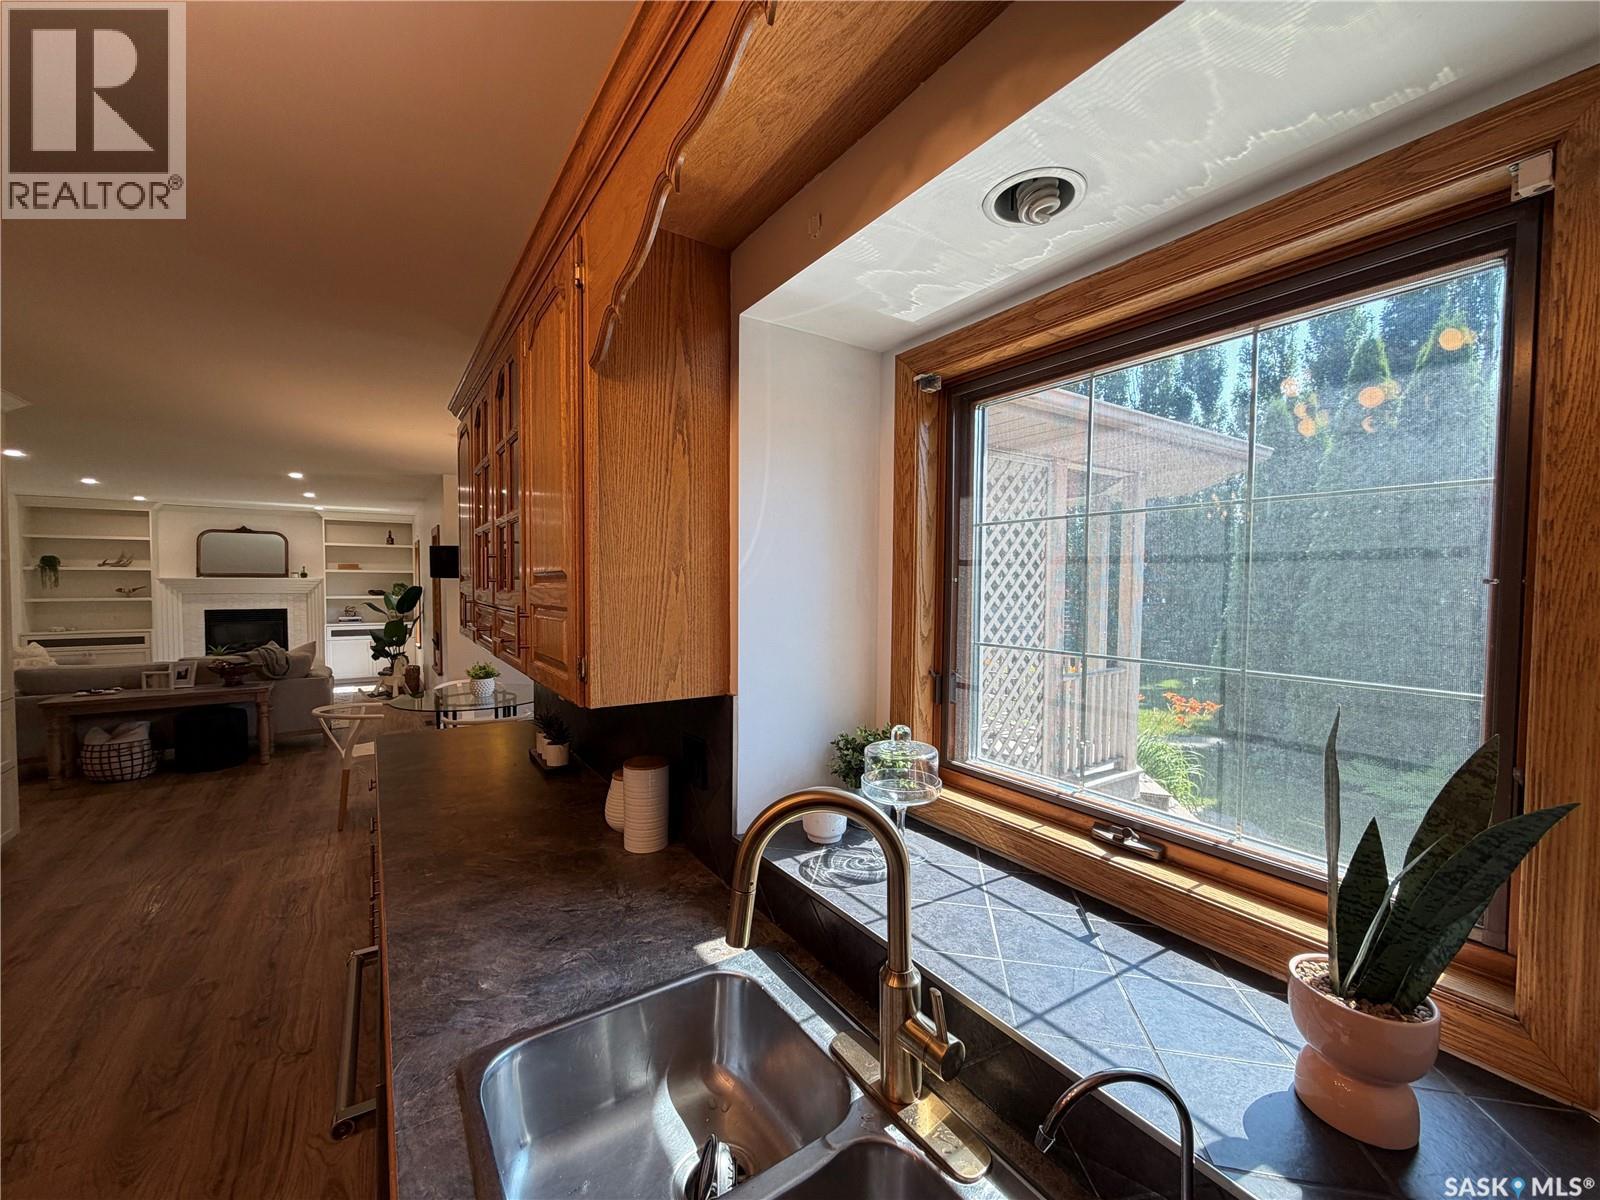
116 Morrison Drive, Yorkton, SK - Indoor Photo Showing Kitchen With Double Sink
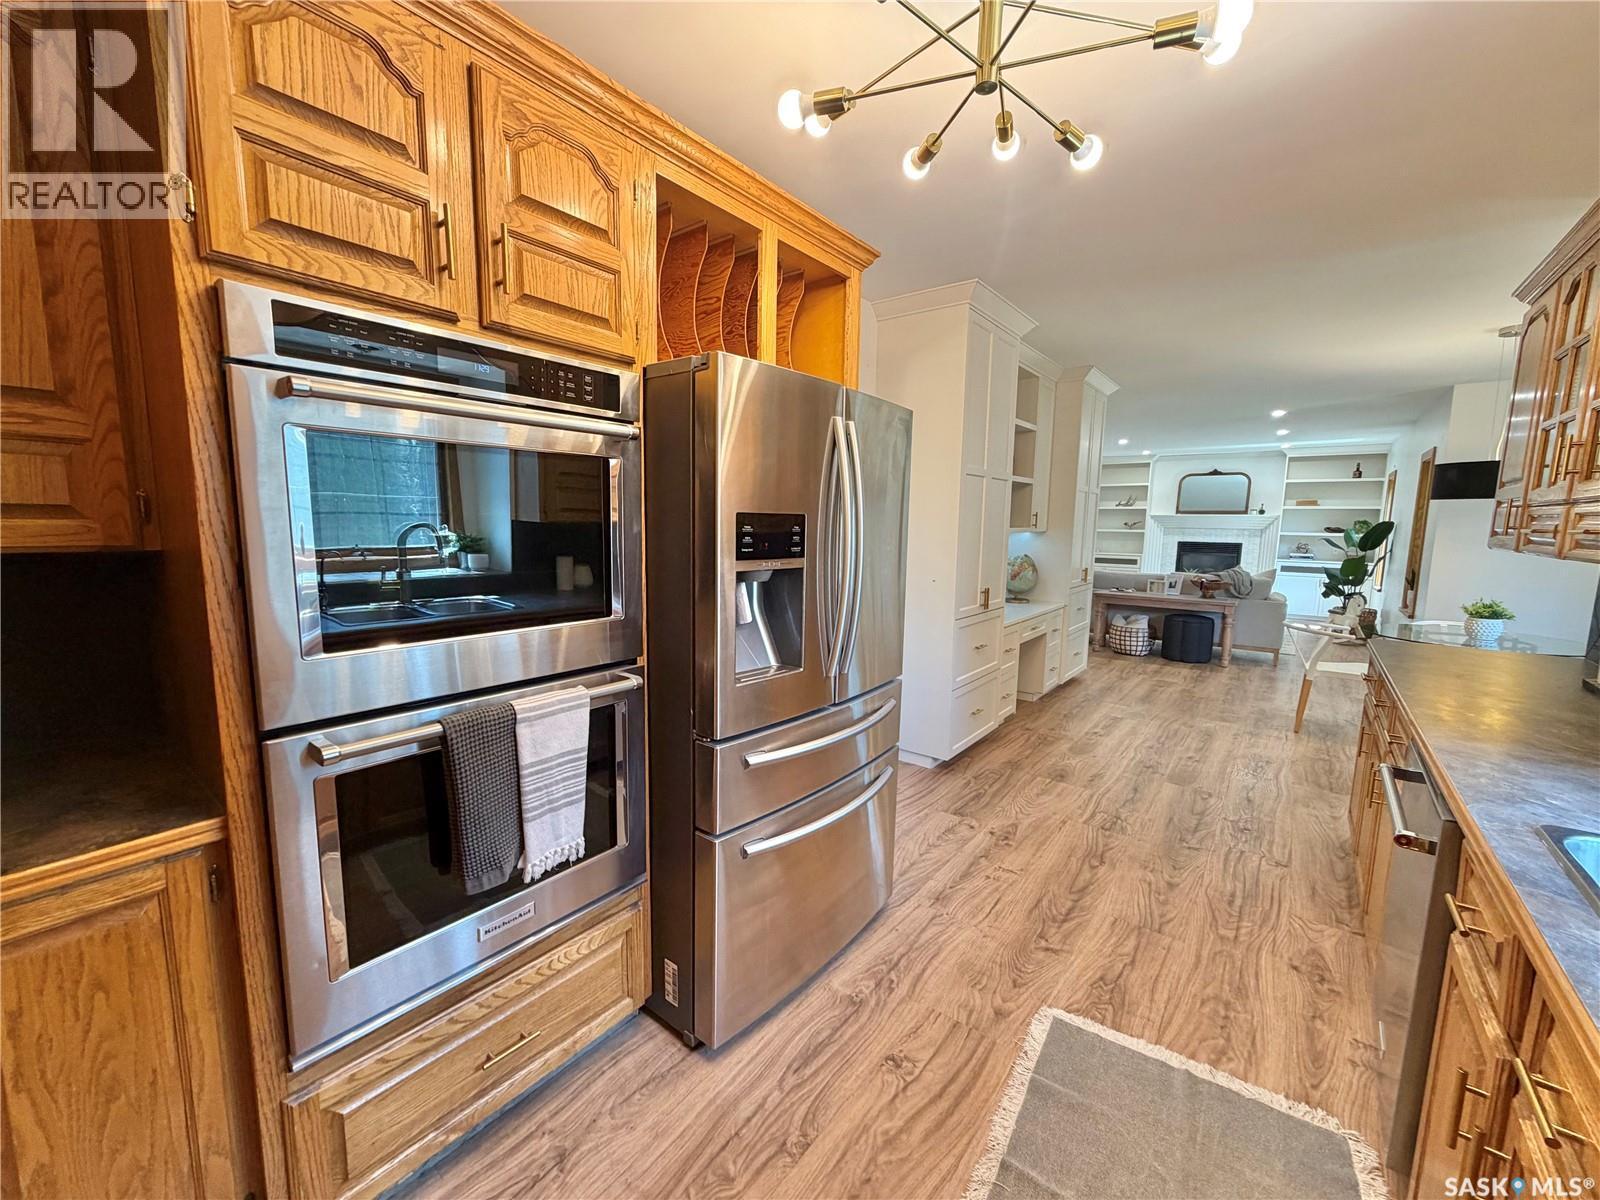
116 Morrison Drive, Yorkton, SK - Indoor Photo Showing Kitchen
116 Morrison Drive, Yorkton, SK - Indoor Photo Showing Kitchen With Double Sink
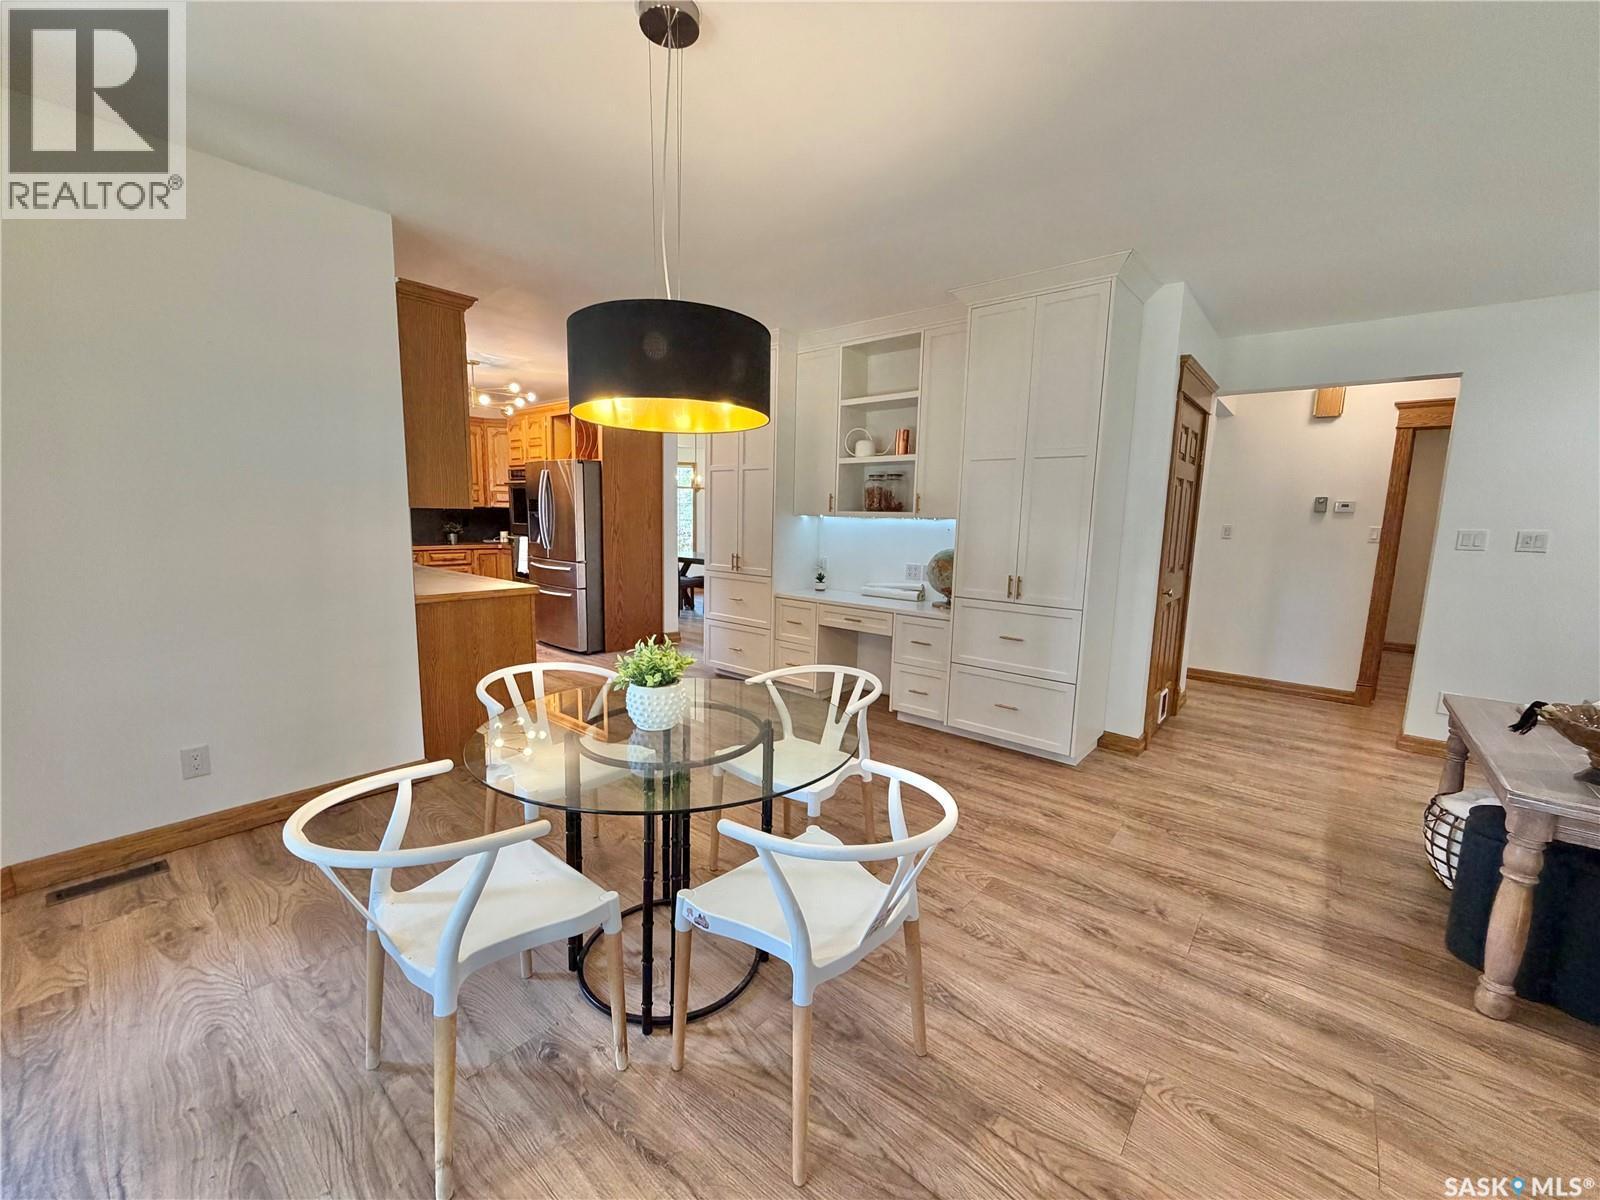
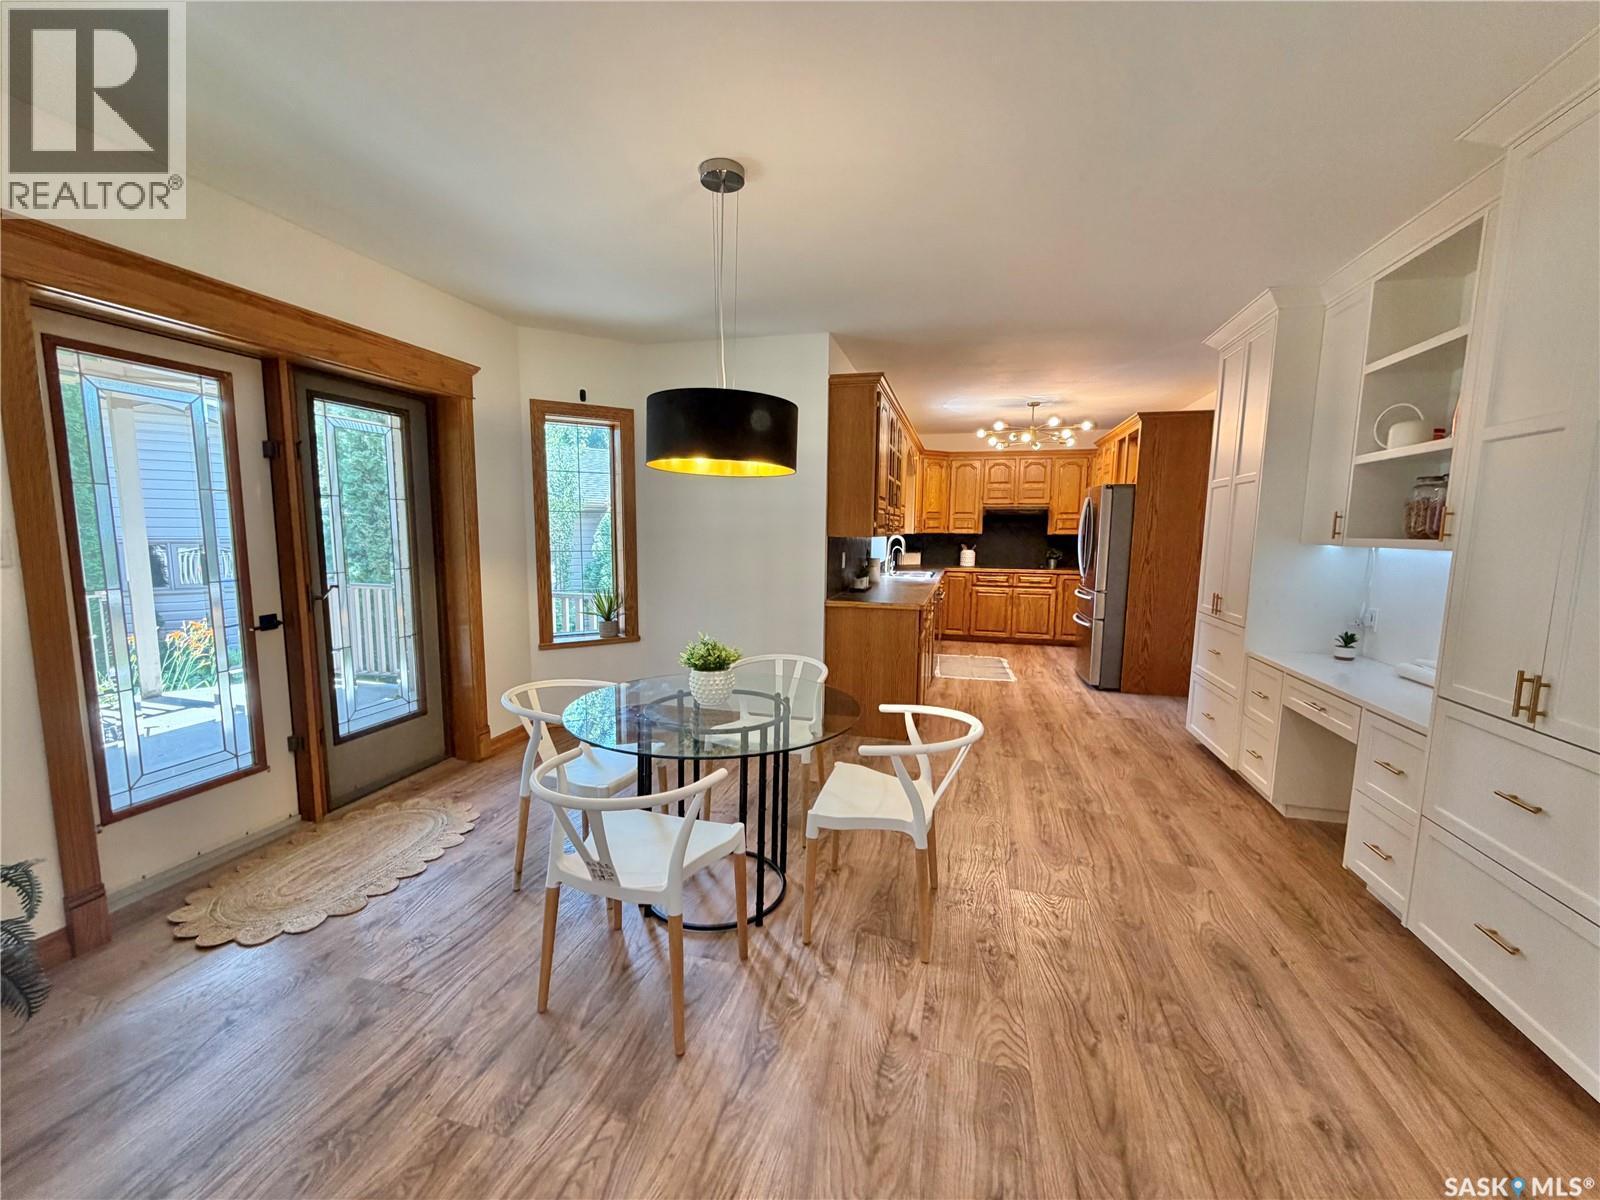
116 Morrison Drive, Yorkton, SK - Indoor Photo Showing Dining Room
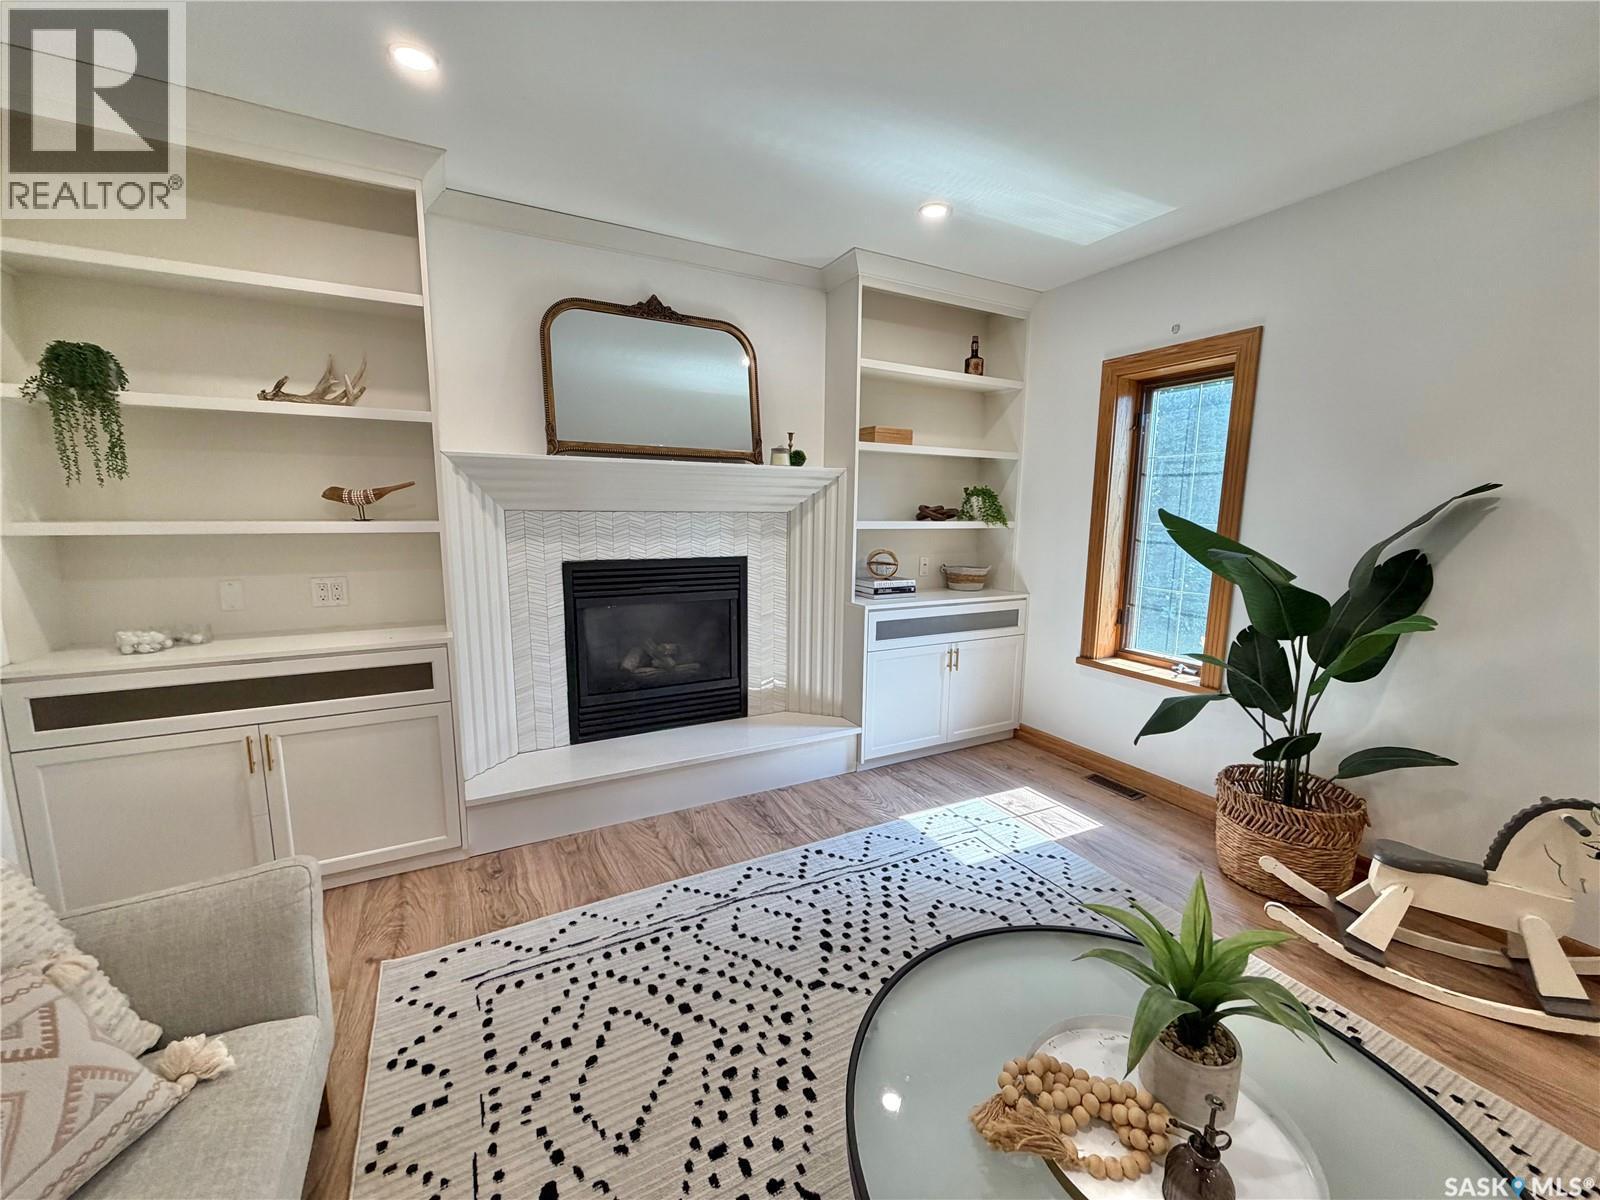
116 Morrison Drive, Yorkton, SK - Indoor Photo Showing Living Room With Fireplace
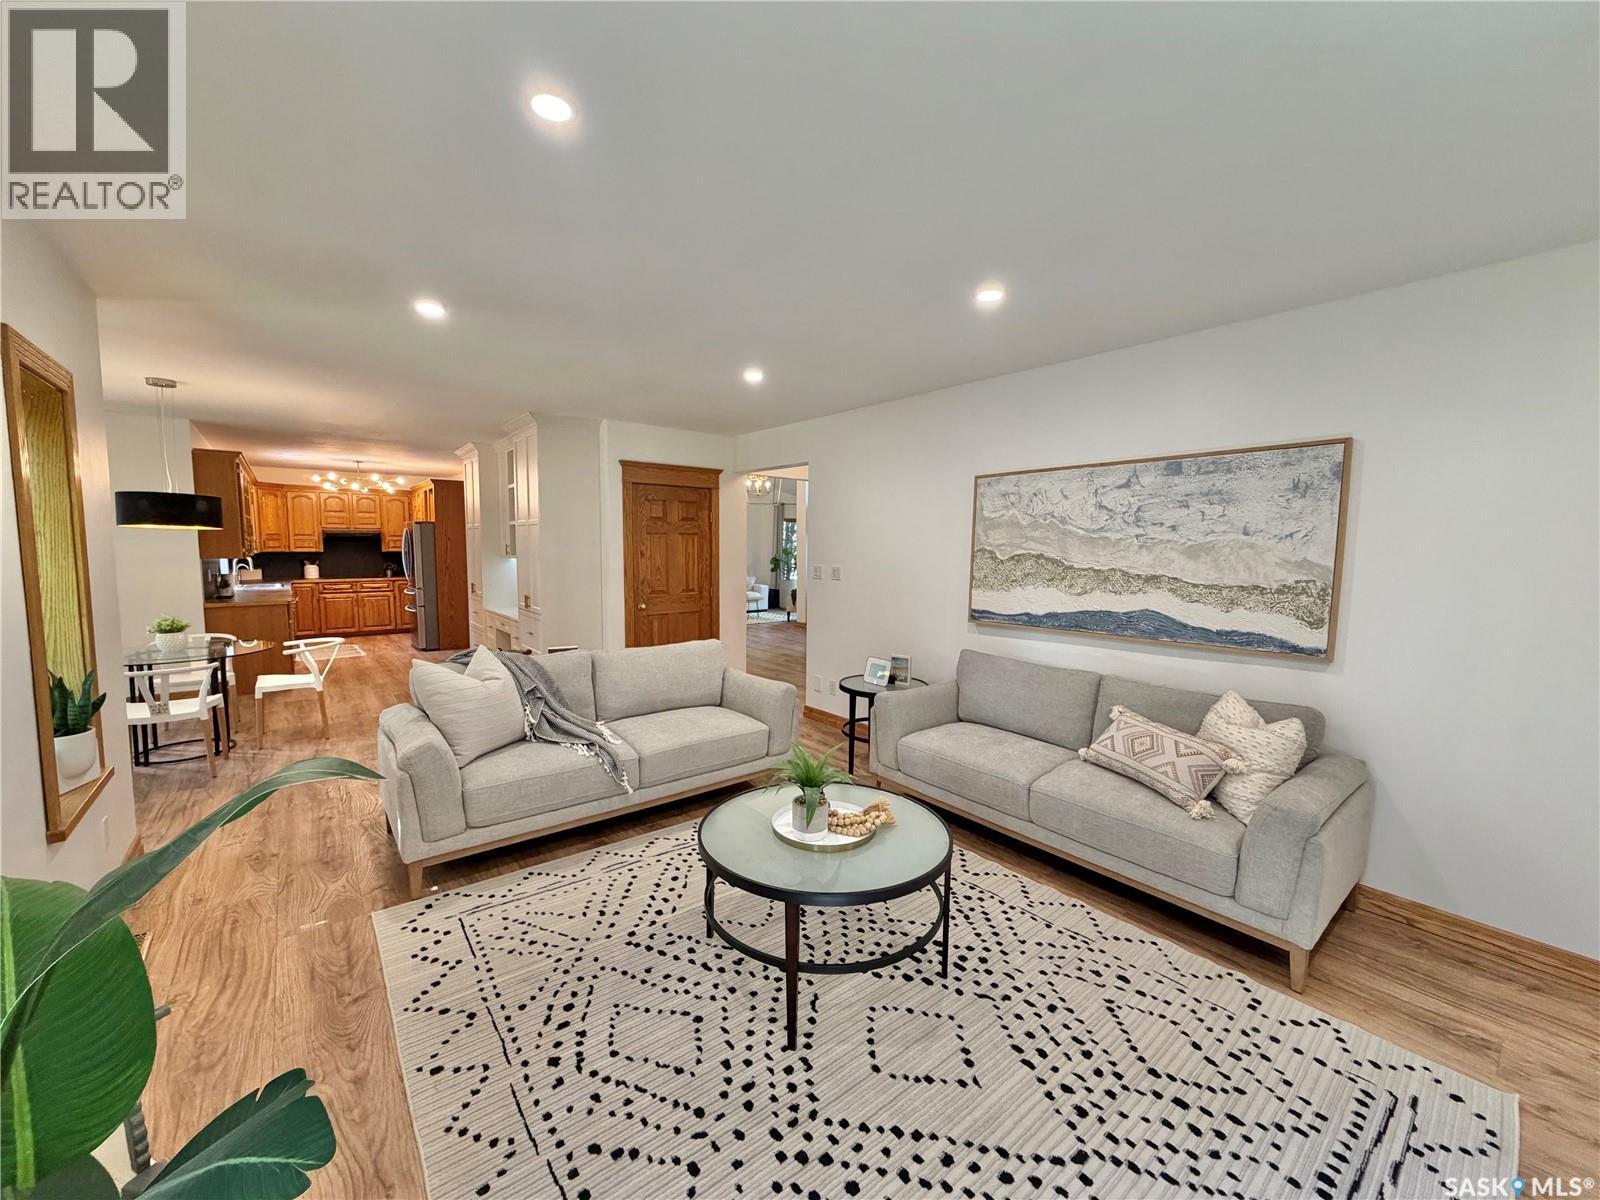
116 Morrison Drive, Yorkton, SK - Indoor Photo Showing Living Room
116 Morrison Drive, Yorkton, SK - Indoor Photo Showing Living Room With Fireplace
116 Morrison Drive, Yorkton, SK - Indoor Photo Showing Other Room
116 Morrison Drive, Yorkton, SK - Indoor
116 Morrison Drive, Yorkton, SK - Indoor Photo Showing Other Room
116 Morrison Drive, Yorkton, SK - Indoor
116 Morrison Drive, Yorkton, SK - Indoor Photo Showing Other Room
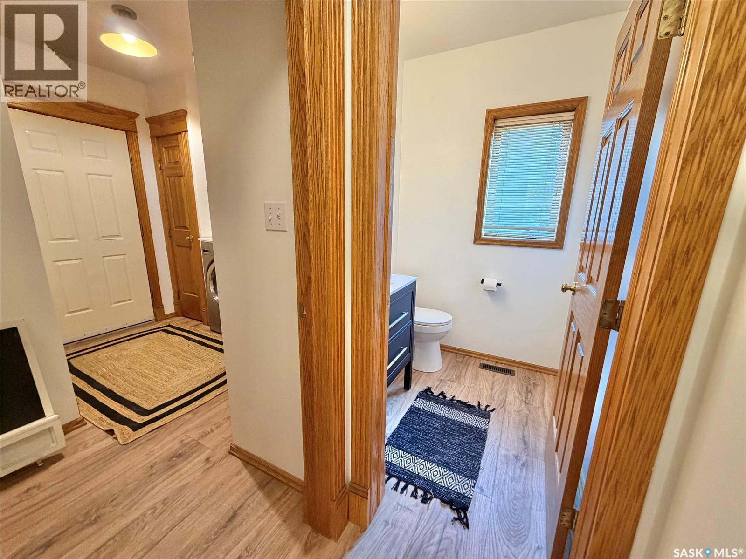
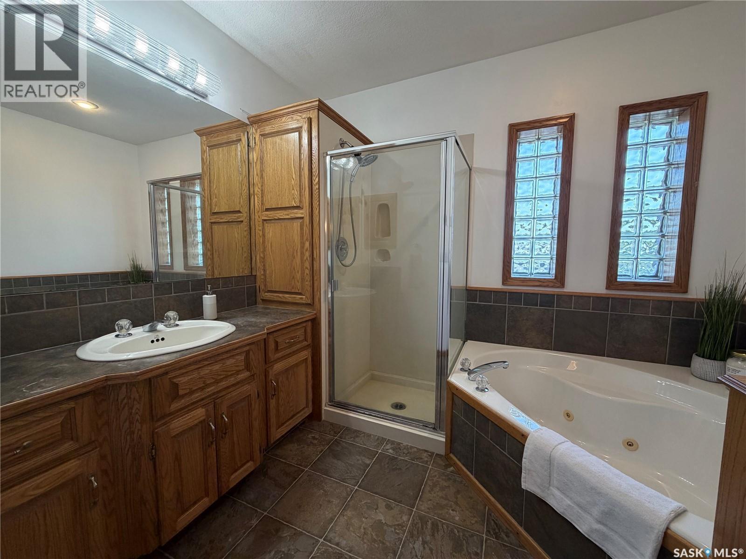
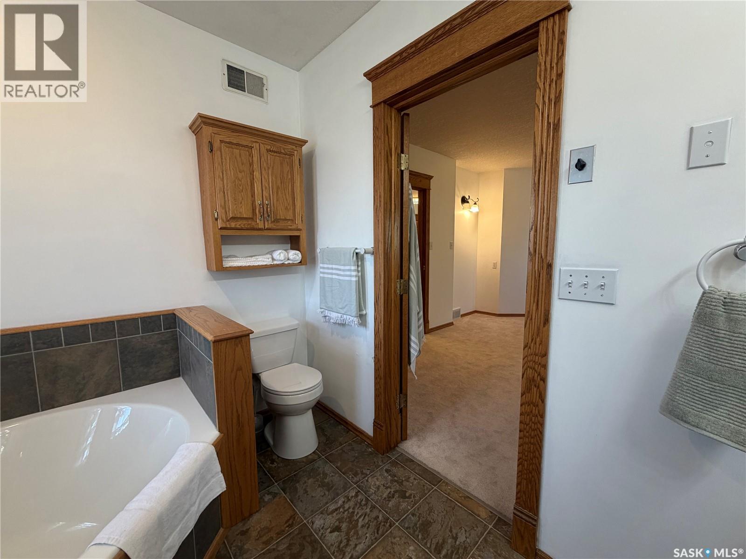
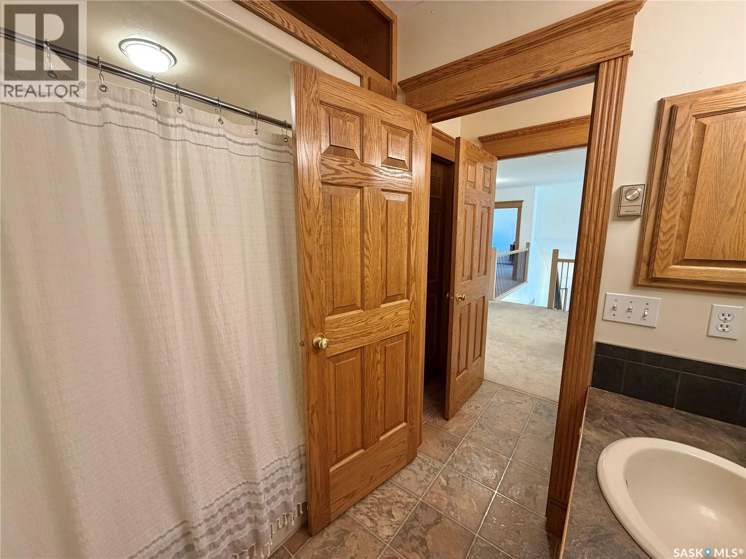
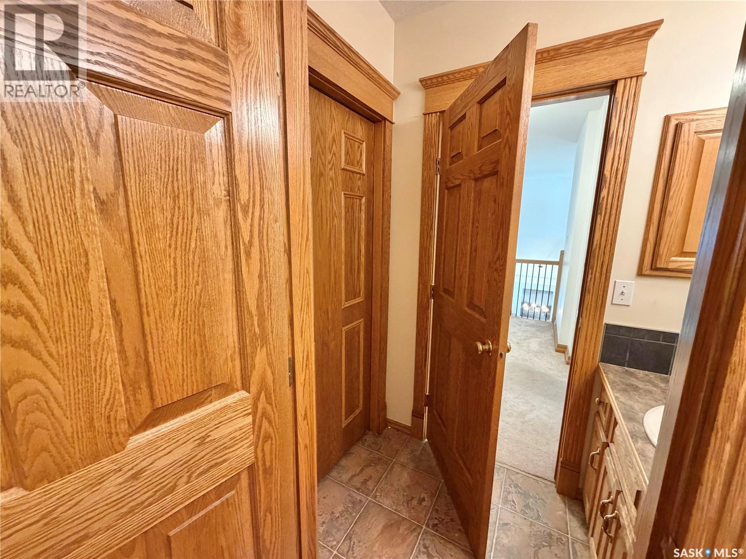
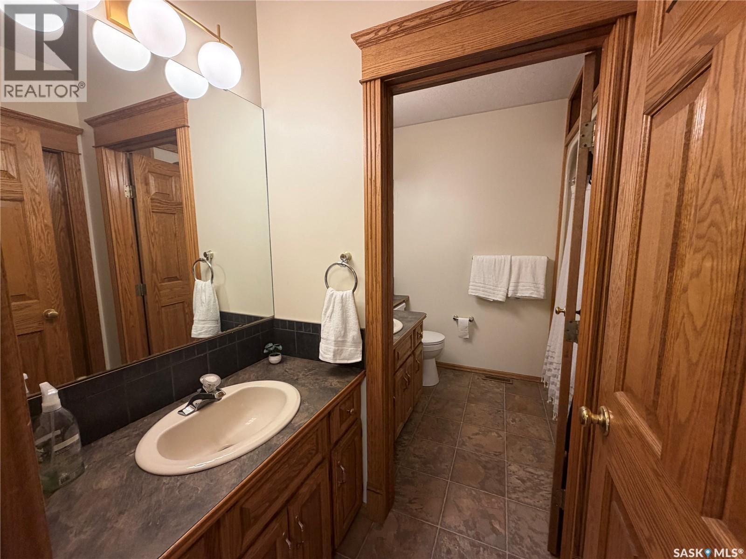
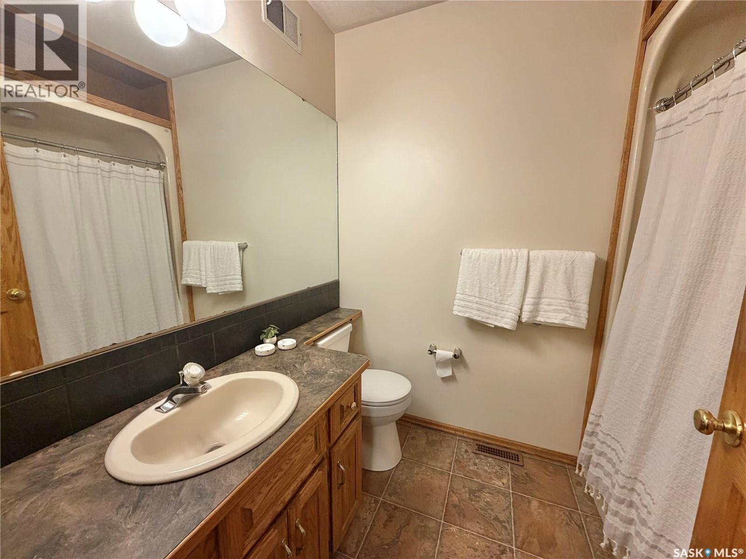
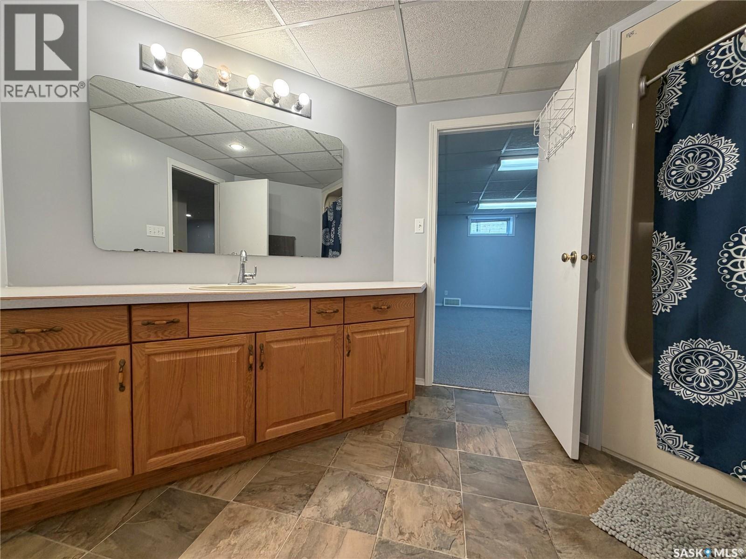
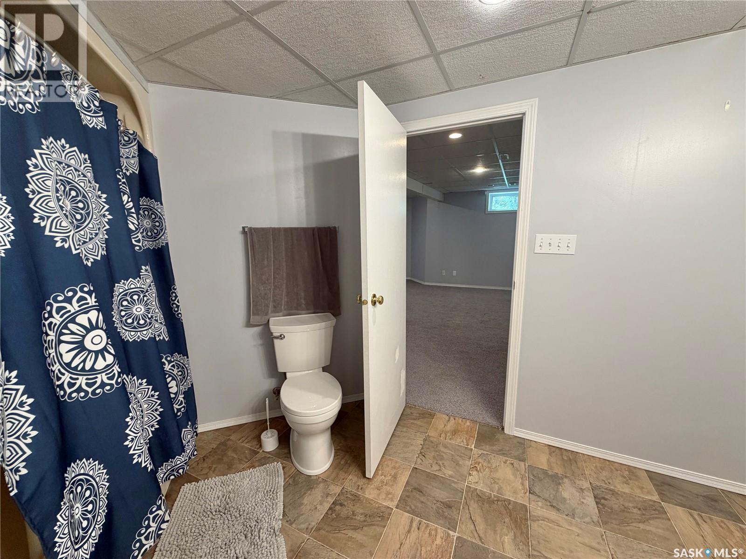
116 Morrison Drive, Yorkton, SK - Indoor Photo Showing Bathroom
116 Morrison Drive, Yorkton, SK - Indoor Photo Showing Laundry Room
116 Morrison Drive, Yorkton, SK - Indoor Photo Showing Other Room
116 Morrison Drive, Yorkton, SK - Indoor
116 Morrison Drive, Yorkton, SK - Indoor Photo Showing Other Room
116 Morrison Drive, Yorkton, SK - Indoor
116 Morrison Drive, Yorkton, SK - Indoor Photo Showing Living Room
116 Morrison Drive, Yorkton, SK - Indoor Photo Showing Other Room
116 Morrison Drive, Yorkton, SK - Indoor
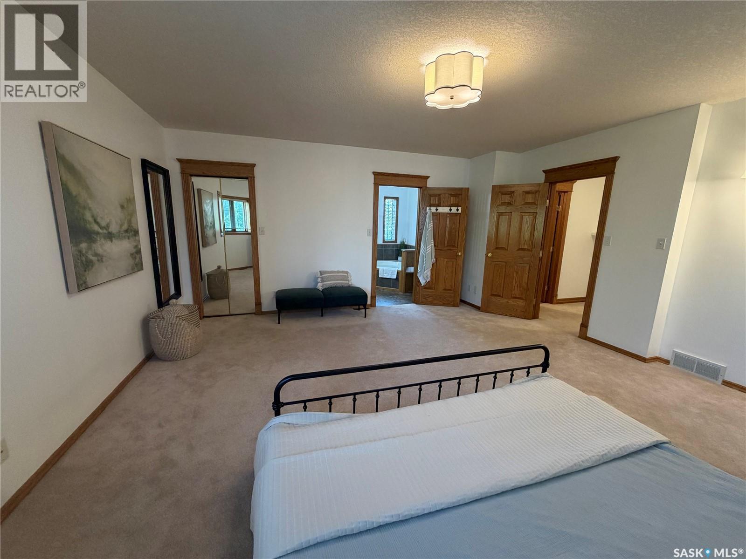
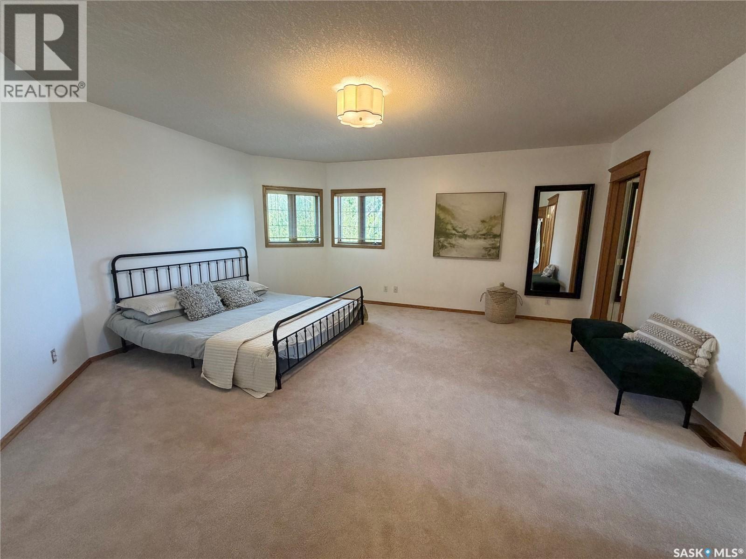
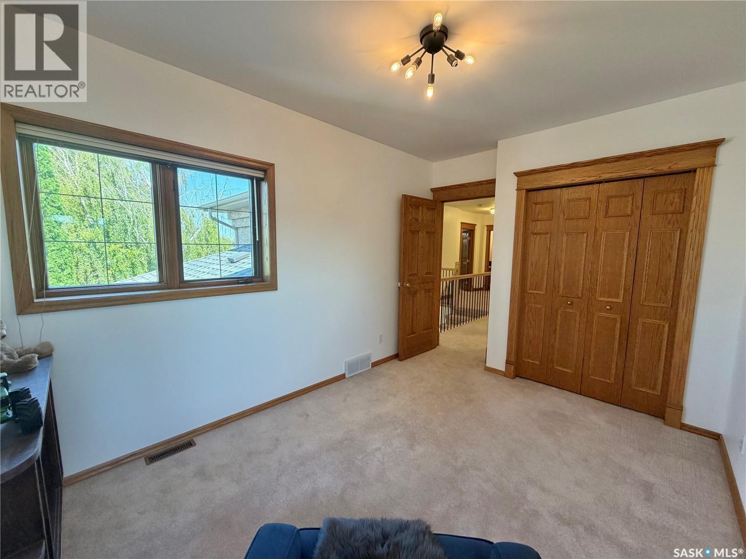
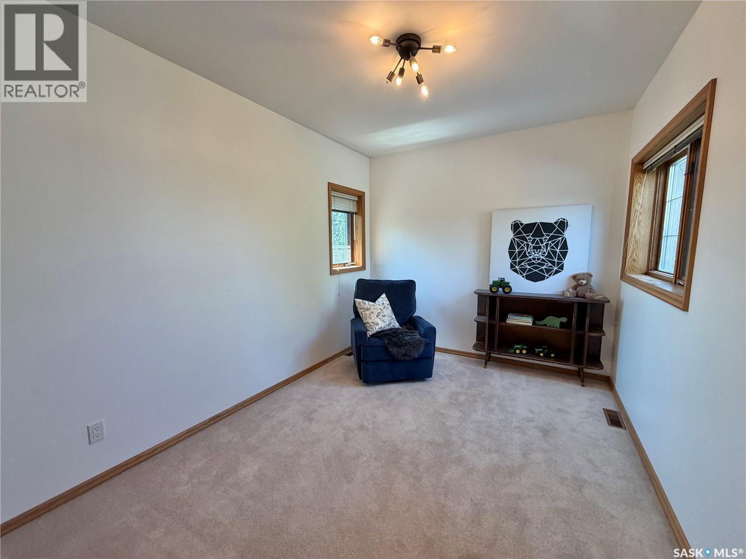
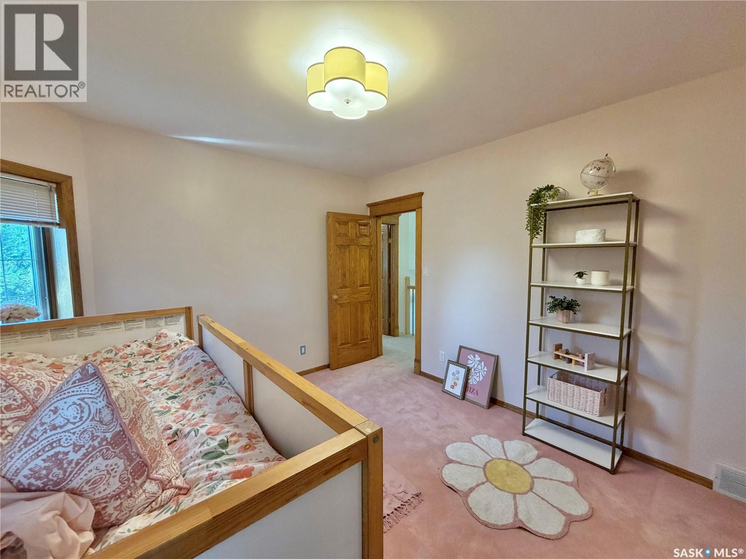
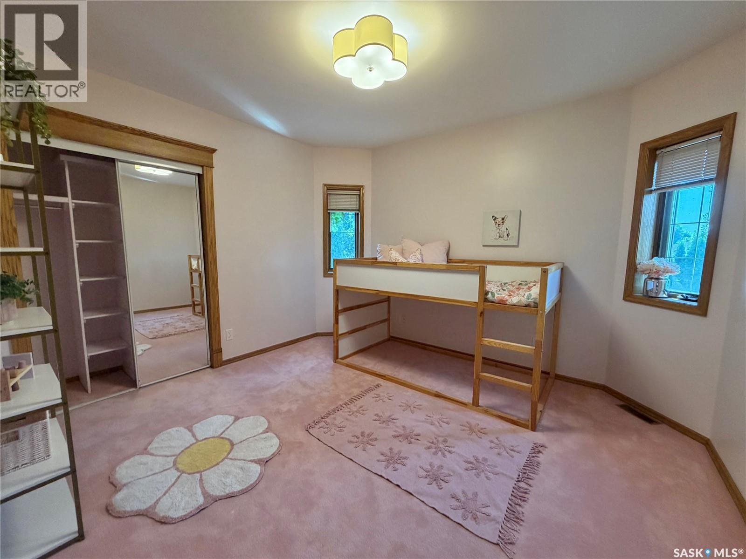
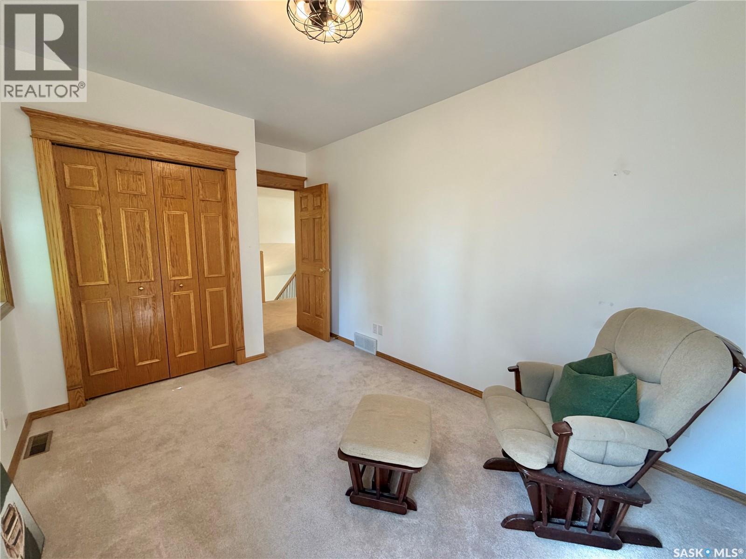
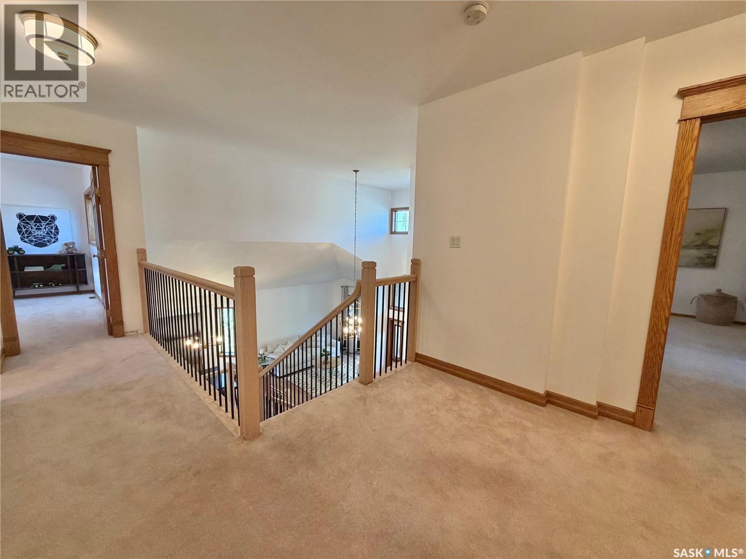
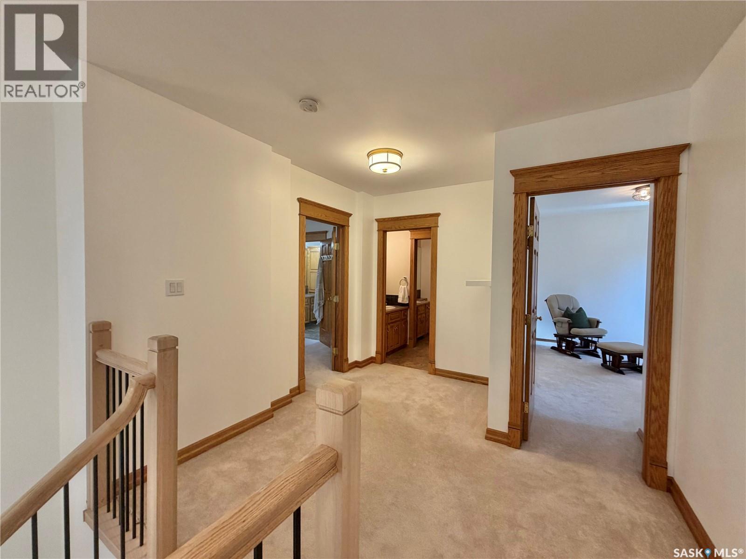
116 Morrison Drive, Yorkton, SK - Indoor Photo Showing Bedroom
116 Morrison Drive, Yorkton, SK - Indoor Photo Showing Bathroom
116 Morrison Drive, Yorkton, SK - Indoor
116 Morrison Drive, Yorkton, SK - Indoor Photo Showing Other Room
116 Morrison Drive, Yorkton, SK - Indoor Photo Showing Bathroom
116 Morrison Drive, Yorkton, SK - Indoor Photo Showing Other Room
116 Morrison Drive, Yorkton, SK - Indoor Photo Showing Bathroom
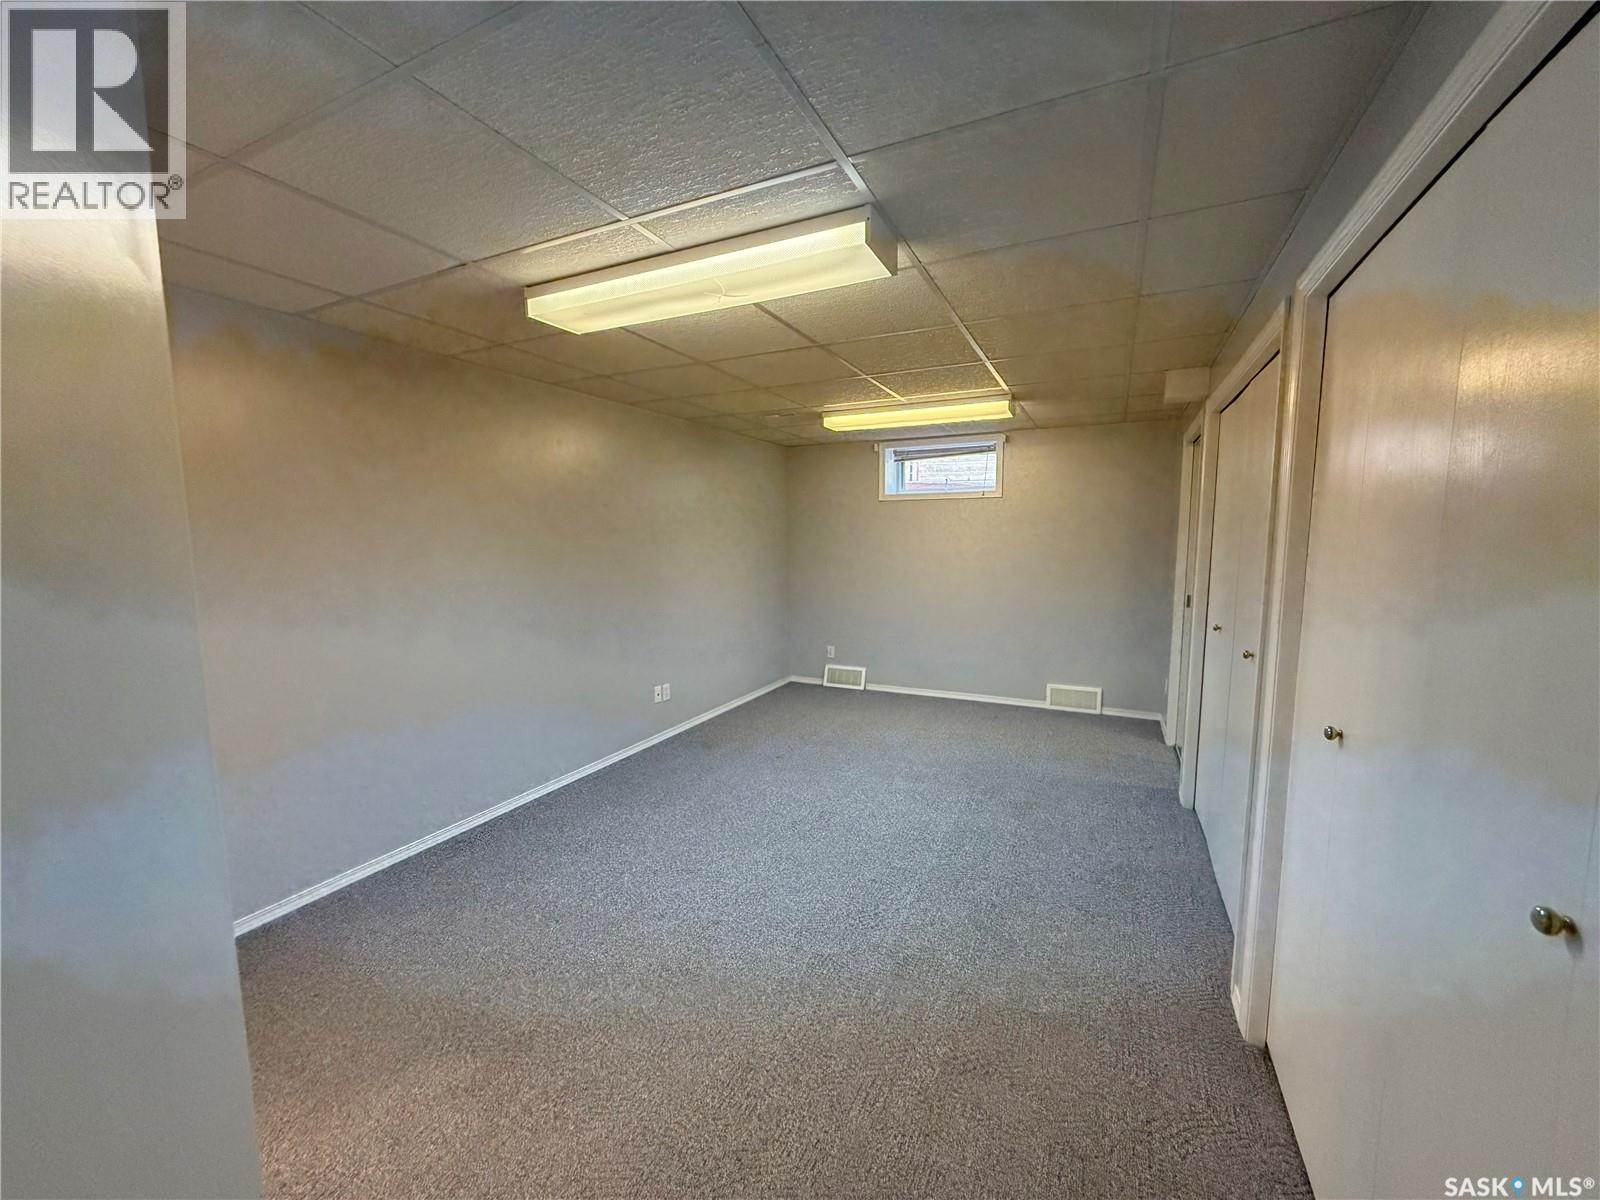
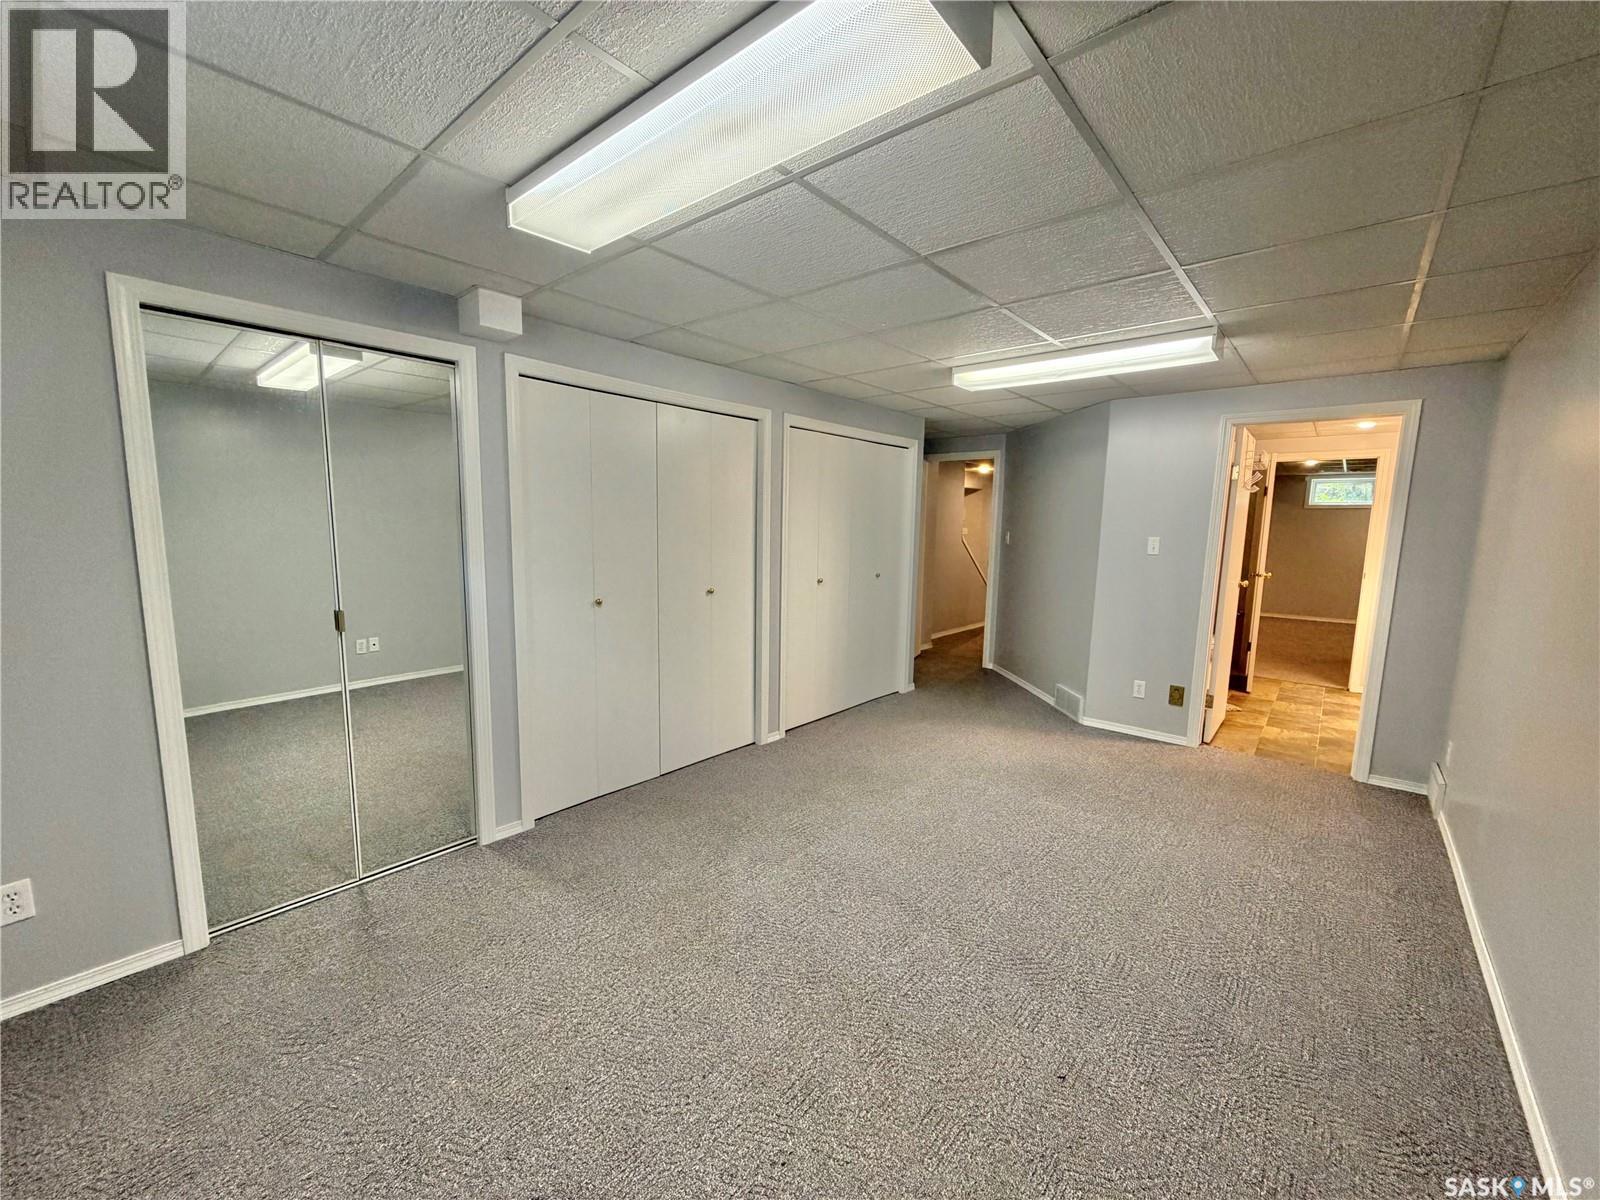
116 Morrison Drive, Yorkton, SK - Indoor Photo Showing Bedroom
116 Morrison Drive, Yorkton, SK - Indoor
116 Morrison Drive, Yorkton, SK - Indoor Photo Showing Other Room
116 Morrison Drive, Yorkton, SK - Indoor Photo Showing Other Room With Fireplace
116 Morrison Drive, Yorkton, SK - Indoor Photo Showing Other Room
116 Morrison Drive, Yorkton, SK - Indoor
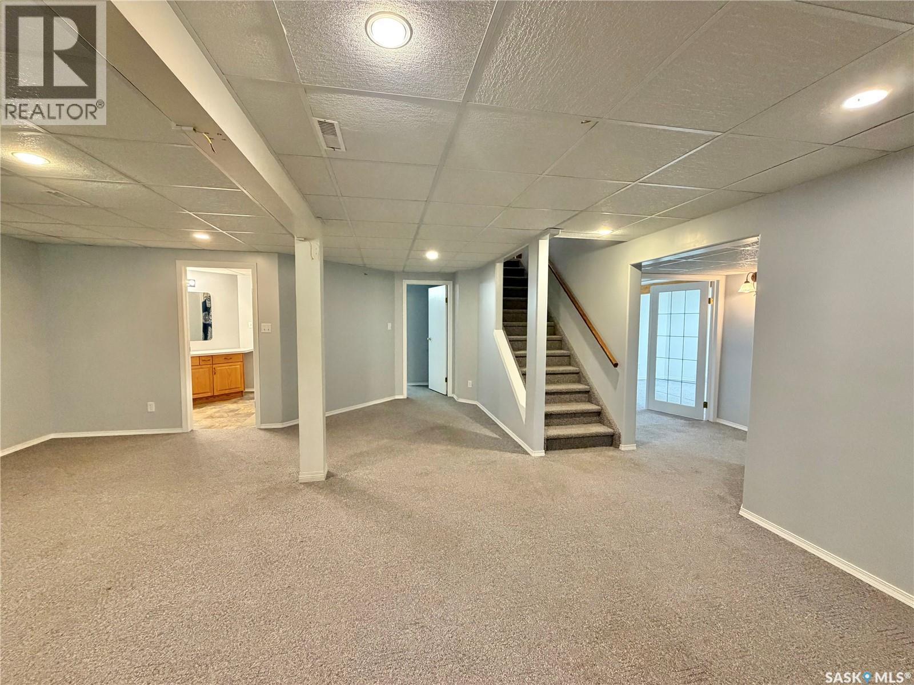
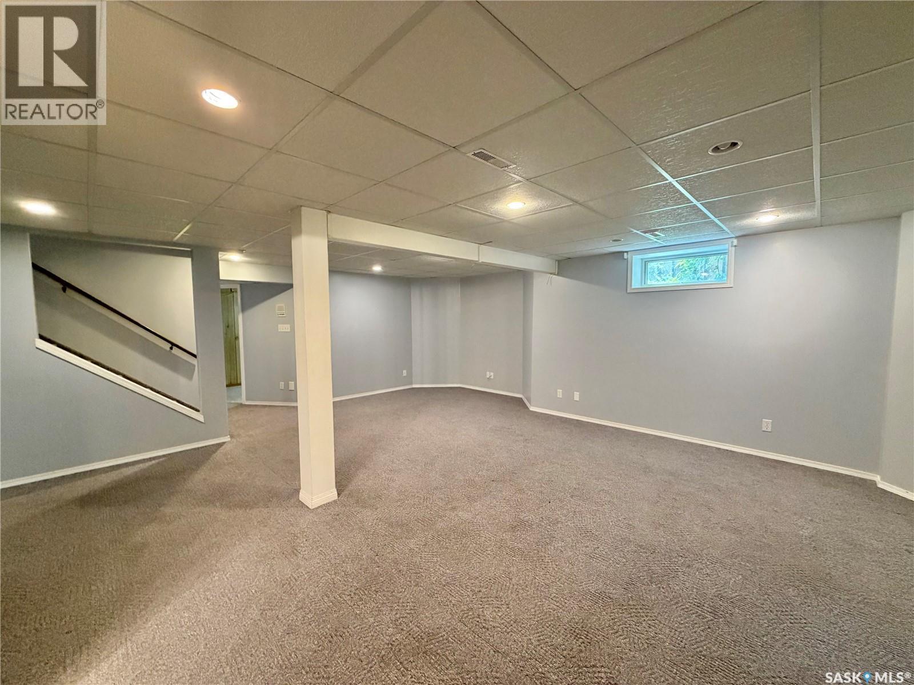
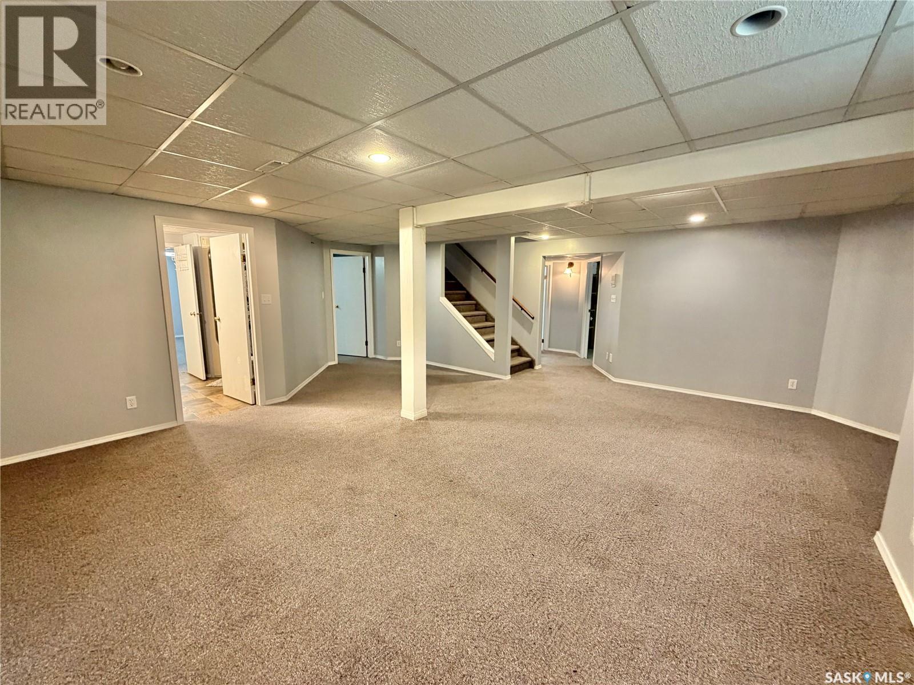
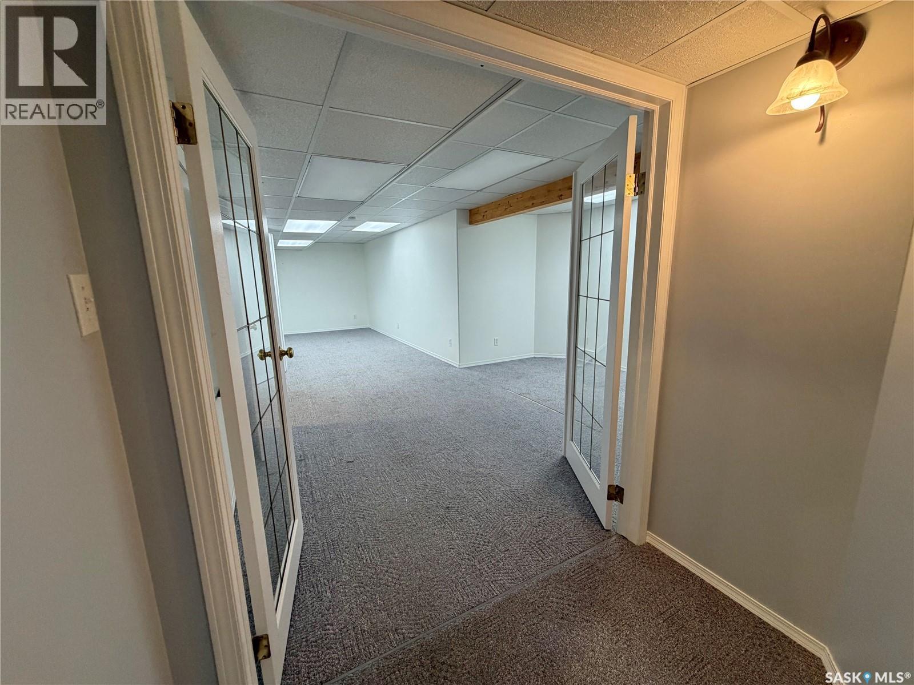
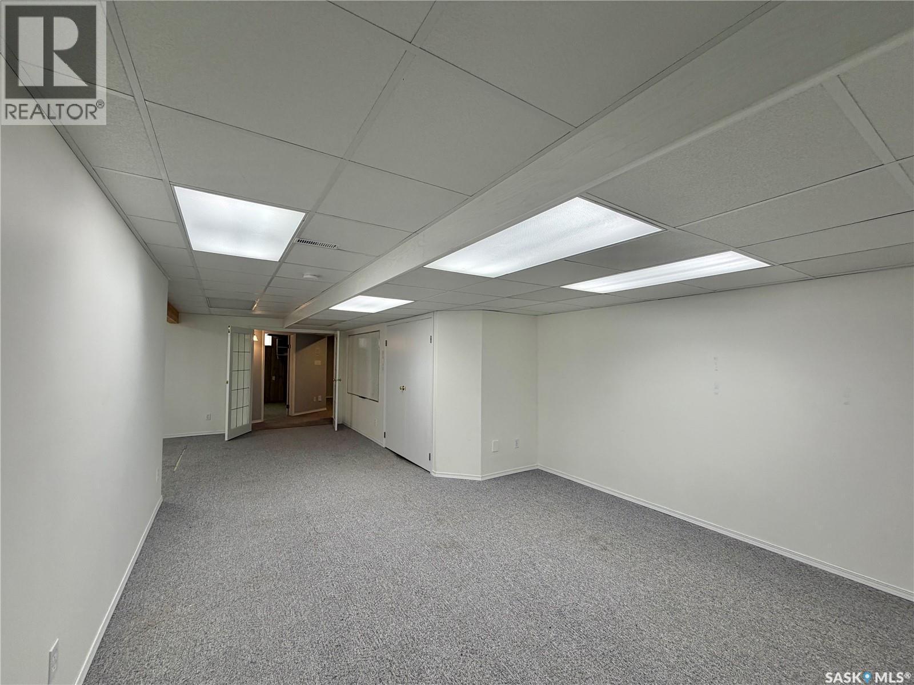
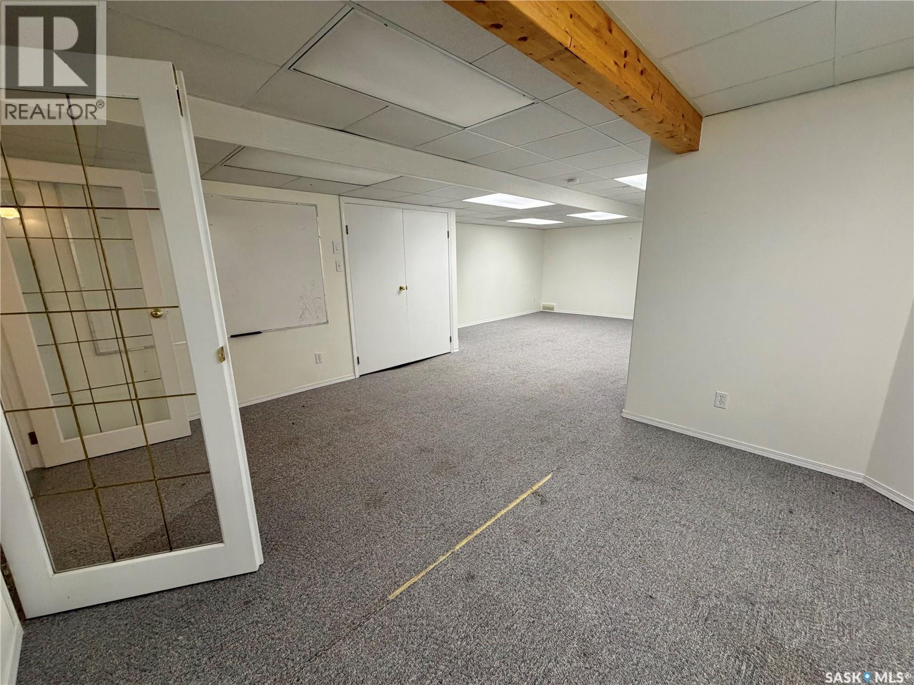
116 Morrison Drive, Yorkton, SK - Indoor Photo Showing Basement
116 Morrison Drive, Yorkton, SK - Indoor Photo Showing Other Room
116 Morrison Drive, Yorkton, SK - Indoor
116 Morrison Drive, Yorkton, SK - Indoor Photo Showing Bathroom
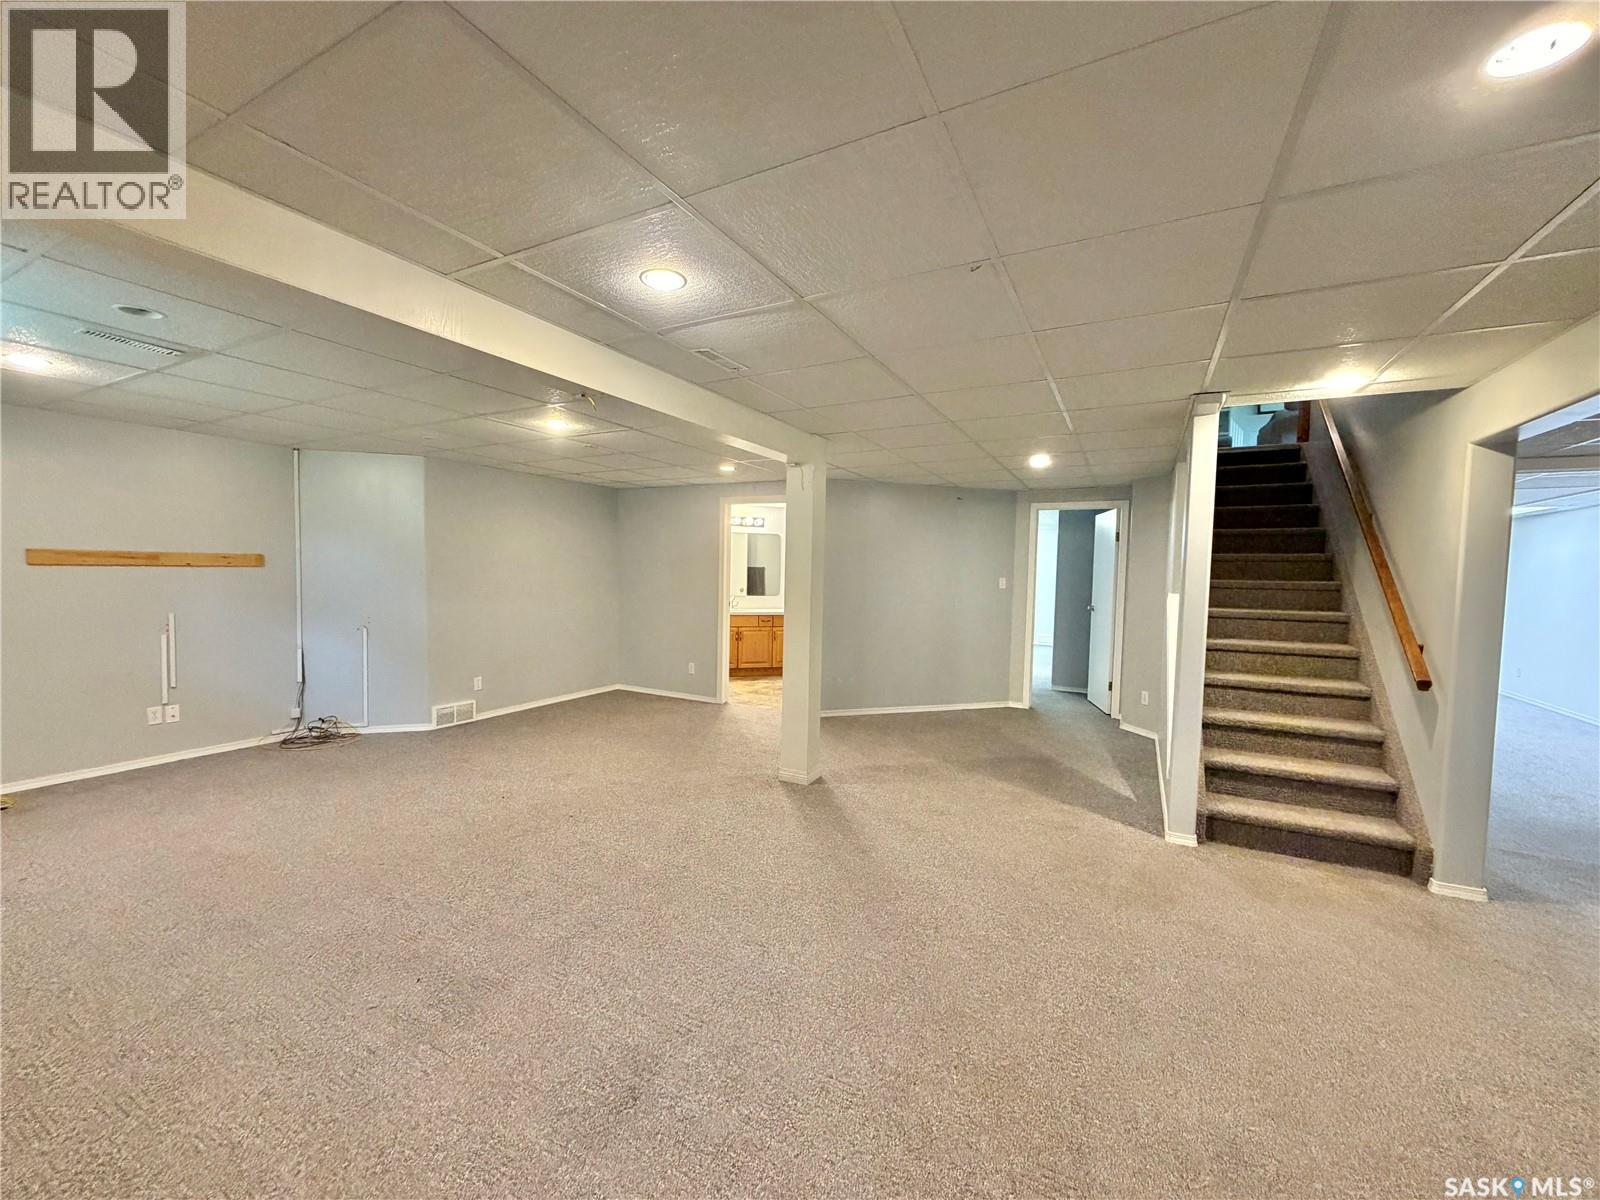
116 Morrison Drive, Yorkton, SK - Indoor Photo Showing Basement
116 Morrison Drive, Yorkton, SK - Indoor Photo Showing Other Room
116 Morrison Drive, Yorkton, SK - Indoor Photo Showing Basement
116 Morrison Drive, Yorkton, SK - Indoor
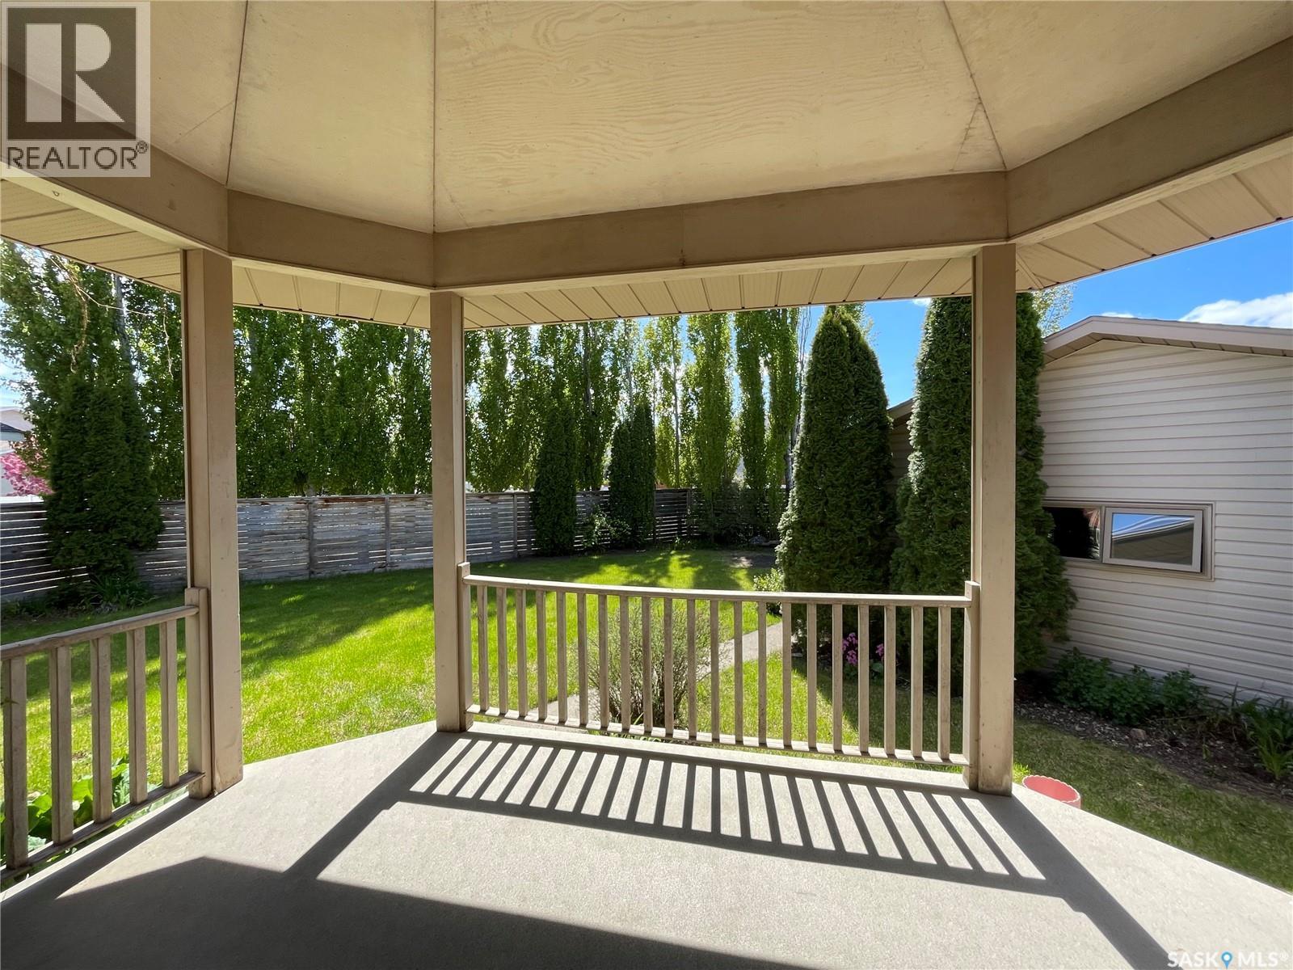
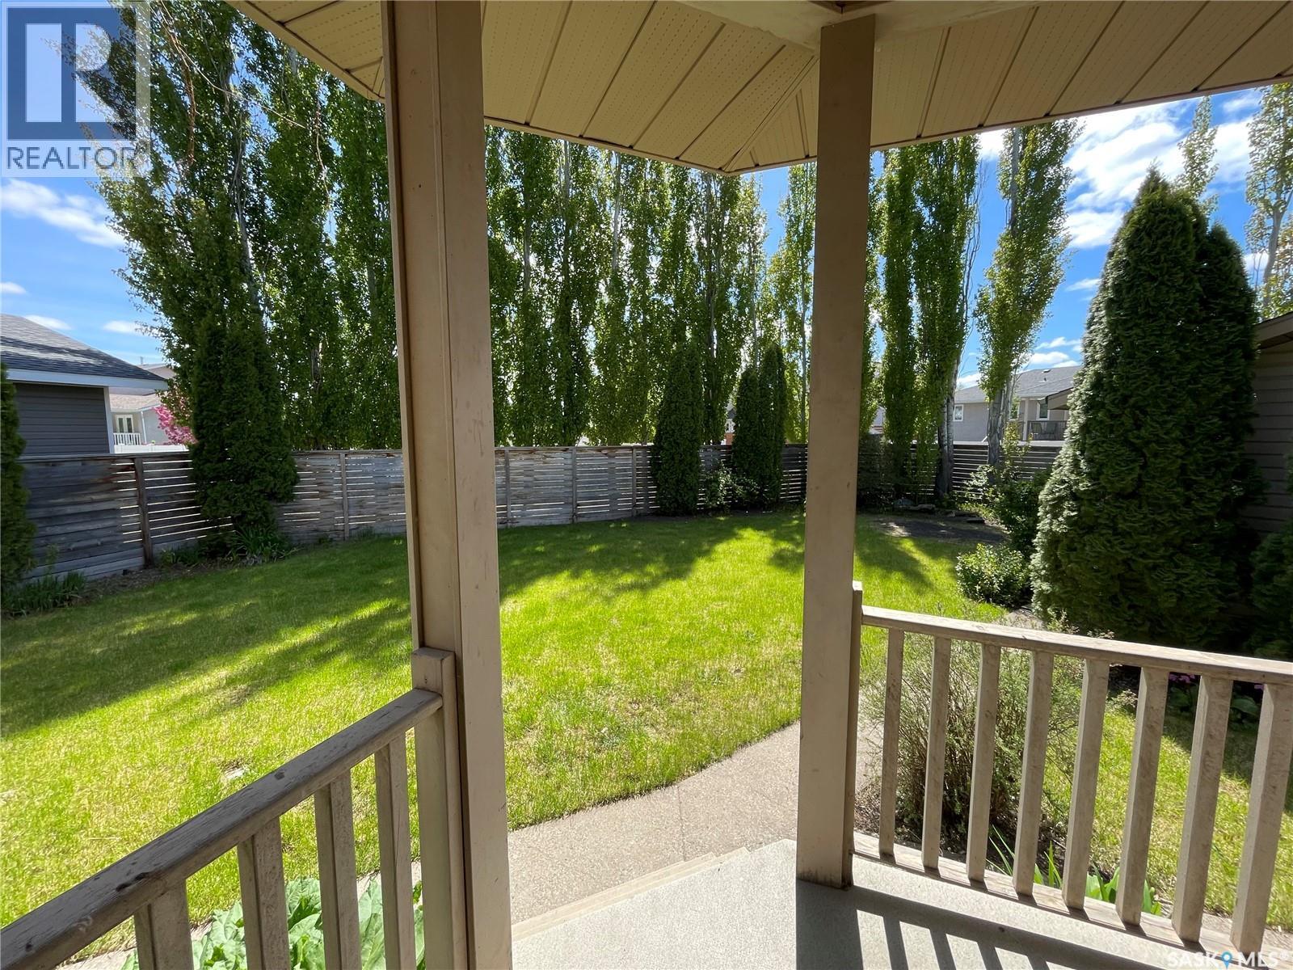
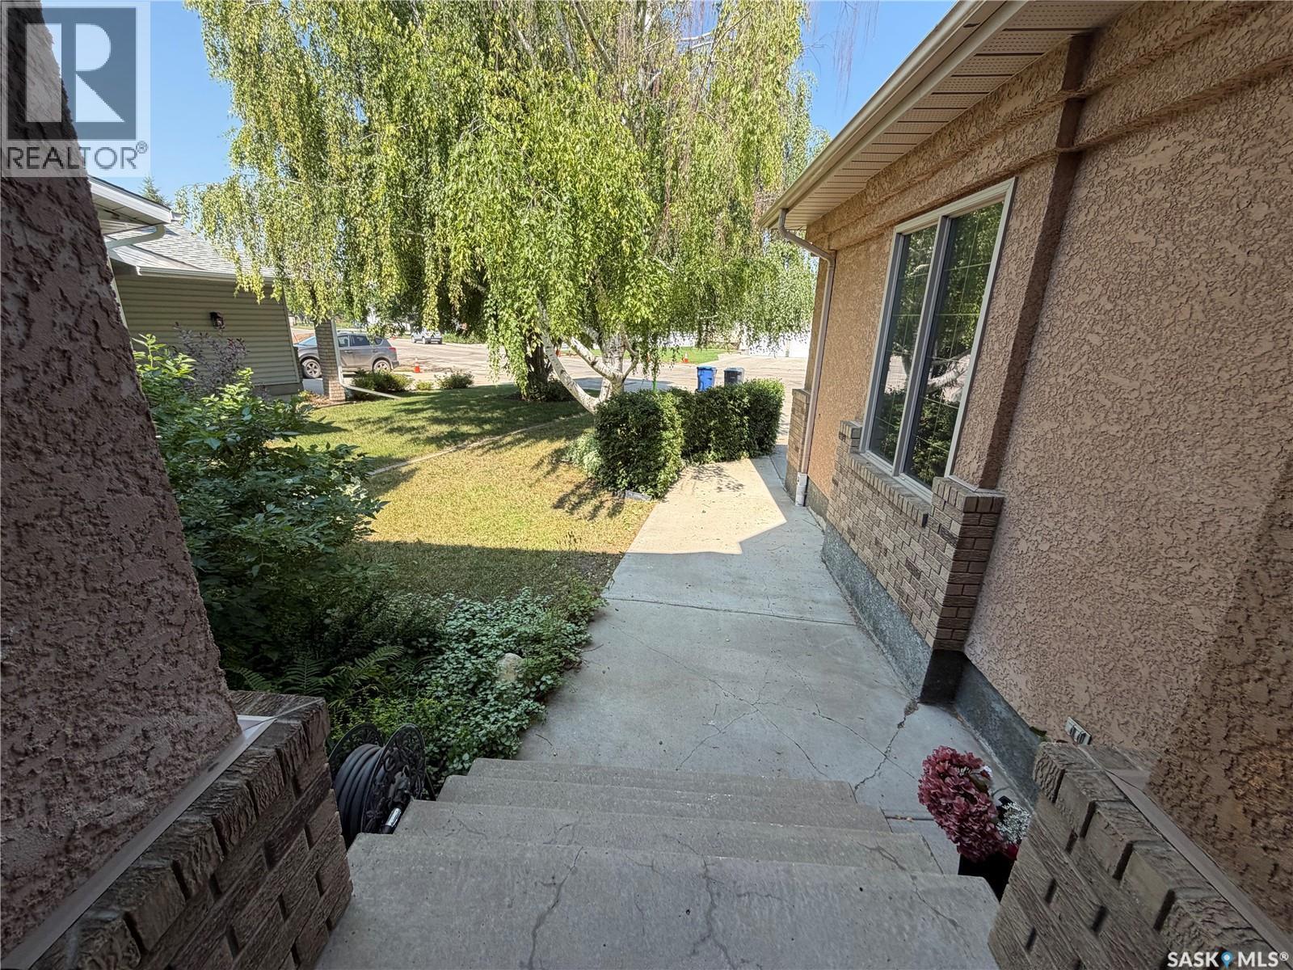
116 Morrison Drive, Yorkton, SK - Outdoor With Deck Patio Veranda With Exterior
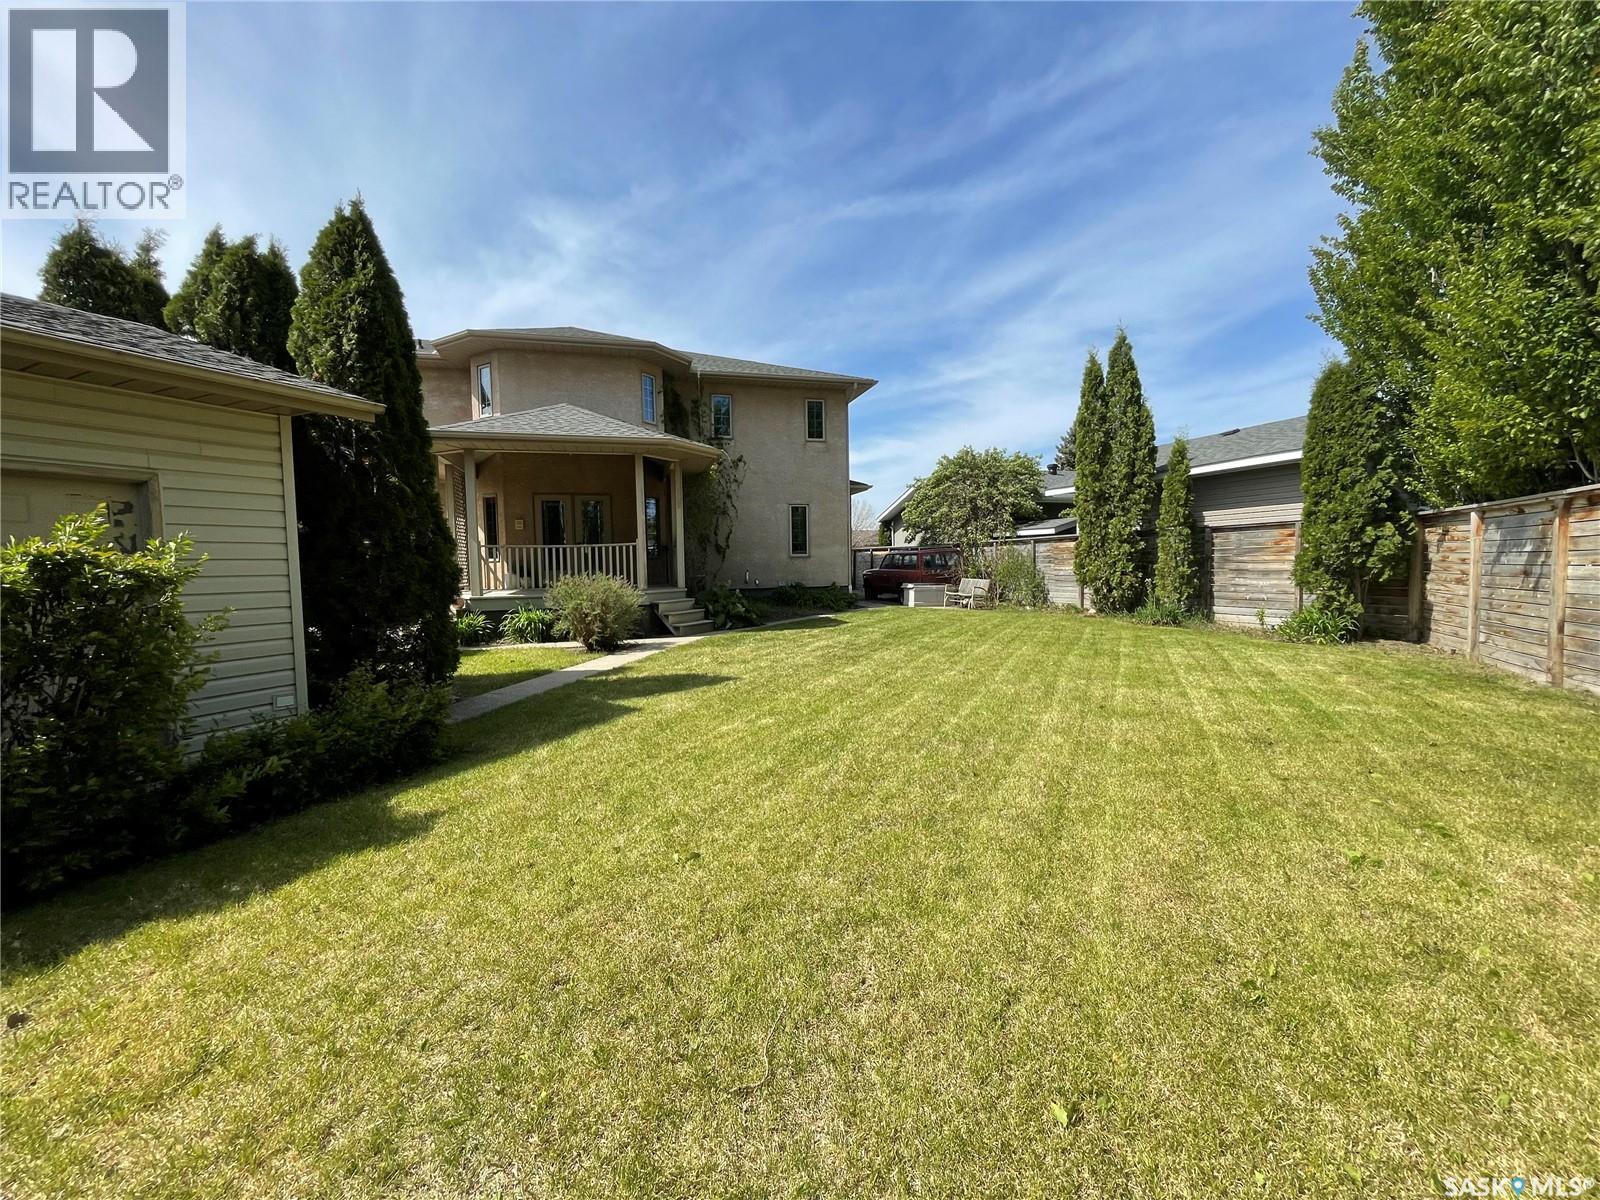
116 Morrison Drive, Yorkton, SK - Outdoor With Exterior
116 Morrison Drive, Yorkton, SK - Outdoor With Deck Patio Veranda
116 Morrison Drive, Yorkton, SK - Outdoor
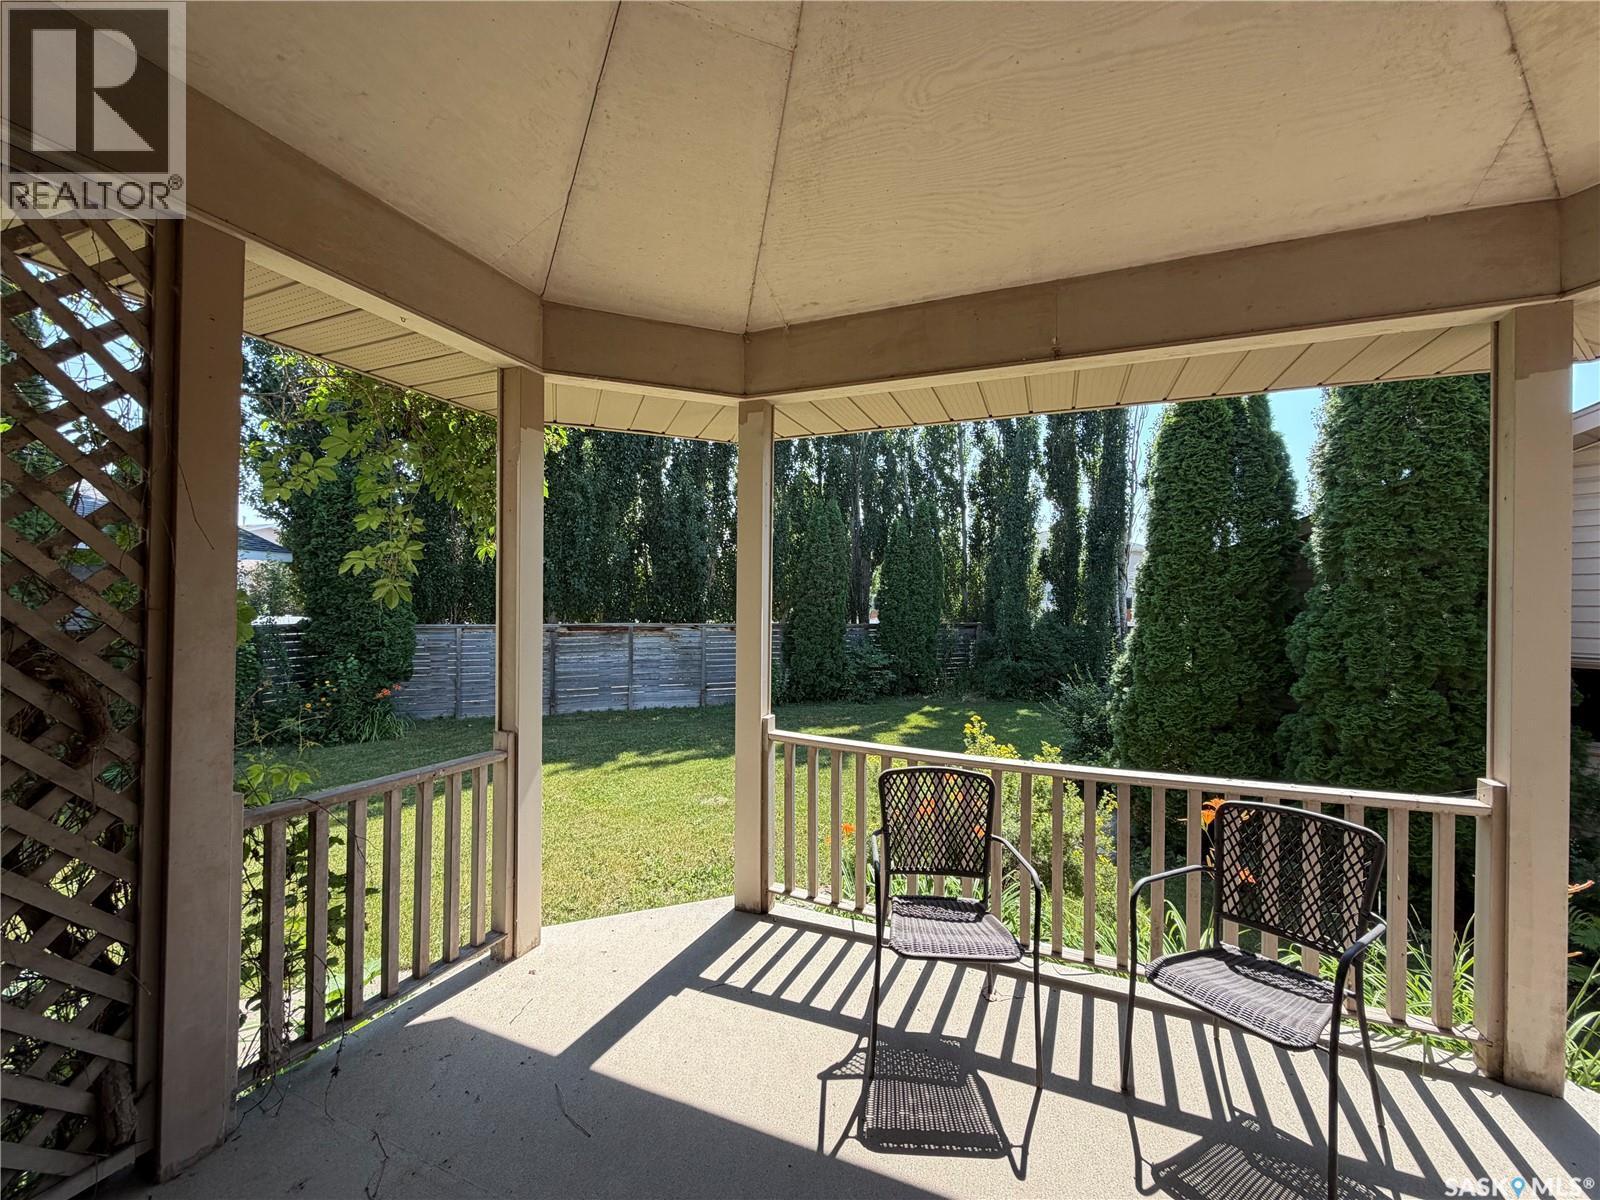
116 Morrison Drive, Yorkton, SK -  With Deck Patio Veranda With Exterior
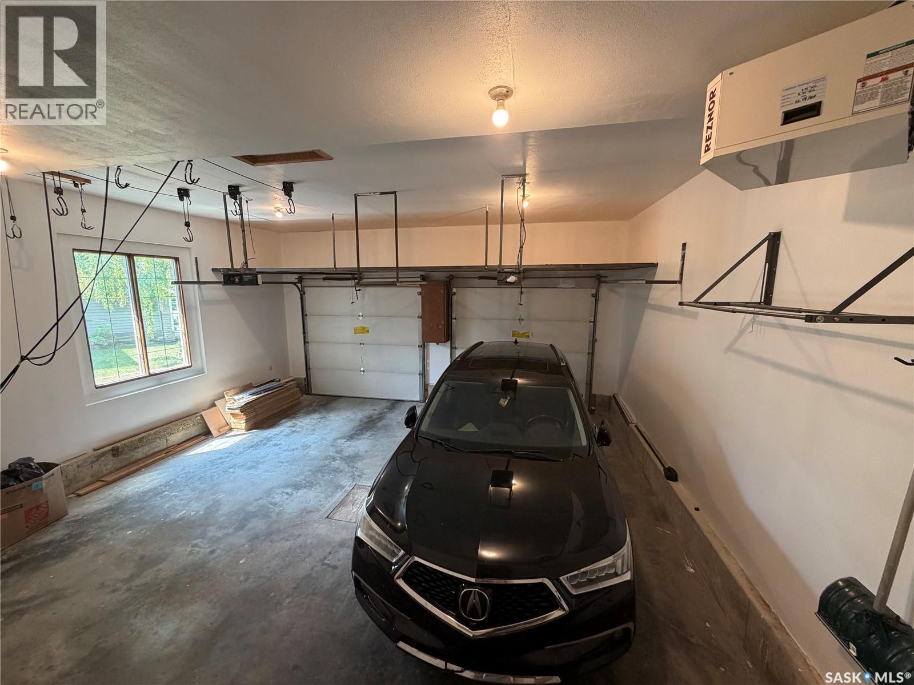
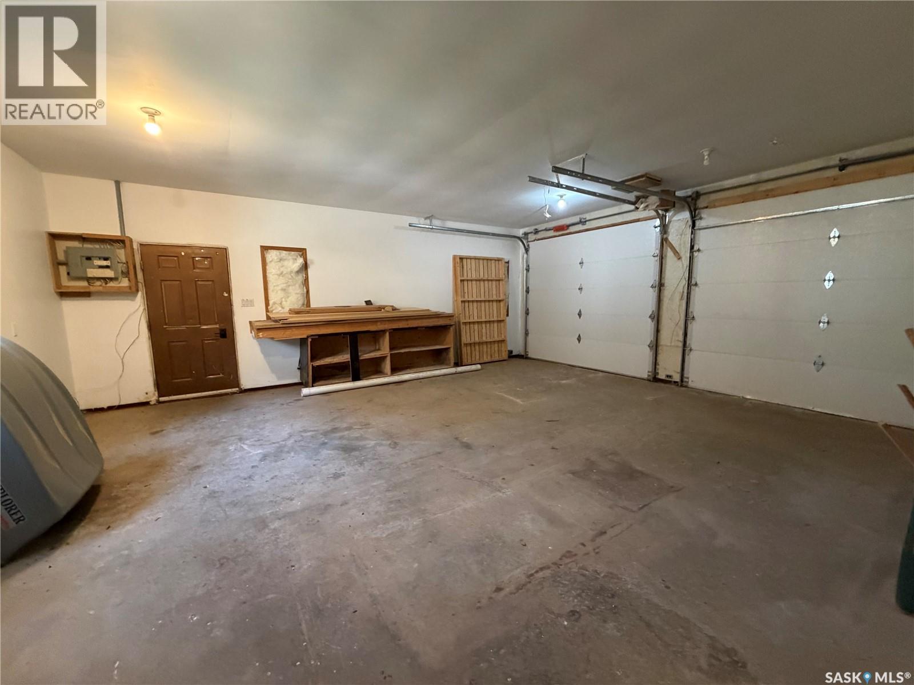
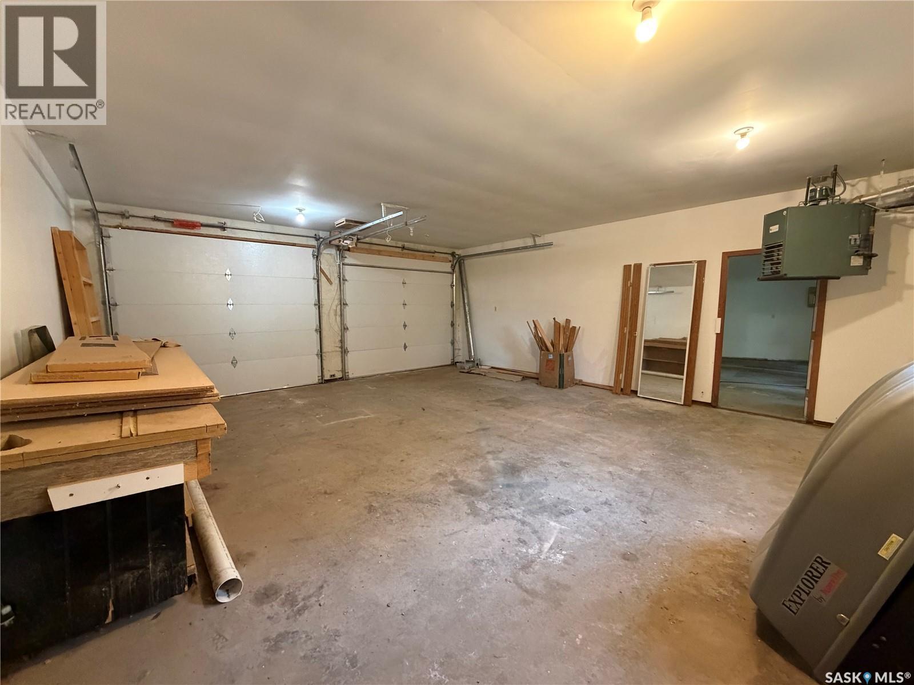
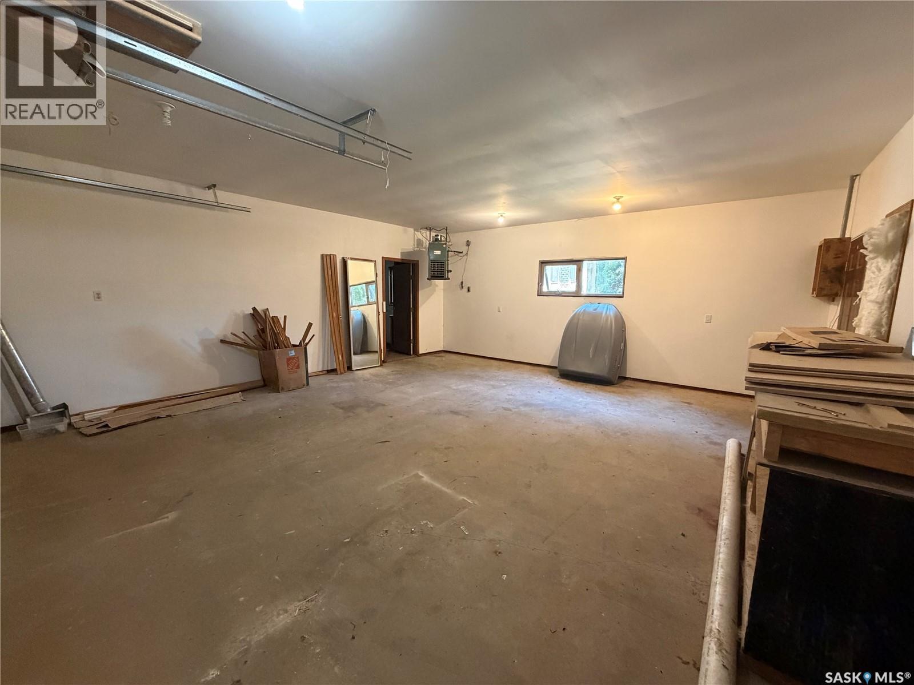
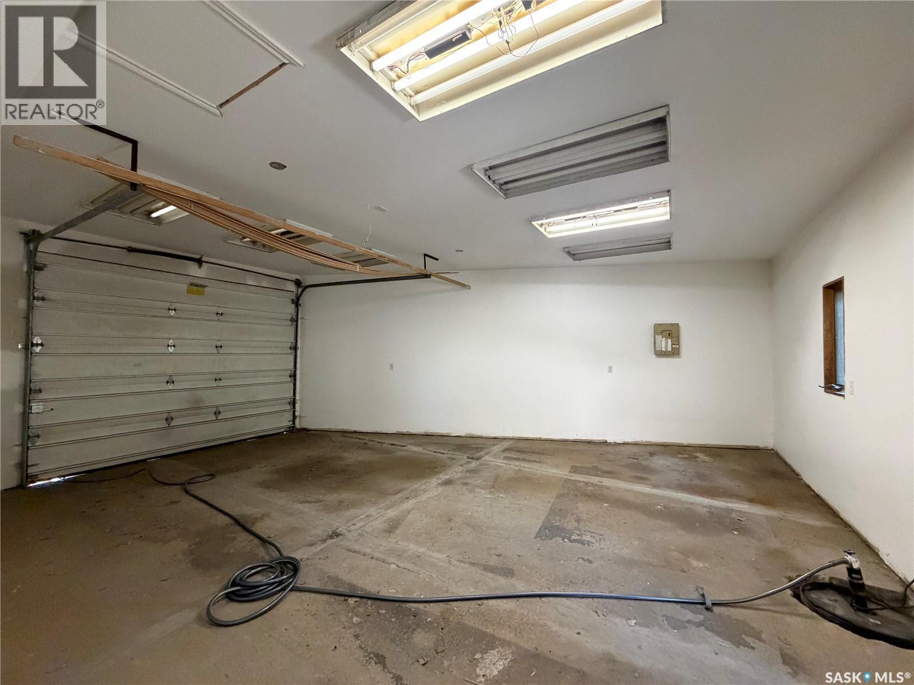
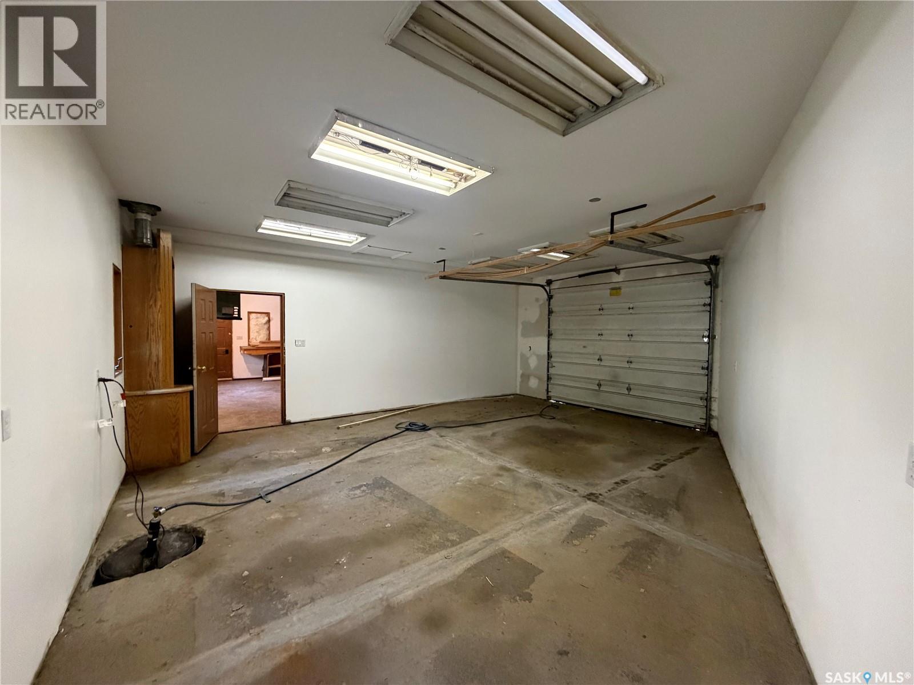
116 Morrison Drive, Yorkton, SK - Indoor Photo Showing Garage
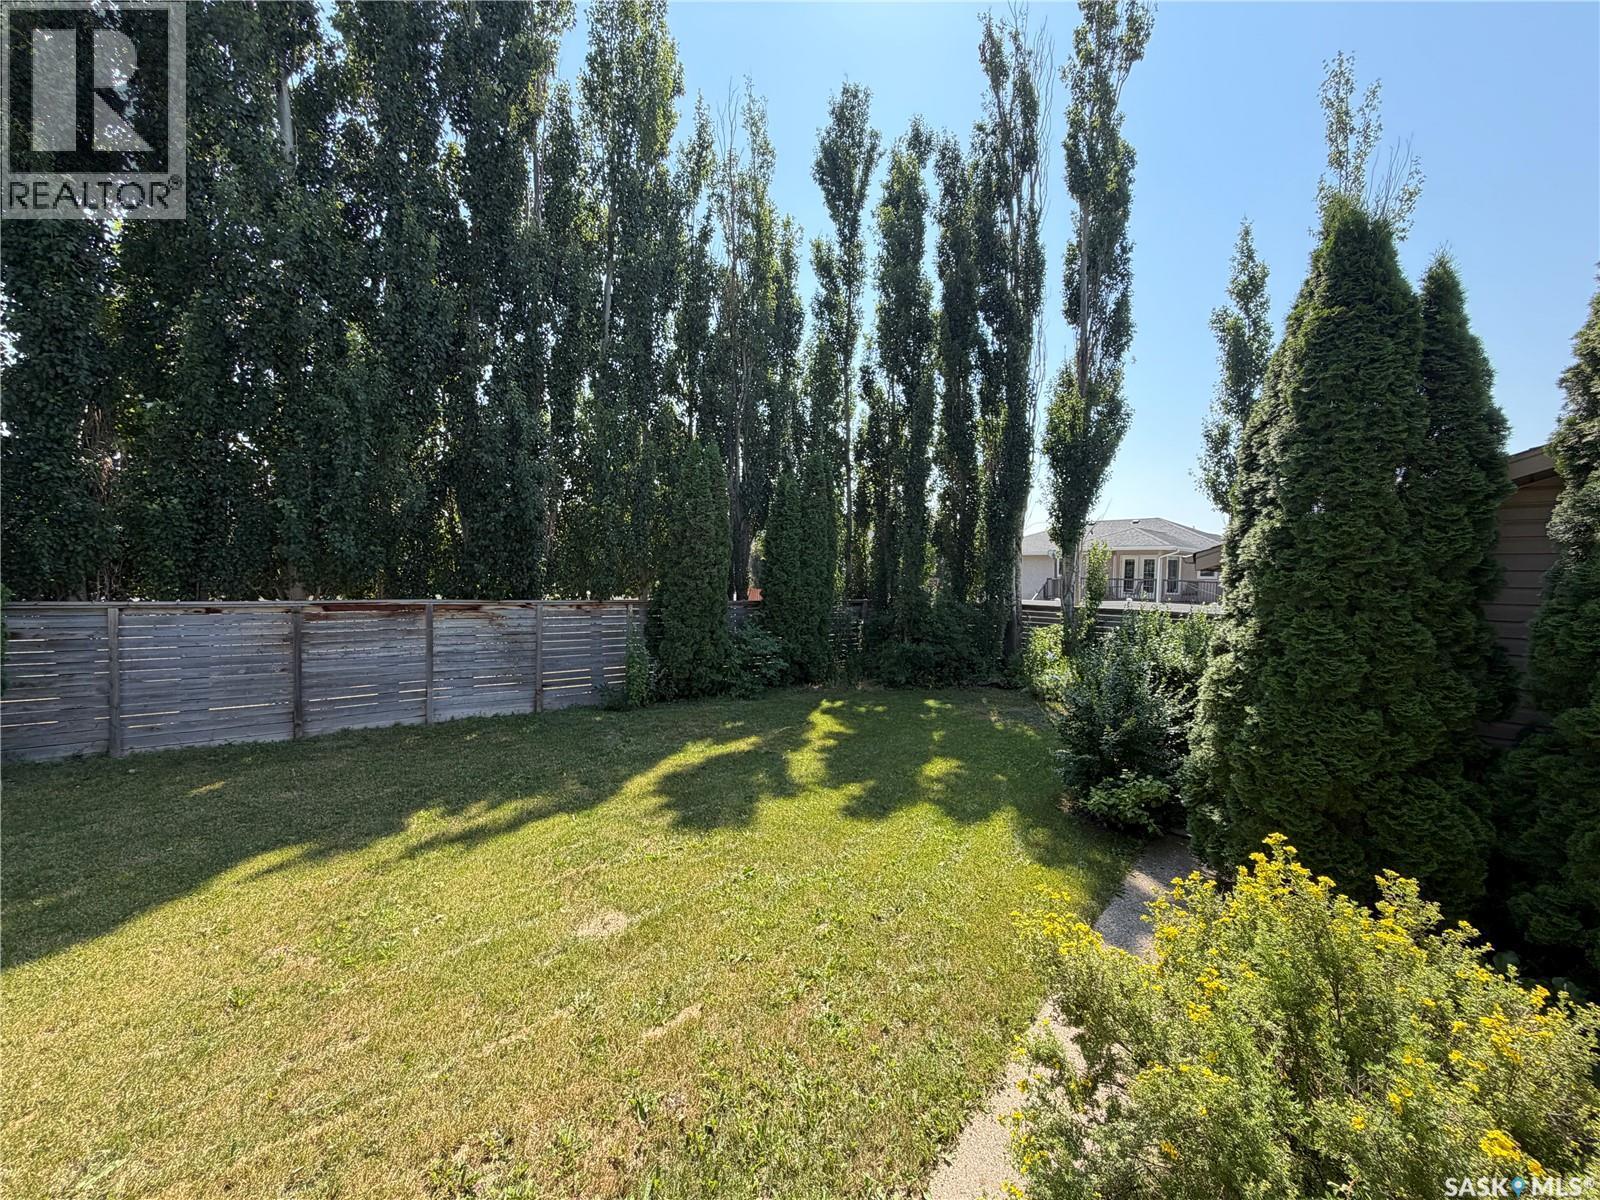
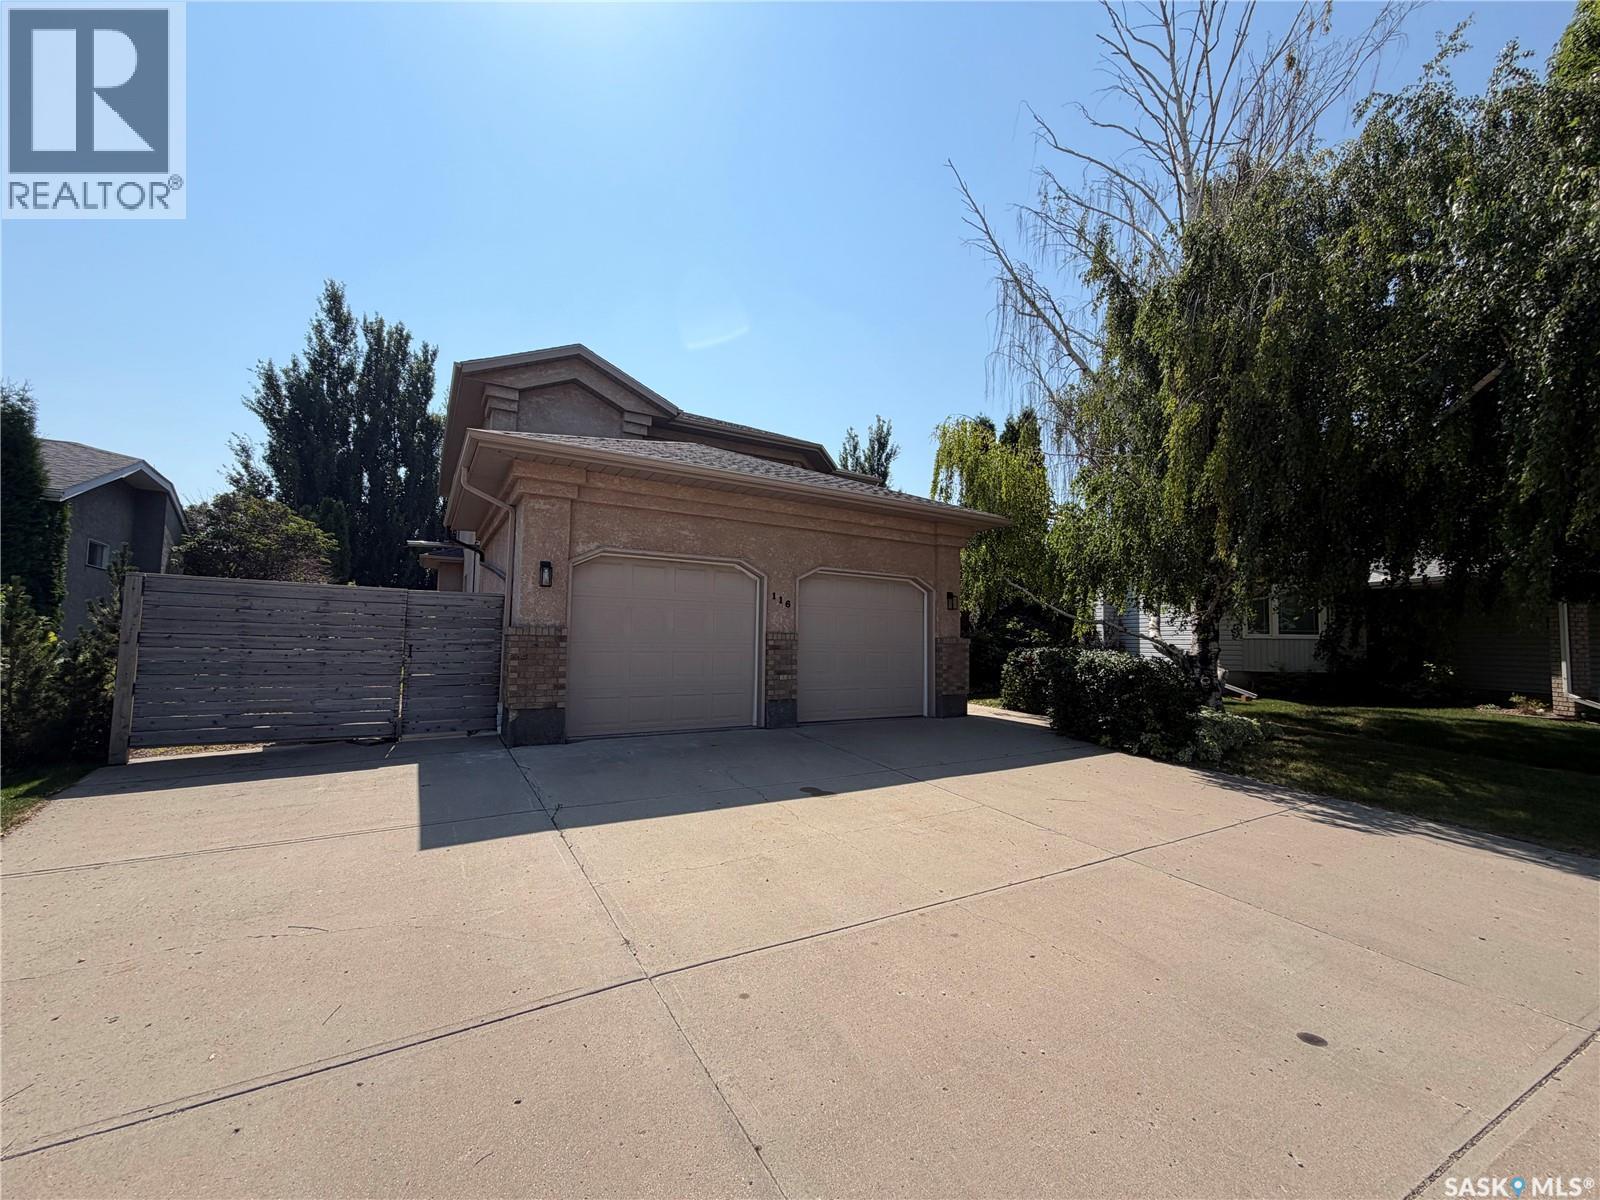
116 Morrison Drive, Yorkton, SK - Outdoor
116 Morrison Drive, Yorkton, SK - Indoor Photo Showing Garage
116 Morrison Drive, Yorkton, SK  - Outdoor
116 Morrison Drive, Yorkton, SK  - Indoor
116 Morrison Drive, Yorkton, SK - Indoor Photo Showing Other Room
116 Morrison Drive, Yorkton, SK - Indoor Photo Showing Living Room
116 Morrison Drive, Yorkton, SK - Indoor
116 Morrison Drive, Yorkton, SK - Indoor Photo Showing Living Room
116 Morrison Drive, Yorkton, SK - Indoor Photo Showing Kitchen With Double Sink
116 Morrison Drive, Yorkton, SK - Indoor Photo Showing Kitchen
116 Morrison Drive, Yorkton, SK - Indoor Photo Showing Kitchen With Double Sink
116 Morrison Drive, Yorkton, SK - Indoor Photo Showing Kitchen
116 Morrison Drive, Yorkton, SK - Indoor Photo Showing Kitchen With Double Sink
116 Morrison Drive, Yorkton, SK - Indoor Photo Showing Dining Room
116 Morrison Drive, Yorkton, SK - Indoor Photo Showing Living Room With Fireplace
116 Morrison Drive, Yorkton, SK - Indoor Photo Showing Living Room
116 Morrison Drive, Yorkton, SK - Indoor Photo Showing Living Room With Fireplace
116 Morrison Drive, Yorkton, SK - Indoor Photo Showing Other Room
116 Morrison Drive, Yorkton, SK - Indoor
116 Morrison Drive, Yorkton, SK - Indoor Photo Showing Other Room
116 Morrison Drive, Yorkton, SK - Indoor
116 Morrison Drive, Yorkton, SK - Indoor Photo Showing Other Room
116 Morrison Drive, Yorkton, SK - Indoor Photo Showing Bathroom
116 Morrison Drive, Yorkton, SK - Indoor Photo Showing Laundry Room
116 Morrison Drive, Yorkton, SK - Indoor Photo Showing Other Room
116 Morrison Drive, Yorkton, SK - Indoor
116 Morrison Drive, Yorkton, SK - Indoor Photo Showing Other Room
116 Morrison Drive, Yorkton, SK - Indoor
116 Morrison Drive, Yorkton, SK - Indoor Photo Showing Living Room
116 Morrison Drive, Yorkton, SK - Indoor Photo Showing Other Room
116 Morrison Drive, Yorkton, SK - Indoor
116 Morrison Drive, Yorkton, SK - Indoor Photo Showing Bedroom
116 Morrison Drive, Yorkton, SK - Indoor Photo Showing Bathroom
116 Morrison Drive, Yorkton, SK - Indoor
116 Morrison Drive, Yorkton, SK - Indoor Photo Showing Other Room
116 Morrison Drive, Yorkton, SK - Indoor Photo Showing Bathroom
116 Morrison Drive, Yorkton, SK - Indoor Photo Showing Other Room
116 Morrison Drive, Yorkton, SK - Indoor Photo Showing Bathroom
116 Morrison Drive, Yorkton, SK - Indoor Photo Showing Bedroom
116 Morrison Drive, Yorkton, SK - Indoor
116 Morrison Drive, Yorkton, SK - Indoor Photo Showing Other Room
116 Morrison Drive, Yorkton, SK - Indoor Photo Showing Other Room With Fireplace
116 Morrison Drive, Yorkton, SK - Indoor Photo Showing Other Room
116 Morrison Drive, Yorkton, SK - Indoor
116 Morrison Drive, Yorkton, SK - Indoor Photo Showing Basement
116 Morrison Drive, Yorkton, SK - Indoor Photo Showing Other Room
116 Morrison Drive, Yorkton, SK - Indoor
116 Morrison Drive, Yorkton, SK - Indoor Photo Showing Bathroom
116 Morrison Drive, Yorkton, SK - Indoor Photo Showing Basement
116 Morrison Drive, Yorkton, SK - Indoor Photo Showing Other Room
116 Morrison Drive, Yorkton, SK - Indoor Photo Showing Basement
116 Morrison Drive, Yorkton, SK - Indoor
116 Morrison Drive, Yorkton, SK - Outdoor With Deck Patio Veranda With Exterior
116 Morrison Drive, Yorkton, SK - Outdoor With Exterior
116 Morrison Drive, Yorkton, SK - Outdoor With Deck Patio Veranda
116 Morrison Drive, Yorkton, SK - Outdoor
116 Morrison Drive, Yorkton, SK -  With Deck Patio Veranda With Exterior
116 Morrison Drive, Yorkton, SK - Indoor Photo Showing Garage
116 Morrison Drive, Yorkton, SK - Outdoor
116 Morrison Drive, Yorkton, SK - Indoor Photo Showing Garage
Home Insurance - TD Insurance
Get a home insurance quote online for this $589,000 property in Yorkton
  • Advertising
Are you a real estate investor?
116 Morrison DRIVE, Yorkton, Saskatchewan, S3N 4A6
$589,000

5 Beds

4 Baths

Property Information:

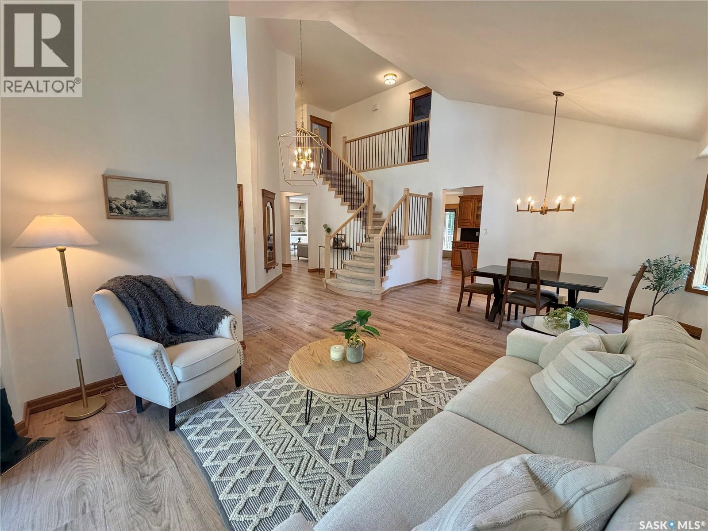
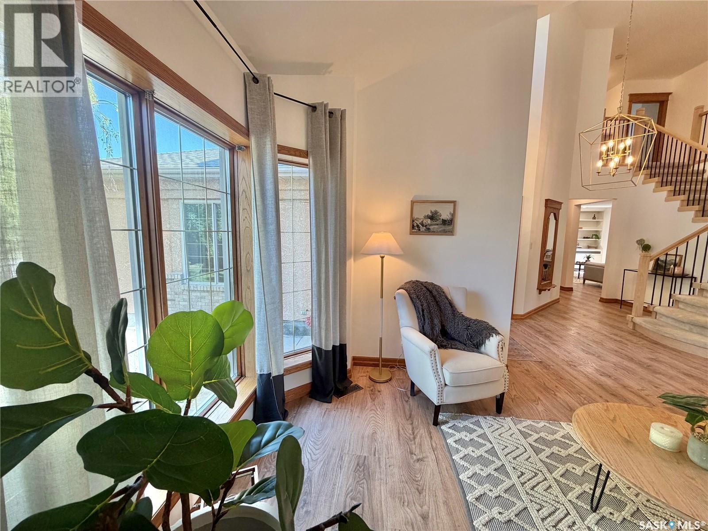
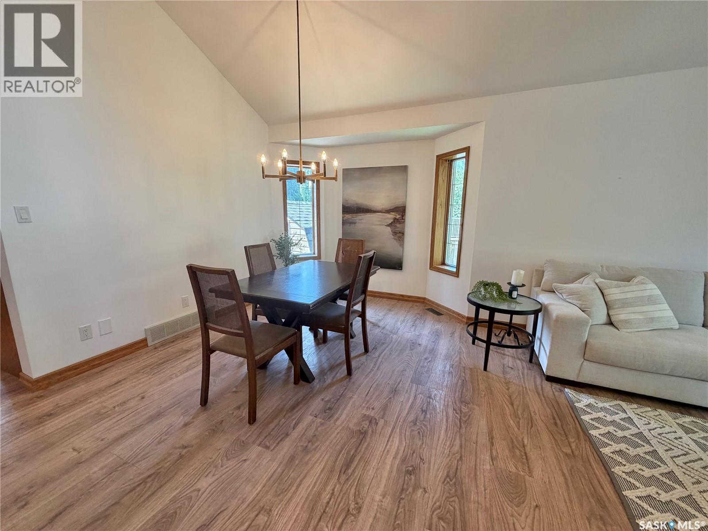
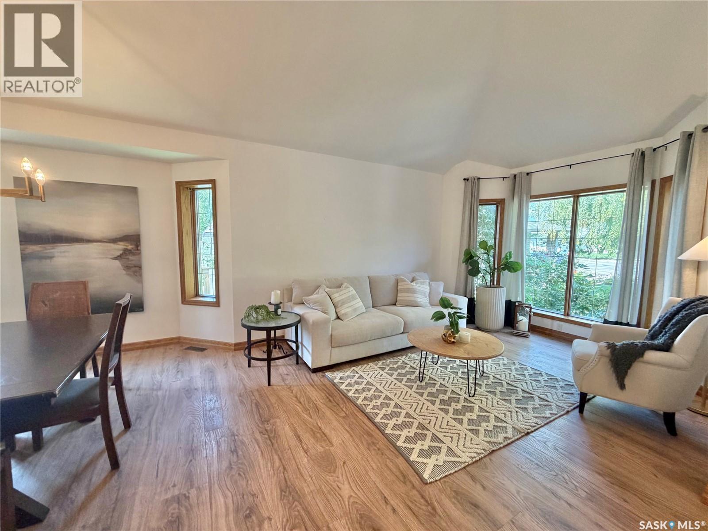
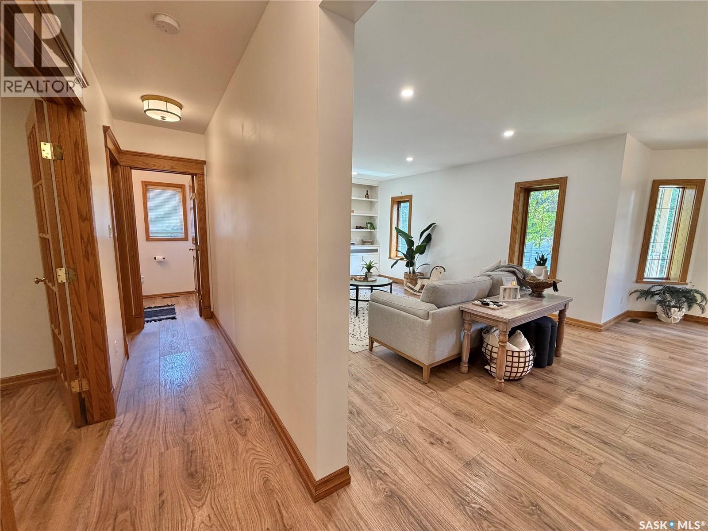
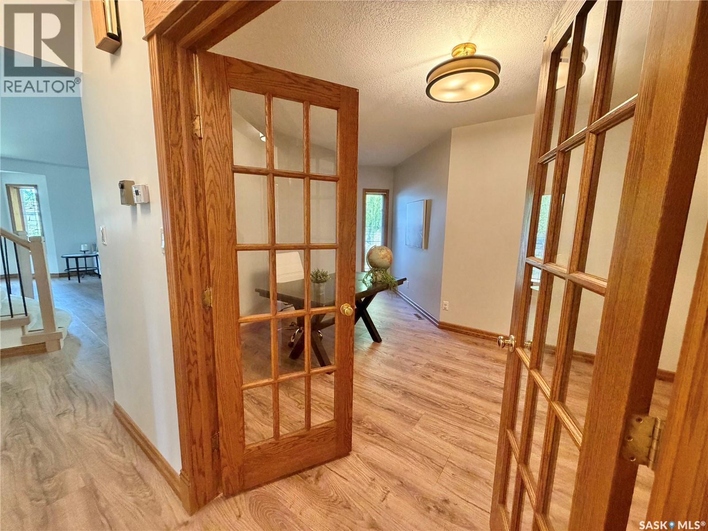
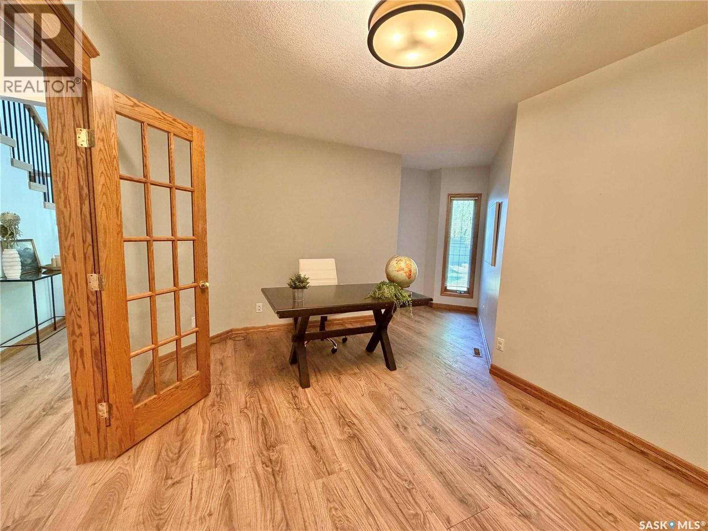
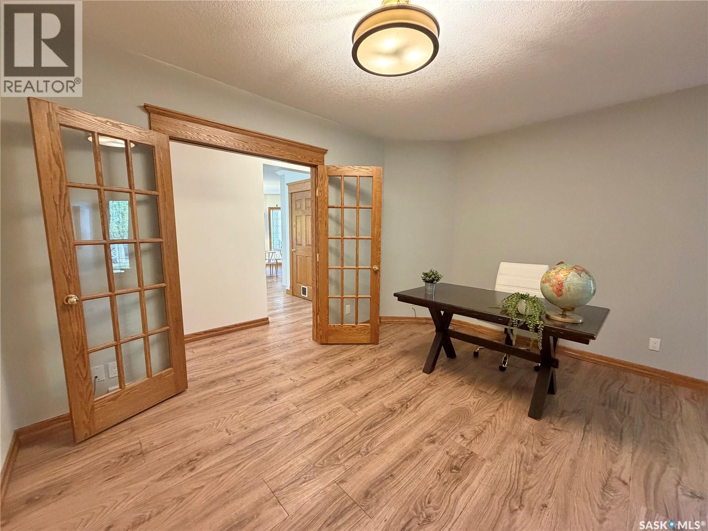
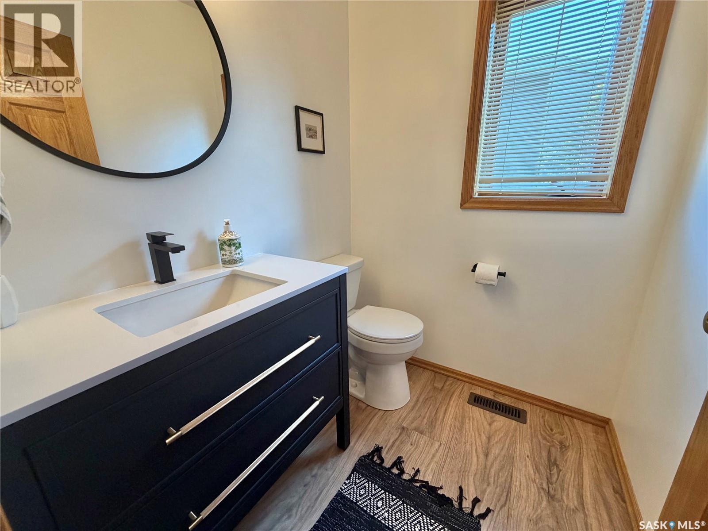
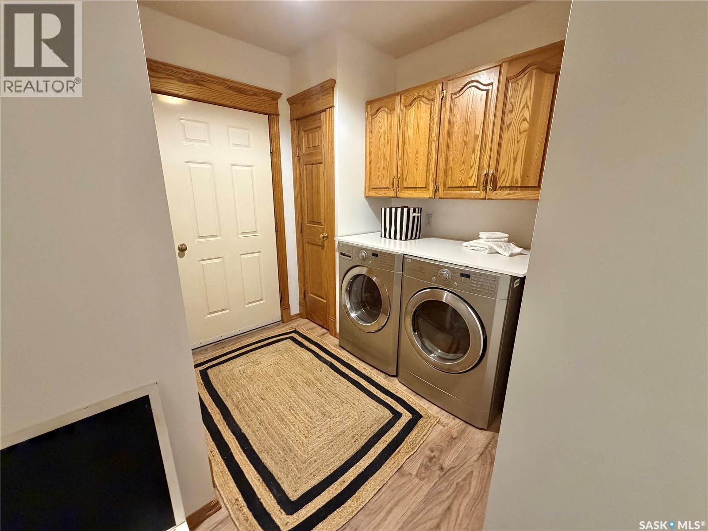
This beautiful family home located in Weinmaster Park is walking distance to schools, parks, outdoor rinks, spray park and all the amenities! With 4 plus 1 beds and 4 bathrooms this home is built for families and or entertaining. The large entry is open with vaulted ceilings that extend to the front living room and dining area. The updated custom lighting and beautiful vinyl plank flow throughout the main level for a cohesive and modern feel. The solid wood trim and doors that have been preserved highlight the craftsmanship and millwork throughout this stunning home. Down the hall there is an office with french doors, the half bath and a mudroom/laundry full of storage with access to to the heated garage with extra high ceilings!!! The beautiful large family room is open to the eat in kitchen with a new gas fireplace and built ins adding functional and beautiful storage. The eat in kitchen has double ovens and newer appliances that would make any cook happy day to day. Patio doors offer easy access to the private large yard with a newer cedar fence, covered deck, fire pit area and the large three car garage! Back inside upstairs the primary bed is large with a walk in closet and beautiful ensuite. The main bath has two sinks and allows for multi use when getting ready in the morning. The three bedrooms are large with the same beautiful millwork and updated lighting. A fully finished basement offers a bonus space, large bedroom, storage and an additional large rec room that could be turned into a gym, craft room, home theatre or in house dance studio. A rare find in a family friendly neighbourhood!! (id:27)

Building Features:

  • Style: Detached
  • Building Type: House
  • Architectural Style: 2 Level
  • Construction Style - Attachment: Detached
  • Fireplace Fuel: Gas
  • Fireplace Type: Conventional
  • Floor Space: 2941 sqft
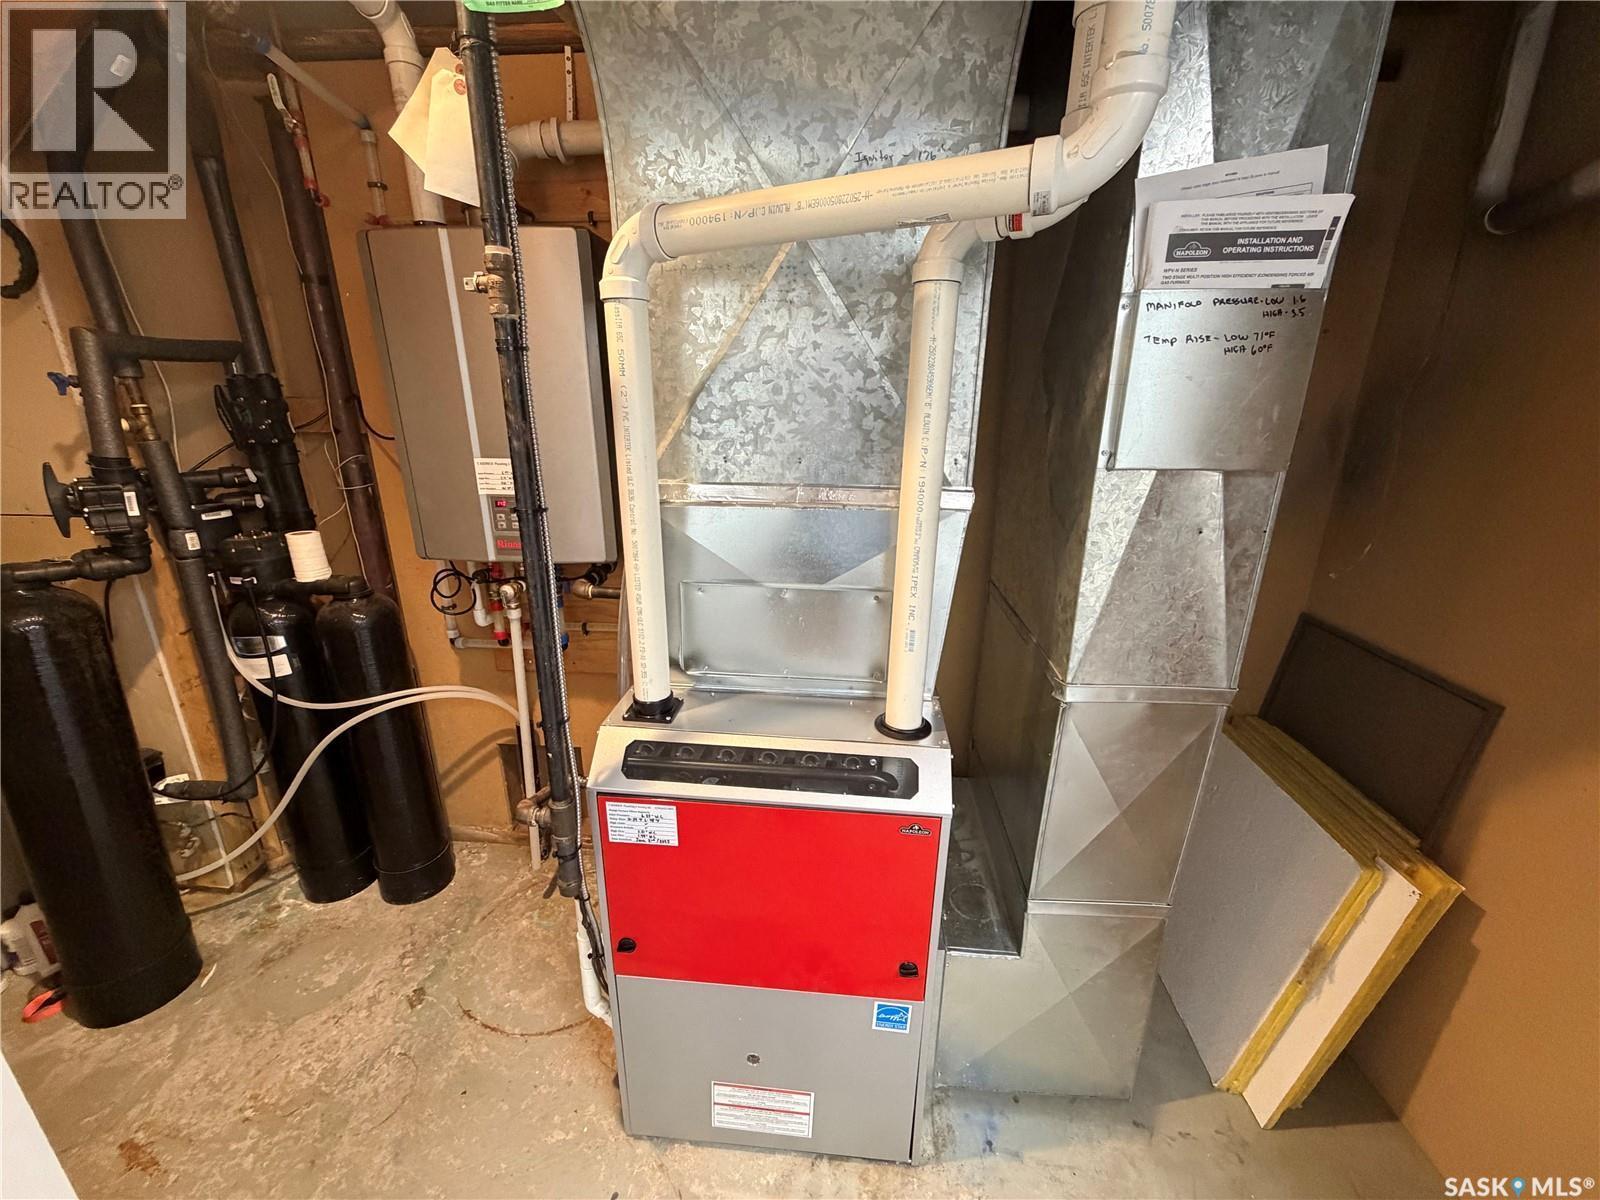
  • Heating Type: Forced air
  • Heating Fuel: Natural gas
  • Cooling Type: Central air conditioning
  • Appliances: Washer, Refrigerator, Dishwasher, Dryer, Garage door opener remote, Stove

Property Features:

  • OwnershipType: Freehold
  • Property Type: Single Family
  • Built in: 1991
  • Features: Treed, Irregular lot size, Sump Pump
  • Fence Type: Fence
  • Floor Space (approx): 2941 Square Feet
  • Irregular: Yes
  • Landscape Features: Underground sprinkler
  • Lot Frontage: 108 Feet
  • Lot Size: 9800.00 Square Feet
  • Structure Type: Deck
  • Parking Type: Attached garage, Detached garage, Parking Spaces
  • No. of Parking Spaces: 10

Rooms:

  • Primary Bedroom 2nd Level 5.08 m x 5.18 m
  • Bathroom 2nd Level 2.34 m x 2.95 m
  • Bedroom 2nd Level 3.51 m x 4.27 m
  • Bedroom 2nd Level 3.66 m x 2.79 m
  • Bedroom 2nd Level 3.73 m x 2.79 m
  • Bathroom 2nd Level 3.05 m x 2.44 m
  • Family Basement Level 6.71 m x 5.18 m
  • Other Basement Level 4.88 m x 3.35 m
  • Other Basement Level 2.74 m x 3.35 m
  • Bedroom Basement Level 4.88 m x 3.35 m
  • Bathroom Basement Level 2.59 m x 2.79 m
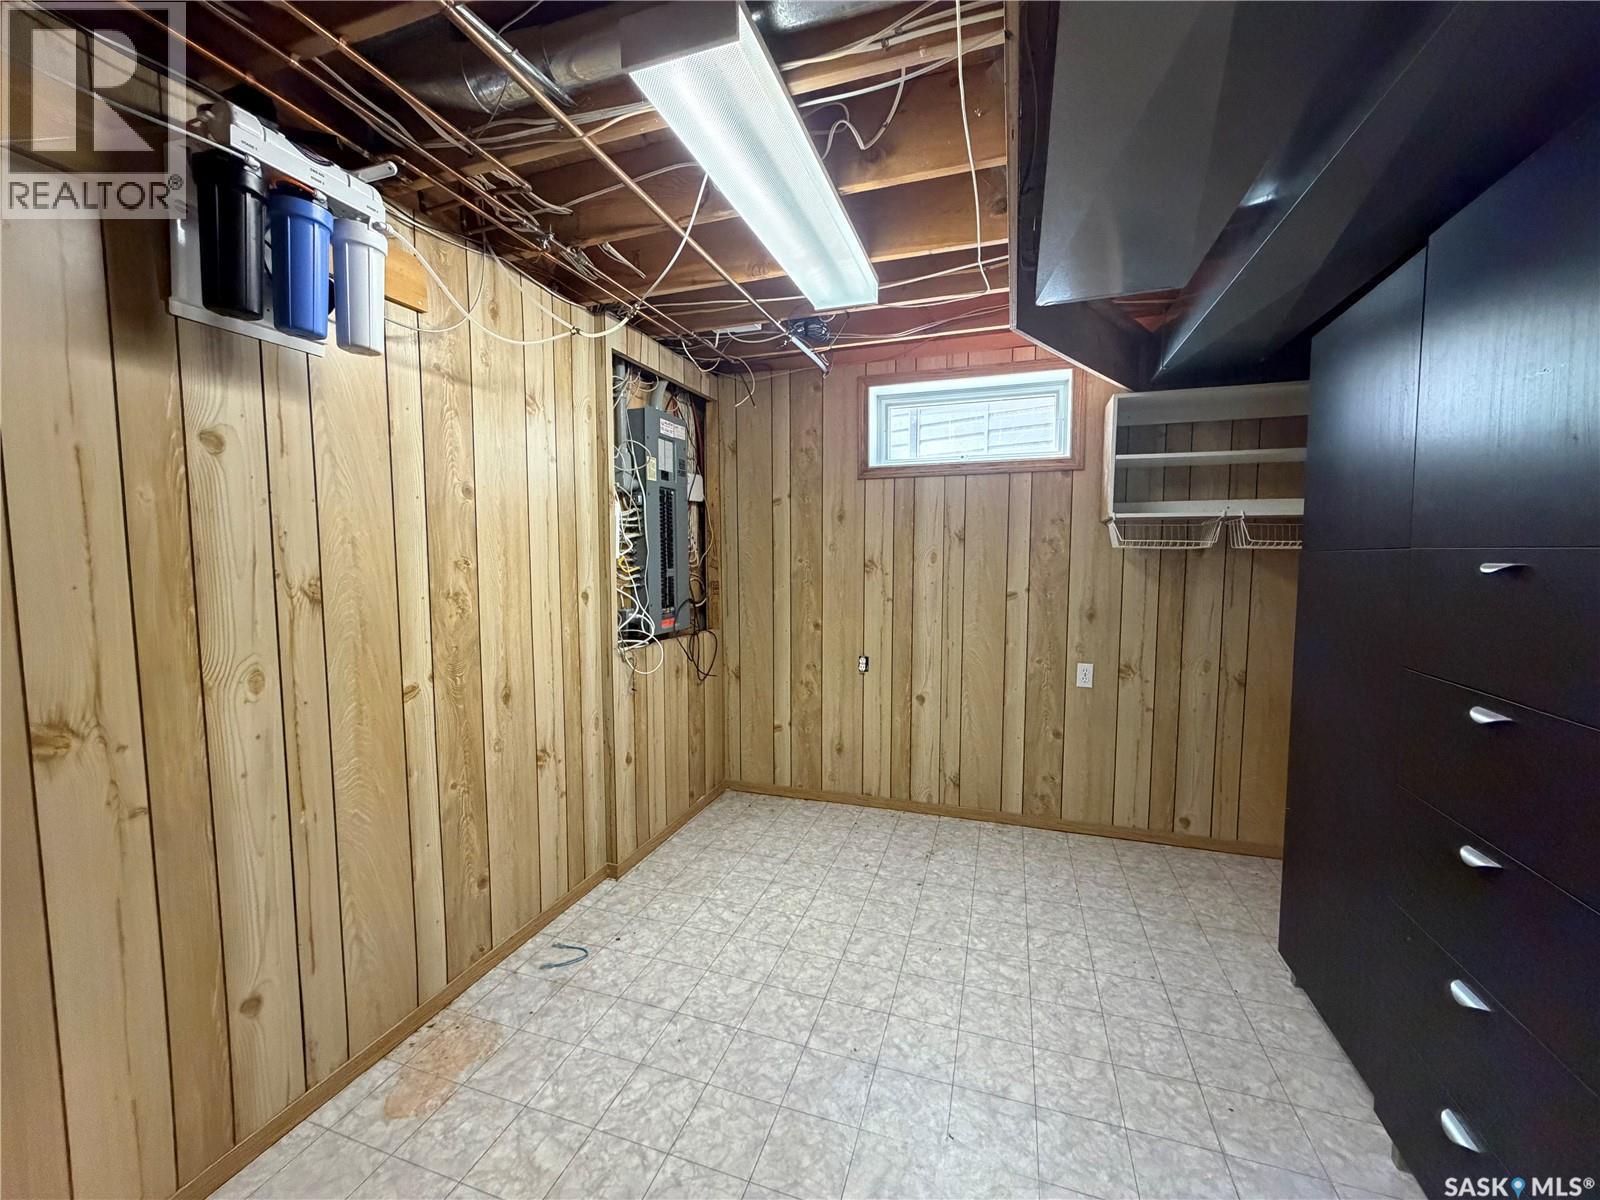
  • Storage Basement Level 2.74 m x 3.35 m
  • Living Main Level 3.51 m x 3.96 m
  • Dining Main Level 3.96 m x 2.87 m
  • Family Main Level 4.14 m x 5.18 m
  • Kitchen Main Level 3.58 m x 3.96 m
  • Kitchen Main Level 3.76 m x 4.27 m
  • Other Main Level 2.41 m x 2.84 m
  • Bathroom Main Level 1.68 m x 1.52 m
  • Office Main Level 3.05 m x 4.22 m

Convert Measurement to:

Courtesy of: RE/MAX Blue Chip Realty
REALTOR.ca  

QuickQuoteTM Powered by RPS
Thinking of Selling?

Start by finding out what your home might be worth in today's market.

Location of 116 Morrison DRIVE, Yorkton, Saskatchewan, S3N 4A6

Demographic Information of 116 Morrison DRIVE, Yorkton, Saskatchewan, S3N 4A6

Life Stage

Middle-Aged with Teens

Employment Type

Mixed

Average Household Income

$149,956.10

Average Number of Children

1.87

Household Population

Household Structure

Age of Population

Education

Education Level

No certificate/diploma/degree

20.34 %

High school certificate or equivalent

30.33 %

Apprenticeship trade certificate/diploma

8.01 %

College/non-university certificate
21.28 %

University certificate (below bachelor)
2.57 %

University Degree

17.47 %

Commuter

Travel To Work

By Car

98.57 %

By Public Transit

0.0 %

By Walking

0.33 %

By Bicycle

0.0 %

By Other Methods

1.1 %

Cultural Diversity

Knowledge of Official Language

Mother Tongue

Building Information

Building Type

Apartments (Low and High Rise)

4.57 %

Houses

95.43 %

Own Vs. Rent