Button CopyPathCircle CloseCircle Left ArrowArrow Down Icon GreyClosecirclecircleBurger
  • Advertising

238 McKay COURT, Warman, Saskatchewan, S0K 4S0

MLS® # SK049108
House For Sale In Warman, Saskatchewan
$595,000 QuickQuoteTM: $561K - $704K

4 Beds

3 Baths

238 Mckay Court, Warman, SK
Home Insurance - TD Insurance

Get a home insurance quote online for this $595,000 property in Warman
  • Advertising
Rent Today. Own Tomorrow.
Explore our Rent-to-own Path to Homeownership™ designed to help you become a homeowner.
238 McKay COURT, Warman, Saskatchewan, S0K 4S0
$595,000

4 Beds

3 Baths

Property Information:

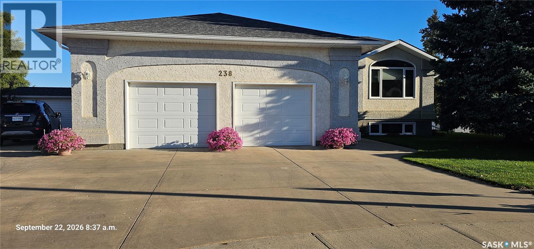
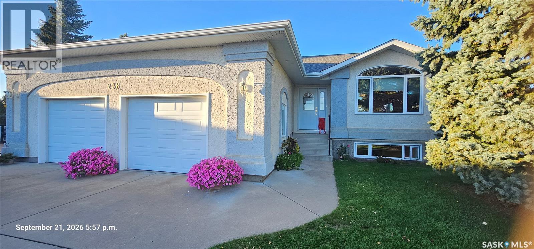
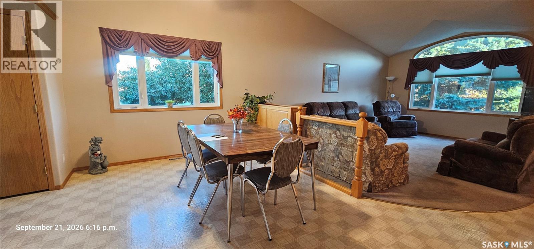
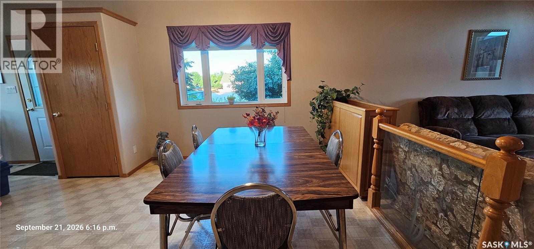
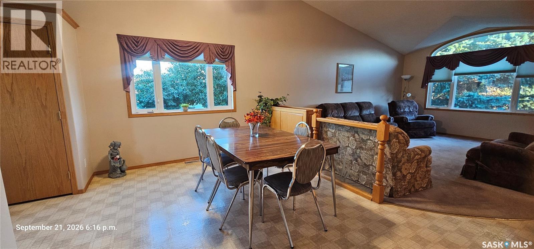
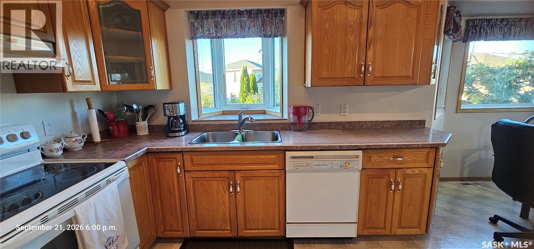
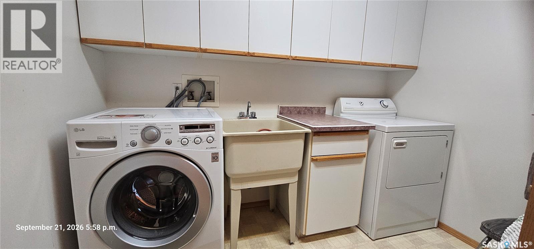
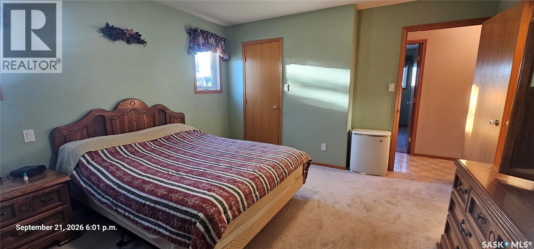
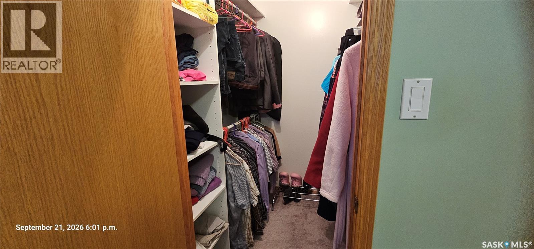
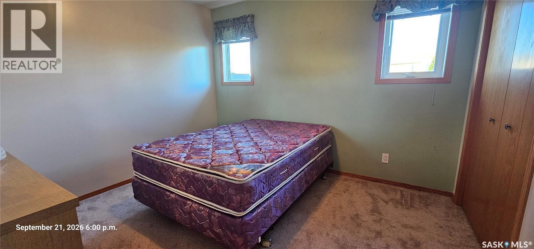
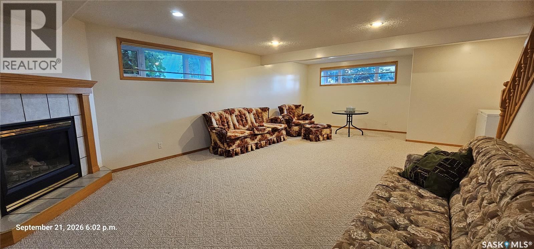
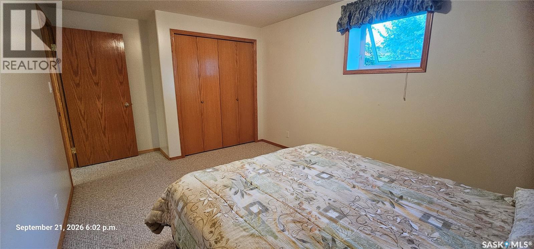
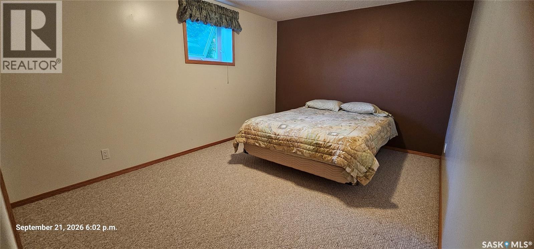
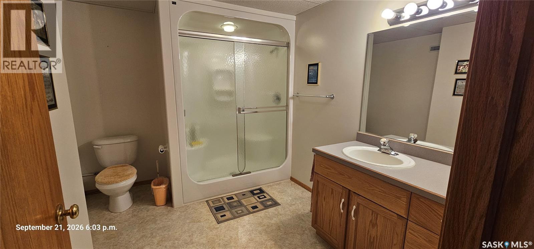
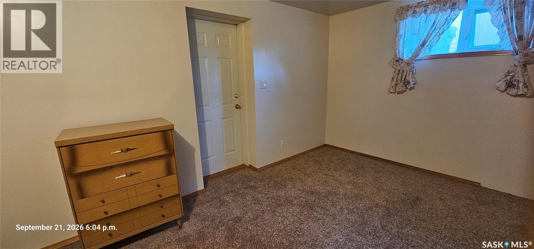
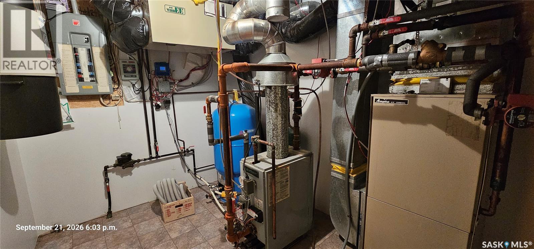
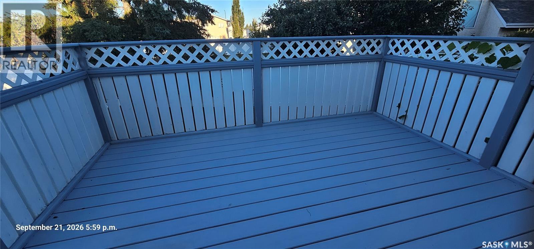
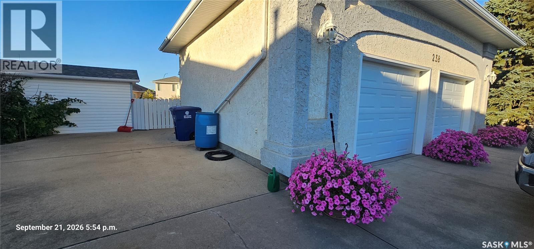
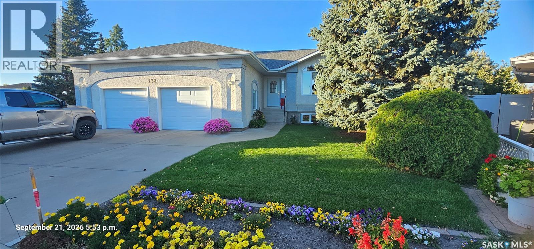
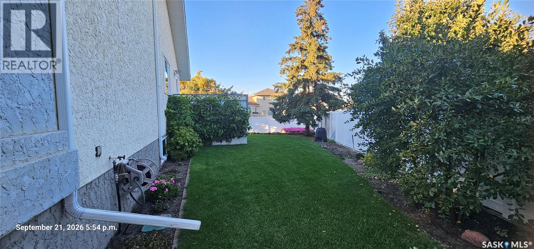
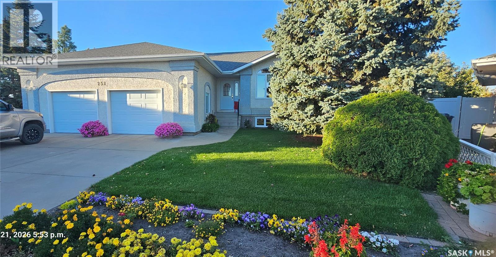
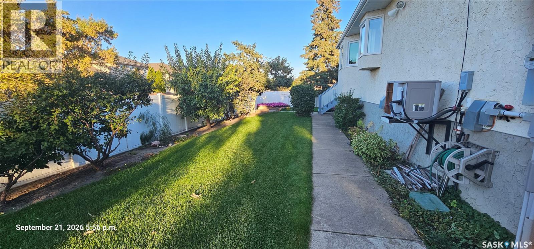
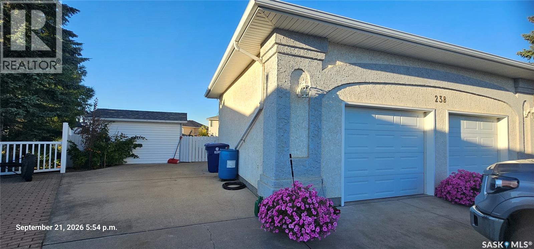
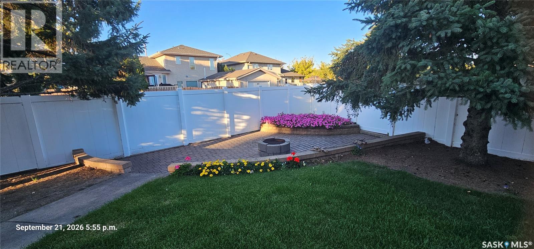
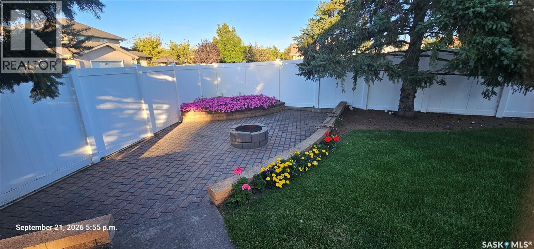
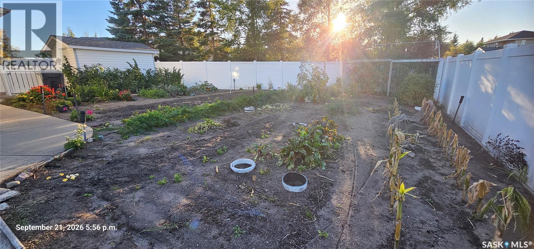
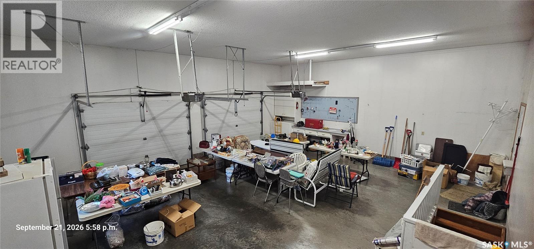
Rare large raised bungalow on huge pie shaped lot with an oversized double attached garage on a quiet court in Warman. Pride of ownership is evident with original owners in this 1,428 sq. ft fully developed home that was built in 1997. Main floor features a large open living room and dining room that flows into the kitchen. Kitchen features lots of oak cabinets in prestine condition, corner pantry, additional pantry and door to side deck. As well upstairs you have the laundry room with wash tub off garage entrance, huge master bedroom with walk in closet and 4 piece ensuite plus an additional bedroom and a gorgeous main floor bathroom with corner jetted tub surrounded with pillars and etched glass. Basement has in floor heat plus you have a massive family room with gas fireplace and numerous windows and 2 bedrooms, a 4 piece bath, cold storage and mechanical room. There is an entrance from one of the basement bedrooms to the garage that could be used for a suite. Mechanical room features a boiler, fan coil unit and domestic water storage tank plus central air conditioning and air to air exchanger. The 26' x 30' in floor heated and fully insulated garage will fit your truck and SUV and still give you space for your projects. Large concrete driveway extends to the side of the house to accommodate parking for your boat or RV. The 9,309 sq. ft. yard has plenty of room for everyone with a lovely firepit area in the back corner, lots of grass area and flower beds, large garden area and a shed This home also has back alley access. All appliances are included. There isn't anything missing in this one. Just listed at only $595,000.00 Square foot obtained from SAMA. (id:27)

Building Features:

  • Style: Detached
  • Building Type: House
  • Architectural Style: Raised bungalow
  • Basement Development: Finished
  • Basement Type: Full
  • Construction Style - Attachment: Detached
  • Fireplace Fuel: Gas
  • Fireplace Type: Conventional
  • Floor Space: 1428 sqft
  • Heating Type: Forced air, In Floor Heating
  • Heating Fuel: Natural gas
  • Cooling Type: Central air conditioning, Air exchanger
  • Appliances: Washer, Refrigerator, Dishwasher, Dryer, Window Coverings, Garage door opener remote, Hood Fan, Storage Shed, Stove

Property Features:

  • OwnershipType: Freehold
  • Property Type: Single Family
  • Built in: 1997
  • Features: Treed, Irregular lot size, Lane
  • Floor Space (approx): 1428 Square Feet
  • Irregular: Yes
  • Landscape Features: Lawn, Underground sprinkler, Garden Area
  • Lot Frontage: 52 Feet
  • Lot Size: 9309.00 Square Feet
  • Structure Type: Deck, Patio(s)
  • Parking Type: Attached garage, RV, Parking Spaces
  • No. of Parking Spaces: 6

Rooms:

  • Family Basement Level 8.23 m x 5.56 m
  • Bedroom Basement Level 3.15 m x 4.17 m
  • Bedroom Basement Level 6.25 m x 4.14 m
  • Storage Basement Level Measurements not available x 10 ft ,4 in
  • Other Basement Level 2.44 m x 3.10 m
  • Bathroom Basement Level 2.21 m x 2.31 m
  • Living Main Level 5.23 m x 3.81 m
  • Dining Main Level 3.23 m x 4.29 m
  • Kitchen Main Level 4.04 m x 5.82 m
  • Bathroom Main Level 2.77 m x 3.43 m
  • Primary Bedroom Main Level 3.76 m x 4.24 m
  • Bedroom Main Level 3.45 m x 3.02 m
  • Bathroom Main Level Measurements not available
  • Laundry Main Level 2.44 m x 1.52 m

Convert Measurement to:

Courtesy of: Flex Realty

REALTOR.ca  

QuickQuoteTM Powered by RPS

Location of 238 McKay COURT, Warman, Saskatchewan, S0K 4S0

Demographic Information of 238 McKay COURT, Warman, Saskatchewan, S0K 4S0

Life Stage

Older Parents, Younger Kids

Employment Type

Mixed

Average Household Income

$127,265.83

Average Number of Children

1.94

Household Population

Household Structure

Age of Population

Education

Education Level

No certificate/diploma/degree

21.02 %

High school certificate or equivalent

31.82 %

Apprenticeship trade certificate/diploma

11.75 %

College/non-university certificate
19.9 %

University certificate (below bachelor)

0.44 %

University Degree

15.07 %

Commuter

Travel To Work

By Car

93.8 %

By Public Transit

0.02 %

By Walking

3.08 %

By Bicycle

0.0 %

By Other Methods

3.1 %

Cultural Diversity

Knowledge of Official Language

Mother Tongue

Building Information

Building Type

Apartments (Low and High Rise)

1.46 %

Houses

98.54 %

Own Vs. Rent