Button CopyPathCircle CloseCircle Left ArrowArrow Down Icon GreyClosecirclecircleBurger
  • Advertising

301 Tavistock AVENUE, Torquay, Saskatchewan, S0C 2L0

MLS® # SK037507
House For Sale In Torquay, Saskatchewan
$199,000 QuickQuoteTM: Not Available

4 Beds

3 Baths

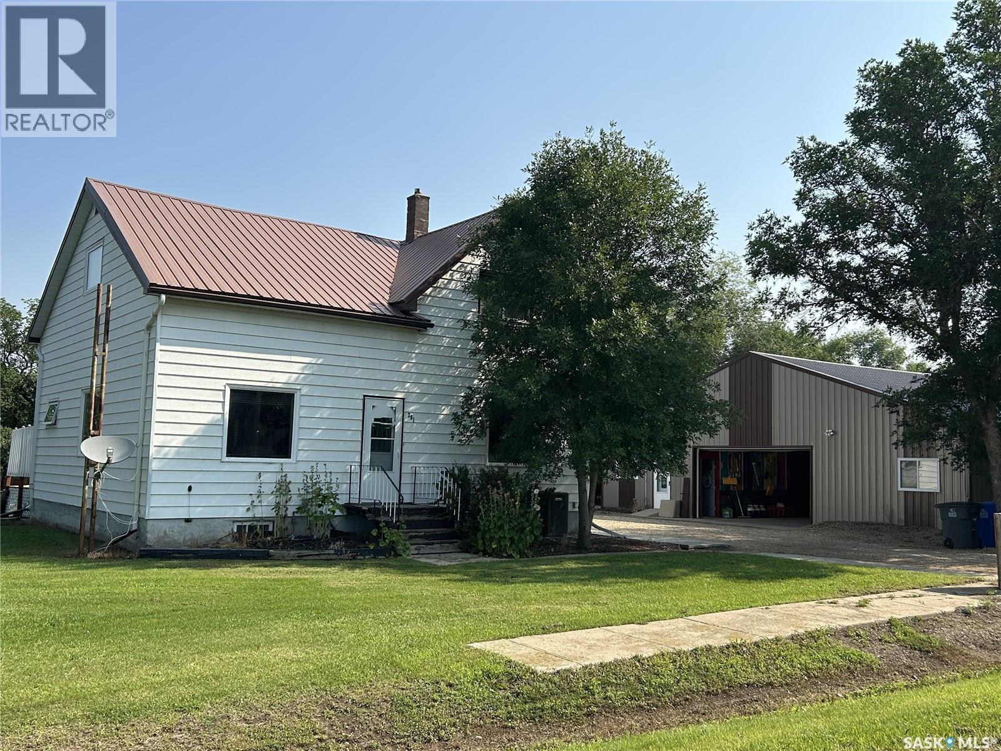
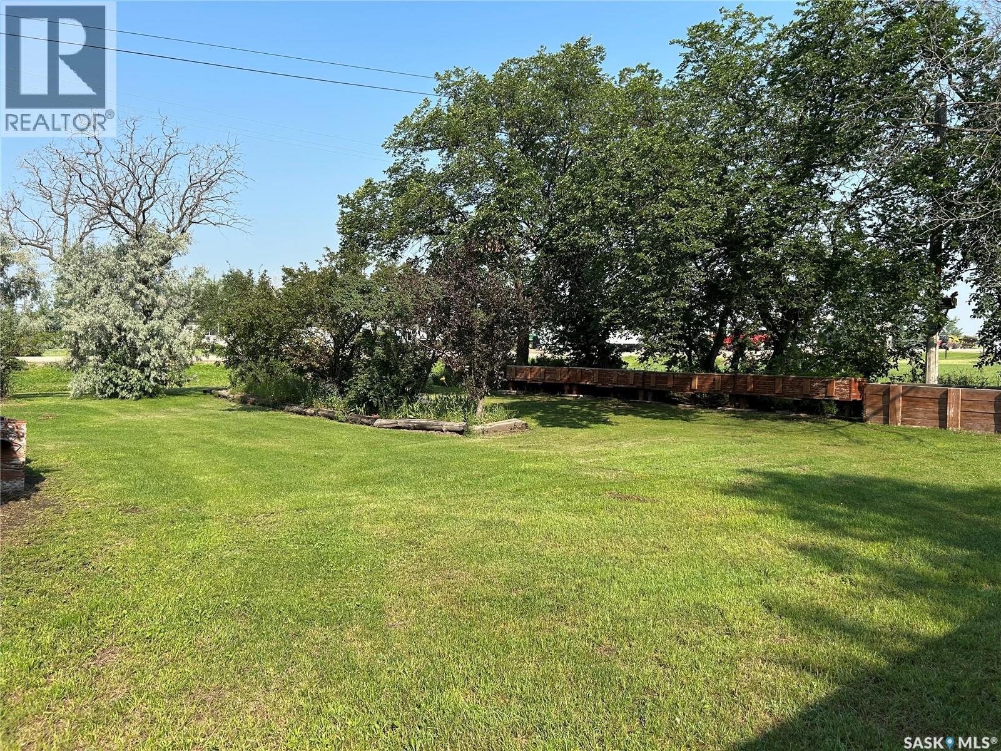
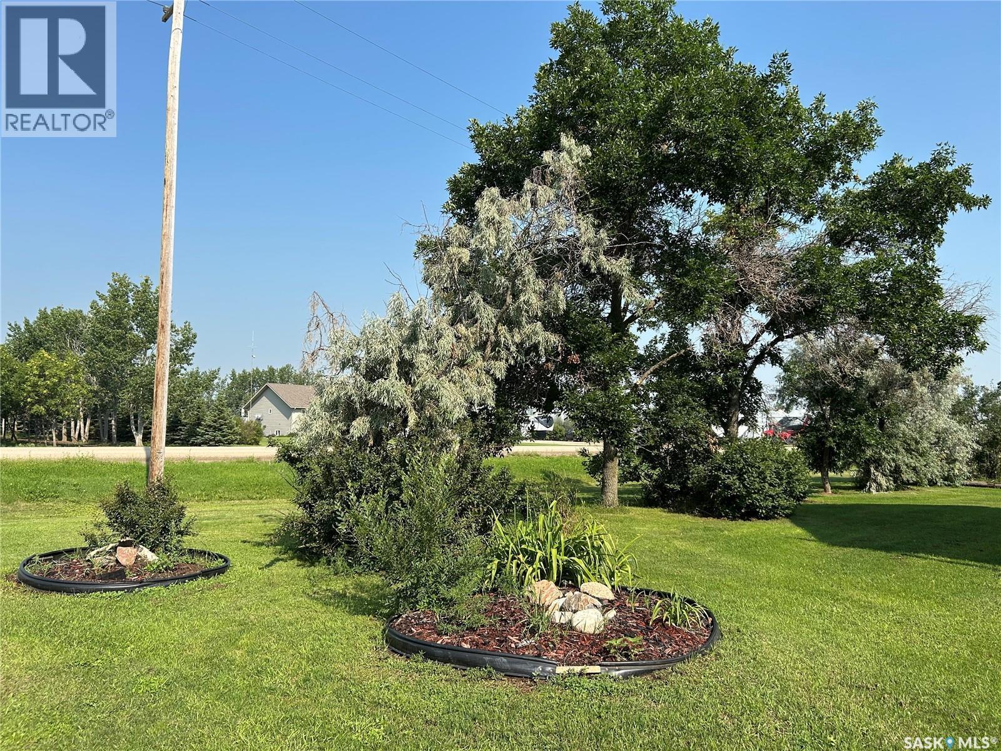
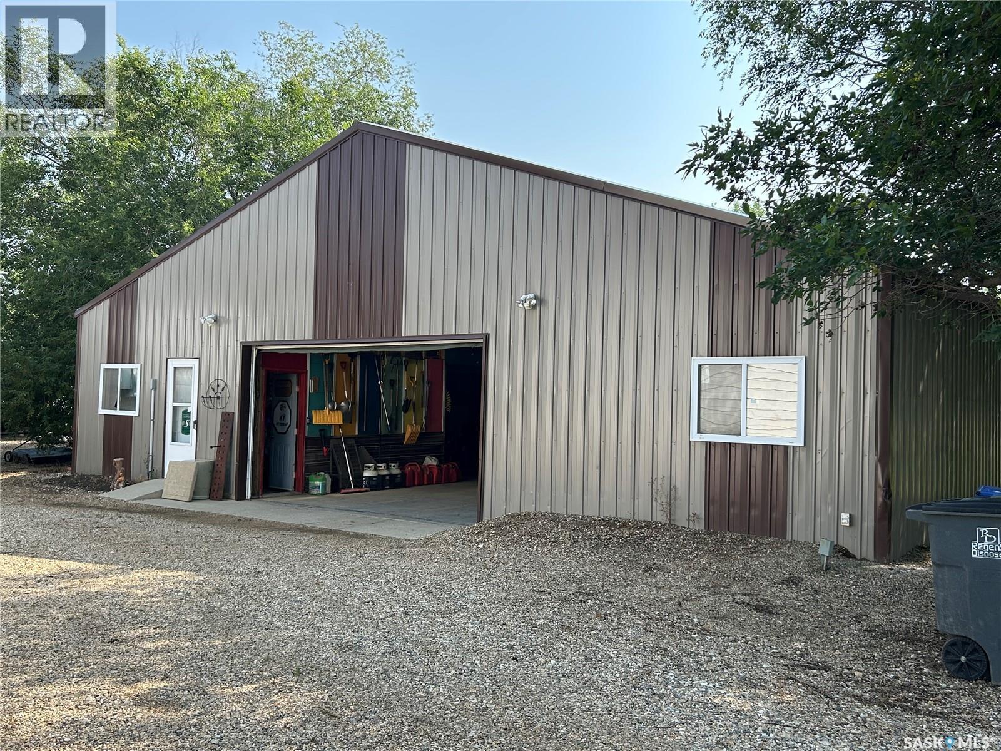
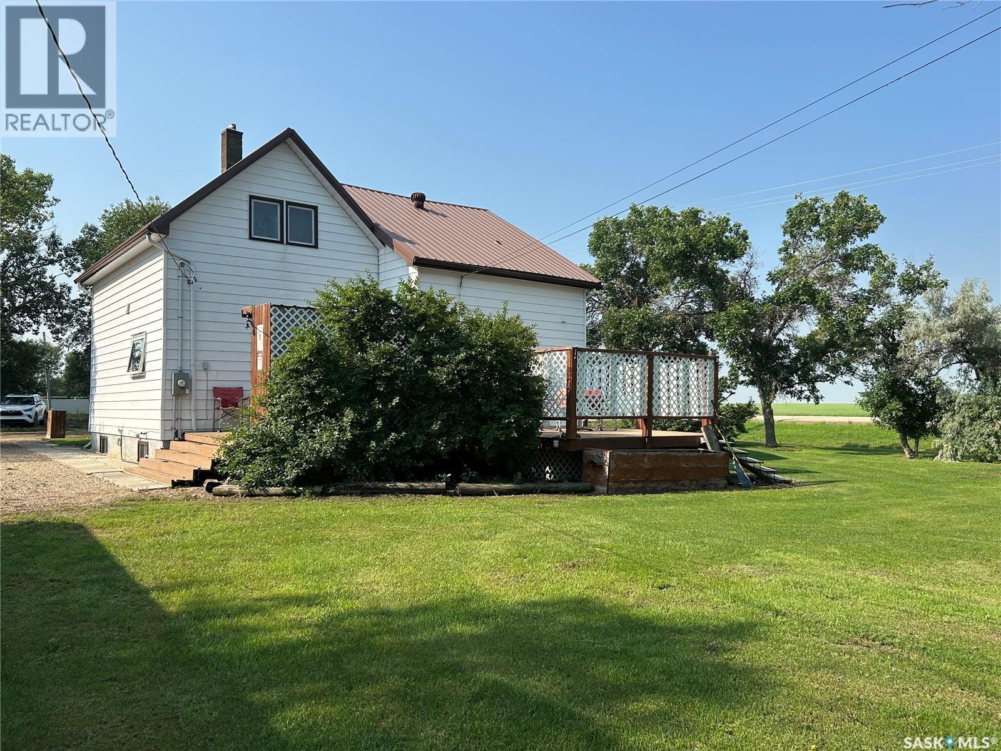
301 Tavistock Avenue, Torquay, SK - Outdoor
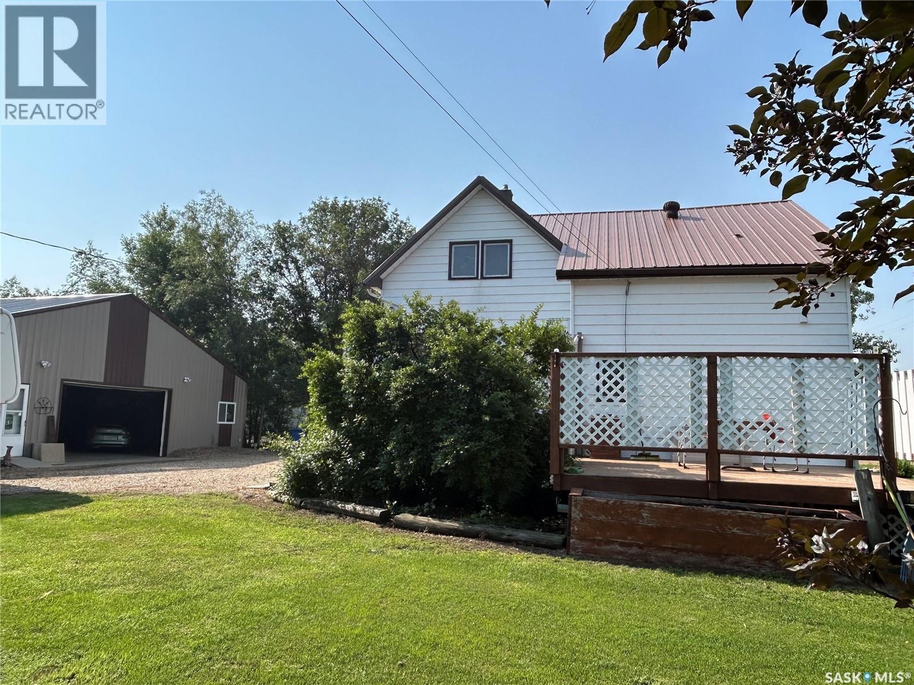
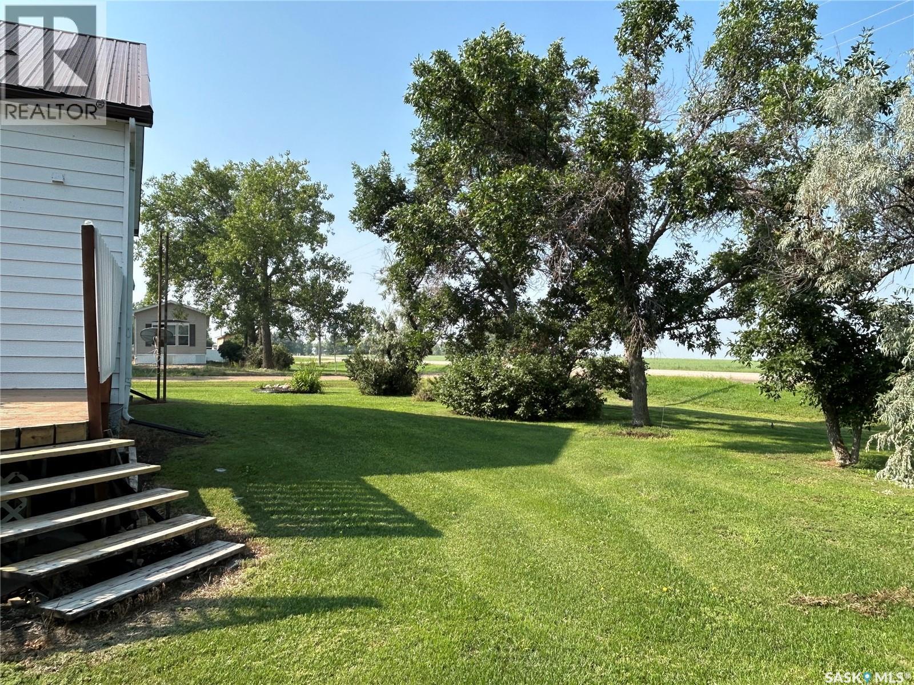
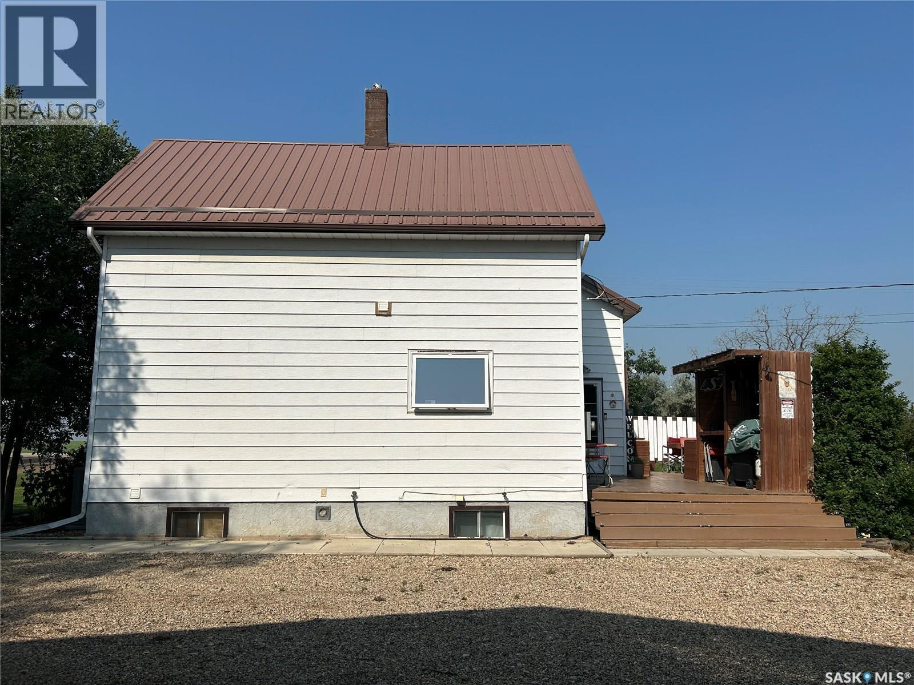
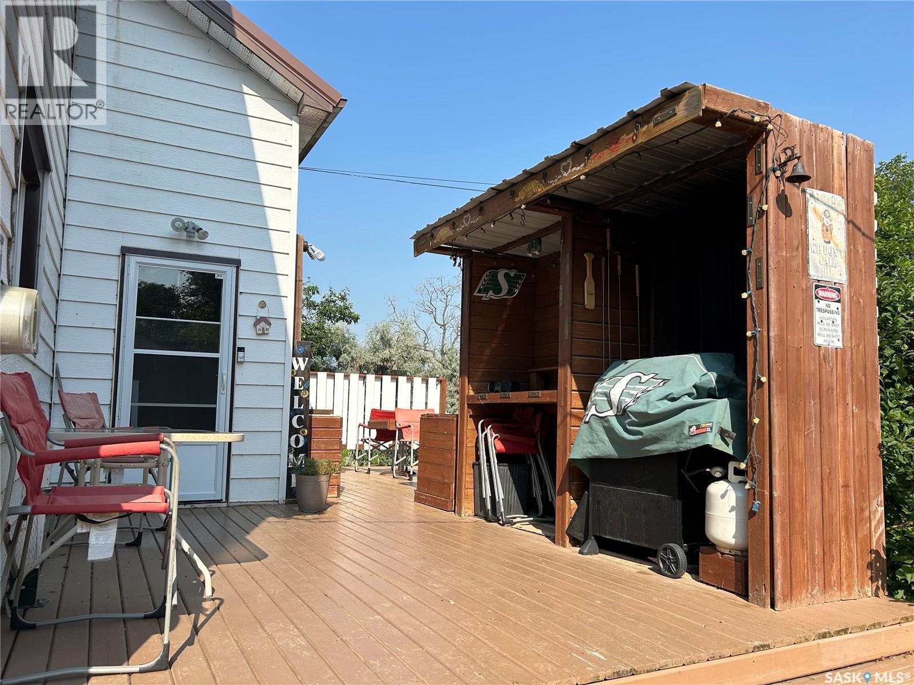
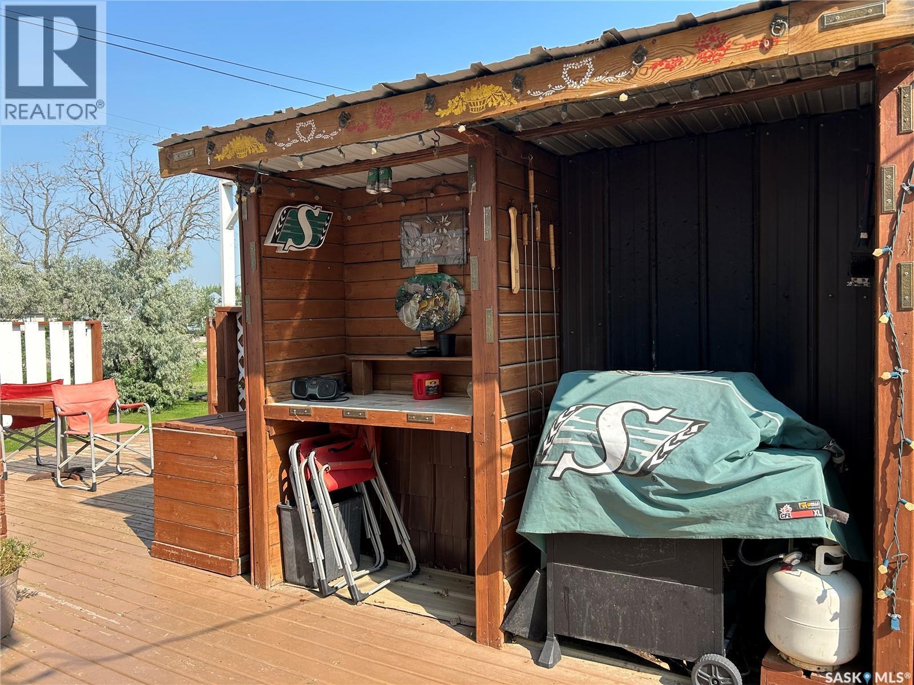
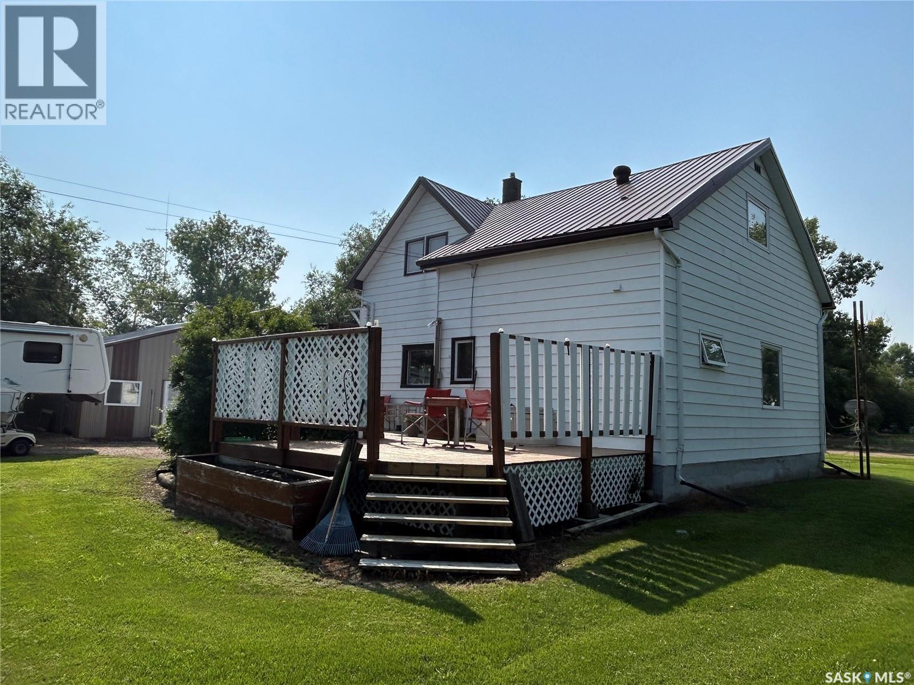
301 Tavistock Avenue, Torquay, SK - Outdoor With Deck Patio Veranda
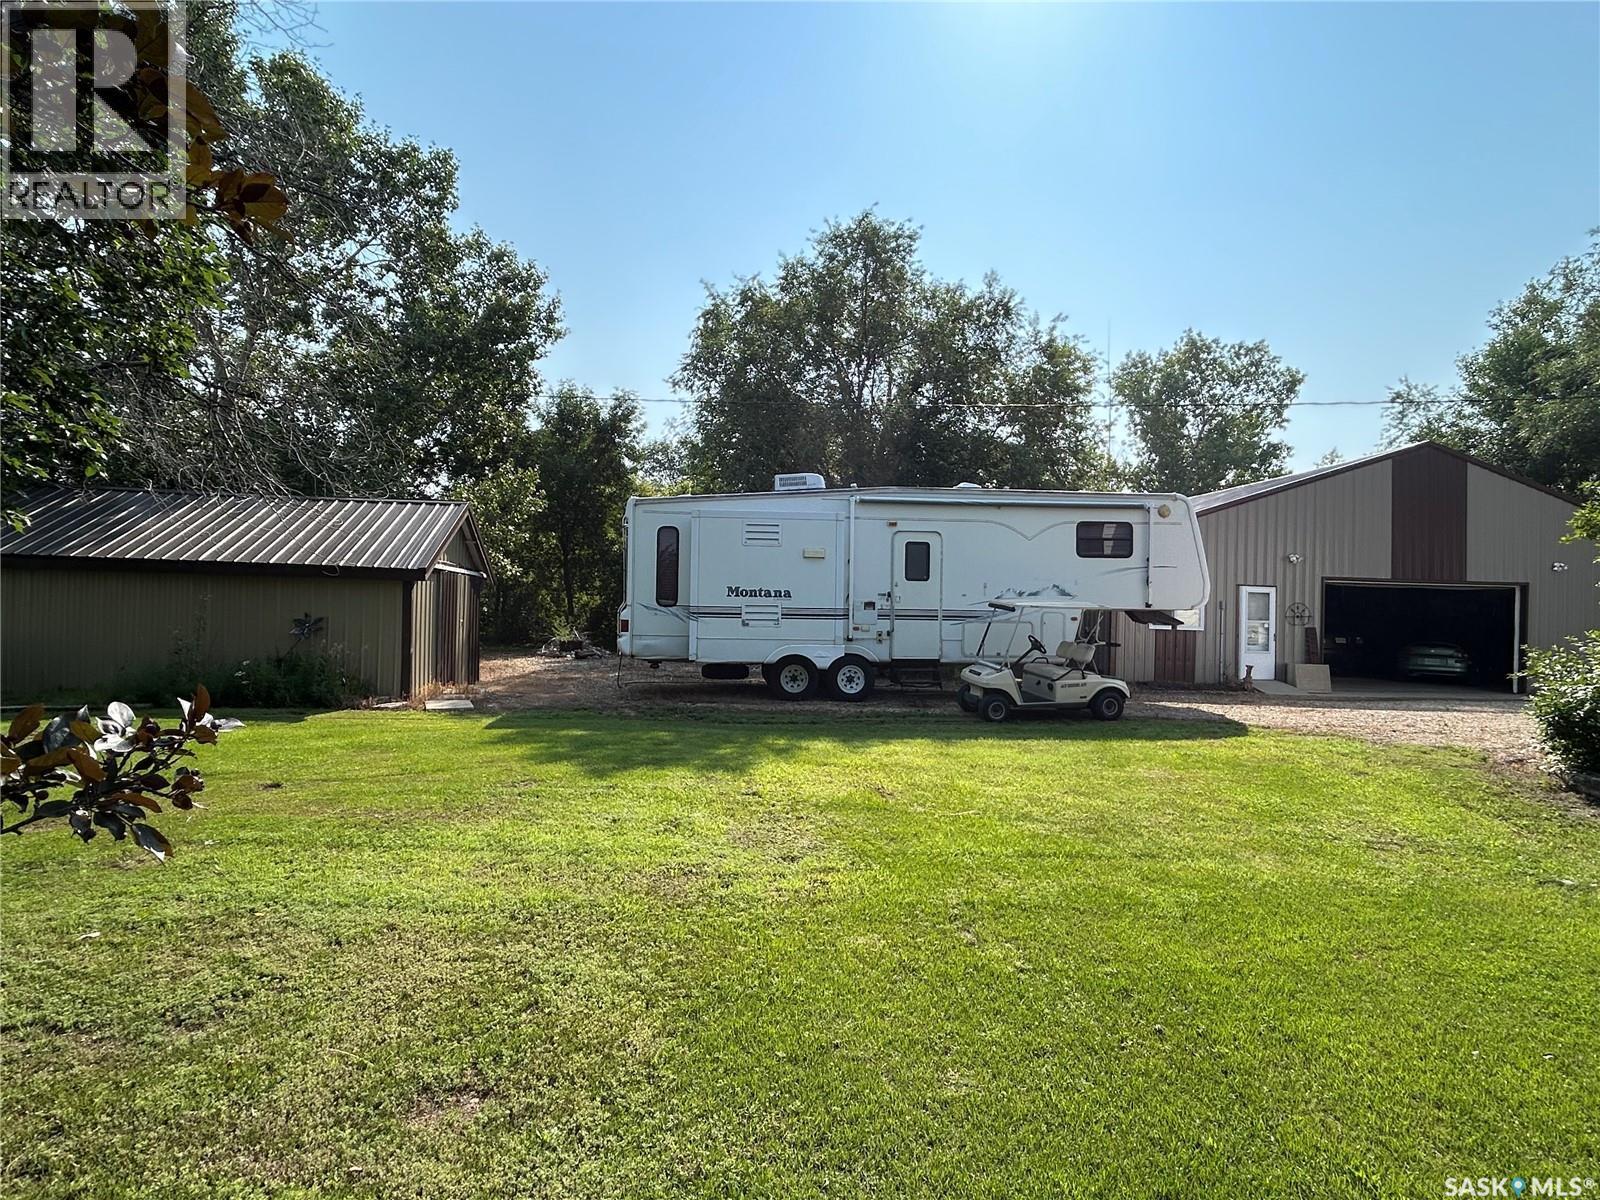
301 Tavistock Avenue, Torquay, SK - Outdoor
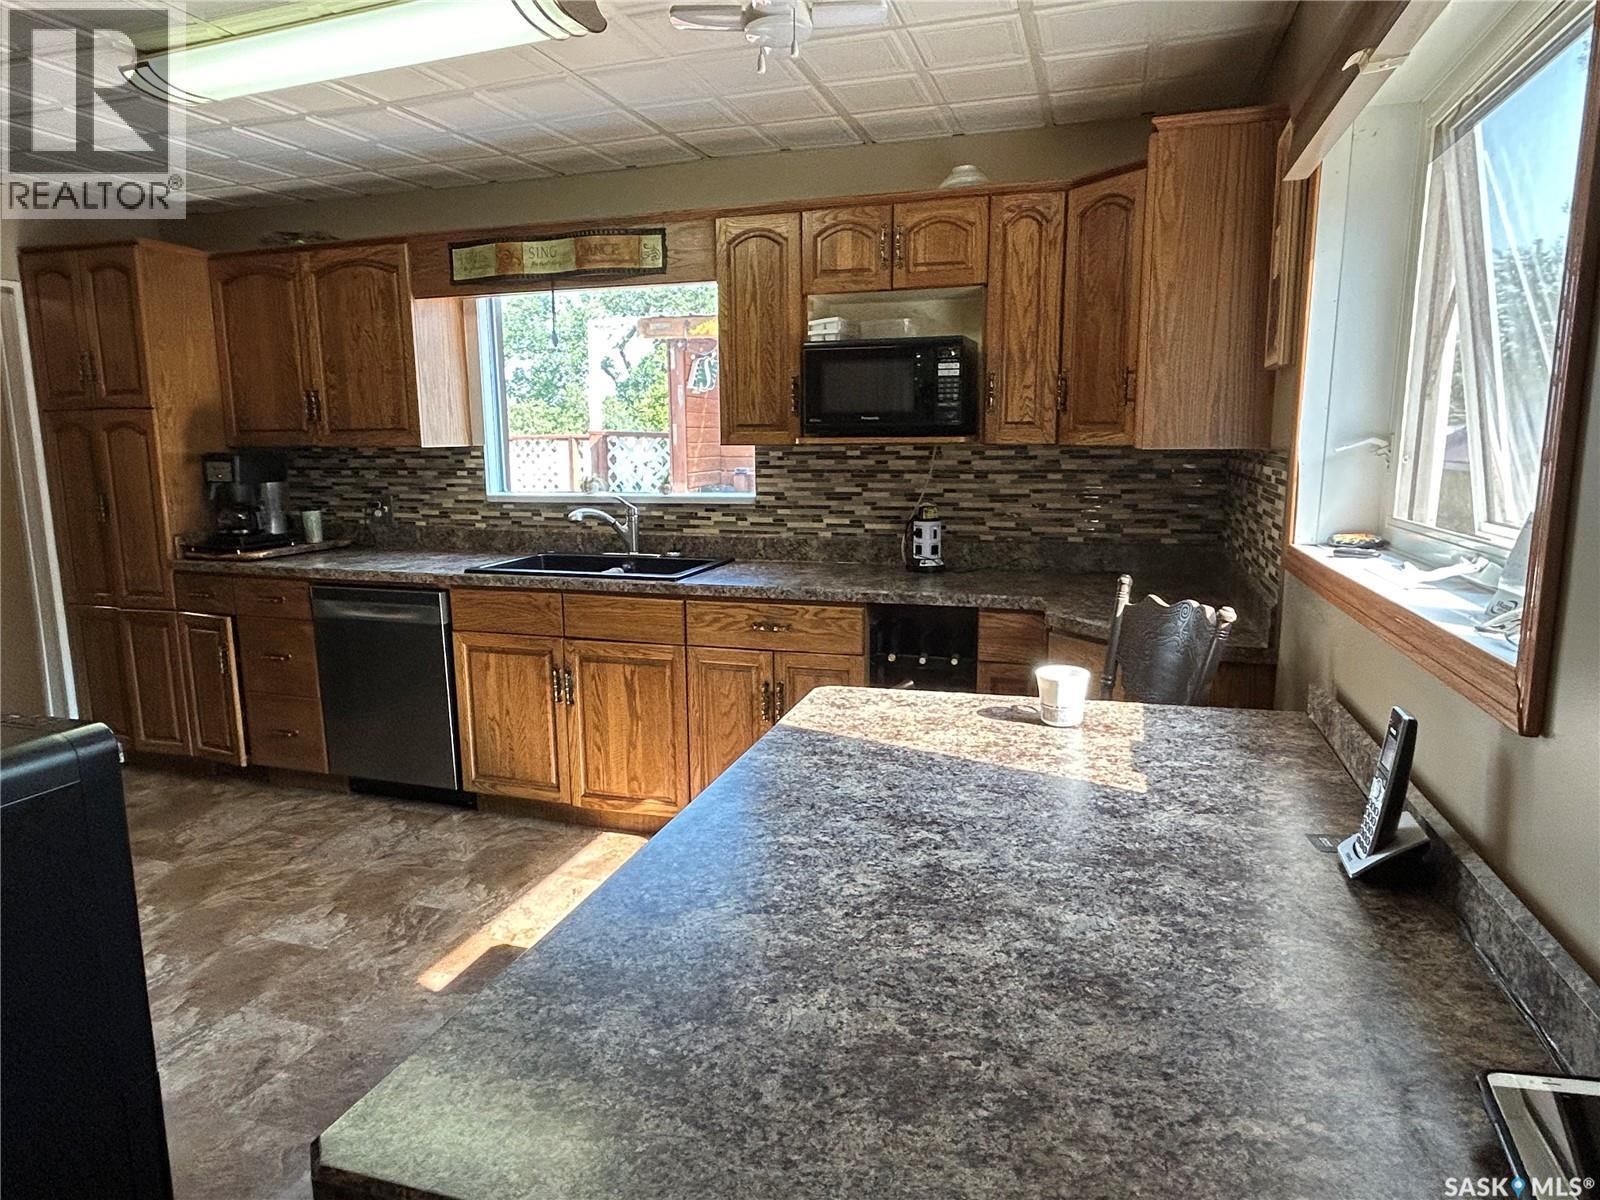
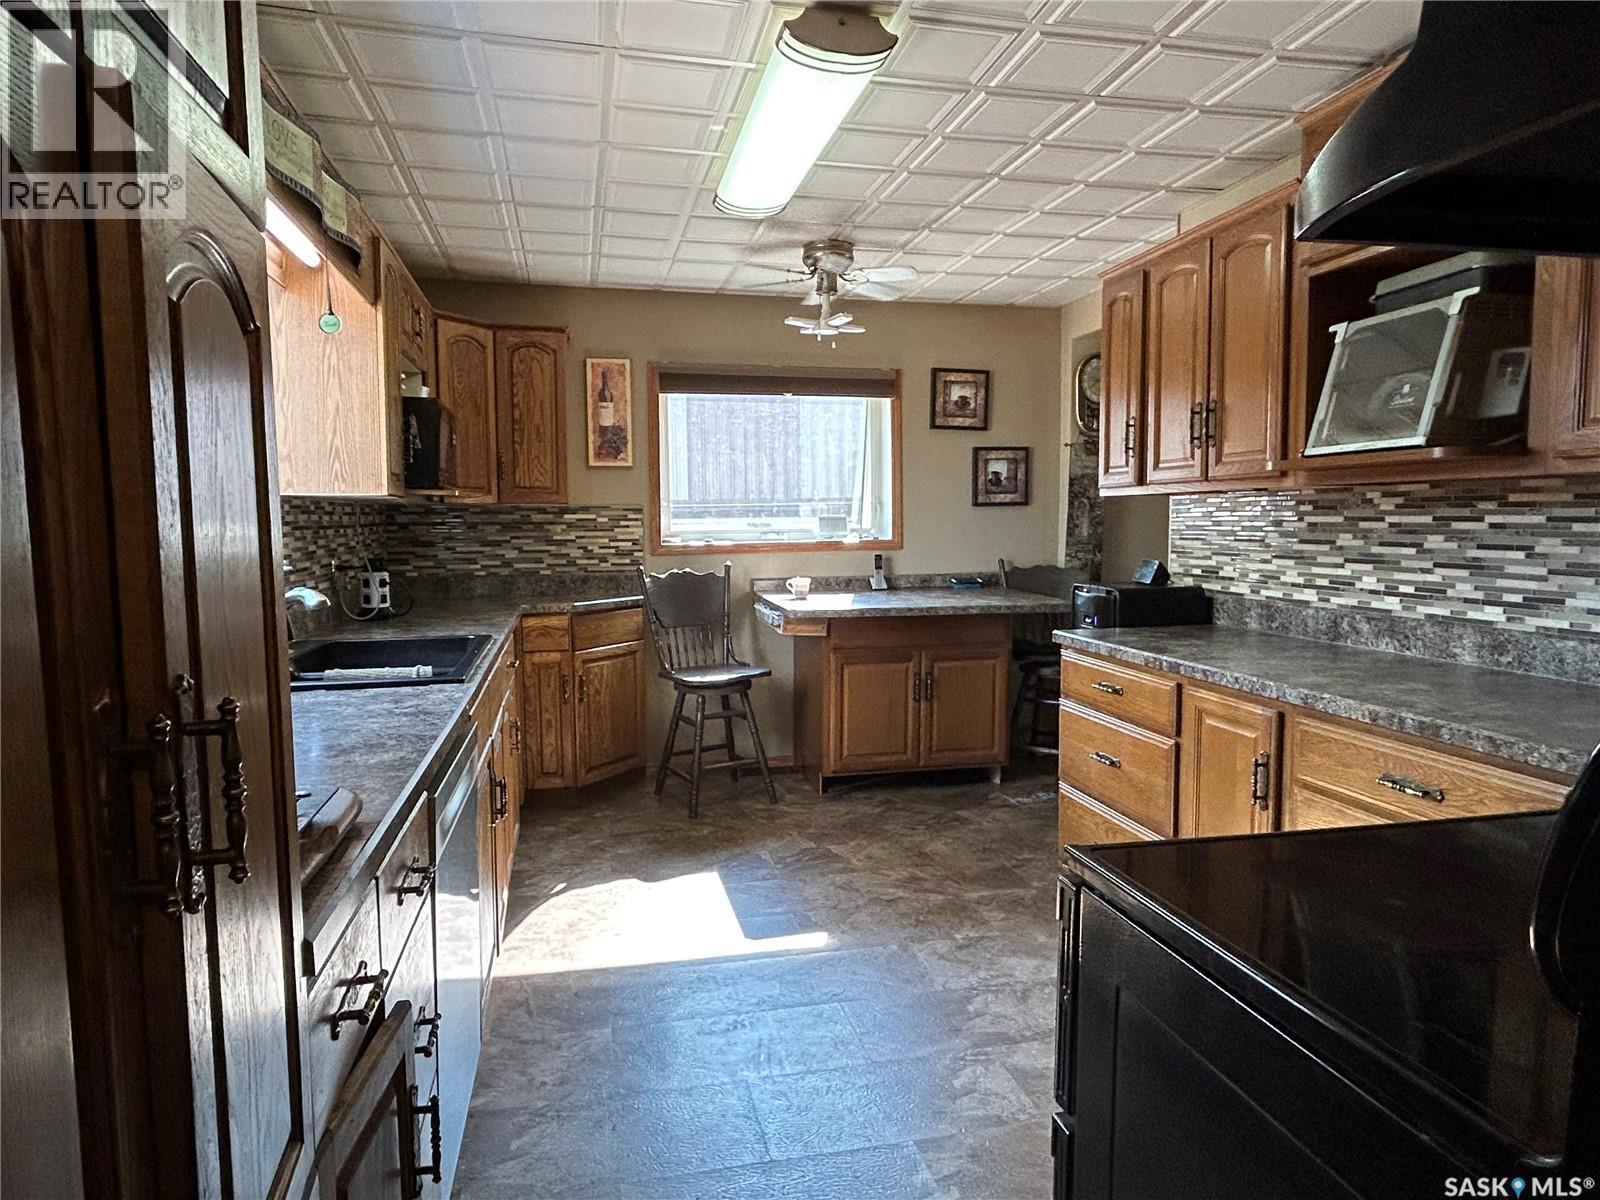
301 Tavistock Avenue, Torquay, SK - Indoor Photo Showing Kitchen With Double Sink
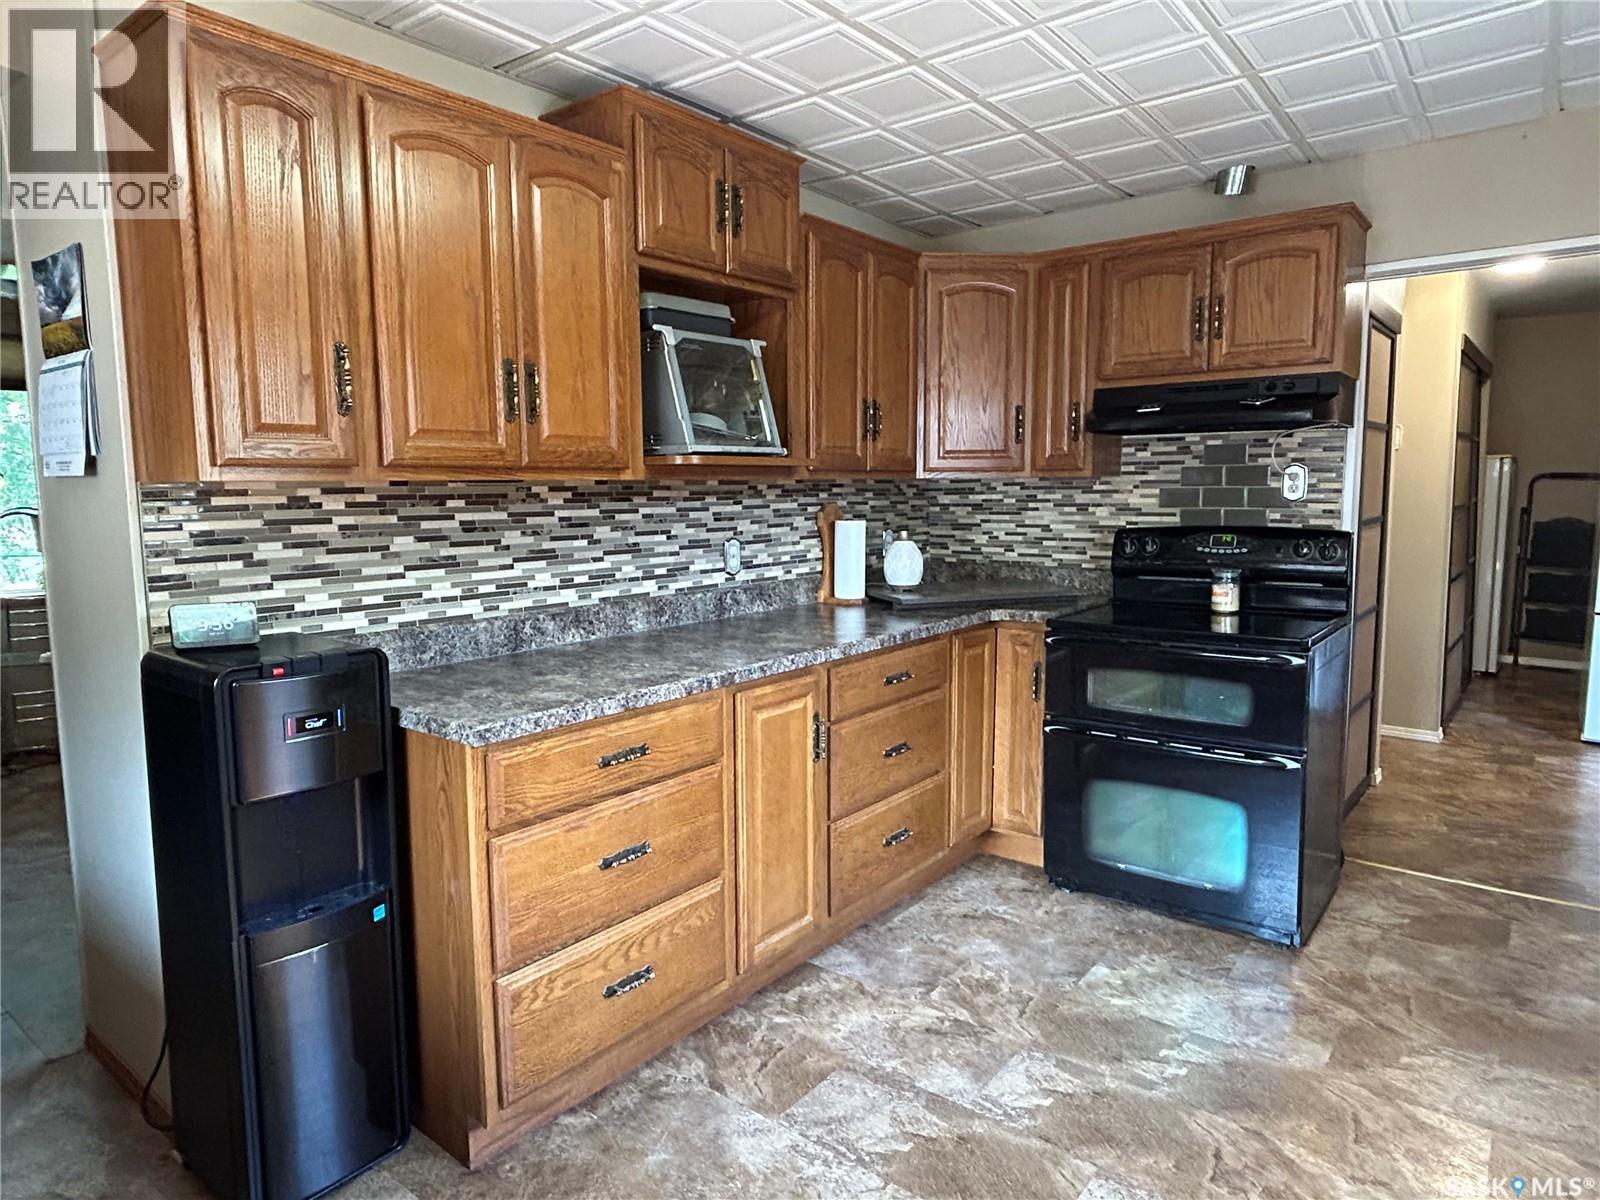
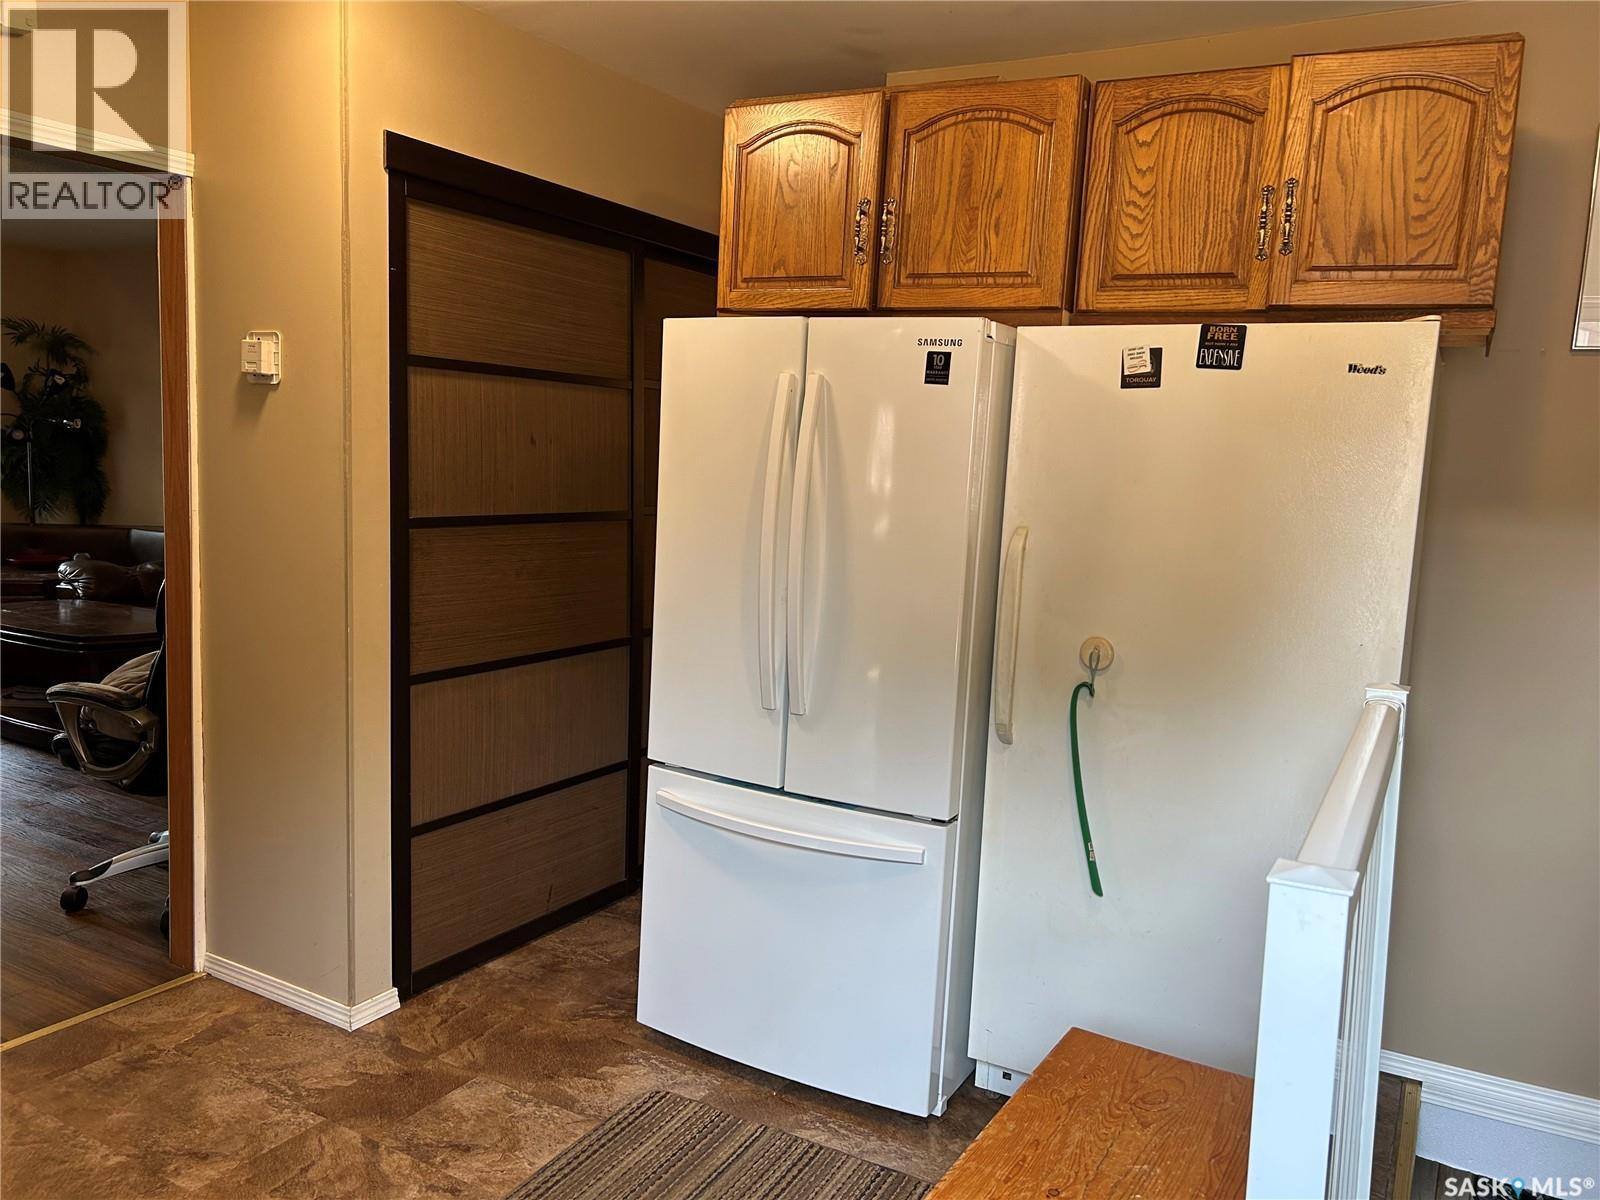
301 Tavistock Avenue, Torquay, SK - Indoor Photo Showing Kitchen
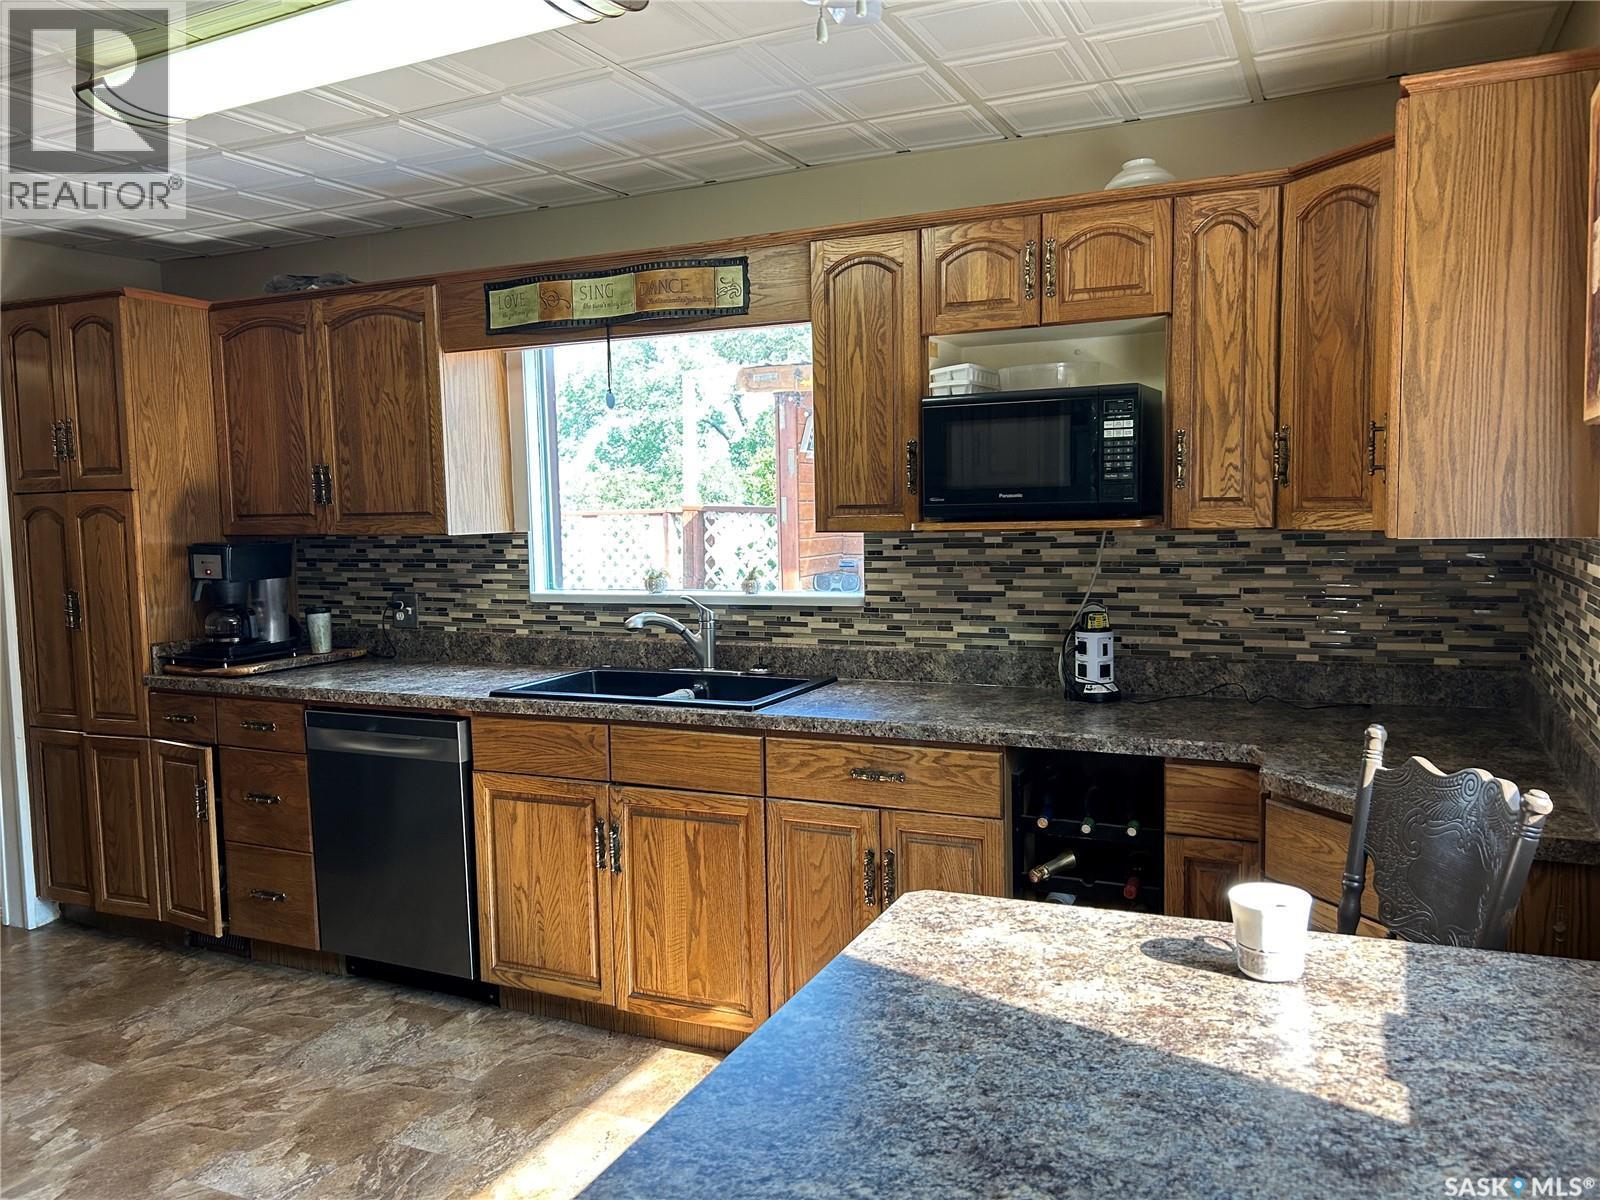
301 Tavistock Avenue, Torquay, SK - Indoor Photo Showing Kitchen With Double Sink
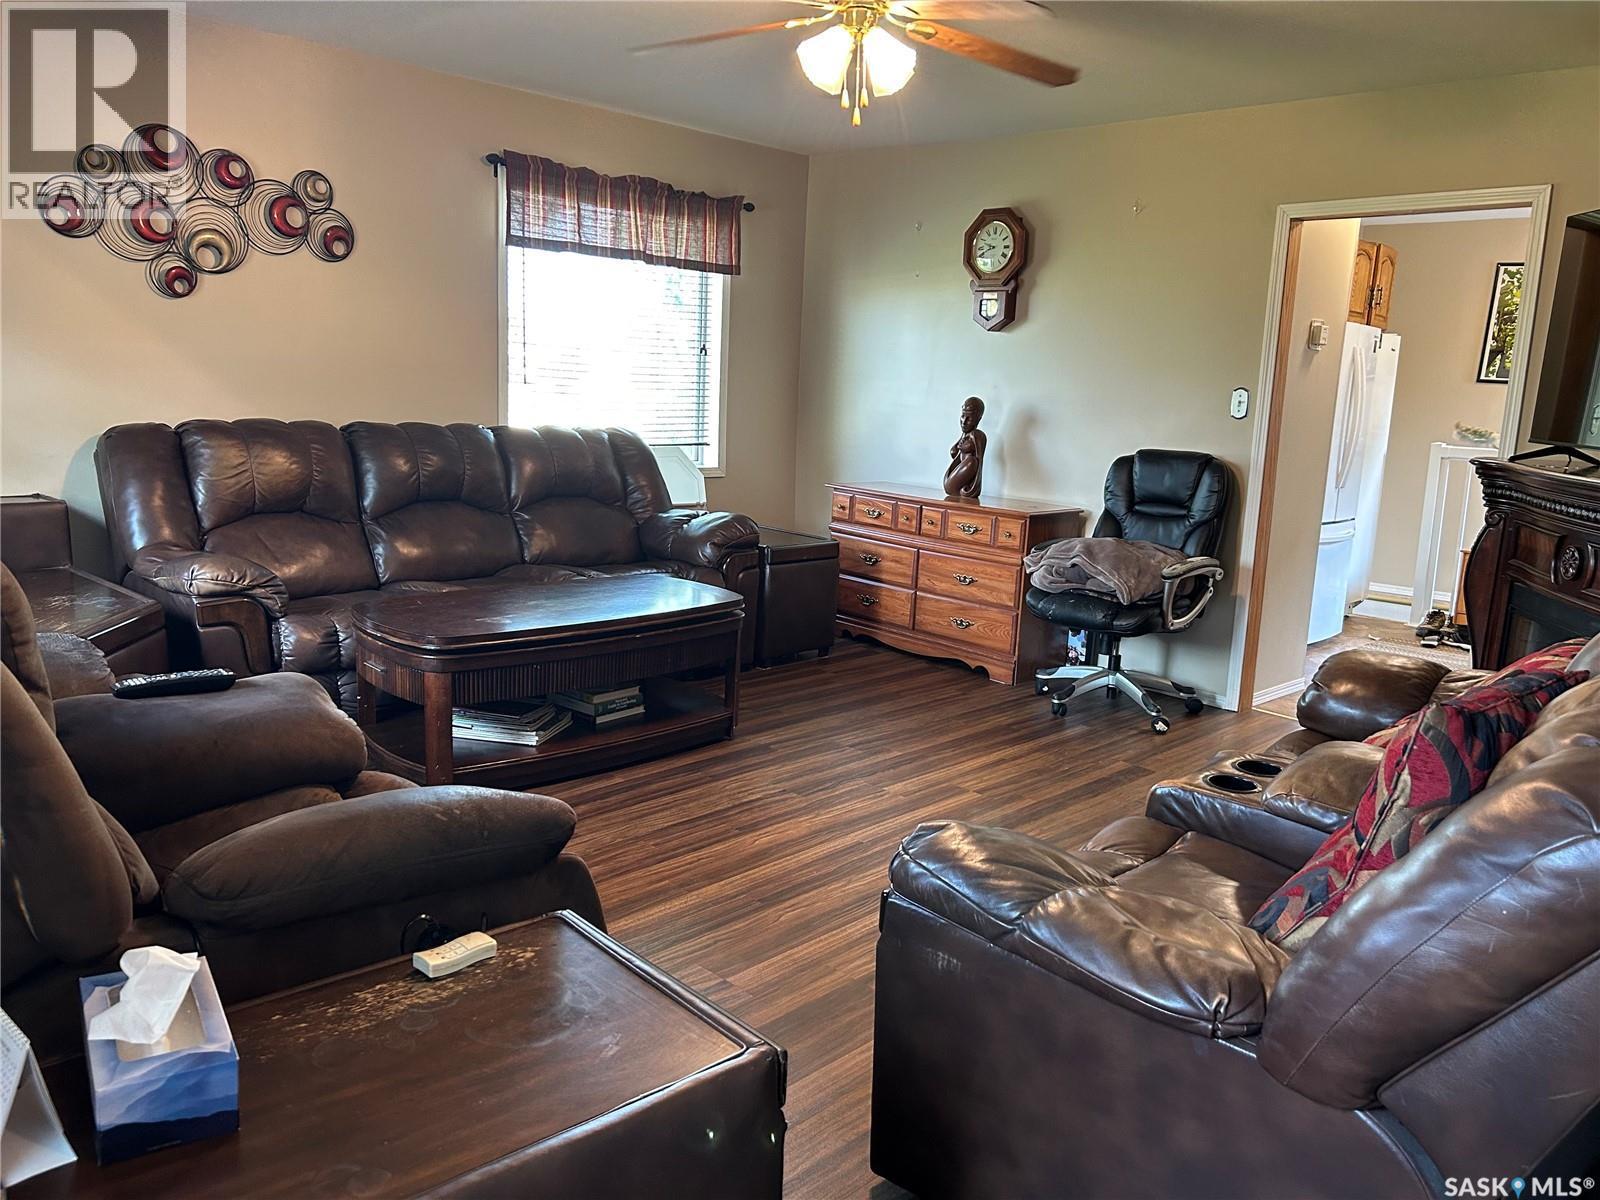
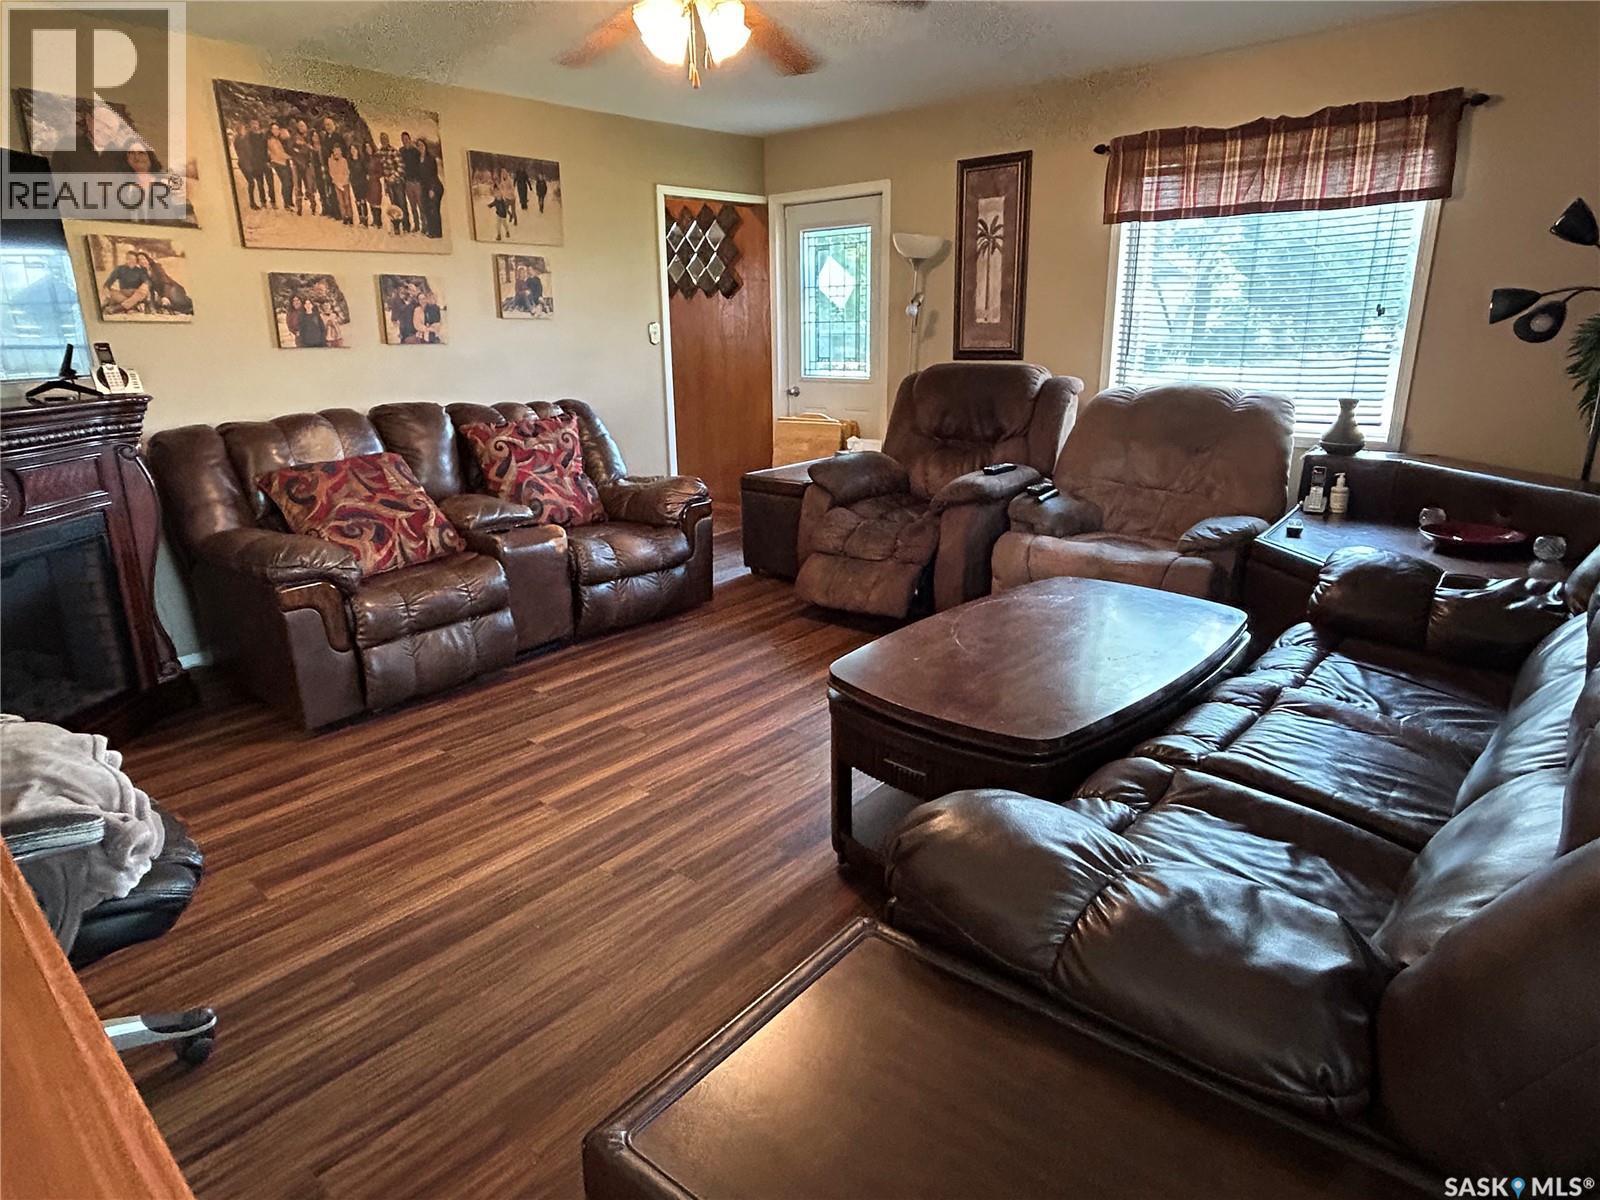
301 Tavistock Avenue, Torquay, SK - Indoor Photo Showing Living Room
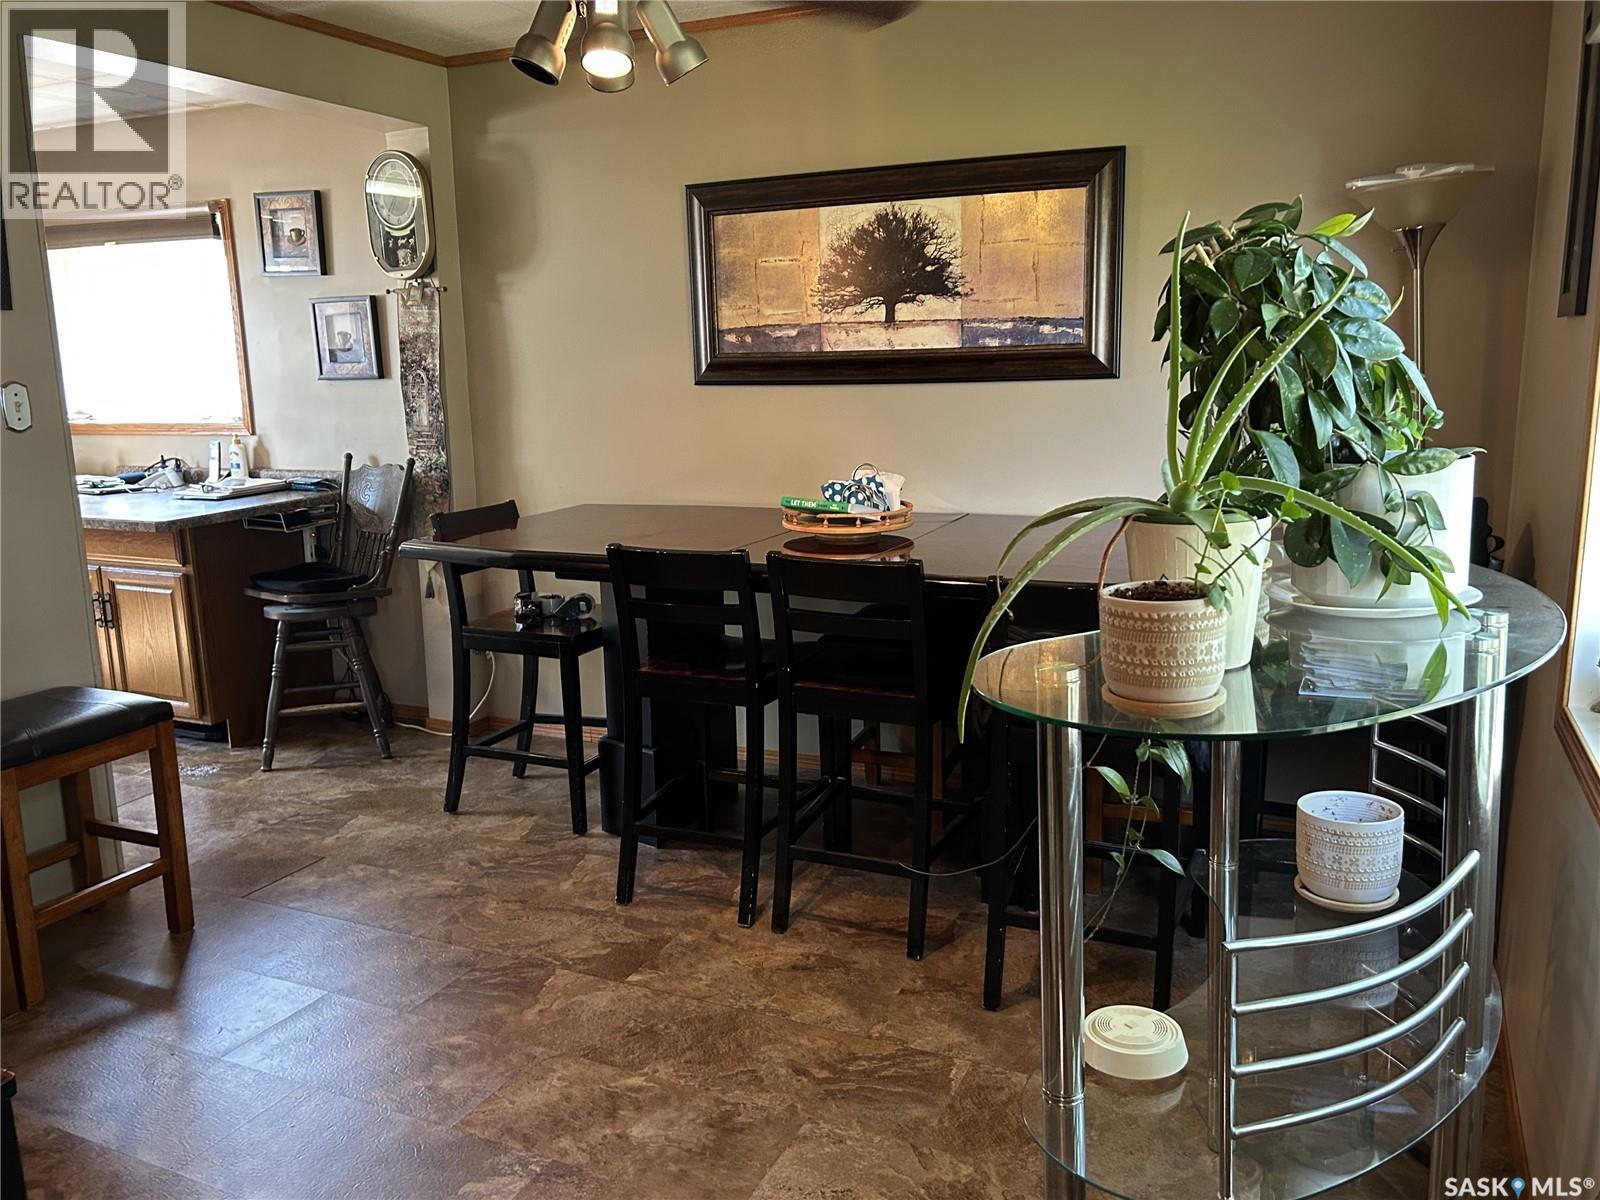
301 Tavistock Avenue, Torquay, SK - Indoor Photo Showing Dining Room
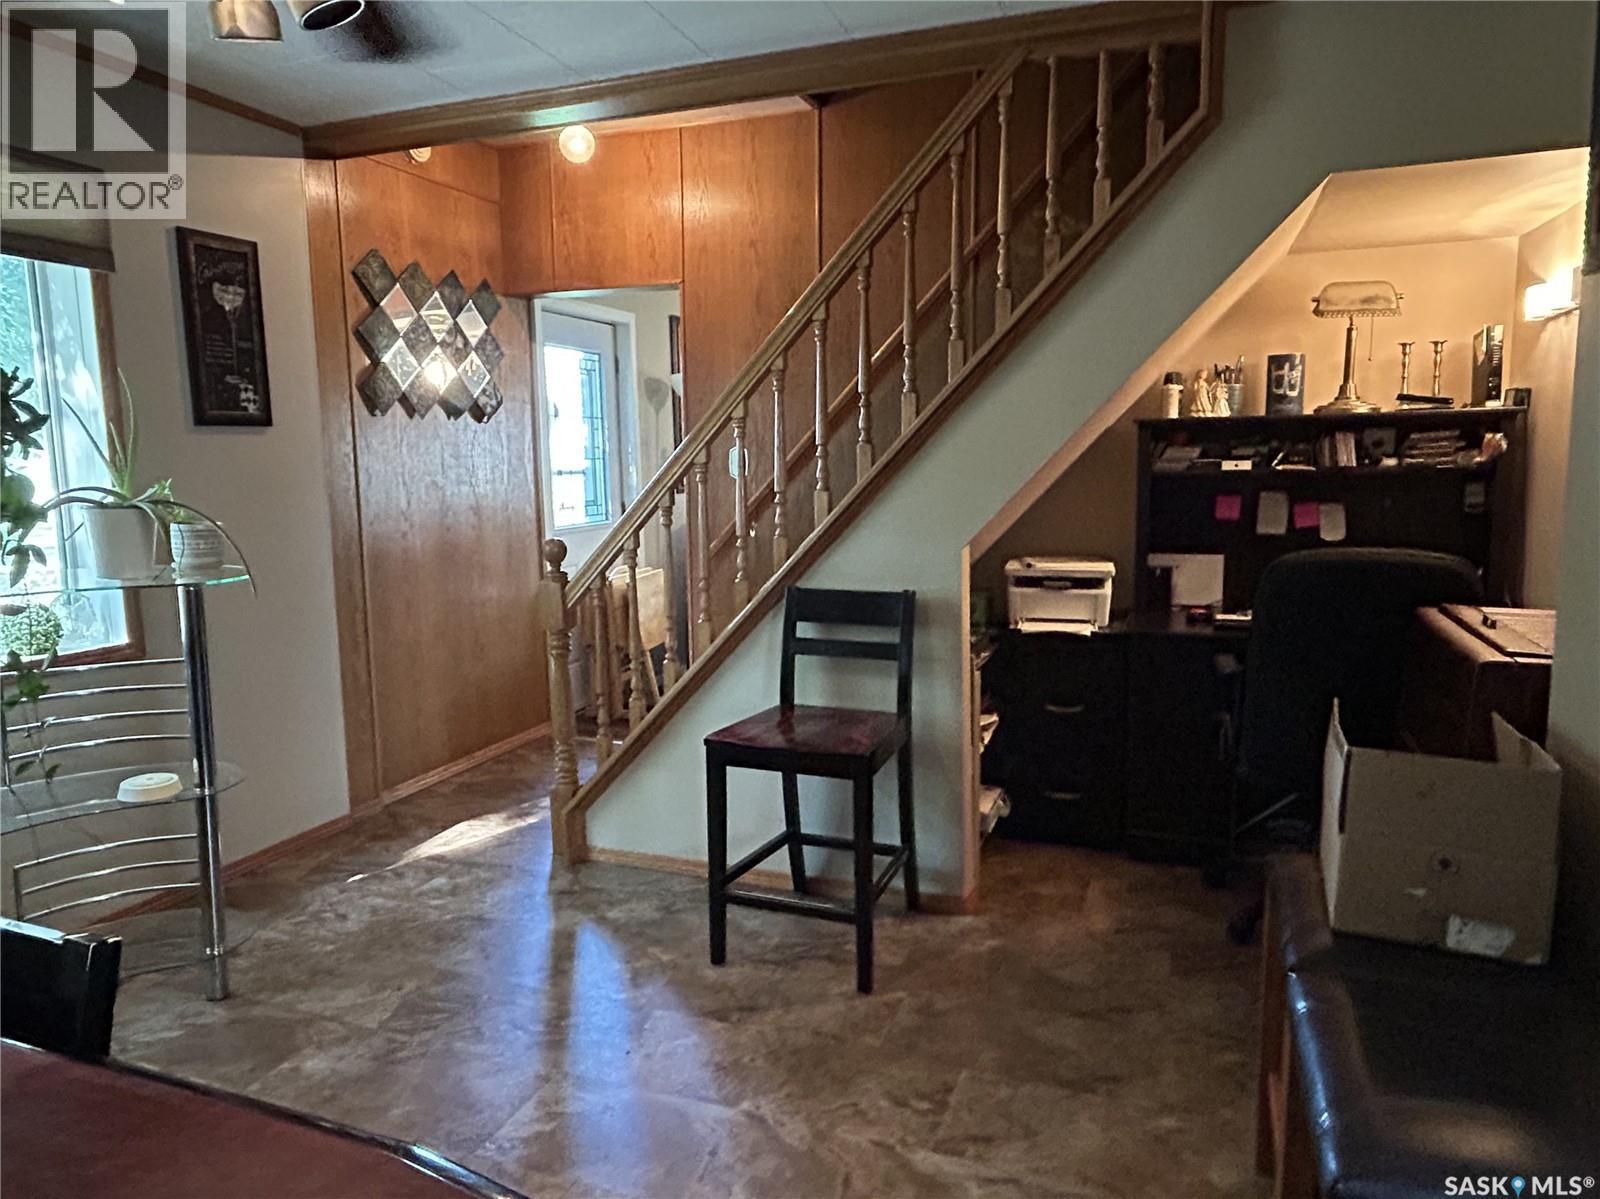
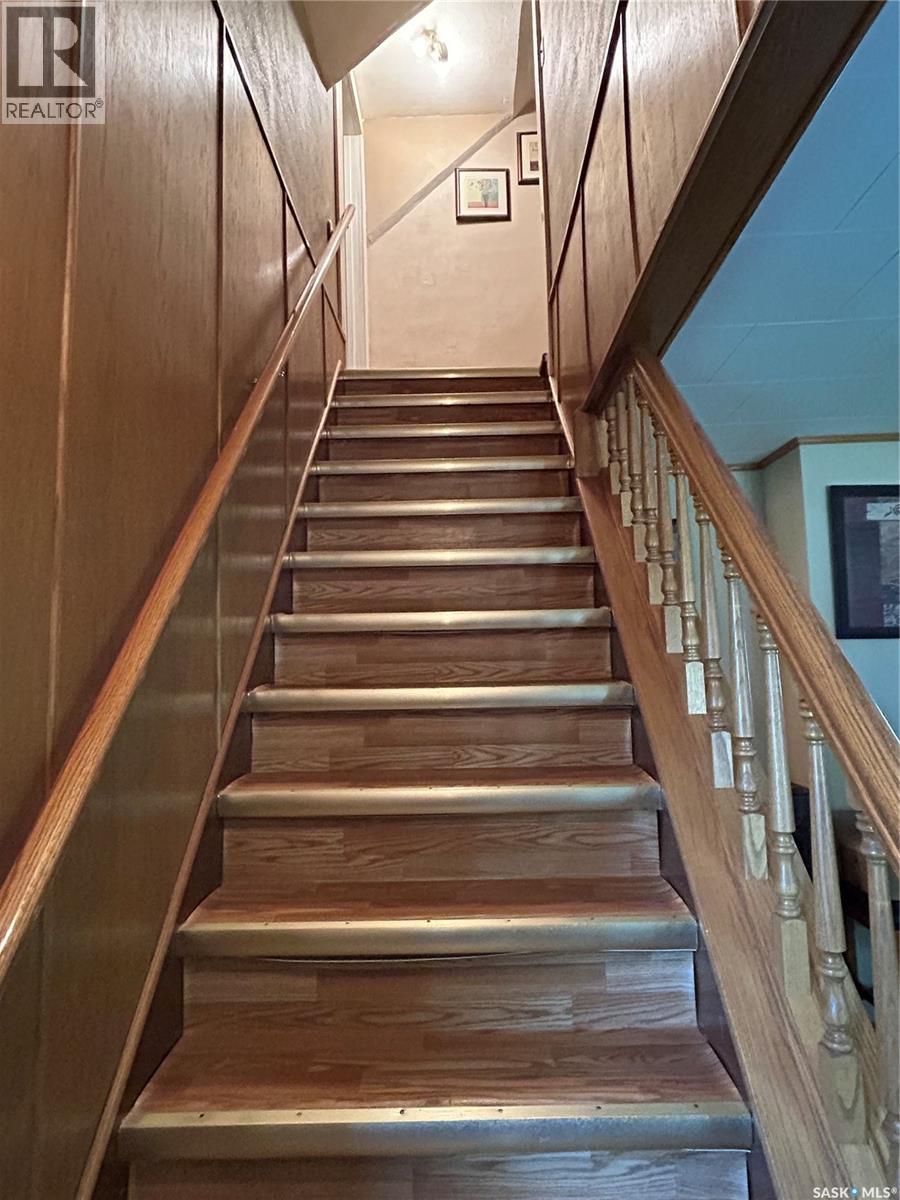
301 Tavistock Avenue, Torquay, SK - Indoor Photo Showing Other Room
301 Tavistock Avenue, Torquay, SK - Indoor
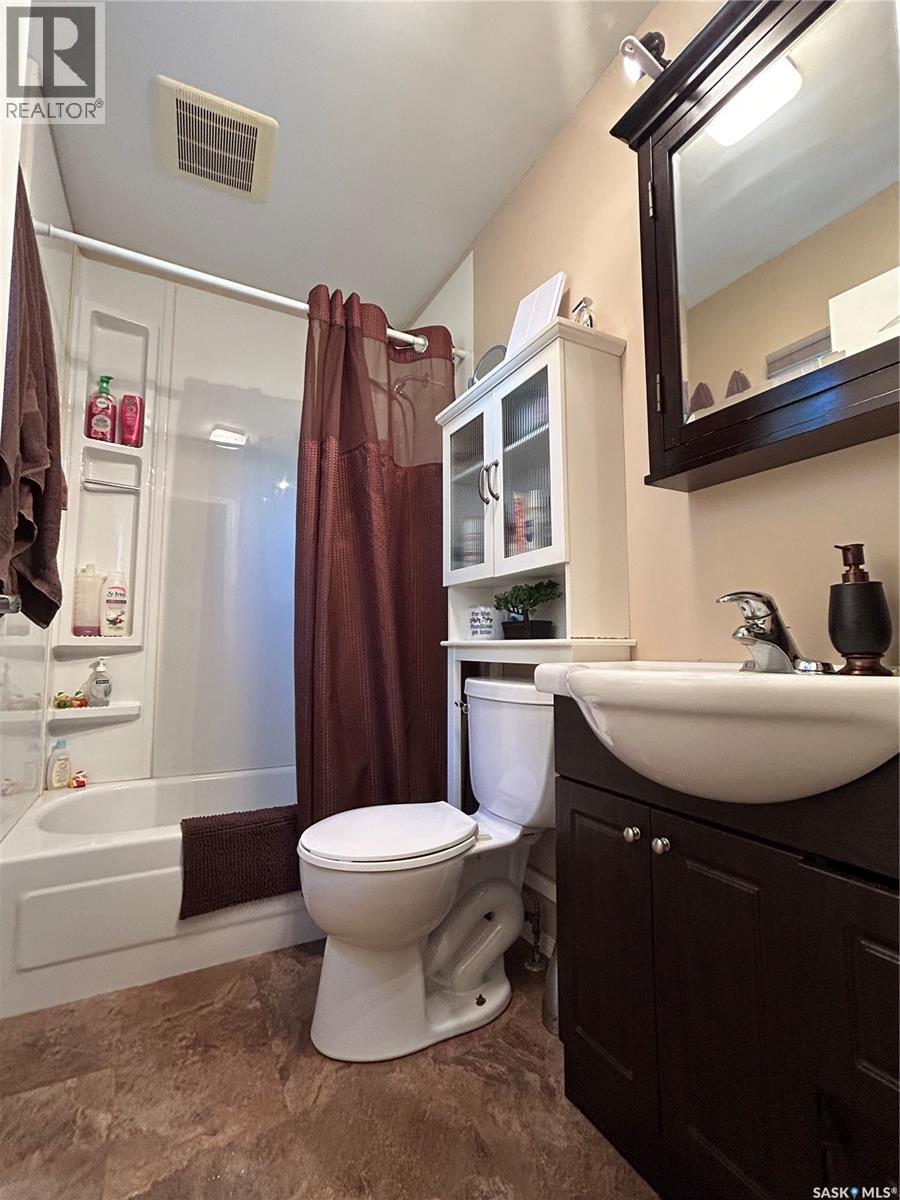
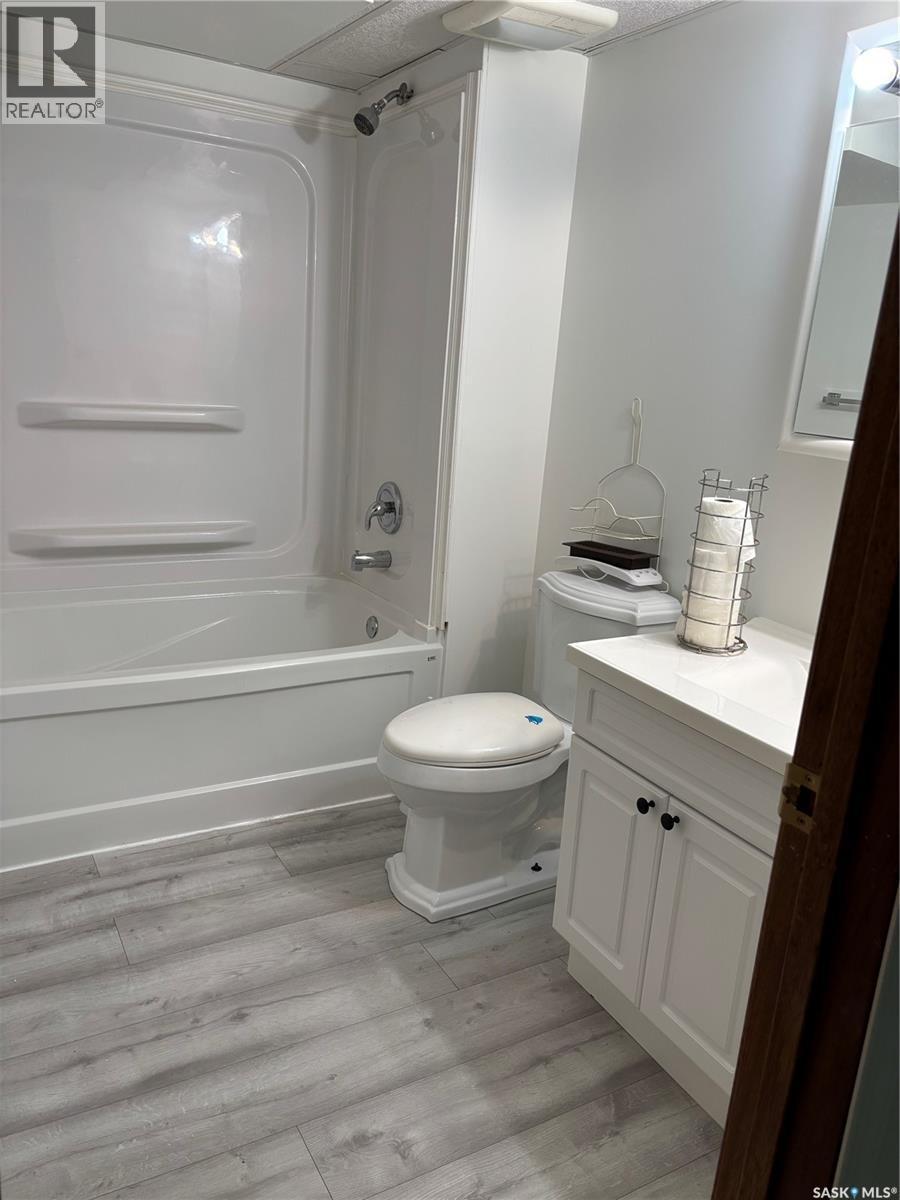
301 Tavistock Avenue, Torquay, SK - Indoor Photo Showing Bathroom
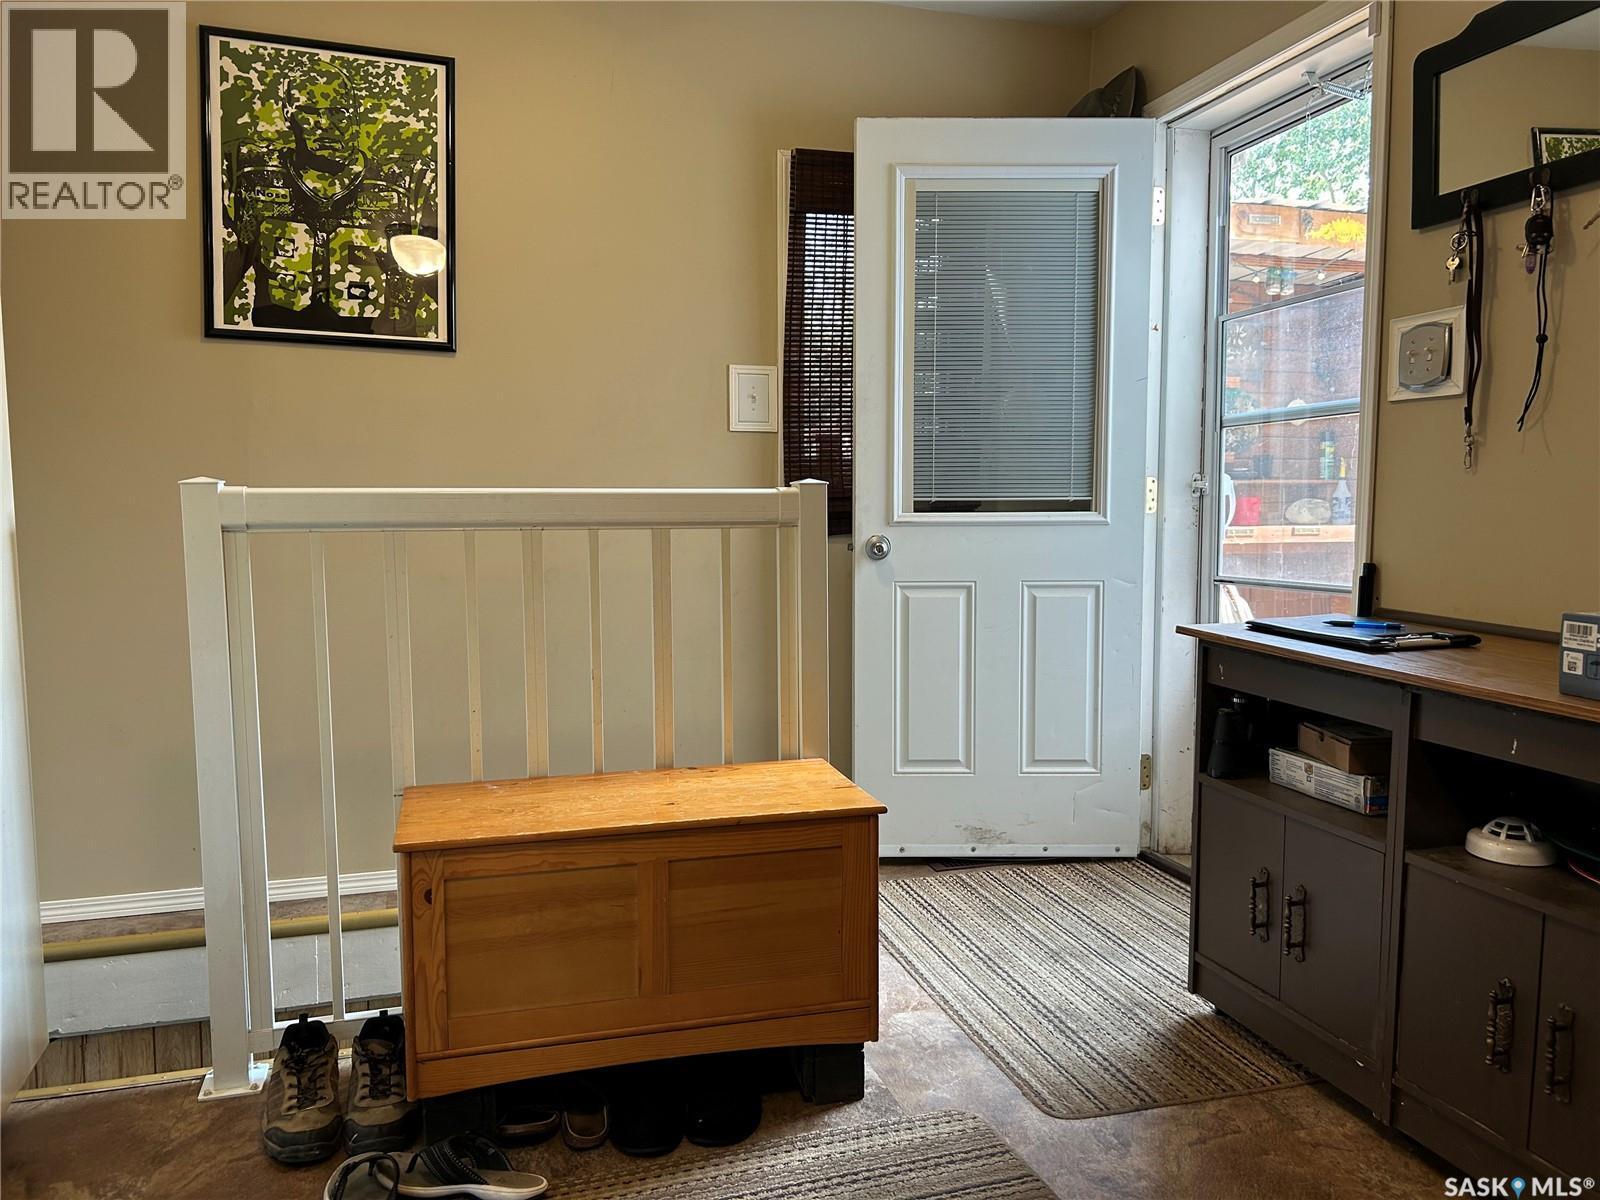
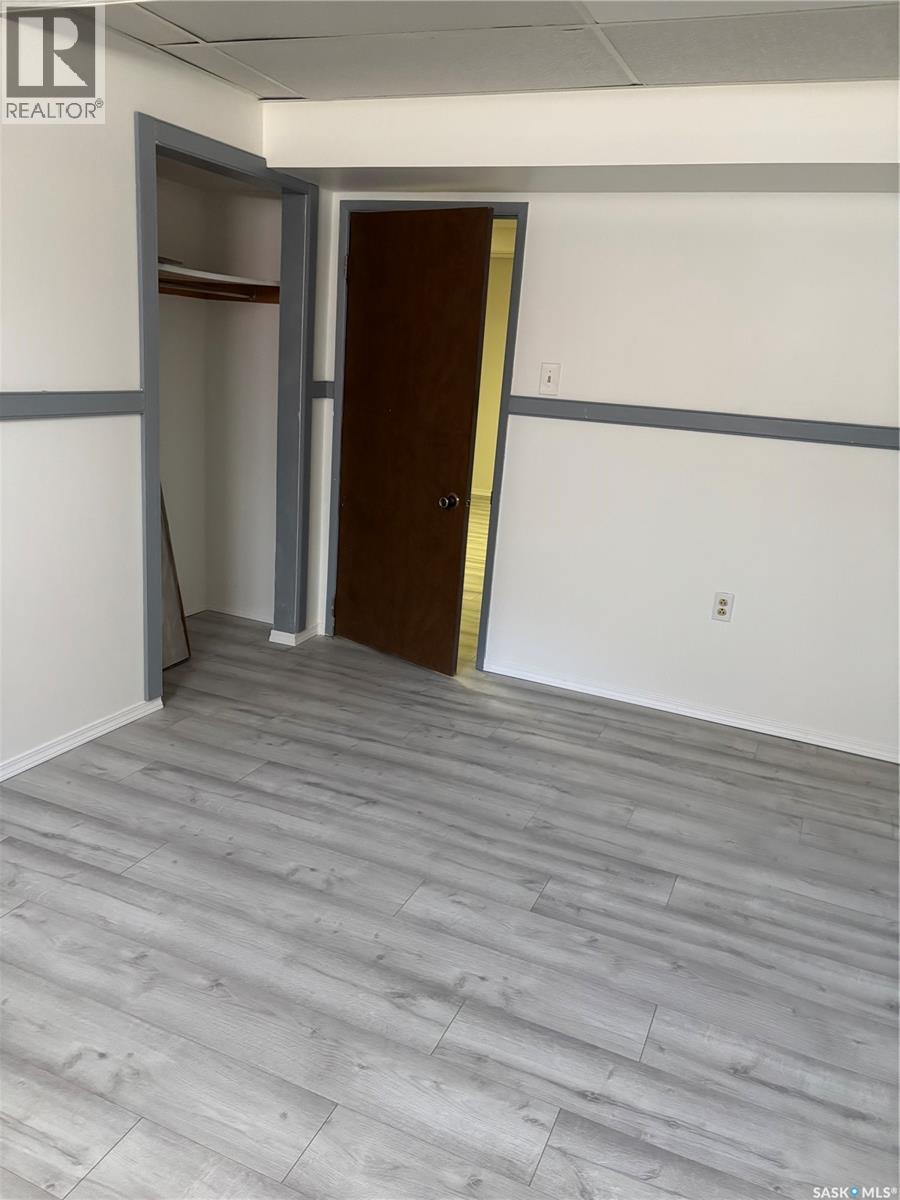
301 Tavistock Avenue, Torquay, SK - Indoor Photo Showing Other Room
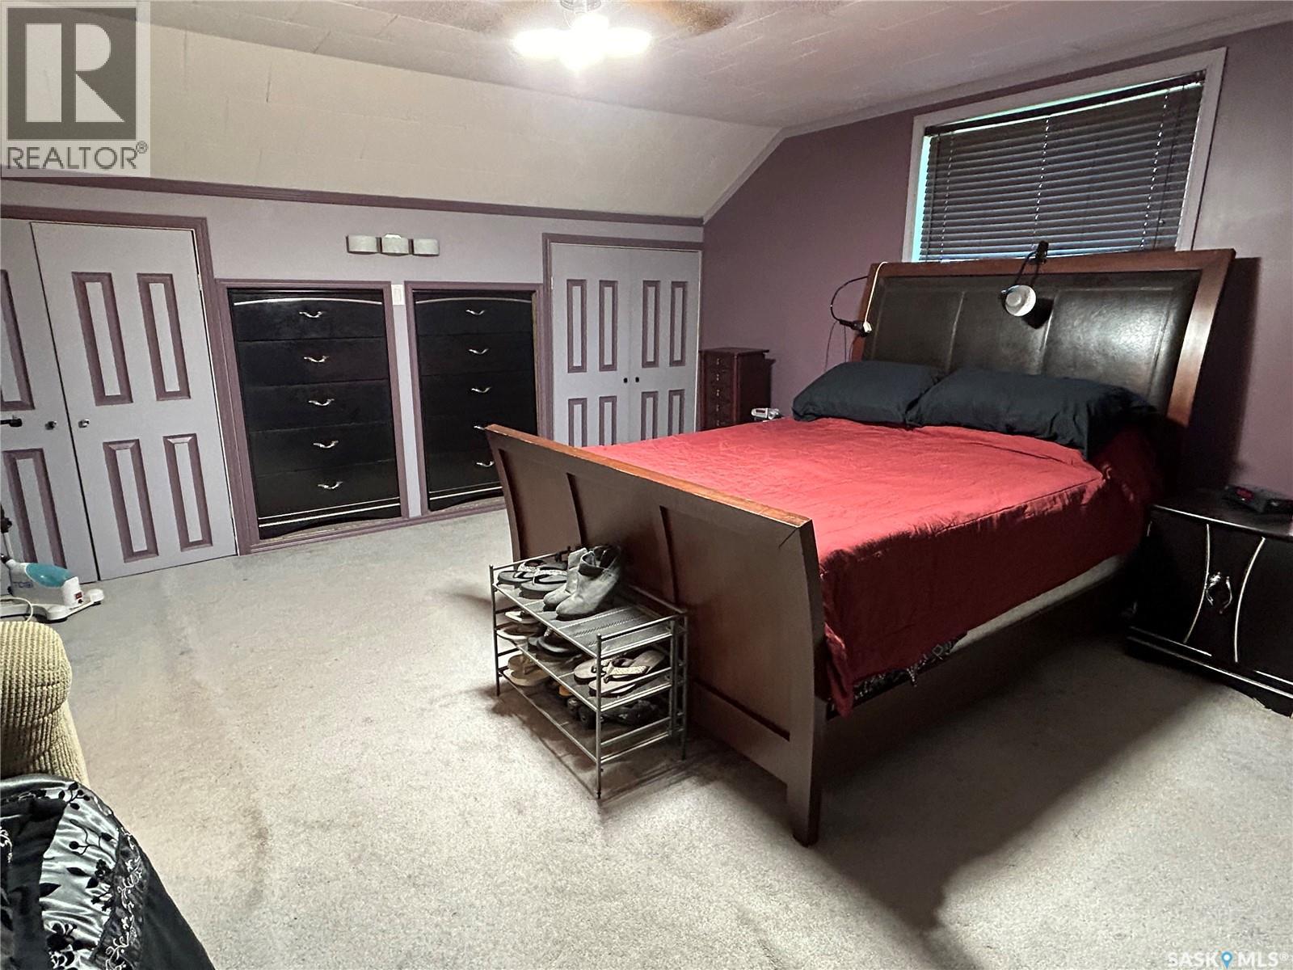
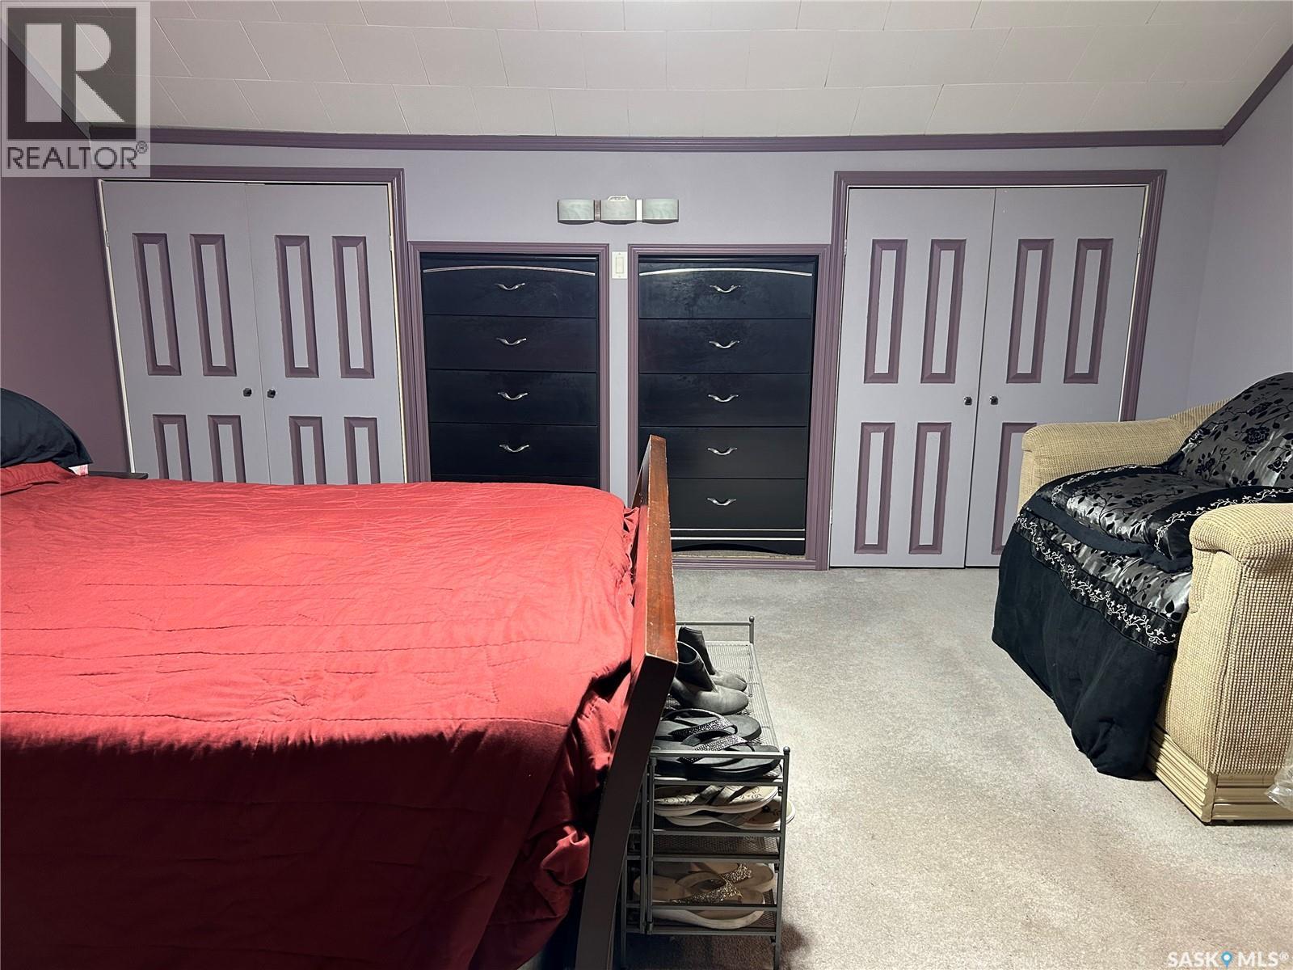
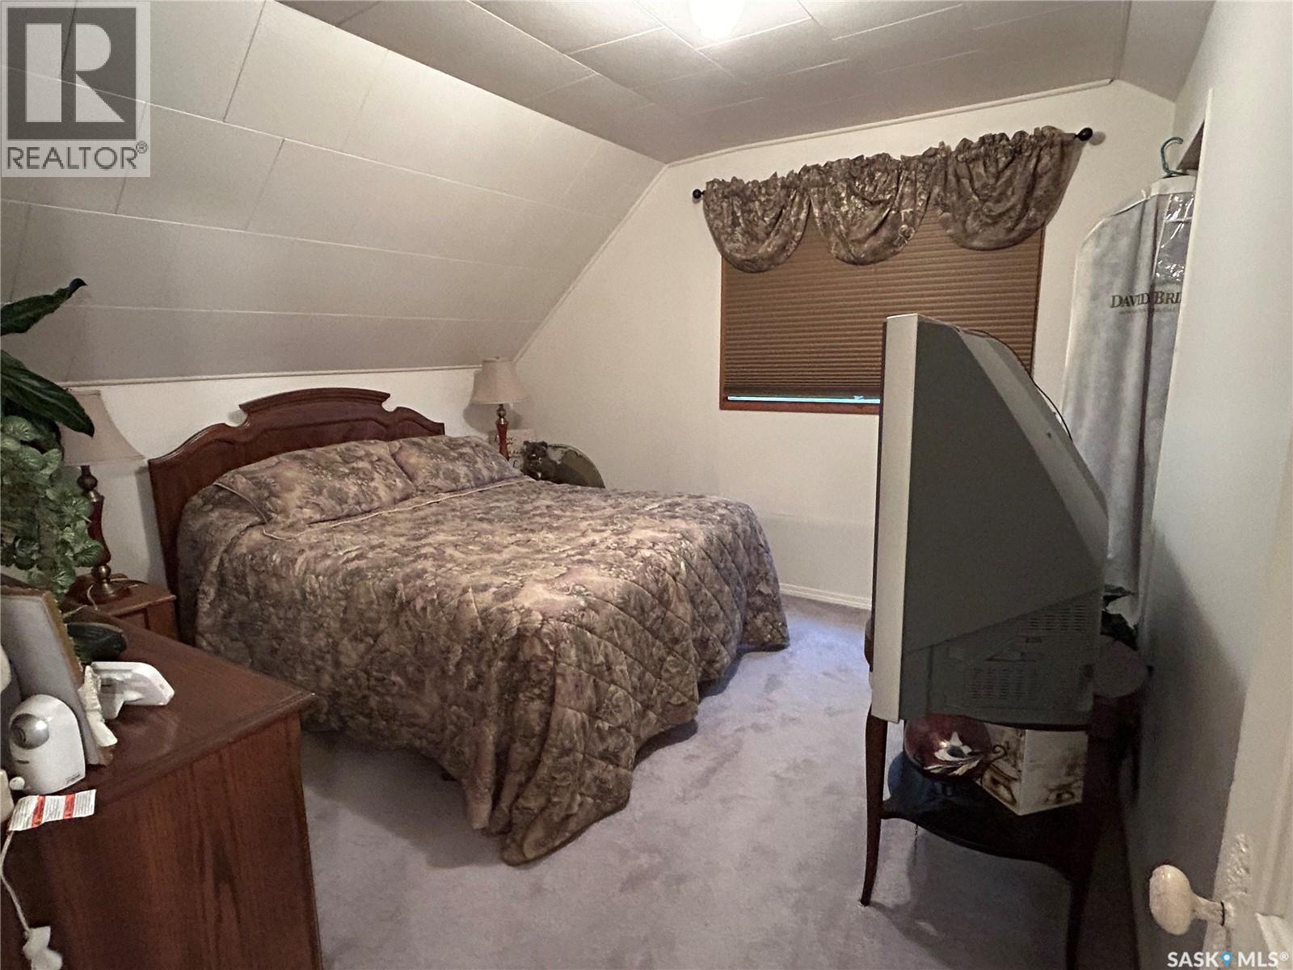
301 Tavistock Avenue, Torquay, SK - Indoor Photo Showing Bedroom
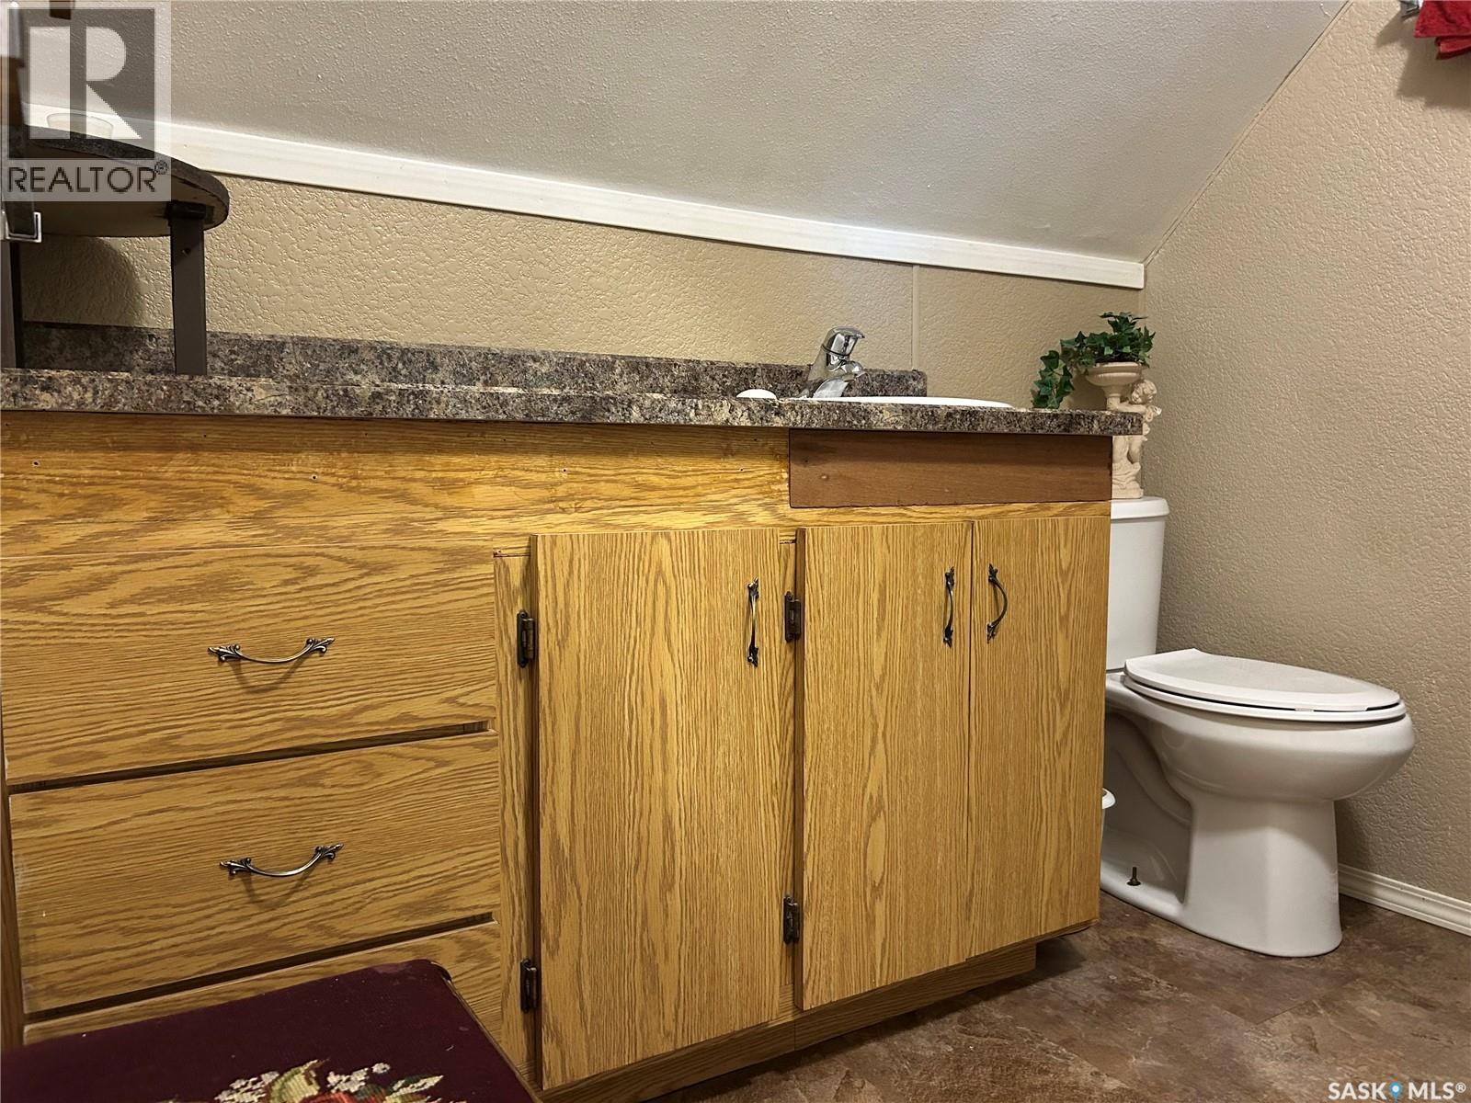
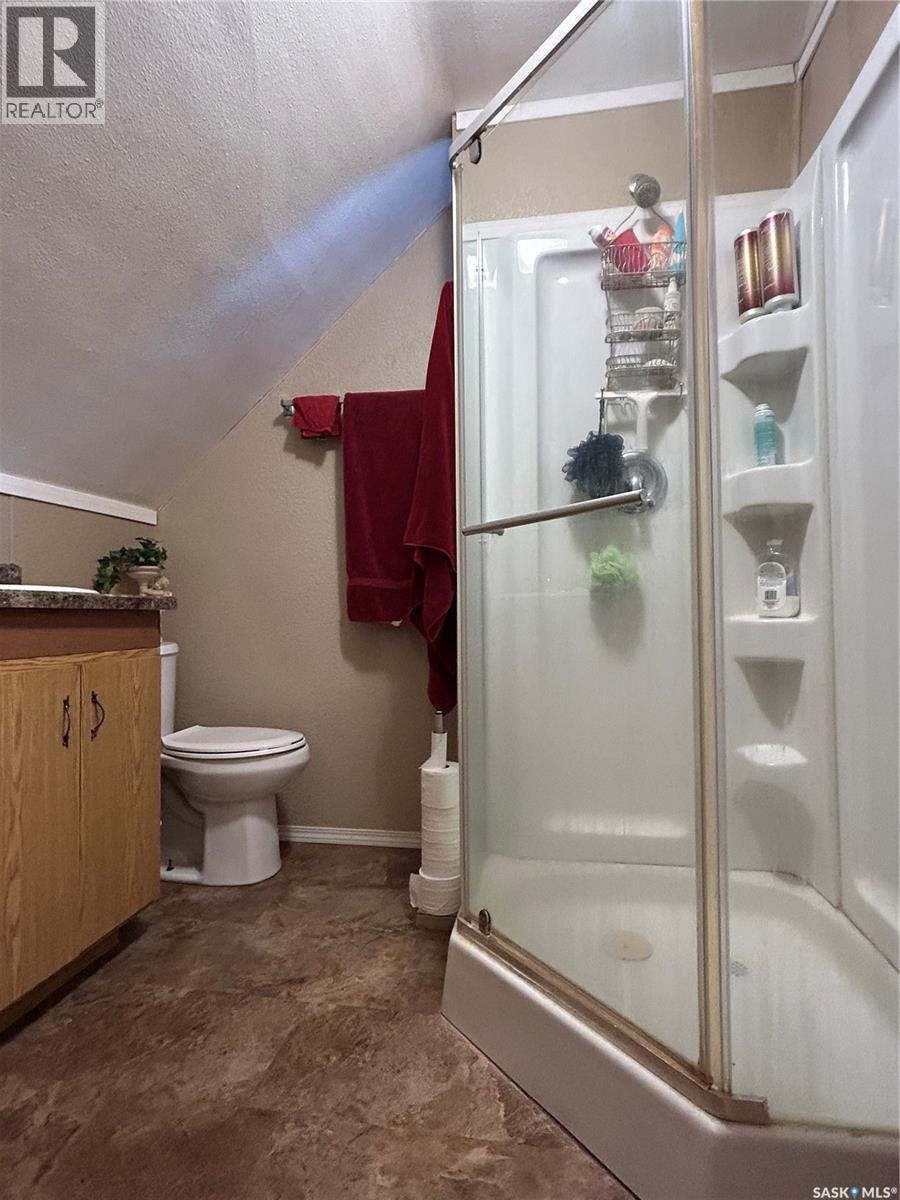
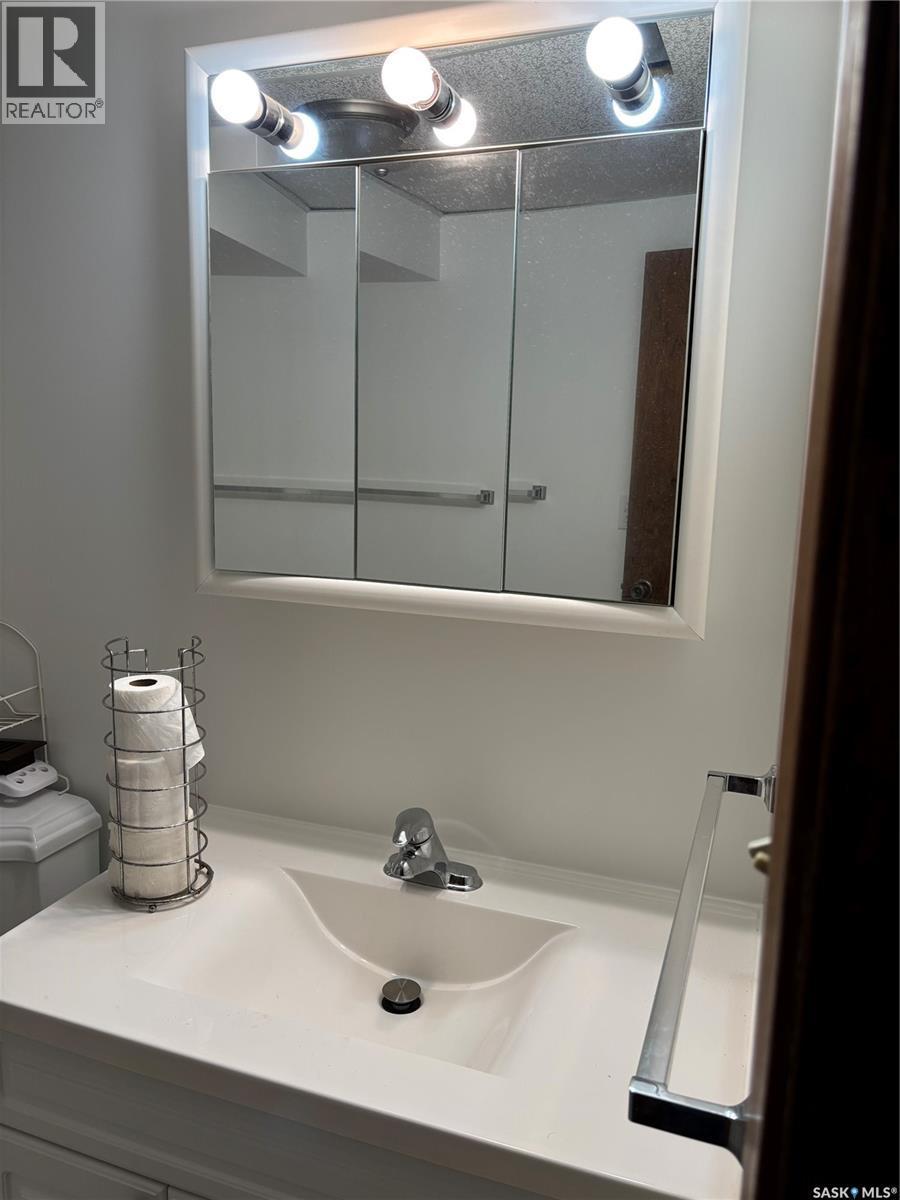
301 Tavistock Avenue, Torquay, SK - Indoor Photo Showing Bathroom
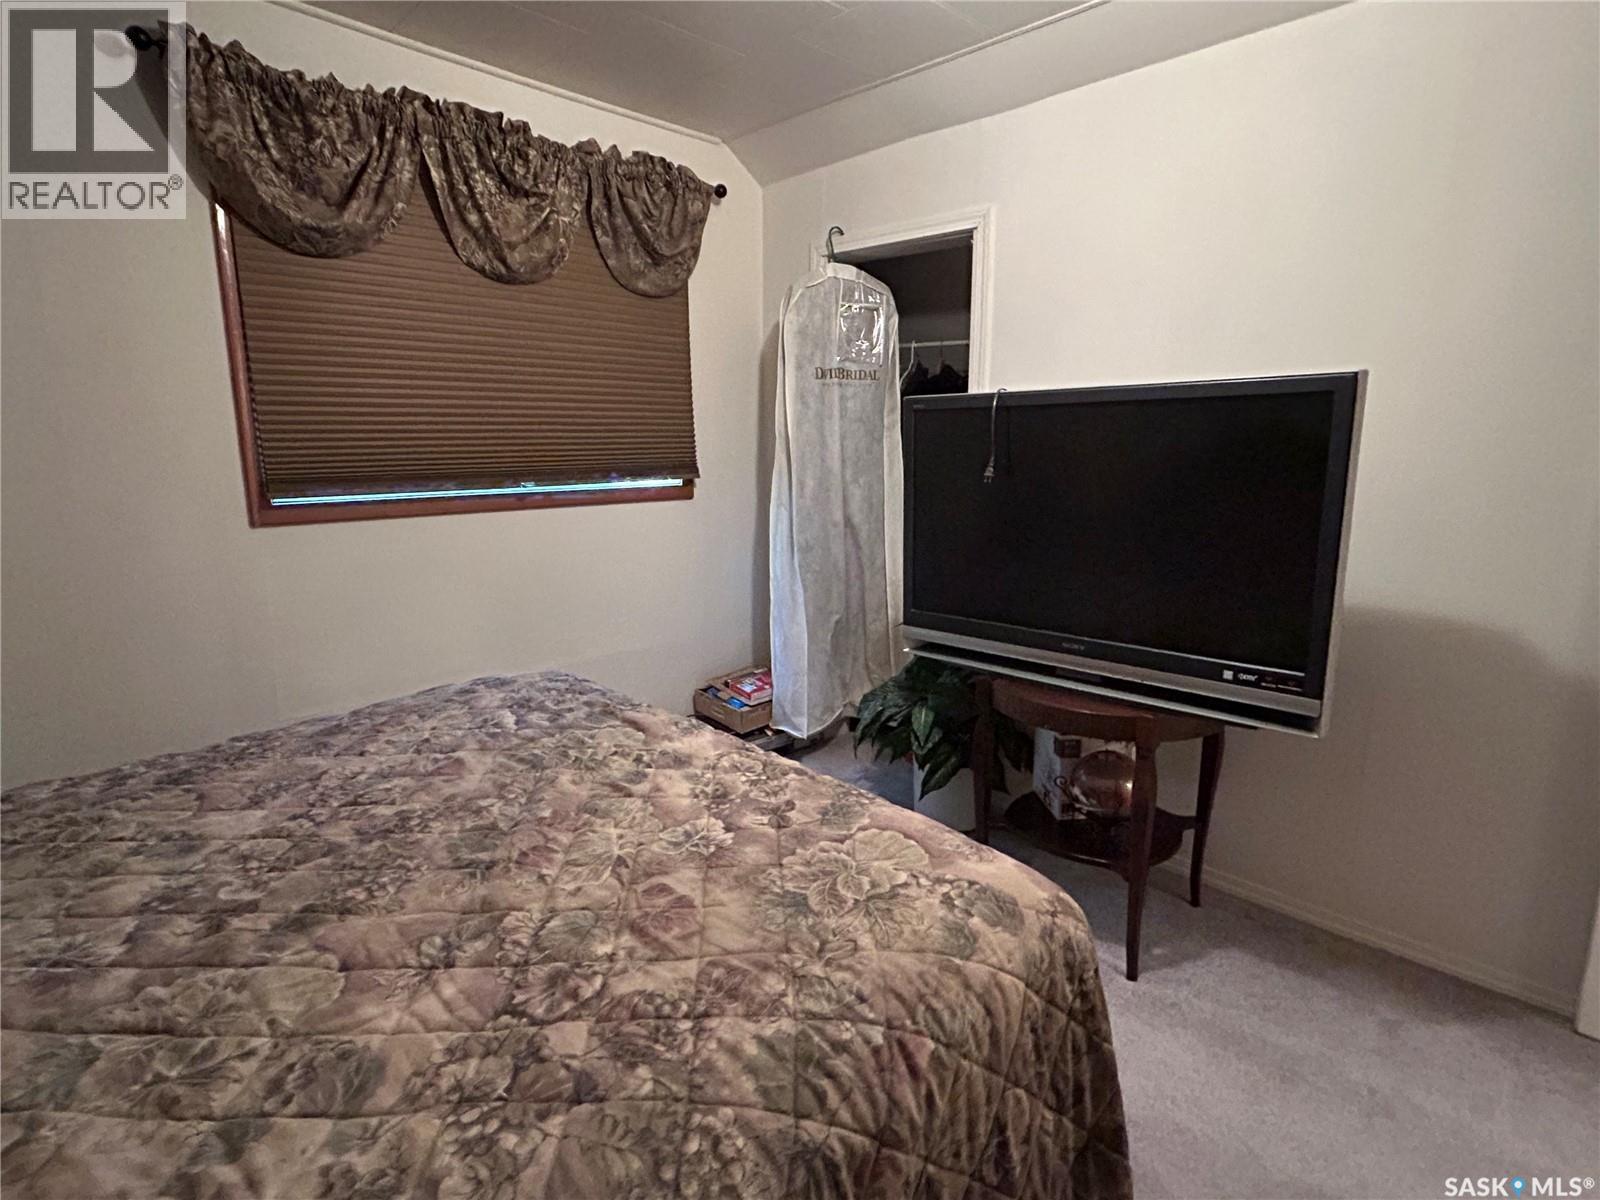
301 Tavistock Avenue, Torquay, SK - Indoor Photo Showing Bedroom
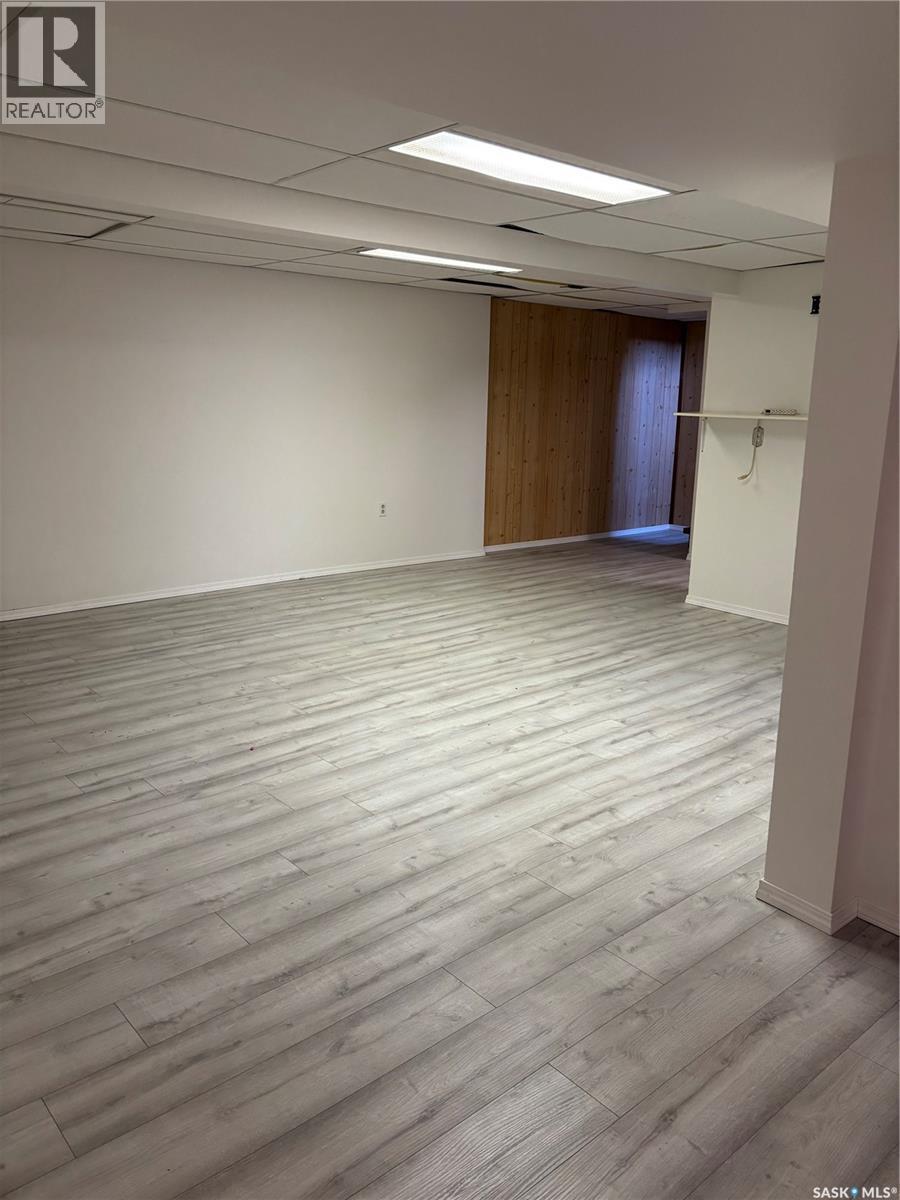
301 Tavistock Avenue, Torquay, SK - Indoor Photo Showing Other Room
301 Tavistock Avenue, Torquay, SK - Indoor
301 Tavistock Avenue, Torquay, SK - Indoor Photo Showing Other Room
301 Tavistock Avenue, Torquay, SK - Indoor Photo Showing Bathroom
301 Tavistock Avenue, Torquay, SK - Indoor
301 Tavistock Avenue, Torquay, SK - Outdoor
301 Tavistock Avenue, Torquay, SK - Outdoor With Exterior
301 Tavistock Avenue, Torquay, SK - Indoor
301 Tavistock Avenue, Torquay, SK - Outdoor
301 Tavistock Avenue, Torquay, SK - Outdoor With Deck Patio Veranda
301 Tavistock Avenue, Torquay, SK - Outdoor
301 Tavistock Avenue, Torquay, SK - Outdoor With View
301 Tavistock Avenue, Torquay, SK - Outdoor
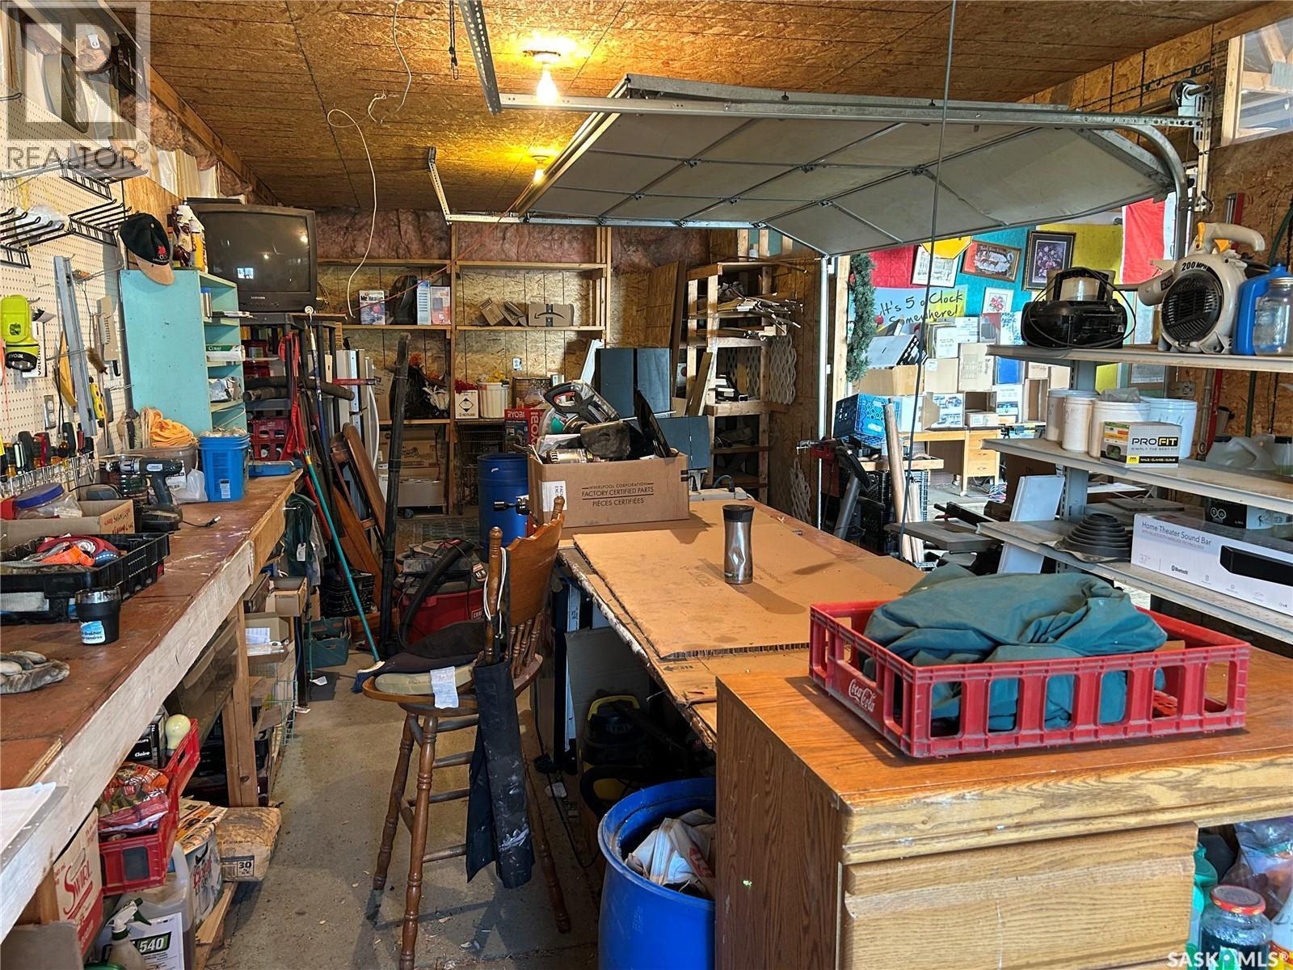
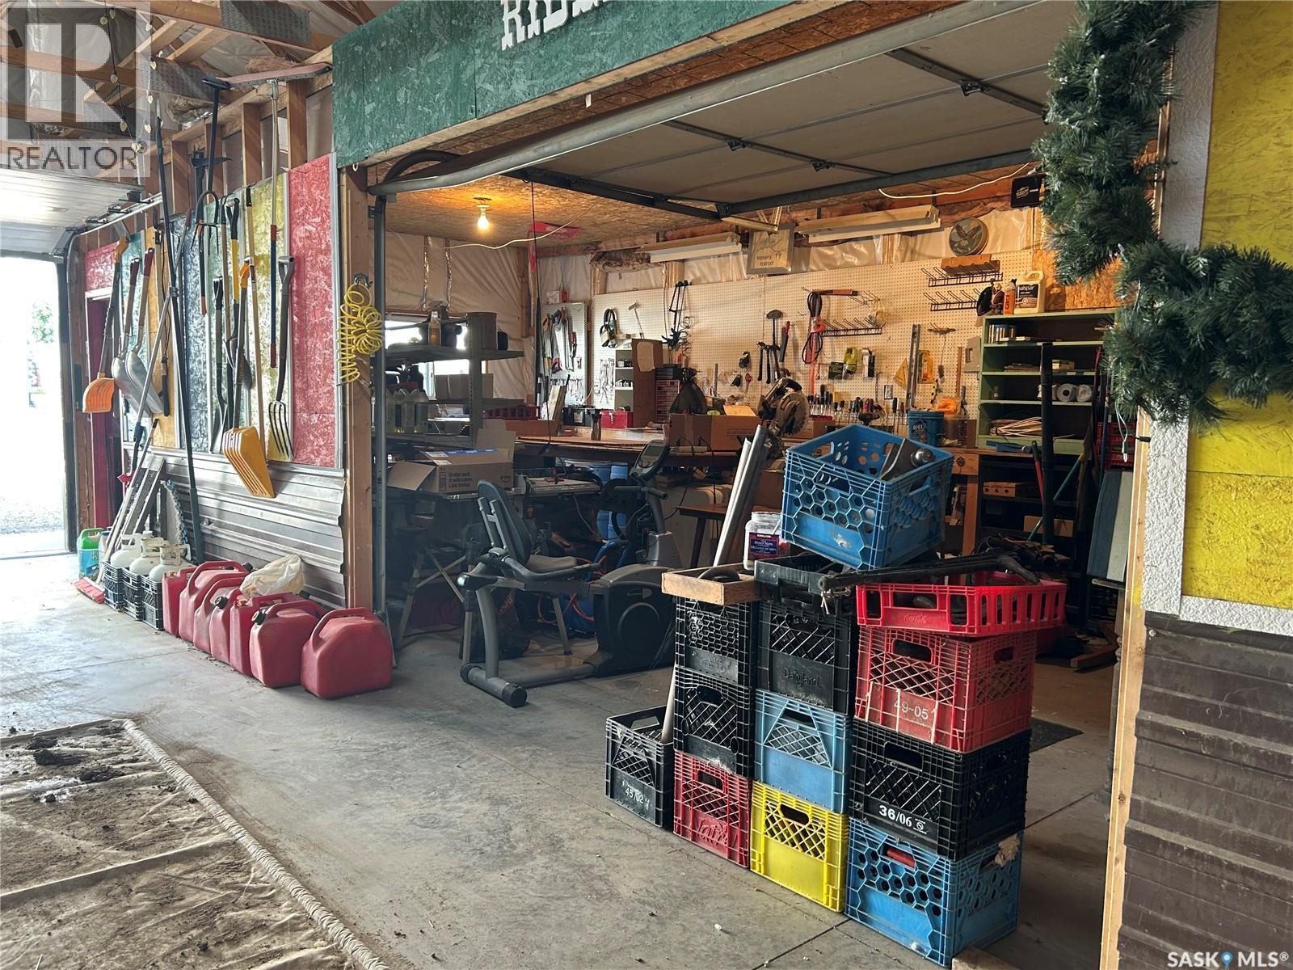
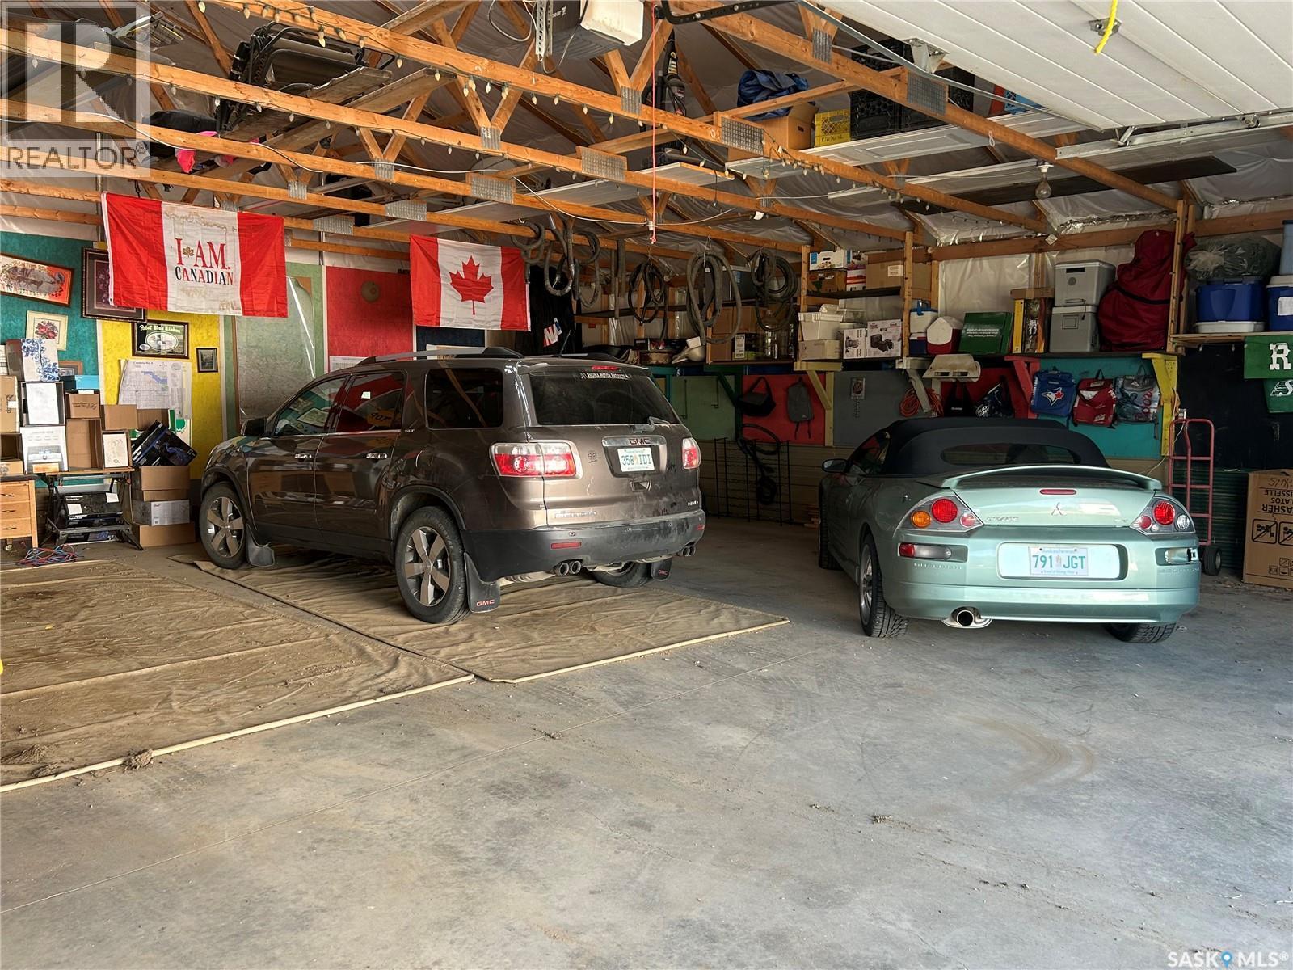
301 Tavistock Avenue, Torquay, SK - Indoor Photo Showing Garage
301 Tavistock Avenue, Torquay, SK  - Outdoor
301 Tavistock Avenue, Torquay, SK  - Outdoor With Deck Patio Veranda
301 Tavistock Avenue, Torquay, SK  - Outdoor
301 Tavistock Avenue, Torquay, SK  - Indoor Photo Showing Kitchen With Double Sink
301 Tavistock Avenue, Torquay, SK - Indoor Photo Showing Kitchen
301 Tavistock Avenue, Torquay, SK - Indoor Photo Showing Kitchen With Double Sink
301 Tavistock Avenue, Torquay, SK - Indoor Photo Showing Living Room
301 Tavistock Avenue, Torquay, SK - Indoor Photo Showing Dining Room
301 Tavistock Avenue, Torquay, SK - Indoor Photo Showing Other Room
301 Tavistock Avenue, Torquay, SK - Indoor
301 Tavistock Avenue, Torquay, SK - Indoor Photo Showing Bathroom
301 Tavistock Avenue, Torquay, SK - Indoor Photo Showing Other Room
301 Tavistock Avenue, Torquay, SK - Indoor Photo Showing Bedroom
301 Tavistock Avenue, Torquay, SK - Indoor Photo Showing Bathroom
301 Tavistock Avenue, Torquay, SK - Indoor Photo Showing Bedroom
301 Tavistock Avenue, Torquay, SK - Indoor Photo Showing Other Room
301 Tavistock Avenue, Torquay, SK - Indoor
301 Tavistock Avenue, Torquay, SK - Indoor Photo Showing Other Room
301 Tavistock Avenue, Torquay, SK - Indoor Photo Showing Bathroom
301 Tavistock Avenue, Torquay, SK - Indoor
301 Tavistock Avenue, Torquay, SK - Outdoor
301 Tavistock Avenue, Torquay, SK - Outdoor With Exterior
301 Tavistock Avenue, Torquay, SK - Indoor
301 Tavistock Avenue, Torquay, SK - Outdoor
301 Tavistock Avenue, Torquay, SK - Outdoor With Deck Patio Veranda
301 Tavistock Avenue, Torquay, SK - Outdoor
301 Tavistock Avenue, Torquay, SK - Outdoor With View
301 Tavistock Avenue, Torquay, SK - Outdoor
301 Tavistock Avenue, Torquay, SK - Indoor Photo Showing Garage
Home Insurance - TD Insurance

Get a home insurance quote online for this $199,000 property in Torquay
  • Advertising
Are you a real estate investor?
301 Tavistock AVENUE, Torquay, Saskatchewan, S0C 2L0
$199,000

4 Beds

3 Baths

Property Information:

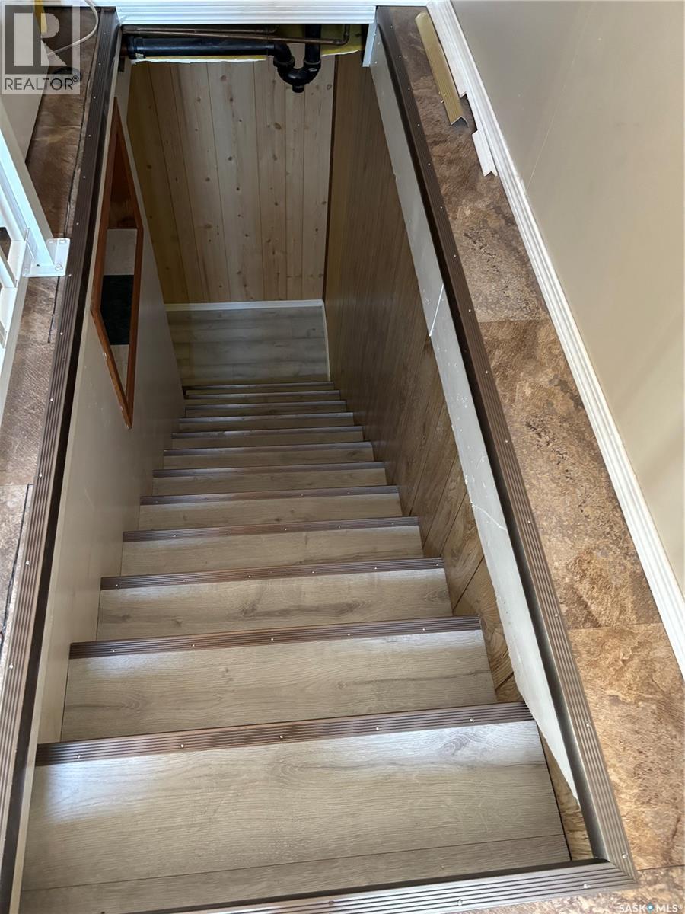
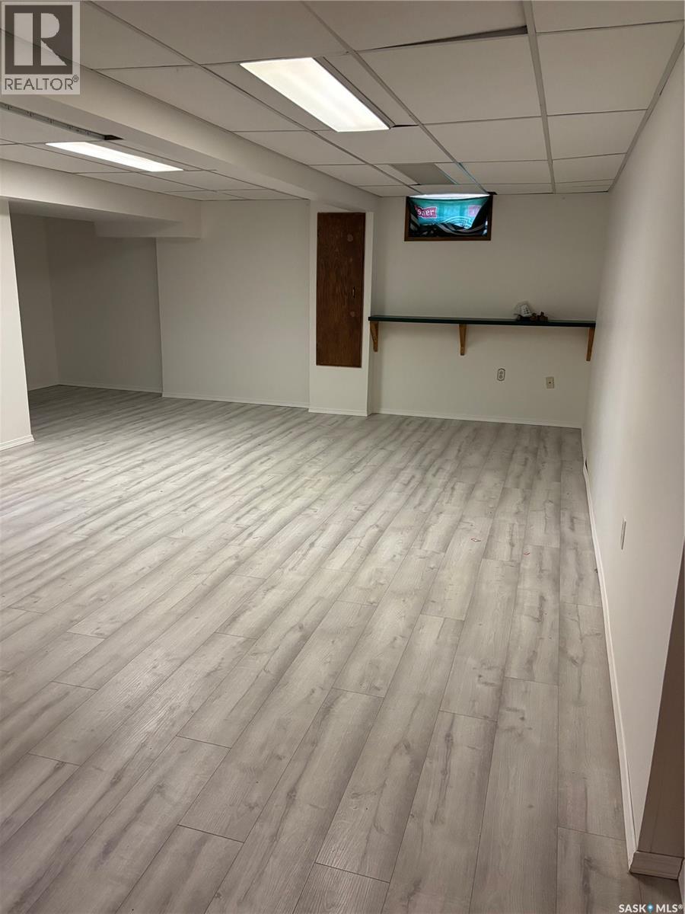
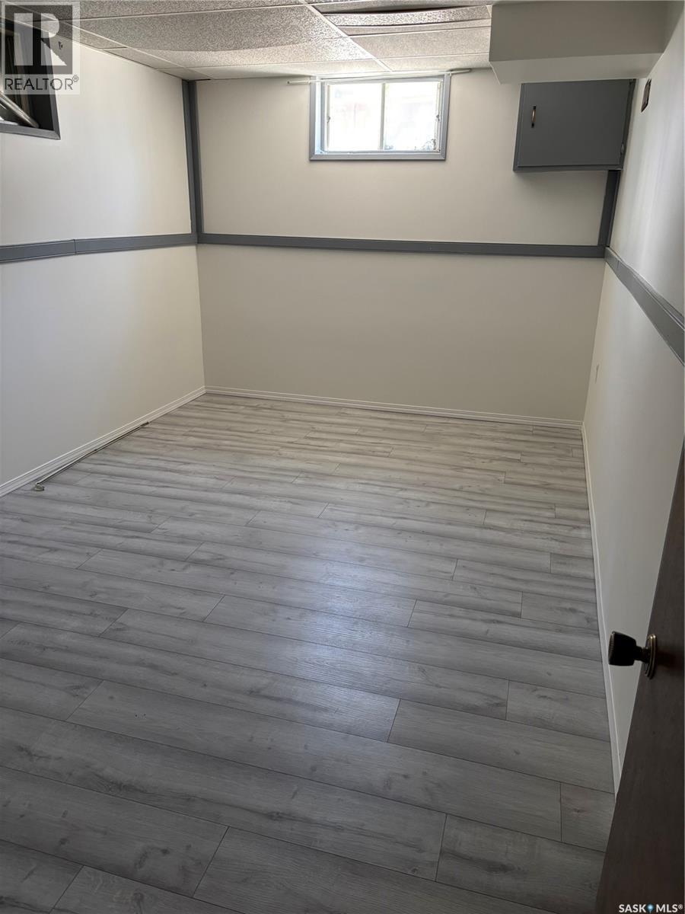
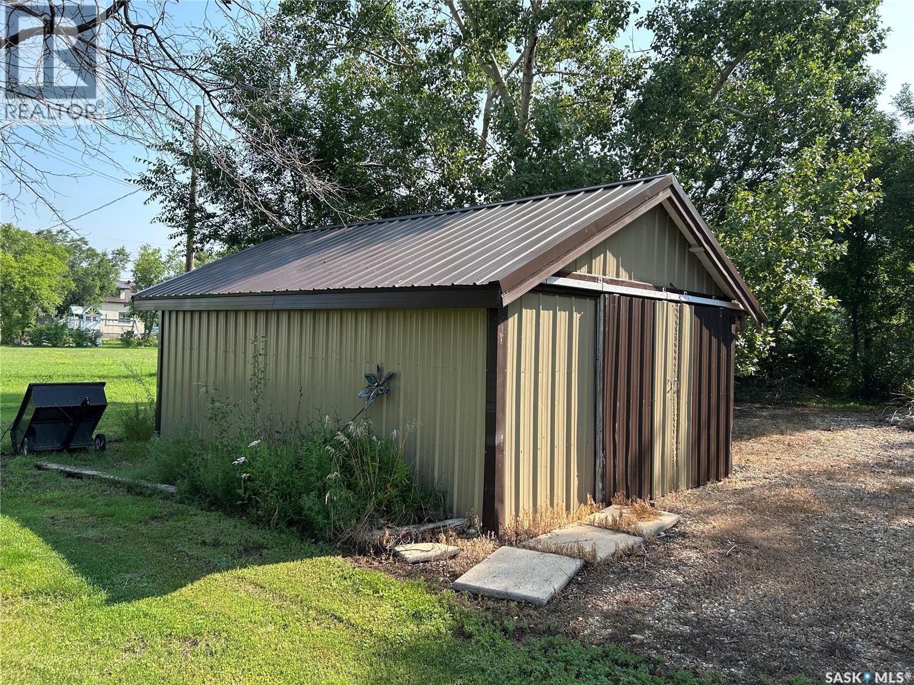
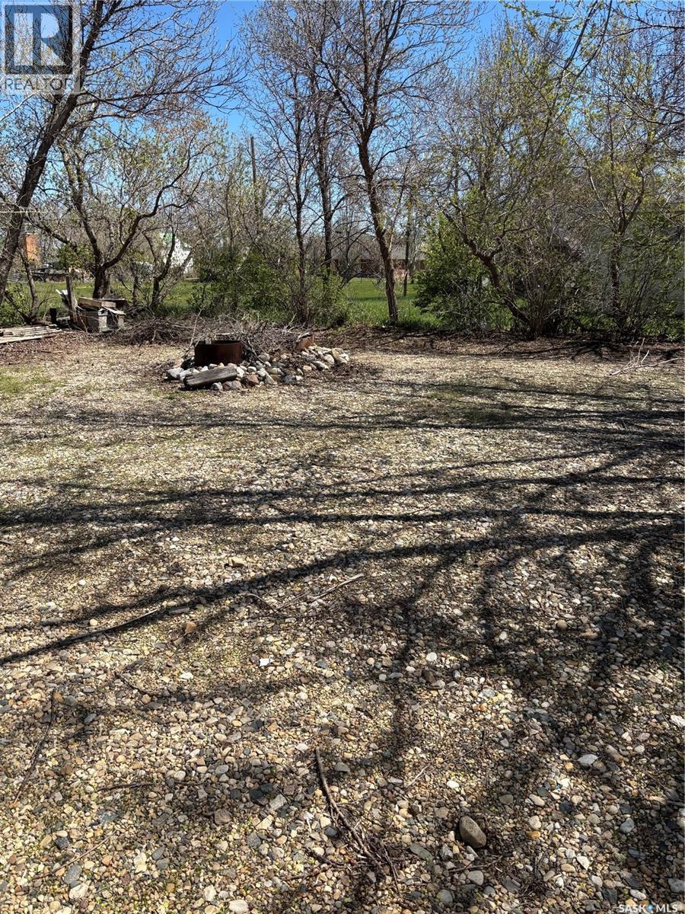
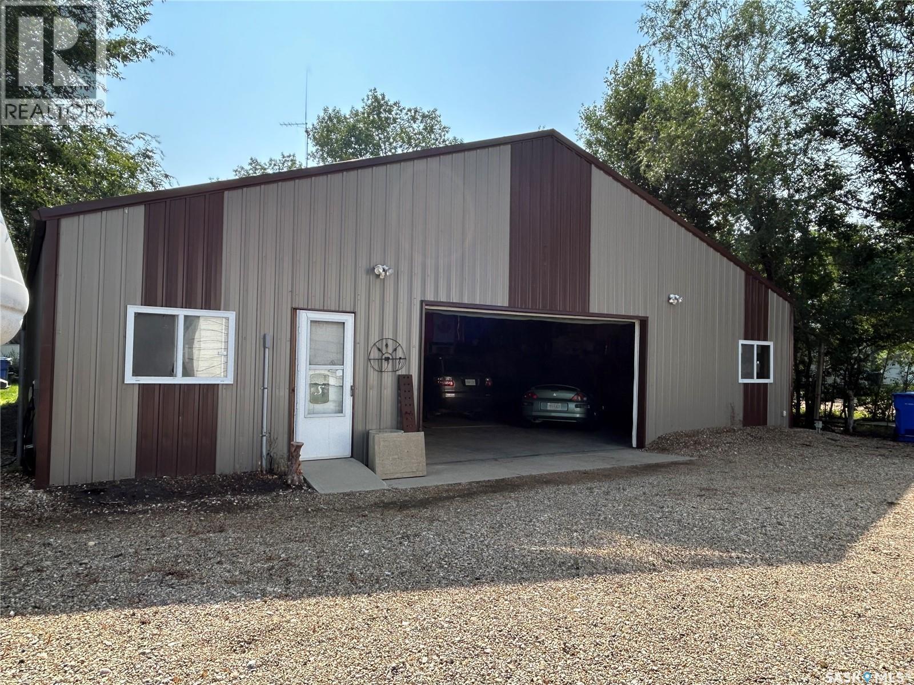
Looking for small-town charm with the convenience of being a short drive from the city? This very well maintained property in Torquay offers the best of both worlds. Situated on a spacious .46-acre lot, this home features 1,341 sq ft, 4 bedrooms, 3 bathrooms, and a fantastic 40’ x 48’ shop — perfect for hobbies, storage, or business use. Inside, the main floor welcomes you with a warm, inviting layout. The kitchen boasts ample cabinetry and generous counter space, ideal for cooking and entertaining. Just off the dining area, you'll find a handy office nook, while the oversized living room provides plenty of space to relax. The large entryway includes built-in storage to keep things tidy and organized. A 4-piece bathroom completes the main floor. Upstairs, you'll find three cozy bedrooms and a 3-piece bathroom. The basement features a spacious rec room, a fourth bedroom, a 4-piece bath, and laundry area — perfect for guests or growing families. Recent updates include a new concrete basement floor and basement flooring in 2026, brand new air conditioner in 2025, a new dishwasher in 2025 and windows that were updated about 11 years ago. The yard is truly a standout — lush green grass, mature trees, and a deck that’s perfect for soaking in those peaceful prairie summer evenings. Additional outdoor features include a 20’ x 14’ converted garage, now used as a large shed, plus the impressive shop for all your storage or work needs. If you're seeking space, serenity, and a welcoming community just minutes from Estevan, this property is a must-see! (id:27)

Building Features:

  • Style: Detached
  • Building Type: House
  • Basement Development: Finished
  • Basement Type: Full
  • Construction Style - Attachment: Detached
  • Fire Protection: Alarm system
  • Floor Space: 1341 sqft
  • Heating Type: Forced air
  • Heating Fuel: Natural gas
  • Cooling Type: Central air conditioning
  • Appliances: Washer, Refrigerator, Dishwasher, Dryer, Microwave, Alarm System, Freezer, Window Coverings, Garage door opener remote, Hood Fan, Storage Shed, Stove

Property Features:

  • OwnershipType: Freehold
  • Property Type: Single Family
  • Built in: 1957
  • Features: Rectangular, Sump Pump
  • Floor Space (approx): 1341 Square Feet
  • Irregular: Yes
  • Landscape Features: Lawn
  • Lot Size: 0.46 Acres
  • Structure Type: Deck
  • Parking Type: Detached garage, Gravel, Parking Spaces
  • No. of Parking Spaces: 5

Rooms:

  • Primary Bedroom 2nd Level 16' x 15'4"
  • Bedroom 2nd Level 11'3" x 11'5"
  • Bedroom 2nd Level 11'2" x 7'4"
  • Bathroom 2nd Level 7'2" x 7'6"
  • Family Basement Level 23' x 15'
  • Bedroom Basement Level 9'4" x 15'
  • Bathroom Basement Level 6' x 8'8"
  • Laundry Basement Level 9'5" x 7'7"
  • Other Basement Level Measurements not available
  • Kitchen Main Level 9'11" x 15'
  • Dining Main Level 12'4" x 11'4"
  • Living Main Level 16'8" x 15'5"
  • Foyer Main Level 12'2" x 10'6"
  • Bathroom Main Level 7'5" x 4'7"

Courtesy of: RE/MAX Blue Chip Realty - Estevan

REALTOR.ca  

QuickQuoteTM Powered by RPS
Thinking of Selling?

Start by finding out what your home might be worth in today's market.
Location of 301 Tavistock AVENUE, Torquay, Saskatchewan, S0C 2L0

Demographic Information of 301 Tavistock AVENUE, Torquay, Saskatchewan, S0C 2L0

Life Stage

Later Years

Employment Type

Blue Collar/Primary, Blue Collar/Service Sector

Average Household Income

$118,000.00

Average Number of Children

1.80

Household Population

Household Structure

Age of Population

Education

Education Level

No certificate/diploma/degree

33.31 %

High school certificate or equivalent

36.66 %

Apprenticeship trade certificate/diploma

20.0 %

College/non-university certificate

10.01 %

University certificate (below bachelor)

0.01 %

University Degree

0.01 %

Commuter

Travel To Work

By Car

83.34 %

By Public Transit

0.0 %

By Walking

0.0 %

By Bicycle

0.0 %

By Other Methods

16.66 %

Cultural Diversity

Knowledge of Official Language

Mother Tongue

Building Information

Building Type

Apartments (Low and High Rise)

Houses

100.0 %

Own Vs. Rent