Button CopyPathCircle CloseCircle Left ArrowArrow Down Icon GreyClosecirclecircleBurger
  • Advertising

202 1112 98th STREET, Tisdale, Saskatchewan, S0E 1T0

MLS® # SK048827
Condo For Sale In Tisdale, Saskatchewan
$202,000 QuickQuoteTM: Not Available

2 Beds

2 Baths

202 1112 98Th Street, Tisdale, SK
Home Insurance - TD Insurance

Get a home insurance quote online for this $202,000 property in Tisdale
  • Advertising
Are you a real estate investor?
202 1112 98th STREET, Tisdale, Saskatchewan, S0E 1T0
$202,000

2 Beds

2 Baths

Property Information:

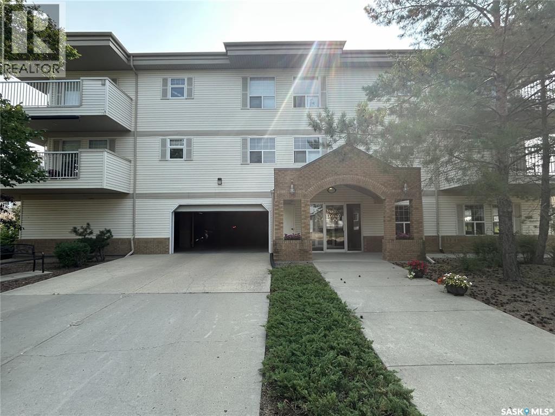
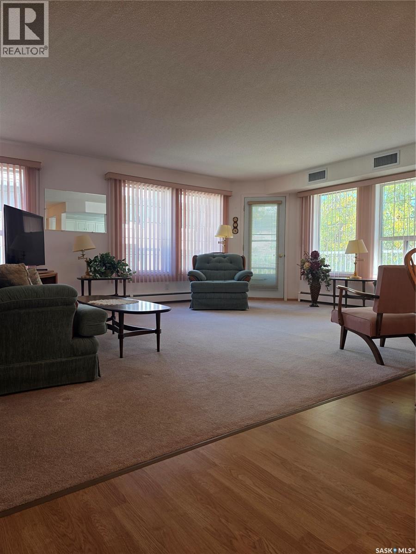
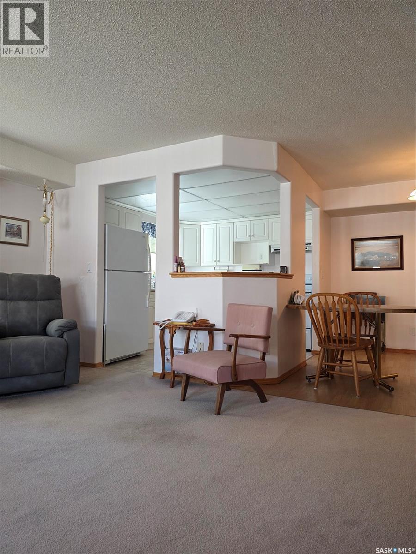
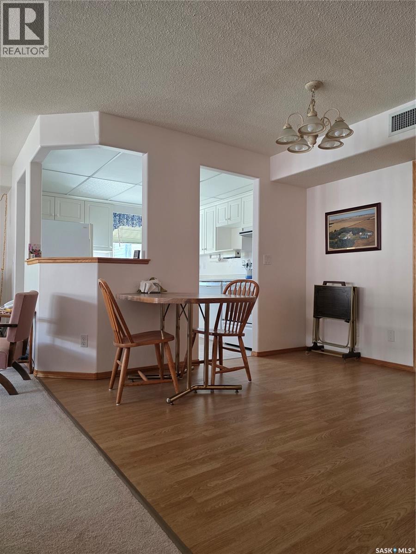
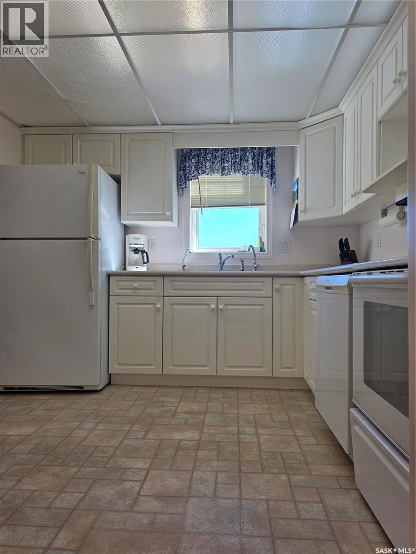
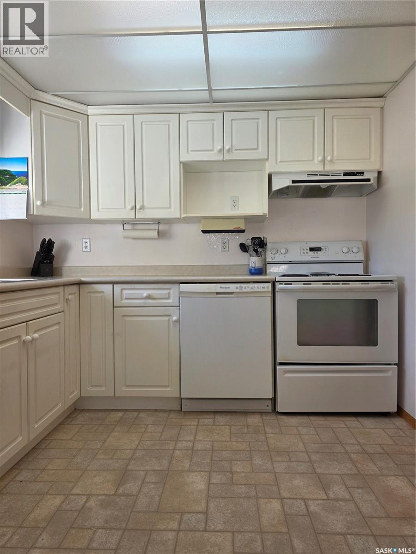
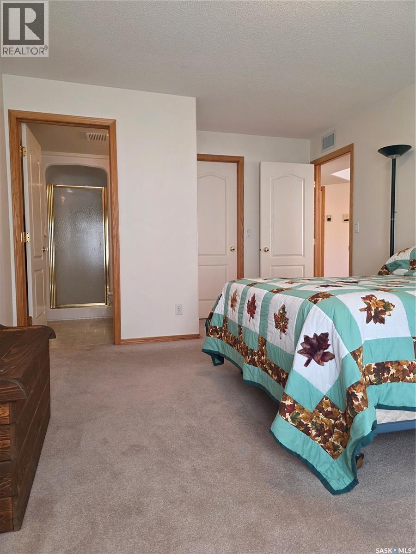
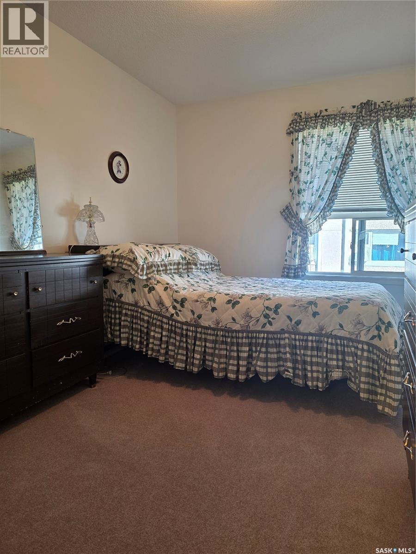
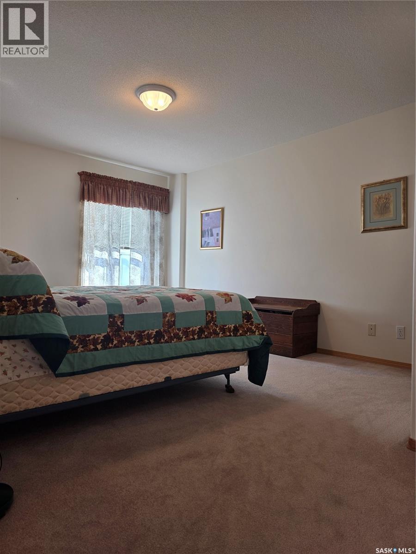
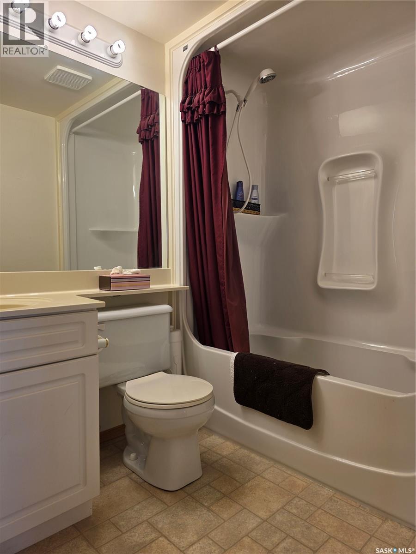
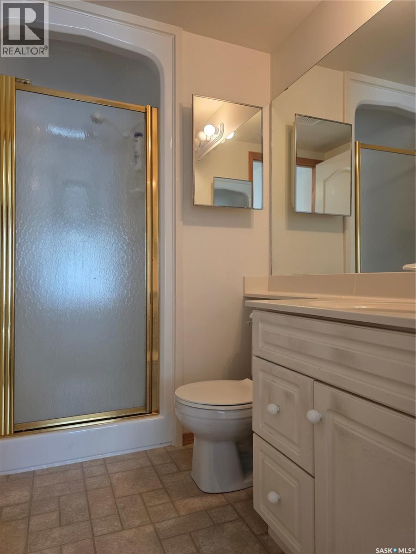
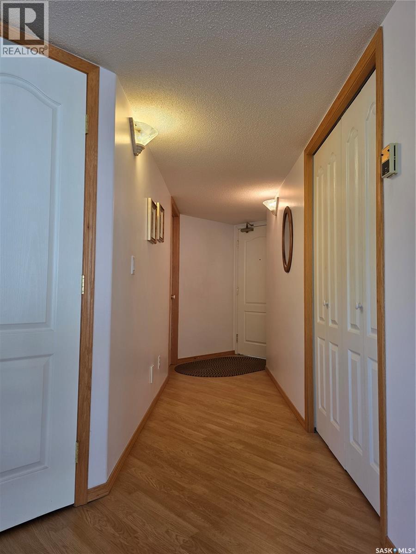
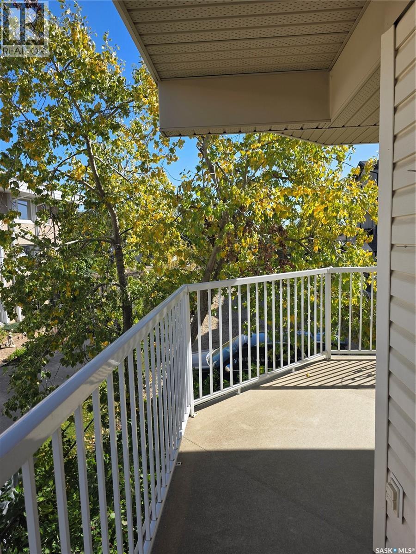
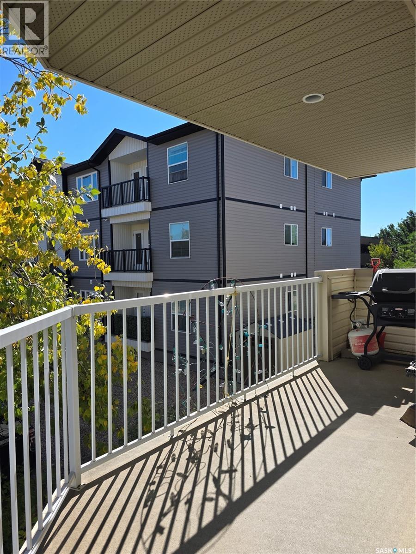
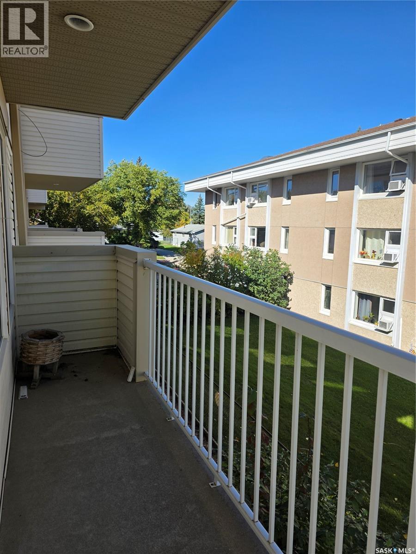
Located at 1112 98th Street in Tisdale, SK, this bright, move-in ready, east-facing two-bedroom corner condo at The Madison offers complete comfort and convenience with central air, in-suite laundry, a private balcony, elevator access, a main-floor recreation room, separate storage, and heated indoor parking. As per the Seller’s direction, all offers will be presented on 09/28/2026 1:00PM. (id:27)

Building Features:

  • Style: Apartment
  • Building Type: Apartment
  • Amenities: Recreation Centre
  • Architectural Style:
  • Floor Space: 1109 sqft
  • Heating Type: Baseboard heaters
  • Heating Fuel: Natural gas
  • Cooling Type: Central air conditioning
  • Appliances: Washer, Refrigerator, Dishwasher, Dryer, Microwave, Window Coverings, Hood Fan, Stove

Property Features:

  • OwnershipType: Condominium/Strata
  • Property Type: Single Family
  • Built in: 1998
  • Community Features: Pets not Allowed
  • Condo Fees: $545 Monthly
  • Features: Elevator, Wheelchair access, Balcony
  • Floor Space (approx): 1109 Square Feet
  • Parking Type: Surfaced, Covered, Other, None, Parking Spaces
  • No. of Parking Spaces: 2

Rooms:

  • Bedroom Main Level 11'5" x 16'10"
  • Bedroom Main Level 11'6" x 8'6"
  • Bathroom Main Level 4'12" x 5'1"
  • Bathroom Main Level 5'2" x 7'4"
  • Living Main Level 15' x 19'8"
  • Dining Main Level 10'4" x 11'3"
  • Kitchen Main Level 9'10" x 9'
  • Laundry Main Level 3'7" x 9'
  • Foyer Main Level 14' x 3'11"

Courtesy of: Century 21 Proven Realty

REALTOR.ca  

QuickQuoteTM Powered by RPS
Thinking of Selling?

Start by finding out what your home might be worth in today's market.

Location of 202 1112 98th STREET, Tisdale, Saskatchewan, S0E 1T0

Demographic Information of 202 1112 98th STREET, Tisdale, Saskatchewan, S0E 1T0

Life Stage

Later Years

Employment Type

Blue Collar/Primary, Blue Collar/Service Sector

Average Household Income

$98,040.39

Average Number of Children

1.77

Household Population

Household Structure

Age of Population

Education

Education Level

No certificate/diploma/degree

25.13 %

High school certificate or equivalent

32.68 %

Apprenticeship trade certificate/diploma

8.19 %

College/non-university certificate

16.09 %

University certificate (below bachelor)

2.09 %

University Degree

15.82 %

Commuter

Travel To Work

By Car

86.09 %

By Public Transit

0.0 %

By Walking

13.91 %

By Bicycle

0.0 %

By Other Methods

0.0 %

Cultural Diversity

Knowledge of Official Language

Mother Tongue

Building Information

Building Type

Apartments (Low and High Rise)

14.05 %

Houses

85.95 %

Own Vs. Rent