Button CopyPathCircle CloseCircle Left ArrowArrow Down Icon GreyClosecirclecircleBurger
  • Advertising

6 202 McKague CRESCENT, Saskatoon, Saskatchewan, S7R 0L8

MLS® # SK049123
Condo For Sale In Hampton Village, Saskatoon, Saskatchewan
$379,900 QuickQuoteTM: Not Available

3 Beds

4 Baths

6 202 Mckague Crescent, Saskatoon, SK
Home Insurance - TD Insurance

Get a home insurance quote online for this $379,900 property in Saskatoon
  • Advertising

MULTIMEDIA

Open House

  • Sat Sep. 26 12:30 PM - 2:00 PM
Are you a real estate investor?
6 202 McKague CRESCENT, Saskatoon, Saskatchewan, S7R 0L8
$379,900

3 Beds

4 Baths

Property Information:

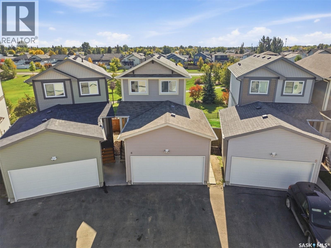
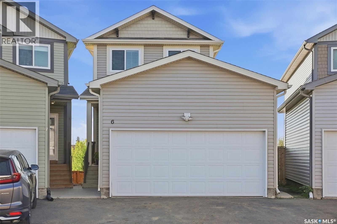
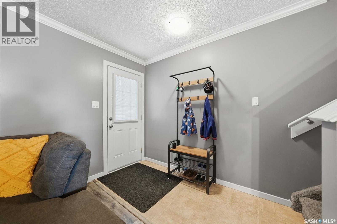
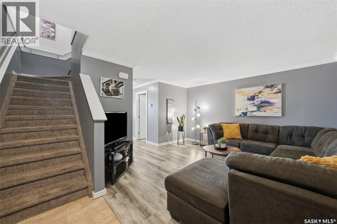
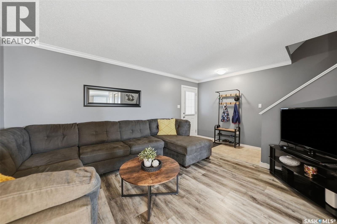
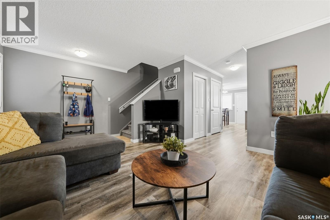
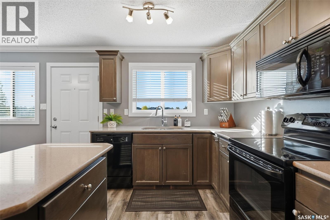
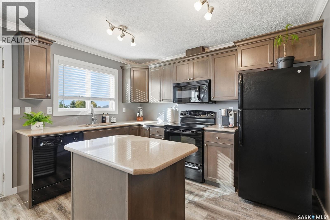
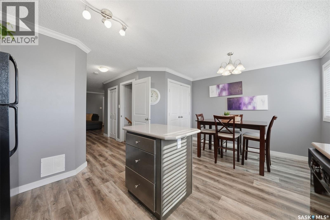
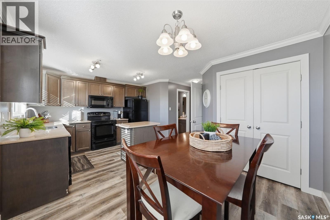
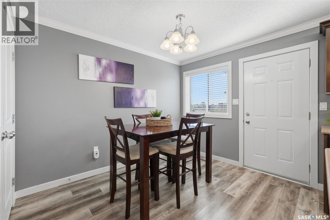
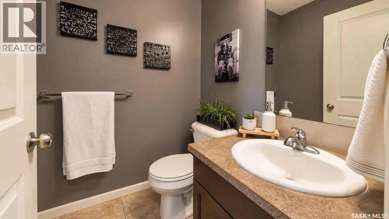
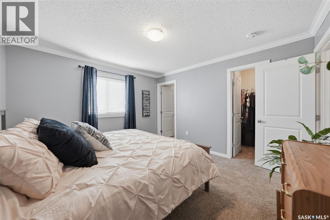
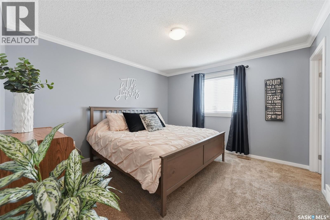
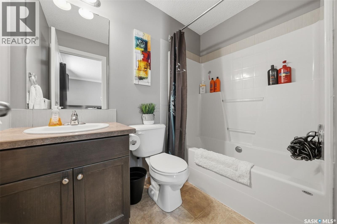
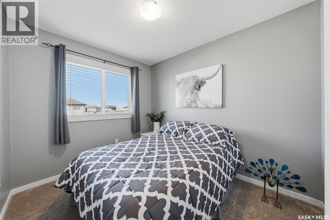
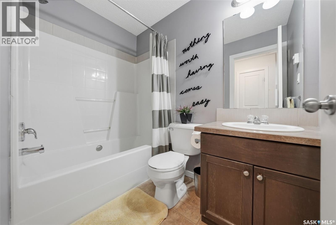
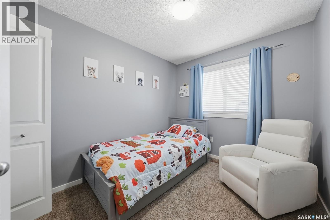
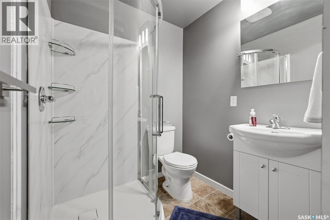
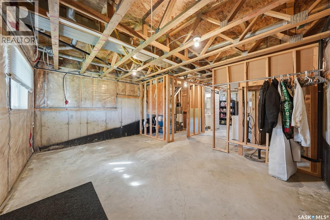
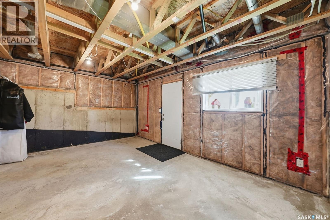
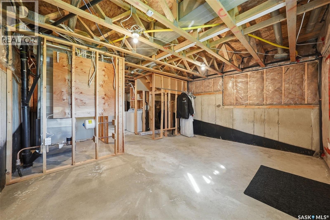
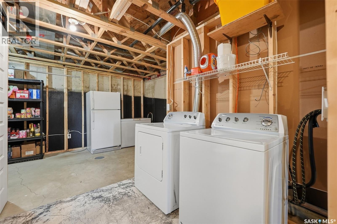
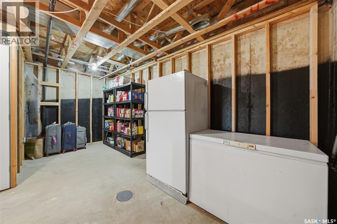
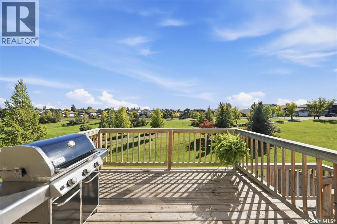
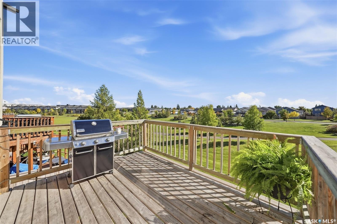
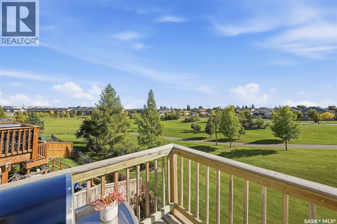
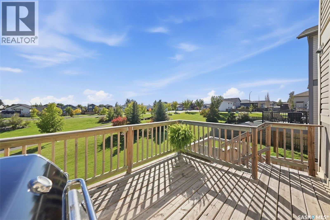
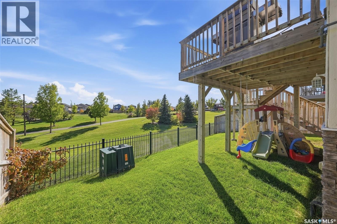
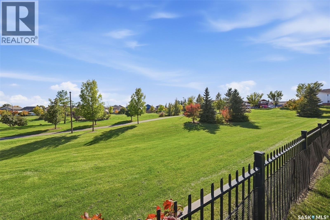
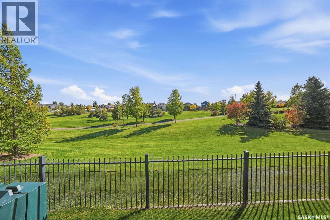
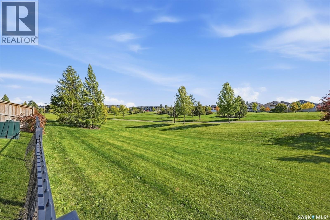
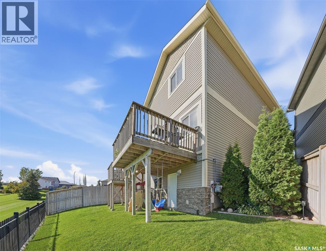
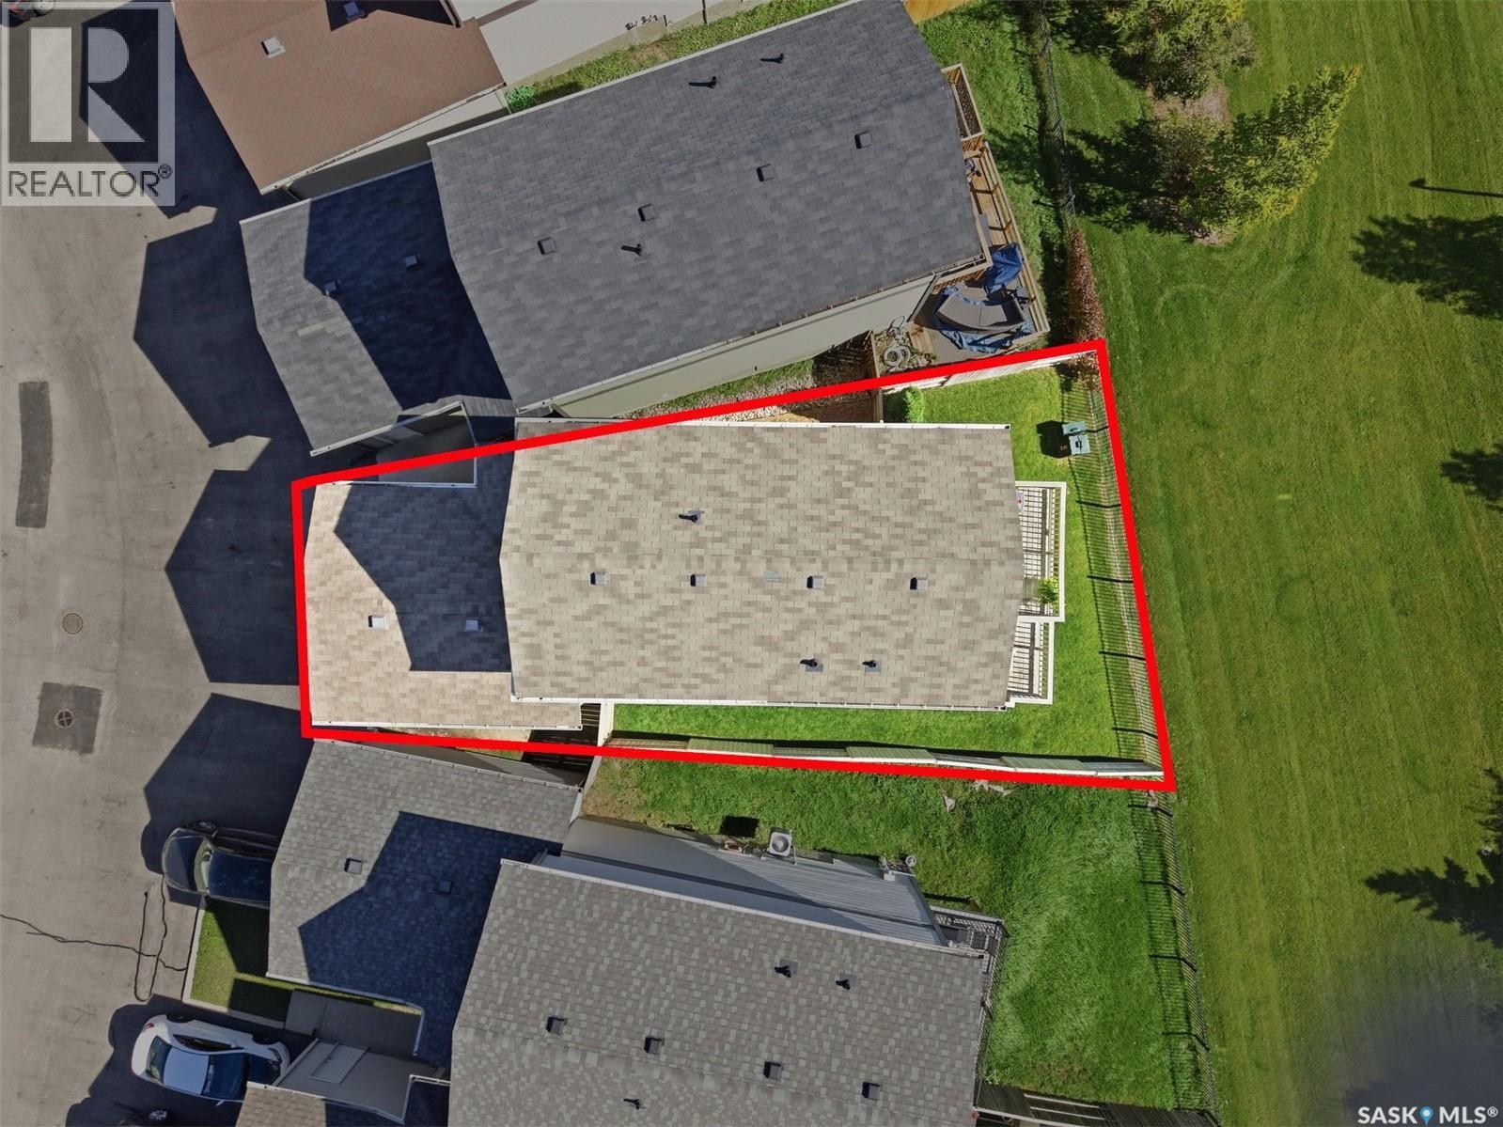
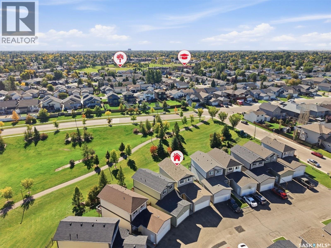
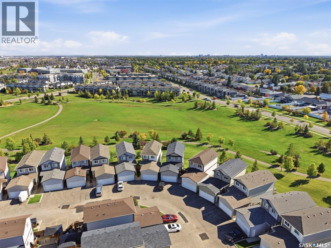
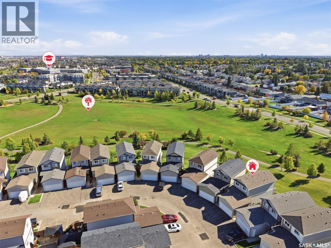
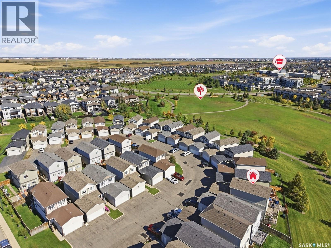
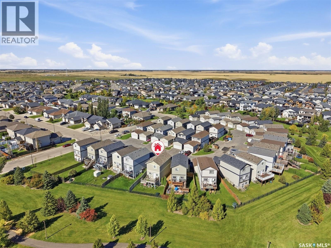
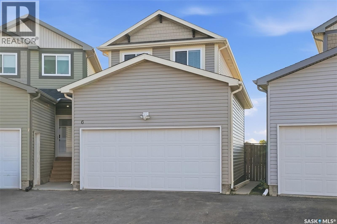
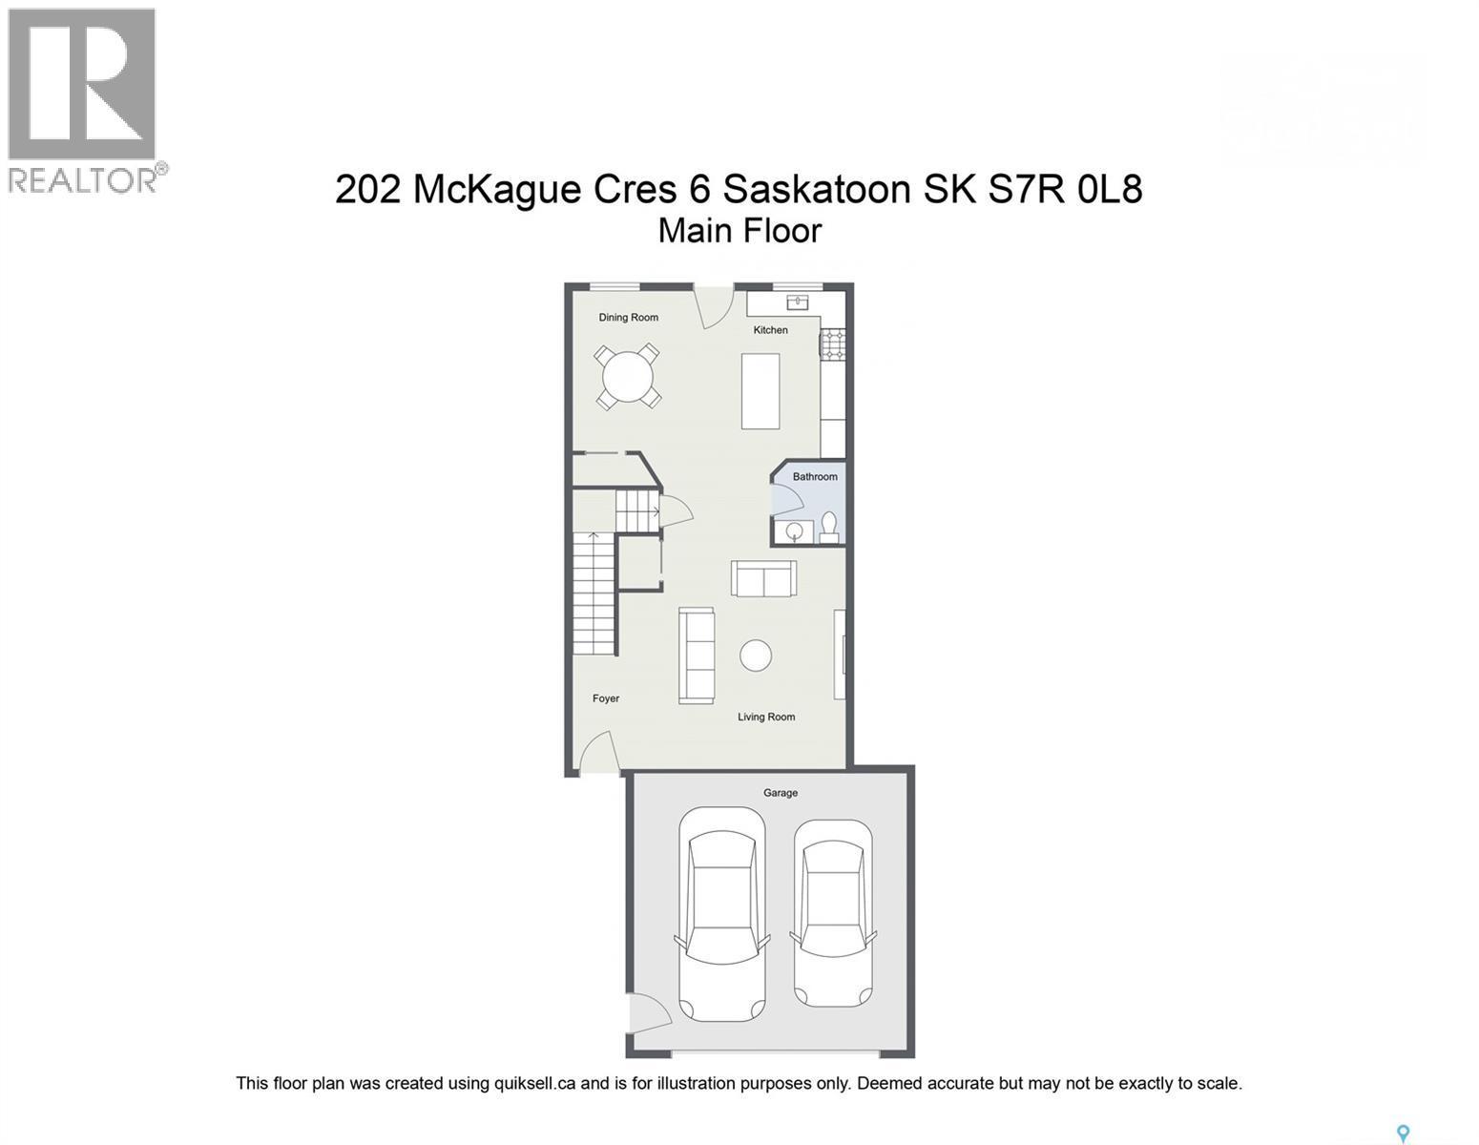
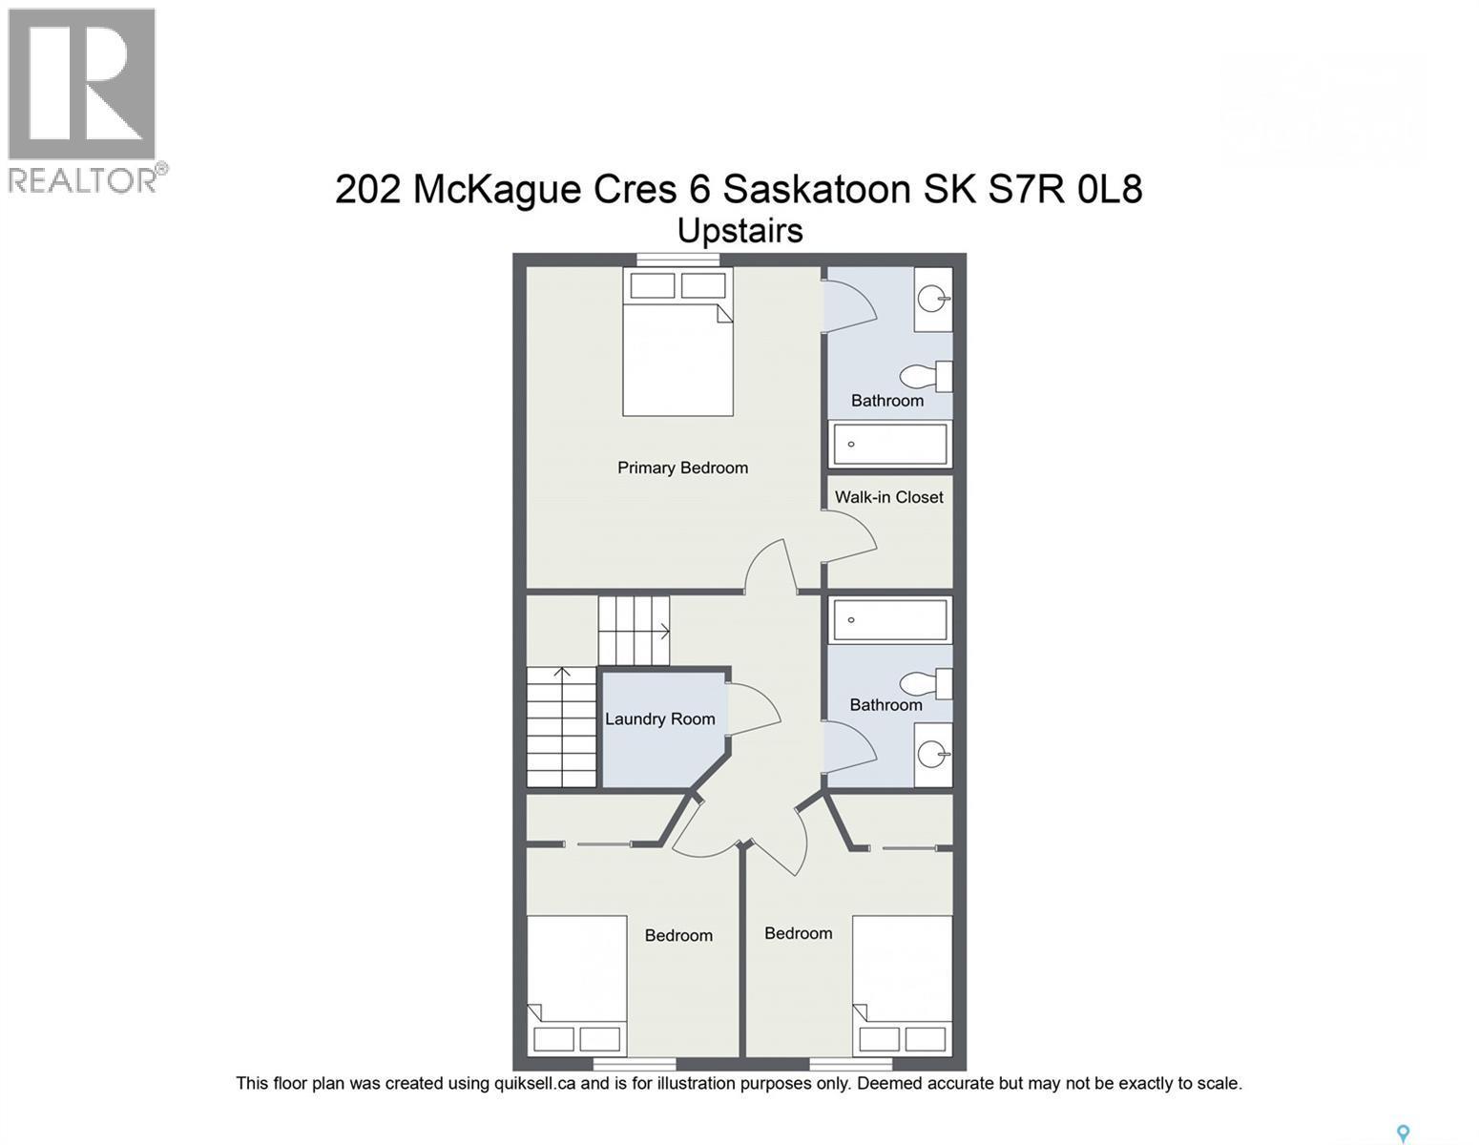
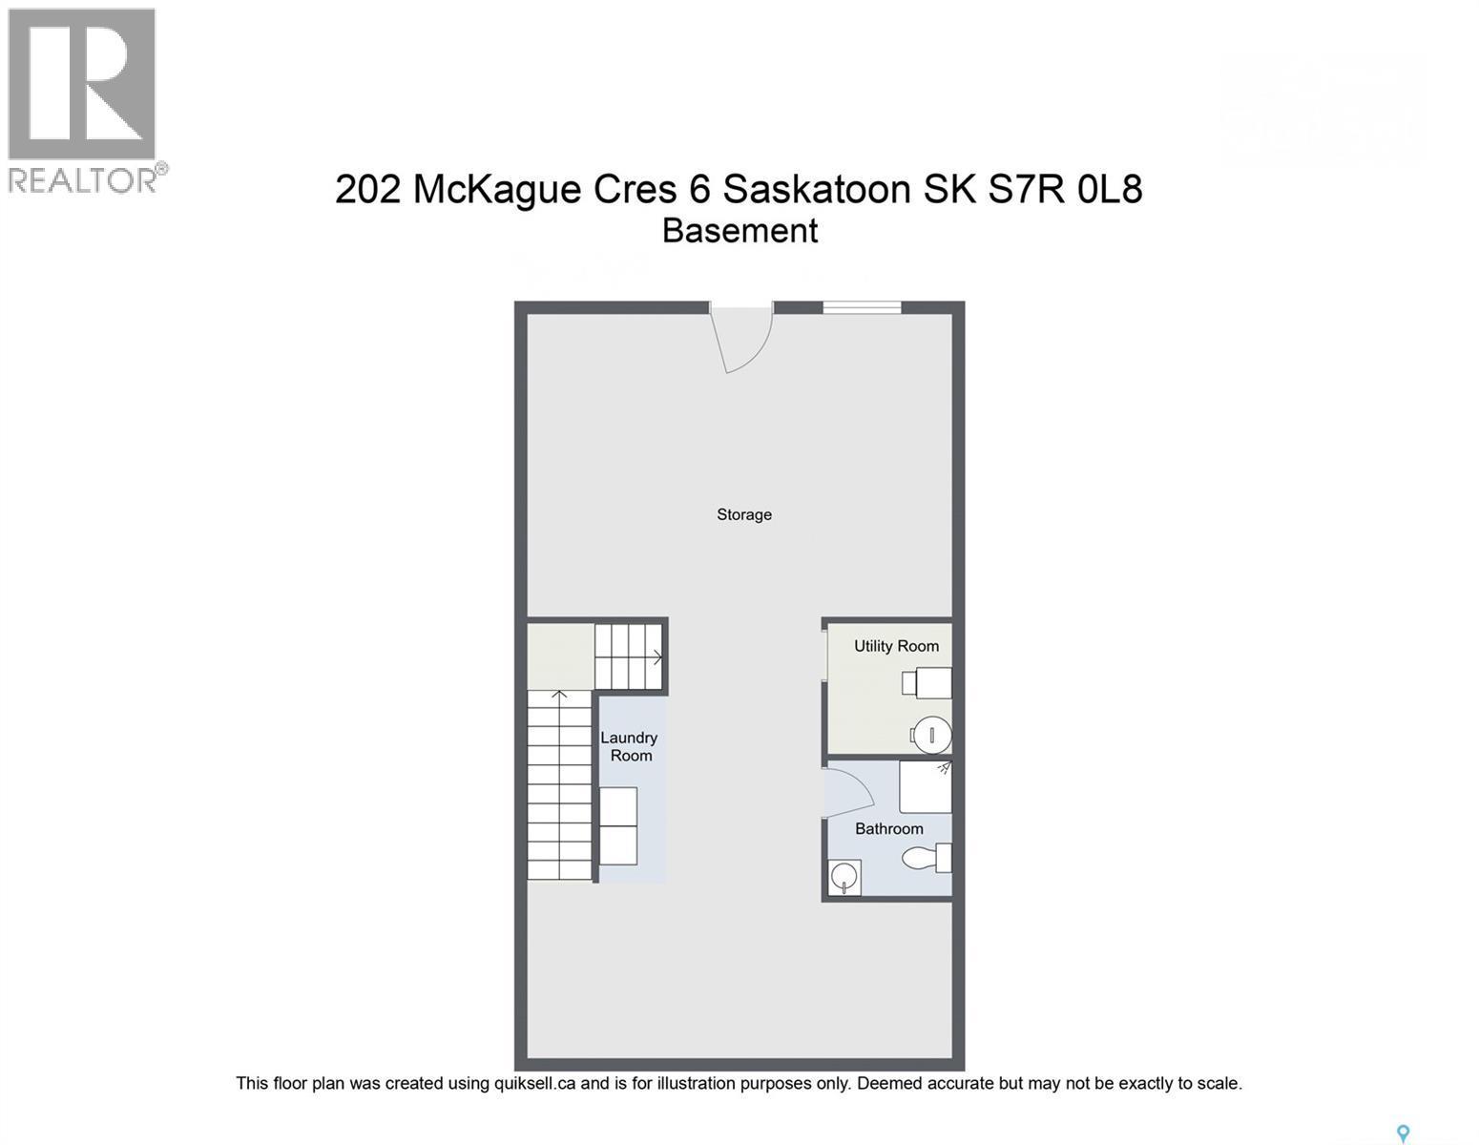
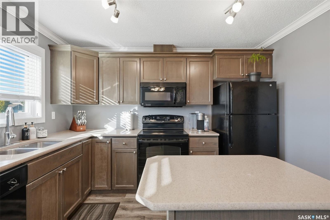
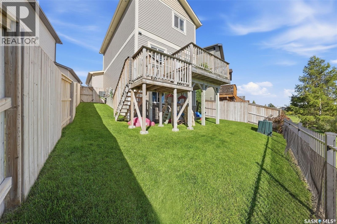
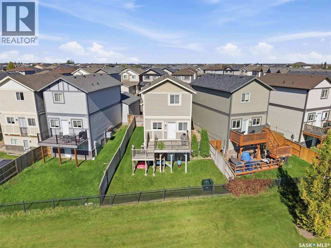
Exceptional Walkout Two Storey Home with Park Views in Hampton Village! This beautifully maintained 2-storey walkout-style bareland condo offers an ideal combination of space, functionality, and location, complete with a double attached garage and stunning views backing onto walking trails and an open park/green space. Situated in the desirable Hampton Village area, this home also offers low condo fees and convenient access to schools, shopping, parks, and numerous amenities. Step inside to a spacious and welcoming foyer and inviting living room. The bright, open-concept main floor features a well-appointed kitchen with vinyl plank flooring, island, large pantry, and plenty of workspace, seamlessly connecting to the dining area. From here, step outside onto the large deck and enjoy the exceptional views overlooking the expansive green space and park area. A convenient 2-piece bathroom completes the main level. Upstairs, you’ll find three generously sized bedrooms and a 4-piece bathroom. The primary bedroom offers a walk-in closet and private 4-piece ensuite, creating a comfortable retreat at the end of the day. The walkout basement is partially finished and offers excellent potential for additional living space. It includes a 3-piece bathroom, laundry room, storage, and a large open family room ready for your finishing touches. The walkout leads to a covered area beneath the deck and a fully landscaped, fenced yard. This well-cared-for home is move-in ready and includes all appliances, washer and dryer, central air conditioning, natural gas BBQ hookup, and window coverings. With its peaceful park views, walkout design, double attached garage, and fantastic Hampton Village location, this property offers exceptional value and lifestyle appeal. All offers to be presented September 28, 2026 at 5:00 PM. Call today to schedule your private viewing! As per the Seller’s direction, all offers will be presented on 09/28/2026 5:00PM. (id:27)

Building Features:

  • Style: Detached
  • Building Type: House
  • Architectural Style: 2 Level
  • Basement Development: Partially finished
  • Basement Type: Full
  • Construction Style - Attachment: Detached
  • Floor Space: 1224 sqft
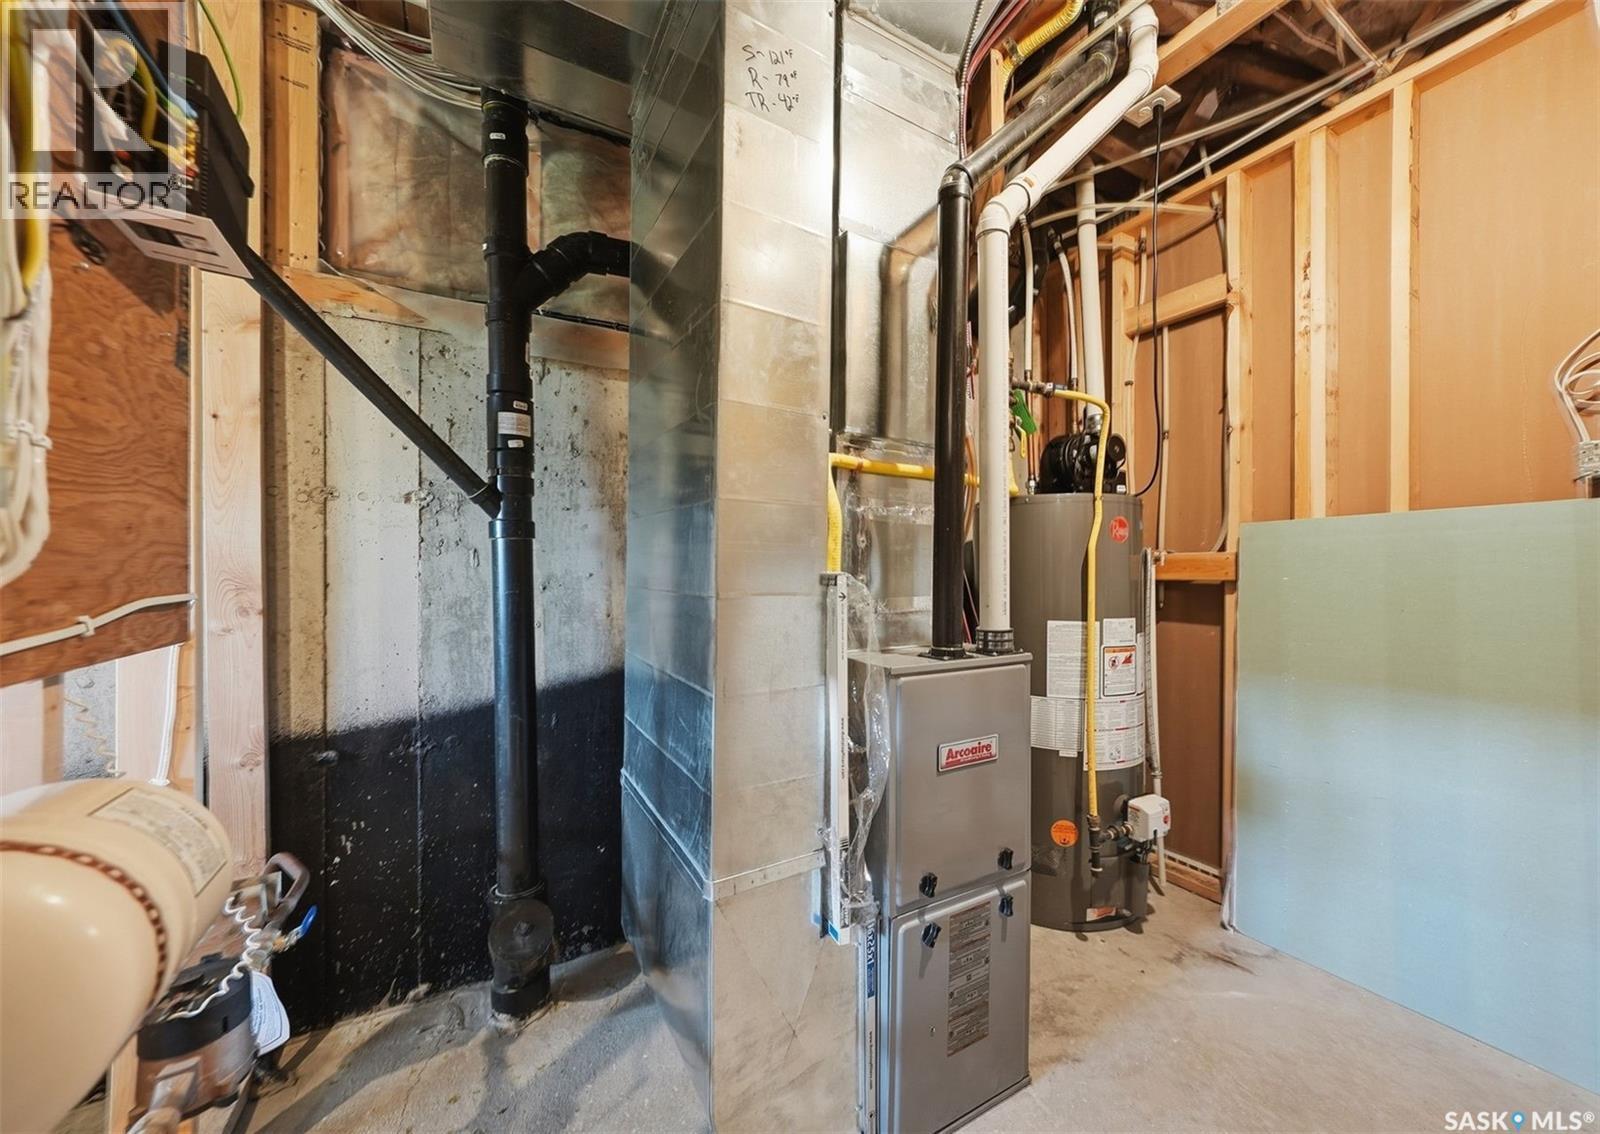
  • Heating Type: Forced air
  • Heating Fuel: Natural gas
  • Cooling Type: Central air conditioning
  • Appliances: Washer, Refrigerator, Dishwasher, Dryer, Microwave, Window Coverings, Garage door opener remote, Stove

Property Features:

  • OwnershipType: Condominium/Strata
  • Property Type: Single Family
  • Built in: 2013
  • Community Features: Pets Allowed
  • Condo Fees: $100 Monthly
  • Features: Treed, Double width or more driveway, Sump Pump
  • Fence Type: Fence
  • Floor Space (approx): 1224 Square Feet
  • Landscape Features: Lawn
  • Structure Type: Deck
  • Parking Type: Attached garage, Other, Parking Spaces
  • No. of Parking Spaces: 4

Rooms:

  • Bathroom 2nd Level Measurements not available
  • Bedroom 2nd Level 8'3 x 9'11
  • Bedroom 2nd Level 10 ft x Measurements not available
  • Primary Bedroom 2nd Level 12'6 x 11'7
  • Bathroom 2nd Level Measurements not available
  • Bathroom Basement Level Measurements not available
  • Laundry Basement Level 5'11 x 8'3
  • Family Basement Level 10'11 x 16'8
  • Living Main Level 13'9 x 13'1
  • Kitchen Main Level 12 ft x Measurements not available
  • Bathroom Main Level Measurements not available
  • Foyer Main Level Measurements not available x 8 ft

Courtesy of: RE/MAX Saskatoon
REALTOR.ca  

QuickQuoteTM Powered by RPS
Thinking of Selling?

Start by finding out what your home might be worth in today's market.

Location of 6 202 McKague CRESCENT, Saskatoon, Saskatchewan, S7R 0L8
Demographic Information of 6 202 McKague CRESCENT, Saskatoon, Saskatchewan, S7R 0L8
Life Stage

Young Families

Employment Type

Mixed

Average Household Income

$134,800.00

Average Number of Children

2.00

Household Population

Household Structure

Age of Population

Education

Education Level

No certificate/diploma/degree

14.5 %

High school certificate or equivalent

32.0 %

Apprenticeship trade certificate/diploma

10.0 %

College/non-university certificate

17.83 %

University certificate (below bachelor)

1.0 %

University Degree

24.67 %

Commuter

Travel To Work

By Car

94.91 %

By Public Transit

2.54 %

By Walking

0.51 %

By Bicycle

0.51 %

By Other Methods

1.53 %

Cultural Diversity

Knowledge of Official Language

Mother Tongue

Building Information

Building Type

Apartments (Low and High Rise)

10.7 %

Houses

89.3 %

Own Vs. Rent