Button CopyPathCircle CloseCircle Left ArrowArrow Down Icon GreyClosecirclecircleBurger
  • Advertising

526 Tobin CRESCENT, Saskatoon, Saskatchewan, S7K 4N8

MLS® # SK049608
House For Sale In Lawson Heights, Saskatoon, Saskatchewan
$549,900 QuickQuoteTM: $490K - $710K

3 Beds

2 Baths

526 Tobin Crescent, Saskatoon, SK
Home Insurance - TD Insurance
Get a home insurance quote online for this $549,900 property in Saskatoon
  • Advertising
Rent Today. Own Tomorrow.
Explore our Rent-to-own Path to Homeownership™ designed to help you become a homeowner.
526 Tobin CRESCENT, Saskatoon, Saskatchewan, S7K 4N8
$549,900

3 Beds

2 Baths

Property Information:

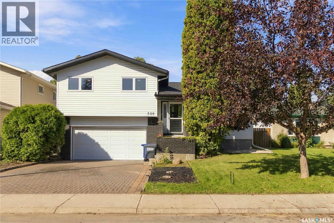
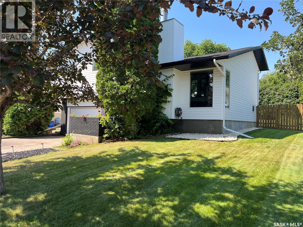
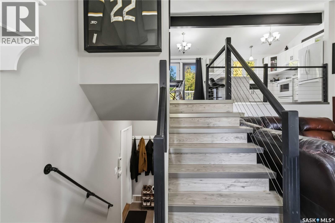
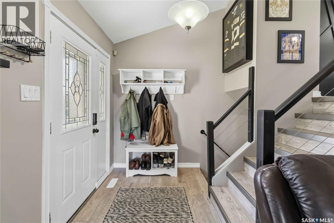
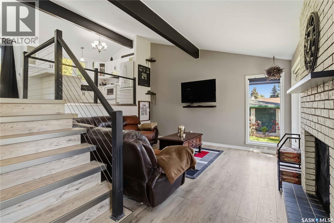
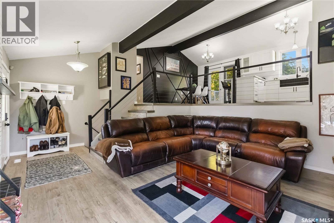
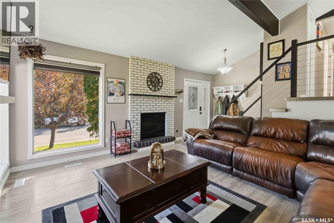
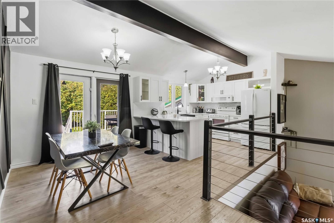
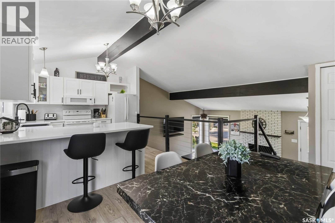
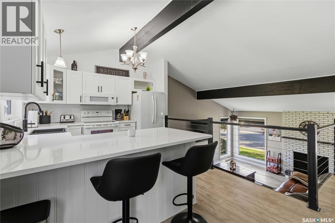
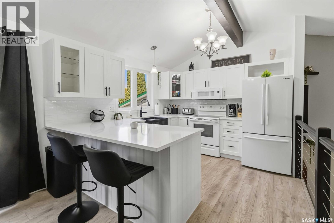
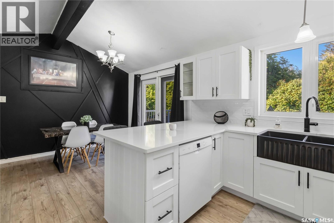
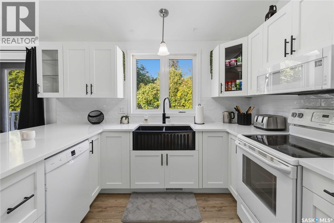
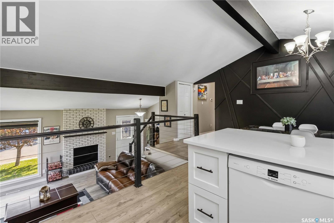
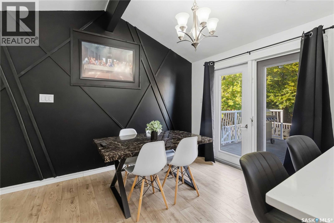
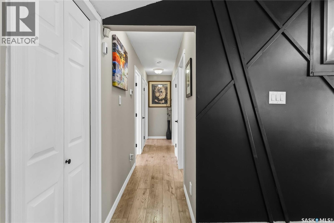
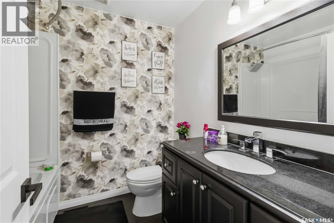
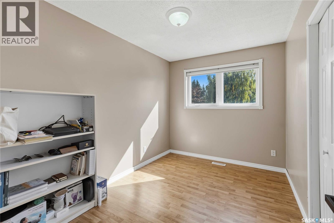
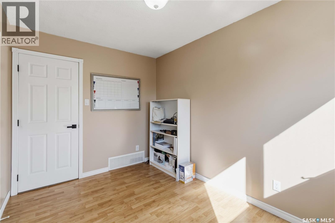
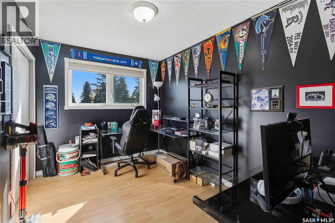
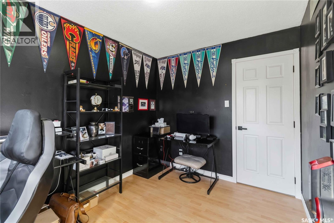
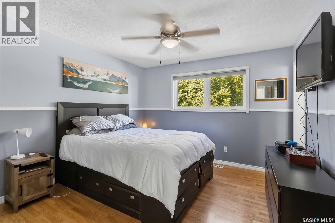
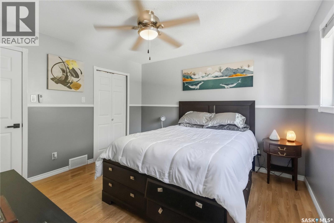
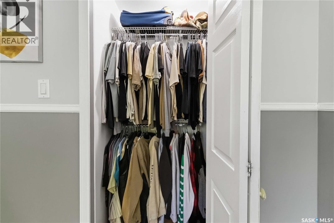
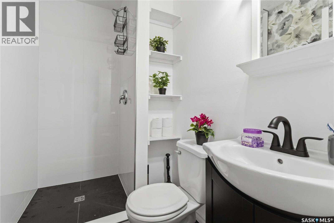
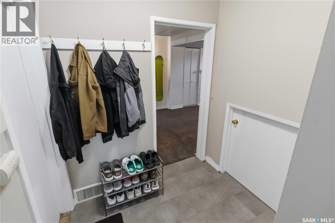
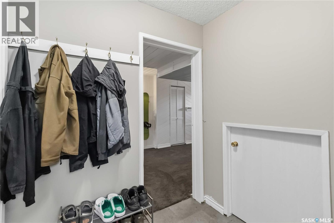
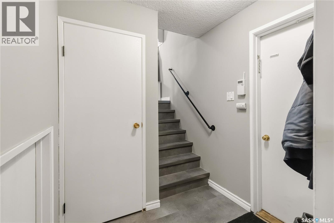
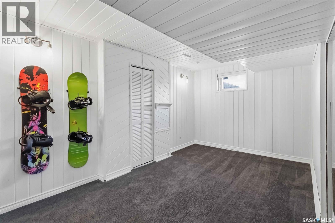
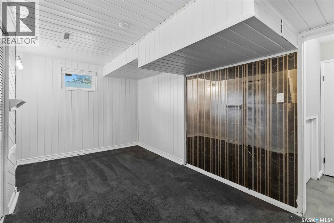
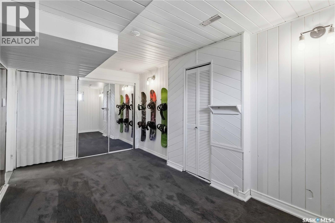
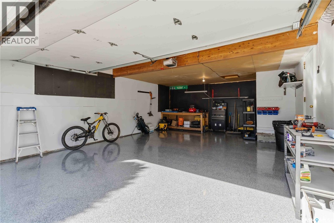
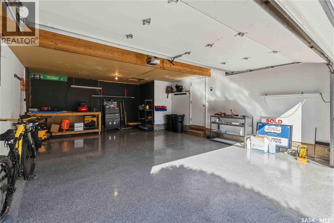
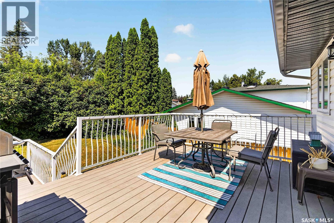
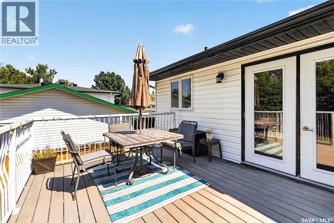
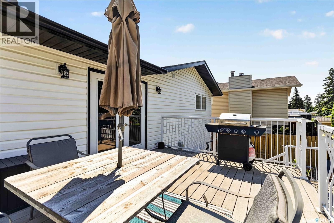
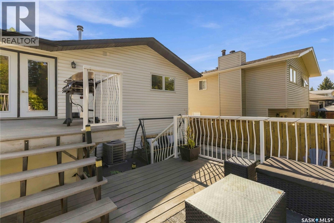
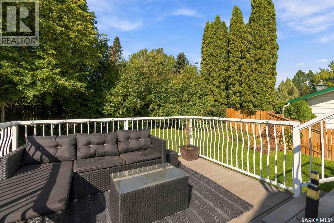
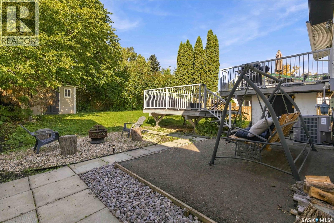
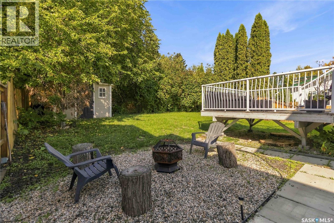
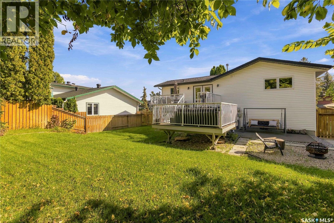
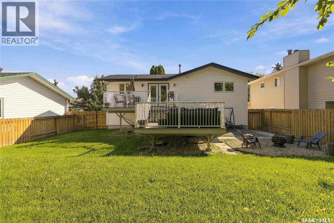
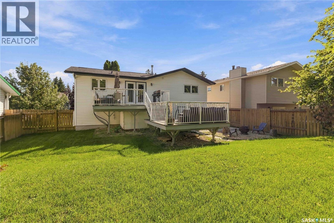
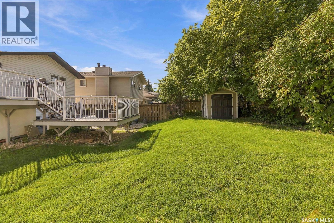
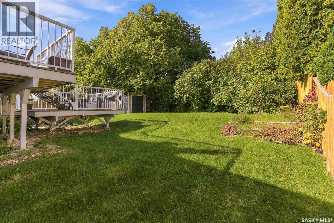
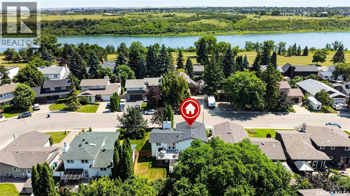
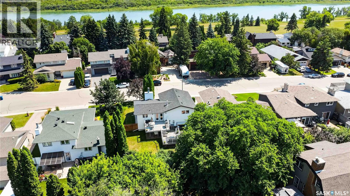
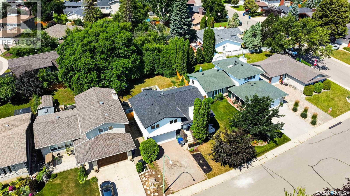
Beautifully maintained 3-bedroom, 2-full-bath bilevel in the heart of Lawson Heights. Nestled in a quiet, established neighbourhood just a short walk to the South Saskatchewan River and the Meewasin Trails, this home offers an unbeatable location close to two elementary schools, two high schools, and Lawson Heights Mall. Thoughtful updates throughout create a bright, inviting space ready for everyday living and entertaining. The updated kitchen features quartz countertops, a farmhouse sink, and durable laminate flooring. The open and connected layout is great for hosting and perfect for keeping an eye on guests while you cook. Outside, the private backyard is a true highlight. Enjoy the double-tier composite deck, patio space, and dedicated fireplace area. Front and rear underground sprinklers keep the yard looking its best with minimal effort. A double attached insulated garage adds convenience and storage. This well-cared-for home combines a prime location with practical updates and outdoor space that is hard to find. Ideal for families or anyone who values proximity to nature, schools, and amenities. Call your favourite realtor today! (id:27)

Building Features:

  • Style: Detached
  • Building Type: House
  • Architectural Style: Bi-level
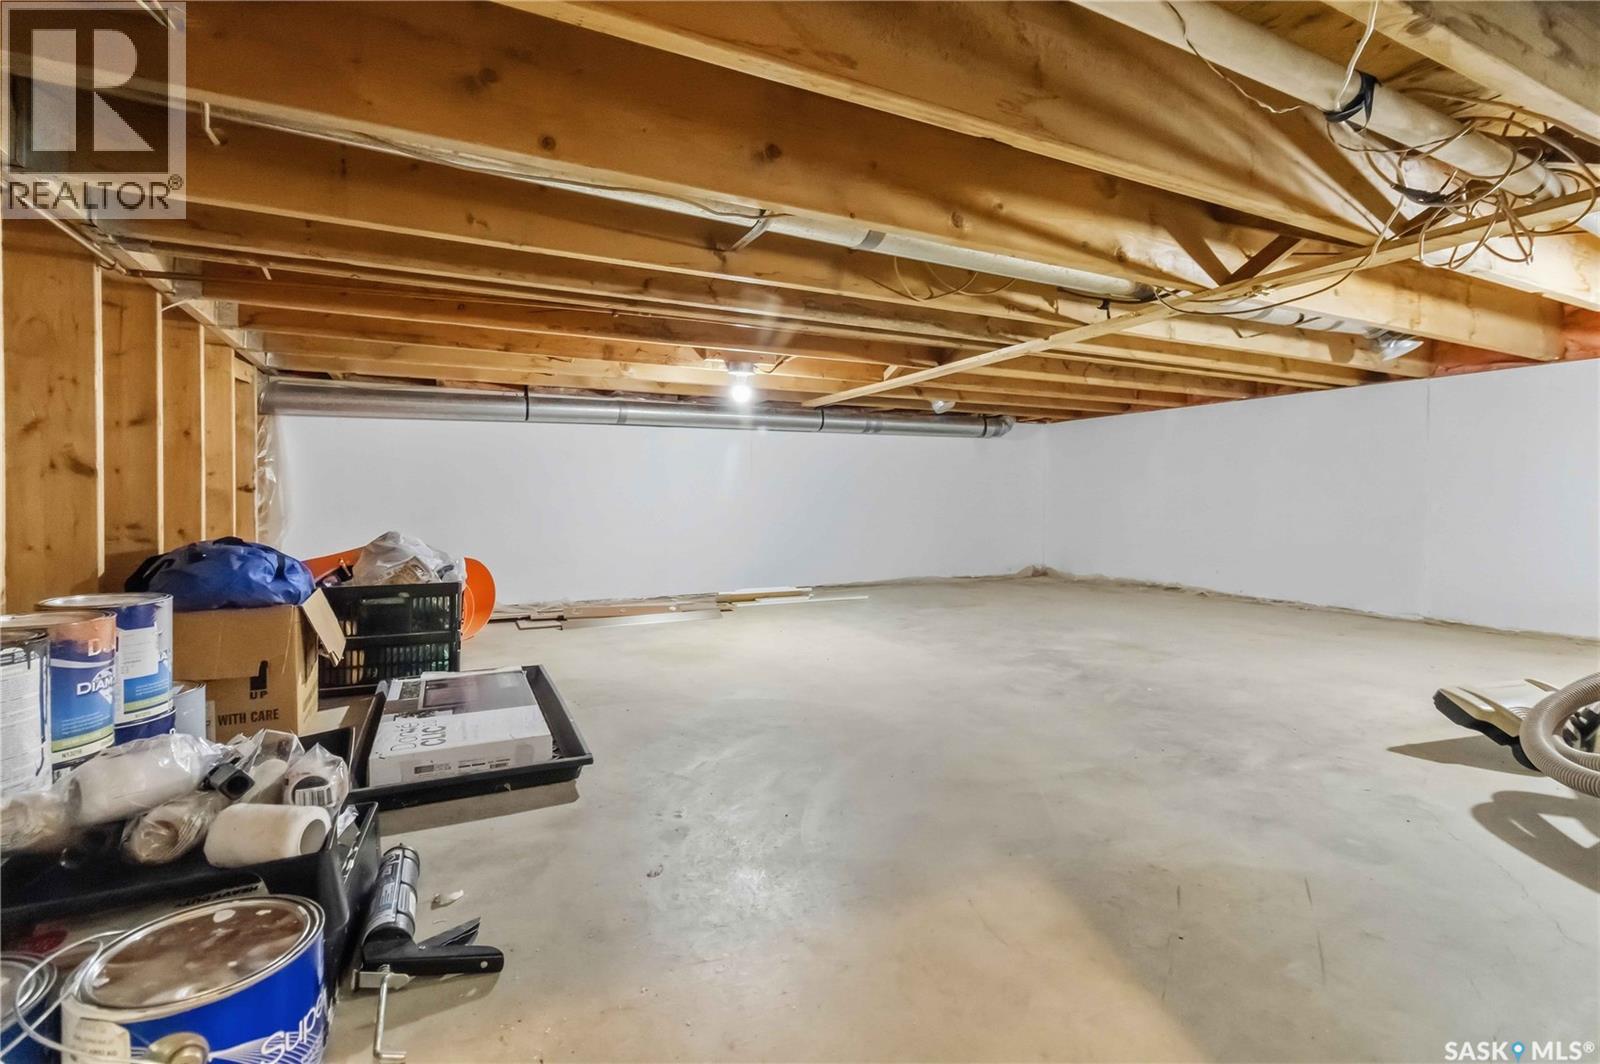
  • Basement Development: Finished
  • Basement Type: Partial
  • Construction Style - Attachment: Detached
  • Fire Protection: Alarm system
  • Fireplace Fuel: Wood
  • Fireplace Type: Conventional
  • Floor Space: 1090 sqft
  • Heating Type: Forced air
  • Heating Fuel: Natural gas
  • Cooling Type: Central air conditioning
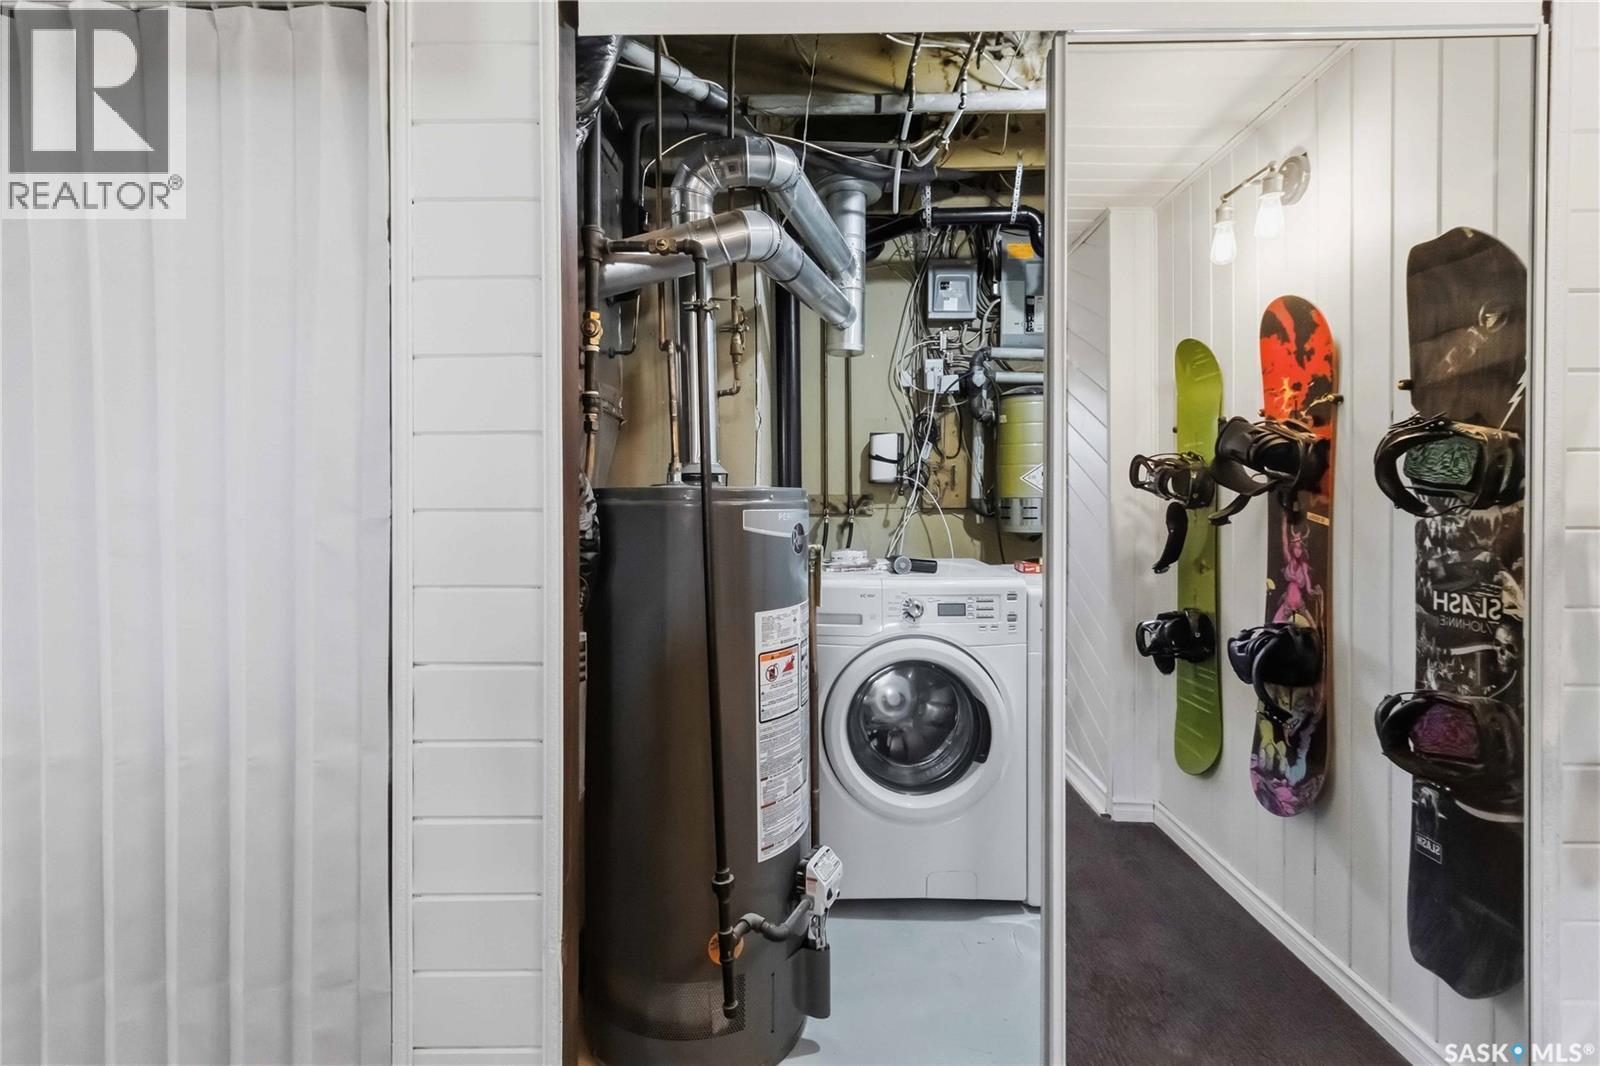
  • Appliances: Washer, Refrigerator, Dishwasher, Dryer, Microwave, Alarm System, Window Coverings, Storage Shed, Stove

Property Features:

  • OwnershipType: Freehold
  • Property Type: Single Family
  • Built in: 1978
  • Features: Rectangular, Double width or more driveway
  • Floor Space (approx): 1090 Square Feet
  • Irregular: Yes
  • Landscape Features: Lawn, Underground sprinkler
  • Lot Frontage: 56 Feet
  • Lot Size: 6073.00 Square Feet
  • Parking Type: Attached garage, Interlocked, Parking Spaces
  • No. of Parking Spaces: 4

Rooms:

  • Kitchen 2nd Level 19.07' x 10'
  • Primary Bedroom 2nd Level 11.05' x 11.11'
  • Bedroom 2nd Level 8 ft ,1 in x Measurements not available
  • Bathroom 2nd Level Measurements not available
  • Bathroom 2nd Level Measurements not available
  • Bedroom 2nd Level 8.04' x 11.07'
  • Family Basement Level 15.11' x 9.03'
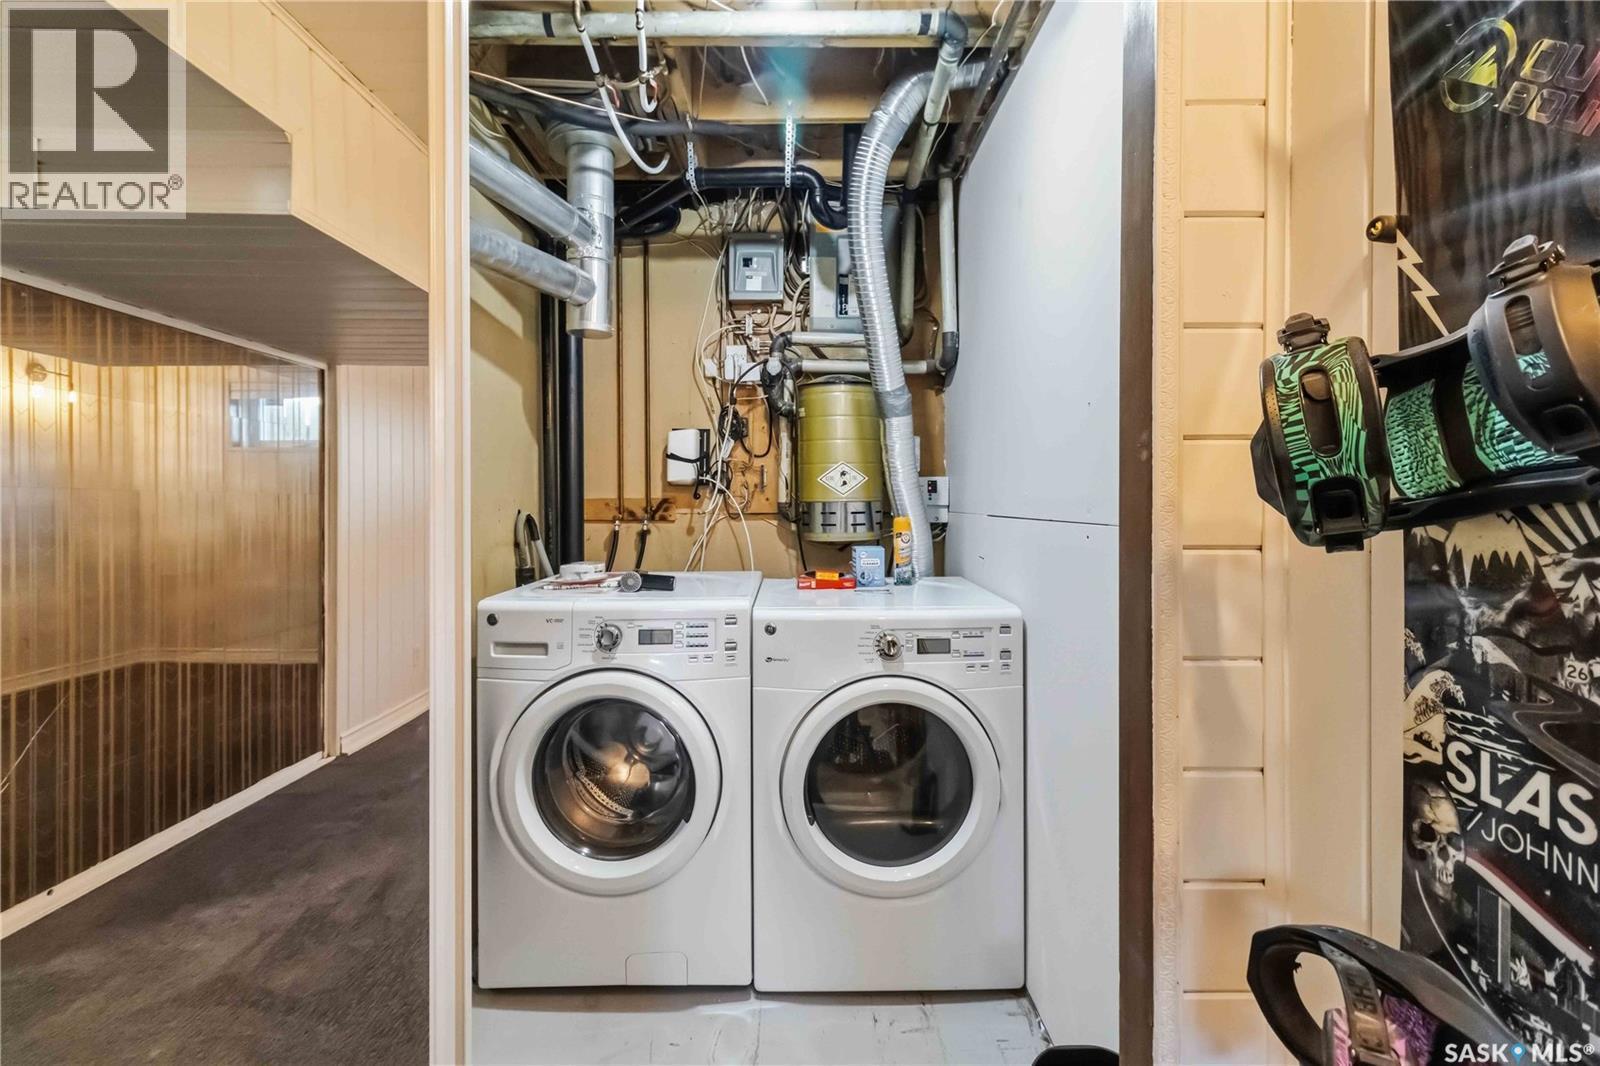
  • Laundry Basement Level 6.08' x 4.10'
  • Foyer Main Level 7' x 5'
  • Living Main Level 12.10' x 15.02'

Courtesy of: Realty Executives Saskatoon

REALTOR.ca  

QuickQuoteTM Powered by RPS

Location of 526 Tobin CRESCENT, Saskatoon, Saskatchewan, S7K 4N8

Demographic Information of 526 Tobin CRESCENT, Saskatoon, Saskatchewan, S7K 4N8

Life Stage

Middle-Aged with Teens

Employment Type

Service Sector/White Collar

Average Household Income

$121,748.81

Average Number of Children

1.79

Household Population

Household Structure

Age of Population

Education

Education Level

No certificate/diploma/degree

7.54 %

High school certificate or equivalent

30.25 %

Apprenticeship trade certificate/diploma

8.68 %

College/non-university certificate

18.43 %

University certificate (below bachelor)

1.26 %

University Degree

33.84 %

Commuter

Travel To Work

By Car

92.02 %

By Public Transit

0.9 %

By Walking

2.77 %

By Bicycle

0.0 %

By Other Methods

4.31 %

Cultural Diversity

Knowledge of Official Language

Mother Tongue

Building Information

Building Type

Apartments (Low and High Rise)

15.39 %

Houses

84.61 %

Own Vs. Rent