Button CopyPathCircle CloseCircle Left ArrowArrow Down Icon GreyClosecirclecircleBurger
  • Advertising

455 Hastings CRESCENT, Saskatoon, Saskatchewan, S7V 0C8

MLS® # SK044169
House For Sale In Rosewood, Saskatoon, Saskatchewan
$689,000 QuickQuoteTM: $620K - $853K

5 Beds

4 Baths

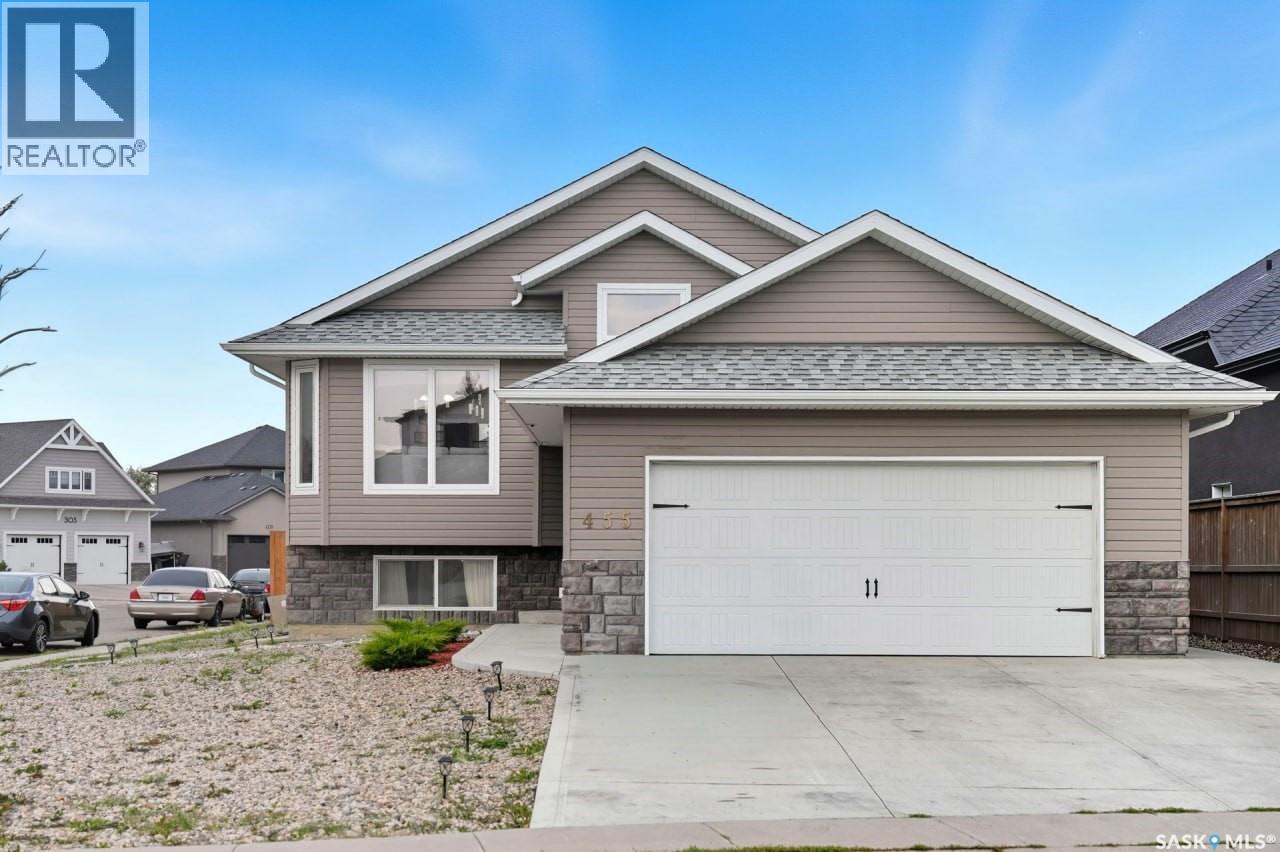
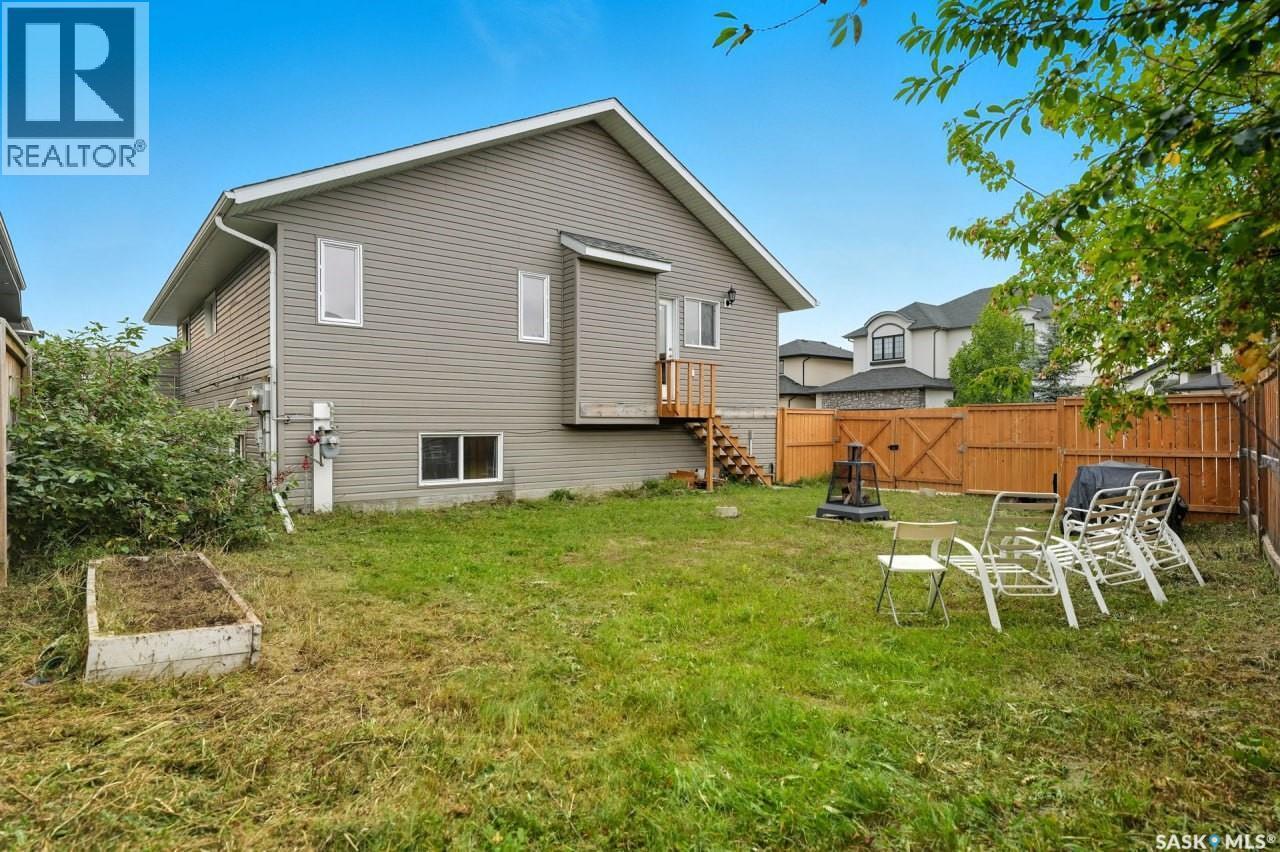
455 Hastings Crescent, Saskatoon, SK - Outdoor With Facade
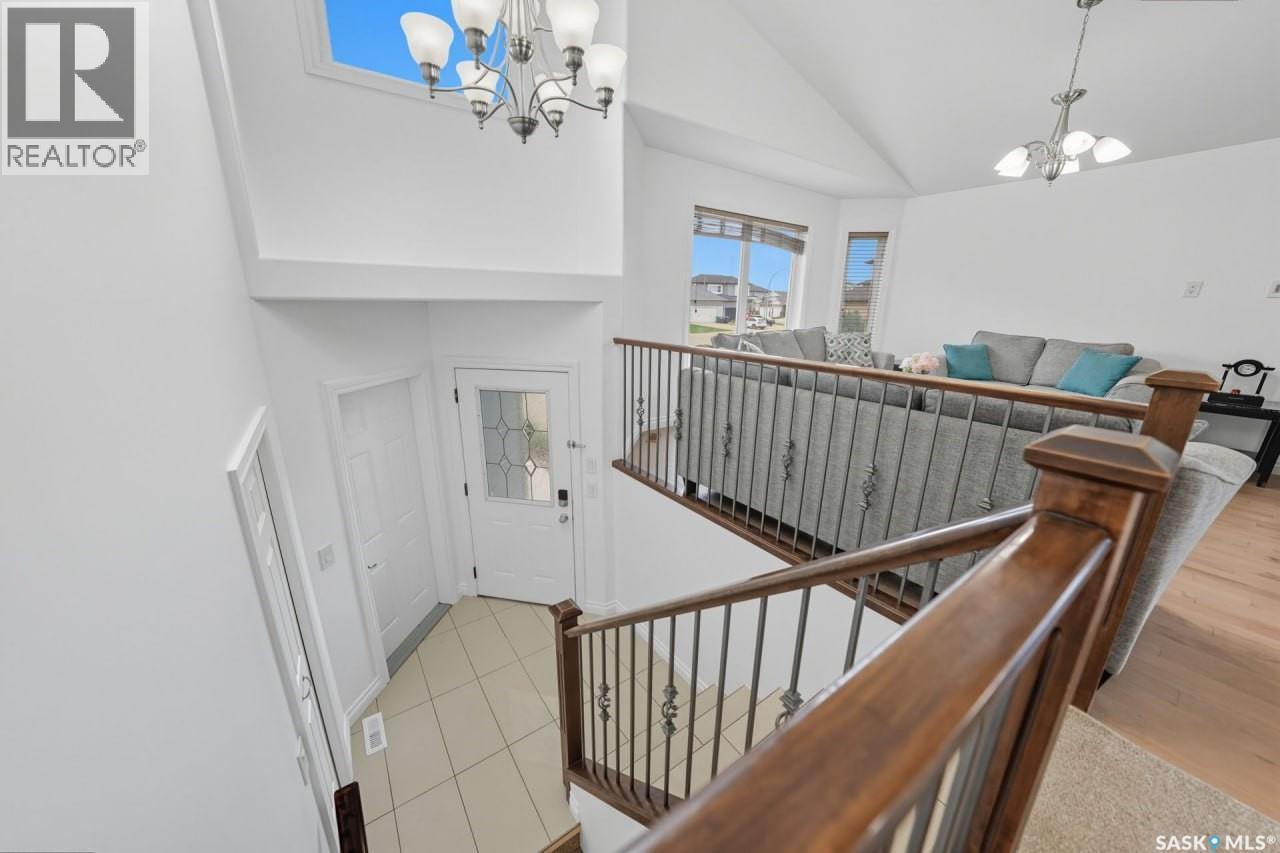
455 Hastings Crescent, Saskatoon, SK - Indoor Photo Showing Other Room
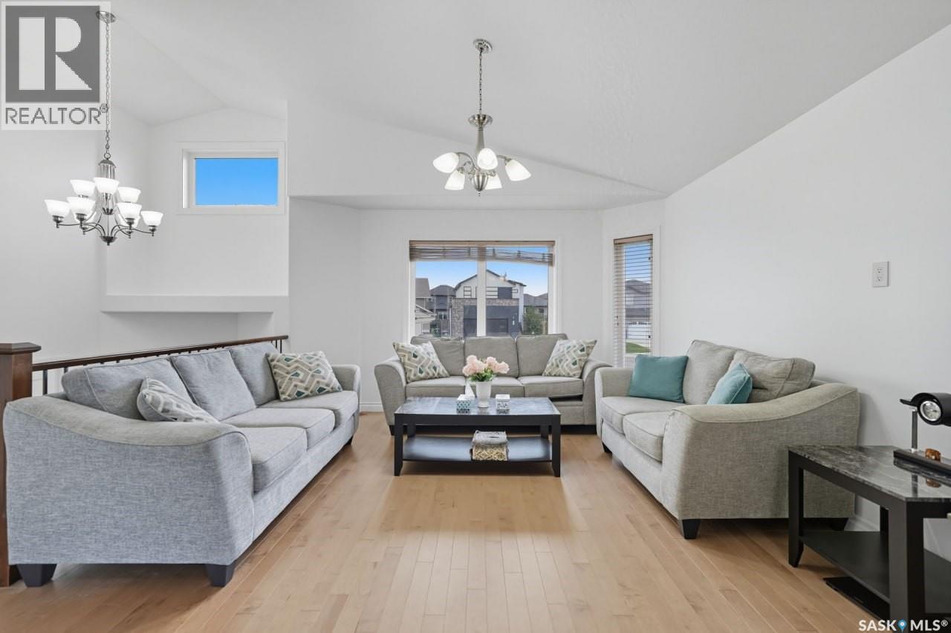
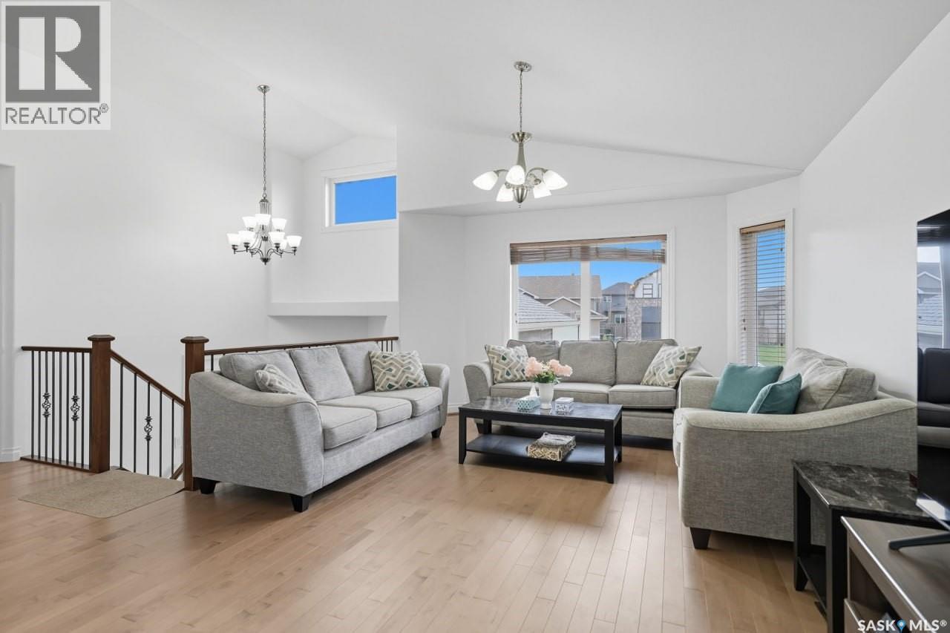
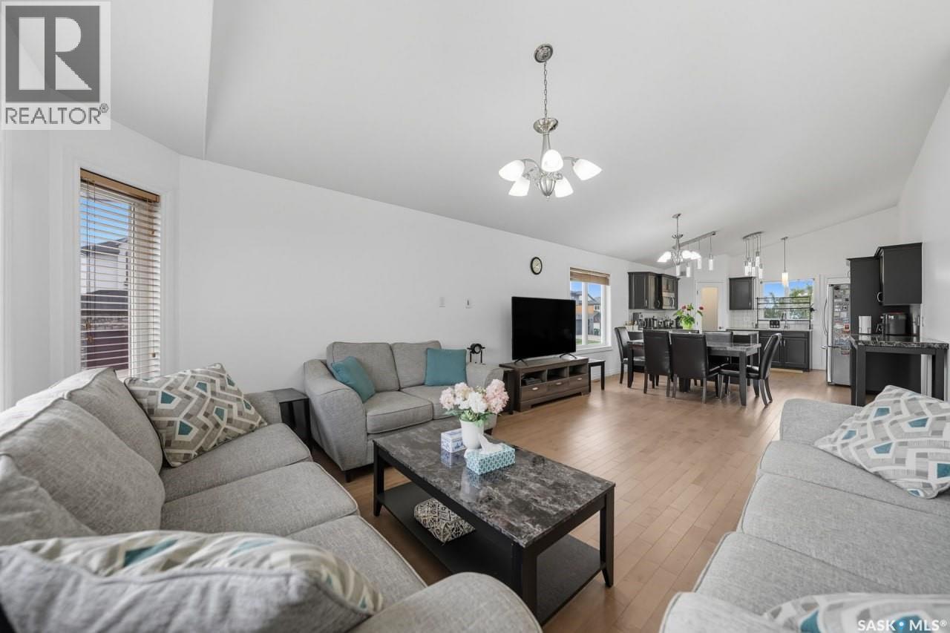
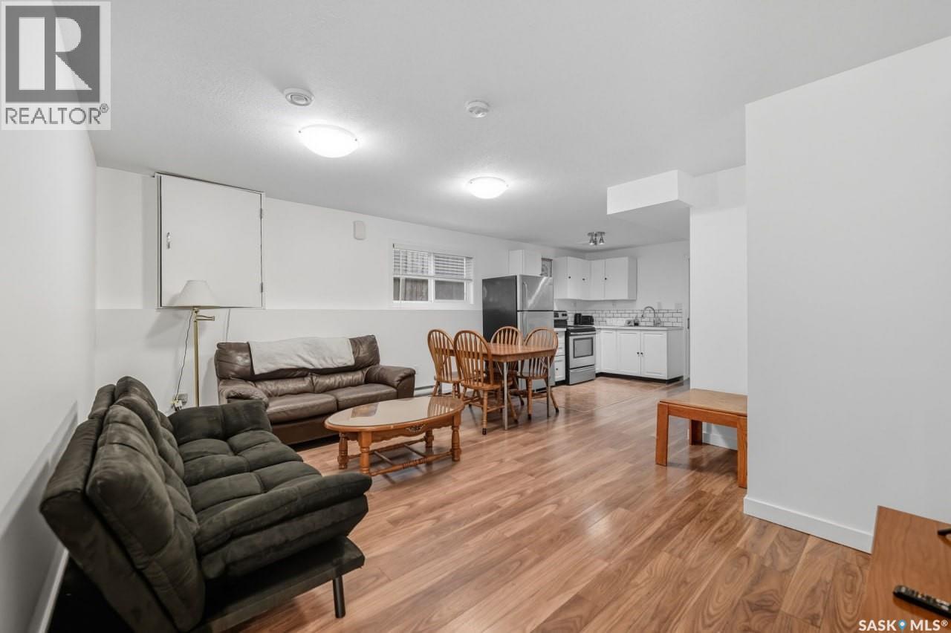
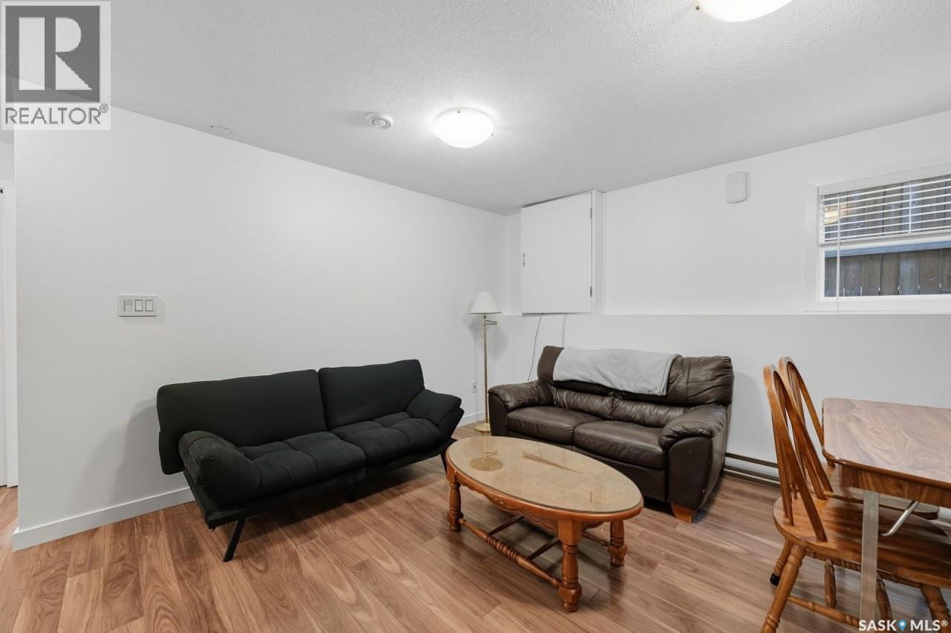
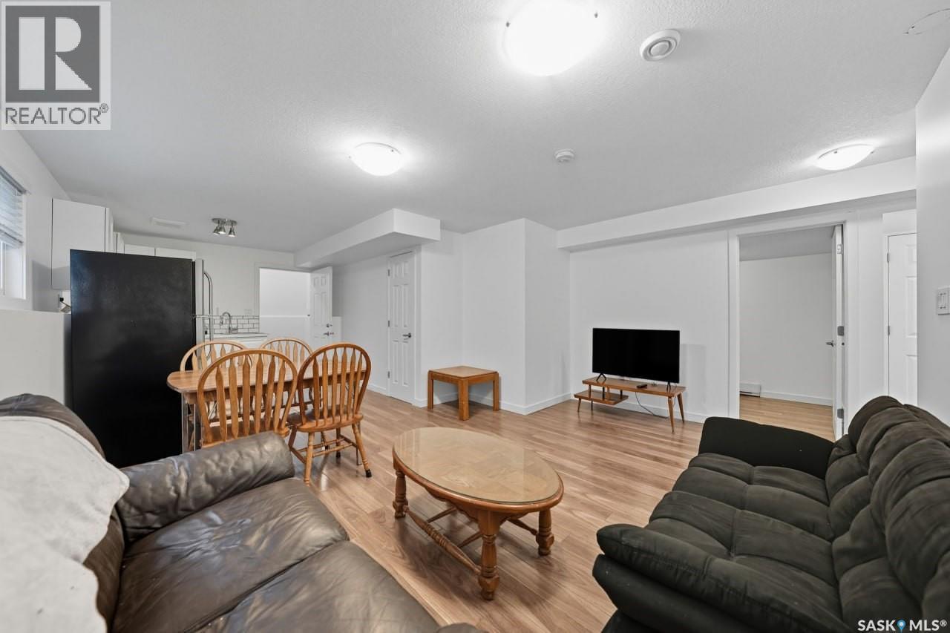
455 Hastings Crescent, Saskatoon, SK - Indoor Photo Showing Living Room
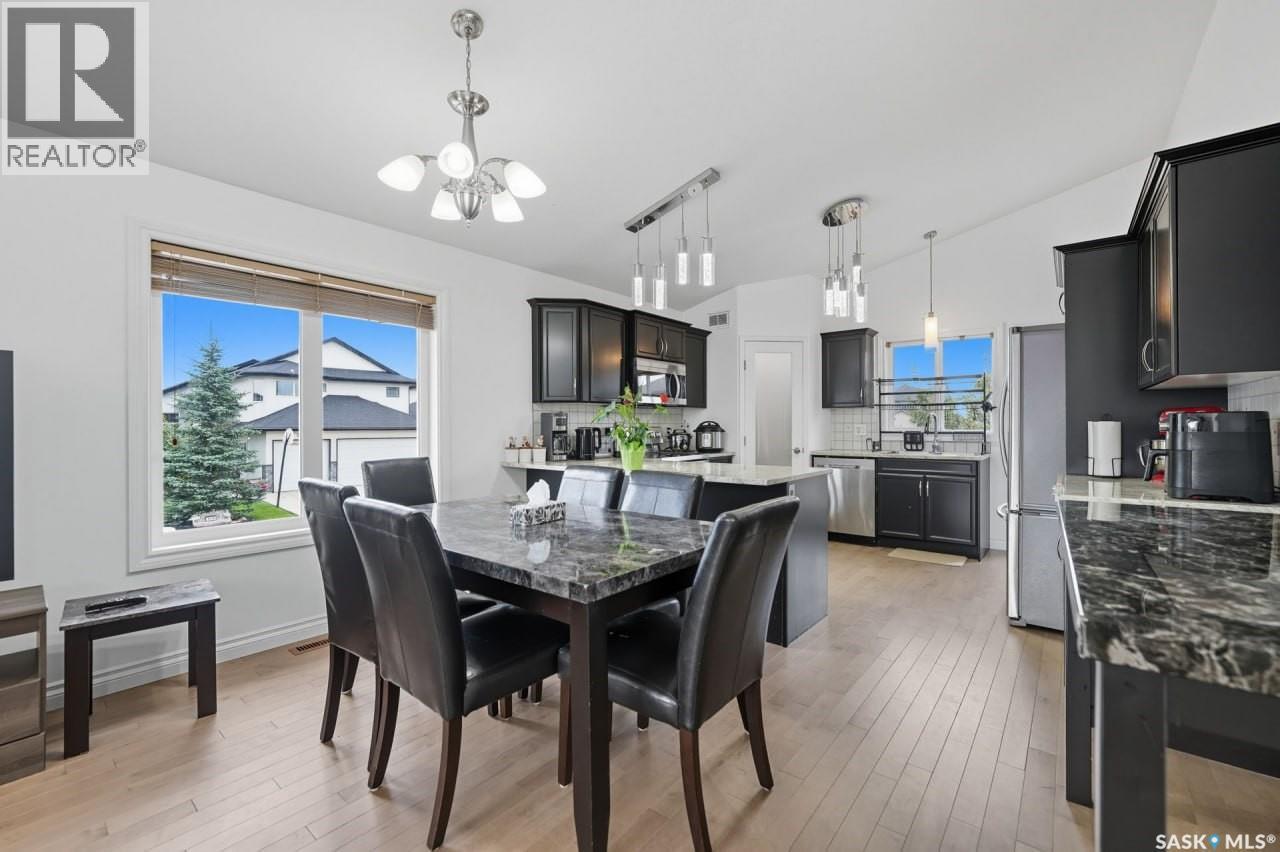
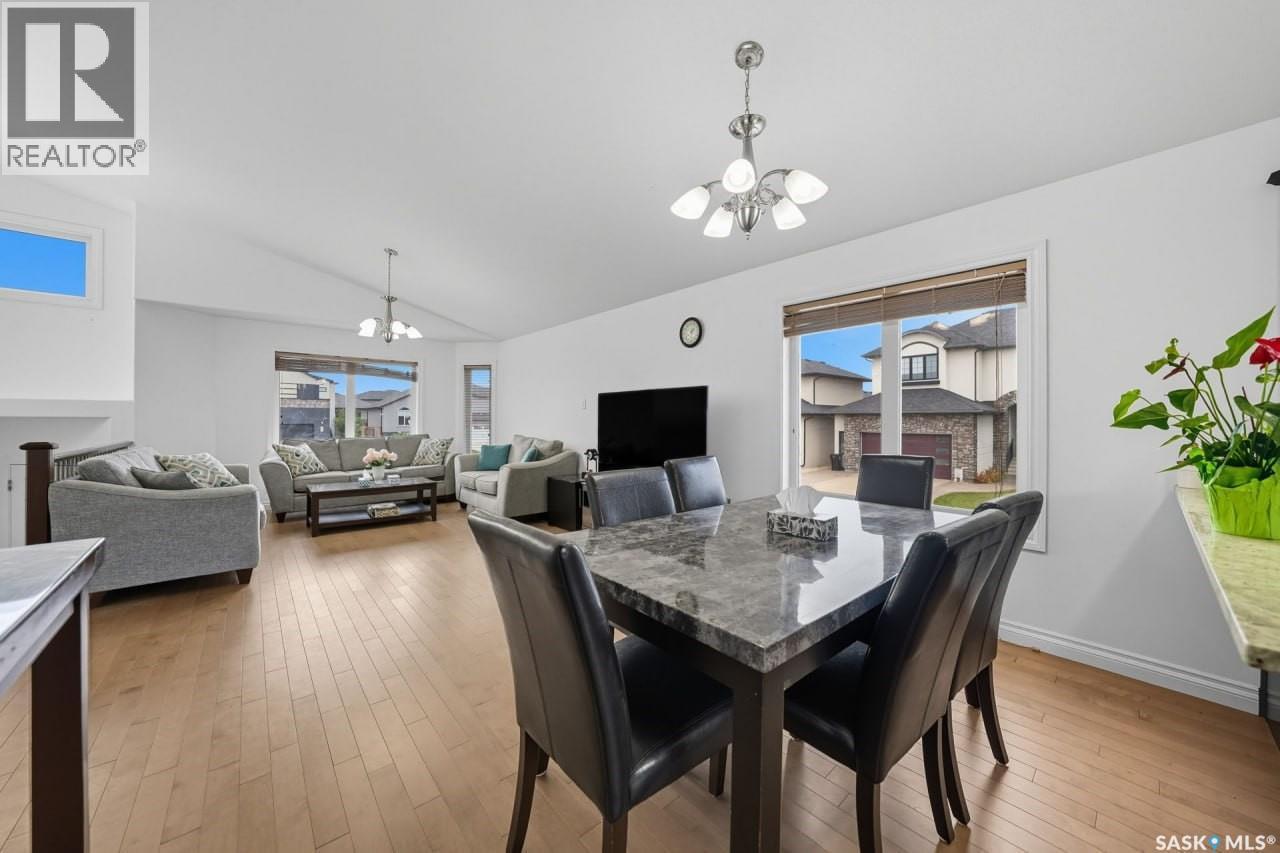
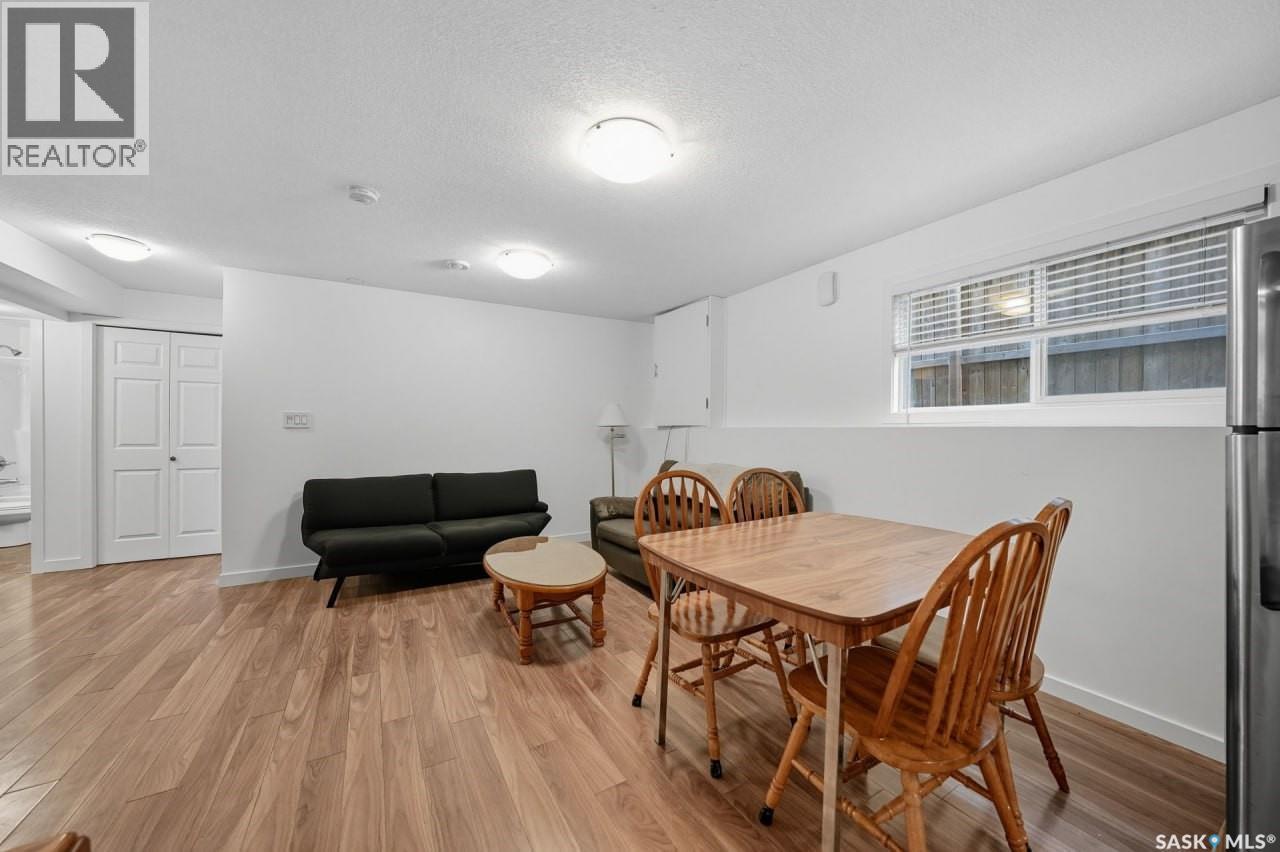
455 Hastings Crescent, Saskatoon, SK - Indoor Photo Showing Dining Room
455 Hastings Crescent, Saskatoon, SK - Indoor Photo Showing Other Room
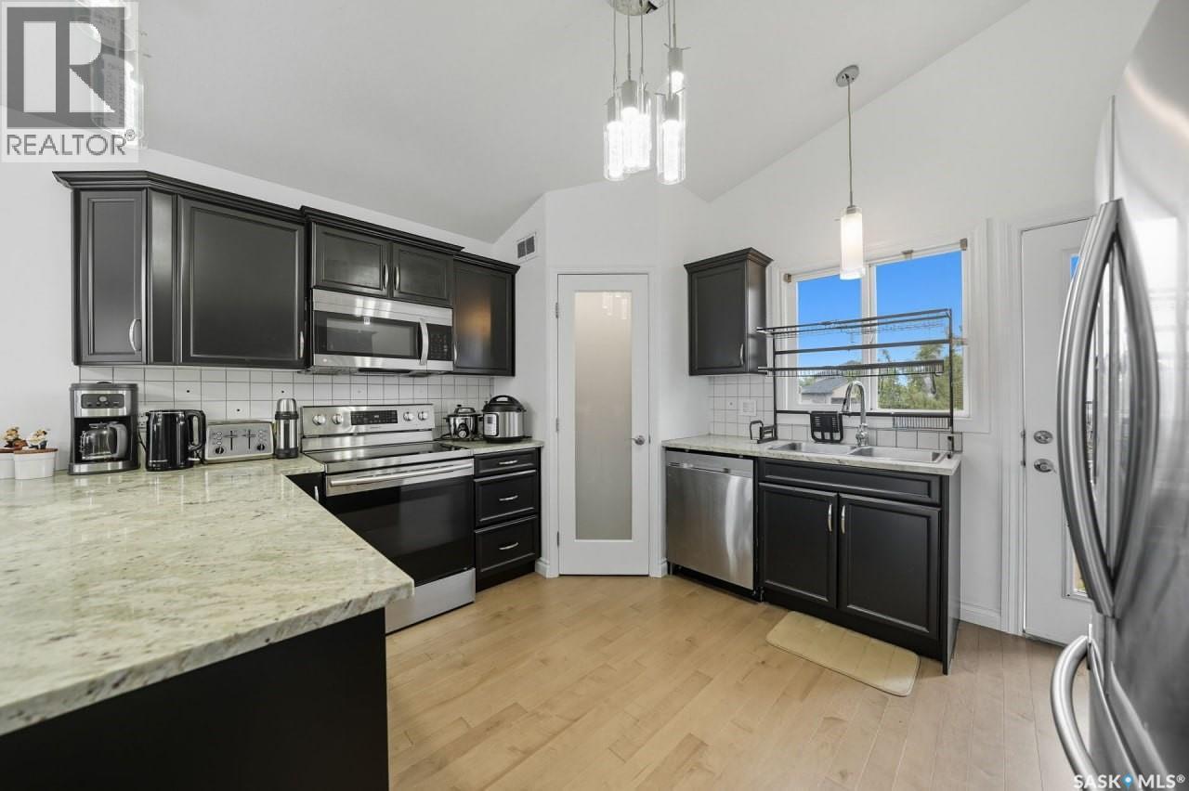
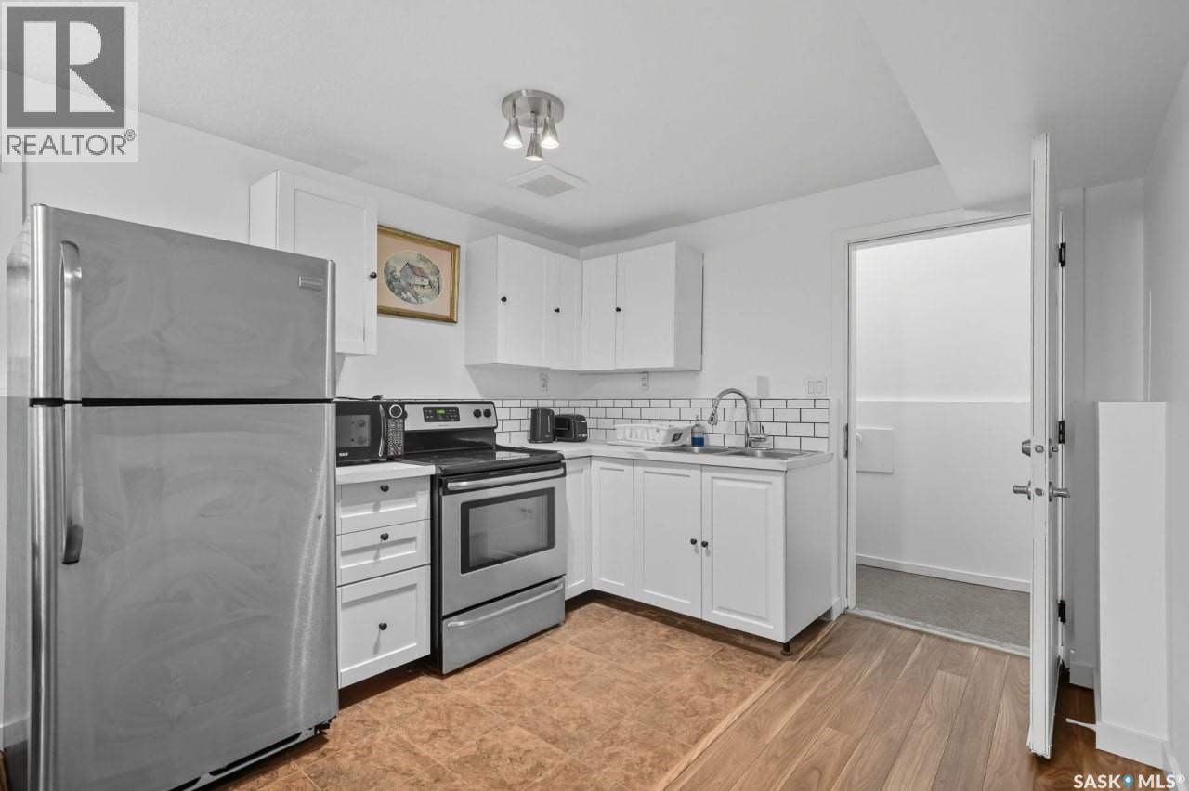
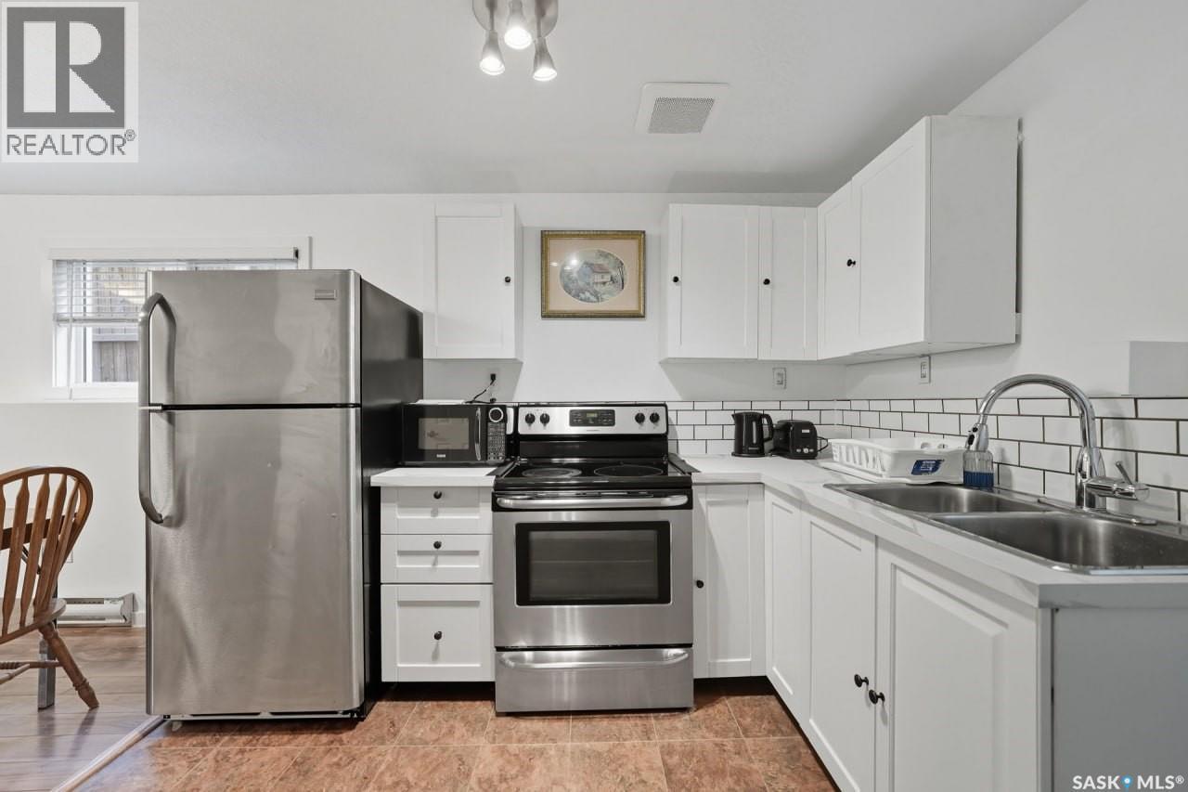
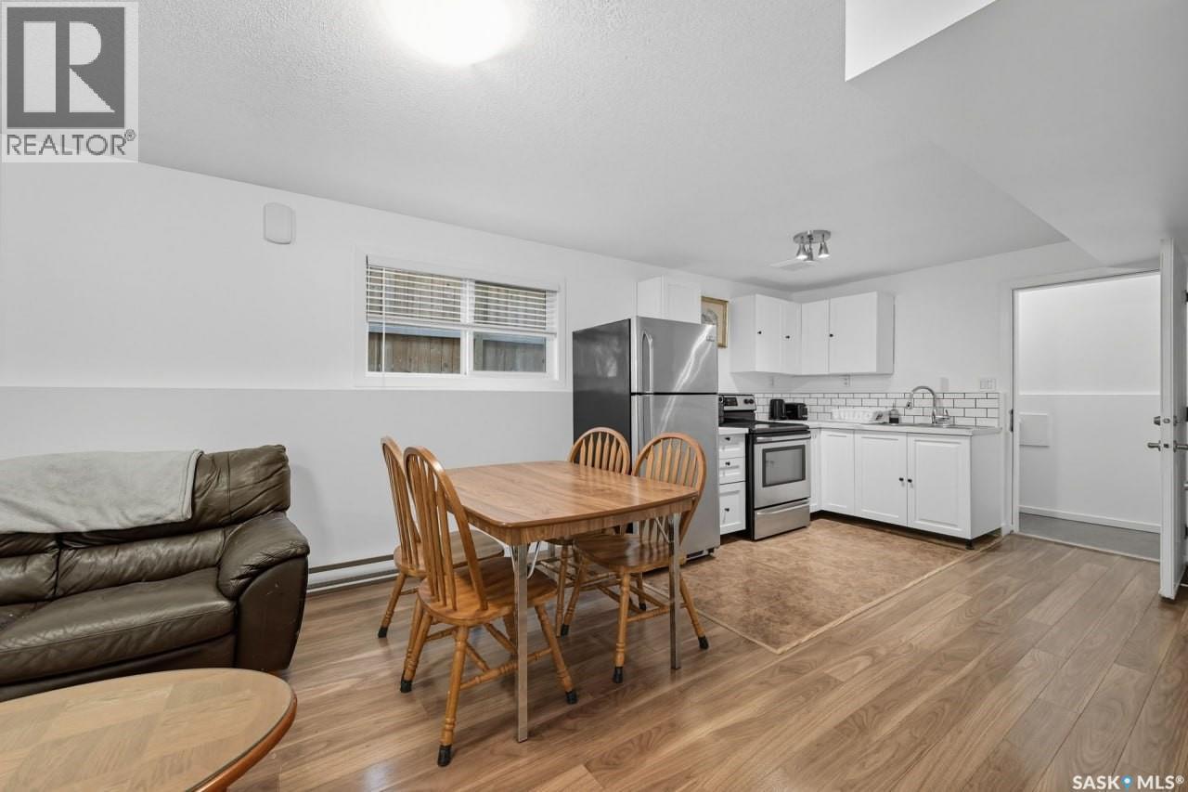
455 Hastings Crescent, Saskatoon, SK - Indoor Photo Showing Kitchen With Upgraded Kitchen
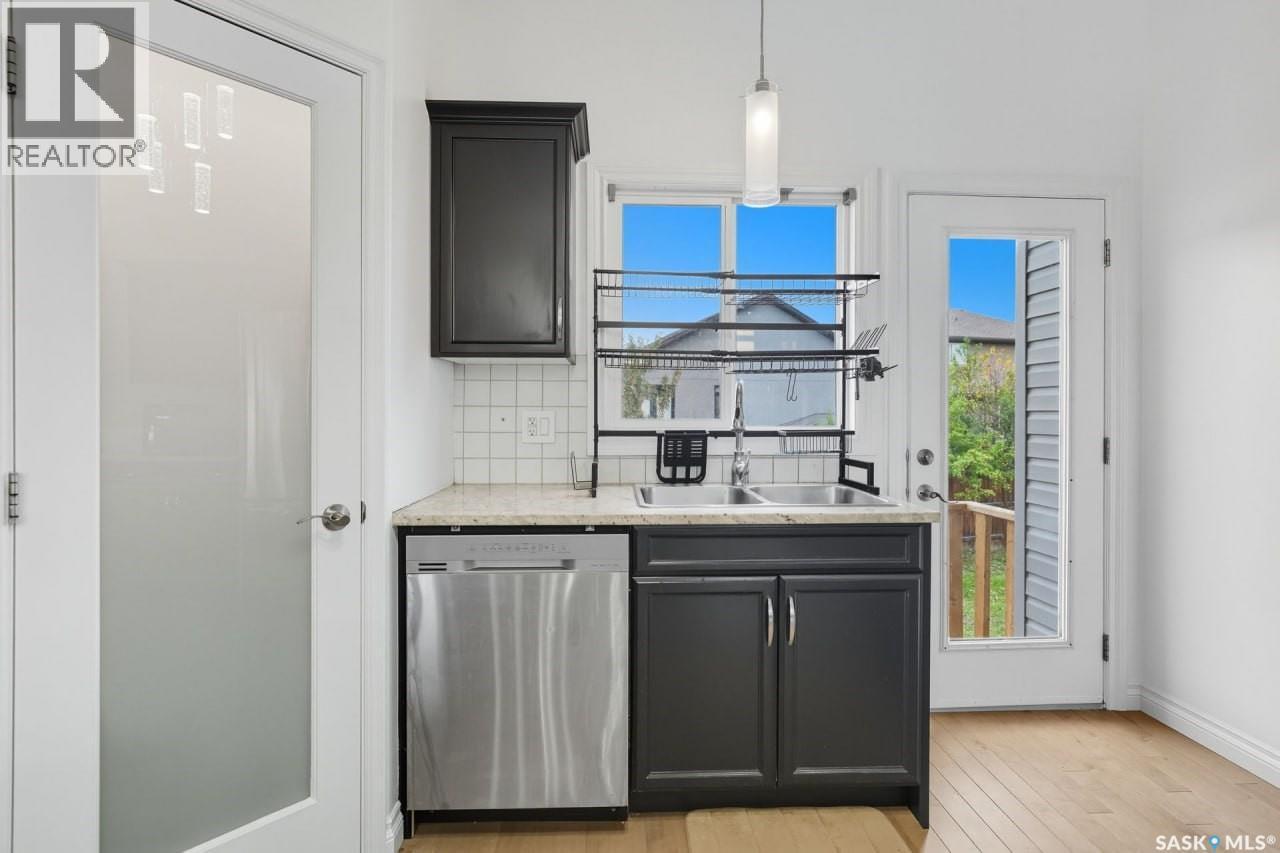
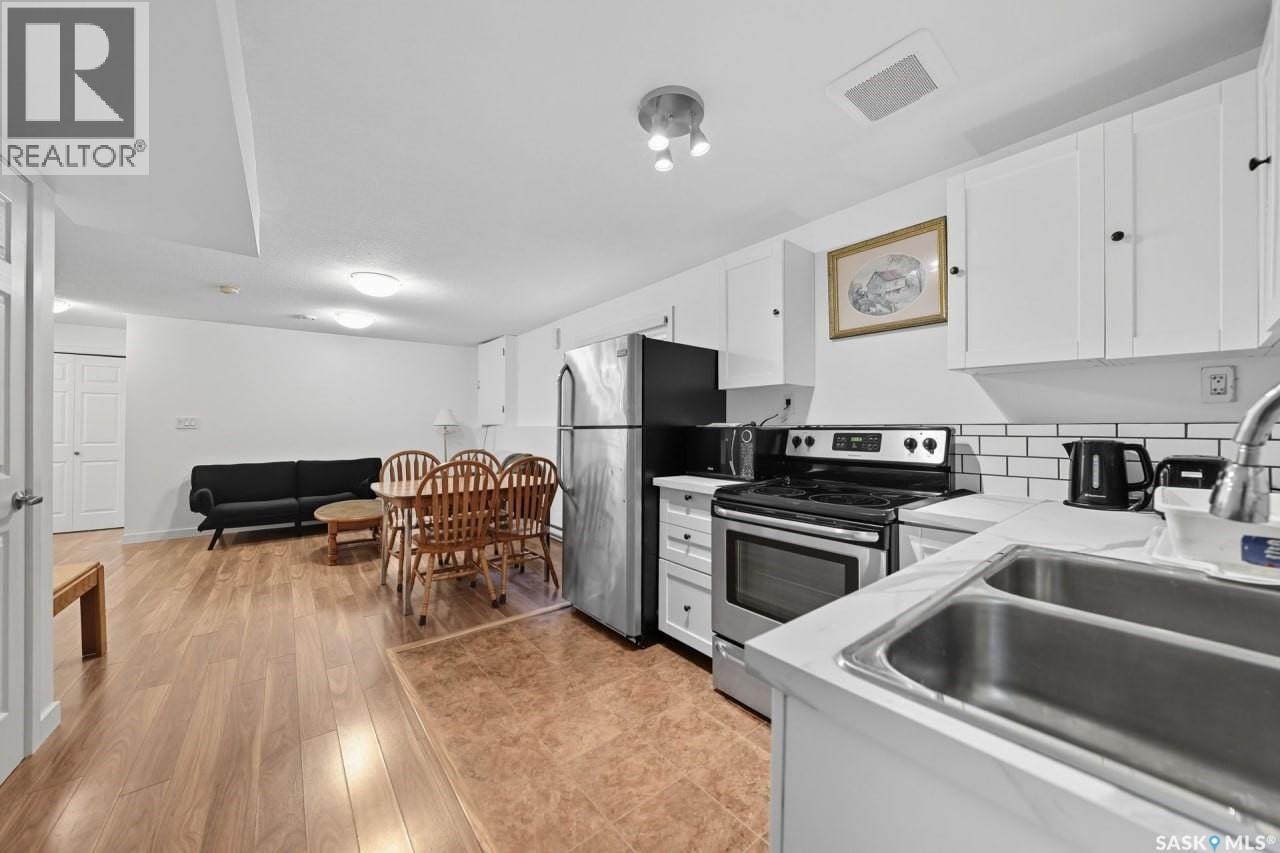
455 Hastings Crescent, Saskatoon, SK - Indoor Photo Showing Kitchen With Double Sink
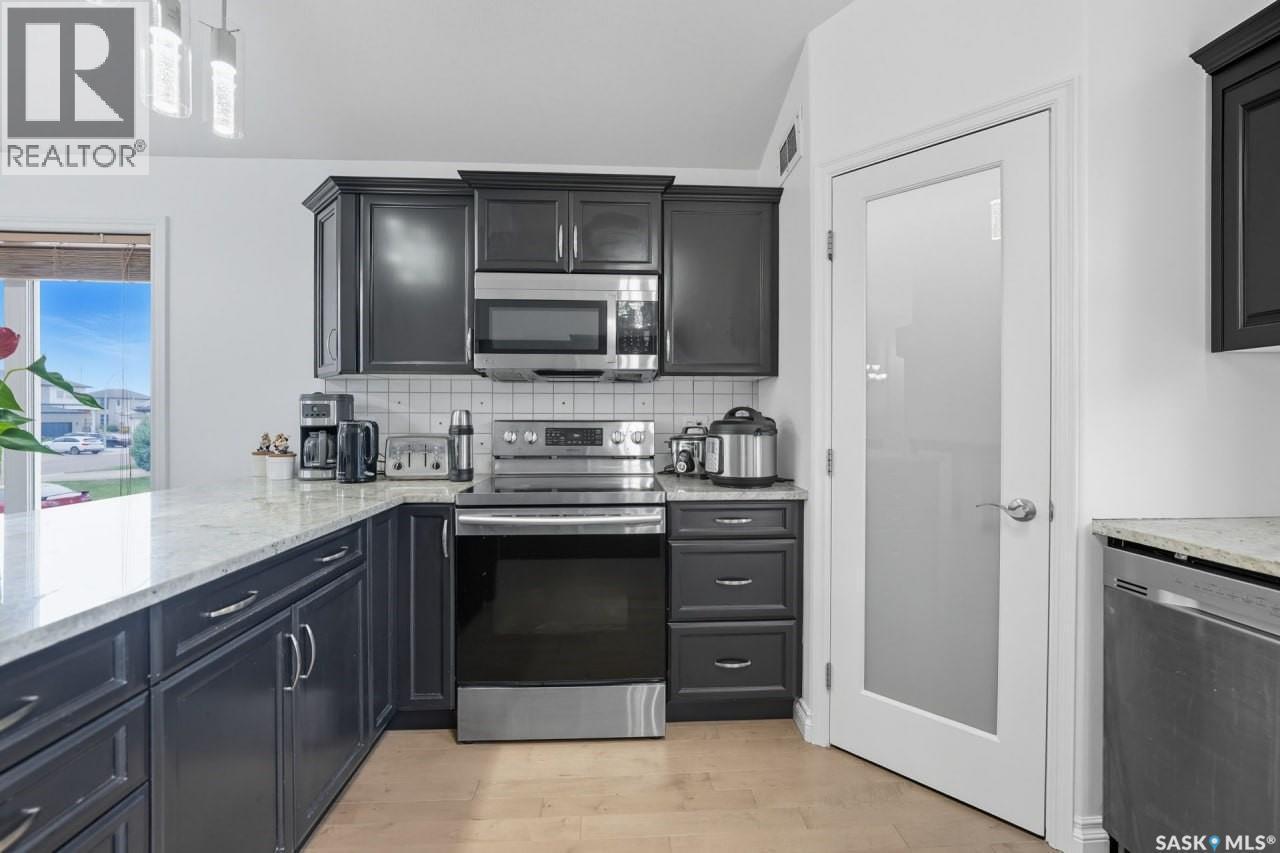
455 Hastings Crescent, Saskatoon, SK - Indoor Photo Showing Kitchen With Upgraded Kitchen
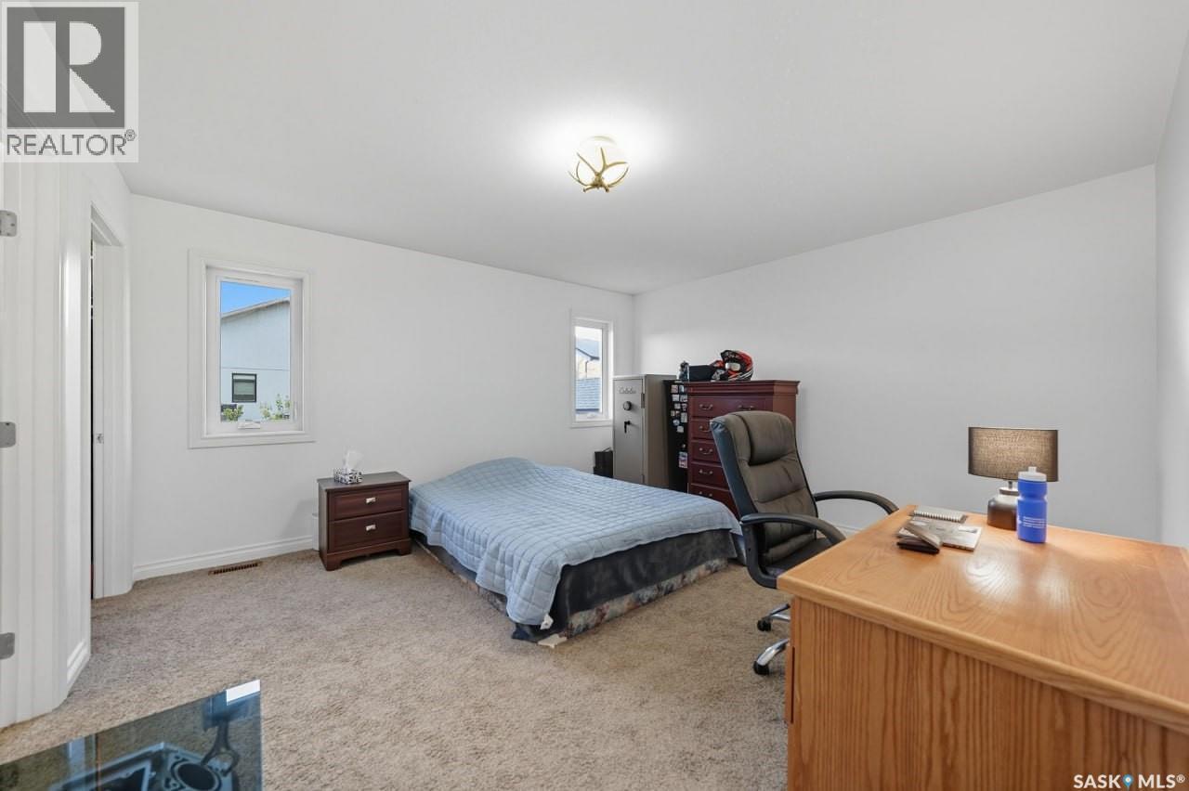
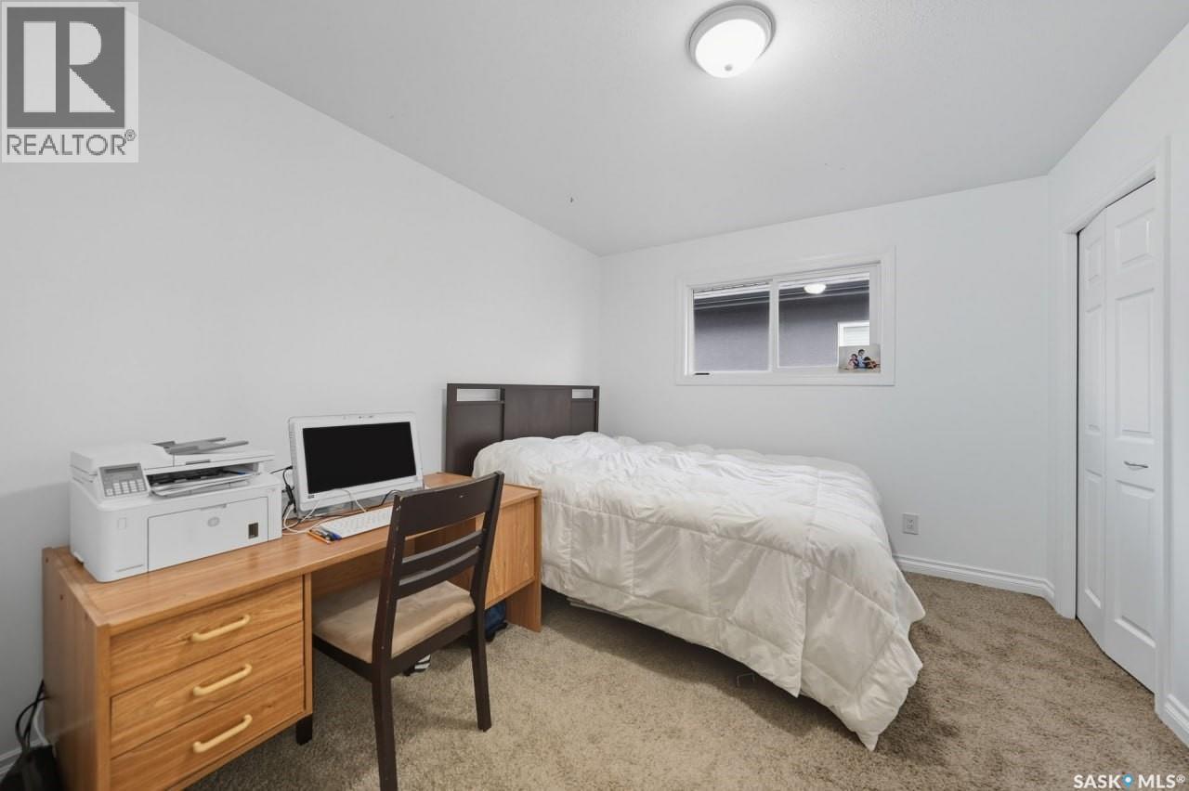
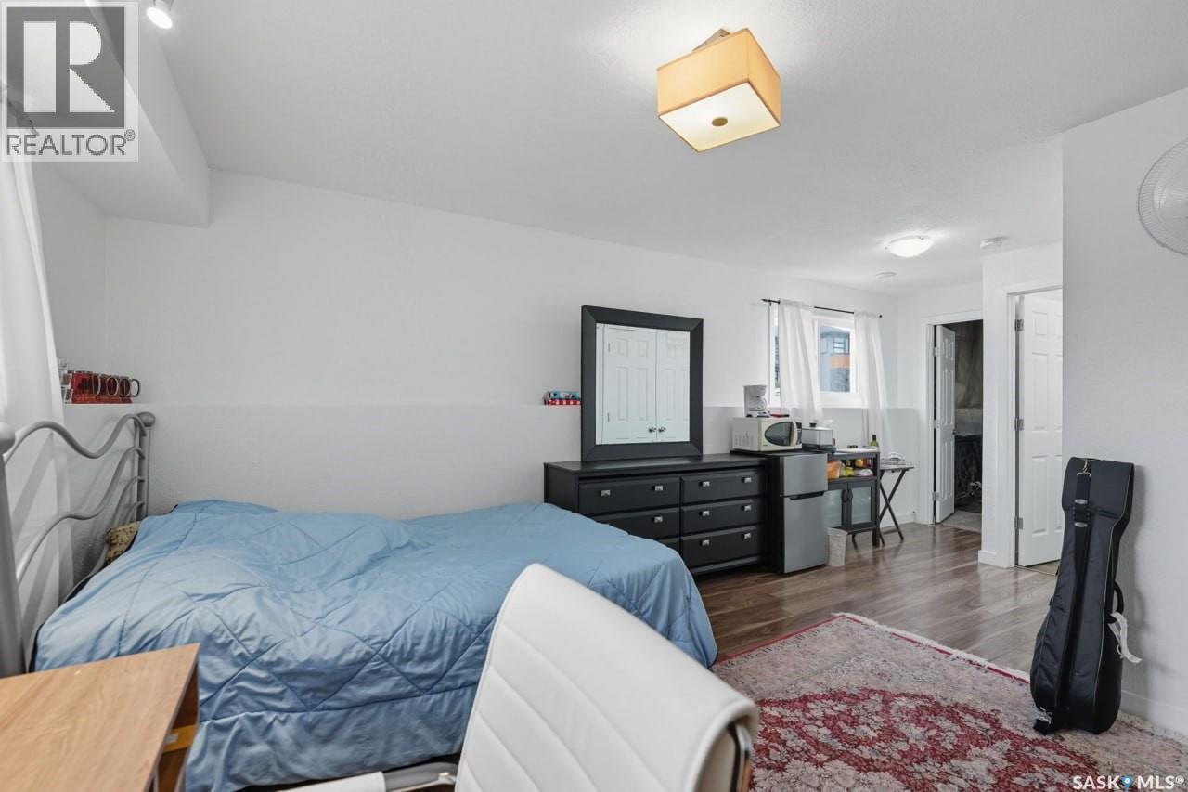
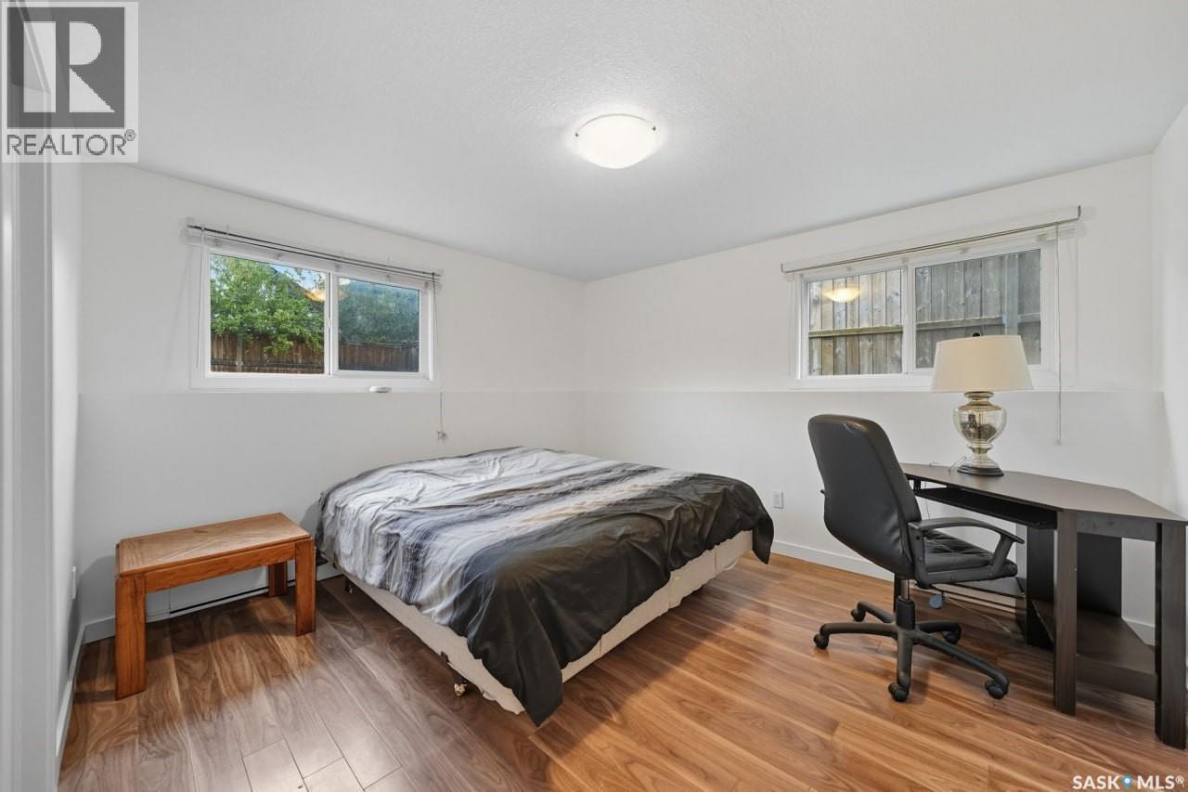
455 Hastings Crescent, Saskatoon, SK - Indoor Photo Showing Bedroom
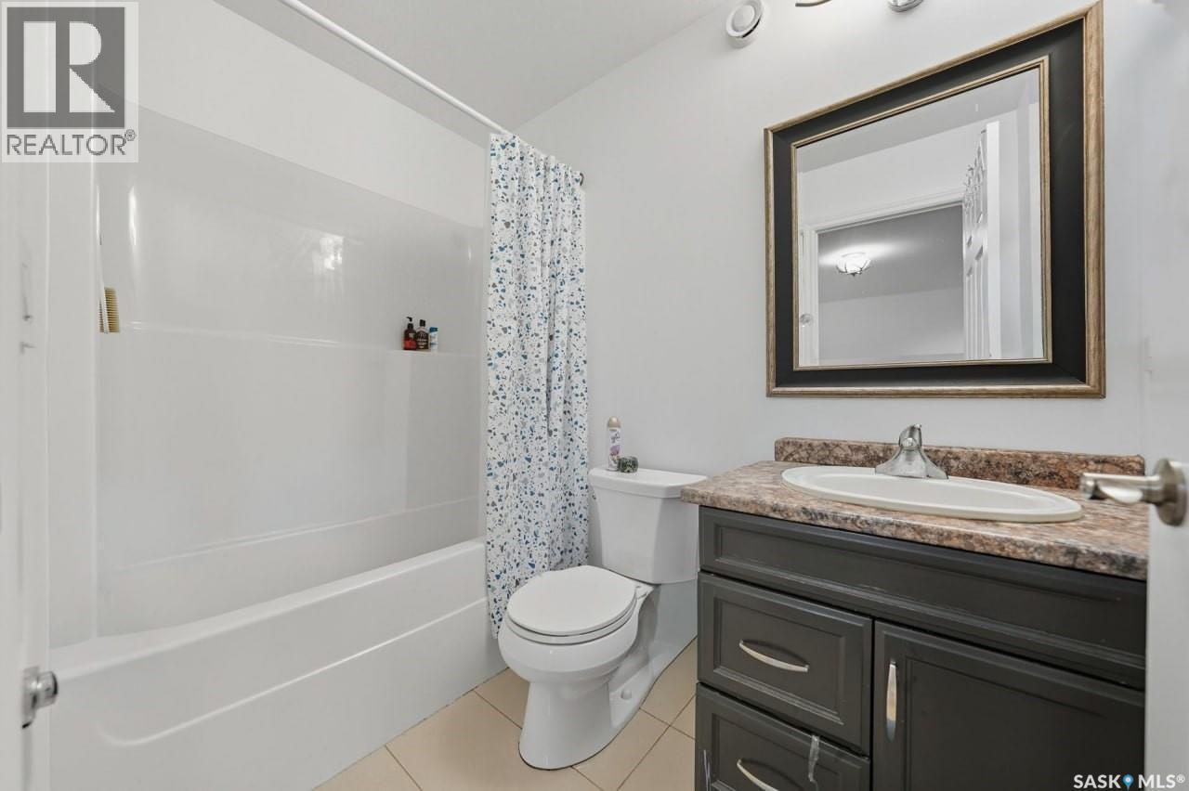
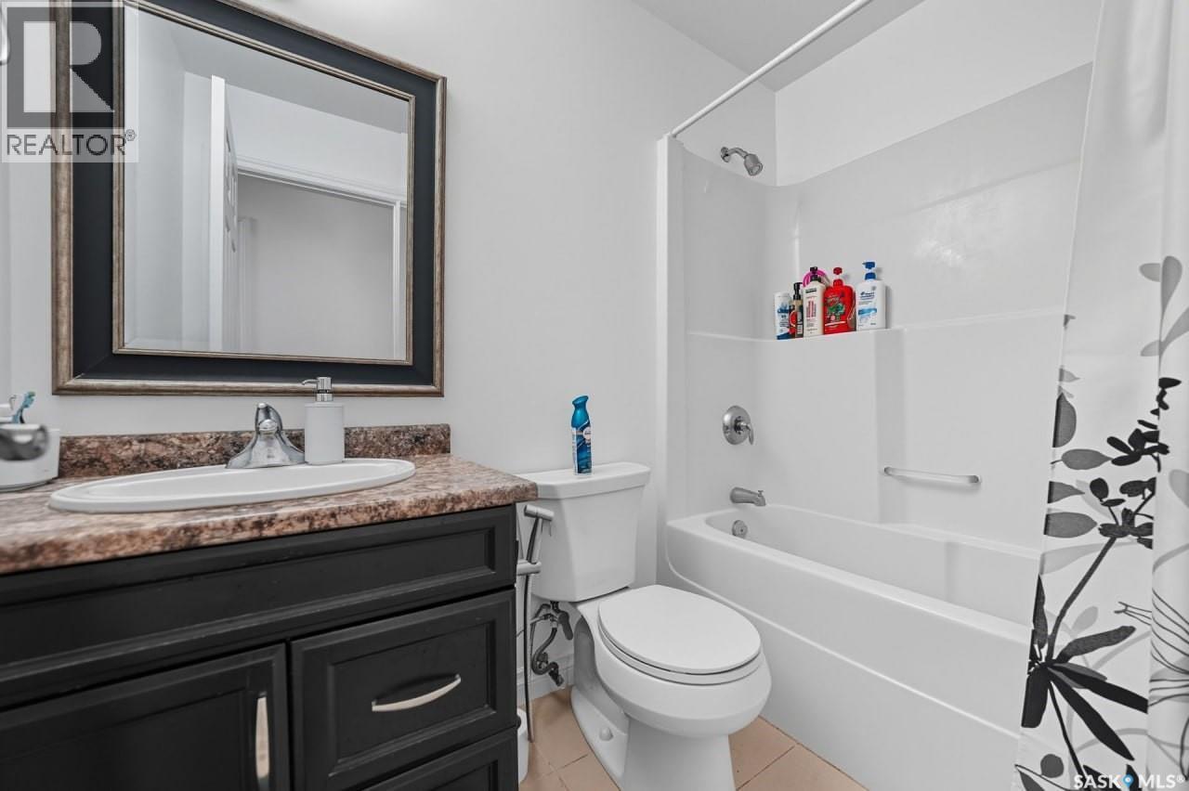
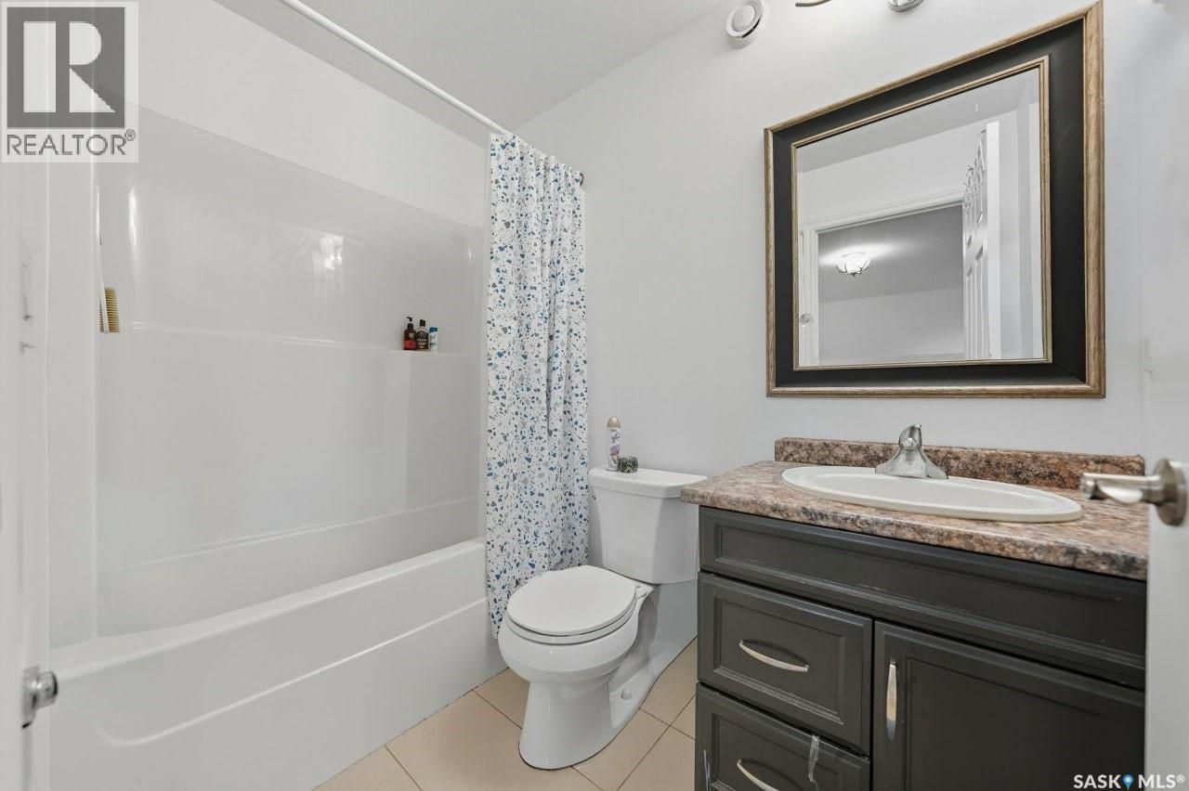
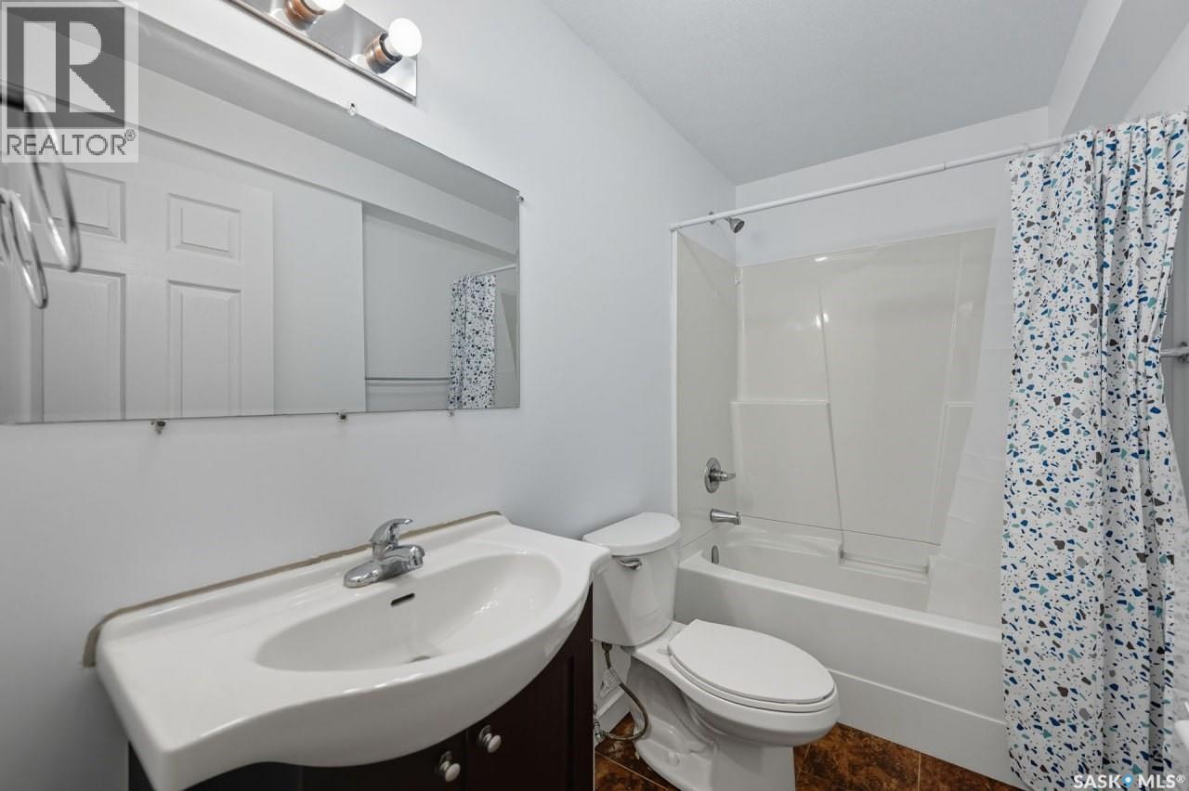
455 Hastings Crescent, Saskatoon, SK - Indoor Photo Showing Bathroom
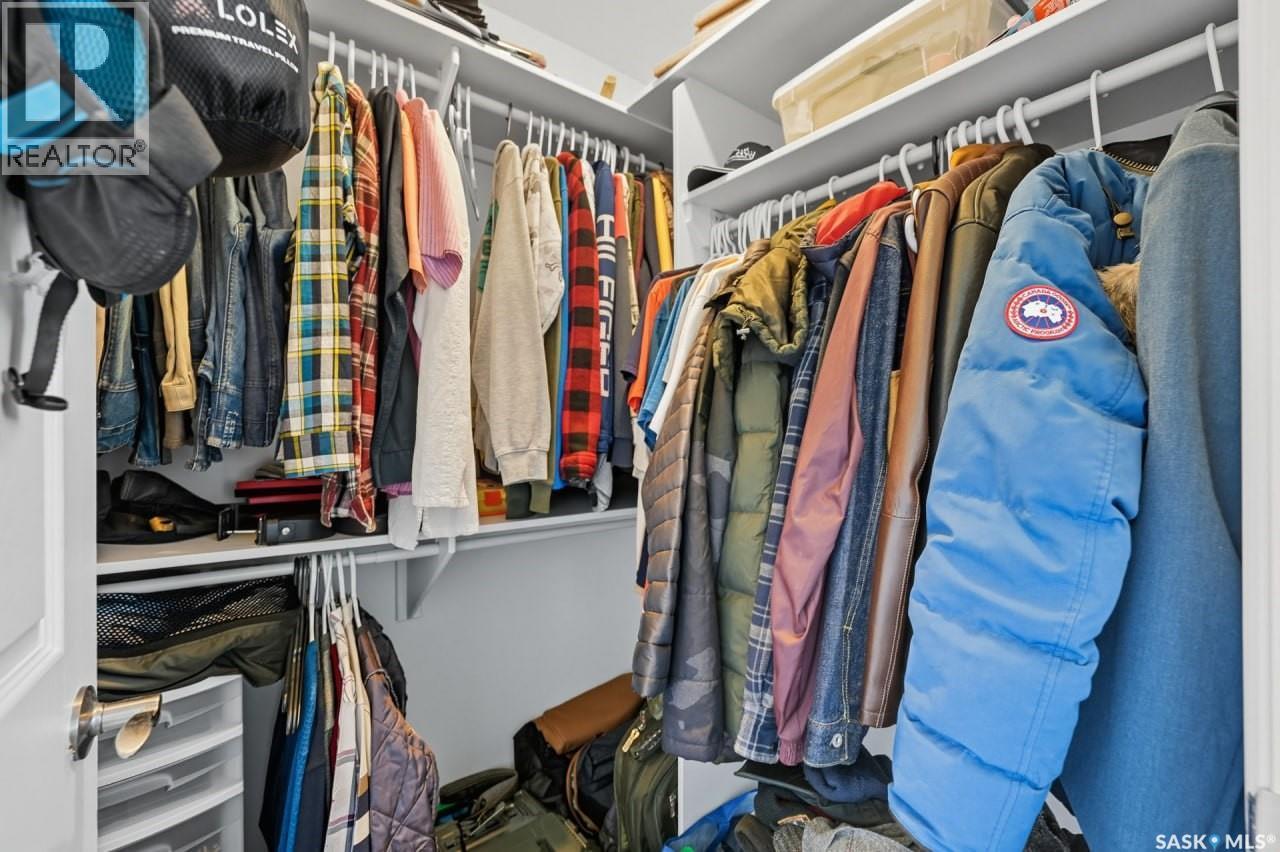
455 Hastings Crescent, Saskatoon, SK - Indoor With Storage
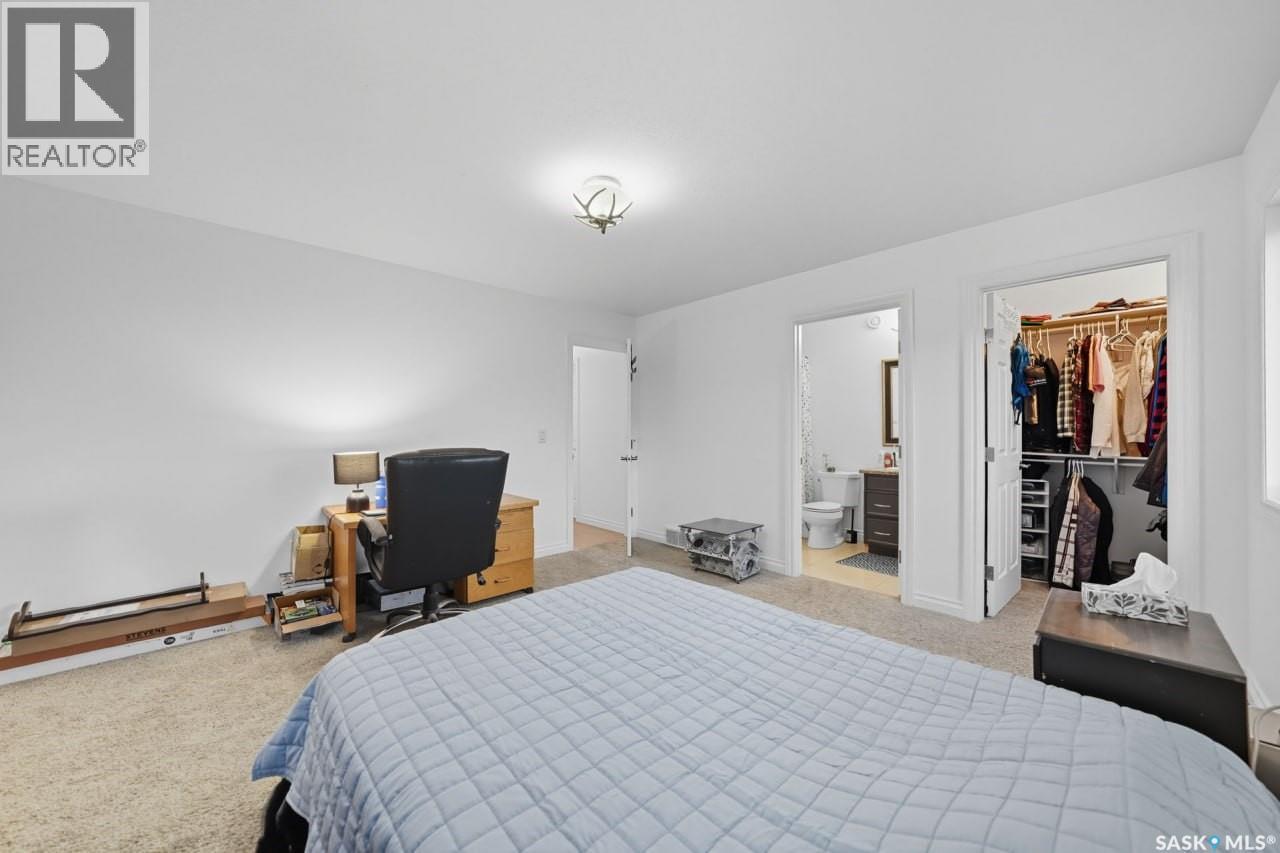
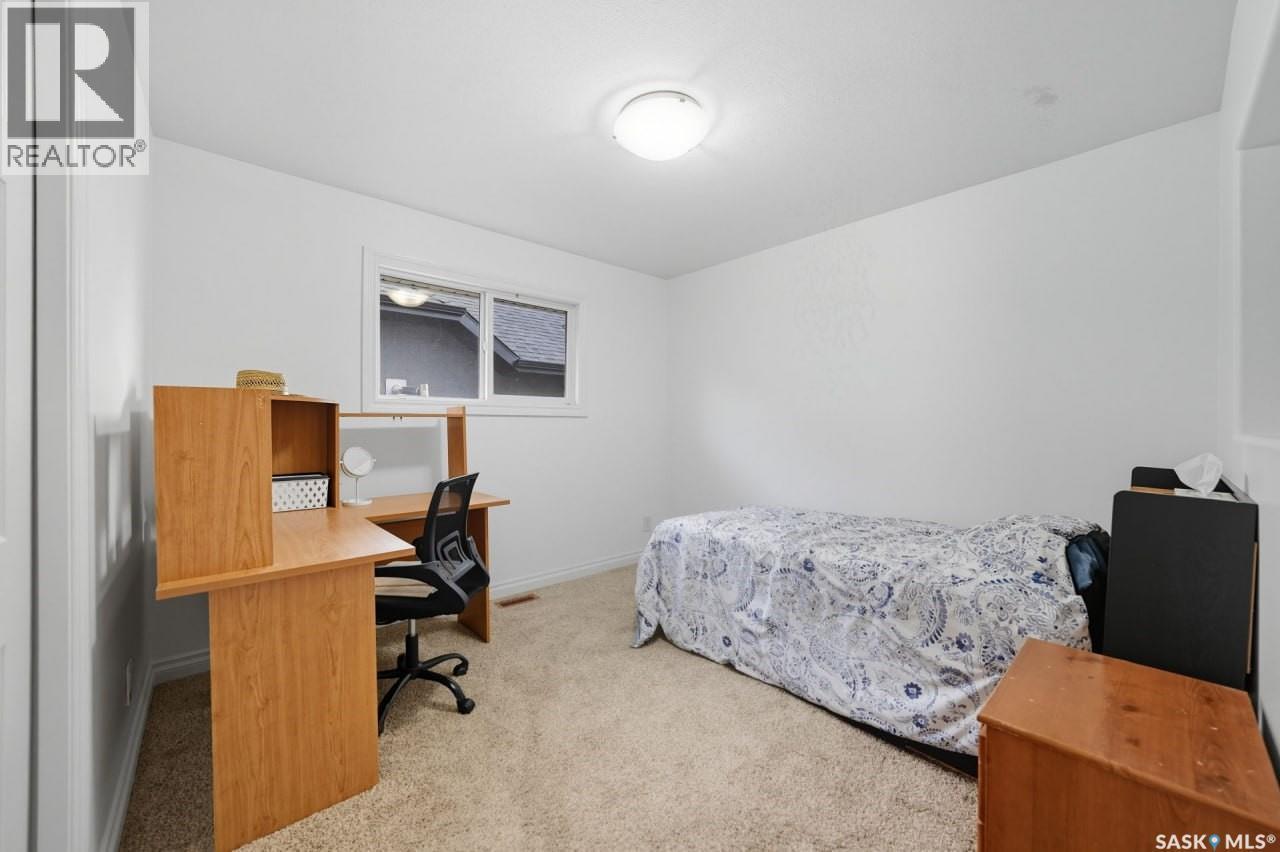
455 Hastings Crescent, Saskatoon, SK - Indoor Photo Showing Bedroom
455 Hastings Crescent, Saskatoon, SK - Indoor
455 Hastings Crescent, Saskatoon, SK - Indoor Photo Showing Bathroom
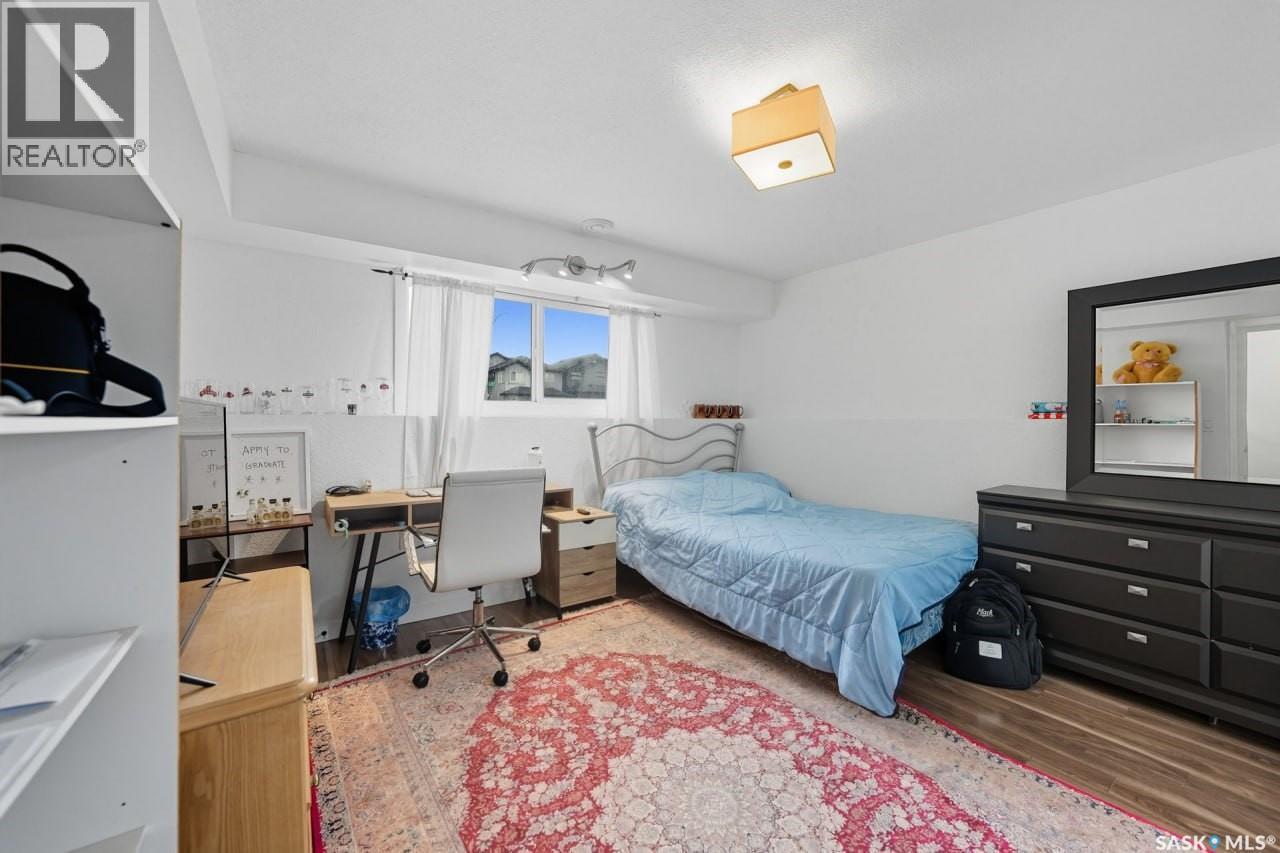
455 Hastings Crescent, Saskatoon, SK - Indoor Photo Showing Bedroom
455 Hastings Crescent, Saskatoon, SK - Indoor Photo Showing Bathroom
455 Hastings Crescent, Saskatoon, SK - Indoor Photo Showing Other Room
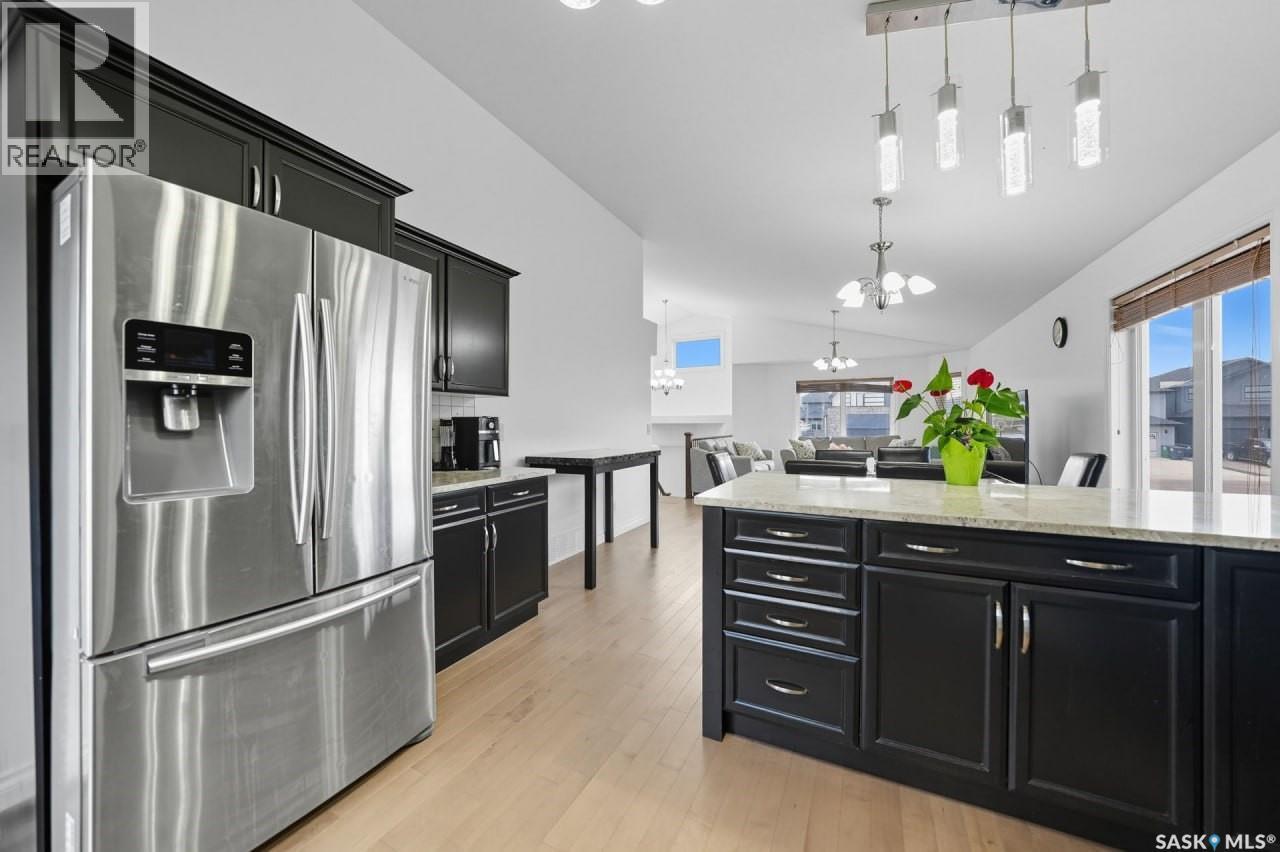
455 Hastings Crescent, Saskatoon, SK - Indoor Photo Showing Kitchen With Double Sink
455 Hastings Crescent, Saskatoon, SK - Indoor Photo Showing Bedroom
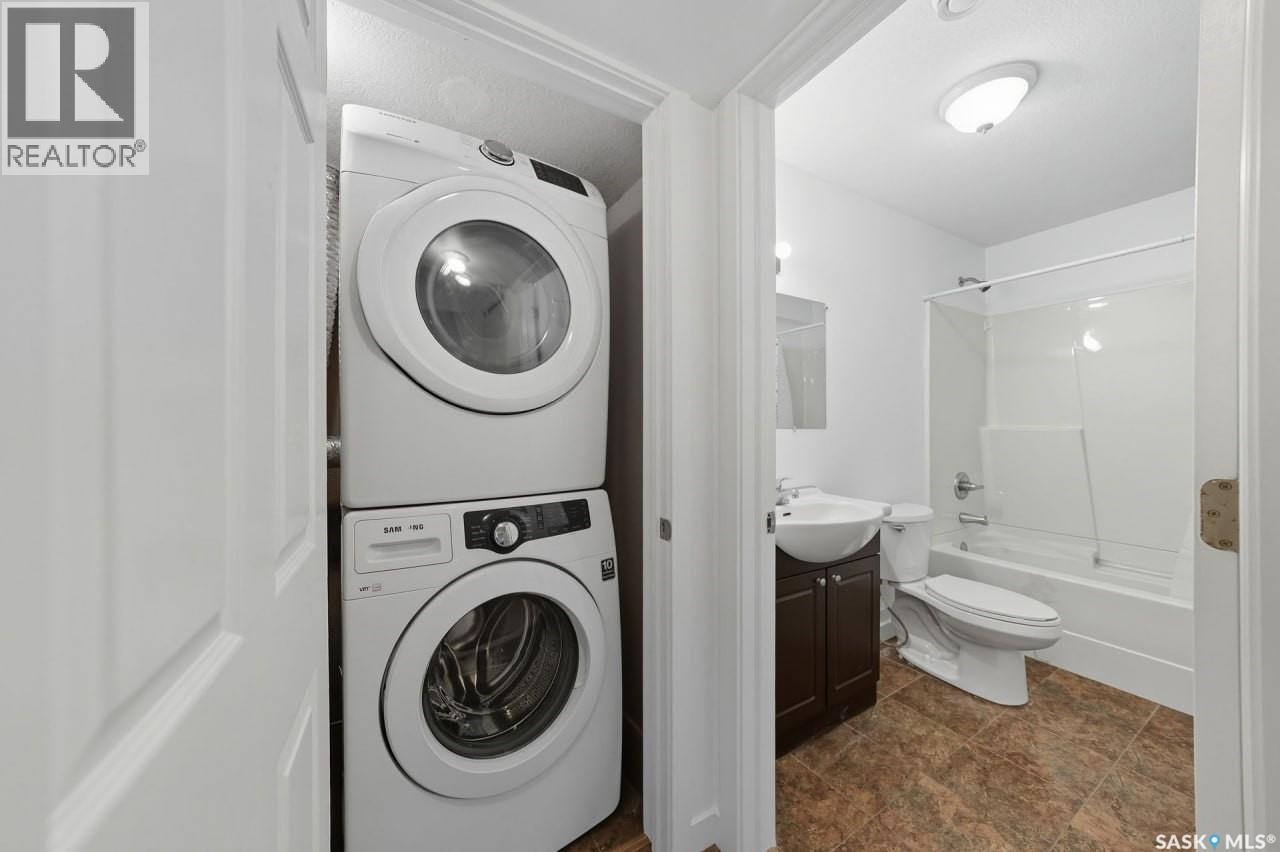
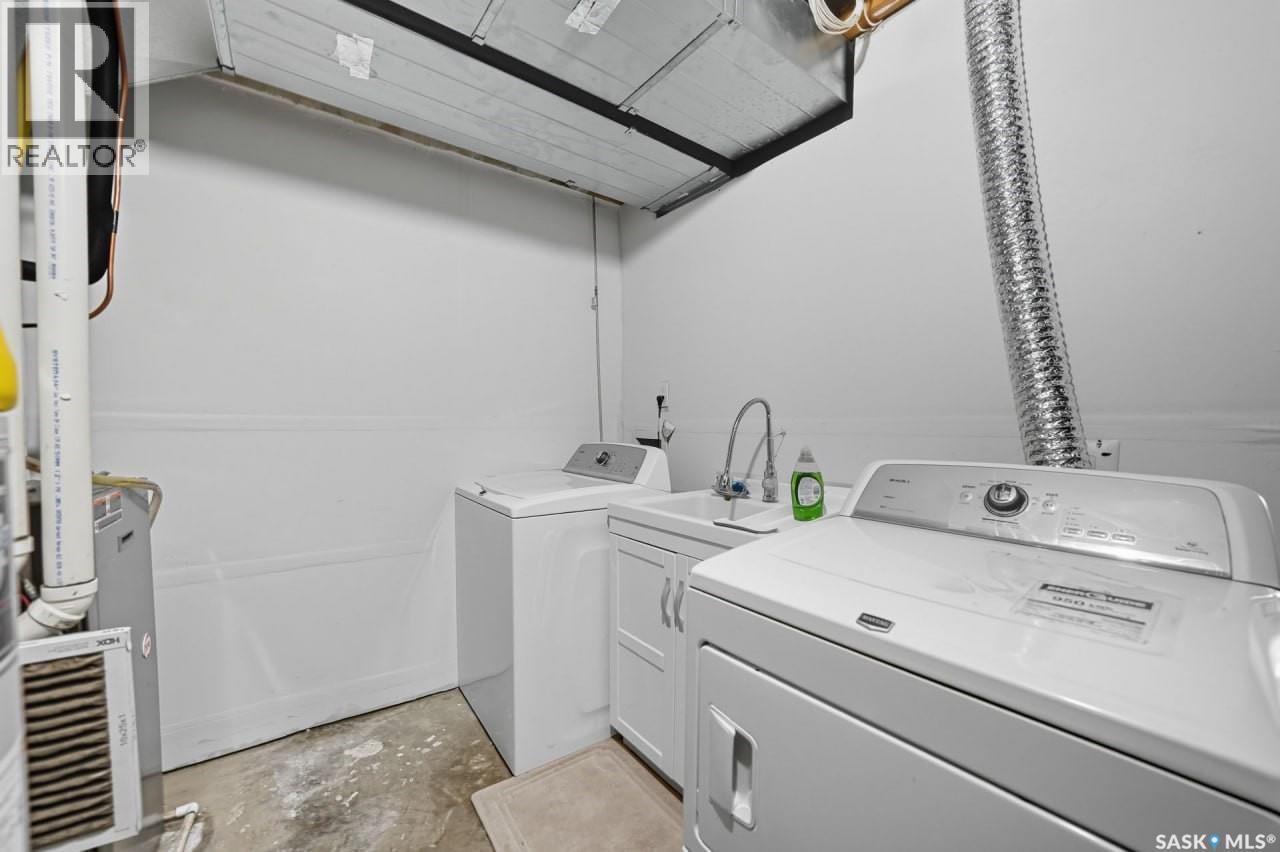
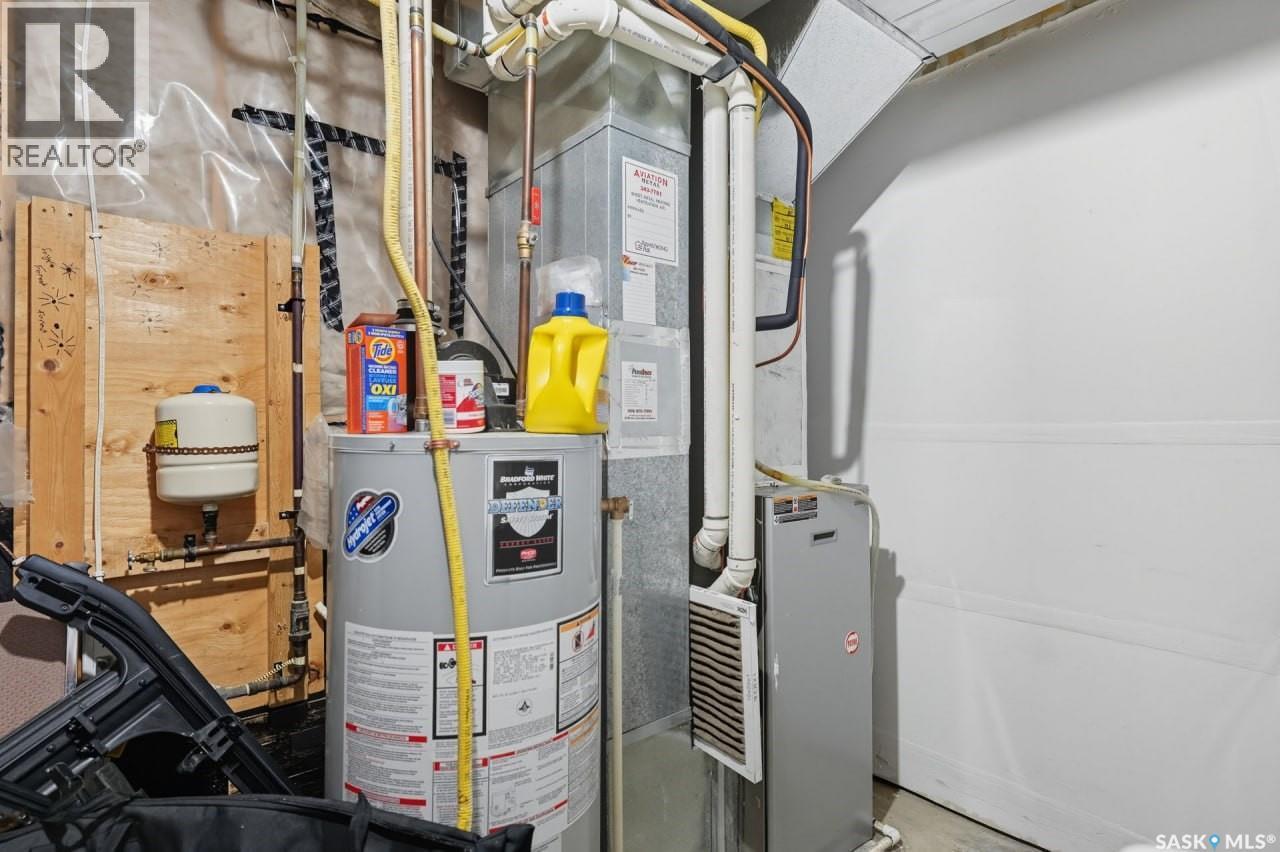
455 Hastings Crescent, Saskatoon, SK - Indoor Photo Showing Laundry Room
455 Hastings Crescent, Saskatoon, SK - Indoor Photo Showing Bathroom
455 Hastings Crescent, Saskatoon, SK - Indoor
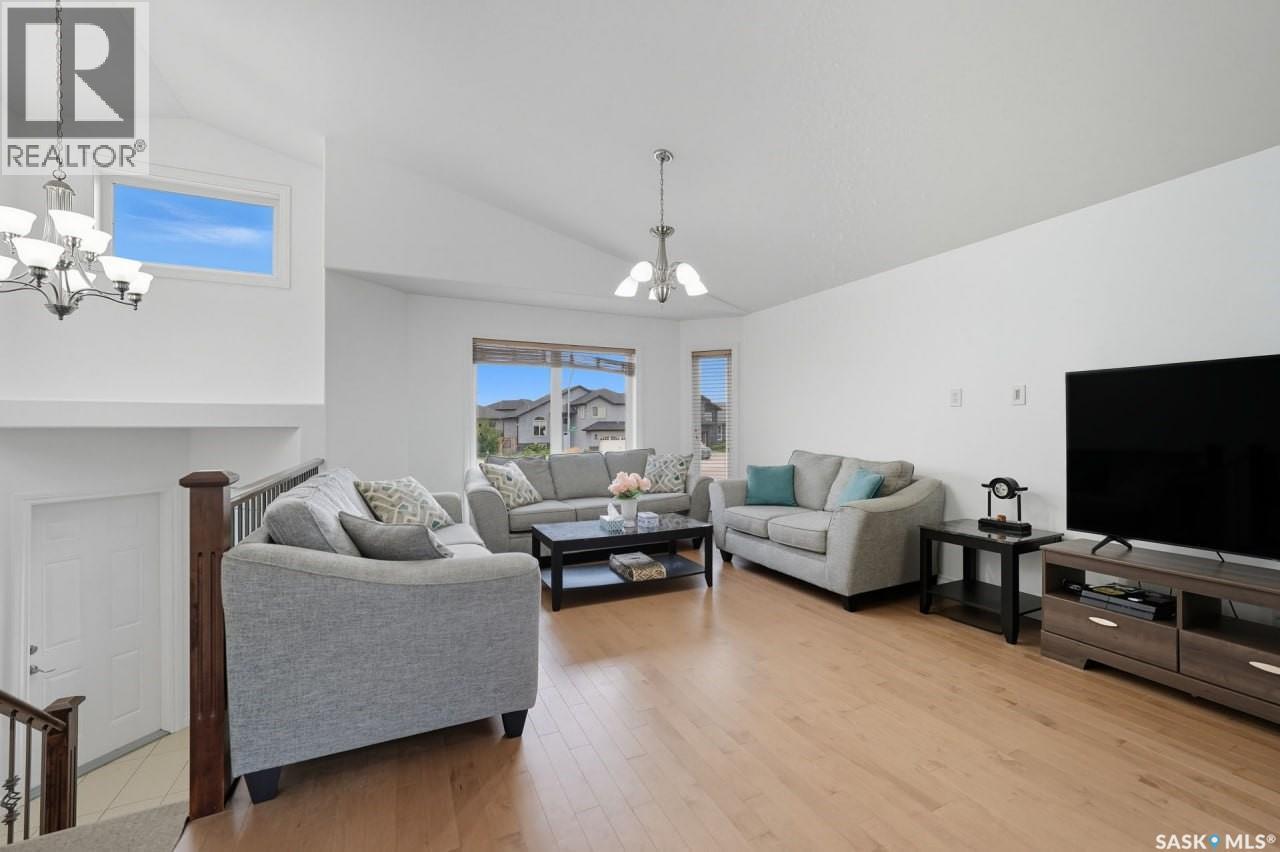
455 Hastings Crescent, Saskatoon, SK - Indoor Photo Showing Living Room
455 Hastings Crescent, Saskatoon, SK - Indoor
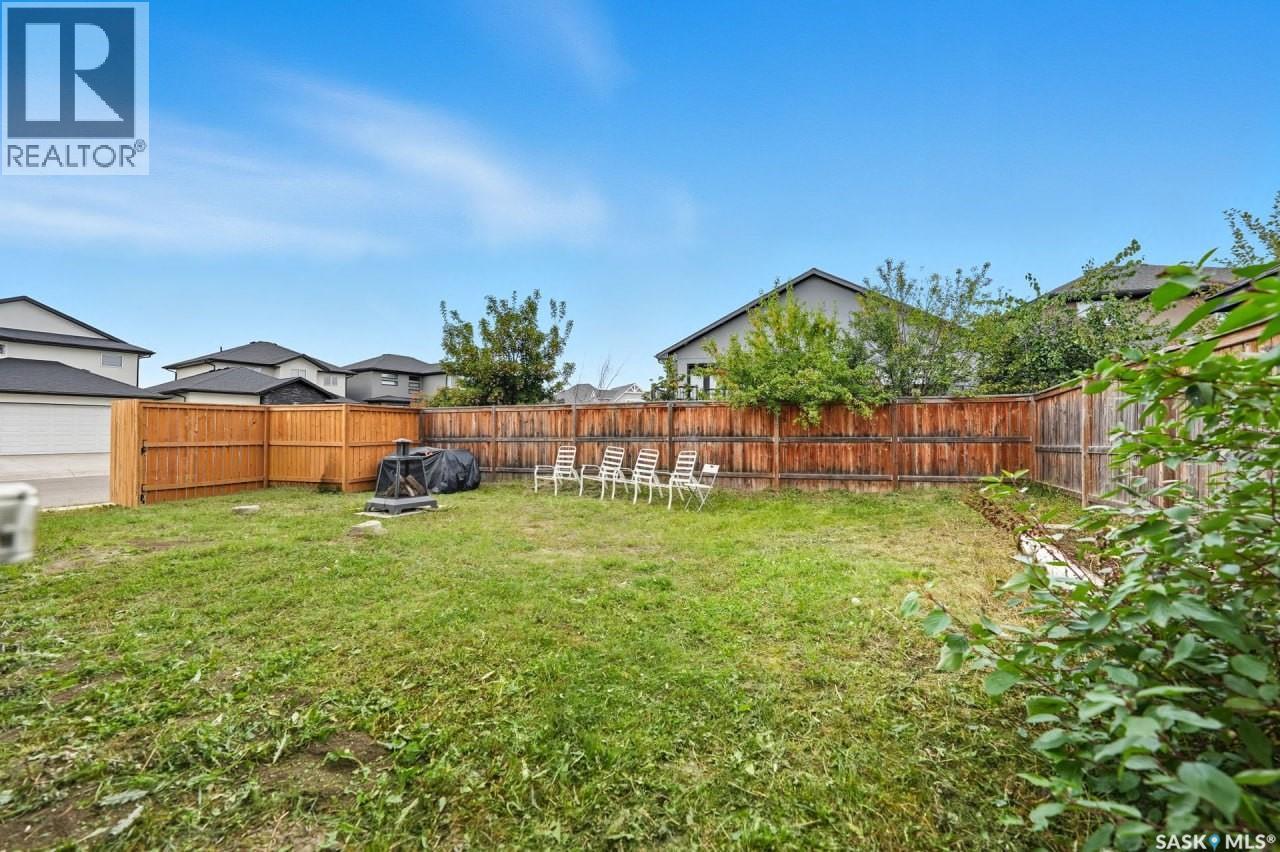
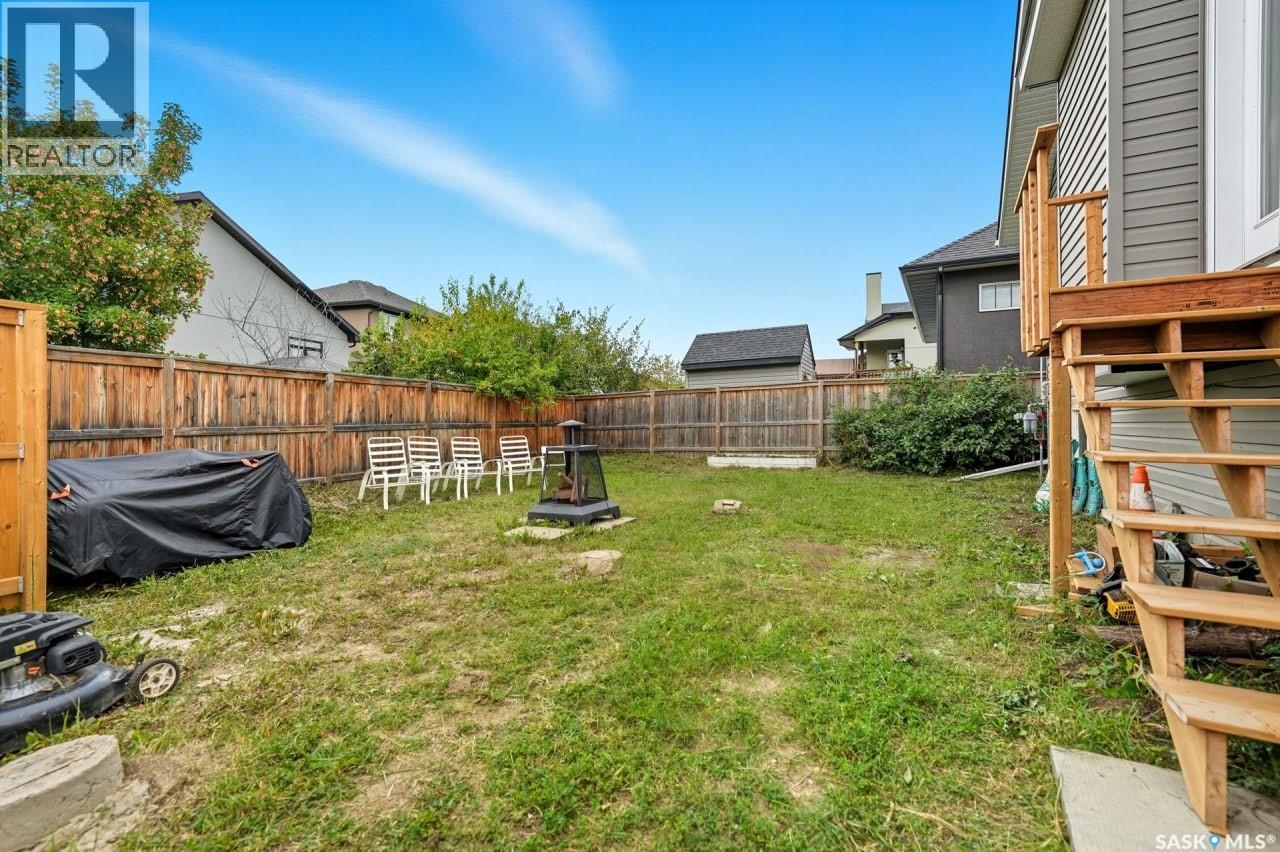
455 Hastings Crescent, Saskatoon, SK - Outdoor
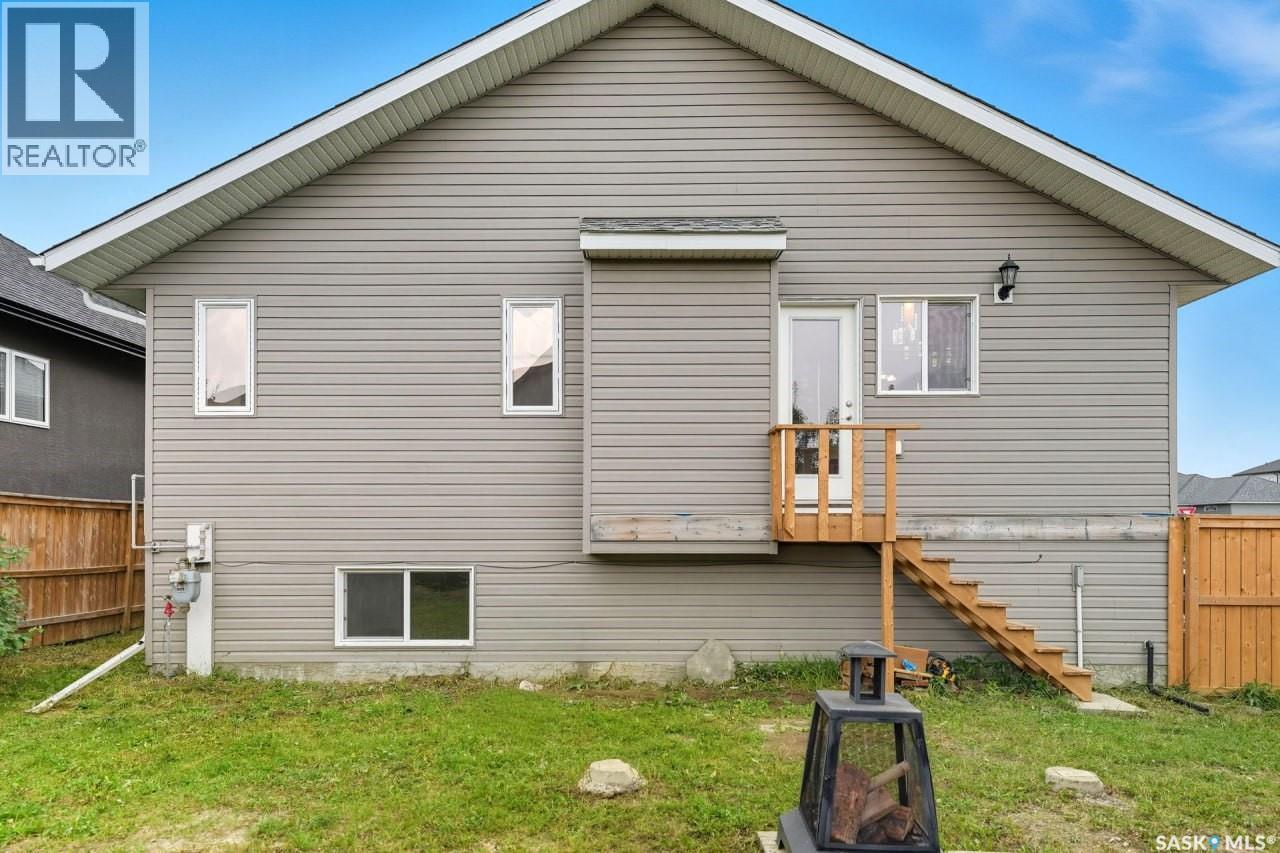
455 Hastings Crescent, Saskatoon, SK - Outdoor With Exterior
455 Hastings Crescent, Saskatoon, SK - Outdoor
455 Hastings Crescent, Saskatoon, SK - Indoor Photo Showing Laundry Room
455 Hastings Crescent, Saskatoon, SK - Indoor Photo Showing Basement
455 Hastings Crescent, Saskatoon, SK  - Outdoor With Facade
455 Hastings Crescent, Saskatoon, SK  - Indoor Photo Showing Other Room
455 Hastings Crescent, Saskatoon, SK  - Indoor Photo Showing Living Room
455 Hastings Crescent, Saskatoon, SK - Indoor Photo Showing Living Room
455 Hastings Crescent, Saskatoon, SK - Indoor Photo Showing Dining Room
455 Hastings Crescent, Saskatoon, SK - Indoor Photo Showing Other Room
455 Hastings Crescent, Saskatoon, SK - Indoor Photo Showing Kitchen With Upgraded Kitchen
455 Hastings Crescent, Saskatoon, SK - Indoor Photo Showing Kitchen With Double Sink
455 Hastings Crescent, Saskatoon, SK - Indoor Photo Showing Kitchen With Upgraded Kitchen
455 Hastings Crescent, Saskatoon, SK - Indoor Photo Showing Bedroom
455 Hastings Crescent, Saskatoon, SK - Indoor Photo Showing Bathroom
455 Hastings Crescent, Saskatoon, SK - Indoor With Storage
455 Hastings Crescent, Saskatoon, SK - Indoor Photo Showing Bedroom
455 Hastings Crescent, Saskatoon, SK - Indoor
455 Hastings Crescent, Saskatoon, SK - Indoor Photo Showing Bathroom
455 Hastings Crescent, Saskatoon, SK - Indoor Photo Showing Bedroom
455 Hastings Crescent, Saskatoon, SK - Indoor Photo Showing Bathroom
455 Hastings Crescent, Saskatoon, SK - Indoor Photo Showing Other Room
455 Hastings Crescent, Saskatoon, SK - Indoor Photo Showing Kitchen With Double Sink
455 Hastings Crescent, Saskatoon, SK - Indoor Photo Showing Bedroom
455 Hastings Crescent, Saskatoon, SK - Indoor Photo Showing Laundry Room
455 Hastings Crescent, Saskatoon, SK - Indoor Photo Showing Bathroom
455 Hastings Crescent, Saskatoon, SK - Indoor
455 Hastings Crescent, Saskatoon, SK - Indoor Photo Showing Living Room
455 Hastings Crescent, Saskatoon, SK - Indoor
455 Hastings Crescent, Saskatoon, SK - Outdoor
455 Hastings Crescent, Saskatoon, SK - Outdoor With Exterior
455 Hastings Crescent, Saskatoon, SK - Outdoor
455 Hastings Crescent, Saskatoon, SK - Indoor Photo Showing Laundry Room
455 Hastings Crescent, Saskatoon, SK - Indoor Photo Showing Basement
Home Insurance - TD Insurance

Get a home insurance quote online for this $689,000 property in Saskatoon
  • Advertising
Are you a real estate investor?
455 Hastings CRESCENT, Saskatoon, Saskatchewan, S7V 0C8
$689,000

5 Beds

4 Baths

Property Information:

Location, location, location. Welcome to this exceptional corner-lot bi-level home in the highly desirable Hastings Crescent of Rosewood. Step inside to a bright, open-concept main floor where the kitchen, dining, and living areas flow together seamlessly. The kitchen features premium cabinetry from one of Saskatchewan’s respected manufacturers, granite countertops, and ample workspace. The main level offers four bedrooms and three full baths, with one bedroom and a full bathroom located in the basement for the owner’s use. A legal one-bedroom plus den/office suite with a private entrance is currently vacant and was previously rented at $1,500 per month, offering solid income potential. Recent updates include new hardwood flooring and fresh interior paint throughout, making this home truly move-in ready. Additional features include central air conditioning and an insulated, heated double attached garage. The corner lot provides rare side access, perfect for RV, boat, or trailer parking. The backyard is grassed and ready for your dream landscaping vision. Families will appreciate school bus pickup right out front and quick access to schools, shopping, transit, and recreation just minutes away. A rare blend of location, flexibility, and opportunity. Don’t miss your chance to make this one yours—call your agent to book a private showing today. (id:27)

Building Features:

  • Style: Detached
  • Building Type: House
  • Architectural Style: Bi-level
  • Basement Development: Finished
  • Basement Type: Full
  • Construction Style - Attachment: Detached
  • Floor Space: 1296 sqft Square Feet
  • Heating Type: Forced air
  • Heating Fuel: Natural gas
  • Cooling Type: Central air conditioning, Air exchanger
  • Appliances: Washer, Refrigerator, Dishwasher, Dryer, Microwave, Garage door opener remote, Stove

Property Features:

  • OwnershipType: Freehold
  • Property Type: Single Family
  • Built in: 2013
  • Features: Corner Site, Sump Pump
  • Fence Type: Fence
  • Floor Space (approx): 1296 Square Feet
  • Irregular: Yes
  • Landscape Features: Lawn
  • Lot Size: 5748.00 Square Feet
  • Parking Type: Attached garage, Parking Spaces
  • No. of Parking Spaces: 4

Rooms:

  • Bedroom Basement Level 3.76 m x 3.81 m
  • Bedroom Basement Level 3.76 m x 3.81 m
  • Bathroom Basement Level Measurements not available
  • Kitchen Basement Level 2.74 m x 2.79 m
  • Office Basement Level 2.13 m x 3.05 m
  • Bathroom Basement Level Measurements not available
  • Kitchen Main Level 3.66 m x 3.96 m
  • Dining Main Level 3.05 m x 3.96 m
  • Living Main Level 4.01 m x 4.27 m
  • Bathroom Main Level Measurements not available
  • Bedroom Main Level 3.05 m x 3.35 m
  • Bedroom Main Level 3.23 m x 3.18 m
  • Primary Bedroom Main Level 4.09 m x 4.37 m
  • Bathroom Main Level Measurements not available

Convert Measurement to:

Courtesy of: Realty ONE Group Dynamic

REALTOR.ca  

QuickQuoteTM Powered by RPS

Location of 455 Hastings CRESCENT, Saskatoon, Saskatchewan, S7V 0C8

Demographic Information of 455 Hastings CRESCENT, Saskatoon, Saskatchewan, S7V 0C8
Life Stage

Young Families

Employment Type

Service Sector/White Collar

Average Household Income

$155,443.62

Average Number of Children

1.90

Household Population

Household Structure

Age of Population

Education

Education Level

No certificate/diploma/degree

9.68 %

High school certificate or equivalent

27.91 %

Apprenticeship trade certificate/diploma

5.87 %

College/non-university certificate

15.17 %

University certificate (below bachelor)

2.31 %

University Degree

39.06 %

Commuter

Travel To Work

By Car

95.02 %

By Public Transit
1.95 %

By Walking

0.9 %

By Bicycle

0.36 %

By Other Methods

1.77 %

Cultural Diversity

Knowledge of Official Language

Mother Tongue

Building Information

Building Type

Apartments (Low and High Rise)

17.43 %

Houses

82.57 %

Own Vs. Rent