Button CopyPathCircle CloseCircle Left ArrowArrow Down Icon GreyClosecirclecircleBurger
  • Advertising

427 Bronson CRESCENT, Saskatoon, Saskatchewan, S7J 5E4

MLS® # SK049221
House For Sale In Lakeridge, Saskatoon, Saskatchewan
$509,900 QuickQuoteTM: $435K - $605K

4 Beds

3 Baths

427 Bronson Crescent, Saskatoon, SK
Home Insurance - TD Insurance
Get a home insurance quote online for this $509,900 property in Saskatoon
  • Advertising
Rent Today. Own Tomorrow.
Explore our Rent-to-own Path to Homeownership™ designed to help you become a homeowner.
427 Bronson CRESCENT, Saskatoon, Saskatchewan, S7J 5E4
$509,900

4 Beds

3 Baths

Property Information:

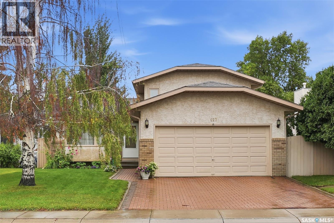
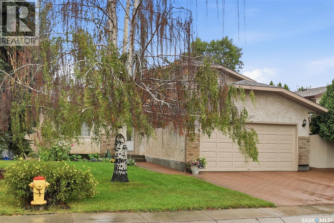
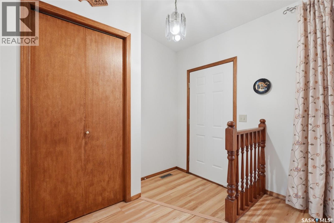
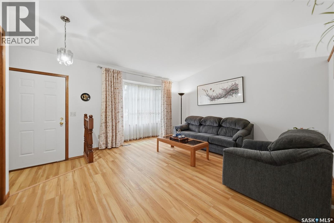
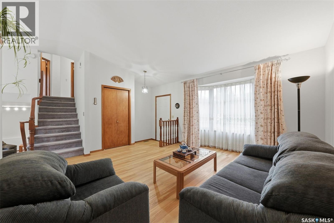
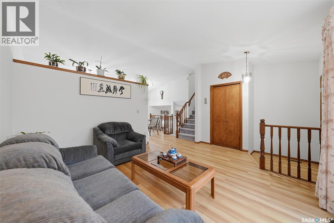
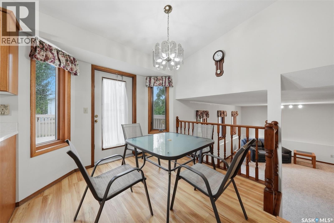
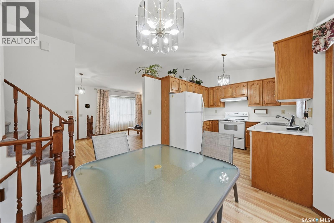
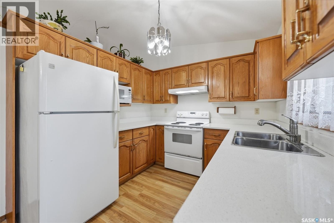
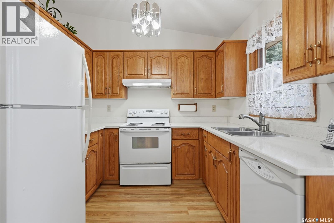
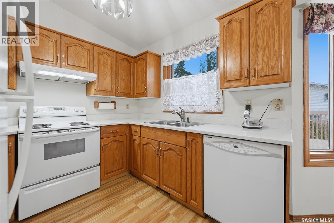
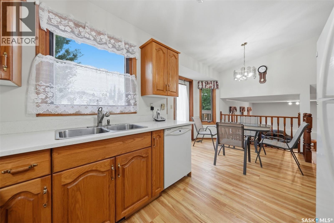
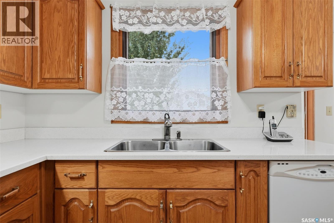
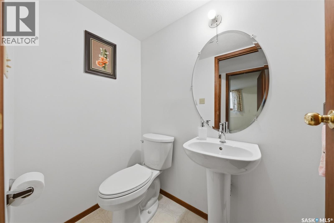
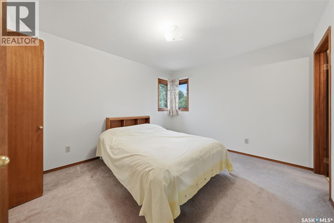
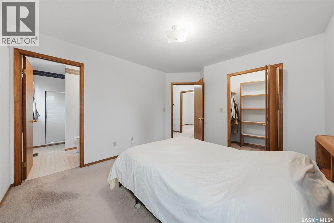
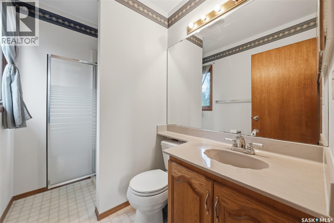
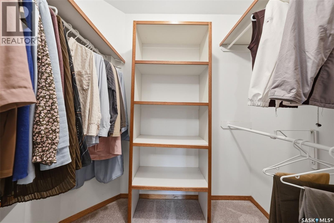
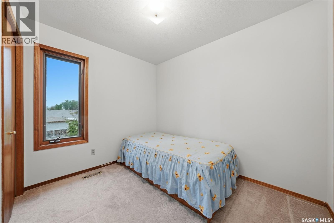
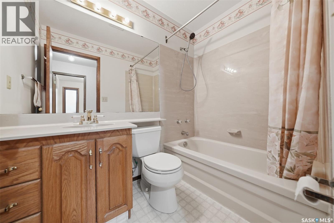
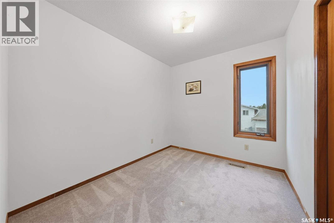
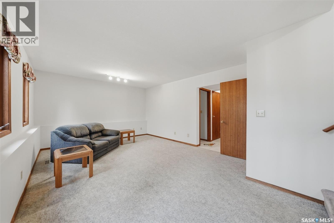
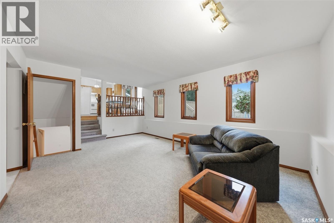
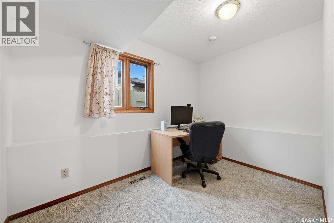
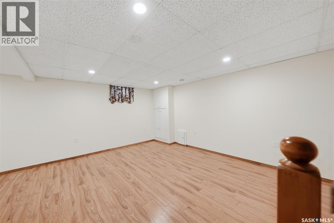
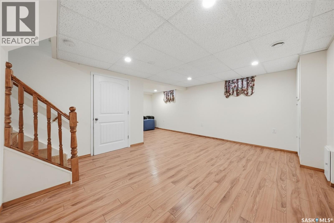
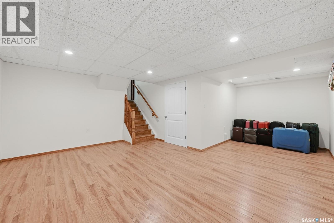
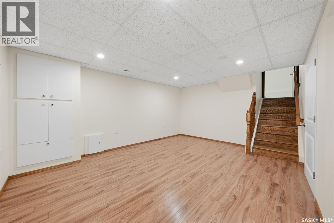
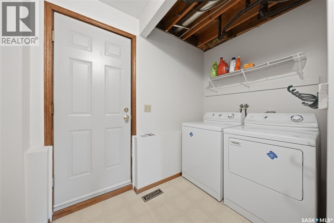
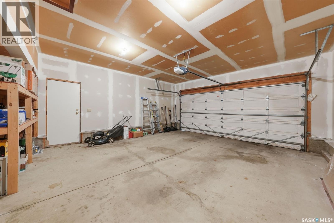
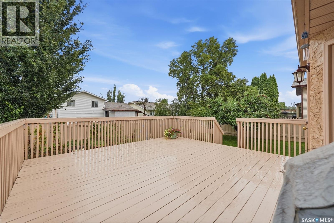
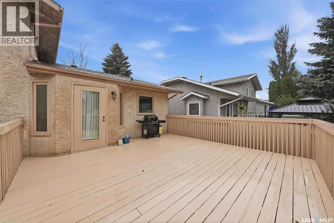
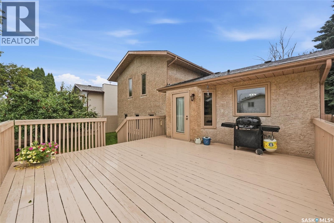
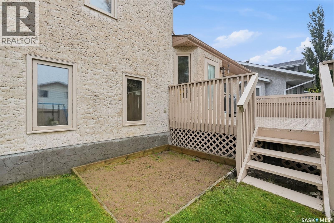
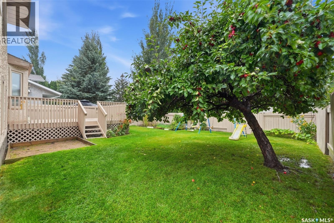
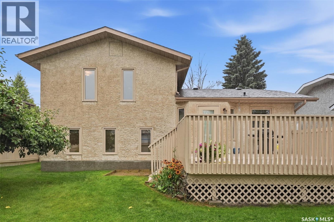
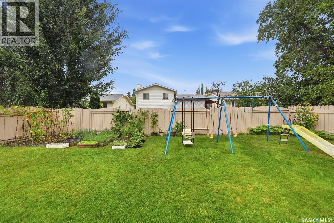
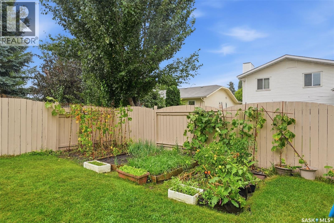
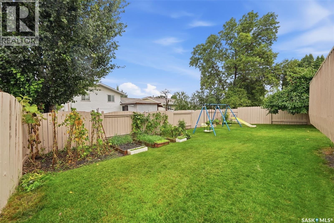
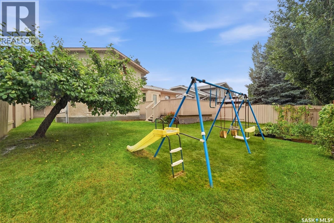
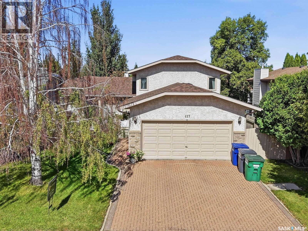
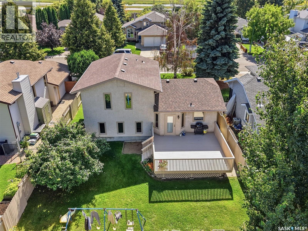
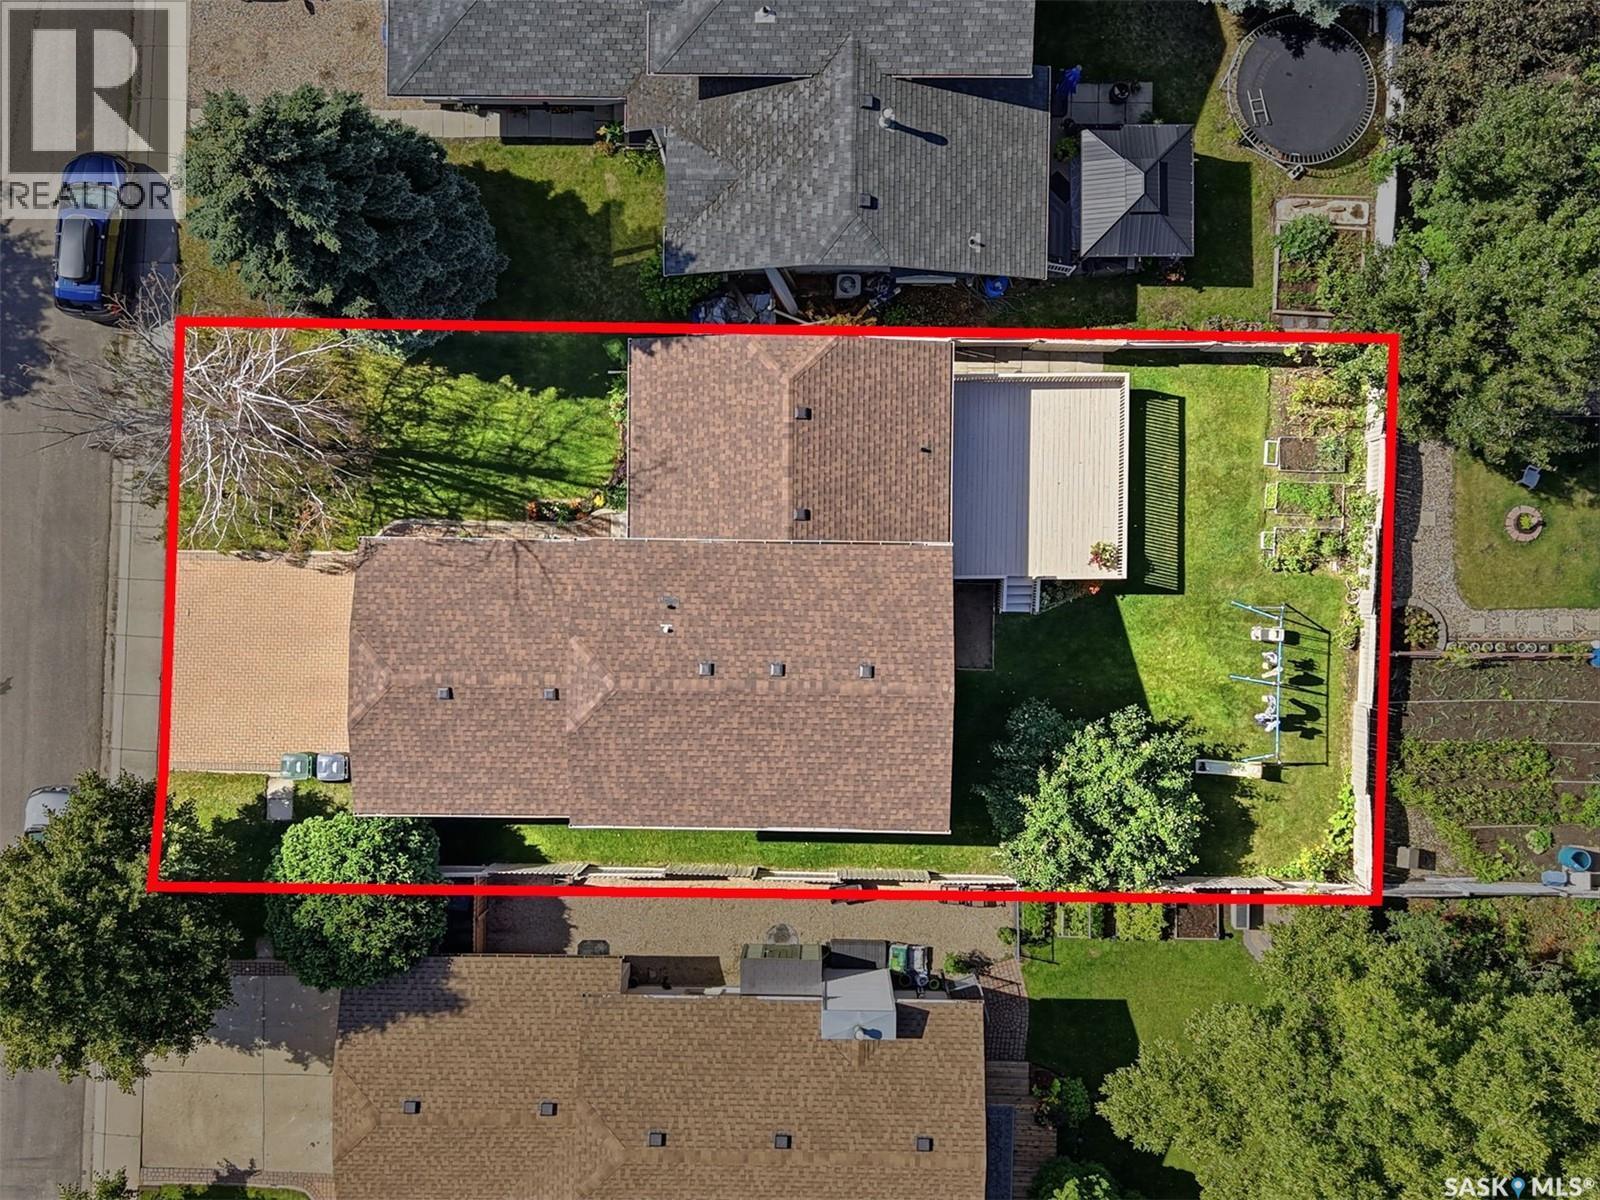
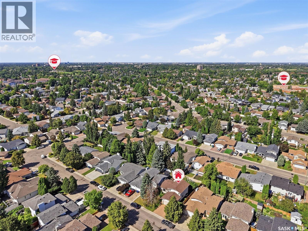
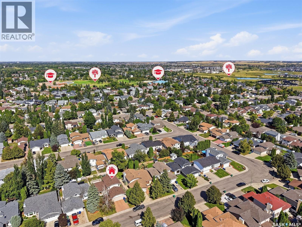
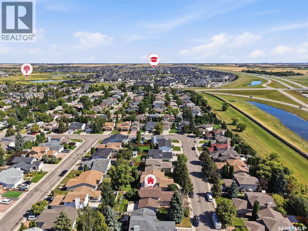
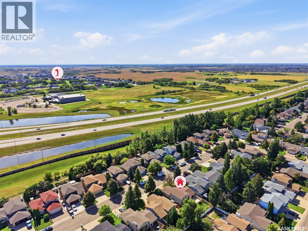
Exceptionally well-maintained four-bedroom, four-level split in Lakeridge, one of Saskatoon's most sought-after southeast neighbourhoods. Offers about 1,526 sq. ft. of finished living space across three levels—including a bright, mostly above-grade third level—plus a fully finished fourth level. The big-ticket items are done: • New shingles (2025) • High-efficiency furnace and hot water tank (2022) • 2-piece bathroom added on the third level (2022) • Fully finished fourth level (2018) • Quartz kitchen countertops (2016) • Freshly painted interior, deck and fence (2026) • Laminate Flooring installed in living room, kitchen and dining area (2018) A south-facing bay window fills the living room with natural light. The oak kitchen has quartz countertops, a double sink and a large window over the backyard. The third level offers a large family room (12'4" × 18'5") with above-grade windows, a fourth bedroom (6'5" × 10'5", no closet) that also makes an ideal home office, and the 2-piece bath. Upstairs, the primary bedroom has a 3-piece ensuite and walk-in closet, with two more bedrooms and a full 4-piece bath. Outside: a private, freshly painted deck, a mature treed 5492sqftlot with garden space, underground sprinklers, an interlocking driveway with parking for four, and an insulated double attached garage. Close to schools, parks and 8th Street amenities. Flexible possession available. Move-in ready. (id:27)

Building Features:

  • Style: Detached
  • Building Type: House
  • Basement Development: Finished
  • Basement Type: Full
  • Construction Style - Attachment: Detached
  • Construction Style - Split Level: Split level
  • Floor Space: 1009 sqft
  • Heating Type: Forced air
  • Heating Fuel: Natural gas
  • Appliances: Washer, Refrigerator, Dishwasher, Dryer, Microwave, Window Coverings, Stove

Property Features:

  • OwnershipType: Freehold
  • Property Type: Single Family
  • Built in: 1991
  • Features: Treed, Rectangular
  • Fence Type: Fence
  • Floor Space (approx): 1009 Square Feet
  • Irregular: Yes
  • Landscape Features: Lawn, Underground sprinkler, Garden Area
  • Lot Frontage: 50 Feet
  • Lot Size: 5492.00 Square Feet
  • Structure Type: Deck
  • Parking Type: Attached garage, Interlocked, Parking Spaces
  • No. of Parking Spaces: 4

Rooms:

  • Primary Bedroom 2nd Level 3.35 m x 3.66 m
  • Bathroom 2nd Level Measurements not available
  • Bedroom 2nd Level 2.46 m x 3.05 m
  • Bedroom 2nd Level 2.46 m x 3.05 m
  • Bathroom 2nd Level Measurements not available
  • Family 3rd Level 3.76 m x 5.61 m
  • Bedroom 3rd Level 1.96 m x 3.18 m
  • Bathroom 3rd Level Measurements not available
  • Other Basement Level 4.72 m x 6.15 m
  • Living Main Level 3.66 m x 4.09 m
  • Kitchen Main Level 2.54 m x 2.74 m
  • Dining Main Level 2.74 m x 3.35 m

Convert Measurement to:

Courtesy of: Realty ONE Group Dynamic

REALTOR.ca  

QuickQuoteTM Powered by RPS

Location of 427 Bronson CRESCENT, Saskatoon, Saskatchewan, S7J 5E4

Demographic Information of 427 Bronson CRESCENT, Saskatoon, Saskatchewan, S7J 5E4

Life Stage

Middle-Aged with Teens

Employment Type

Service Sector/White Collar

Average Household Income

$161,074.04

Average Number of Children

1.73

Household Population

Household Structure

Age of Population

Education

Education Level

No certificate/diploma/degree

9.55 %

High school certificate or equivalent

27.76 %

Apprenticeship trade certificate/diploma

7.13 %

College/non-university certificate

17.91 %

University certificate (below bachelor)

3.12 %

University Degree

34.53 %

Commuter

Travel To Work

By Car

94.63 %

By Public Transit

0.12 %

By Walking

4.92 %

By Bicycle

0.0 %

By Other Methods

0.33 %

Cultural Diversity

Knowledge of Official Language

Mother Tongue

Building Information

Building Type

Apartments (Low and High Rise)

4.41 %

Houses

95.59 %

Own Vs. Rent