Button CopyPathCircle CloseCircle Left ArrowArrow Down Icon GreyClosecirclecircleBurger

309 2730 Main STREET, Saskatoon, Saskatchewan, S7H 0M3

MLS® # SK038270
Condo For Sale In Greystone Heights, Saskatoon, Saskatchewan
$419,900 QuickQuoteTM: Not Available

2 Beds

2 Baths

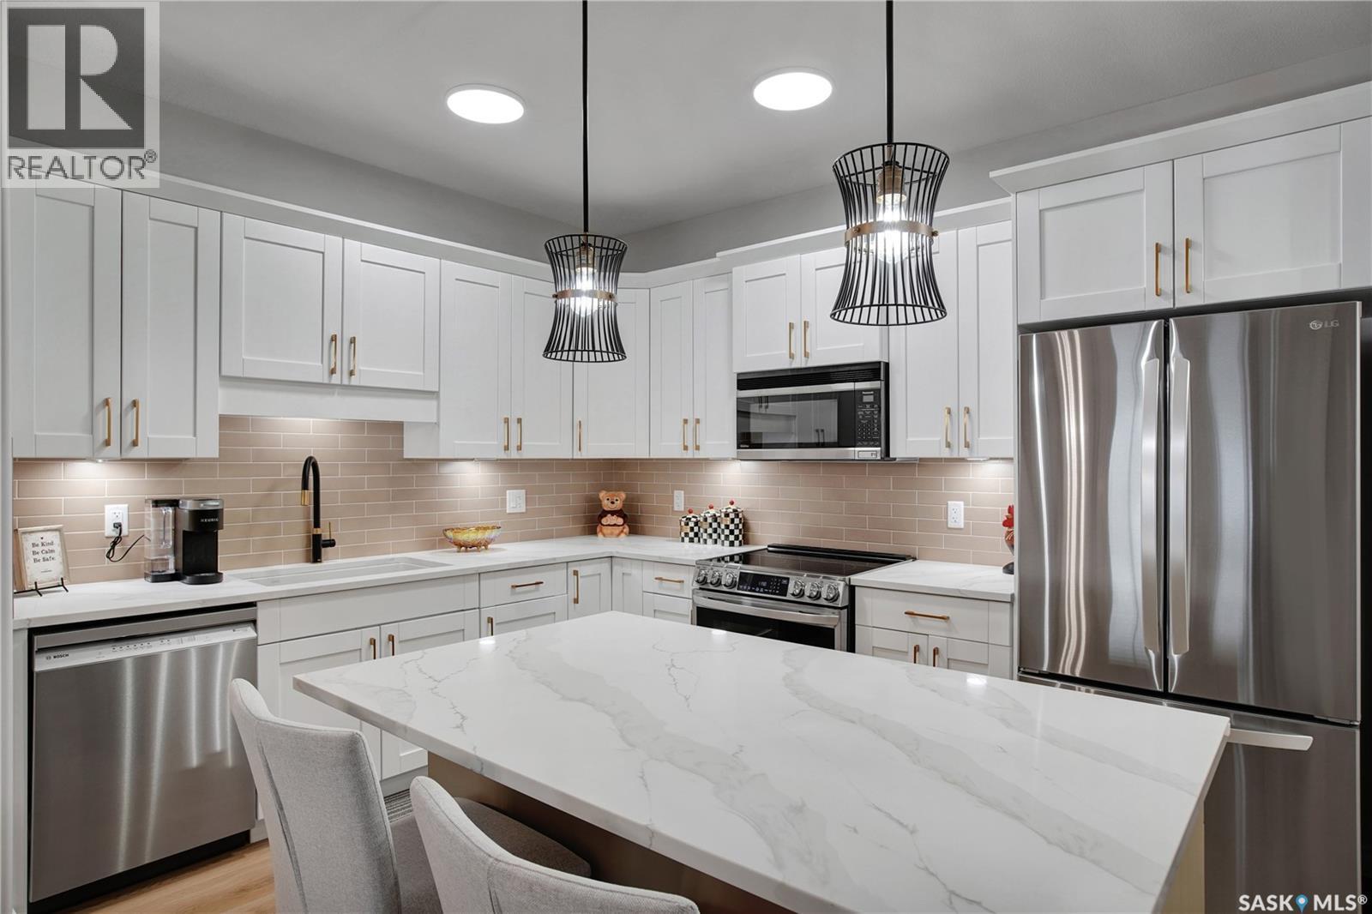
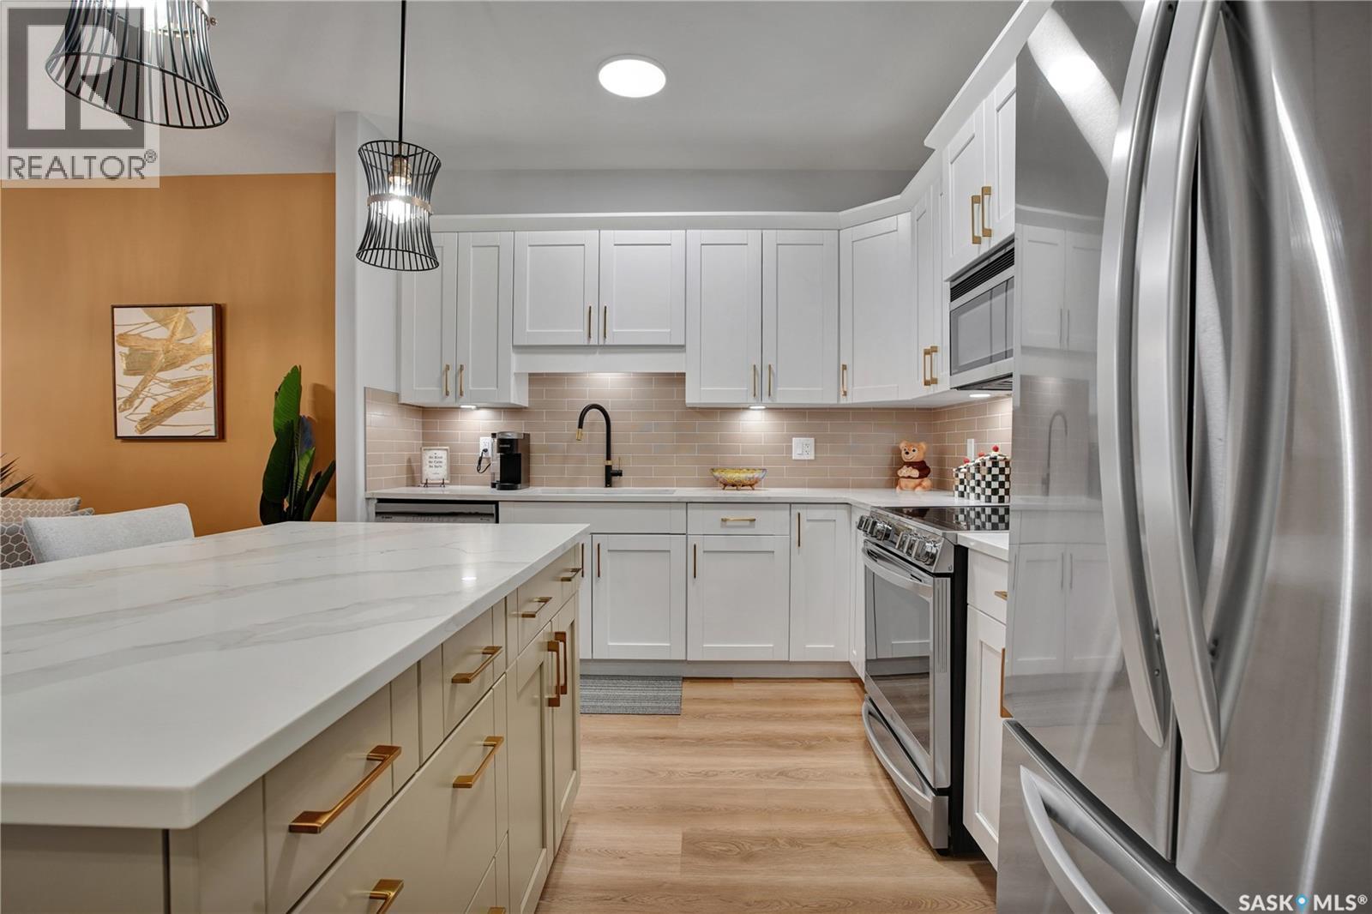
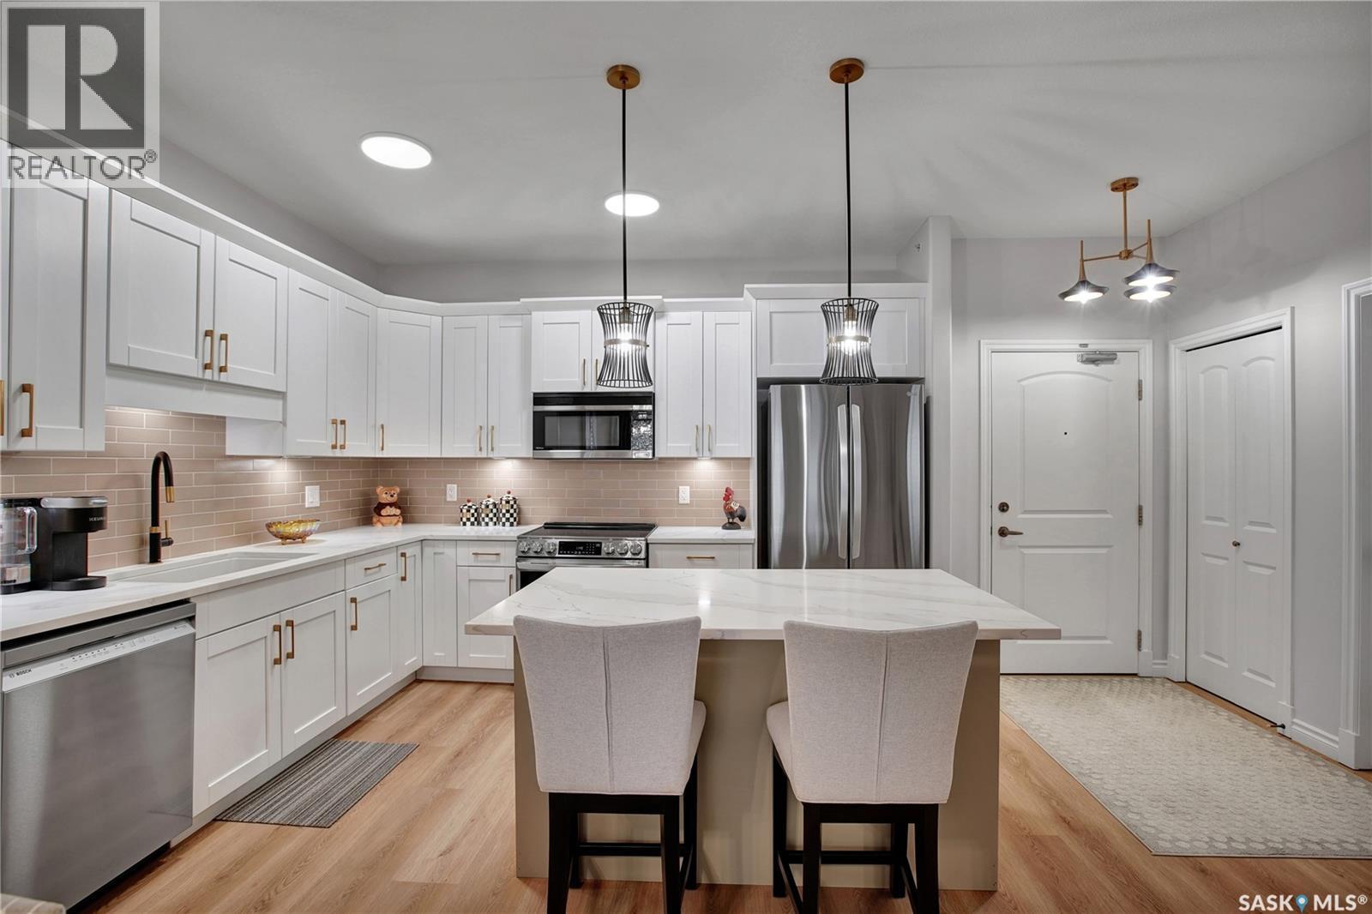
309 2730 Main Street, Saskatoon, SK - Indoor Photo Showing Kitchen With Upgraded Kitchen
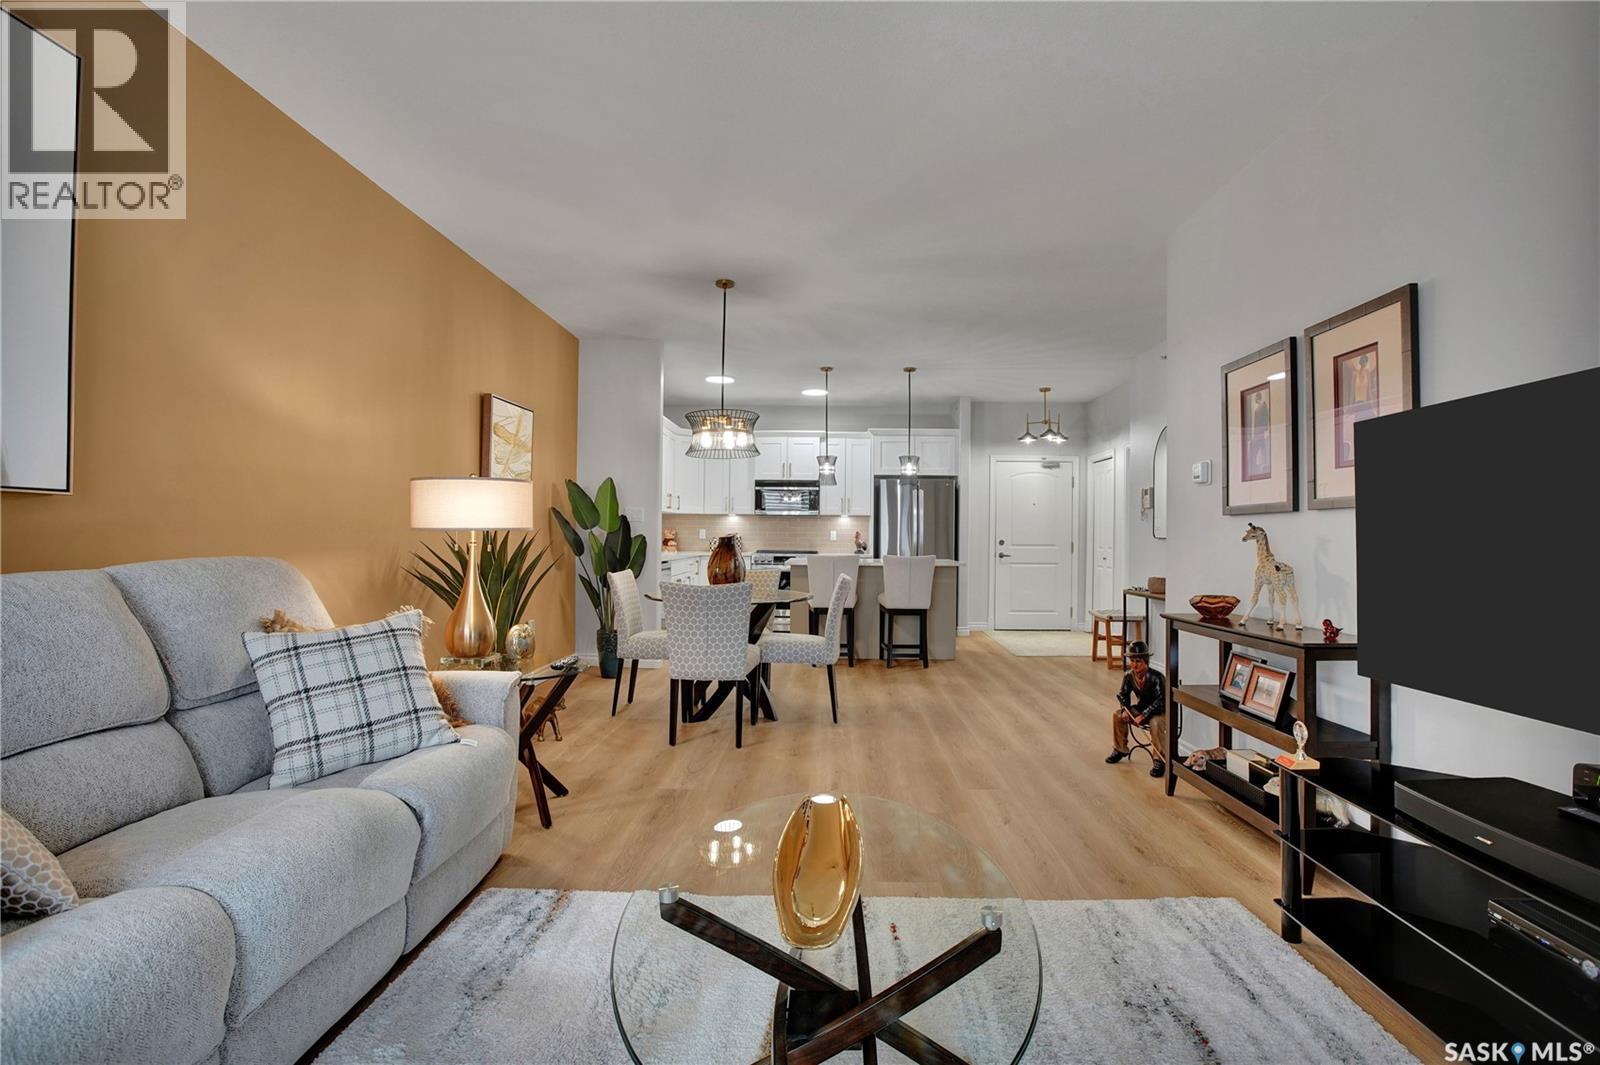
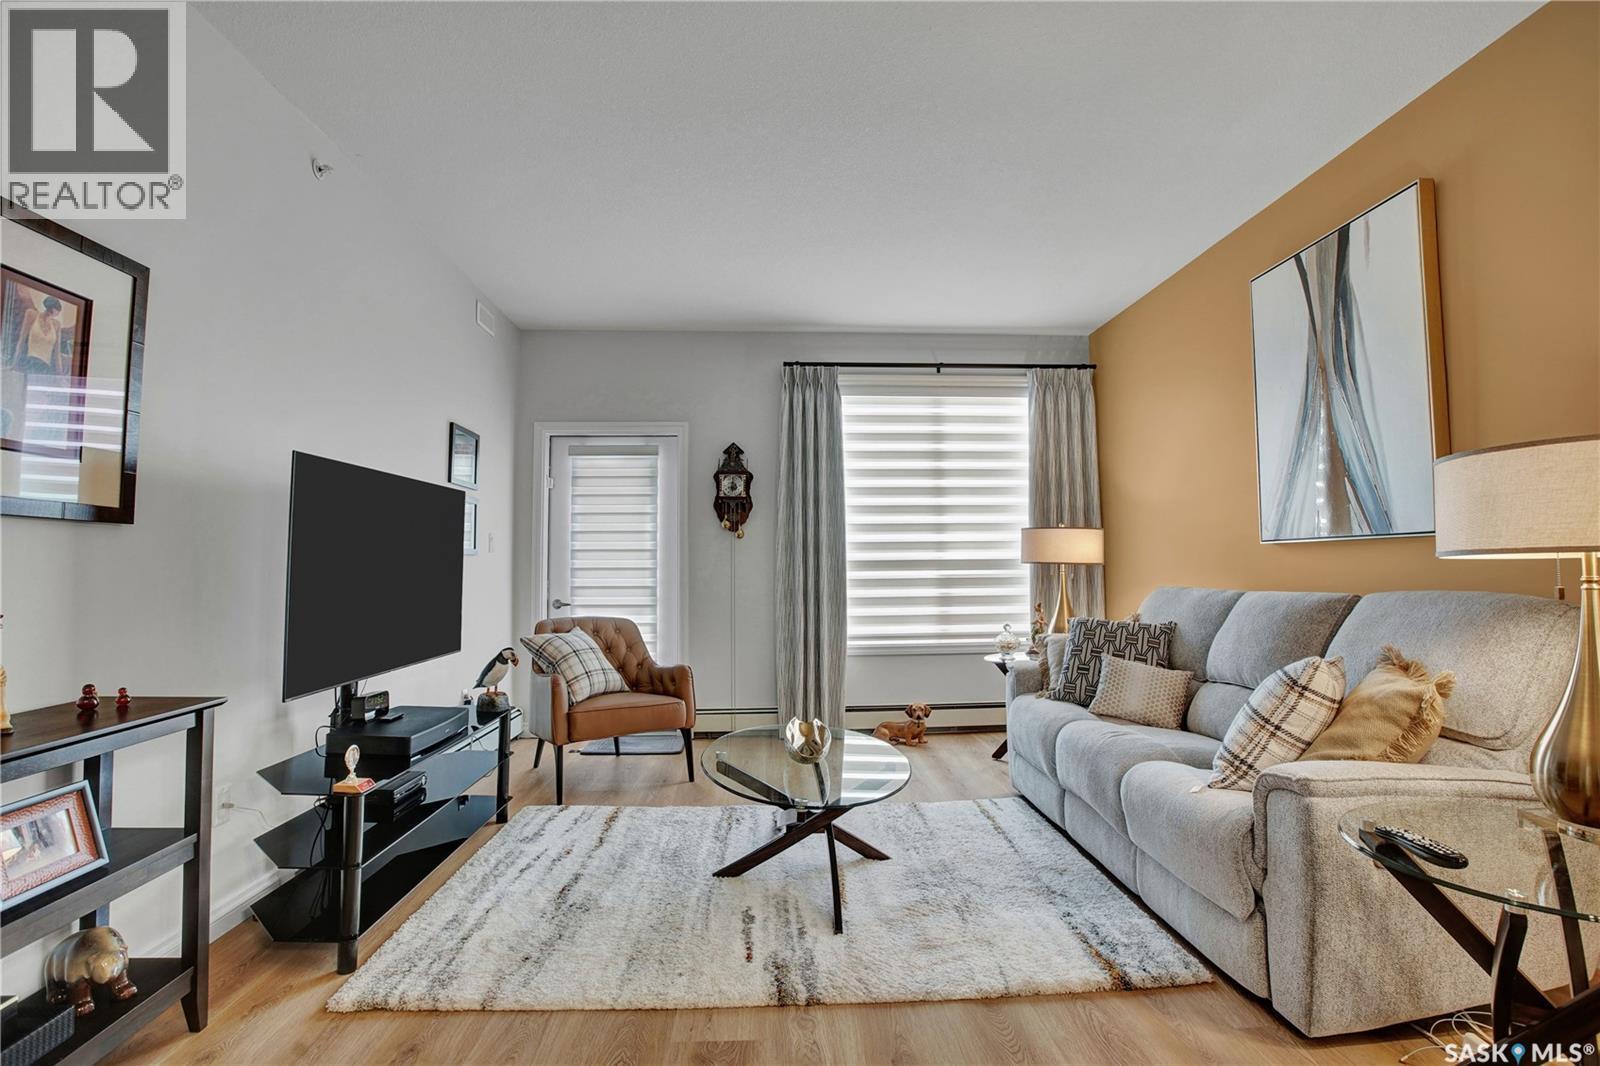
309 2730 Main Street, Saskatoon, SK - Indoor Photo Showing Living Room
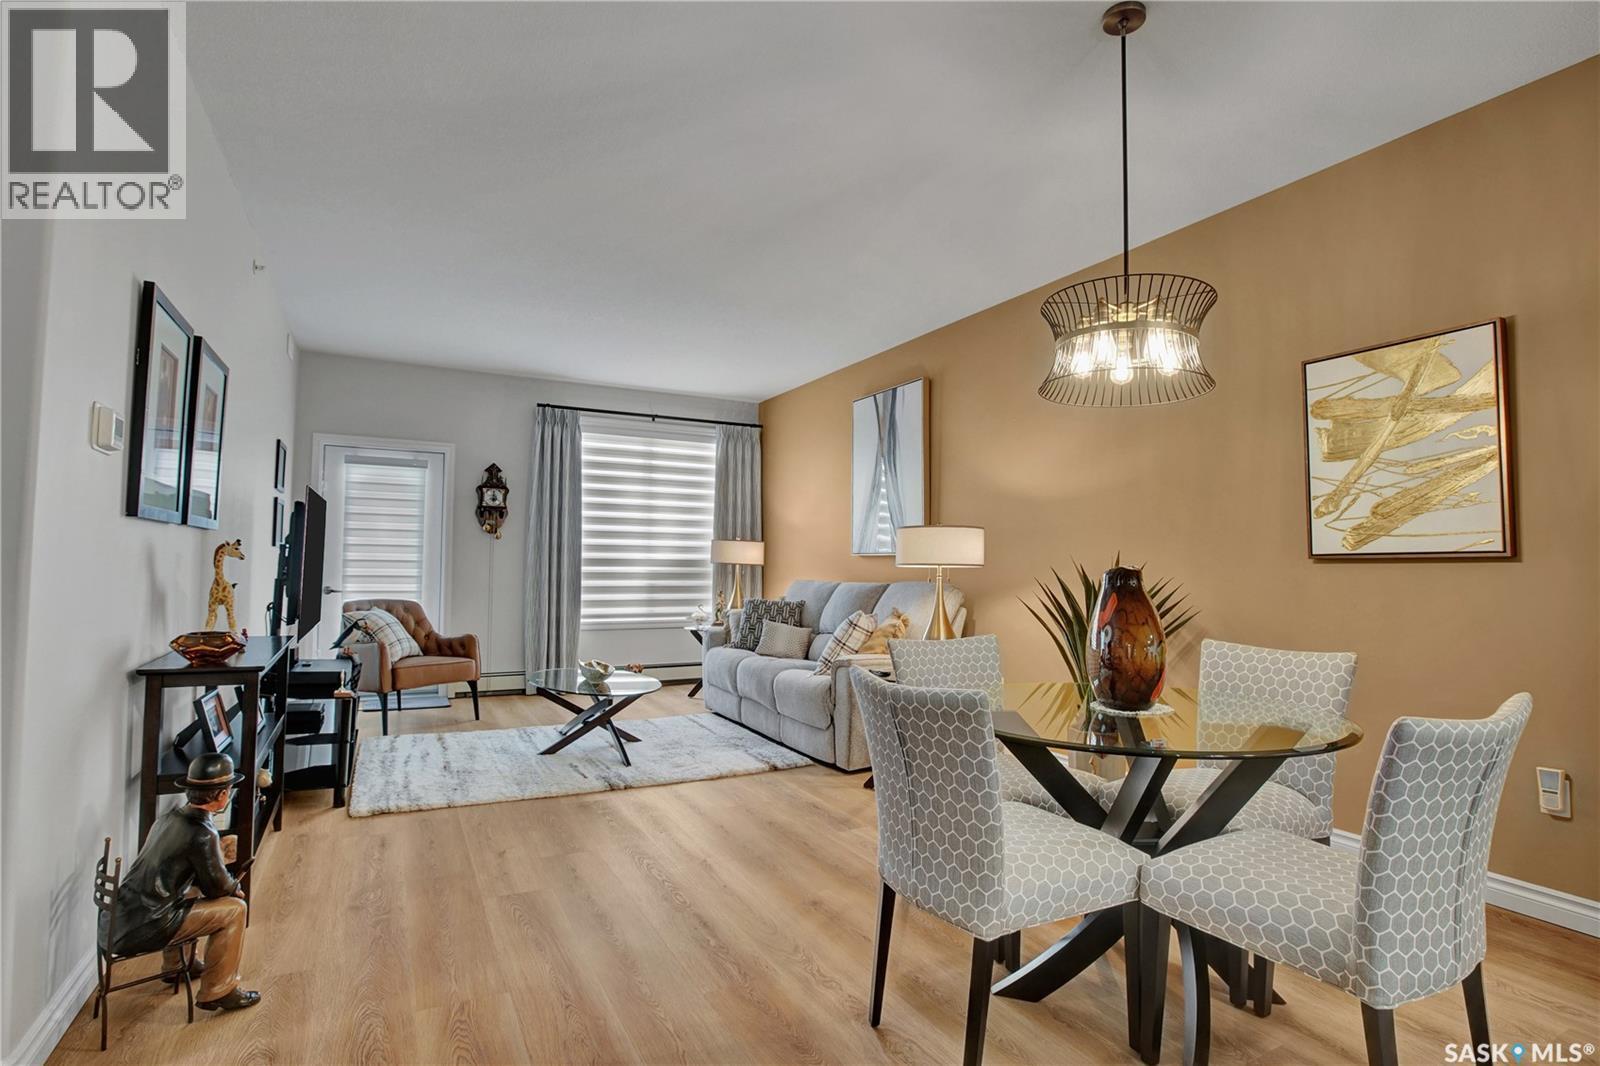
309 2730 Main Street, Saskatoon, SK - Indoor Photo Showing Dining Room
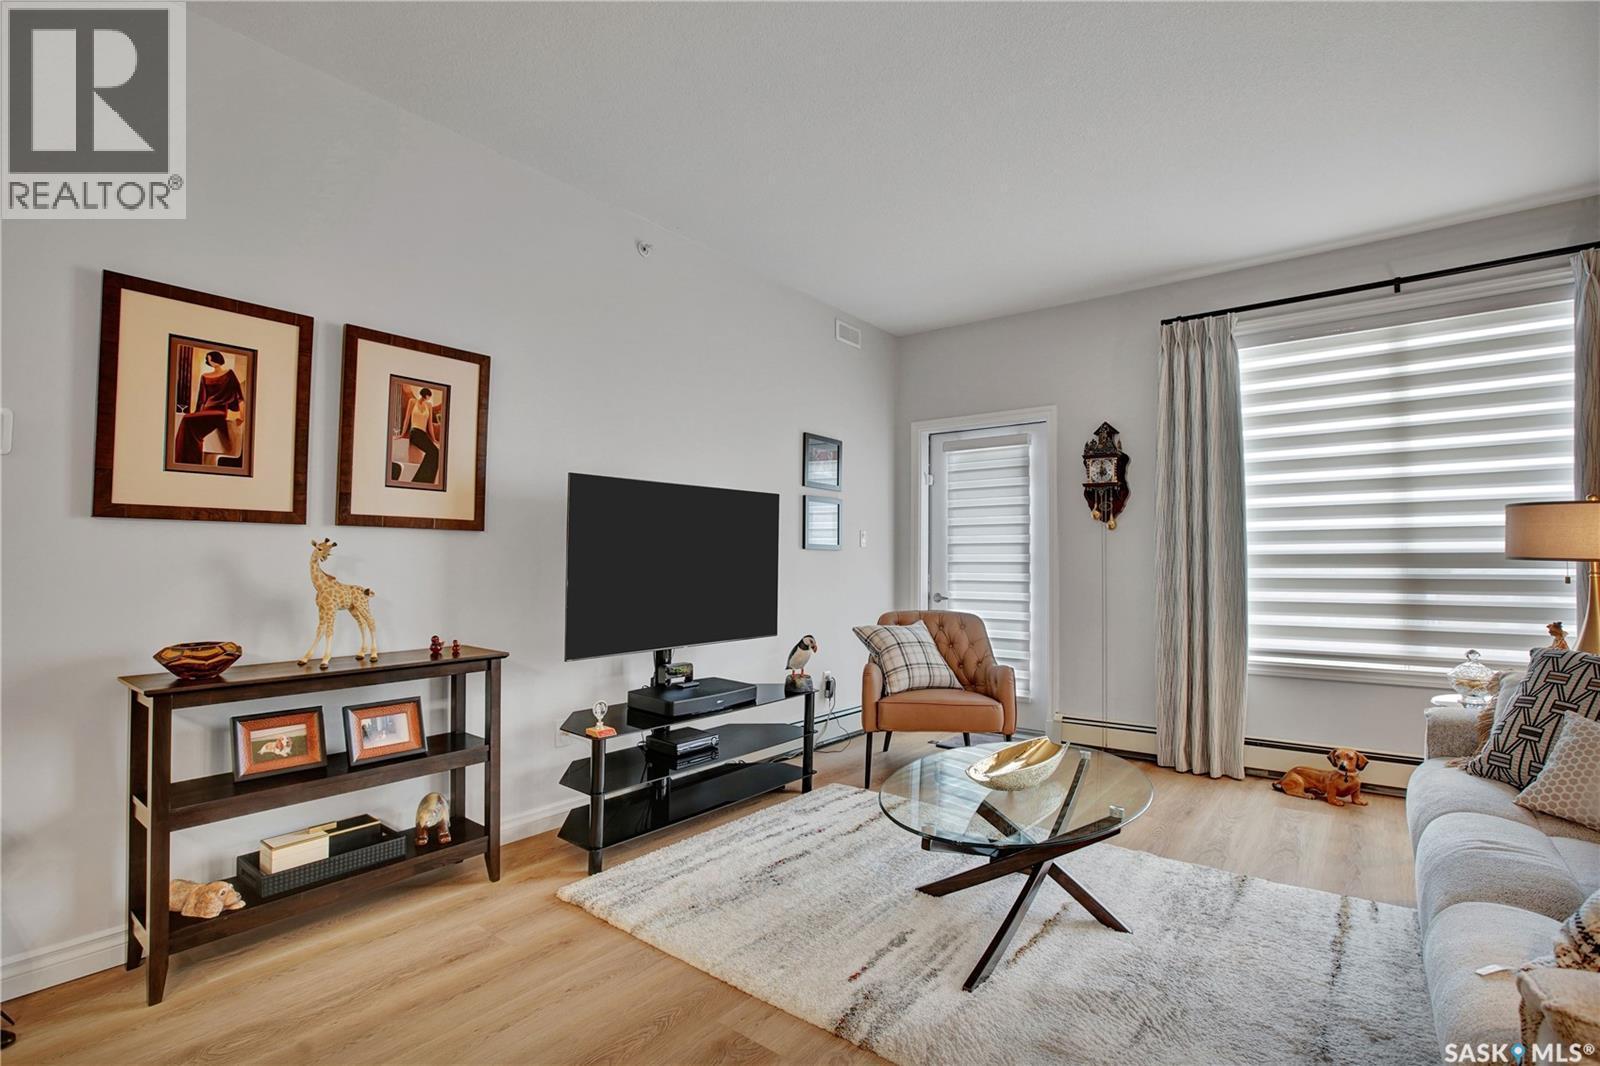
309 2730 Main Street, Saskatoon, SK - Indoor Photo Showing Living Room
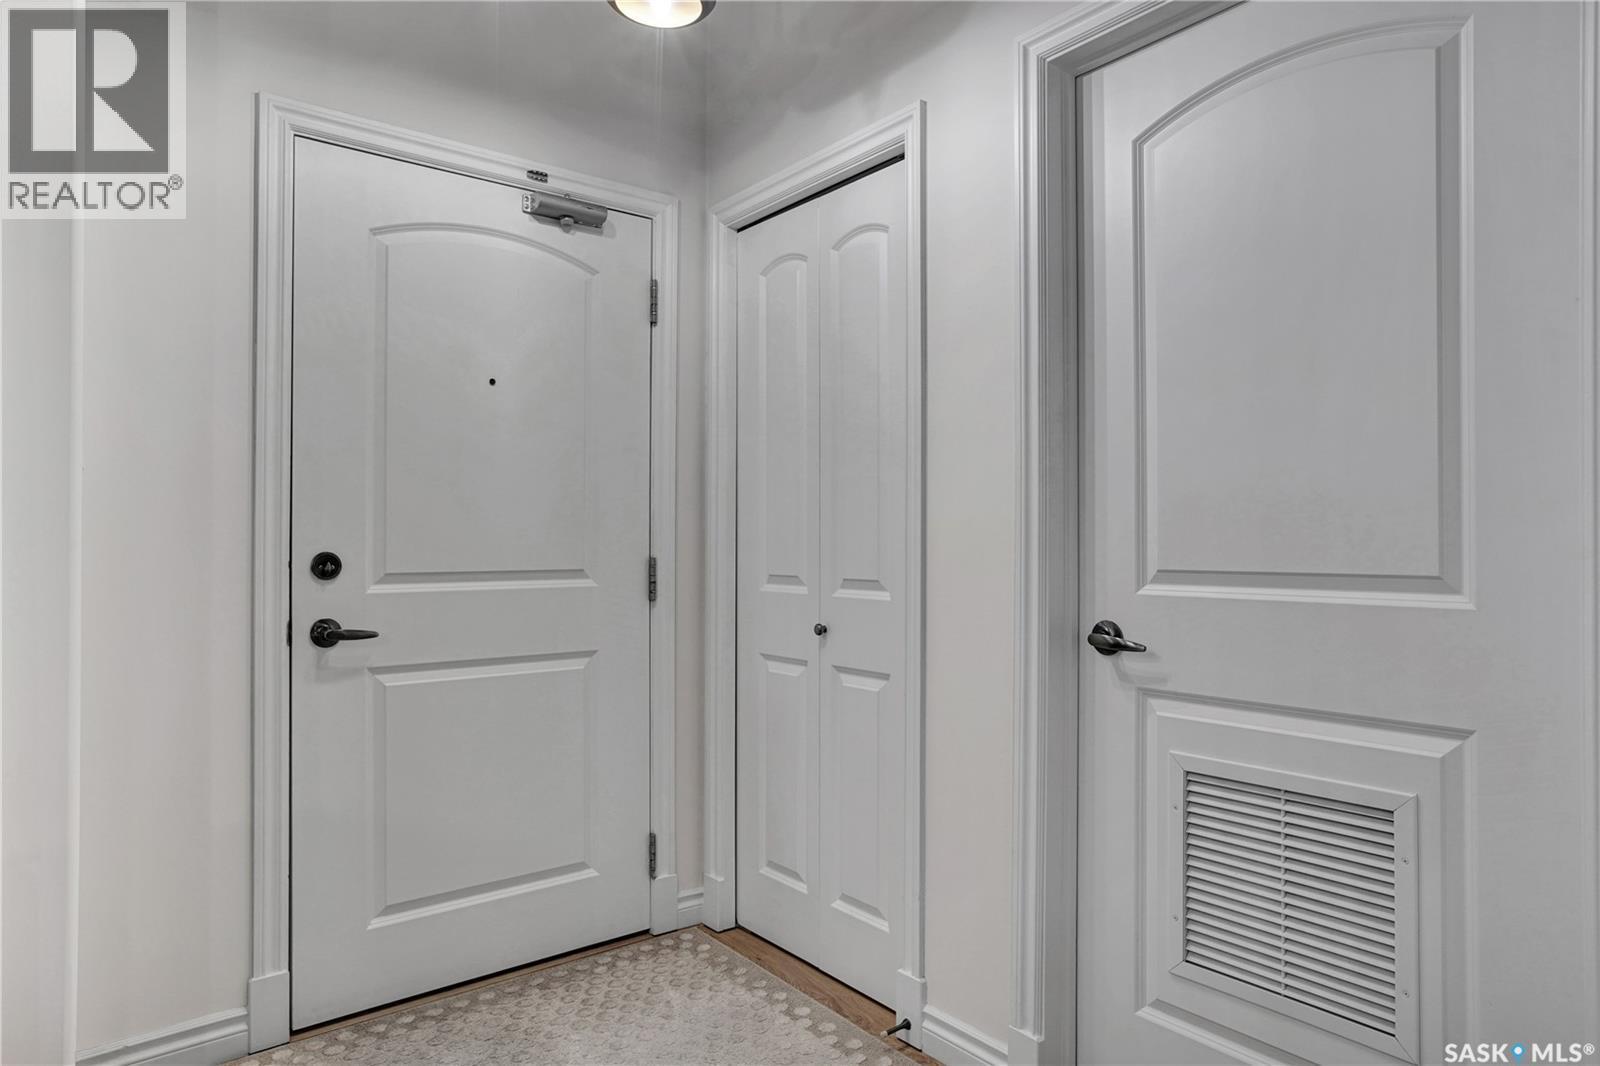
309 2730 Main Street, Saskatoon, SK - Indoor Photo Showing Other Room
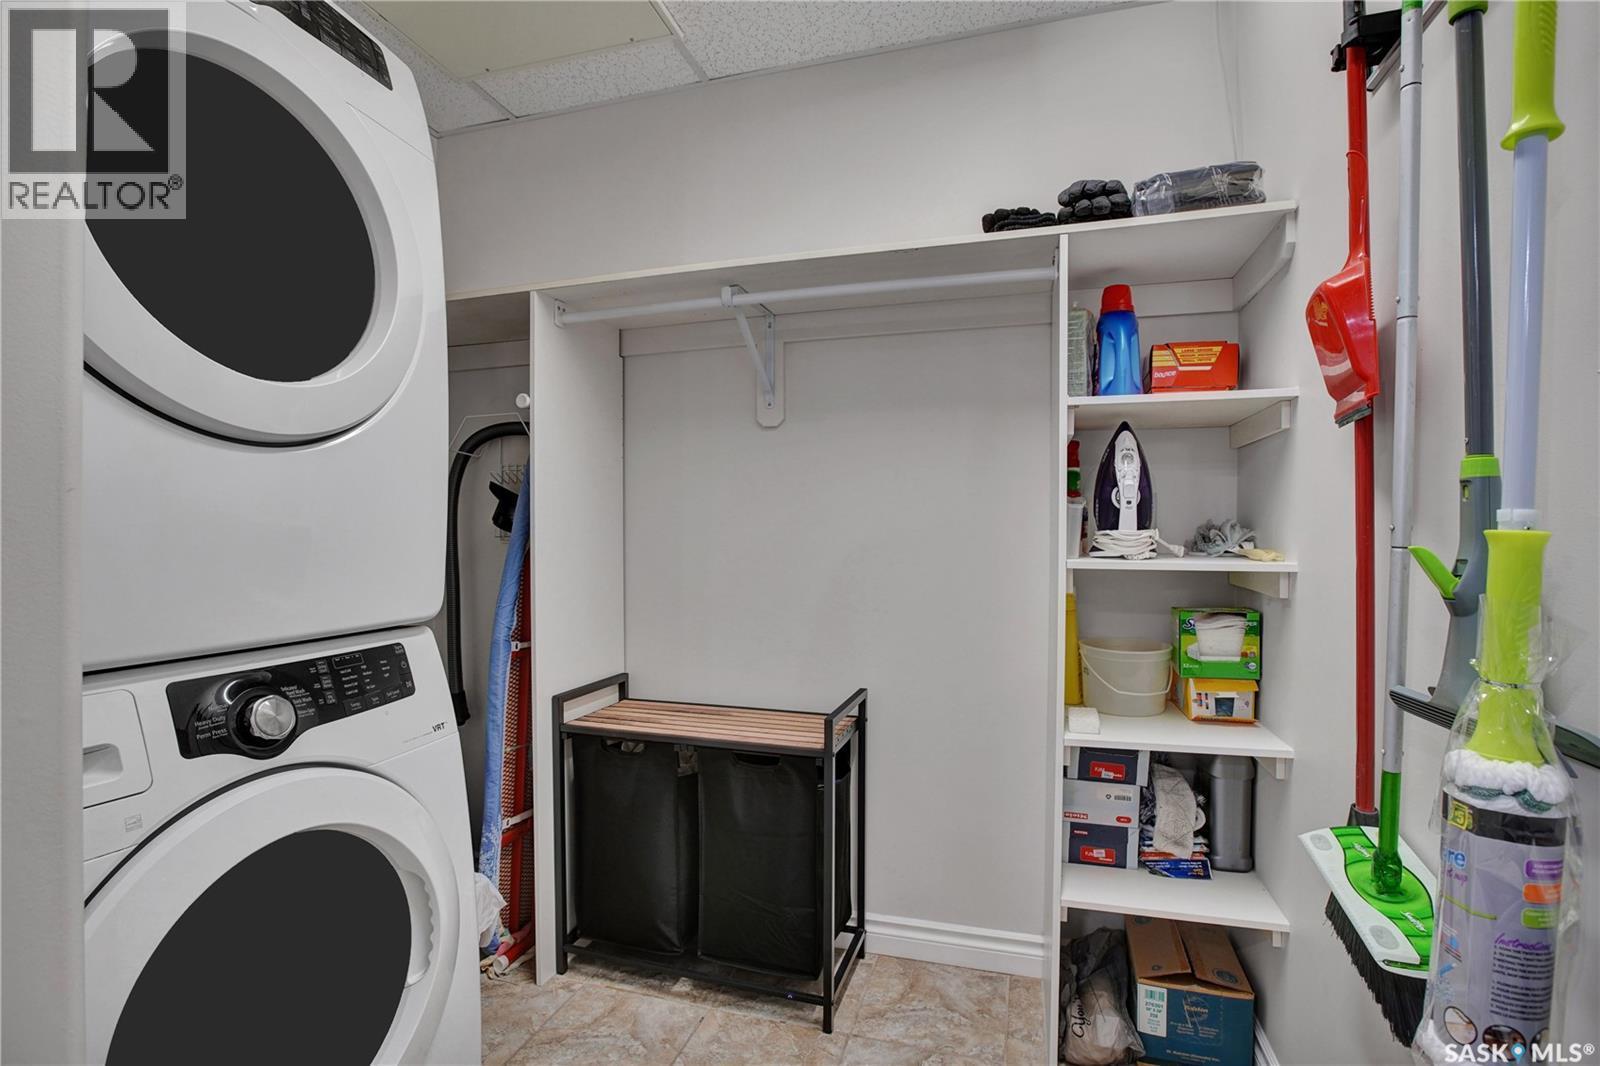
309 2730 Main Street, Saskatoon, SK - Indoor Photo Showing Laundry Room
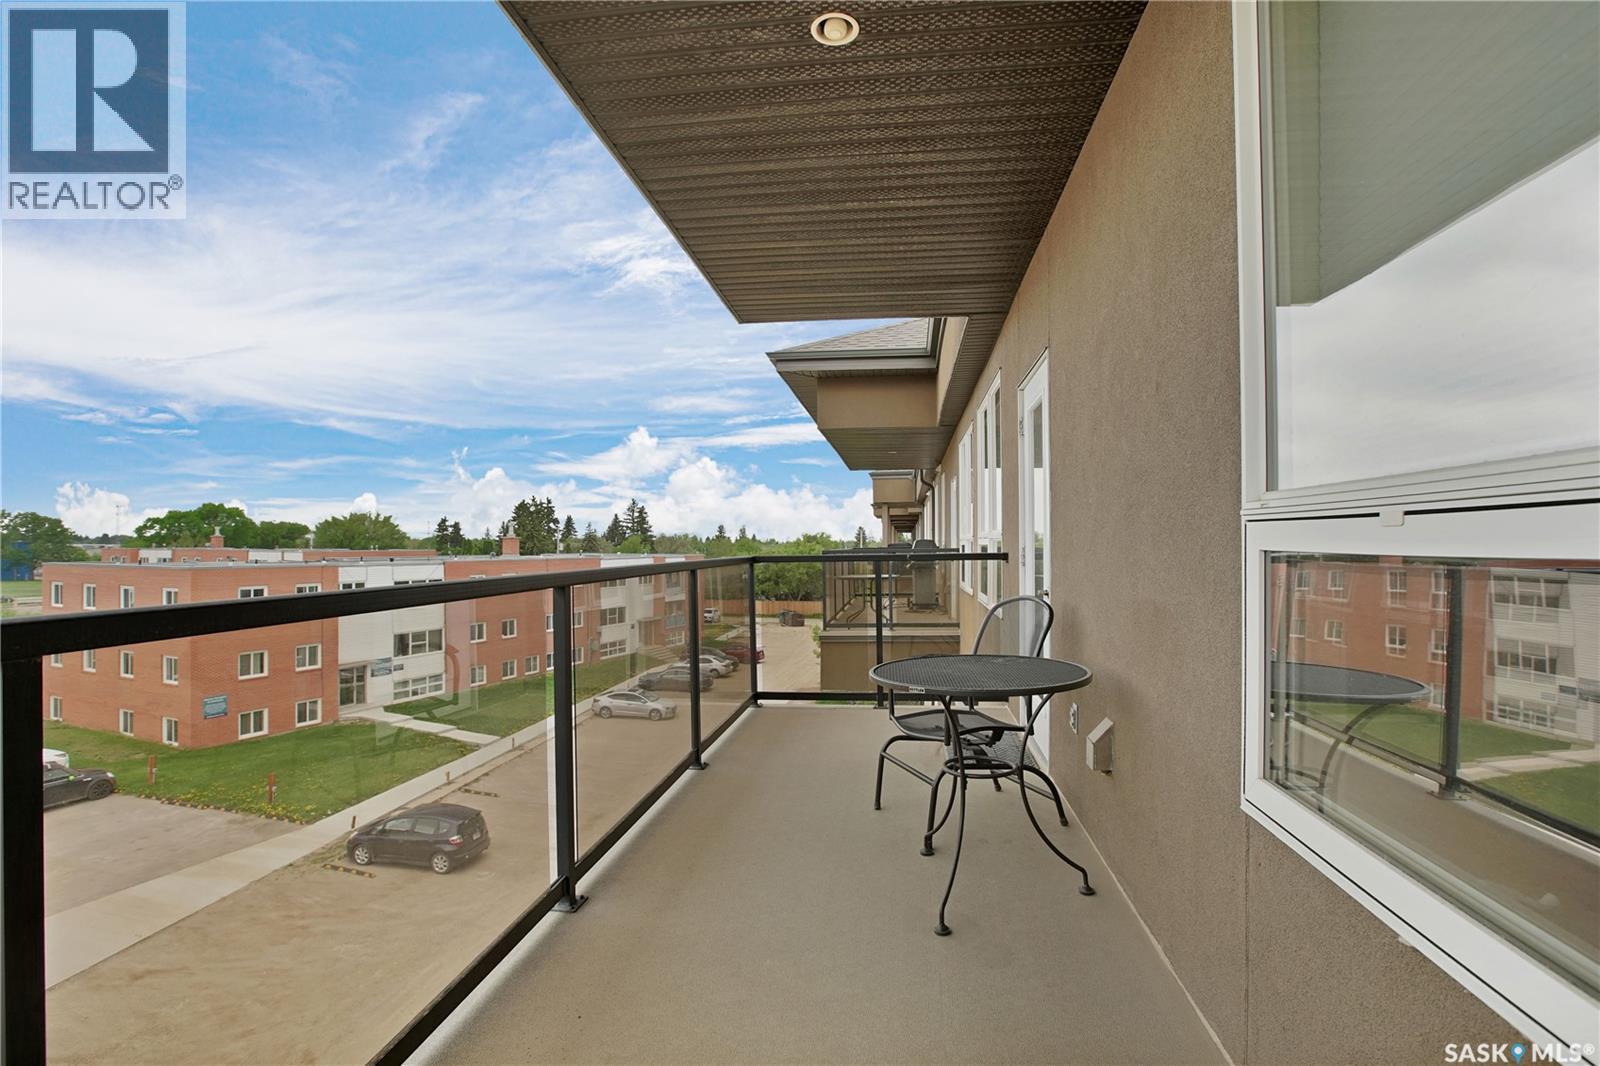
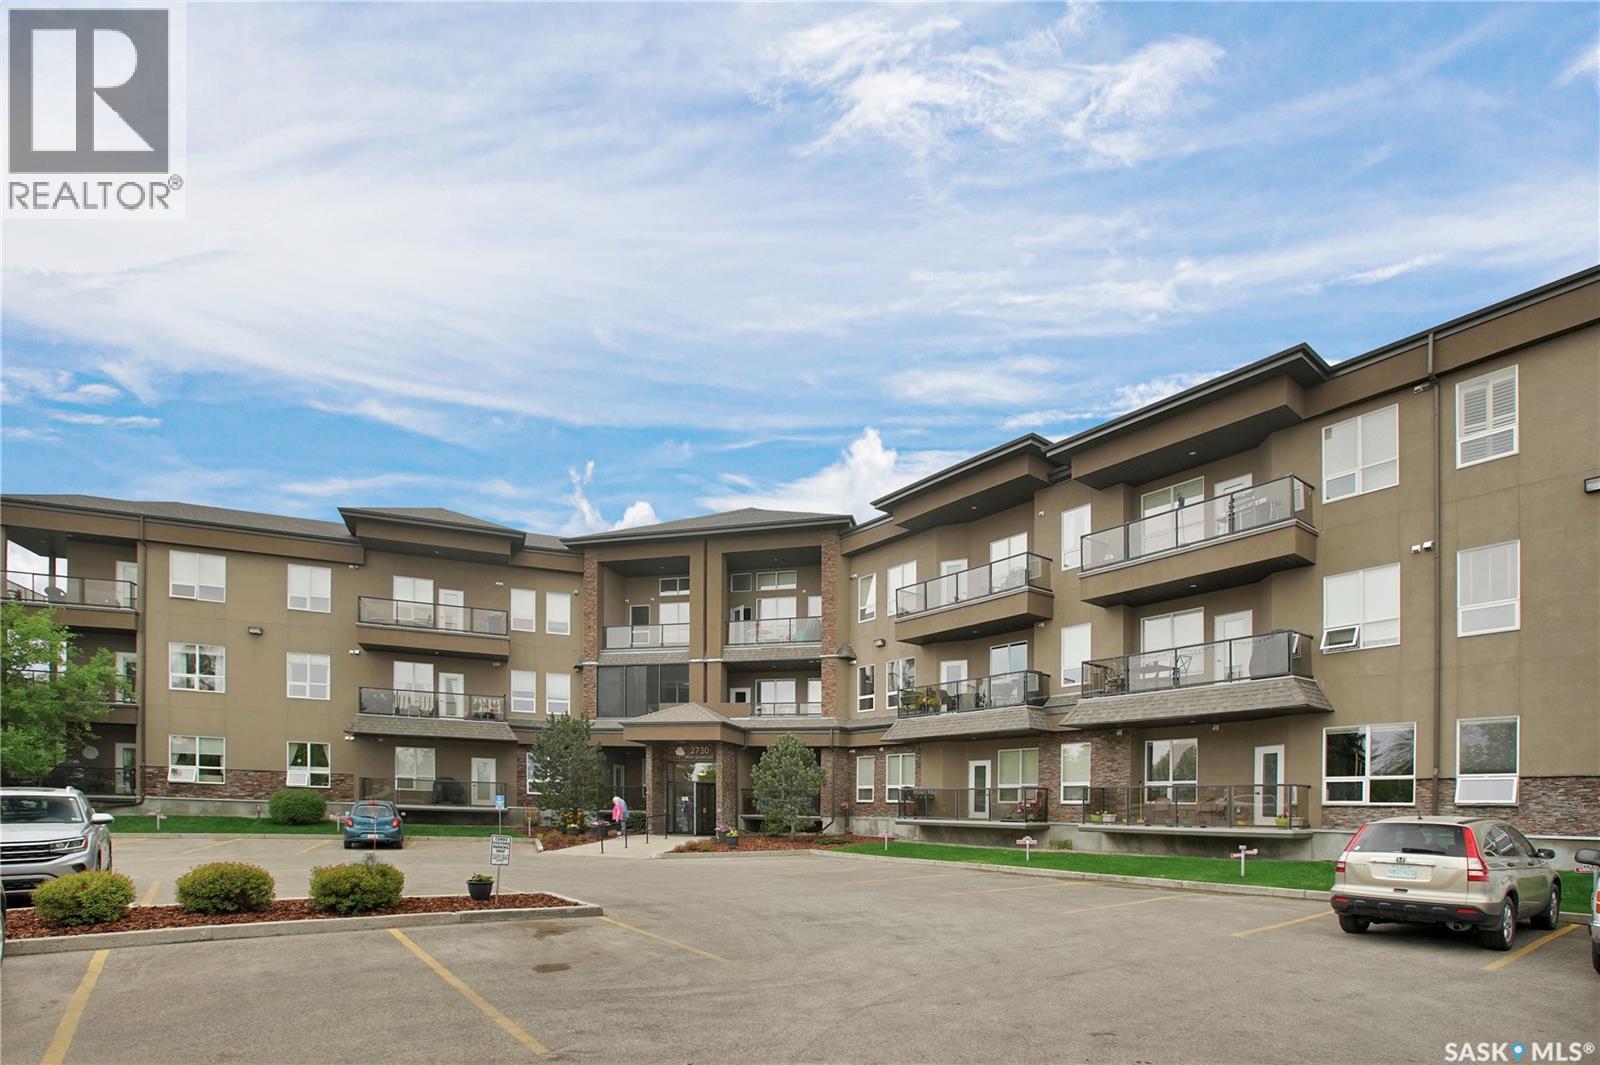
309 2730 Main Street, Saskatoon, SK - Outdoor With Balcony With Exterior
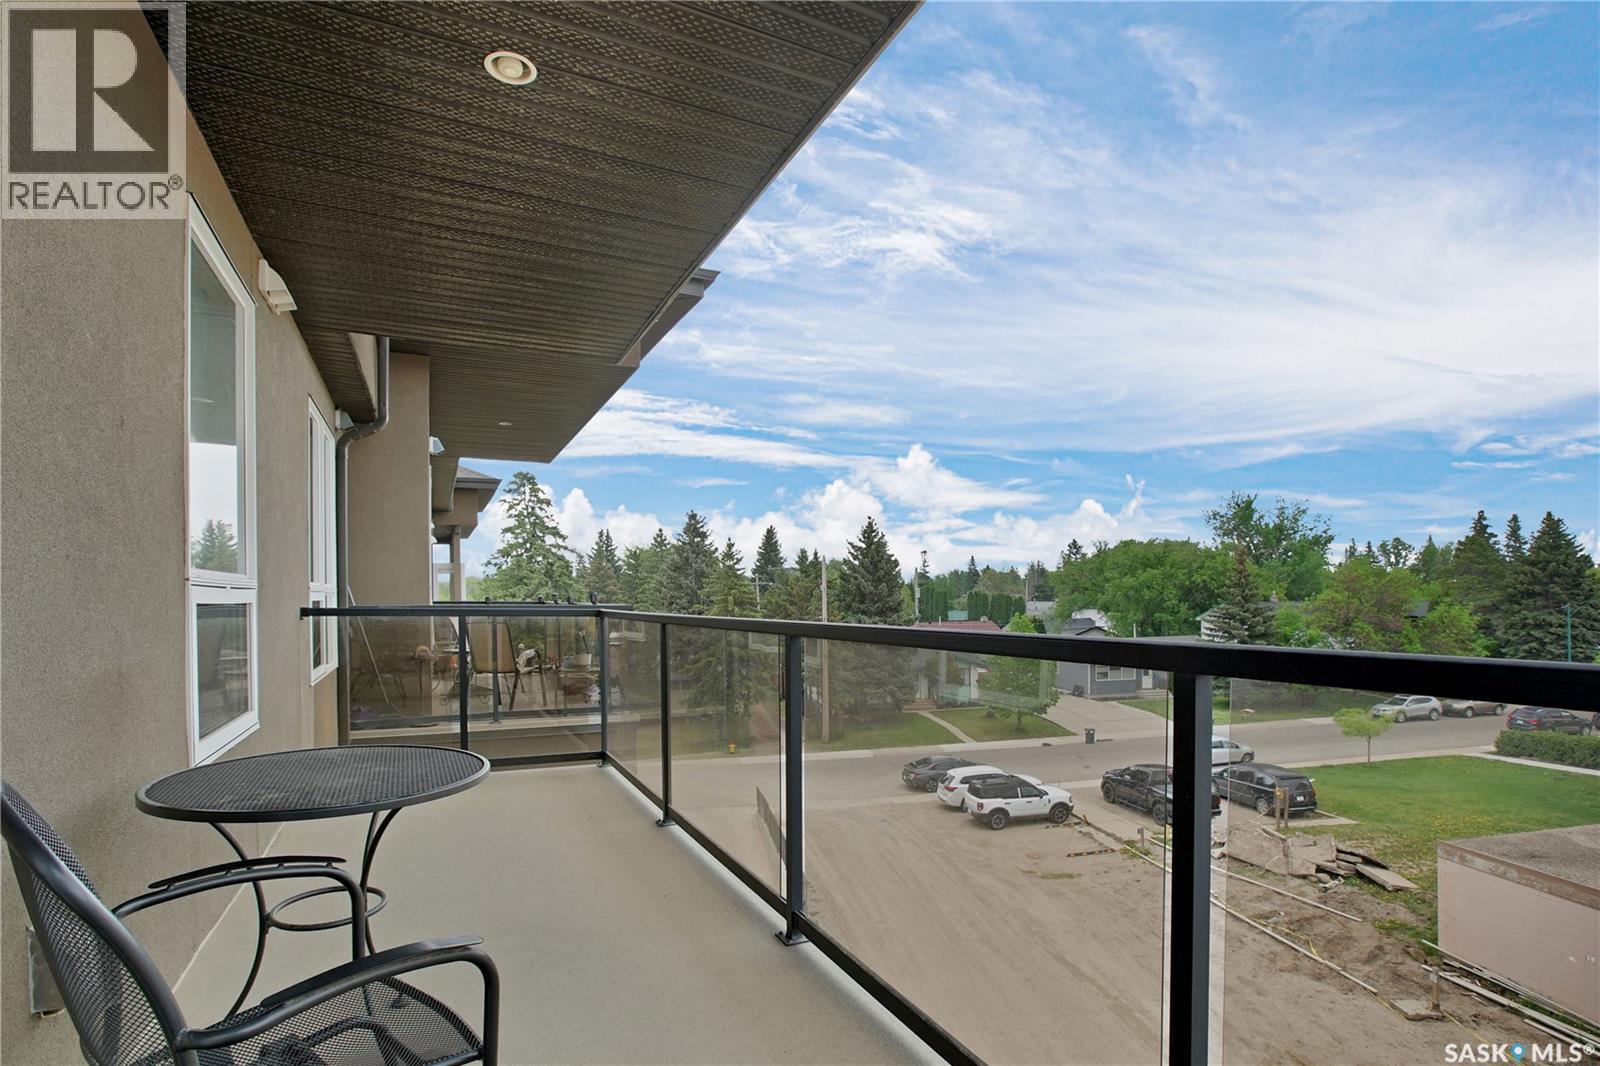
309 2730 Main Street, Saskatoon, SK - Outdoor With Balcony With View With Exterior
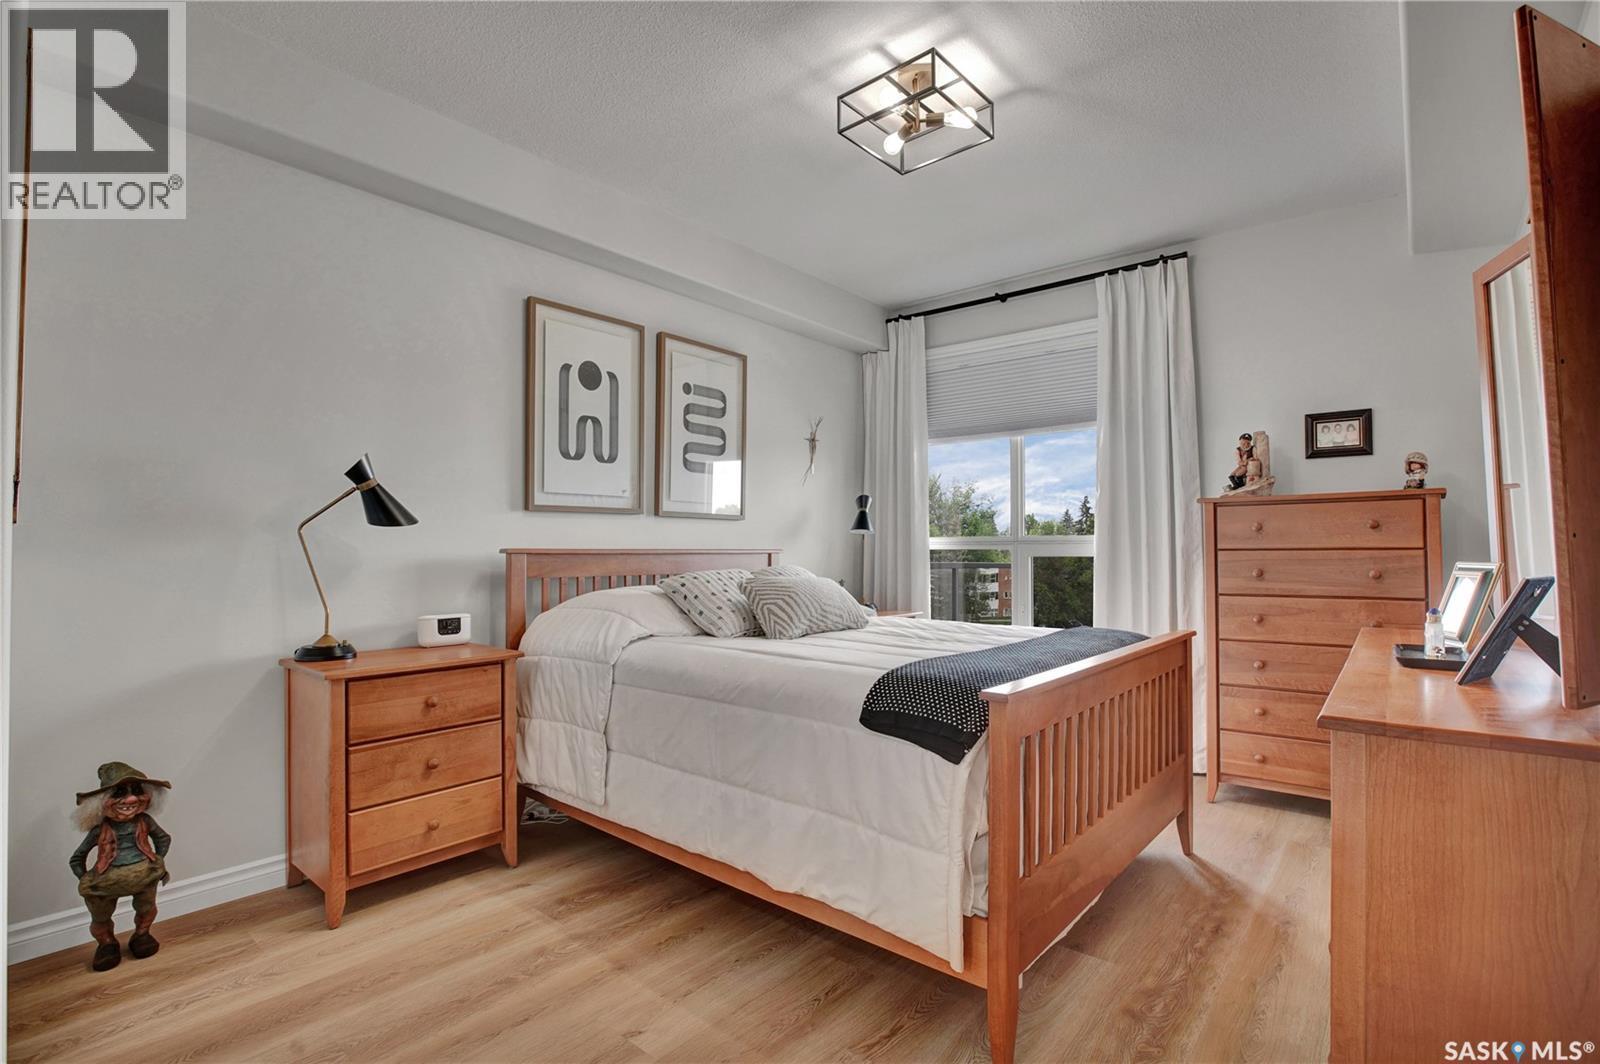
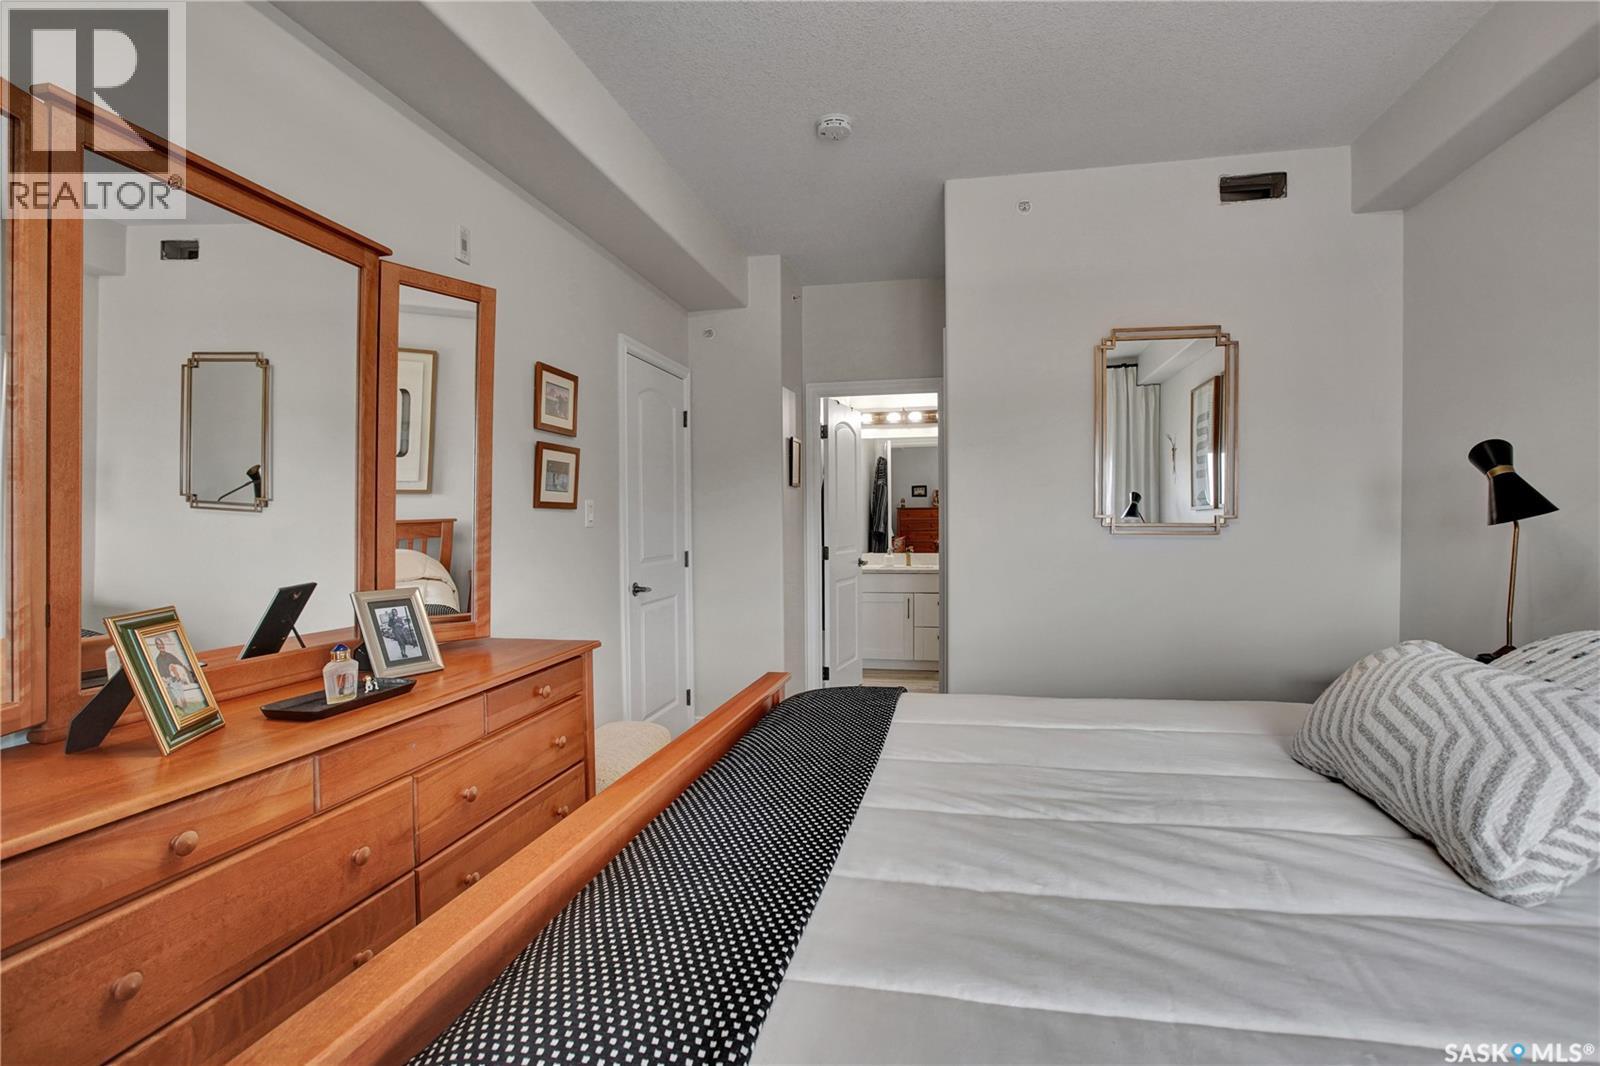
309 2730 Main Street, Saskatoon, SK - Indoor Photo Showing Bedroom
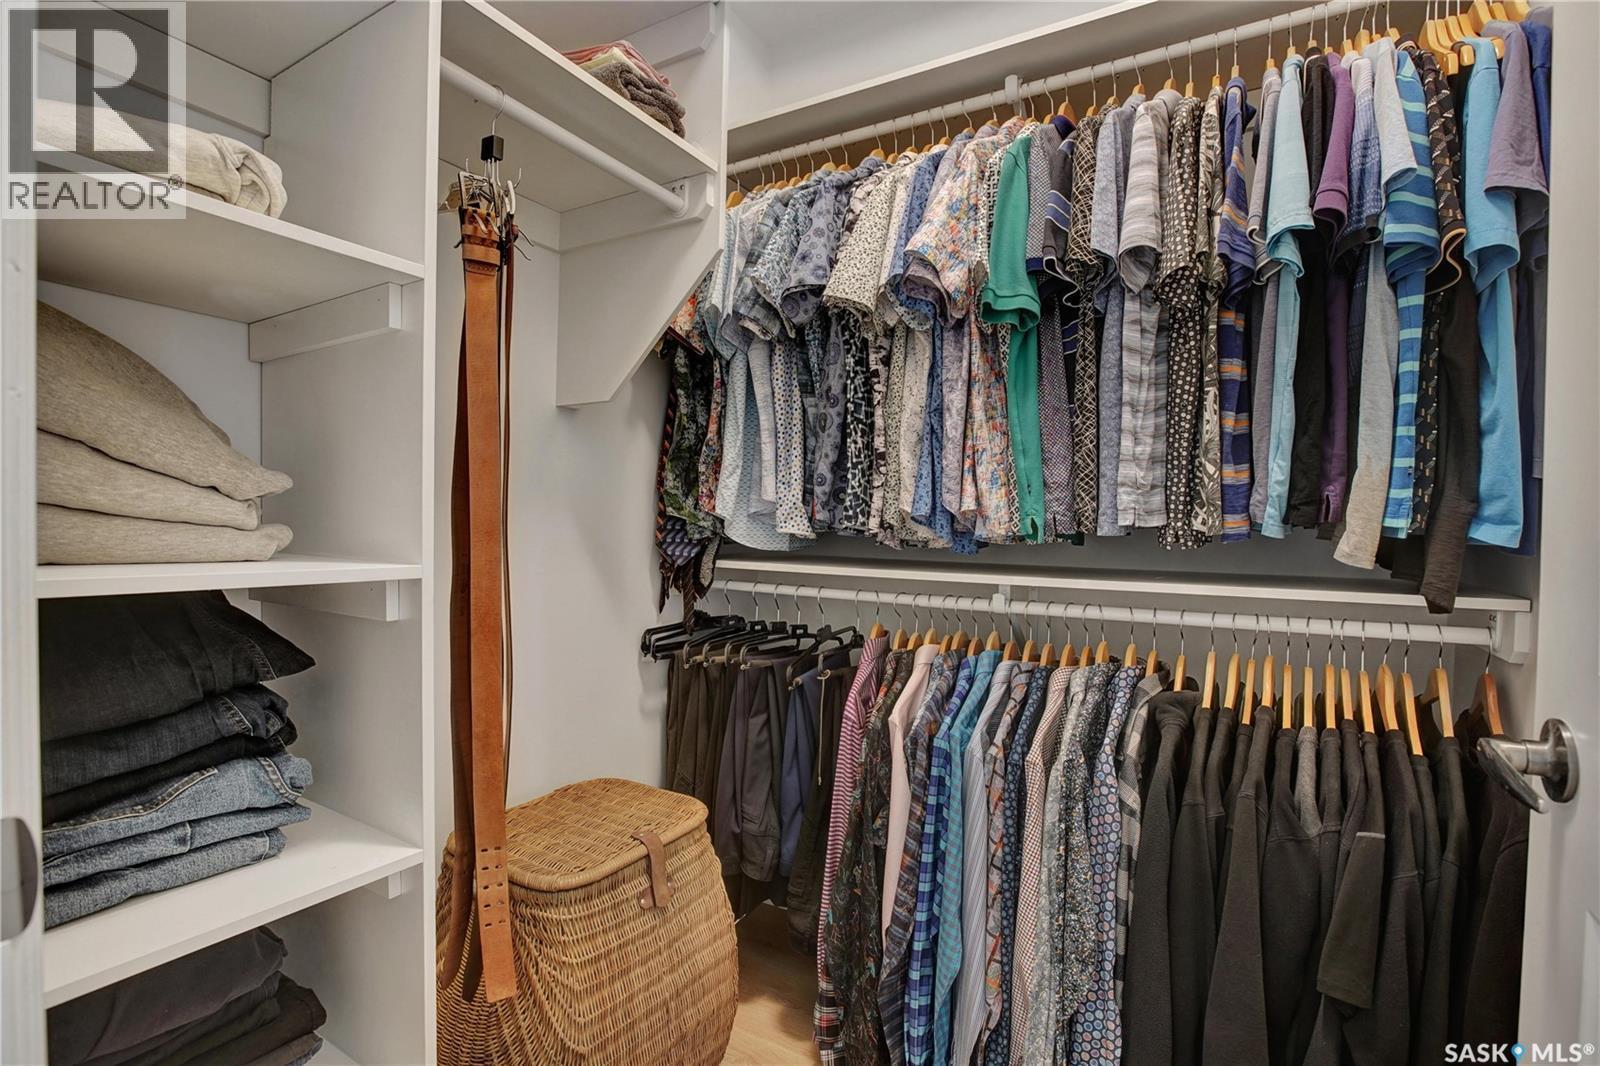
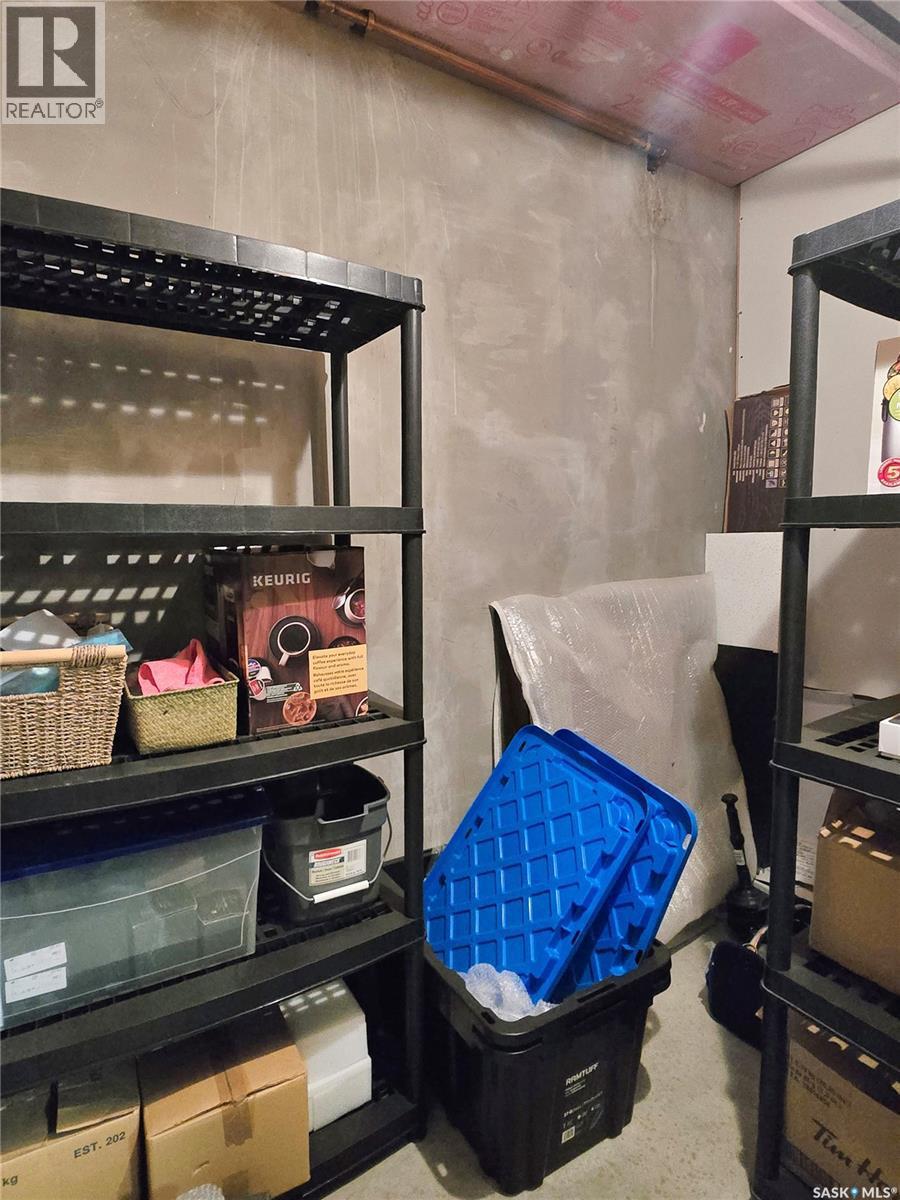
309 2730 Main Street, Saskatoon, SK - Indoor With Storage
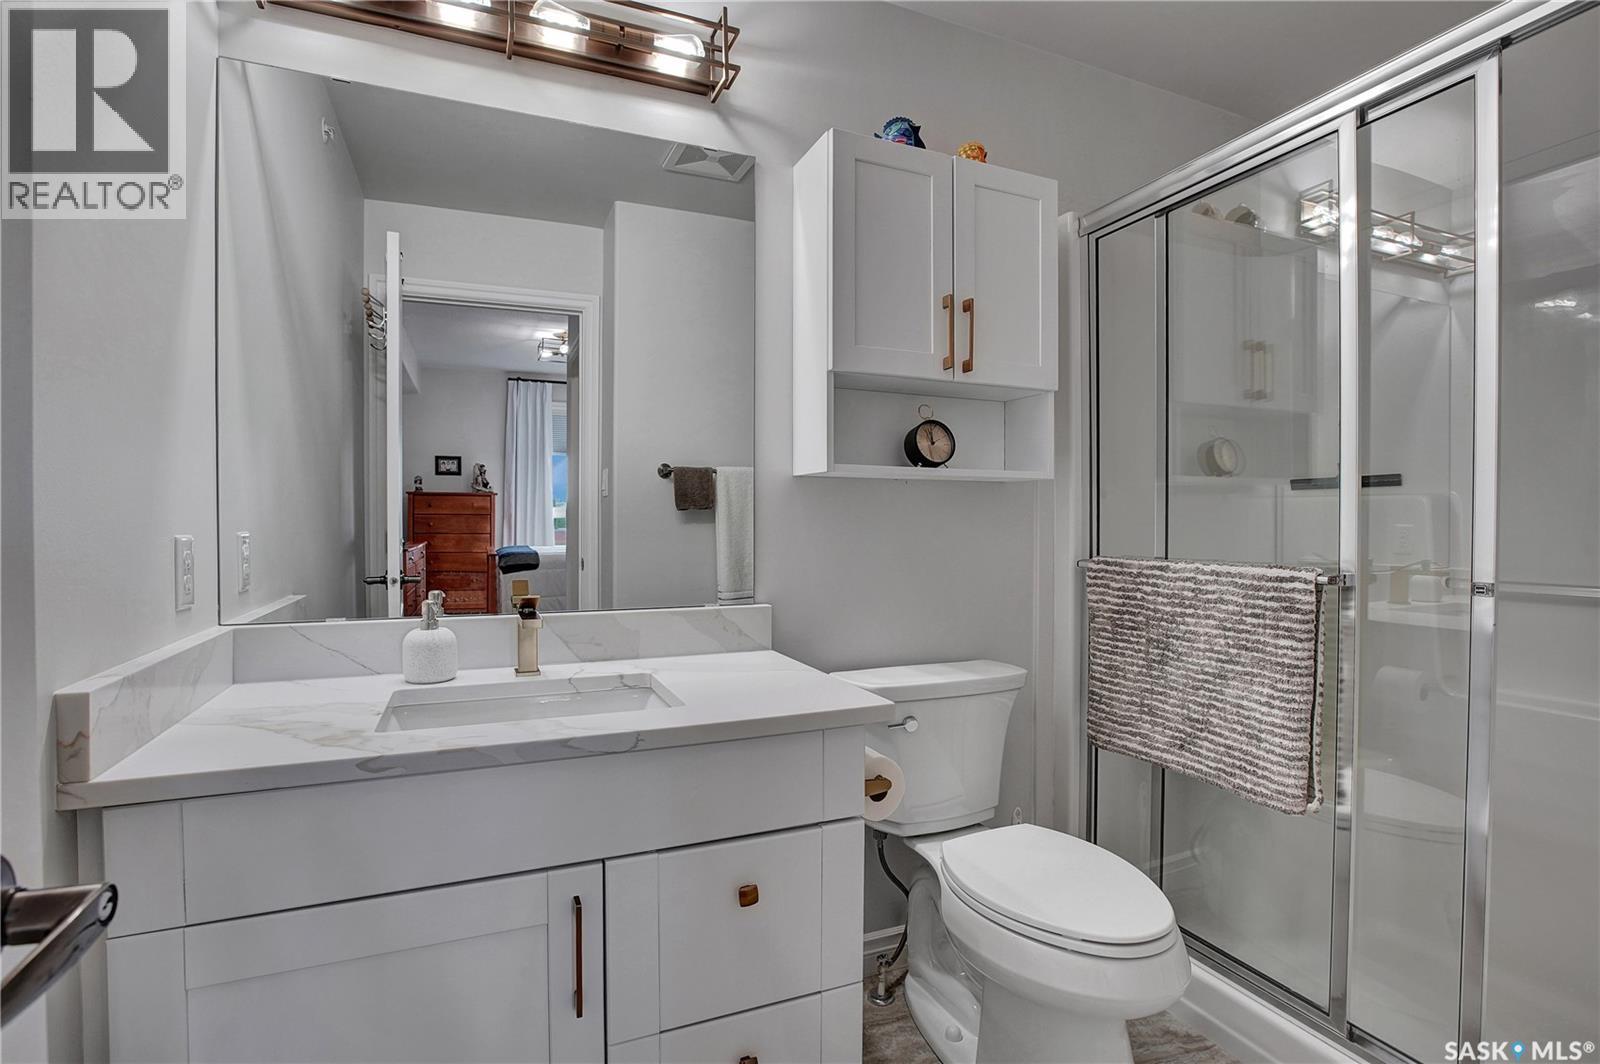
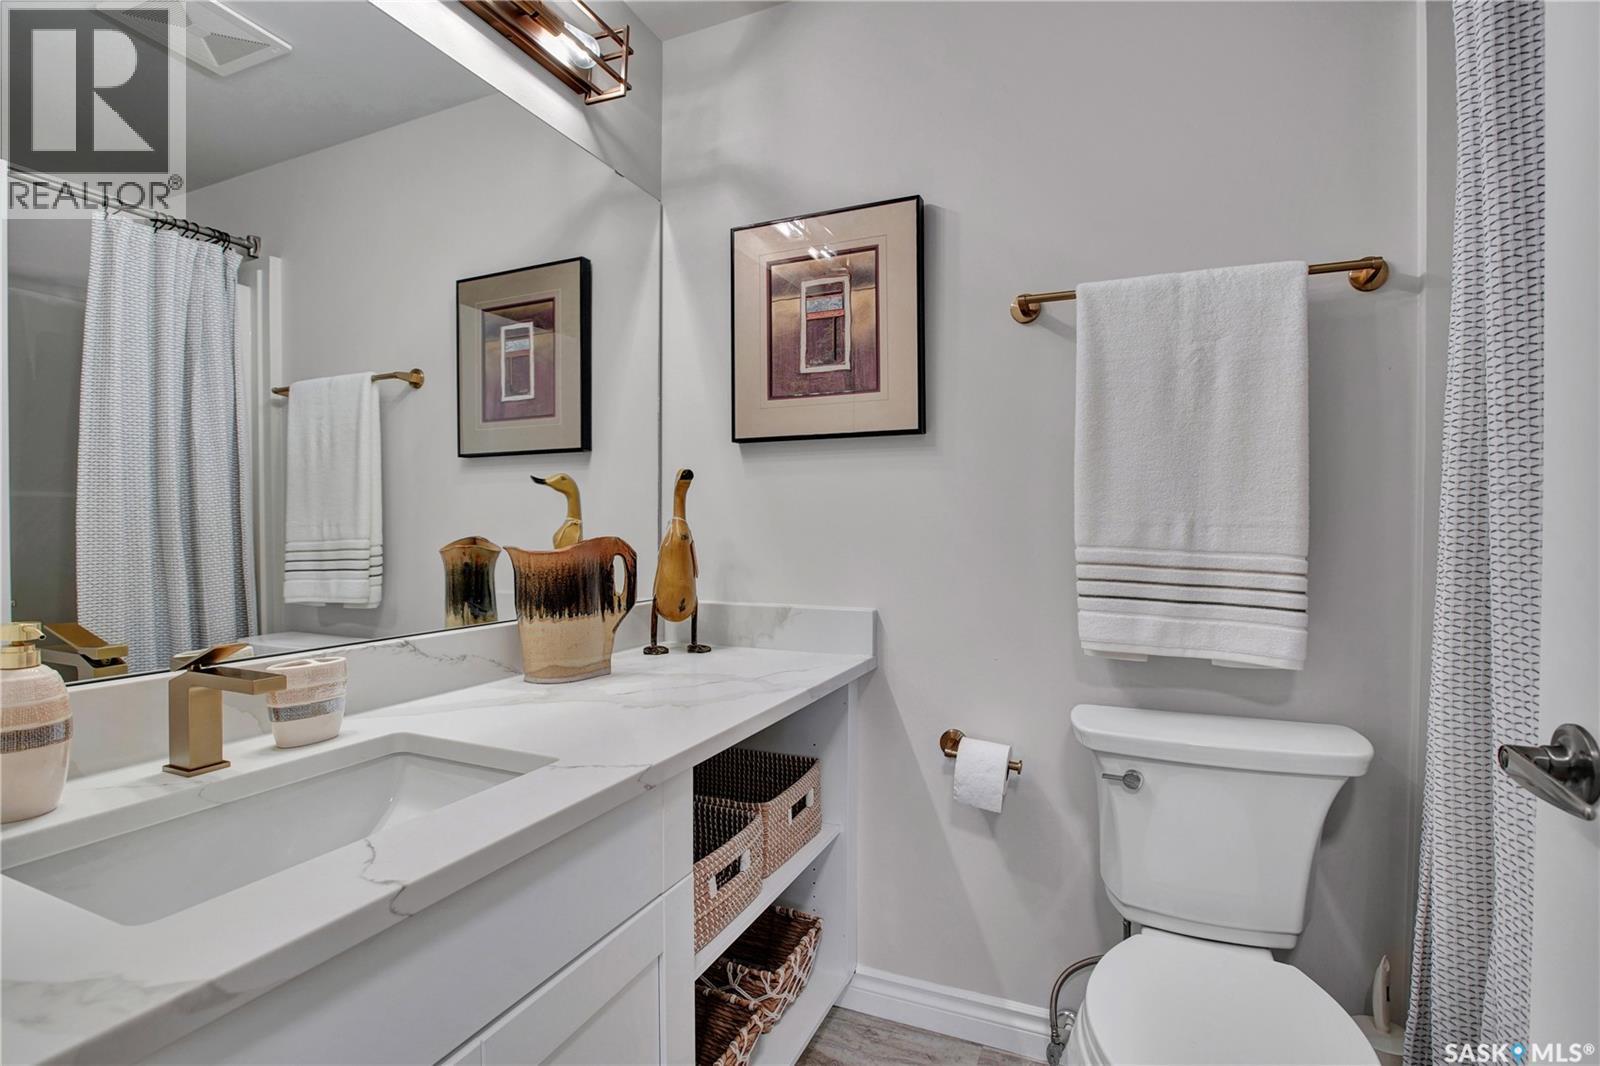
309 2730 Main Street, Saskatoon, SK - Indoor Photo Showing Bathroom
309 2730 Main Street, Saskatoon, SK - Indoor
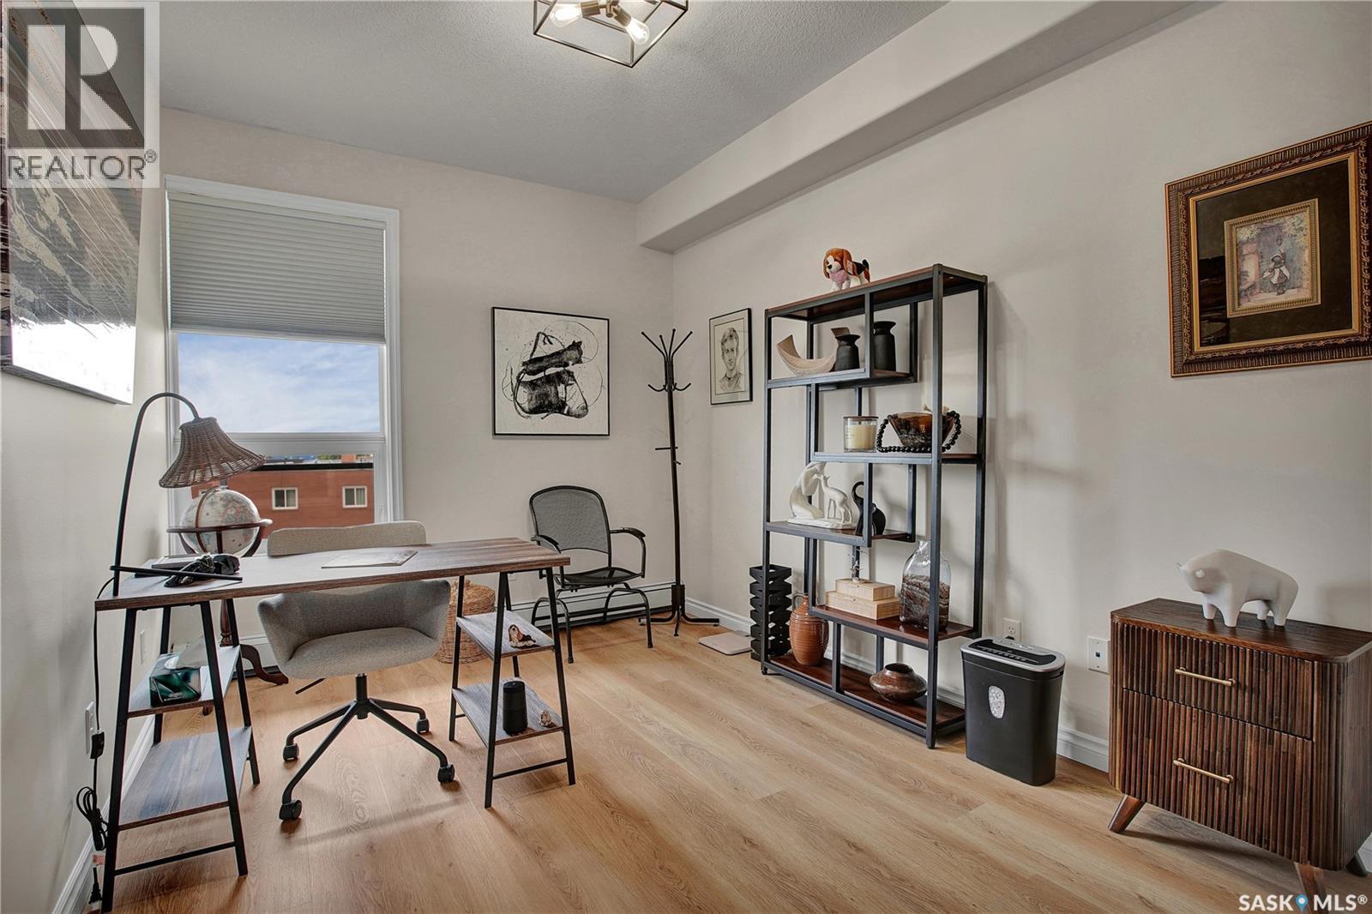
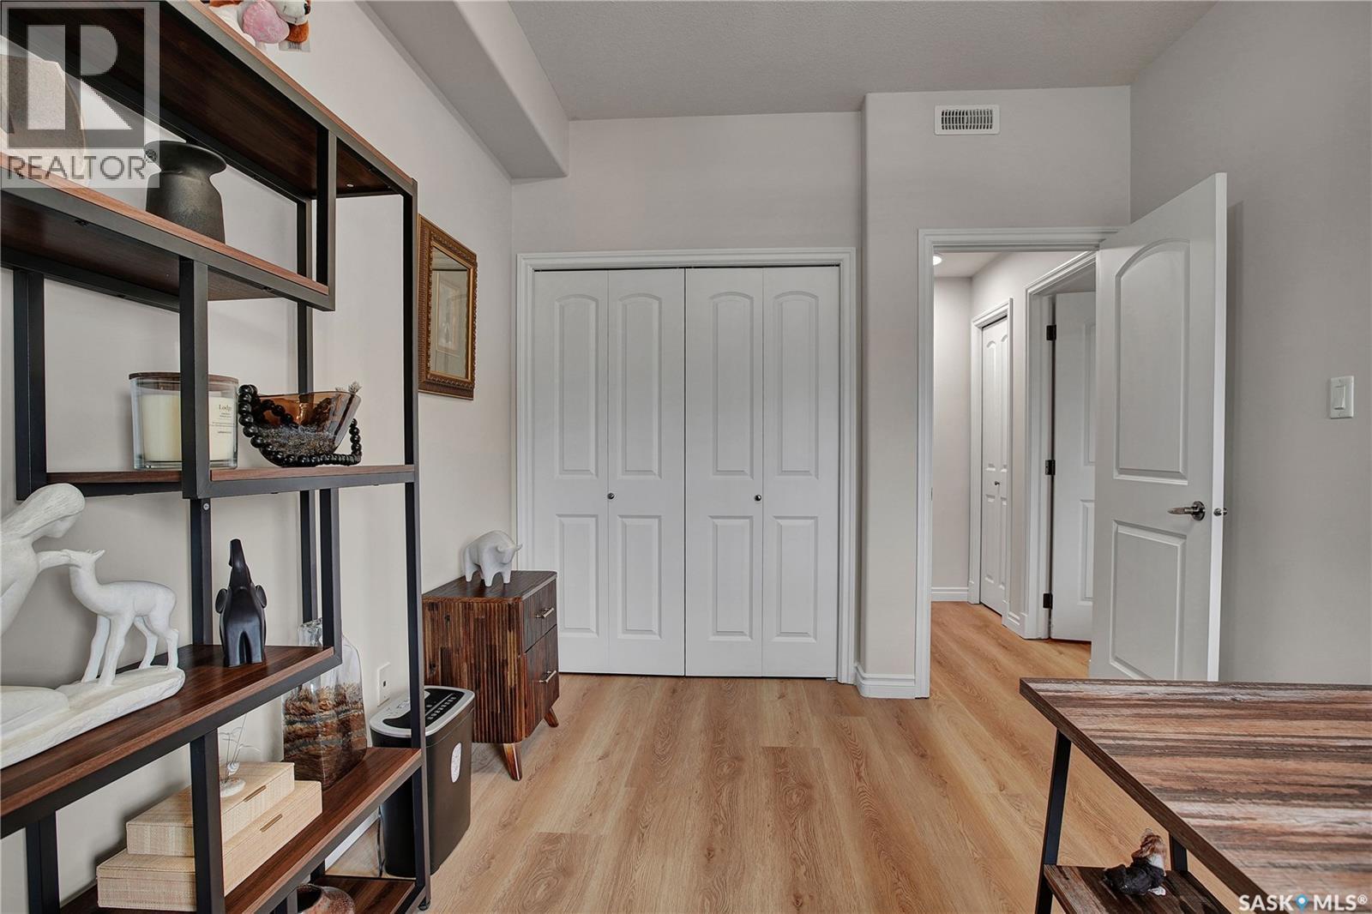
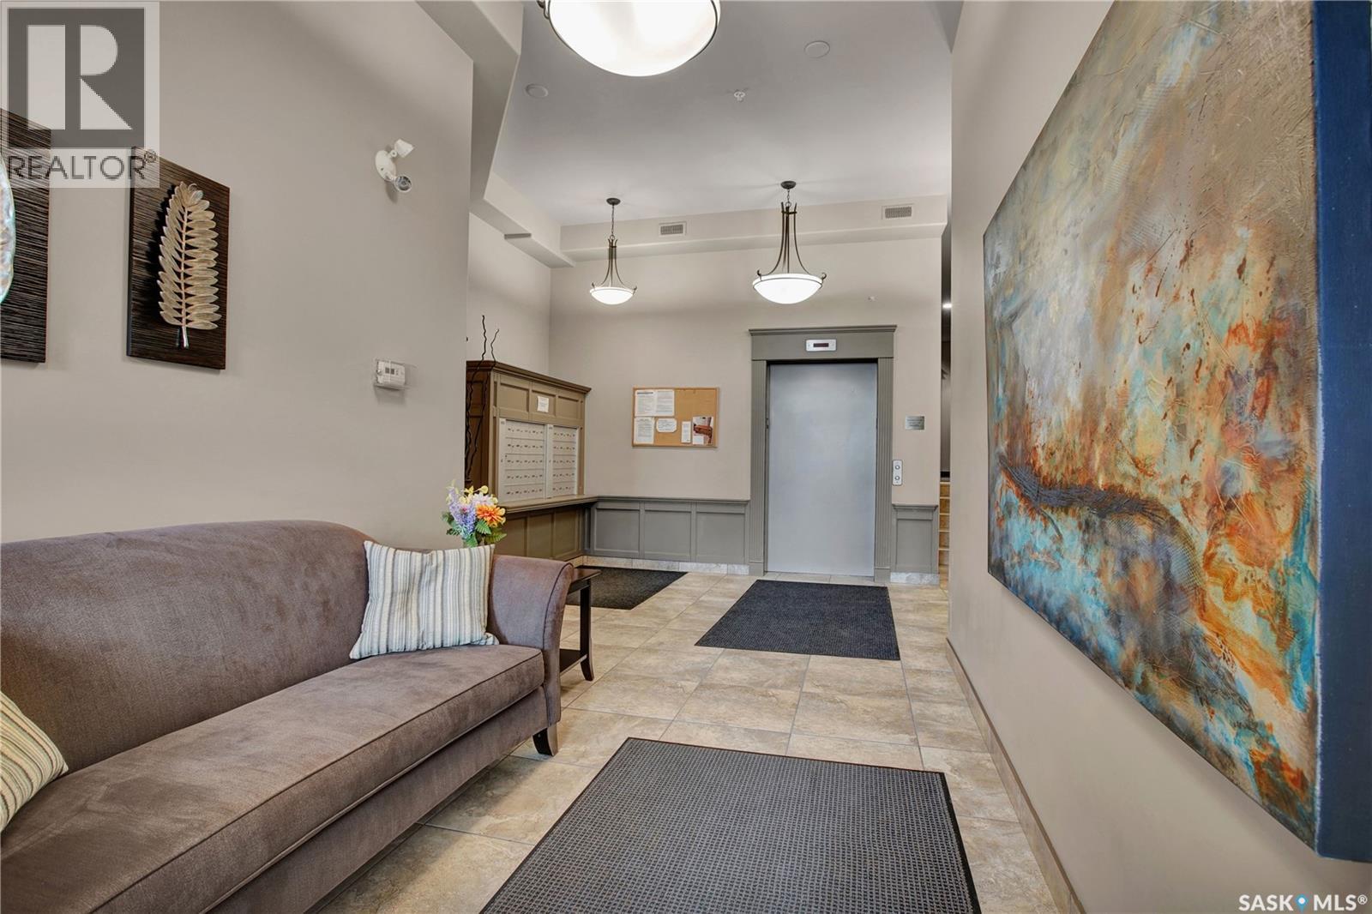
309 2730 Main Street, Saskatoon, SK - Indoor Photo Showing Other Room
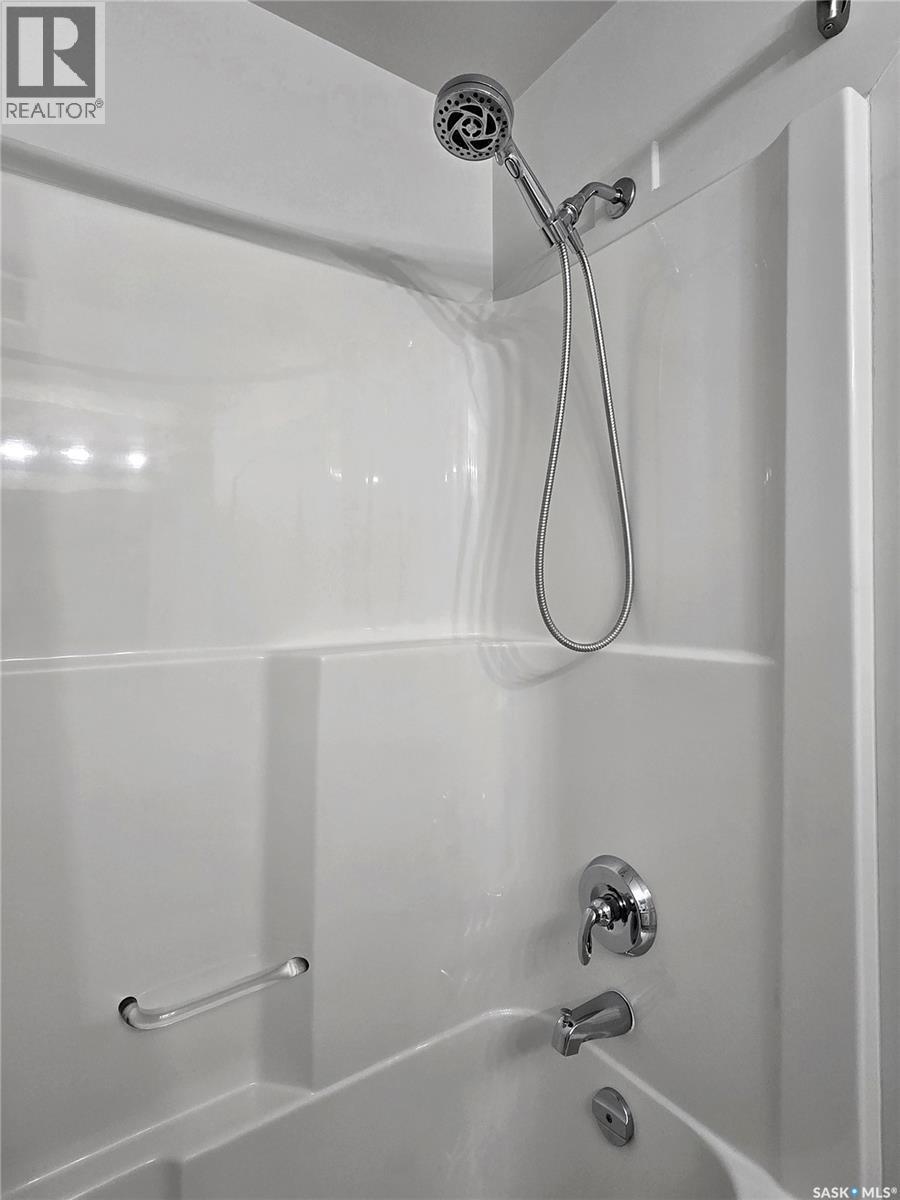
309 2730 Main Street, Saskatoon, SK - Indoor Photo Showing Bathroom
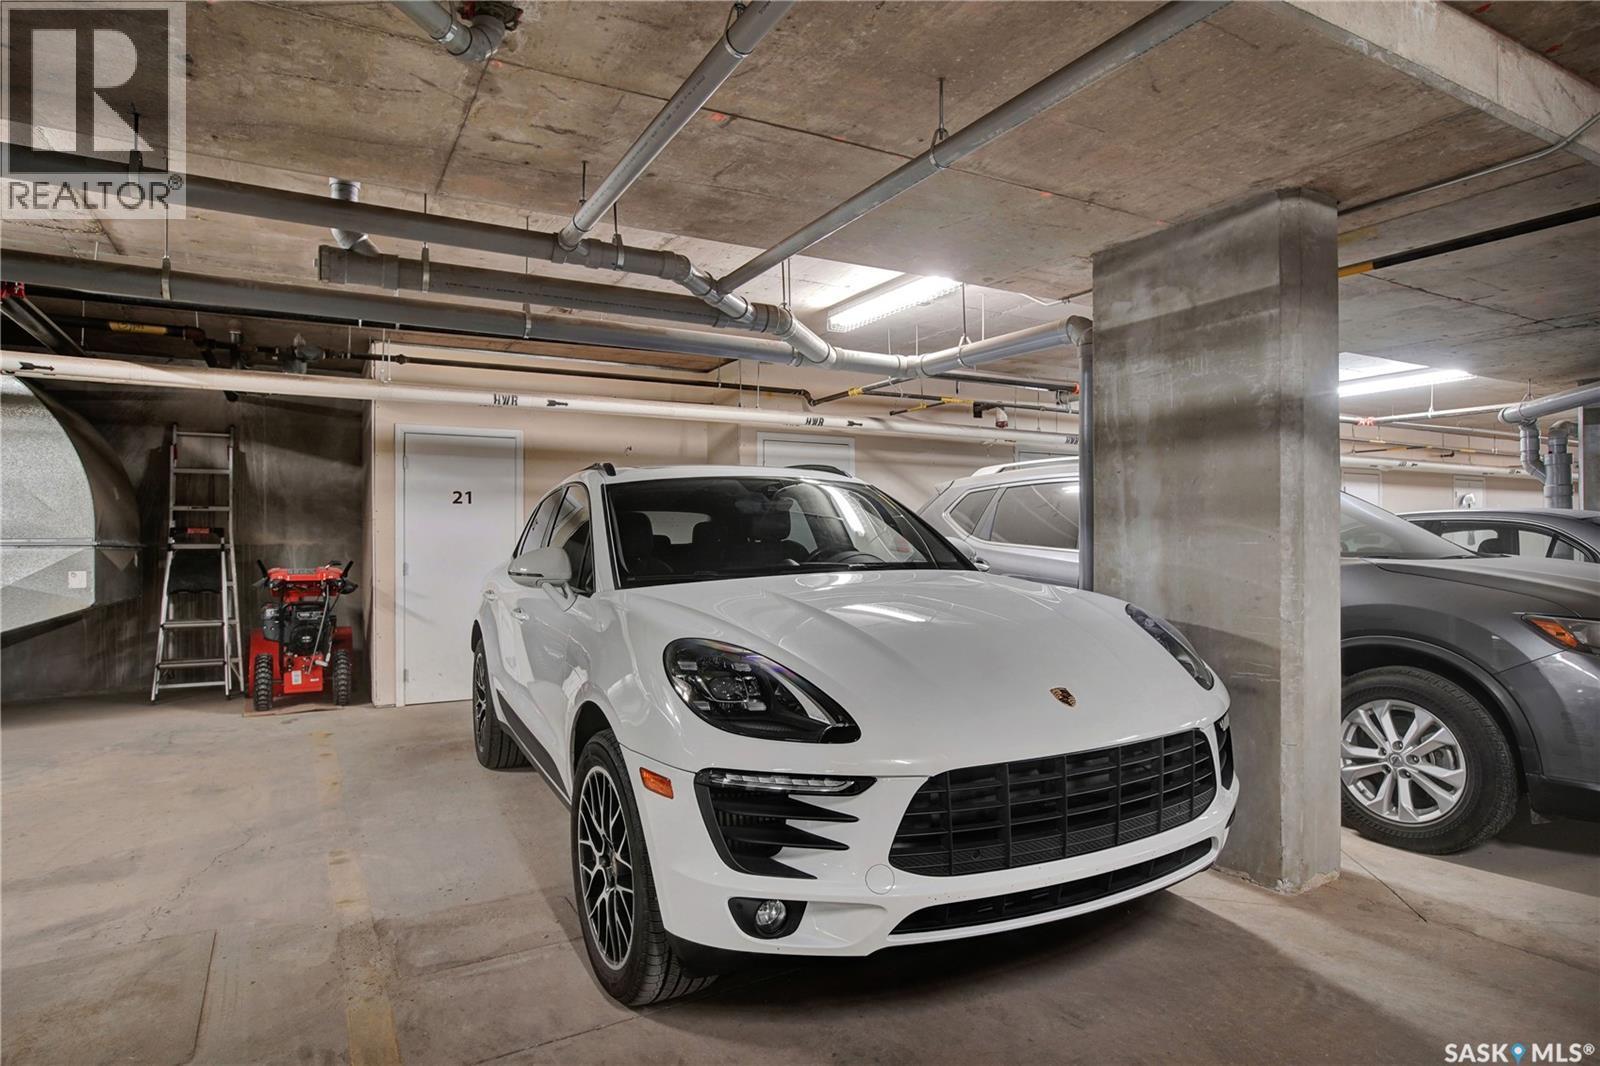
309 2730 Main Street, Saskatoon, SK - Indoor Photo Showing Garage
309 2730 Main Street, Saskatoon, SK - Indoor
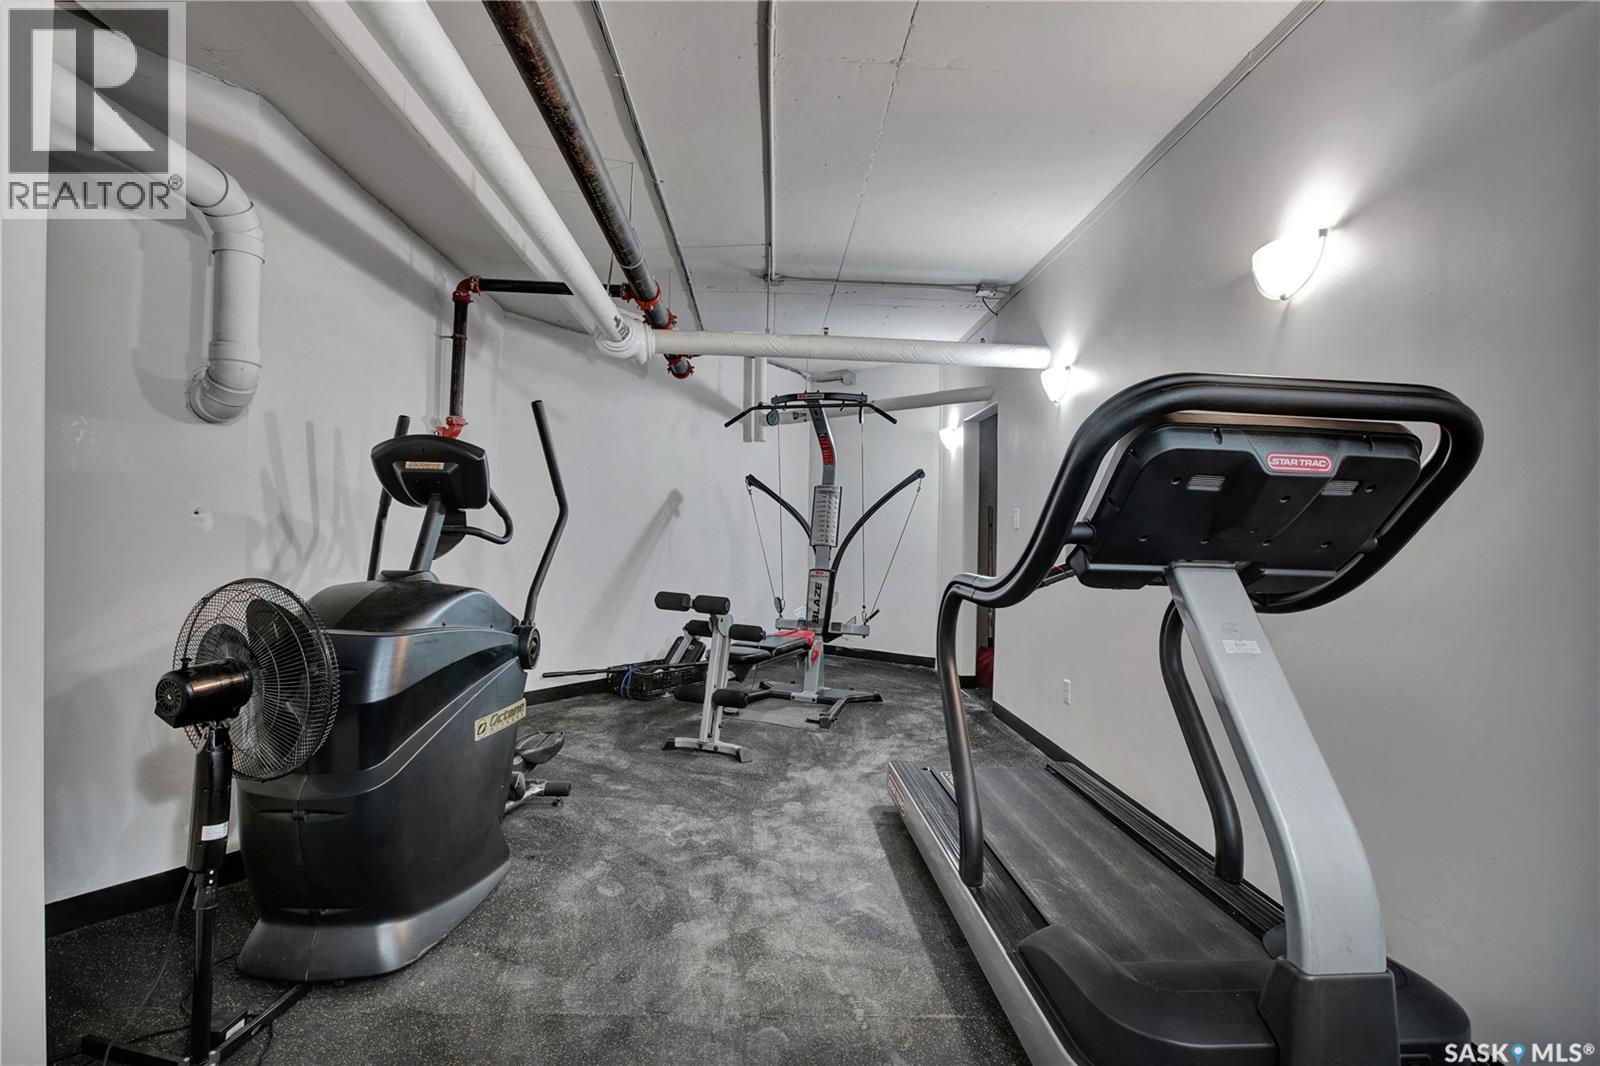
309 2730 Main Street, Saskatoon, SK - Indoor Photo Showing Gym Room
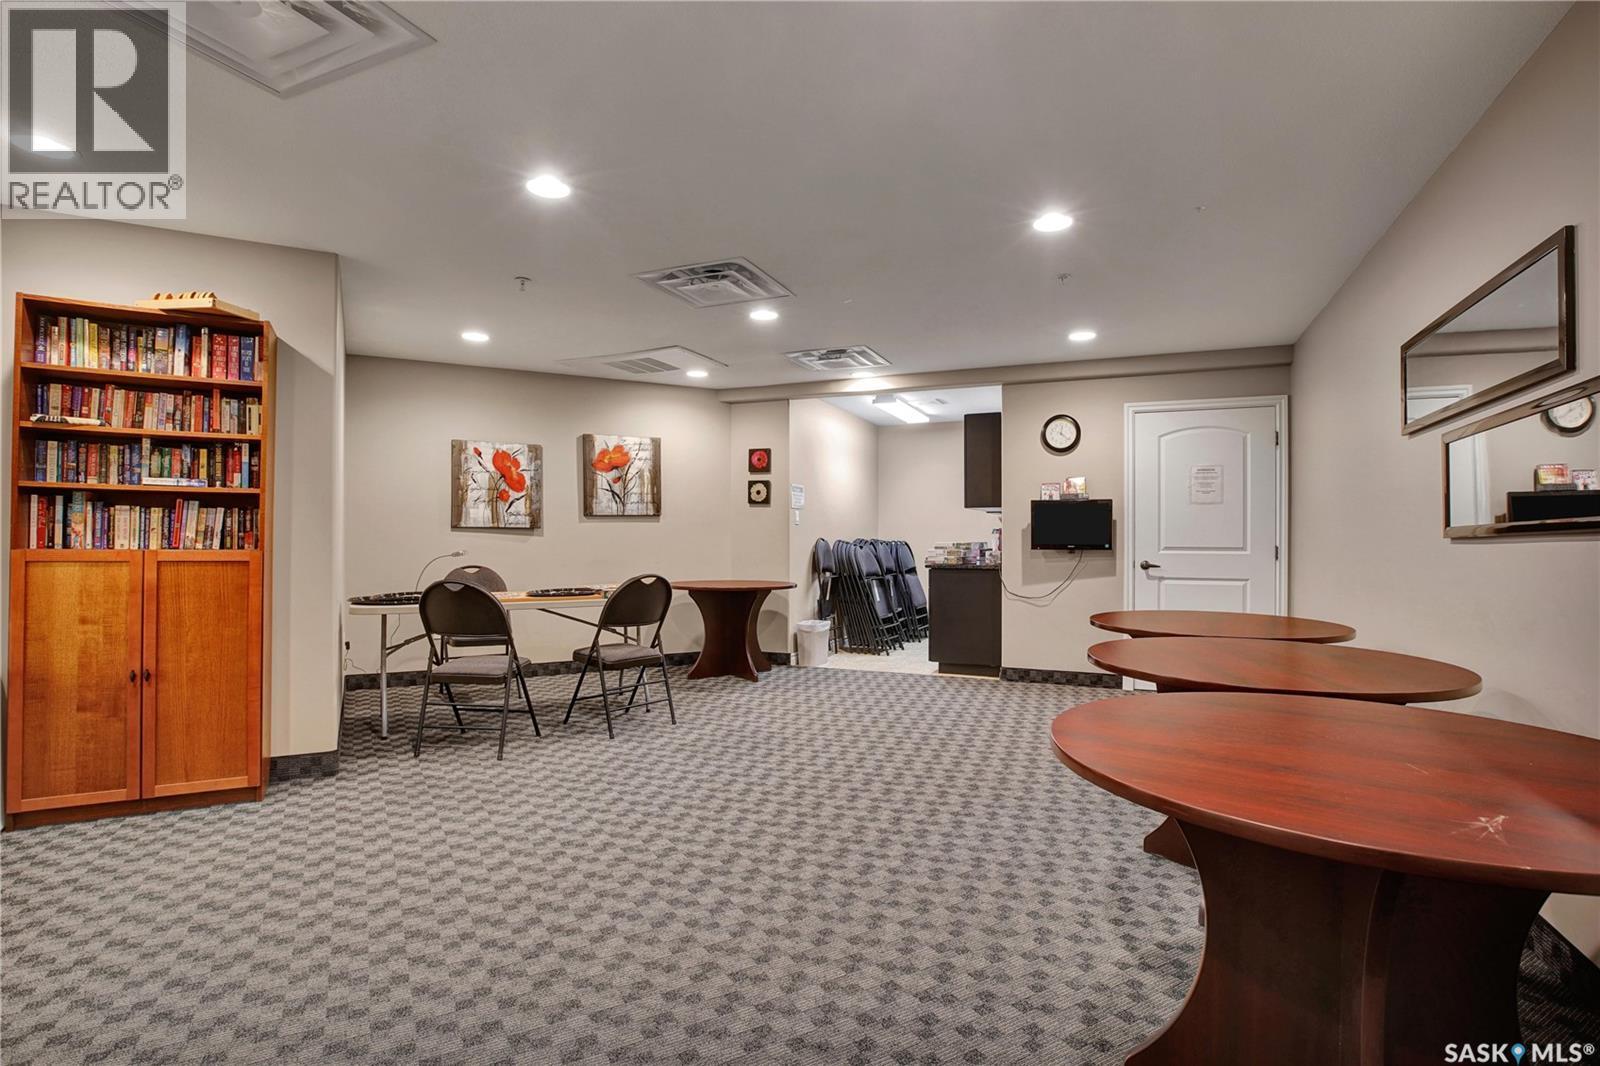
309 2730 Main Street, Saskatoon, SK - Indoor Photo Showing Other Room
309 2730 Main Street, Saskatoon, SK - Outdoor With Balcony With Facade
309 2730 Main Street, Saskatoon, SK - Other
309 2730 Main Street, Saskatoon, SK  - Indoor Photo Showing Kitchen With Upgraded Kitchen
309 2730 Main Street, Saskatoon, SK  - Indoor Photo Showing Living Room
309 2730 Main Street, Saskatoon, SK - Indoor Photo Showing Dining Room
309 2730 Main Street, Saskatoon, SK - Indoor Photo Showing Living Room
309 2730 Main Street, Saskatoon, SK - Indoor Photo Showing Other Room
309 2730 Main Street, Saskatoon, SK - Indoor Photo Showing Laundry Room
309 2730 Main Street, Saskatoon, SK - Outdoor With Balcony With Exterior
309 2730 Main Street, Saskatoon, SK - Outdoor With Balcony With View With Exterior
309 2730 Main Street, Saskatoon, SK - Indoor Photo Showing Bedroom
309 2730 Main Street, Saskatoon, SK - Indoor With Storage
309 2730 Main Street, Saskatoon, SK - Indoor Photo Showing Bathroom
309 2730 Main Street, Saskatoon, SK - Indoor
309 2730 Main Street, Saskatoon, SK - Indoor Photo Showing Other Room
309 2730 Main Street, Saskatoon, SK - Indoor Photo Showing Bathroom
309 2730 Main Street, Saskatoon, SK - Indoor Photo Showing Garage
309 2730 Main Street, Saskatoon, SK - Indoor
309 2730 Main Street, Saskatoon, SK - Indoor Photo Showing Gym Room
309 2730 Main Street, Saskatoon, SK - Indoor Photo Showing Other Room
309 2730 Main Street, Saskatoon, SK - Outdoor With Balcony With Facade
309 2730 Main Street, Saskatoon, SK - Other
Home Insurance - TD Insurance
Get a home insurance quote online for this $419,900 property in Saskatoon
  • Advertising
Are you a real estate investor?
309 2730 Main STREET, Saskatoon, Saskatchewan, S7H 0M3
$419,900

2 Beds

2 Baths

Property Information:

Arguably the best condo at the Silverleaf is #309 on the top floor with top shelf finishes! You will not get this level of upgrades in the area for the price anywhere within this sought after east side location. With nearly too many to list, the opulent upgrades include all new white Aspect Cabinetry throughout, new luxe vinyl flooring throughout, designer light fixtures, under cabinetry LED lighting, LE fridge, LE oven (never used), Panasonic microwave, Bosch dishwasher, all new paint, luxury blinds, custom drapery, all new paint, and Aspen quartz countertops. All of the refinishing aesthetic flows majestically throughout the home, tying together the living, dining and kitchen - offering rare white cabinetry, white quartz counters, breakfast bar island with pot drawers, on the sandy tone flooring, and elevated with that grade A stainless appliance package. This immaculate 1043sq ft home is filled with natural light throughout the open concept floor plan. The two bedrooms are a generous size - the master features a walk-in closet and three-piece ensuite with a double shower stall. Both the ensuite and main bath are finished with luxury vinyl and granite vanity counter tops to tie in the whole design. A laundry room off the kitchen allows for great pantry space and storage. A garden door in the living room leads to the large balcony with clear panels for unobstructed views. Additional features include central air conditioning, an amenities room, a gym, underground parking with storage and wheelchair accessibility. The parking stall is right near the entry of the garage. The reserve fund is healthy, even after new flooring in the common area hallway. Condo fees include everything except power, and pets are allowed (with restrictions). Ideal location in desirable Greystone Heights, close to the park, the University of Saskatchewan, trails and all 8th Street shopping and retail amenities. (id:27)

Building Features:

  • Style: Apartment
  • Building Type: Apartment
  • Architectural Style:
  • Floor Space: 1047 sqft
  • Heating Type:
  • Heating Fuel: Natural gas
  • Cooling Type: Central air conditioning
  • Appliances: Washer, Refrigerator, Intercom, Dishwasher, Dryer, Microwave, Window Coverings, Garage door opener remote, Stove

Property Features:

  • OwnershipType: Condominium/Strata
  • Property Type: Single Family
  • Built in: 2010
  • Community Features: Pets Allowed With Restrictions
  • Condo Fees: $486 Monthly
  • Features: Wheelchair access, Balcony
  • Floor Space (approx): 1047 Square Feet
  • Parking Type: Parking Spaces
  • No. of Parking Spaces: 1

Rooms:

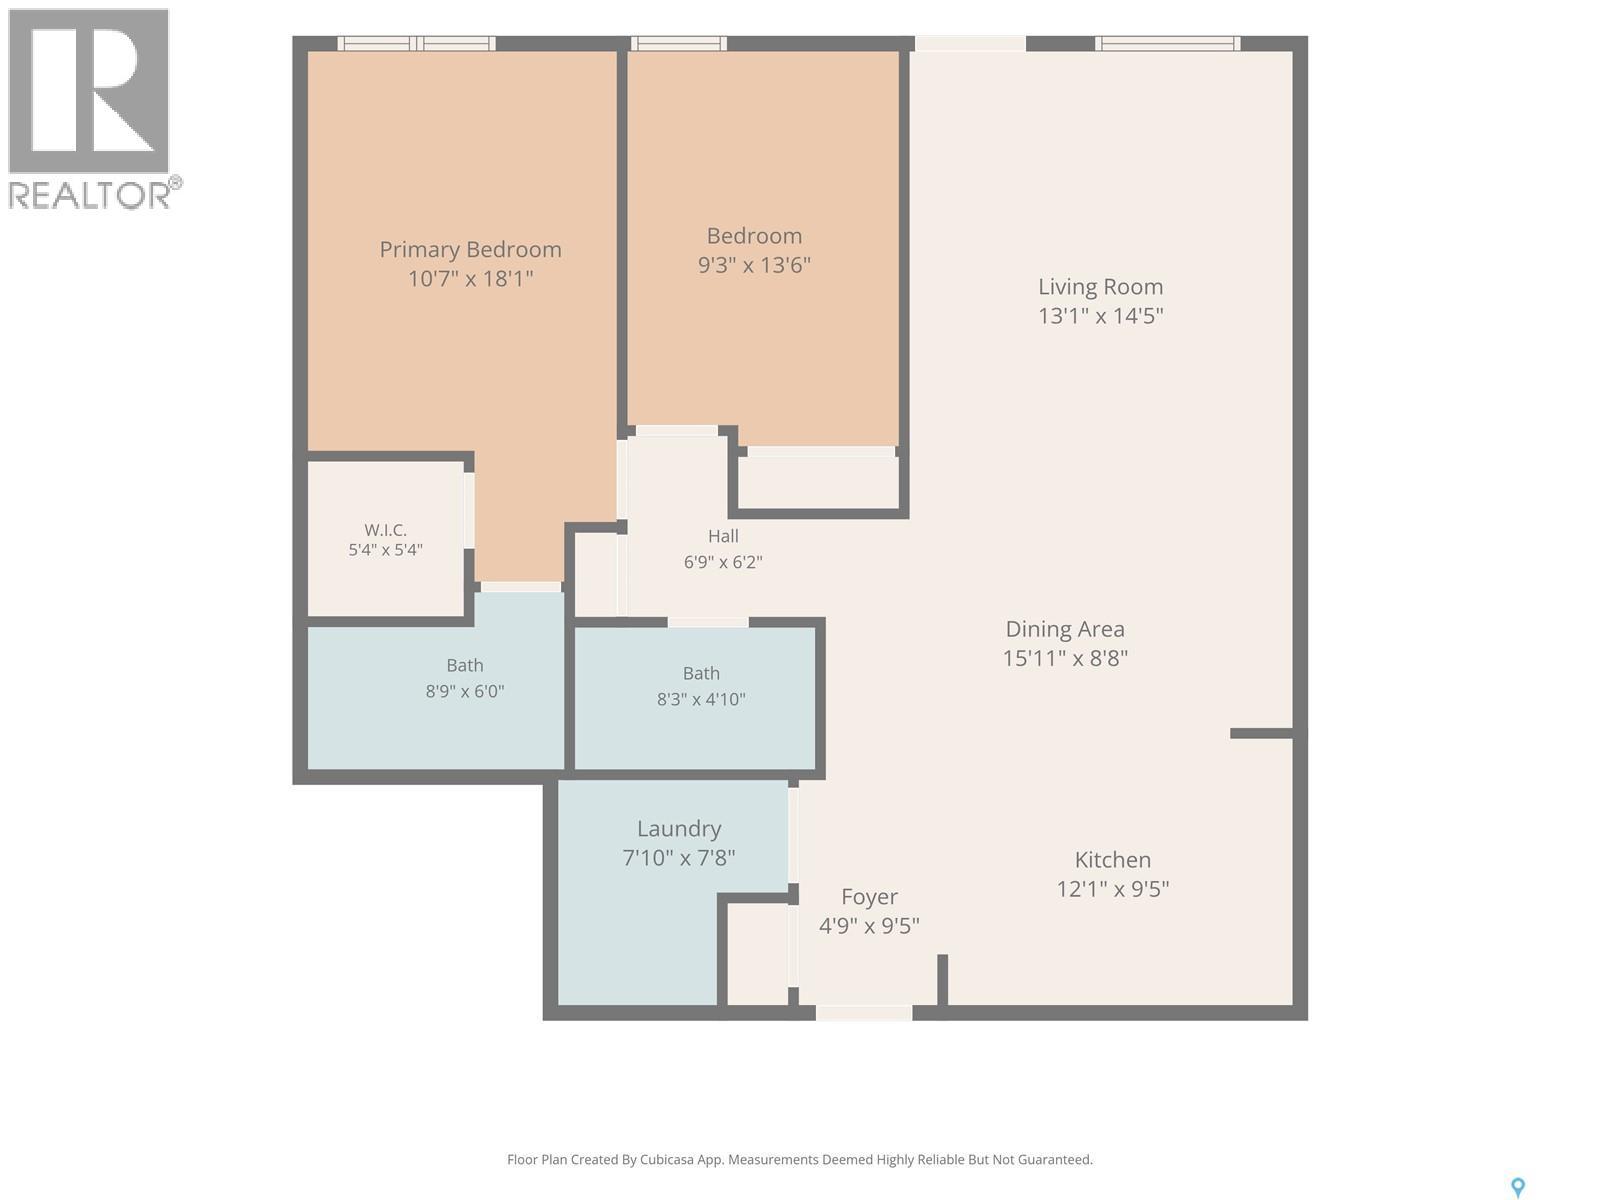
  • Living Main Level 3.96 m x 4.57 m
  • Dining Main Level 2.44 m x 5.49 m
  • Kitchen Main Level 2.74 m x 3.96 m
  • Primary Bedroom Main Level 3.05 m x 3.96 m
  • Bathroom Main Level Measurements not available
  • Bedroom Main Level 2.74 m x 3.66 m
  • Bathroom Main Level Measurements not available
  • Laundry Main Level Measurements not available

Convert Measurement to:

REALTOR.ca  

QuickQuoteTM Powered by RPS
Thinking of Selling?

Start by finding out what your home might be worth in today's market.

Location of 309 2730 Main STREET, Saskatoon, Saskatchewan, S7H 0M3

Demographic Information of 309 2730 Main STREET, Saskatoon, Saskatchewan, S7H 0M3

Life Stage

Older Families

Employment Type

Mixed

Average Household Income

$106,046.81

Average Number of Children

1.76

Household Population

Household Structure

Age of Population

Education

Education Level

No certificate/diploma/degree

13.68 %

High school certificate or equivalent

27.56 %

Apprenticeship trade certificate/diploma

5.49 %

College/non-university certificate

16.16 %

University certificate (below bachelor)

0.61 %

University Degree

36.5 %

Commuter

Travel To Work

By Car

74.26 %

By Public Transit

12.7 %

By Walking

9.97 %

By Bicycle

1.4 %

By Other Methods

1.67 %

Cultural Diversity

Knowledge of Official Language

Mother Tongue

Building Information

Building Type

Apartments (Low and High Rise)

50.48 %

Houses

49.52 %

Own Vs. Rent