Button CopyPathCircle CloseCircle Left ArrowArrow Down Icon GreyClosecirclecircleBurger
  • Advertising

2543 Rosewood DRIVE, Saskatoon, Saskatchewan, S7V 0L8

MLS® # SK049502
House For Sale In Rosewood, Saskatoon, Saskatchewan
$879,000 QuickQuoteTM: Not Available

6 Beds

3 Baths

2543 Rosewood Drive, Saskatoon, SK
Home Insurance - TD Insurance

Get a home insurance quote online for this $879,000 property in Saskatoon
  • Advertising
Are you a real estate investor?
2543 Rosewood DRIVE, Saskatoon, Saskatchewan, S7V 0L8
$879,000

6 Beds

3 Baths

Property Information:

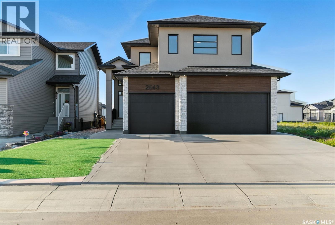
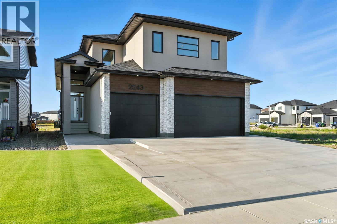
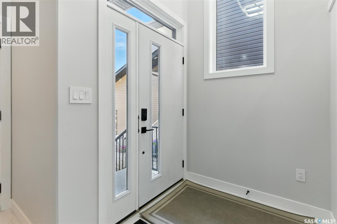
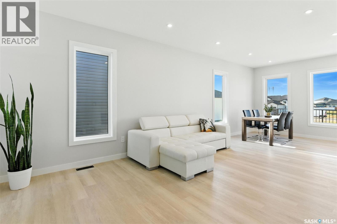
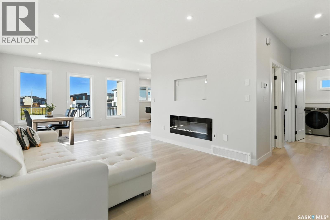
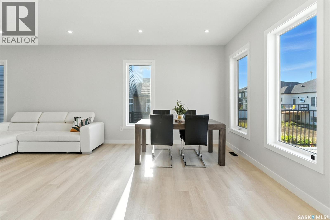
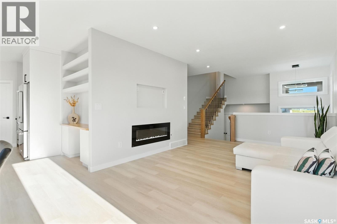
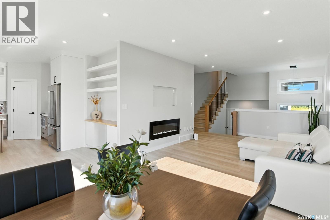
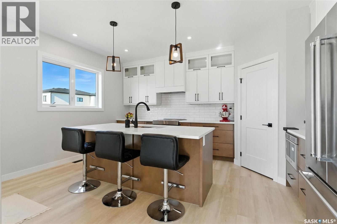
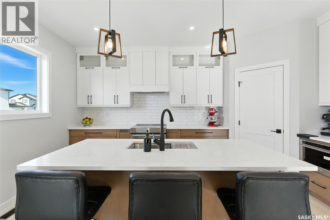
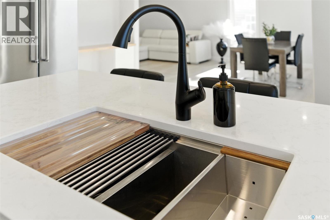
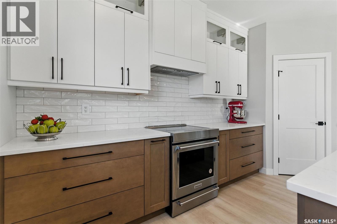
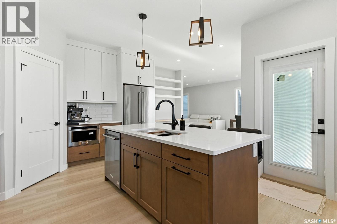
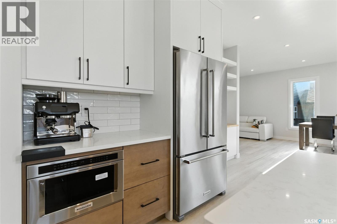
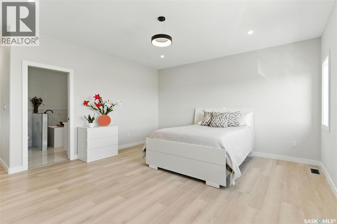
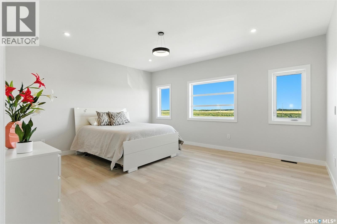
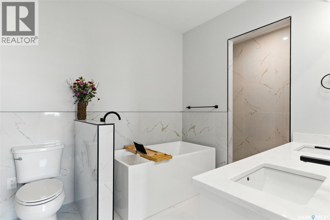
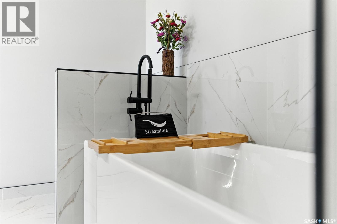
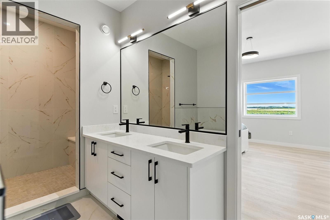
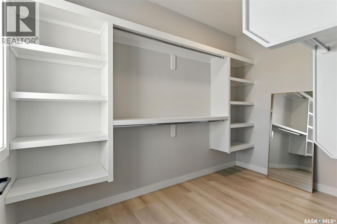
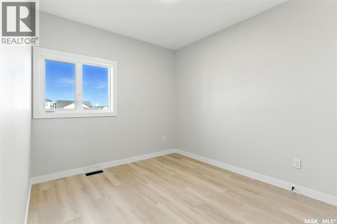
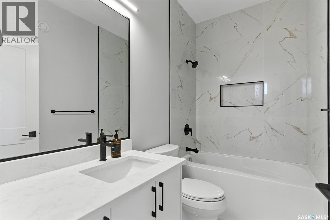
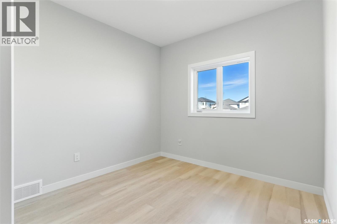
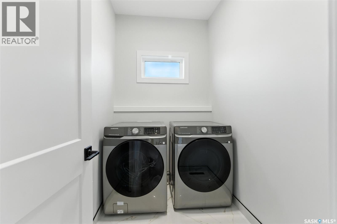
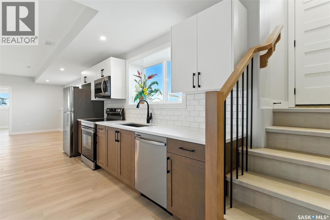
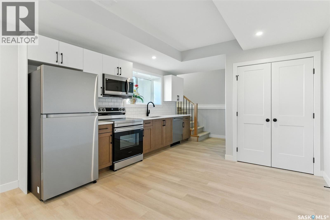
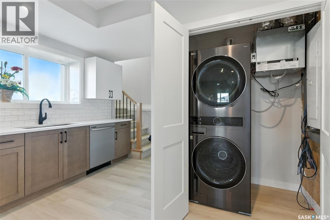
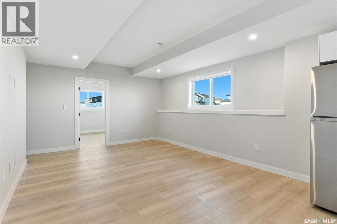
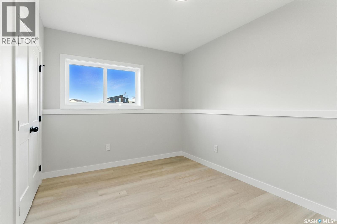
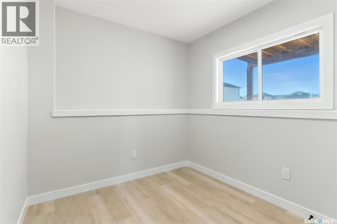
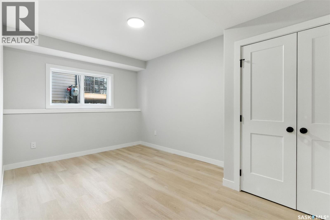
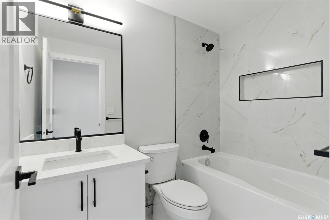
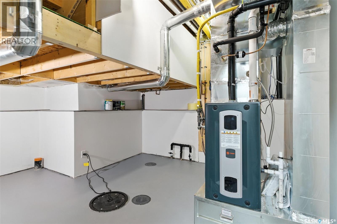
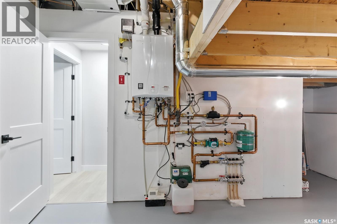
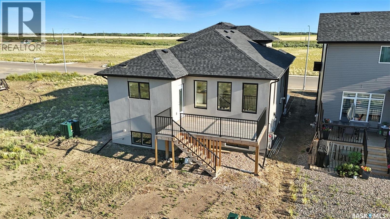
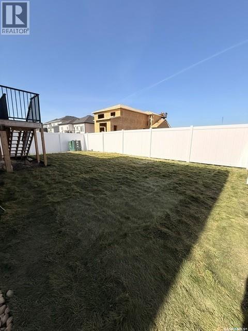
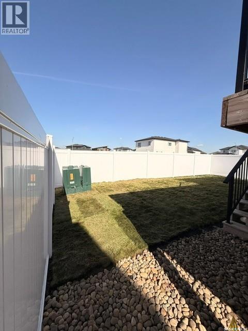
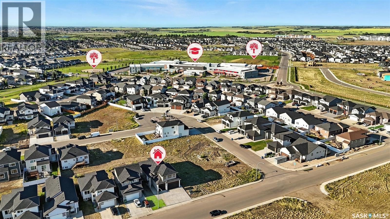
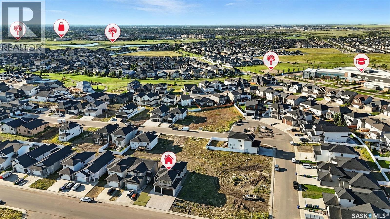
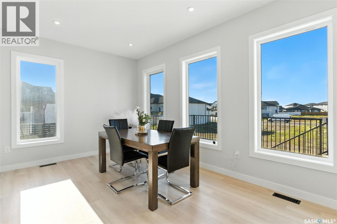
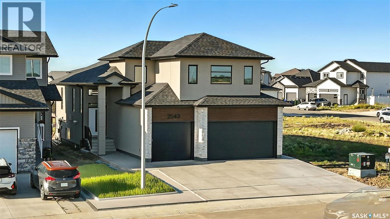
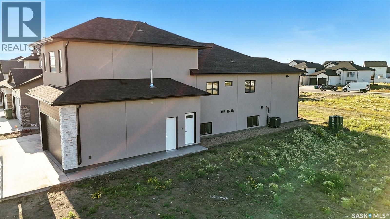
Welcome to this stunning home . This beautiful property features 6 spacious bedrooms and 3 bathrooms, including a fully legal 2-bedroom suite with its own private entrance, offering flexibility and added value. This home is designed with comfort and efficiency in mind, featuring in-floor heating in the basement, triple-pane windows, and acrylic stucco with extra insulation for superior energy efficiency. The main level is bright and welcoming, with large windows that fill the space with natural light, and high-quality vinyl plank flooring throughout. The kitchen is equipped with top-of-the-line Kitchen Aid appliances, making it a delight for any home chef. The oversized master bedroom is a true retreat, featuring a luxurious ensuite with in-floor heating, a freestanding tub, a walk-in shower complete with a bench, and a spacious walk-in closet. Additional highlights include a triple attached finished heated garage, a deck for outdoor enjoyment , a main floor laundry room , and a bonus room in the lower level. Don’t miss out on this incredible opportunity—book your private showing today! (id:27)

Building Features:

  • Style: Detached
  • Building Type: House
  • Architectural Style: Bi-level
  • Basement Development: Finished
  • Basement Type: Full
  • Construction Style - Attachment: Detached
  • Fireplace Fuel: Electric
  • Fireplace Type: Conventional
  • Floor Space: 1763 sqft
  • Heating Type: Forced air, In Floor Heating
  • Heating Fuel: Natural gas
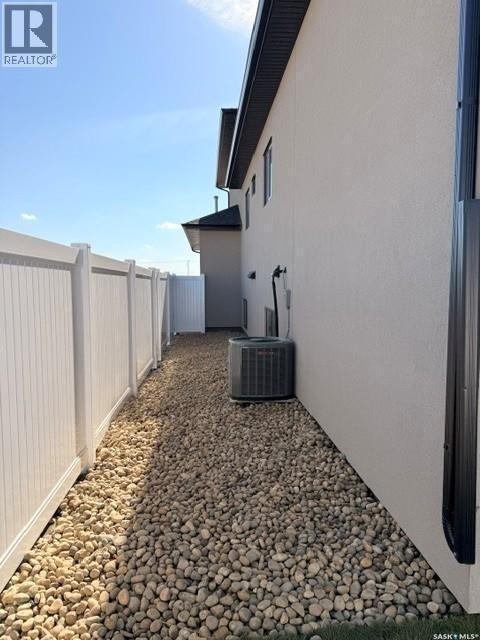
  • Cooling Type: Central air conditioning
  • Appliances: Washer, Refrigerator, Dishwasher, Dryer, Microwave, Window Coverings, Garage door opener remote, Central Vacuum - Roughed In, Stove

Property Features:

  • OwnershipType: Freehold
  • Property Type: Single Family
  • Built in: 2024
  • Features: Rectangular, Sump Pump
  • Fence Type: Fence
  • Floor Space (approx): 1763 Square Feet
  • Irregular: Yes
  • Landscape Features: Lawn
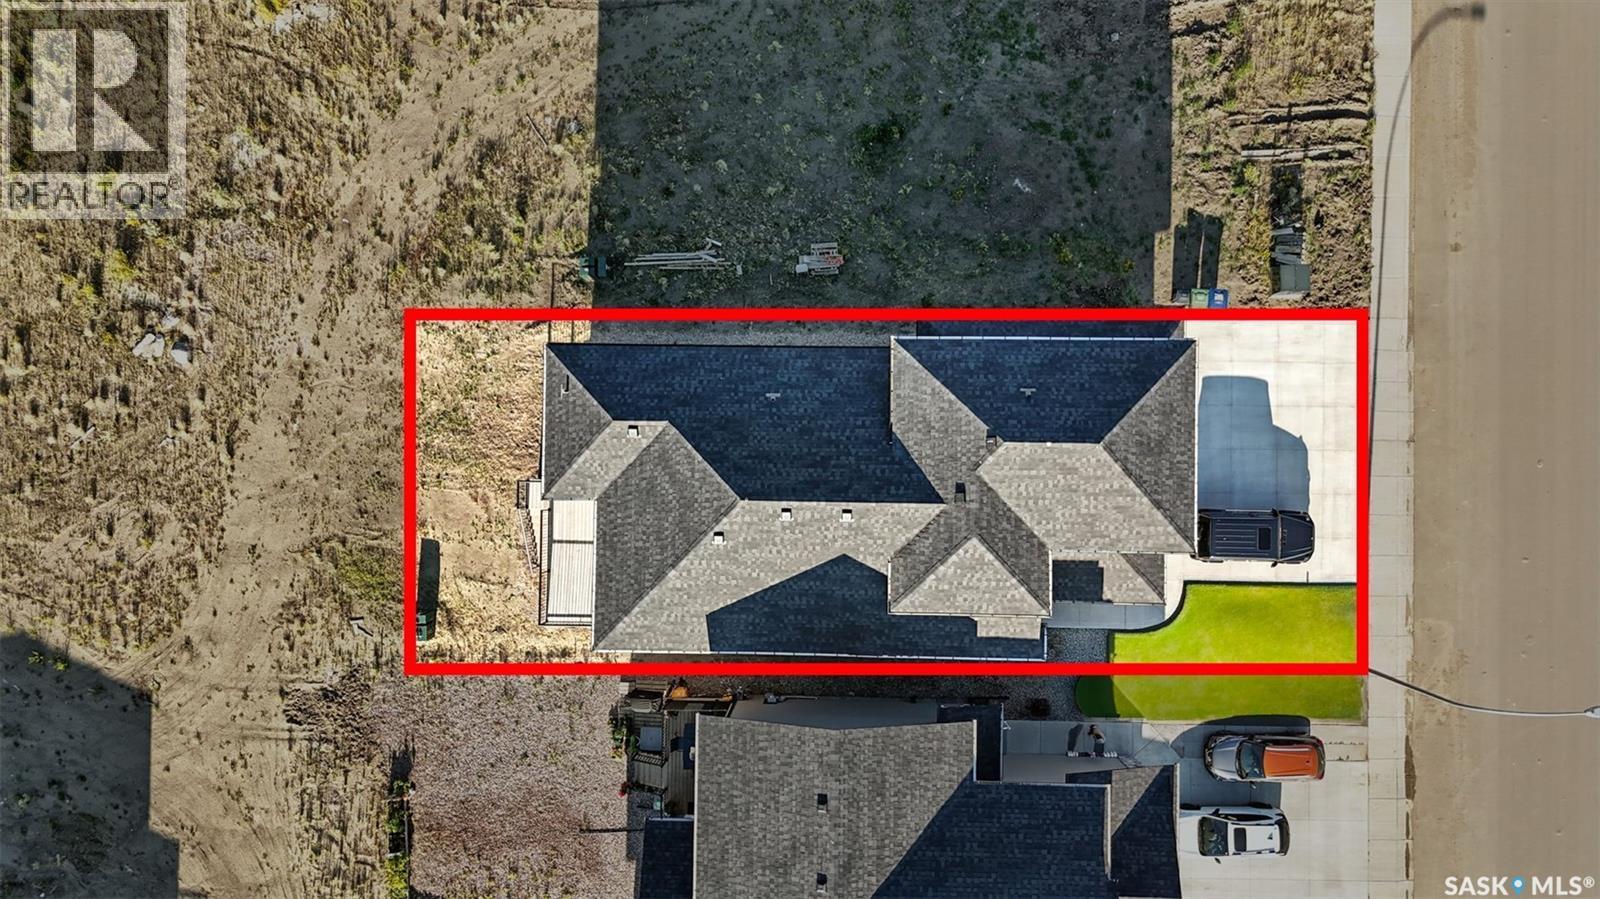
  • Lot Size: 4885.00 Square Feet
  • Structure Type: Deck
  • Parking Type: Attached garage, Parking Spaces
  • No. of Parking Spaces: 6

Rooms:

  • Primary Bedroom 2nd Level 4.62 m x 5.18 m
  • Bathroom 2nd Level x x x
  • Other 2nd Level 3.78 m x 2.26 m
  • Kitchen Basement Level 3.81 m x 4.47 m
  • Living Basement Level 3.81 m x 4.78 m
  • Bedroom Basement Level 2.95 m x 3.35 m
  • Bedroom Basement Level 4.80 m x 3.25 m
  • Bedroom Basement Level 2.74 m x 2.74 m
  • Bathroom Basement Level x x x
  • Laundry Basement Level x x x
  • Other Basement Level x x x
  • Foyer Main Level x x x
  • Living Main Level 3.66 m x 7.98 m
  • Dining Main Level 2.74 m x 3.05 m
  • Kitchen Main Level 4.19 m x 4.88 m
  • Bedroom Main Level 3.25 m x 3.05 m
  • Bedroom Main Level 2.92 m x 3.99 m
  • Bathroom Main Level x x x
  • Laundry Main Level x x x

Convert Measurement to:

Courtesy of: RE/MAX Saskatoon
REALTOR.ca  

QuickQuoteTM Powered by RPS
Thinking of Selling?

Start by finding out what your home might be worth in today's market.

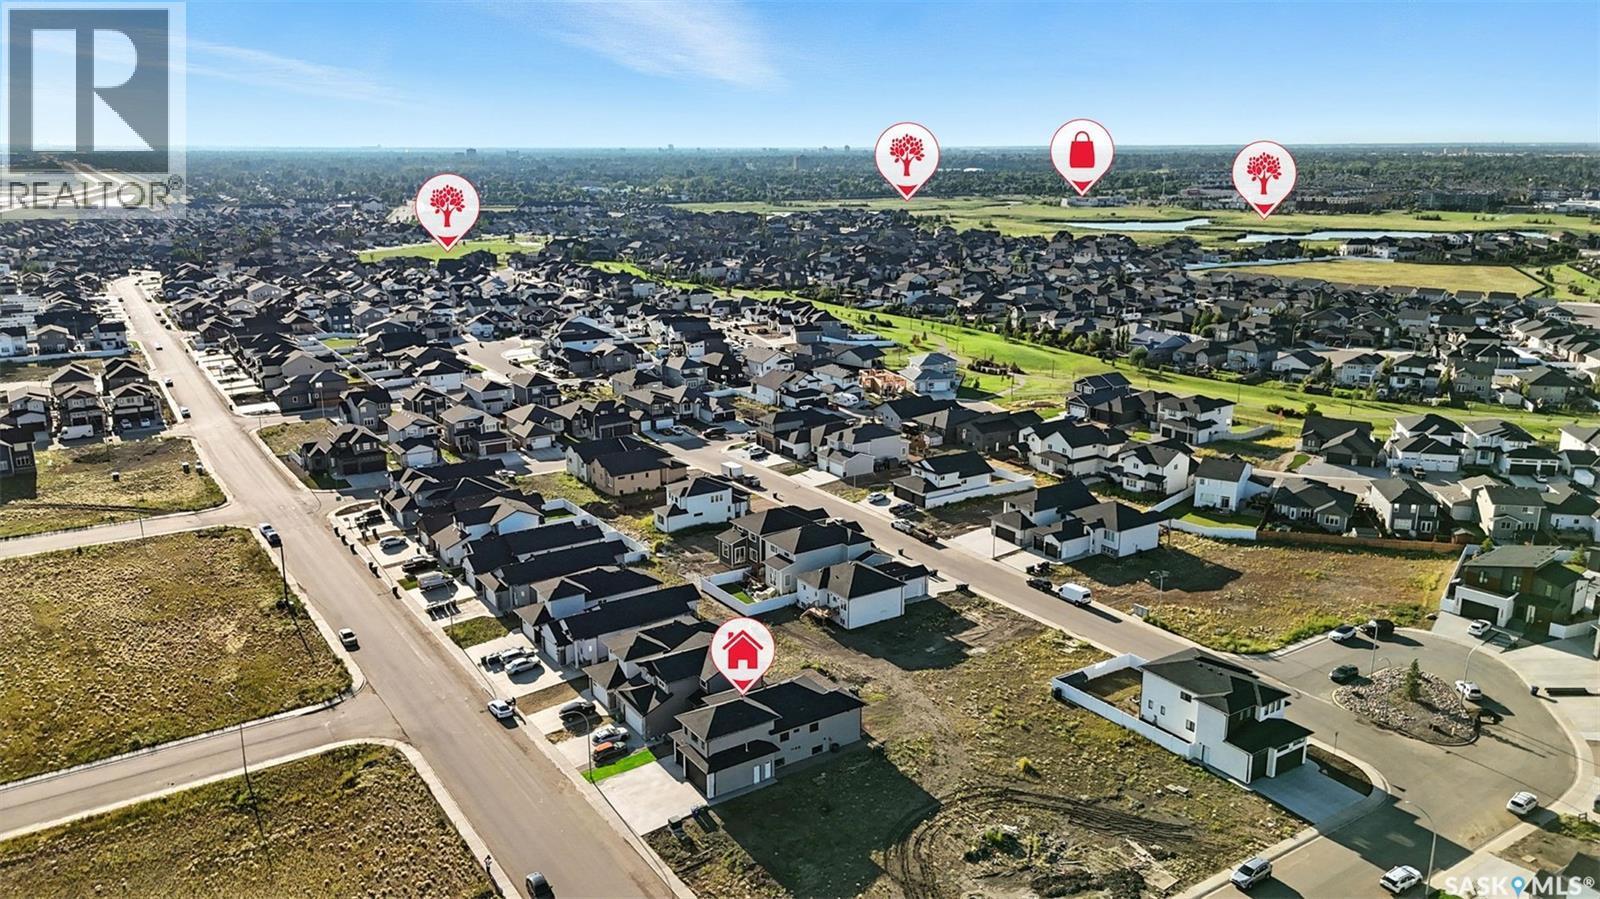
Location of 2543 Rosewood DRIVE, Saskatoon, Saskatchewan, S7V 0L8
Demographic Information of 2543 Rosewood DRIVE, Saskatoon, Saskatchewan, S7V 0L8
Life Stage

Young Families

Employment Type

Service Sector/White Collar

Average Household Income

$140,004.83

Average Number of Children

1.90

Household Population

Household Structure

Age of Population

Education

Education Level

No certificate/diploma/degree

10.53 %

High school certificate or equivalent

26.79 %

Apprenticeship trade certificate/diploma

7.16 %

College/non-university certificate

15.84 %

University certificate (below bachelor)

2.28 %

University Degree

37.41 %

Commuter

Travel To Work

By Car

93.9 %

By Public Transit

2.22 %

By Walking

1.39 %

By Bicycle

0.55 %

By Other Methods

1.94 %

Cultural Diversity

Knowledge of Official Language

Mother Tongue

Building Information

Building Type

Apartments (Low and High Rise)

28.37 %

Houses

71.63 %

Own Vs. Rent