Button CopyPathCircle CloseCircle Left ArrowArrow Down Icon GreyClosecirclecircleBurger
  • Advertising

206 Kenaschuk UNION, Saskatoon, Saskatchewan, S7W 0Y3

MLS® # SK044070
House For Sale In Aspen Ridge, Saskatoon, Saskatchewan
$949,000 QuickQuoteTM: Not Available

4 Beds

4 Baths

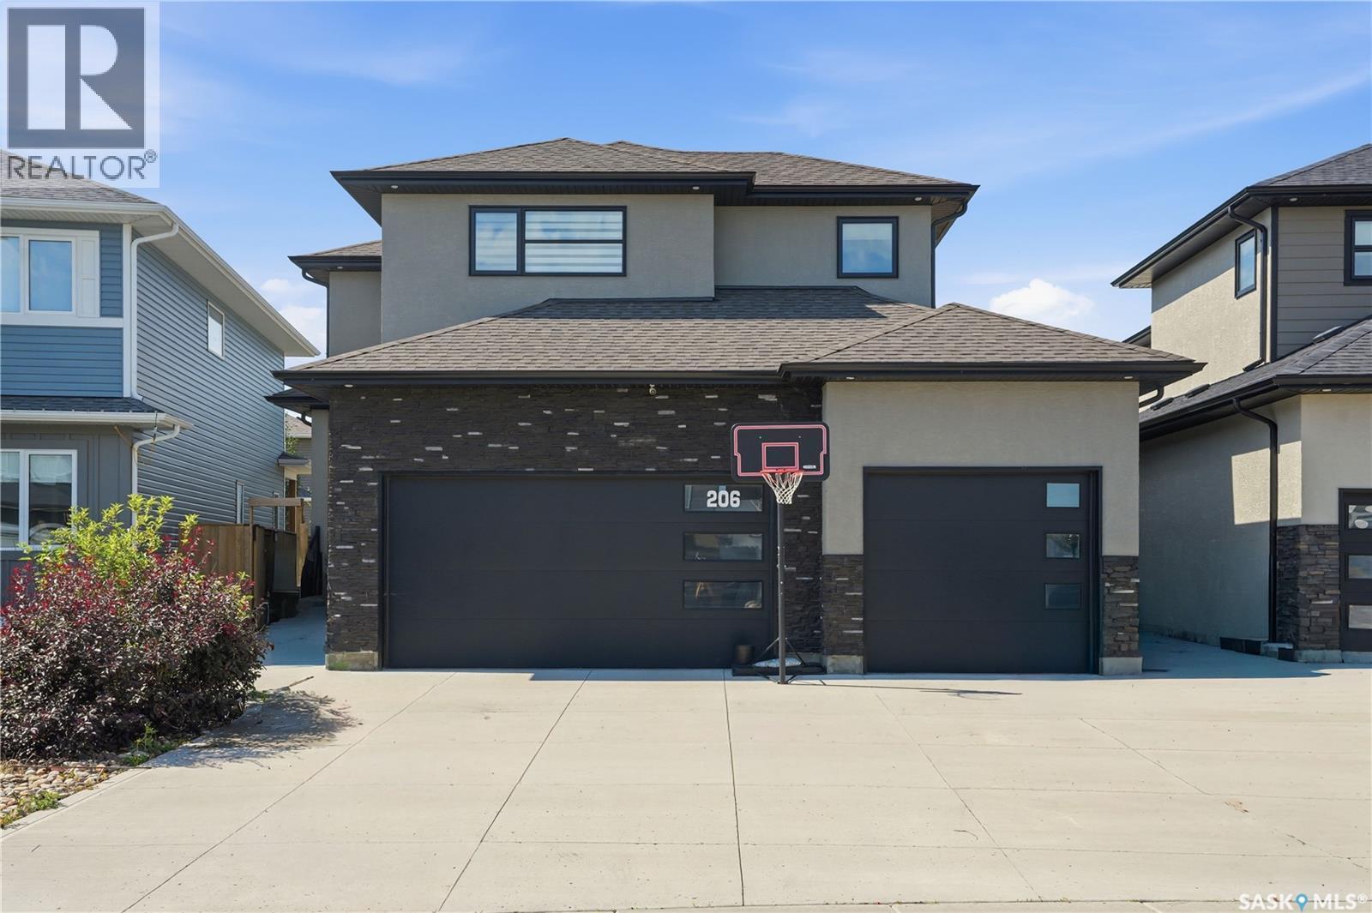
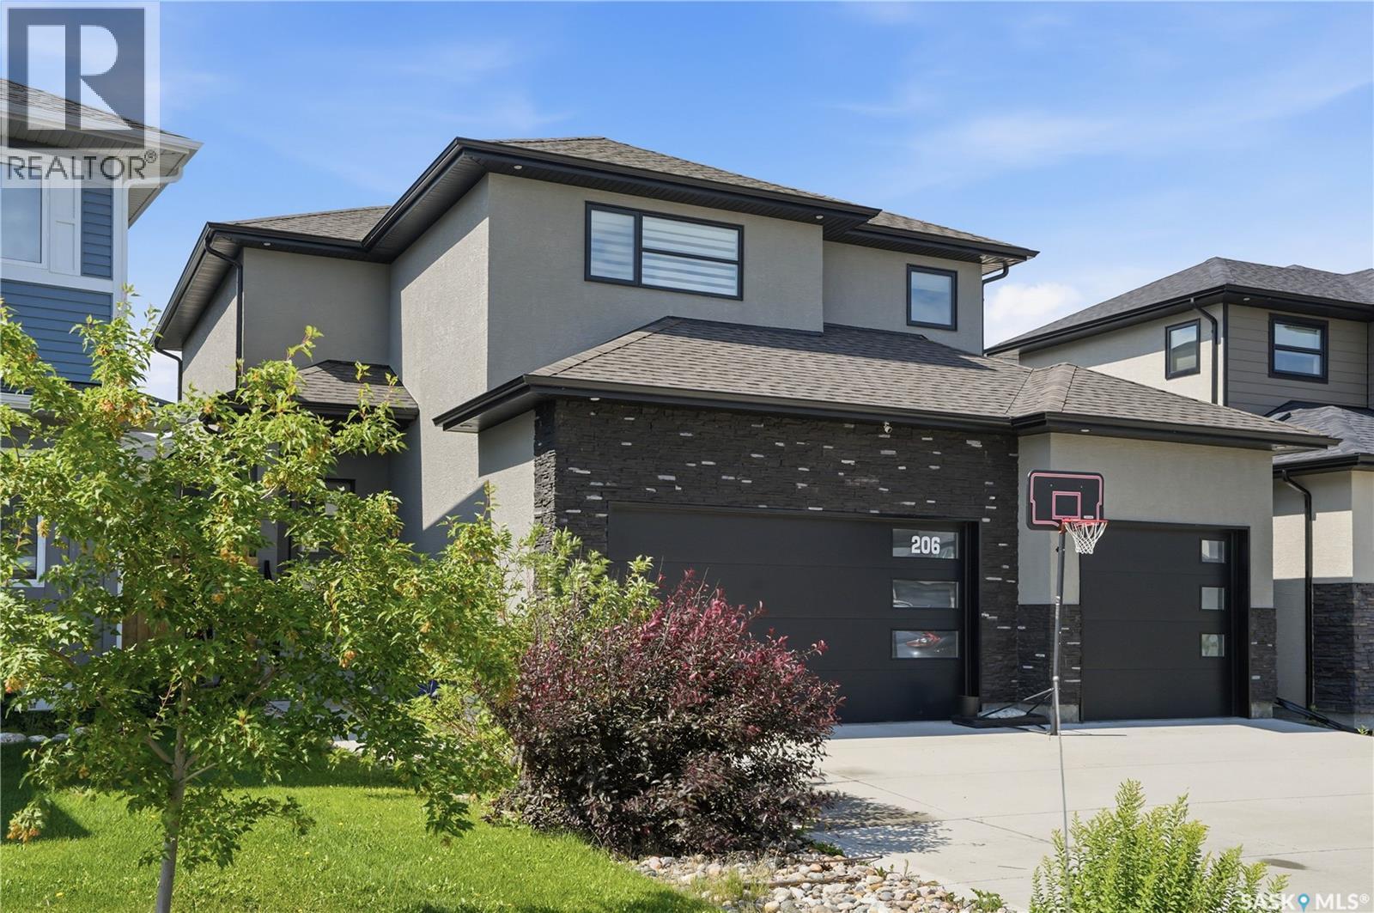
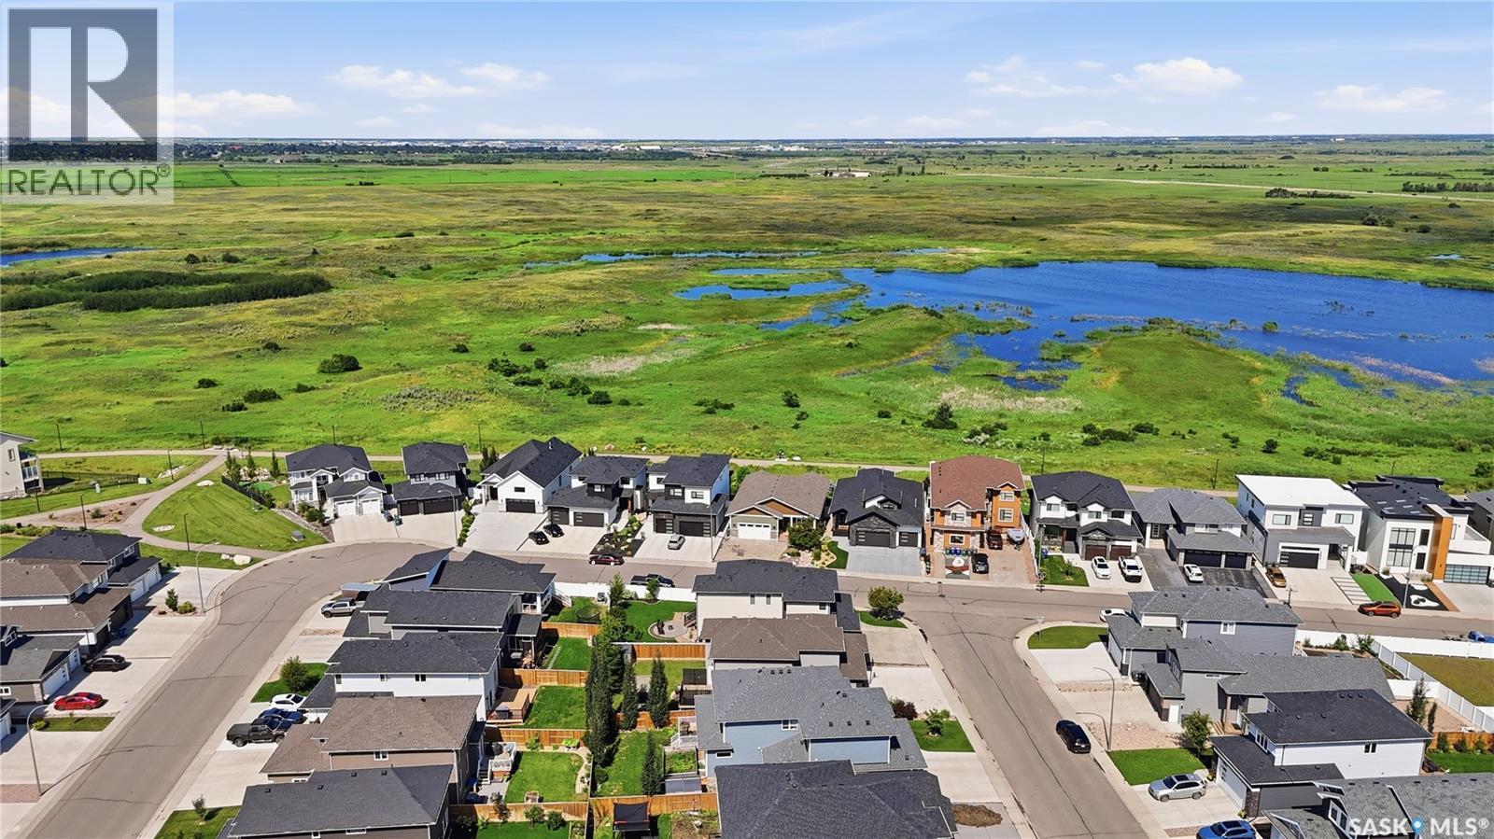
206 Kenaschuk Union, Saskatoon, SK - Outdoor
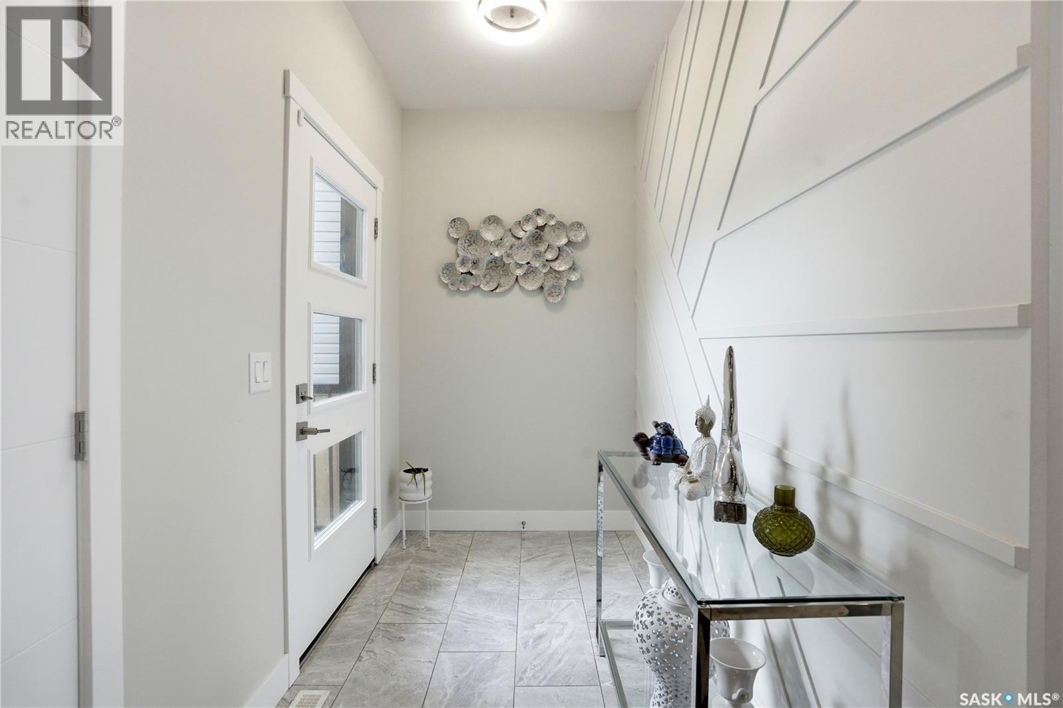
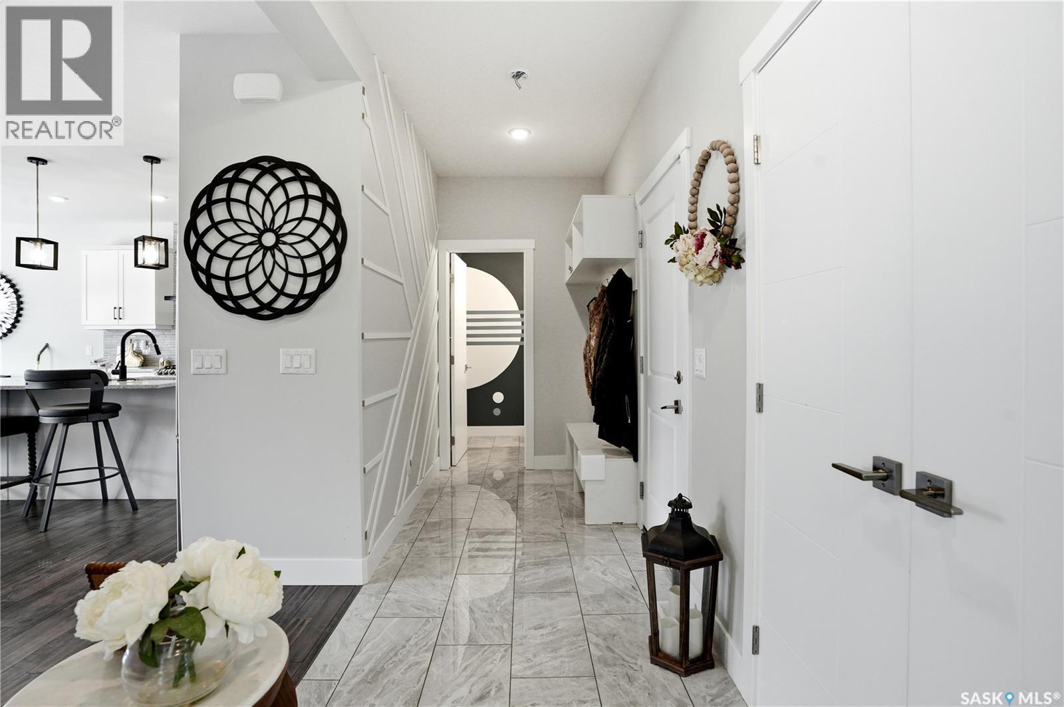
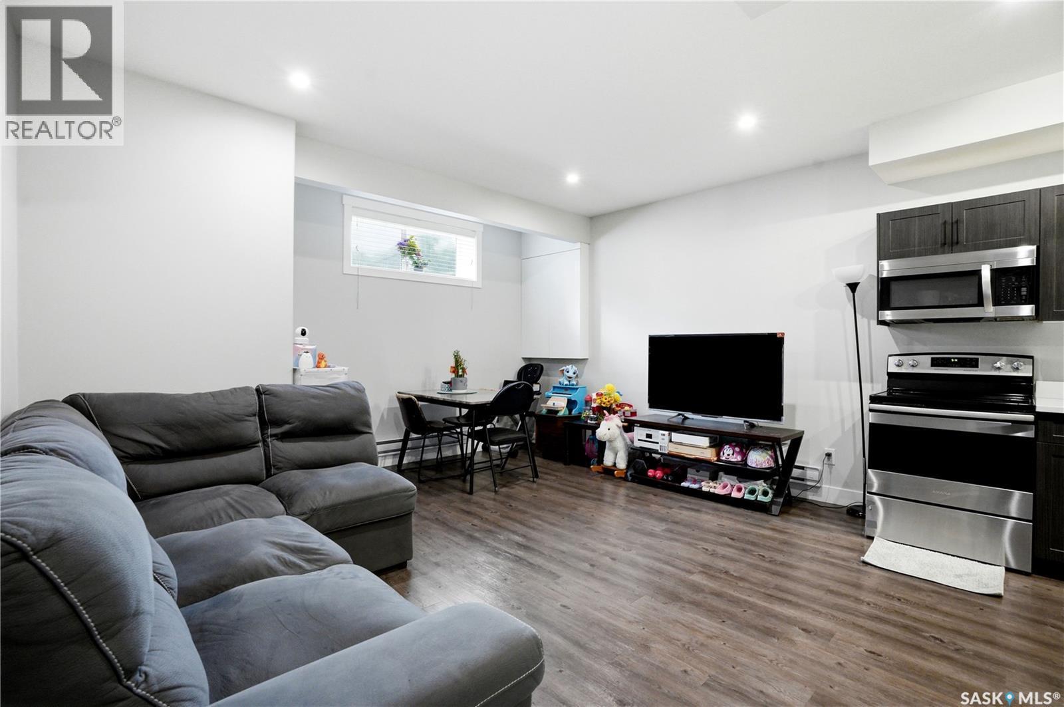
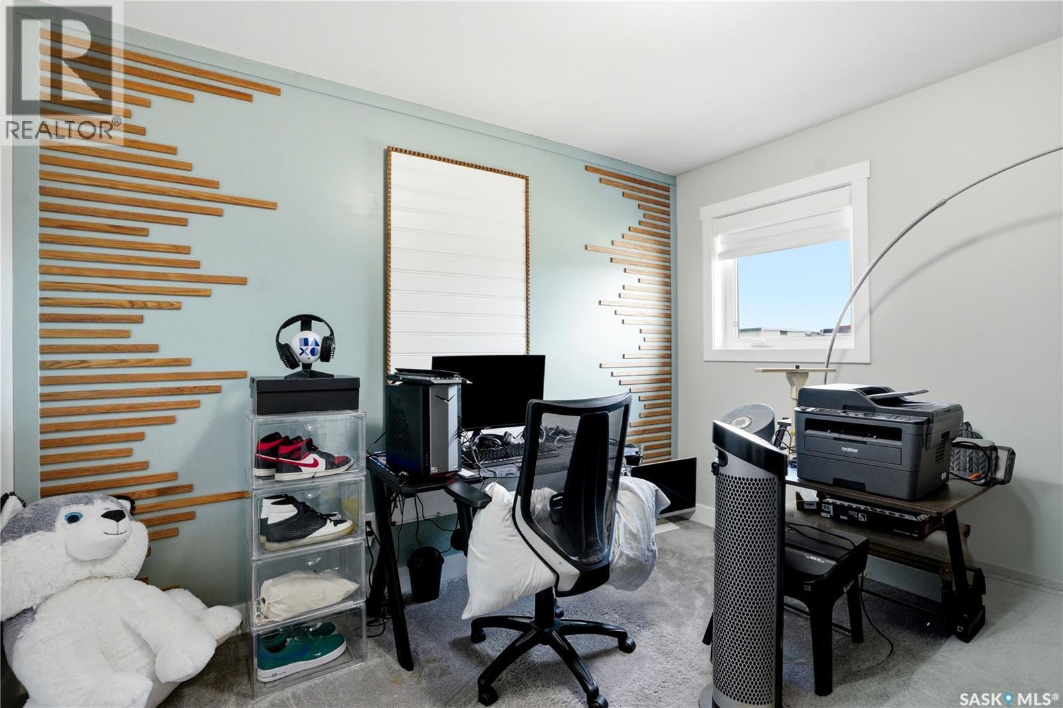
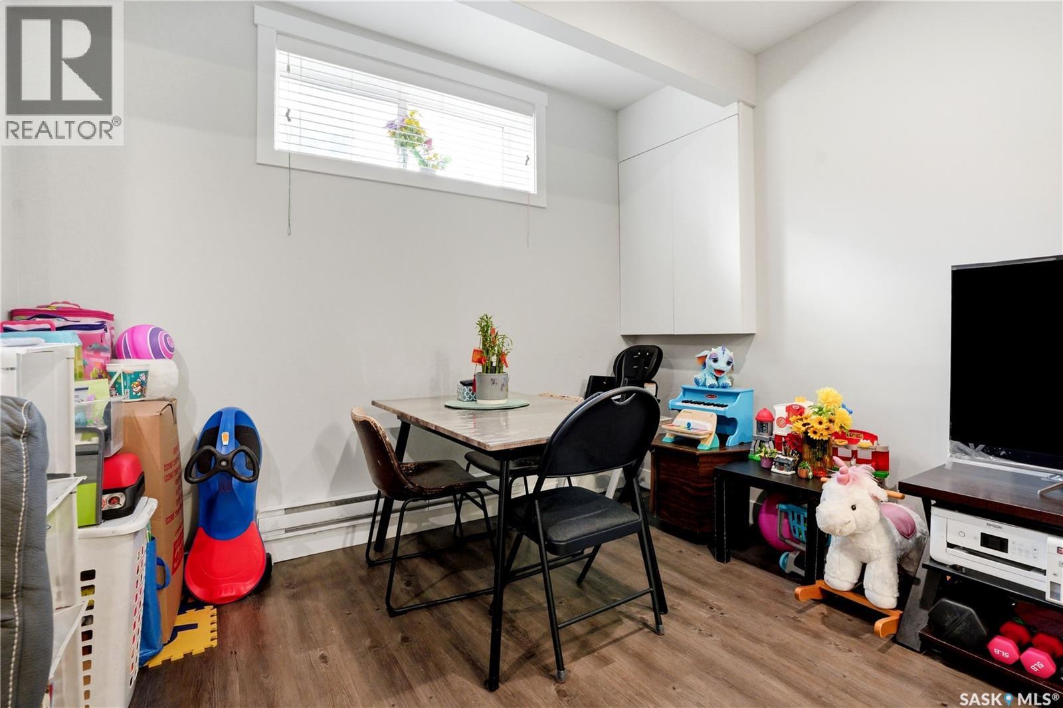
206 Kenaschuk Union, Saskatoon, SK - Indoor Photo Showing Other Room
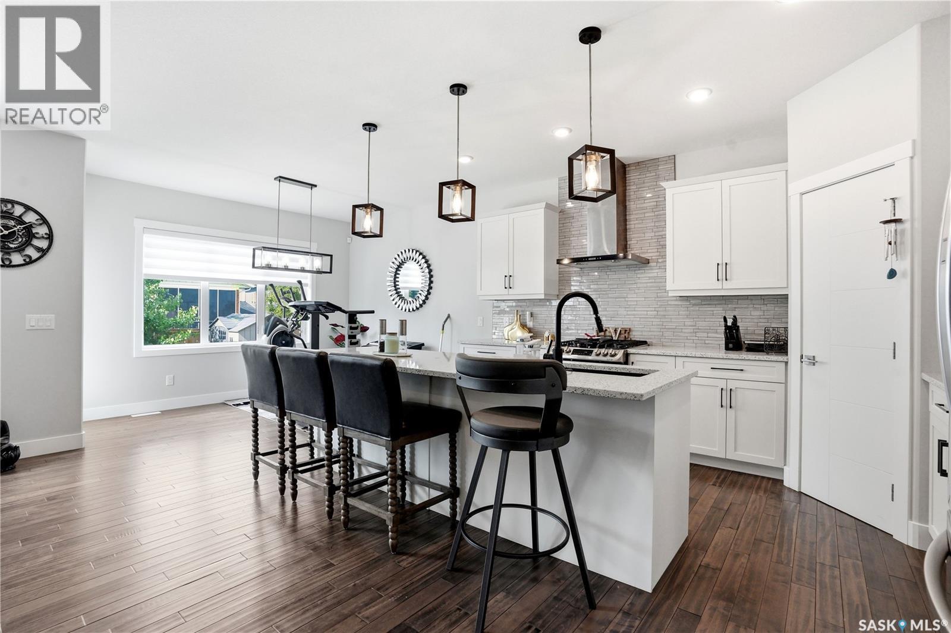
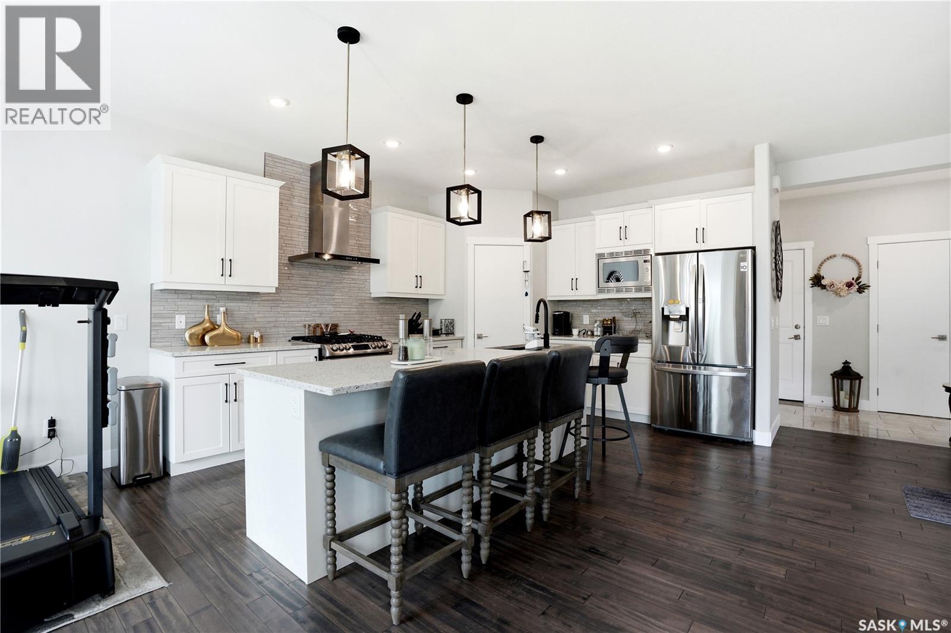
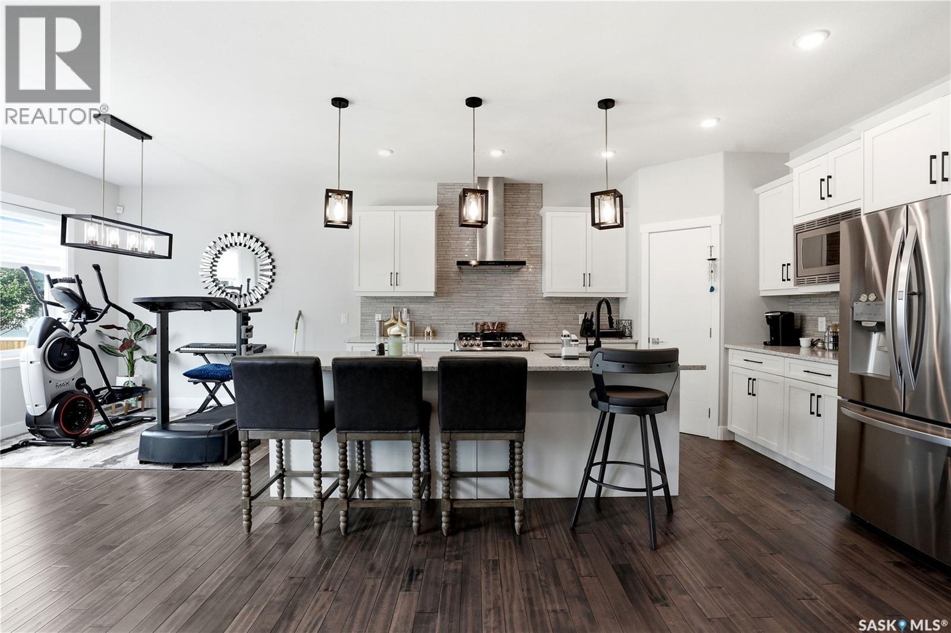
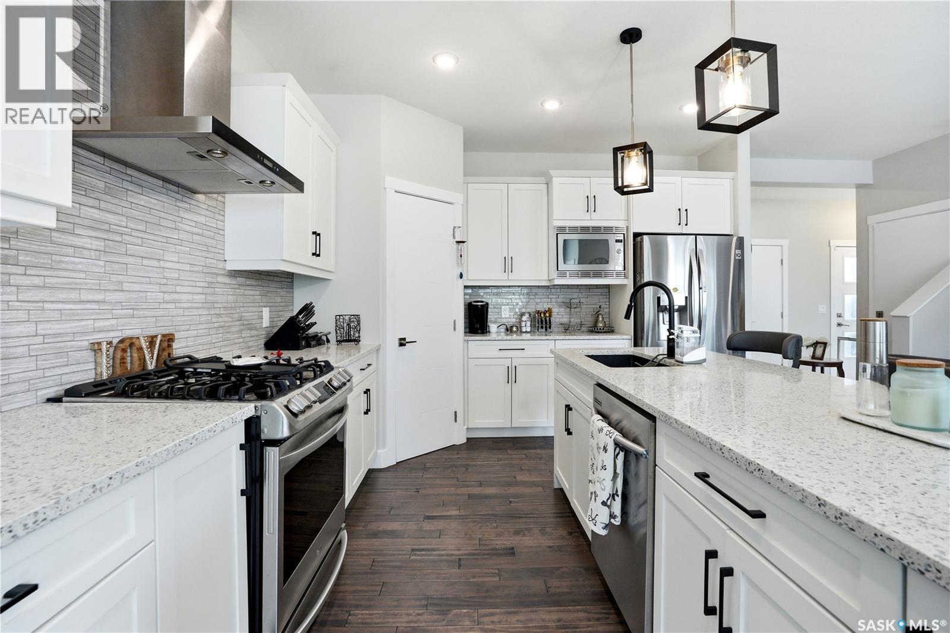
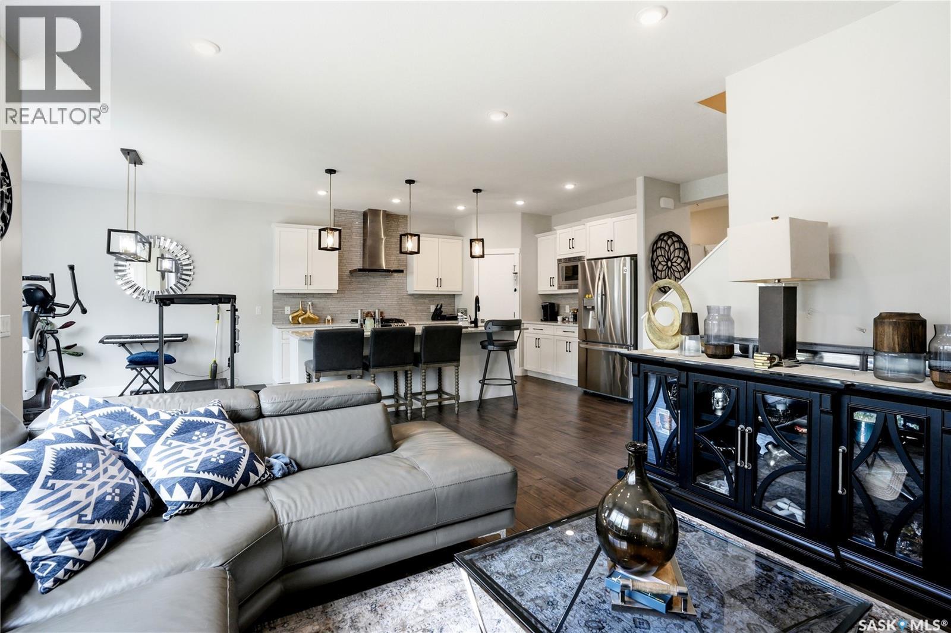
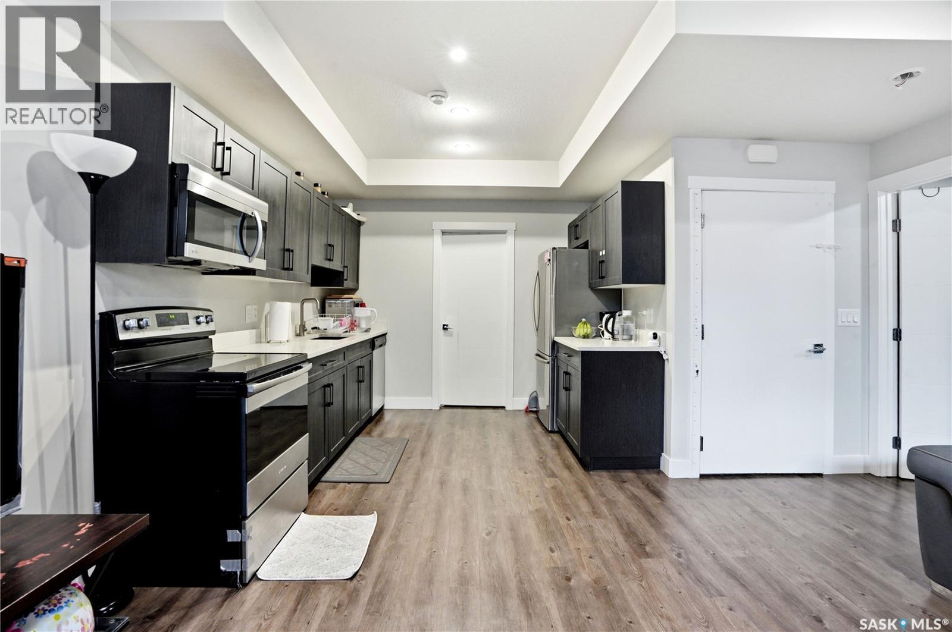
206 Kenaschuk Union, Saskatoon, SK - Indoor Photo Showing Kitchen With Upgraded Kitchen
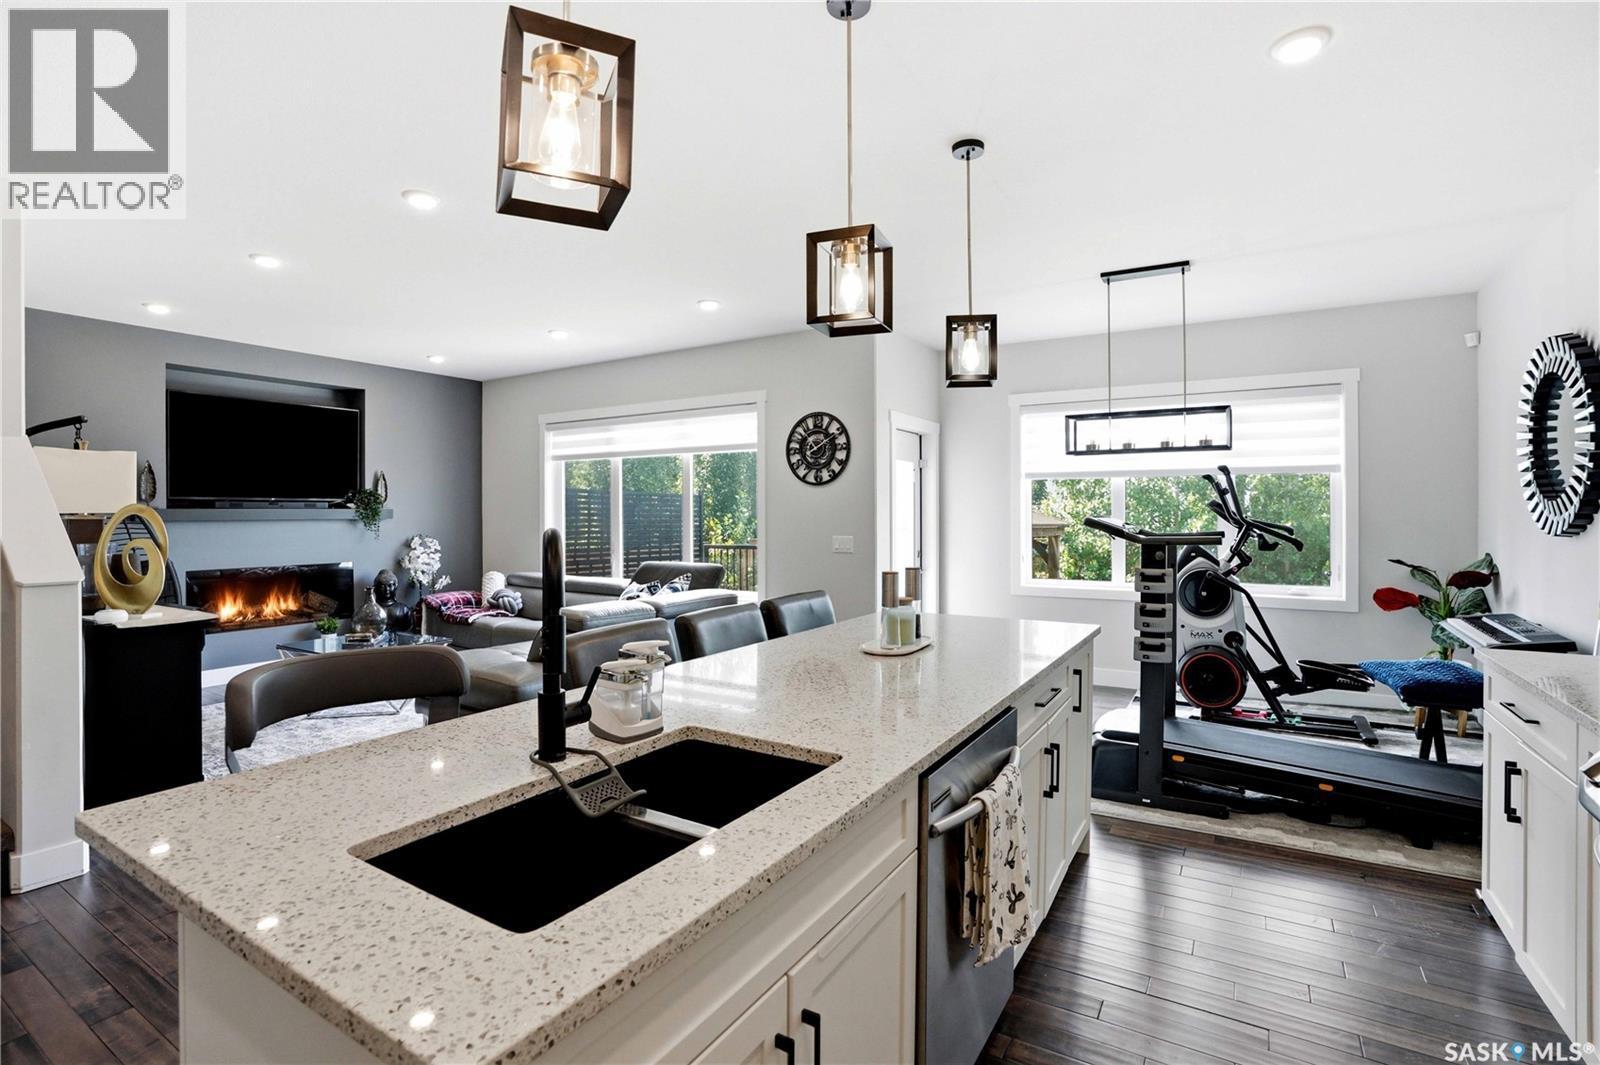
206 Kenaschuk Union, Saskatoon, SK - Indoor Photo Showing Kitchen With Double Sink With Upgraded Kitchen
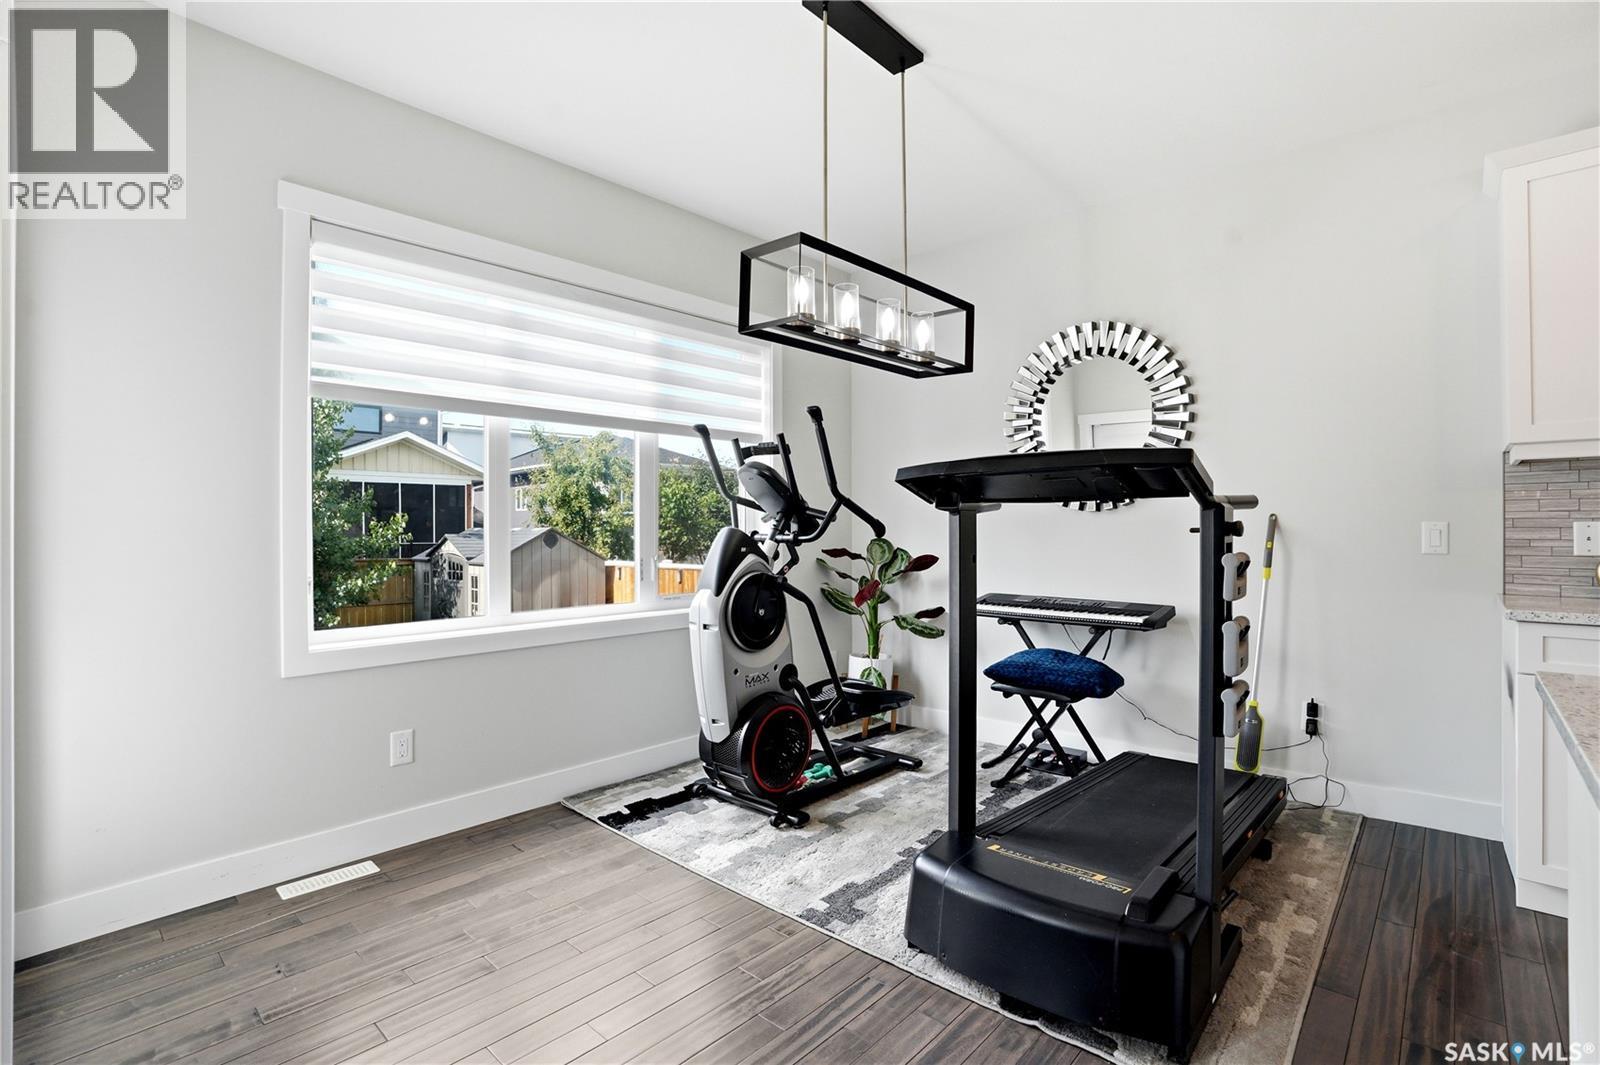
206 Kenaschuk Union, Saskatoon, SK - Indoor Photo Showing Gym Room
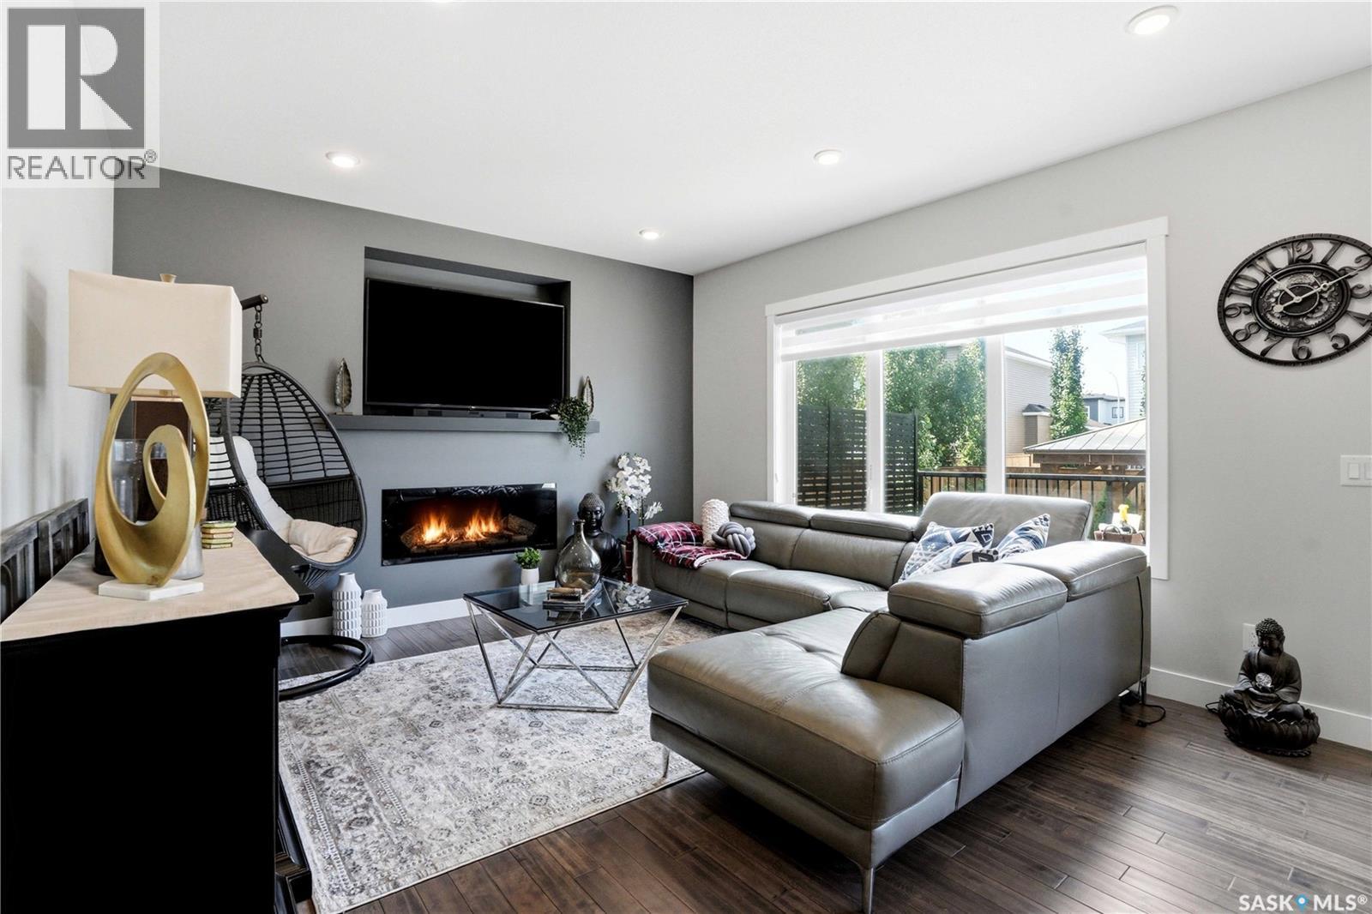
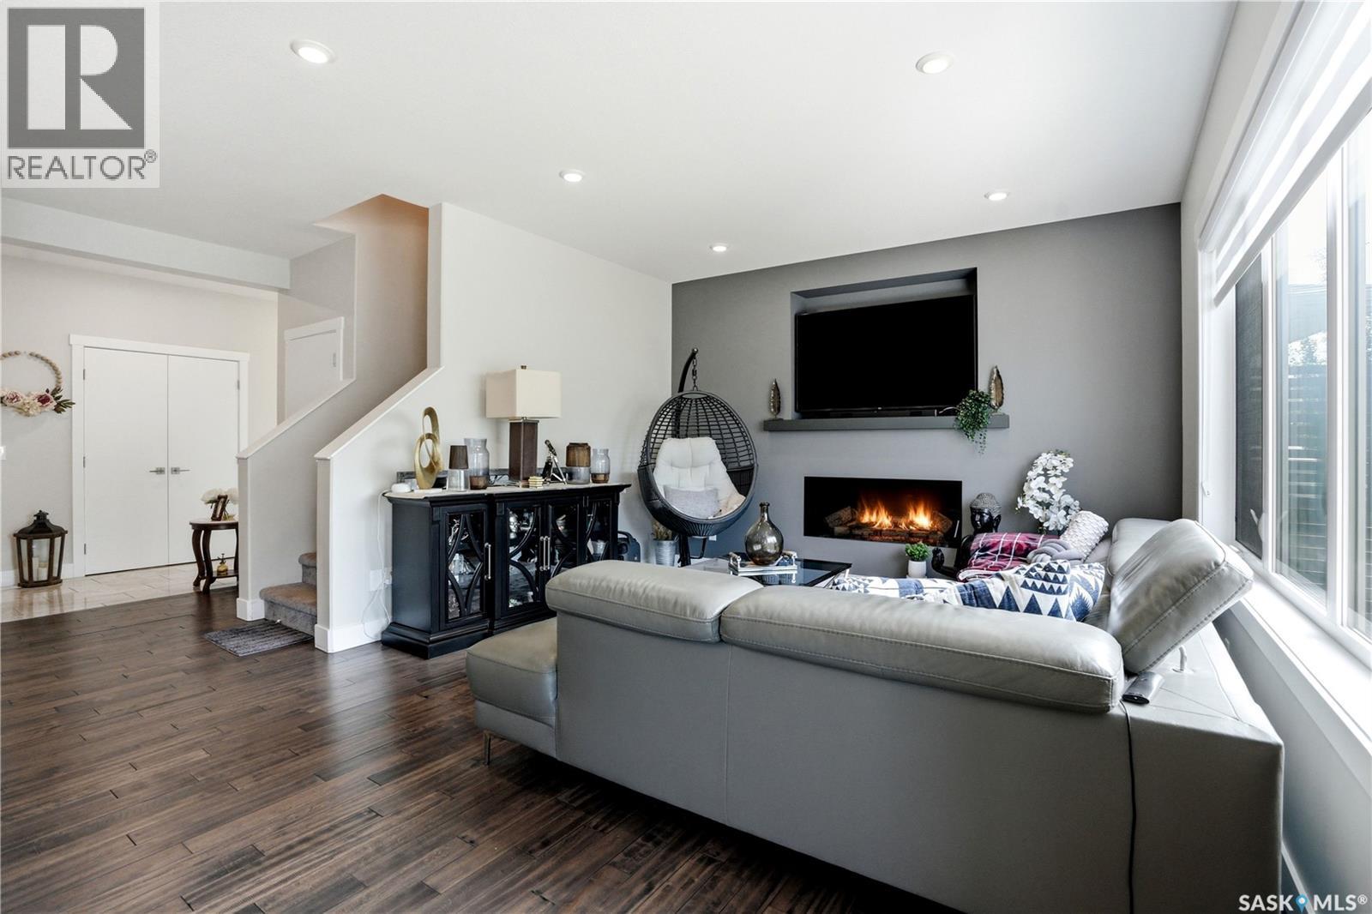
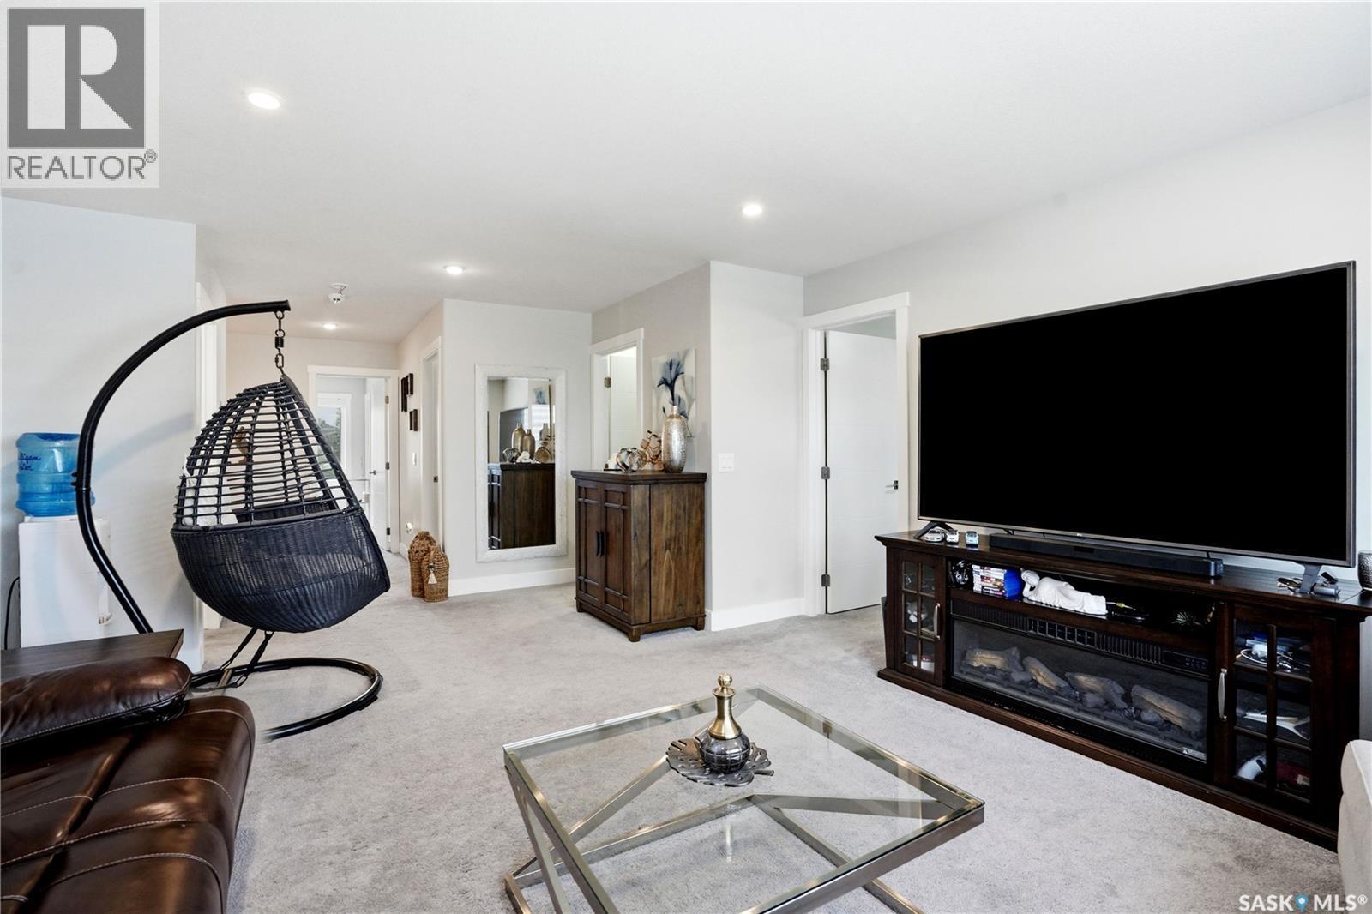
206 Kenaschuk Union, Saskatoon, SK - Indoor Photo Showing Living Room With Fireplace
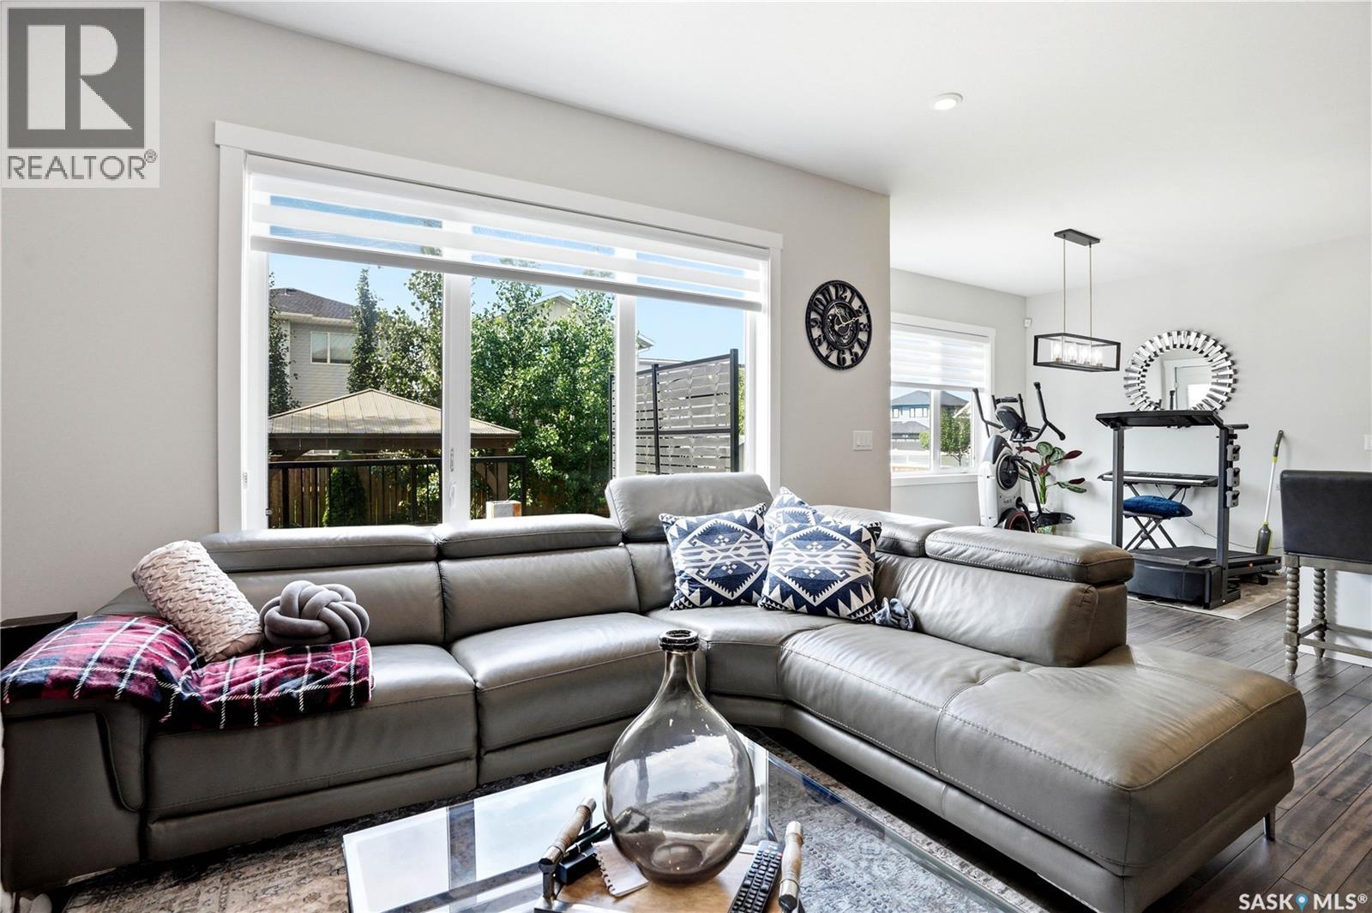
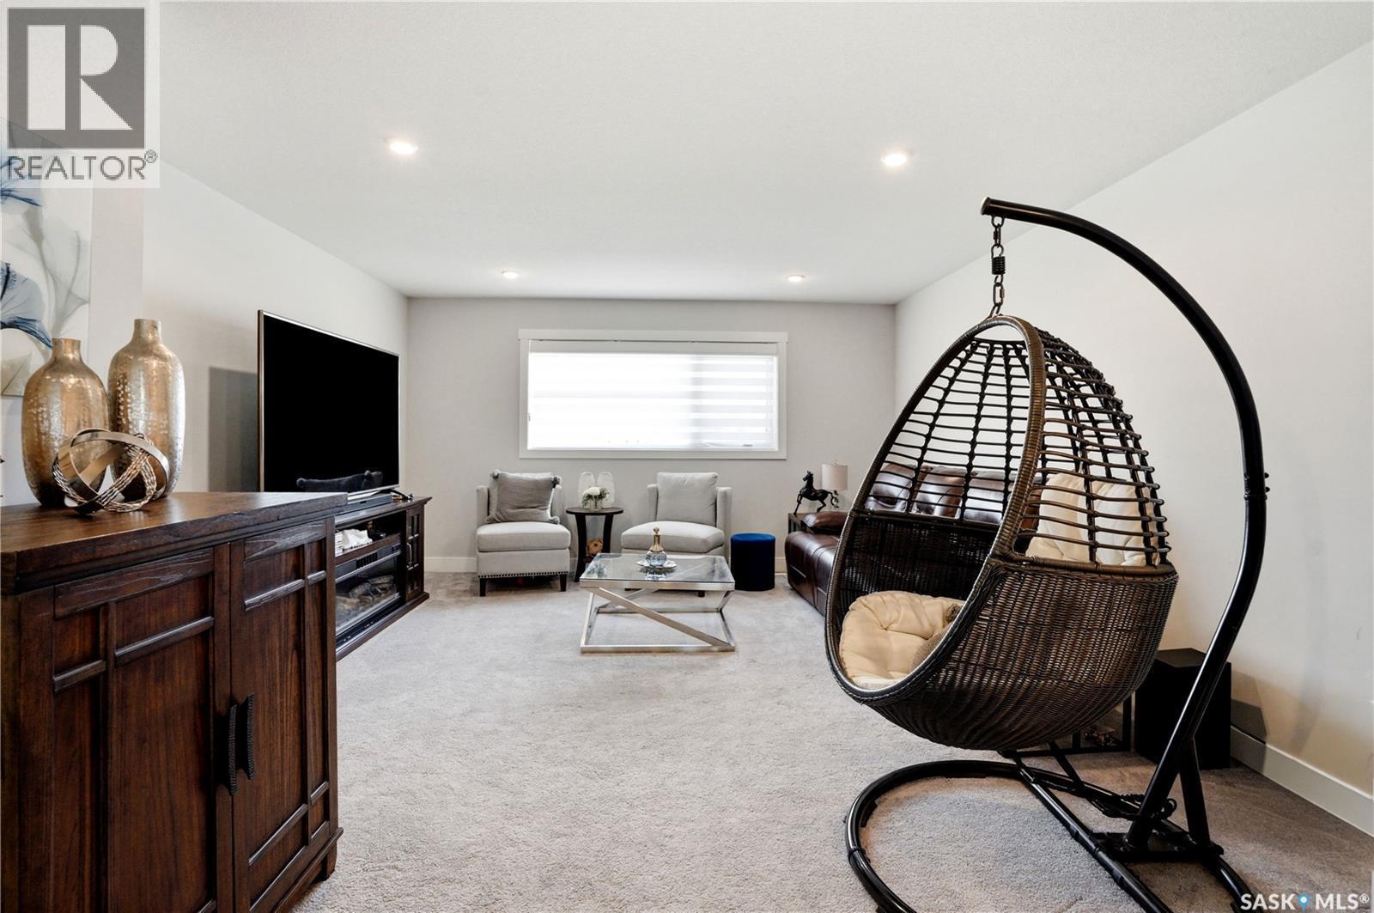
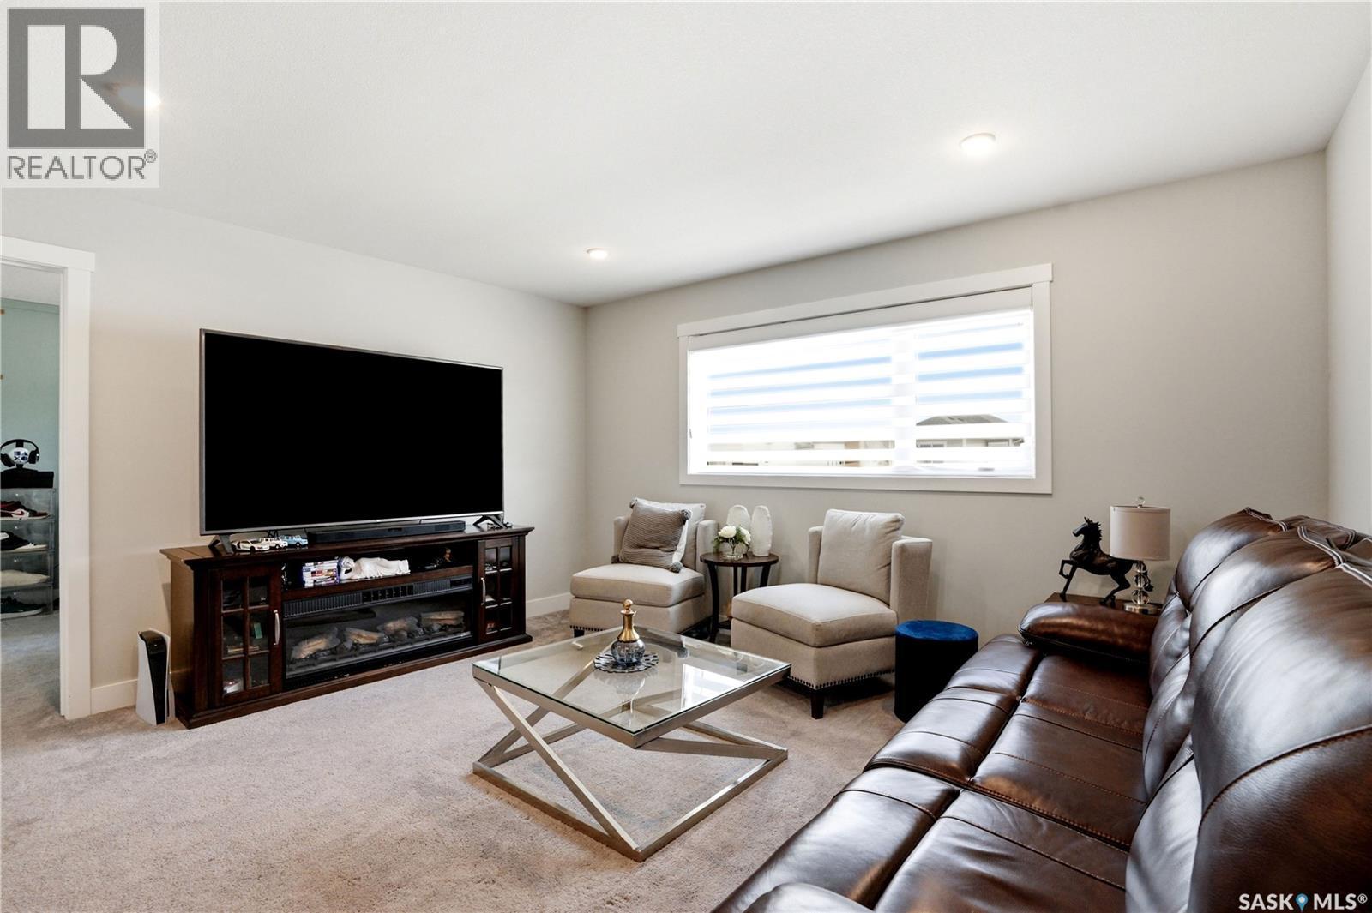
206 Kenaschuk Union, Saskatoon, SK - Indoor Photo Showing Living Room
206 Kenaschuk Union, Saskatoon, SK - Indoor Photo Showing Living Room With Fireplace
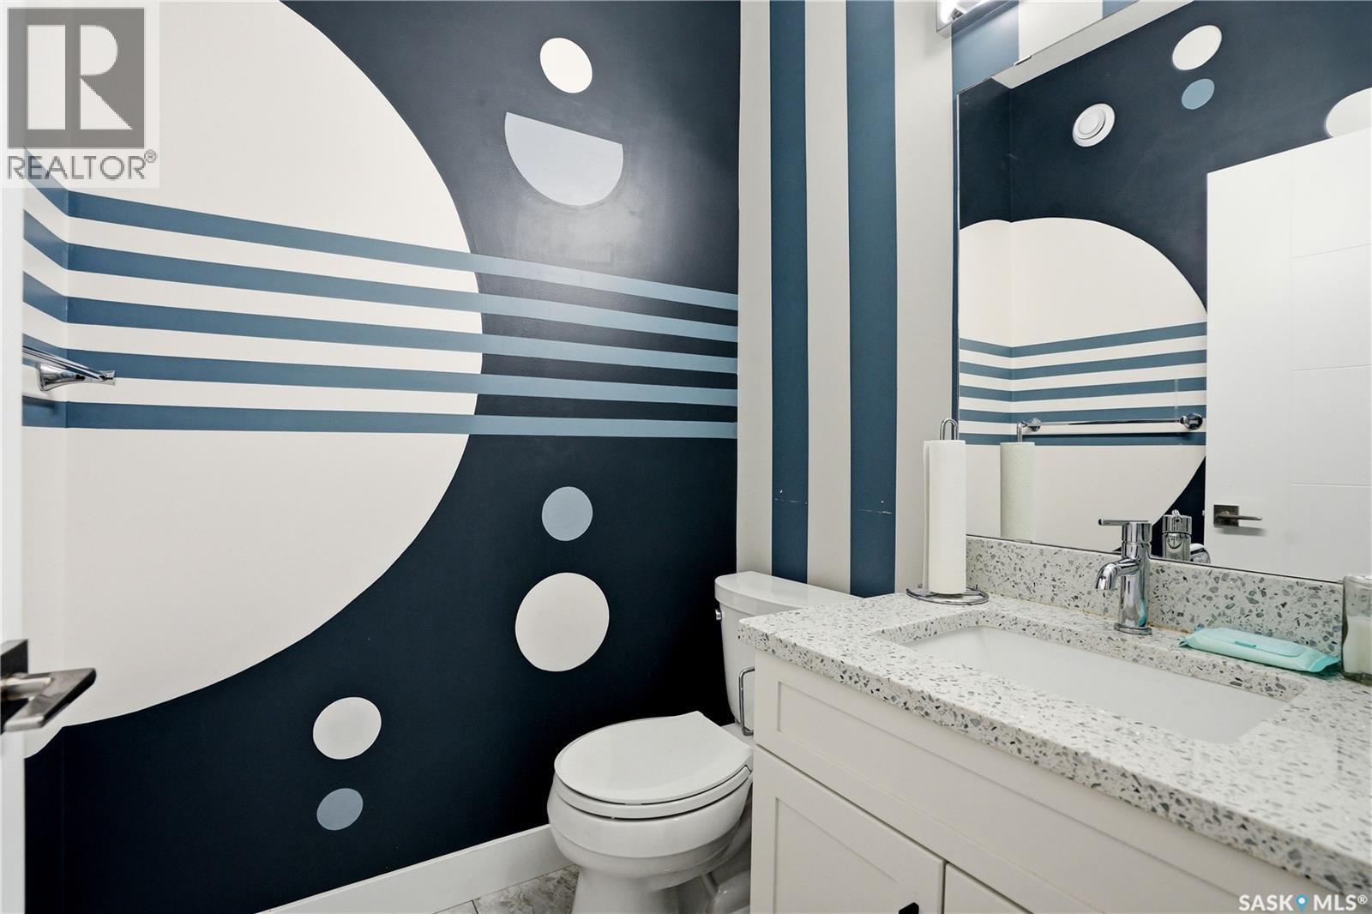
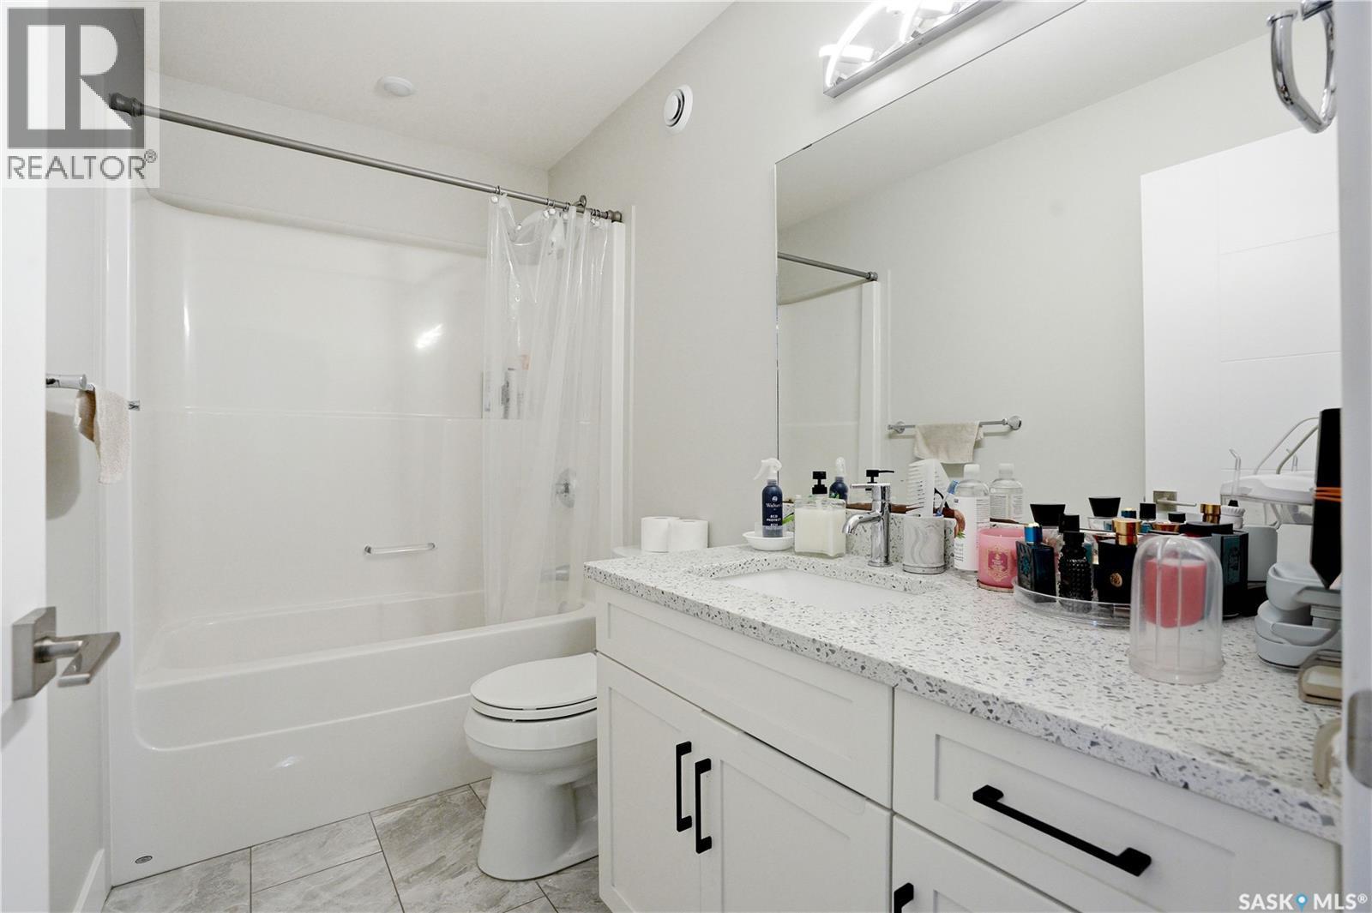
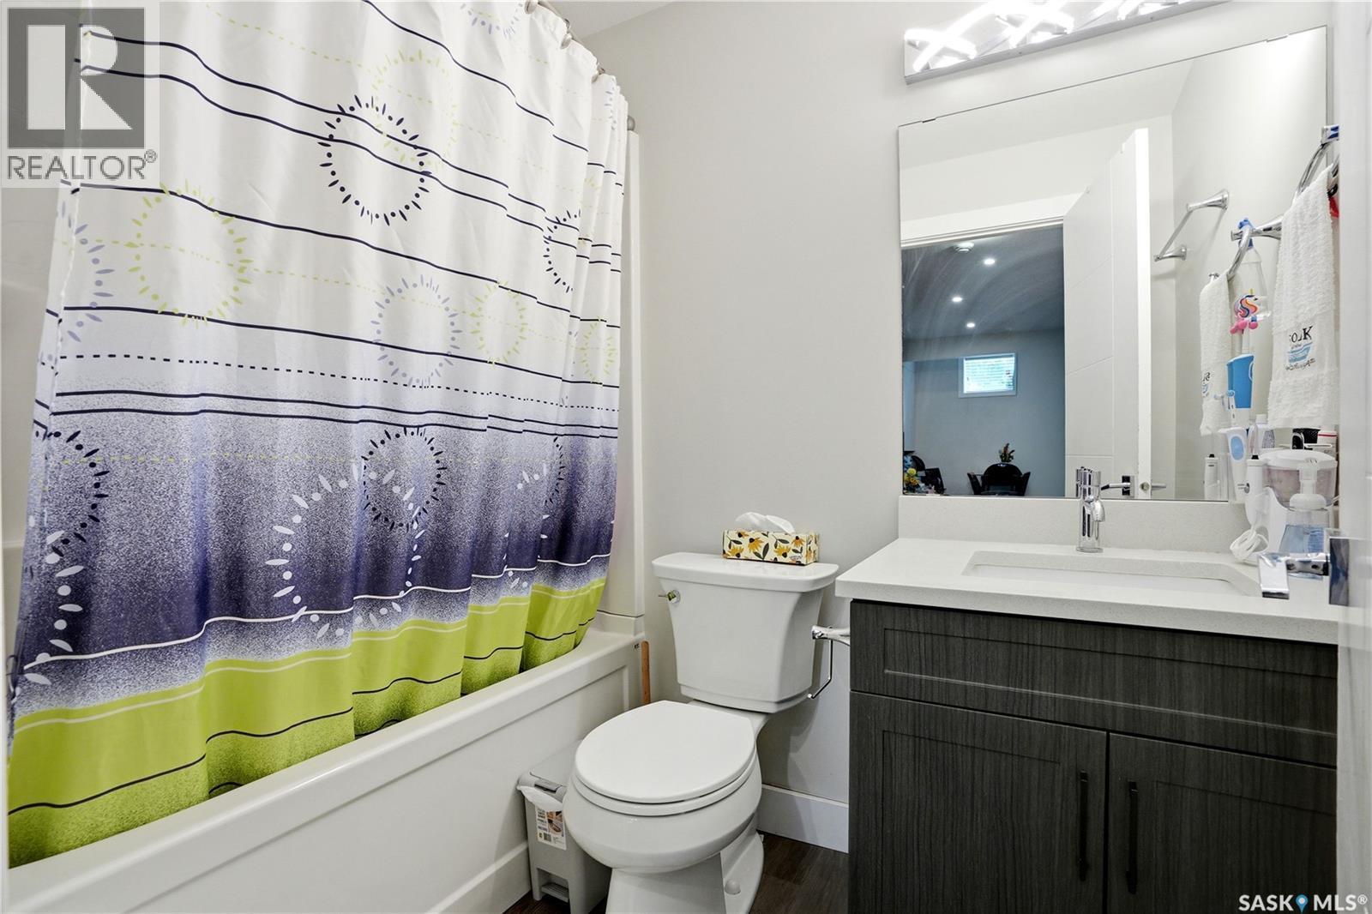
206 Kenaschuk Union, Saskatoon, SK - Indoor Photo Showing Bathroom
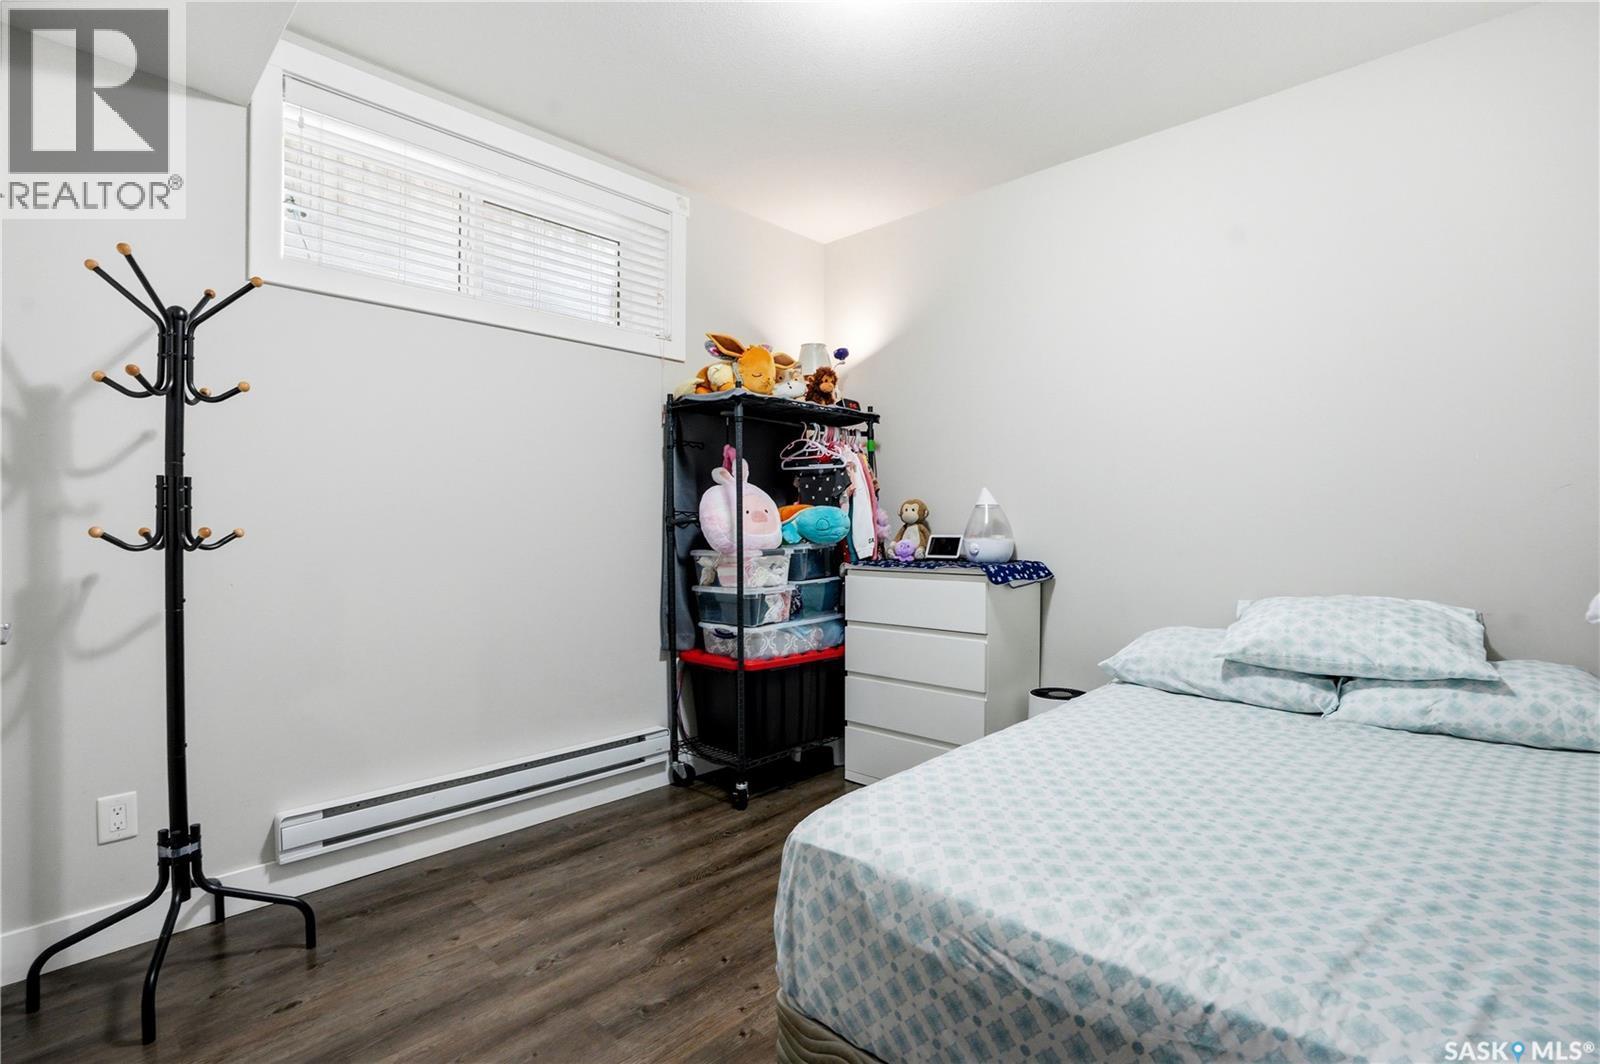
206 Kenaschuk Union, Saskatoon, SK - Indoor Photo Showing Bedroom
206 Kenaschuk Union, Saskatoon, SK - Indoor Photo Showing Bathroom
206 Kenaschuk Union, Saskatoon, SK - Indoor Photo Showing Bedroom
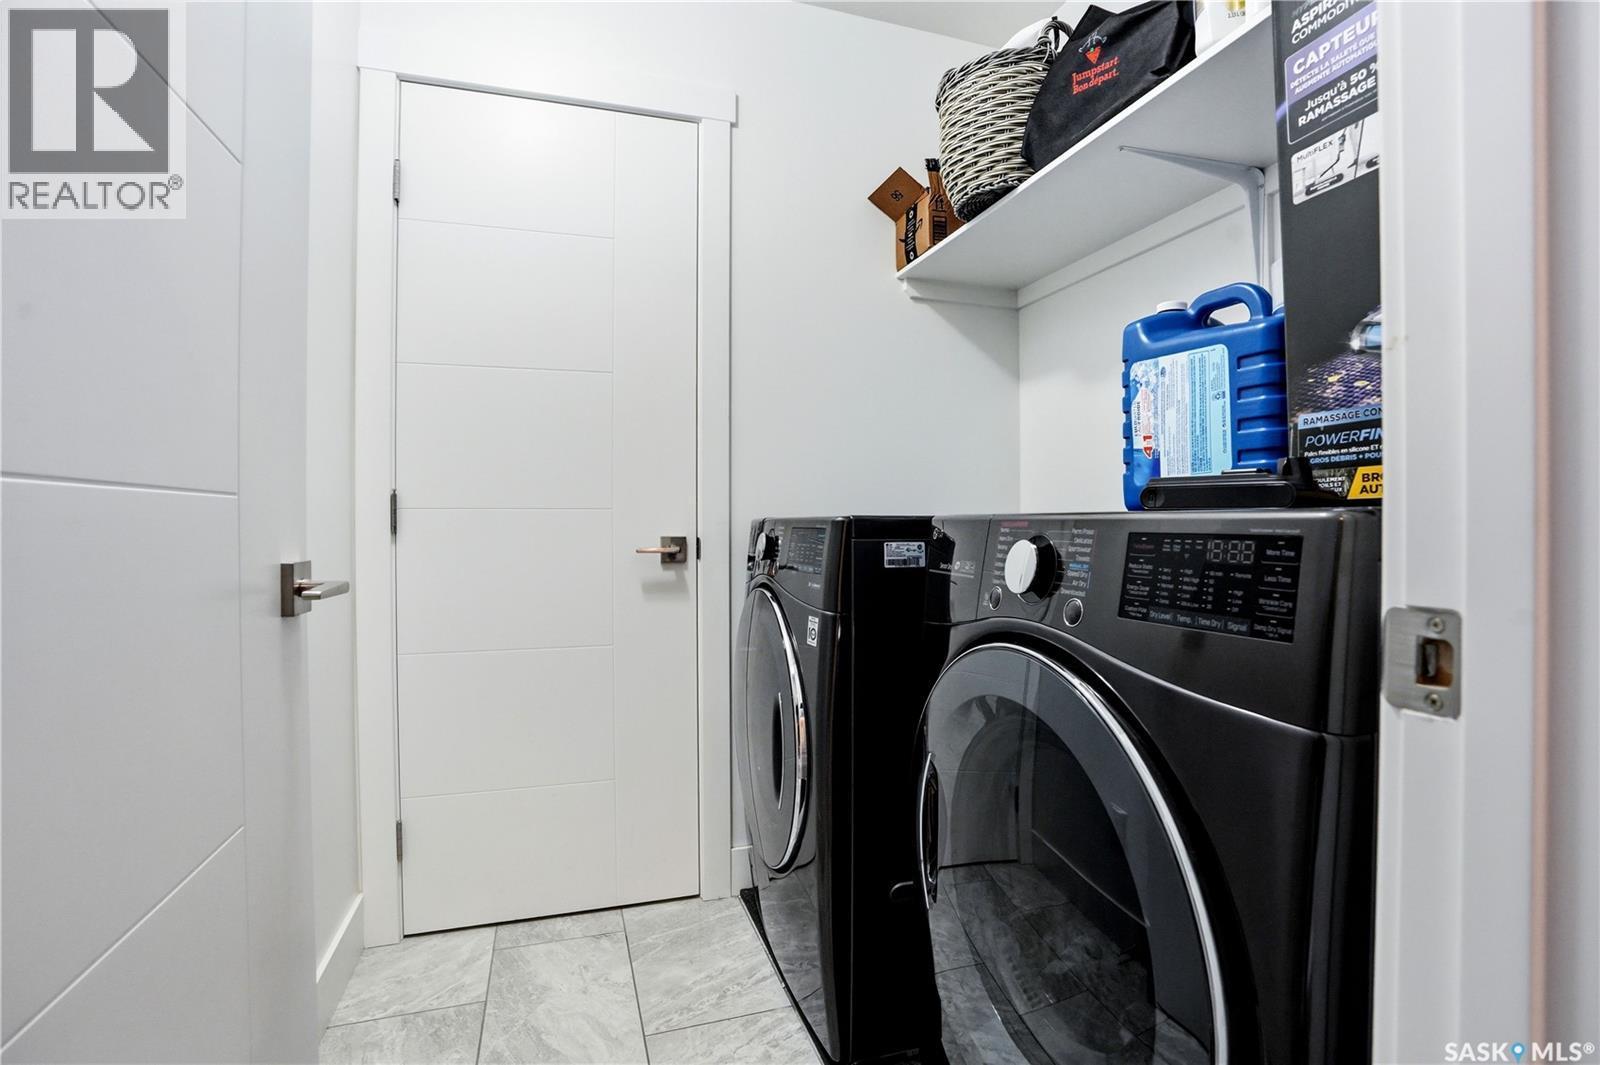
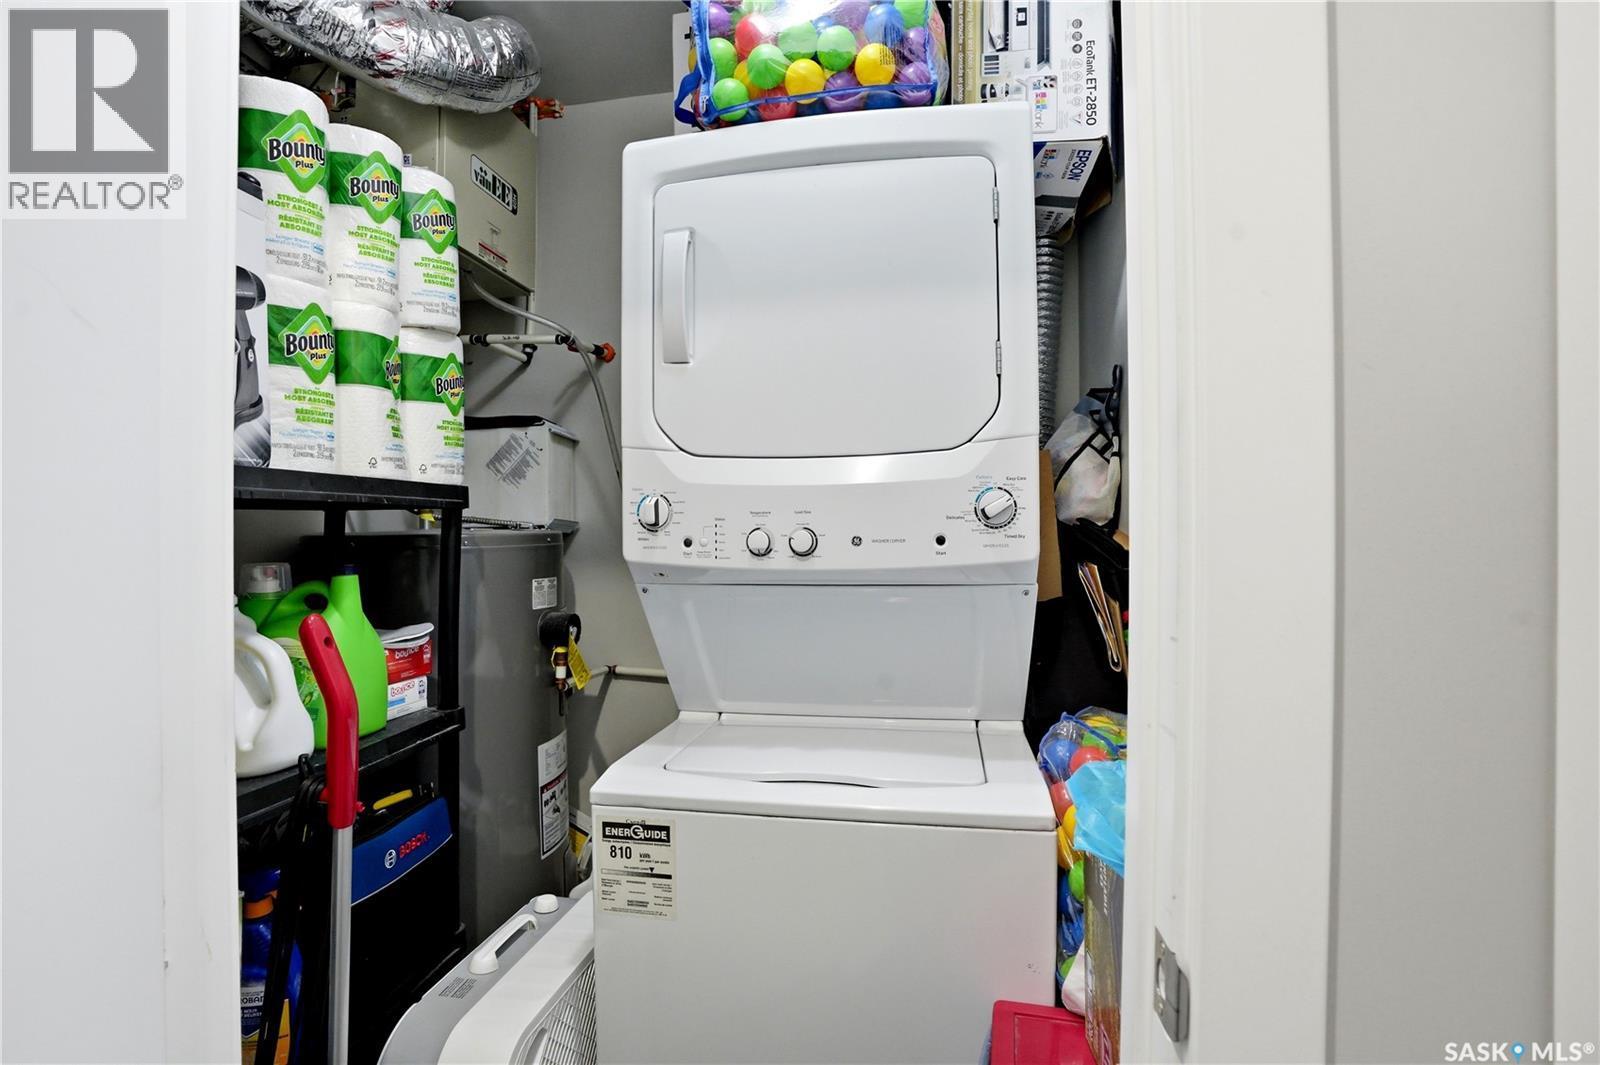
206 Kenaschuk Union, Saskatoon, SK - Indoor Photo Showing Laundry Room
206 Kenaschuk Union, Saskatoon, SK - Indoor Photo Showing Bathroom
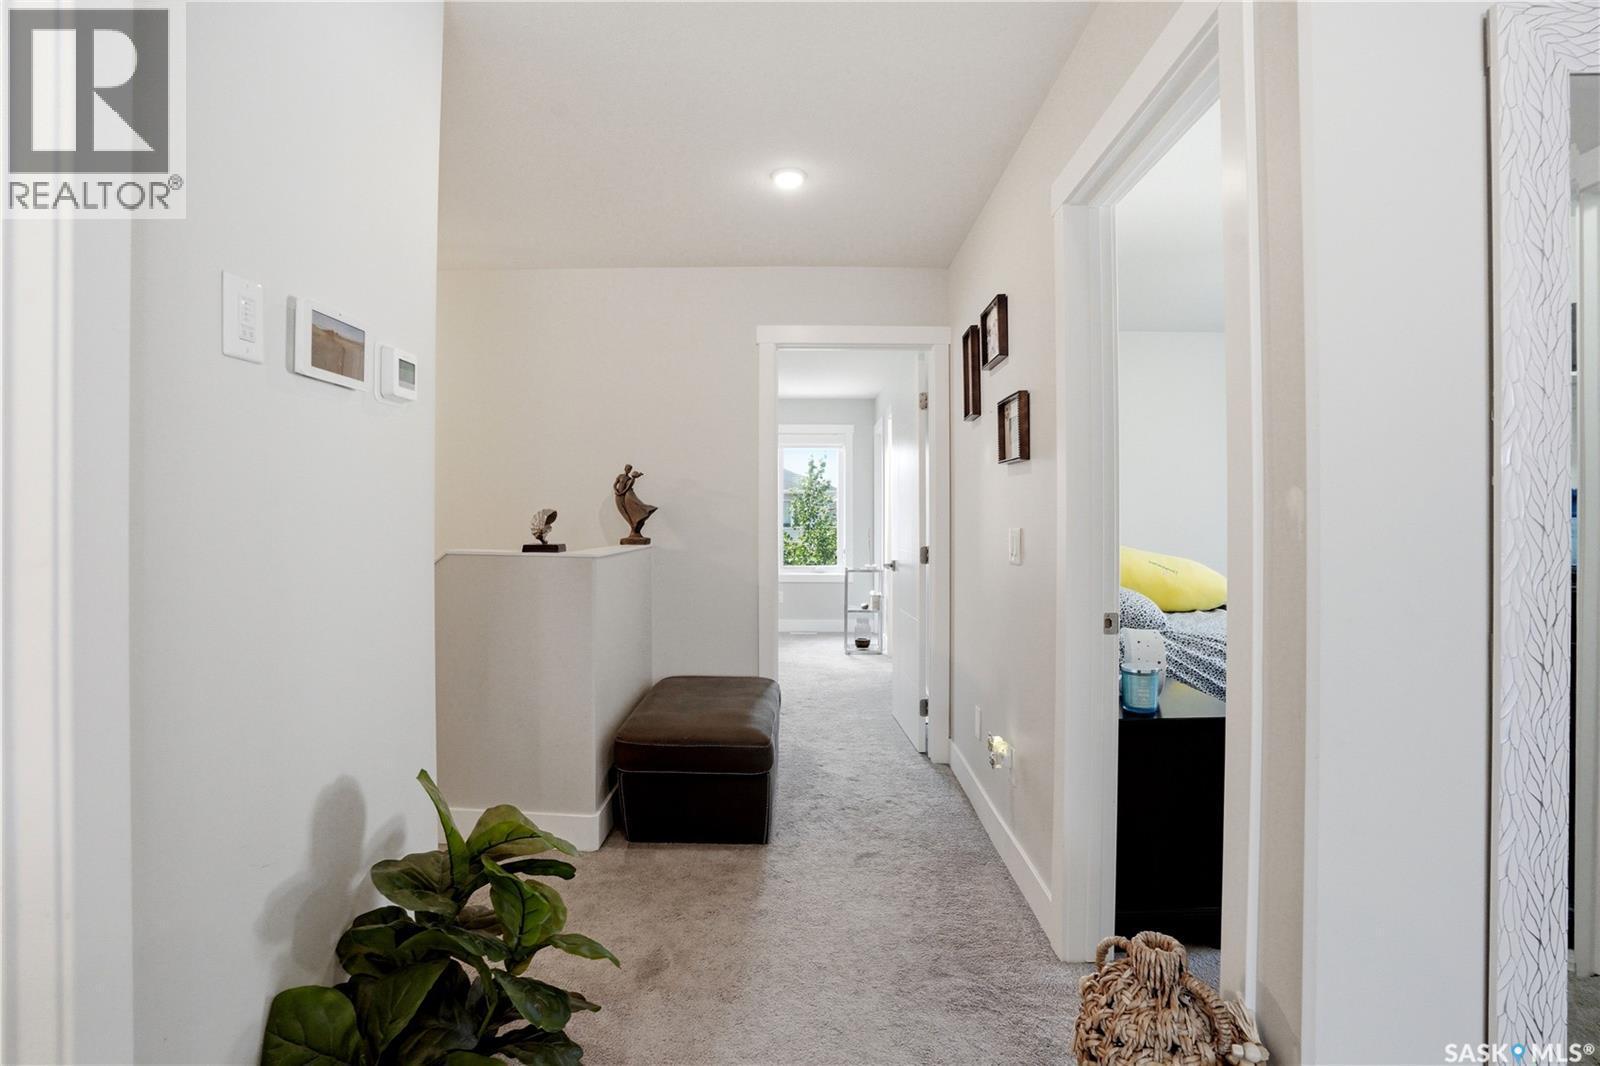
206 Kenaschuk Union, Saskatoon, SK - Indoor Photo Showing Other Room
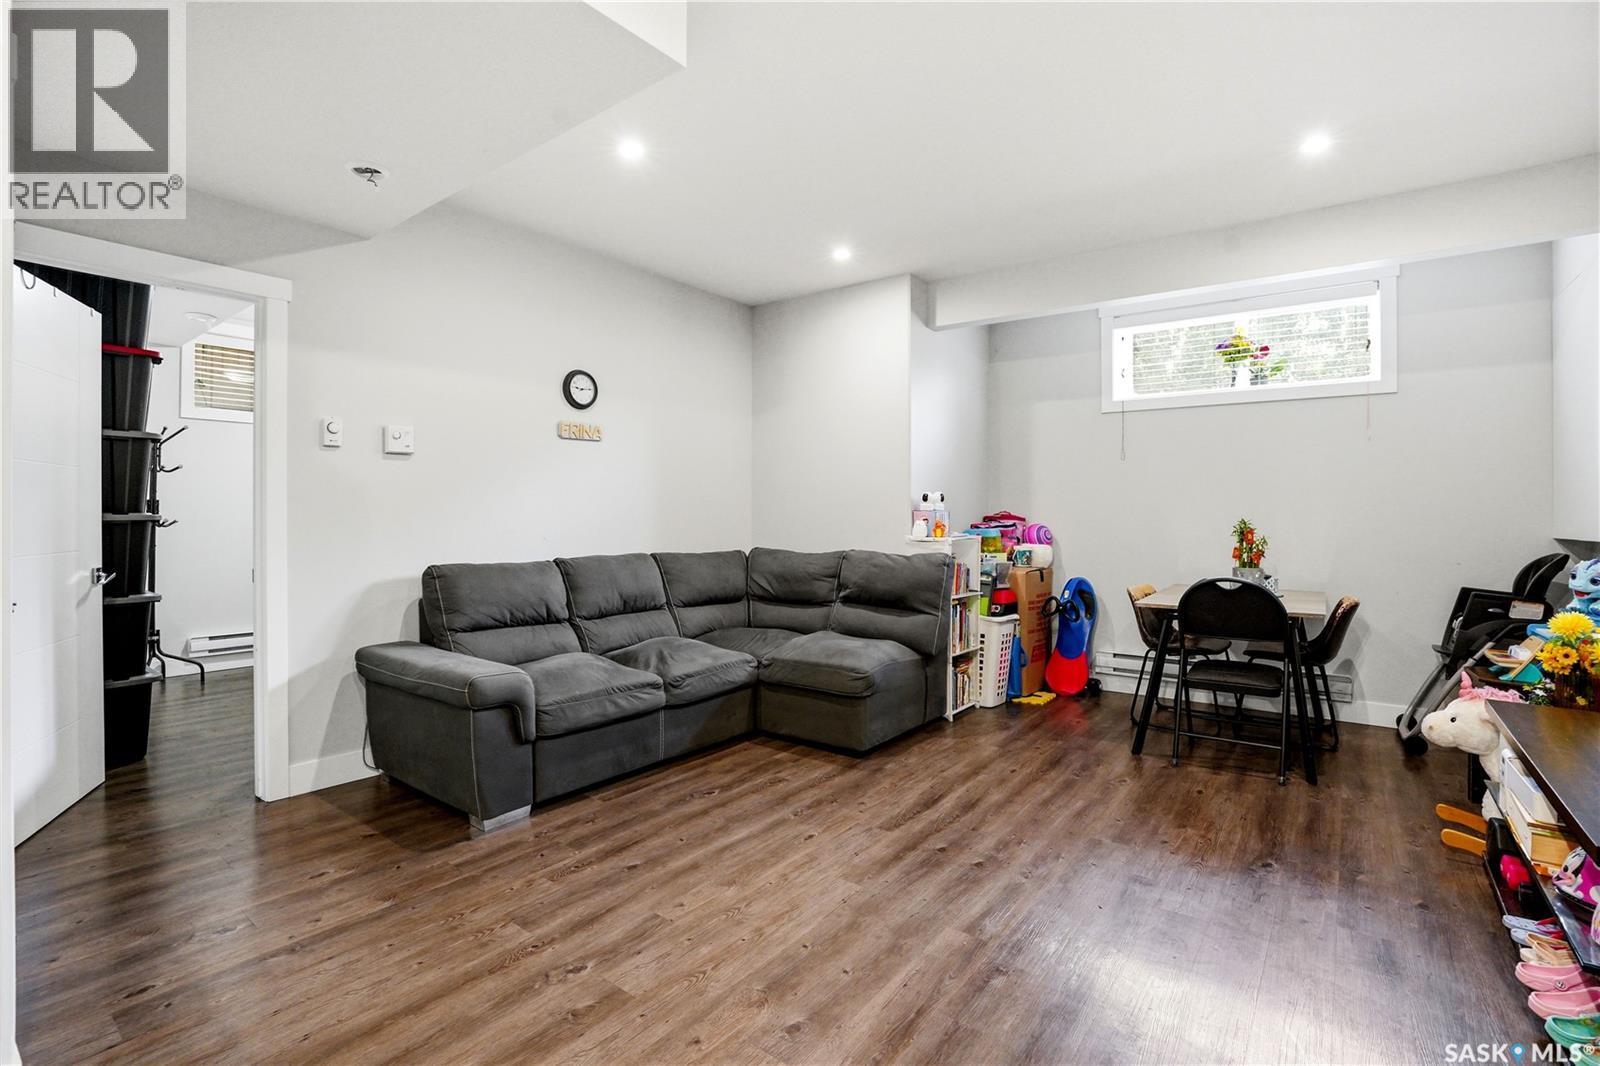
206 Kenaschuk Union, Saskatoon, SK - Indoor Photo Showing Living Room
206 Kenaschuk Union, Saskatoon, SK - Indoor
206 Kenaschuk Union, Saskatoon, SK - Indoor Photo Showing Living Room
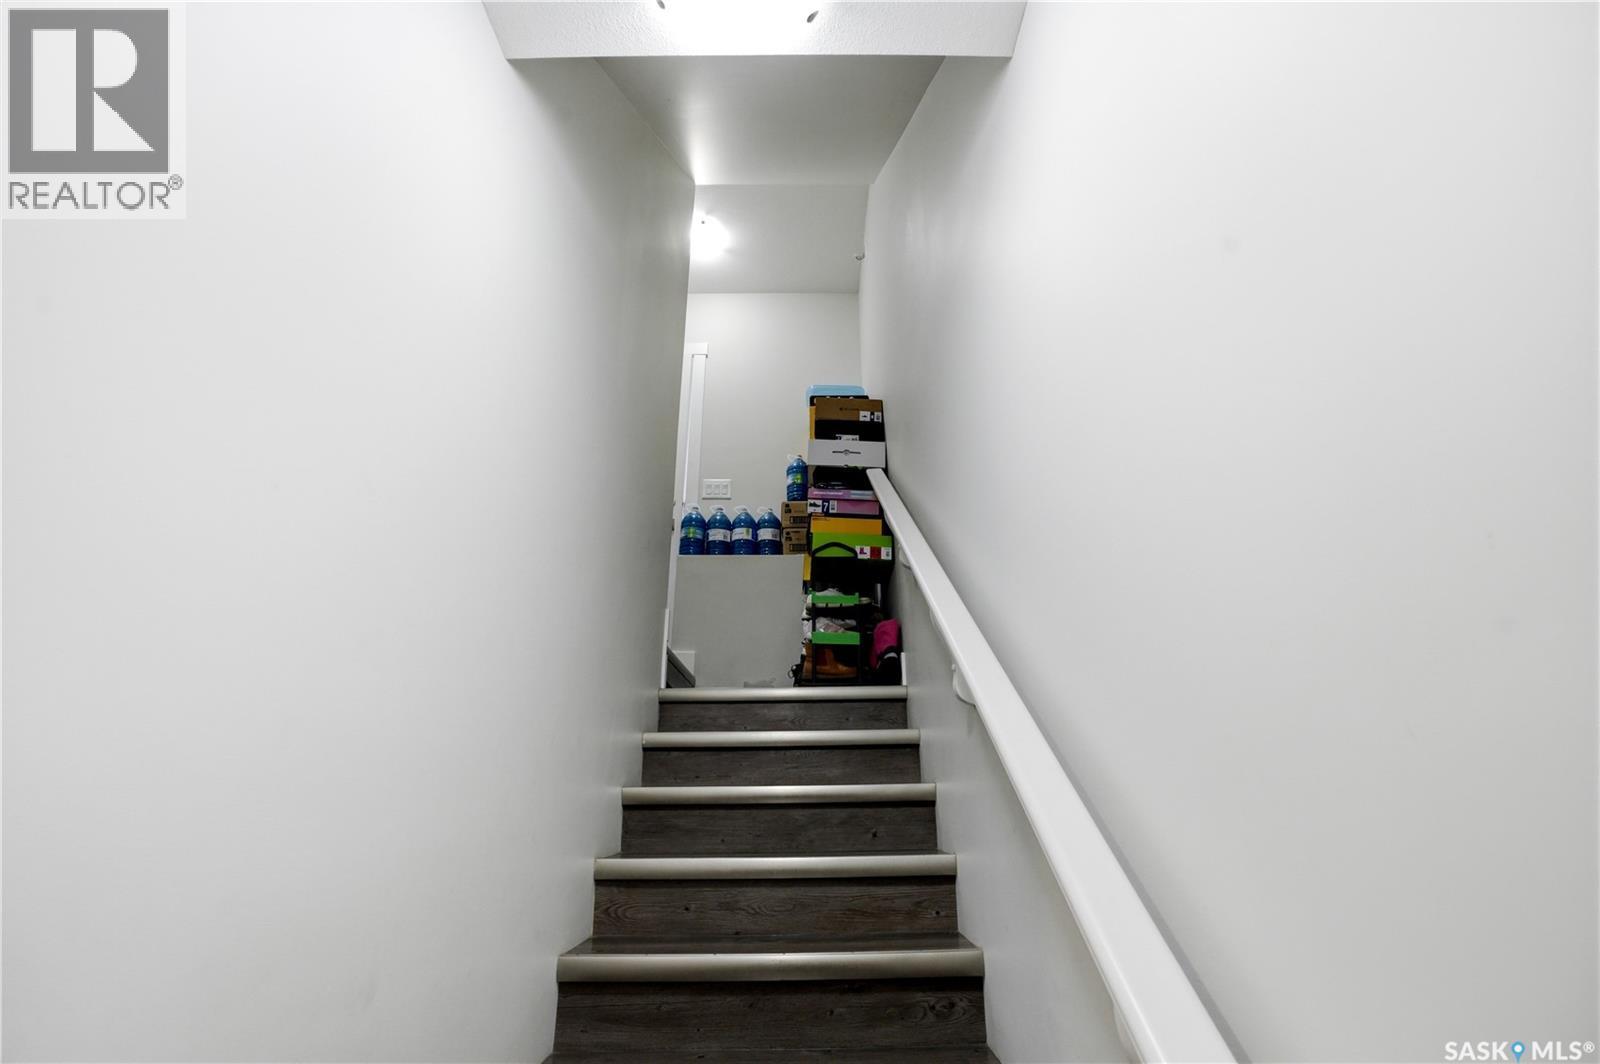
206 Kenaschuk Union, Saskatoon, SK - Indoor Photo Showing Other Room
206 Kenaschuk Union, Saskatoon, SK - Indoor
206 Kenaschuk Union, Saskatoon, SK - Indoor Photo Showing Kitchen
206 Kenaschuk Union, Saskatoon, SK - Indoor Photo Showing Bathroom
206 Kenaschuk Union, Saskatoon, SK - Indoor Photo Showing Bedroom
206 Kenaschuk Union, Saskatoon, SK - Indoor Photo Showing Laundry Room
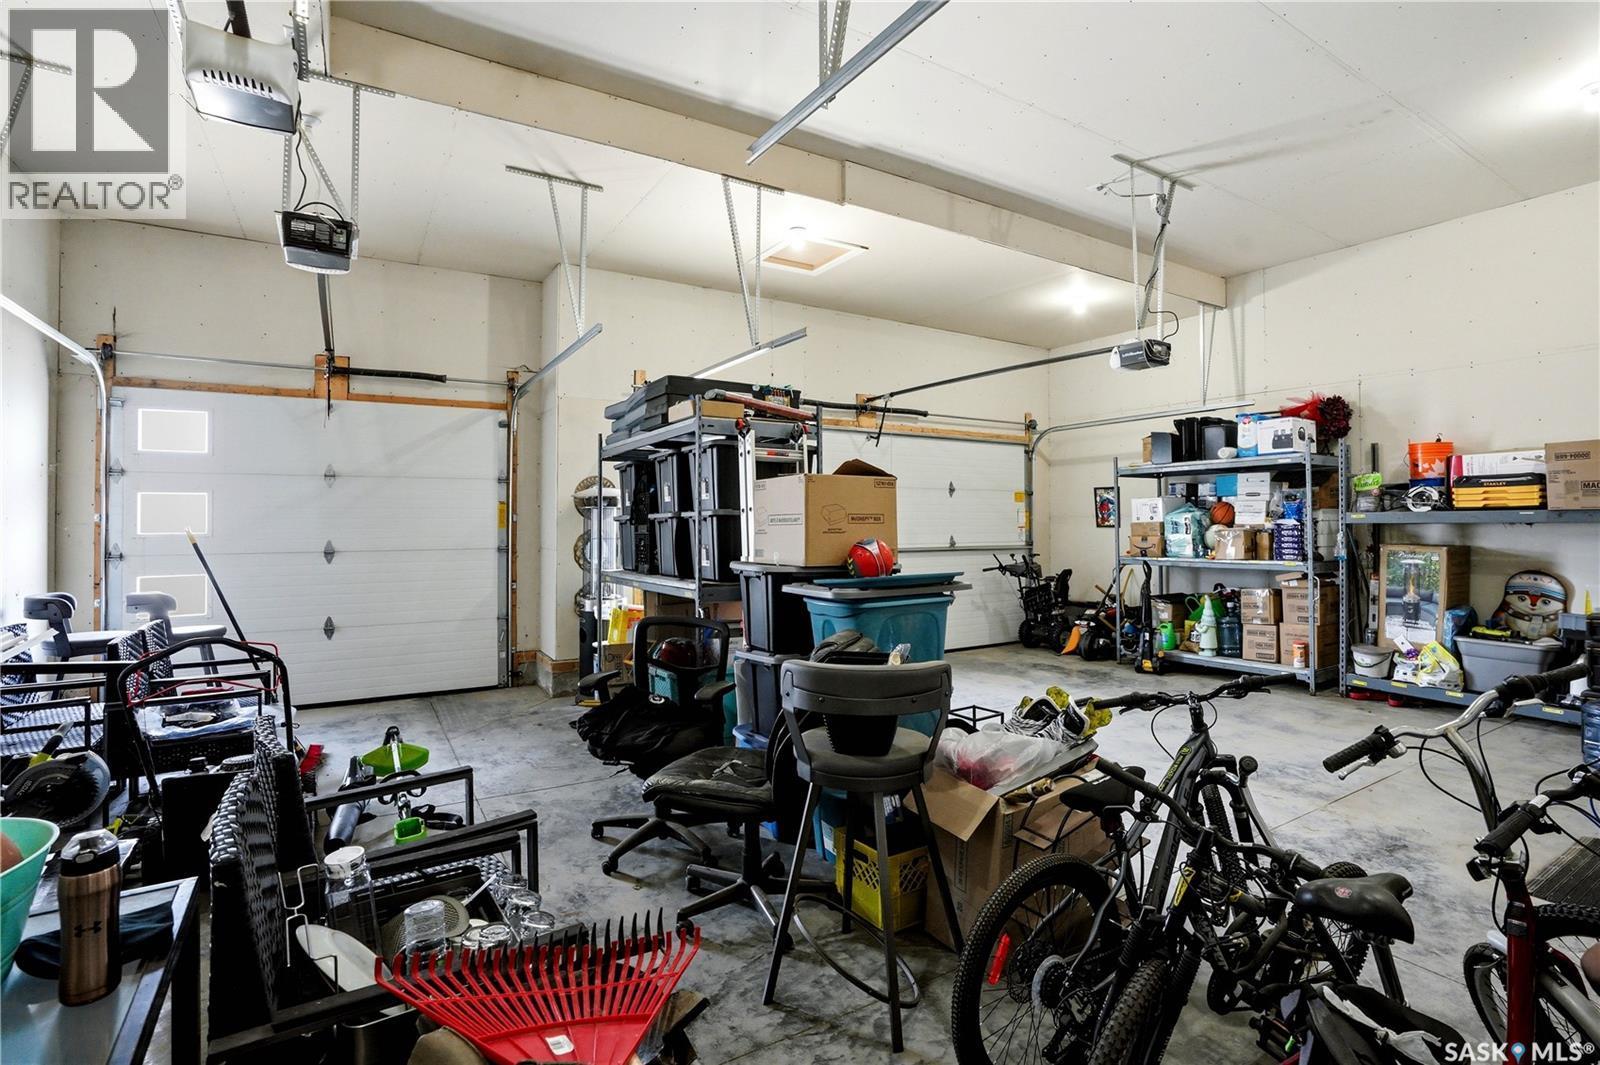
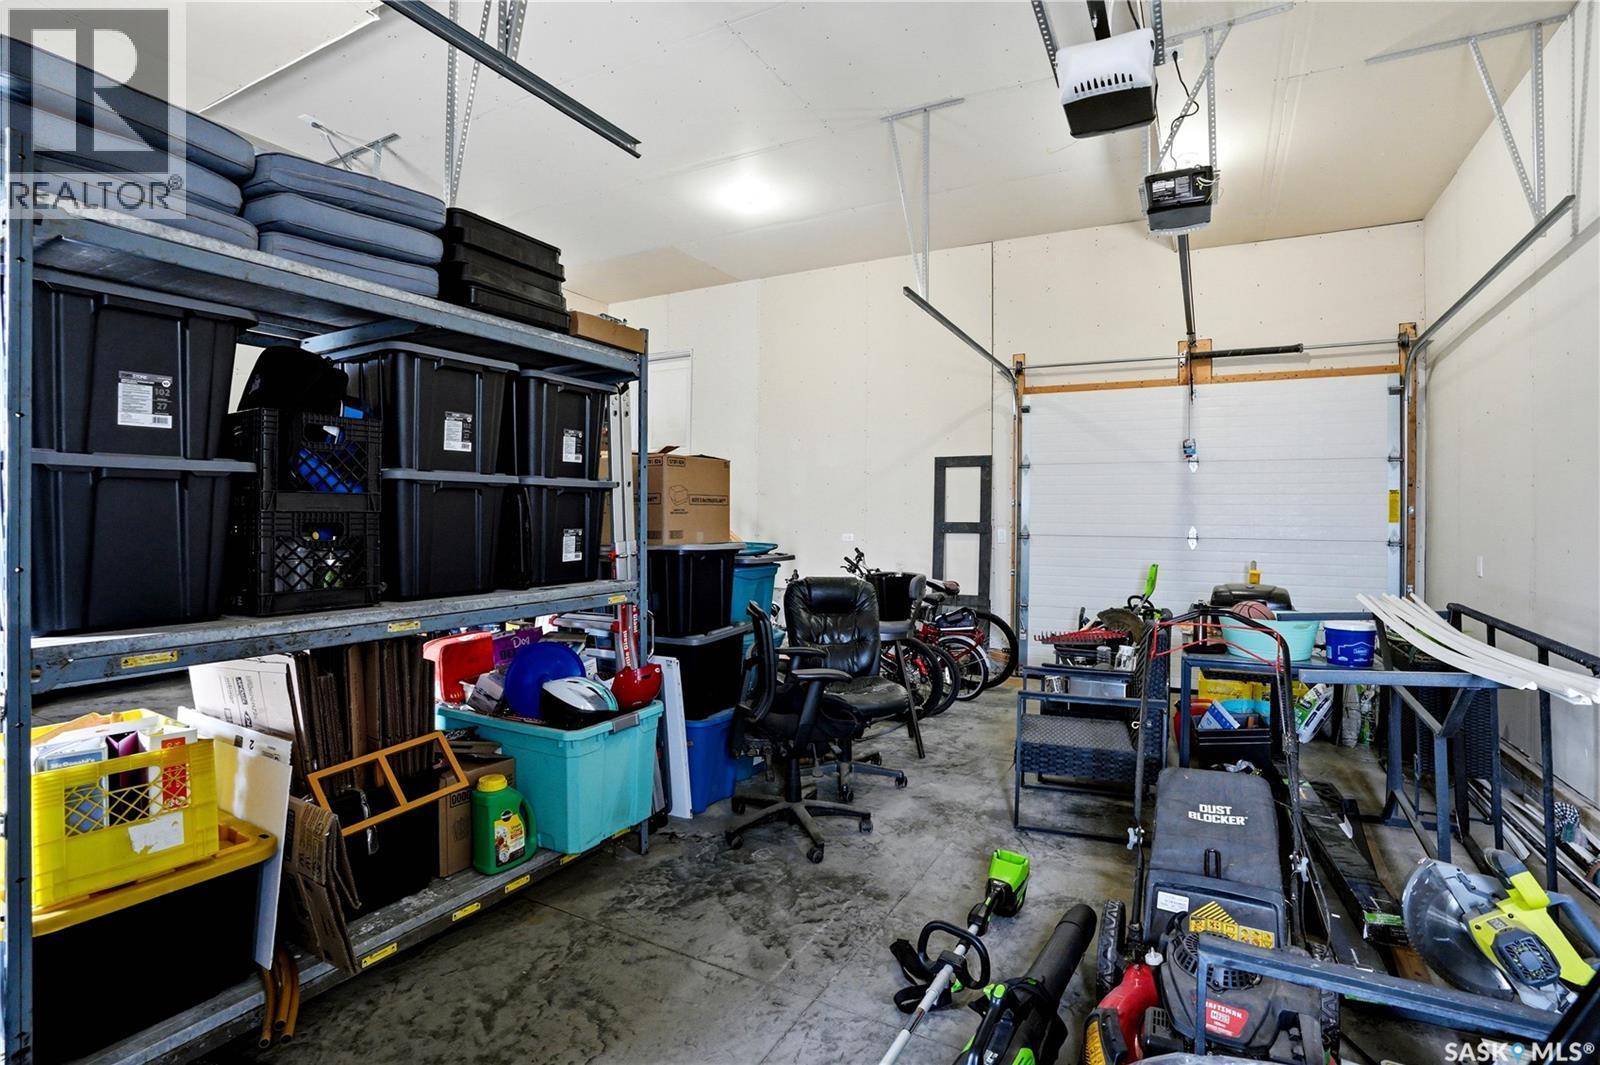
206 Kenaschuk Union, Saskatoon, SK - Indoor Photo Showing Garage
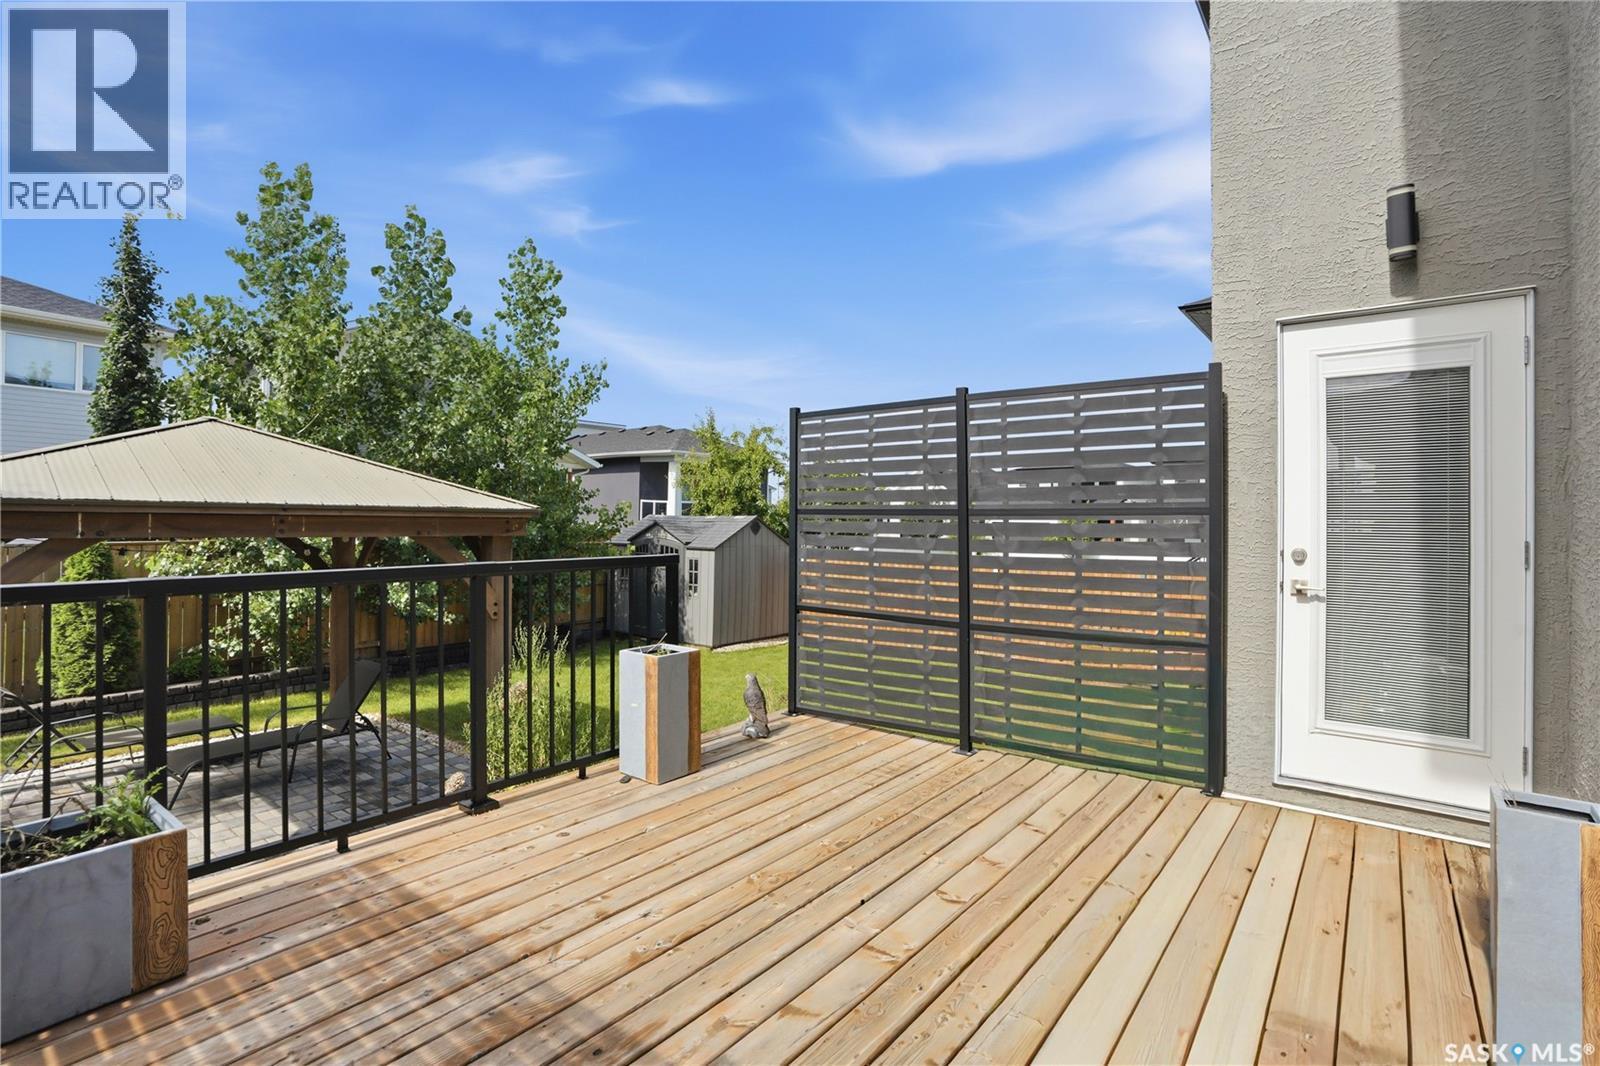
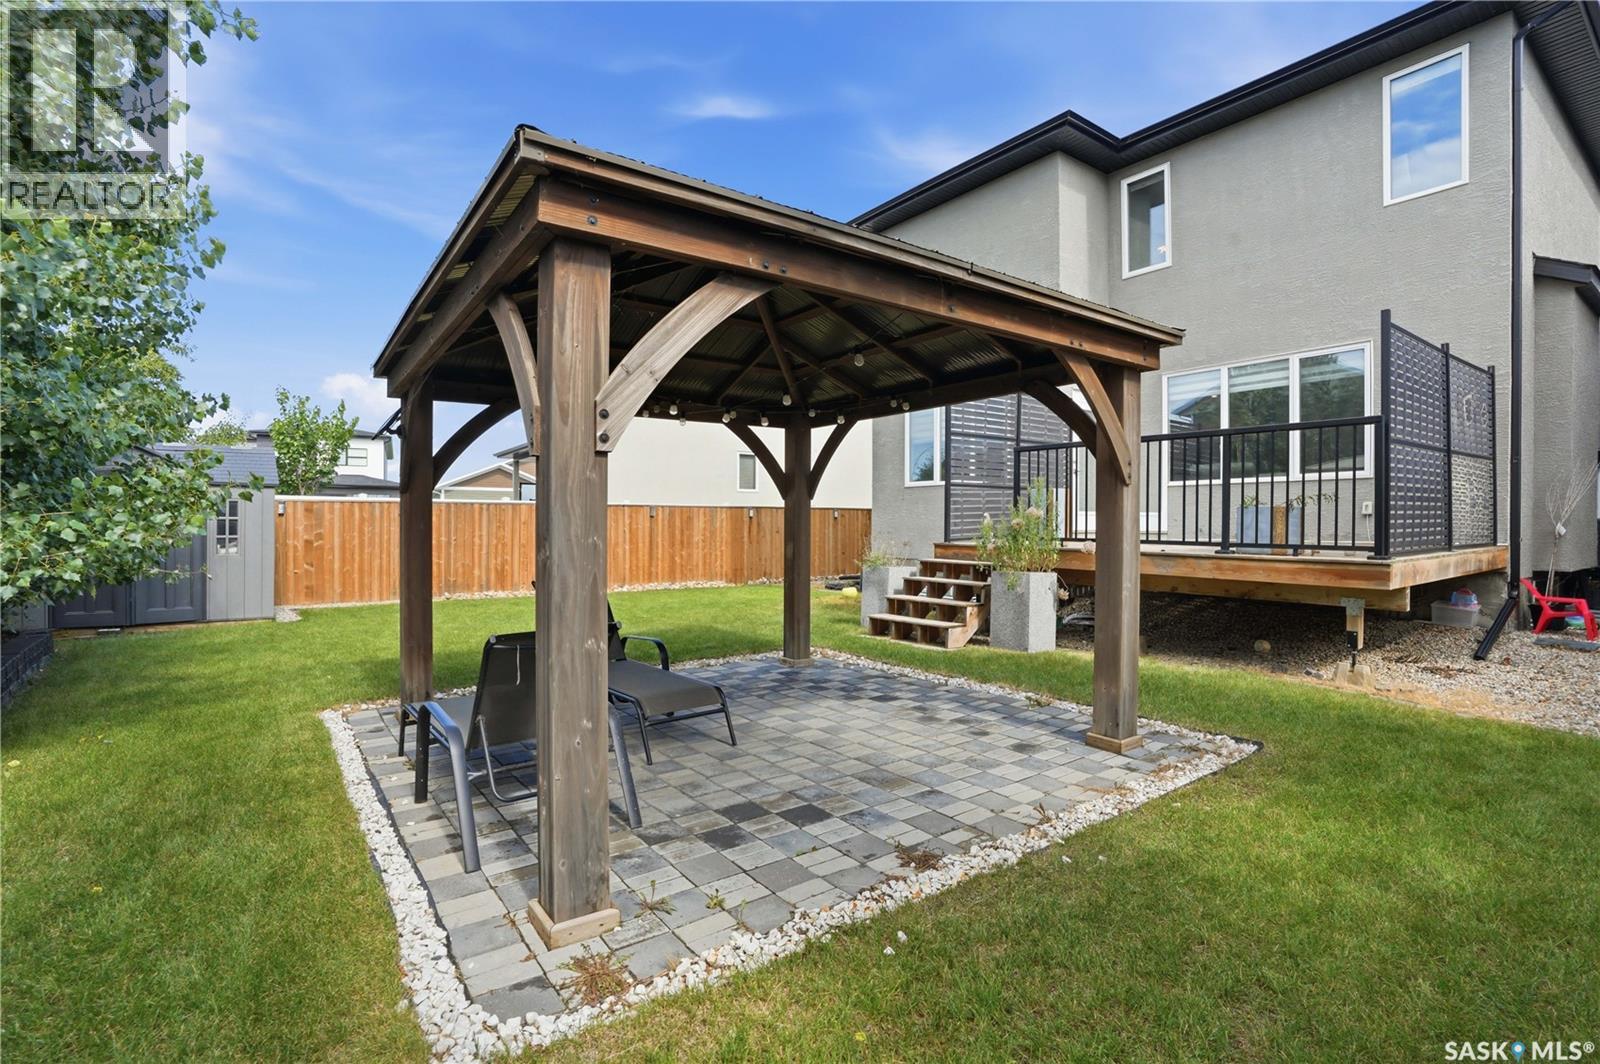
206 Kenaschuk Union, Saskatoon, SK - Outdoor With Deck Patio Veranda With Exterior
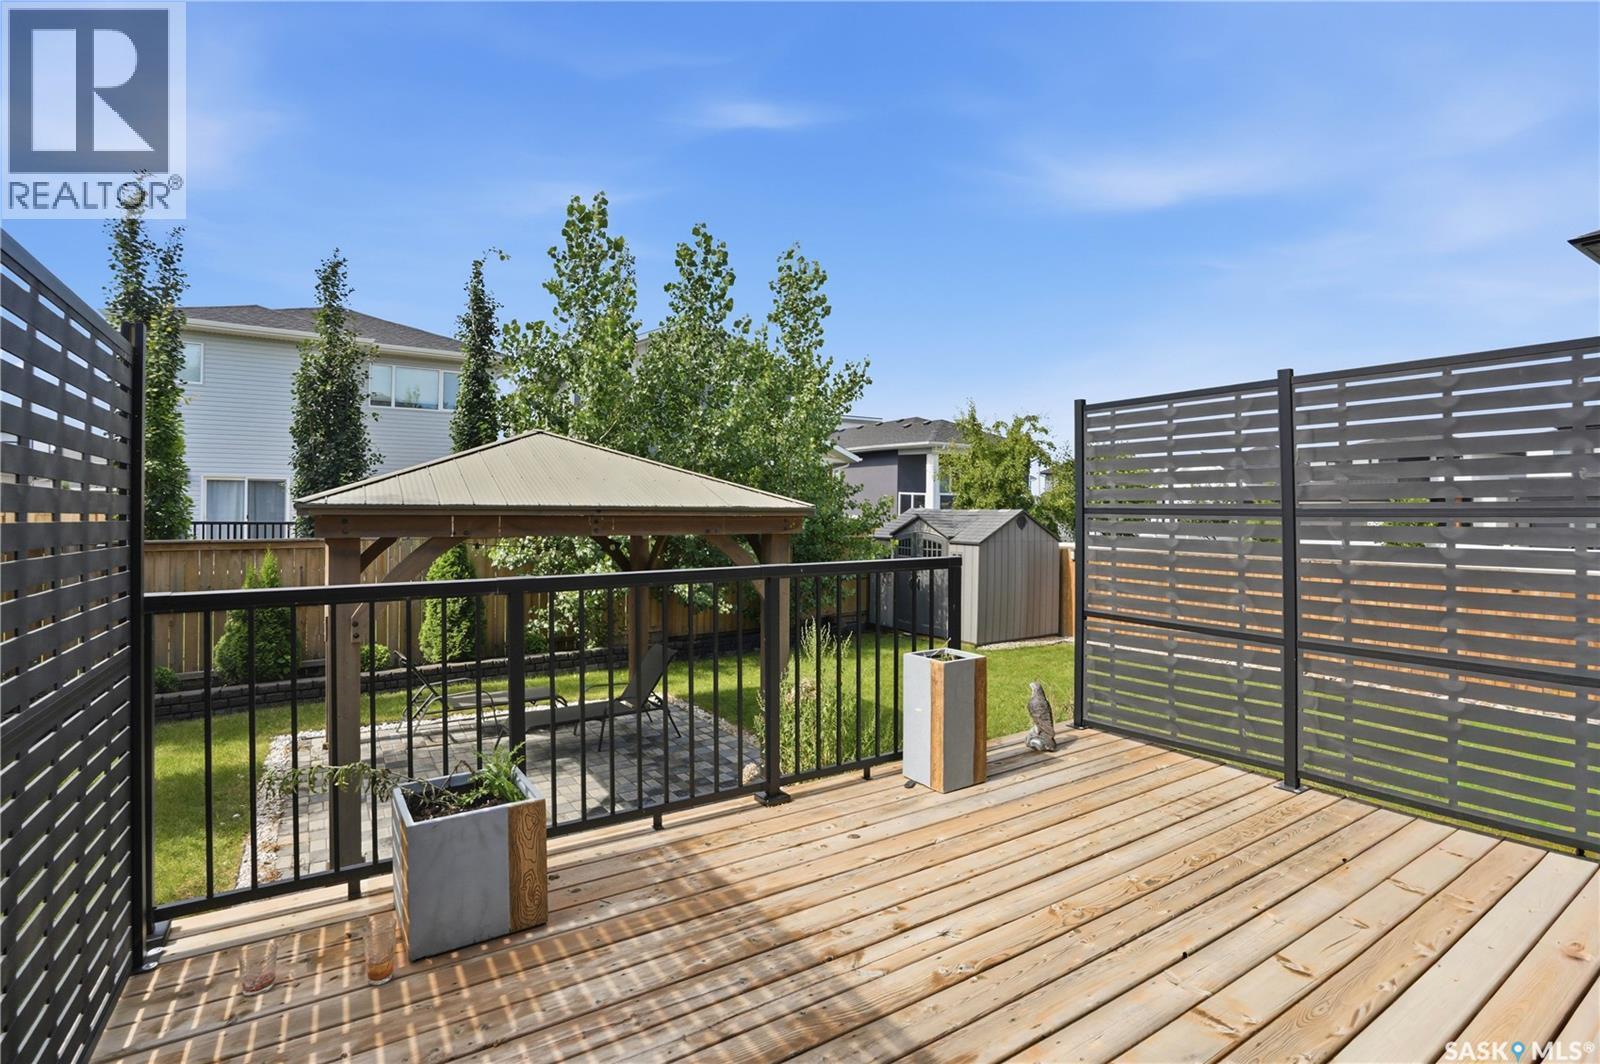
206 Kenaschuk Union, Saskatoon, SK - Outdoor With Deck Patio Veranda
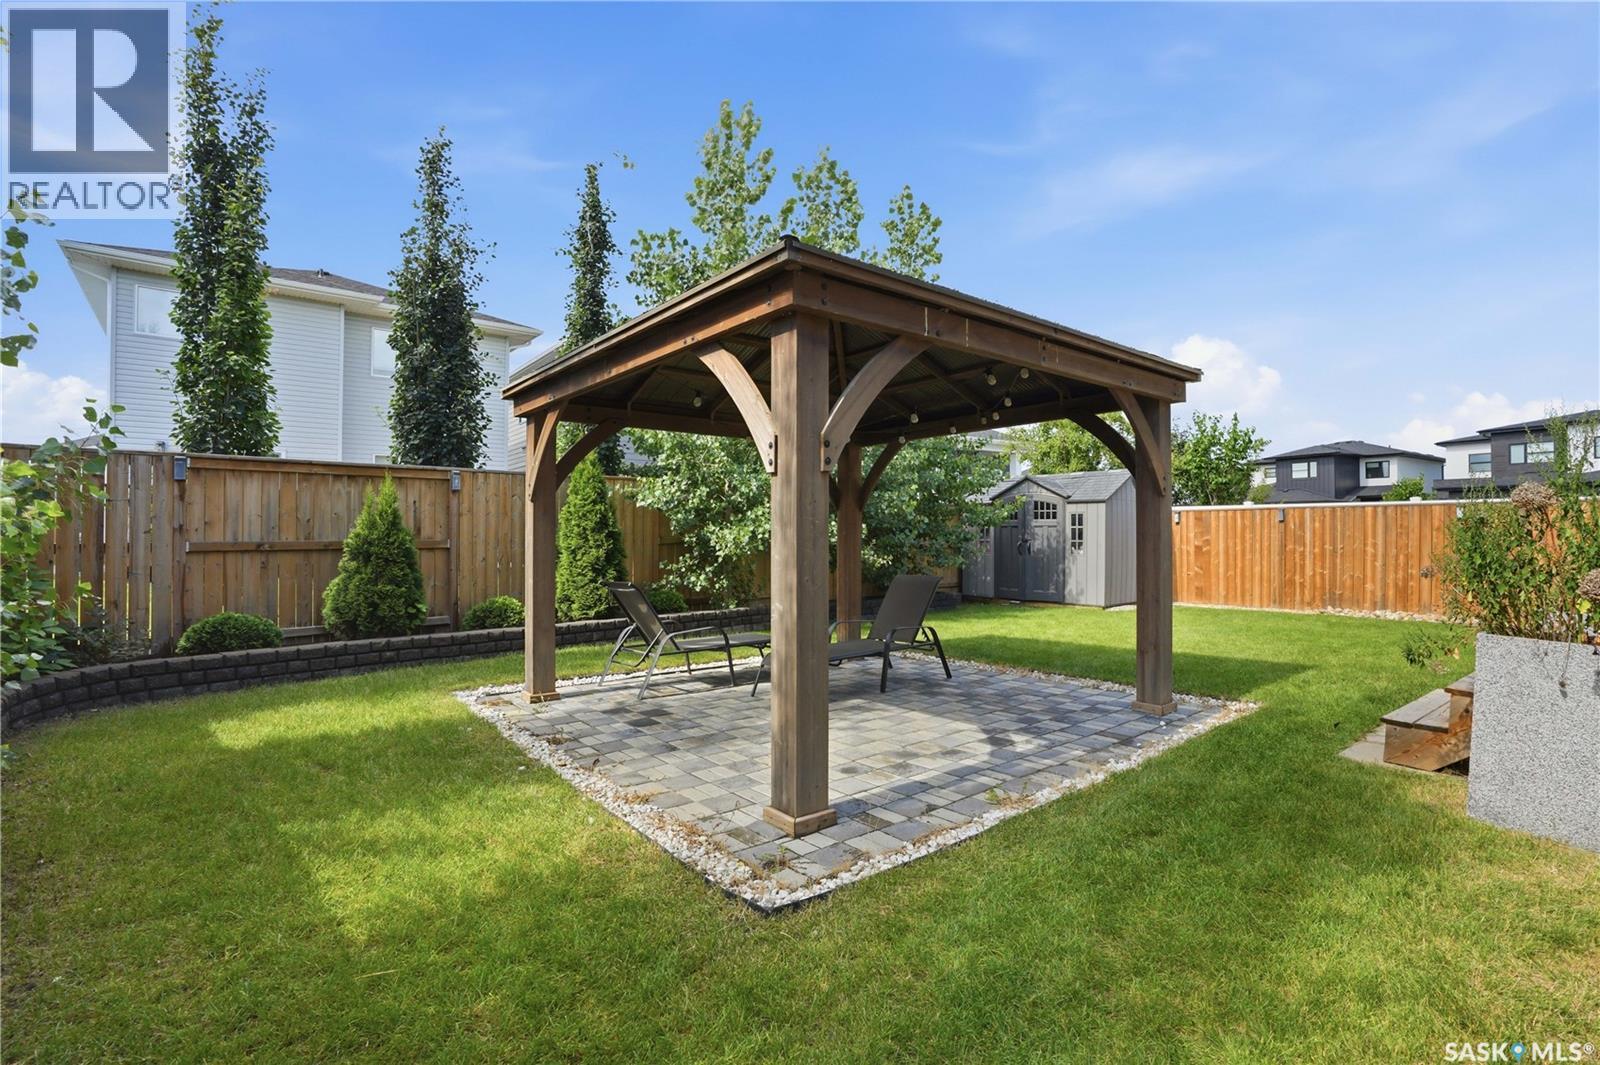
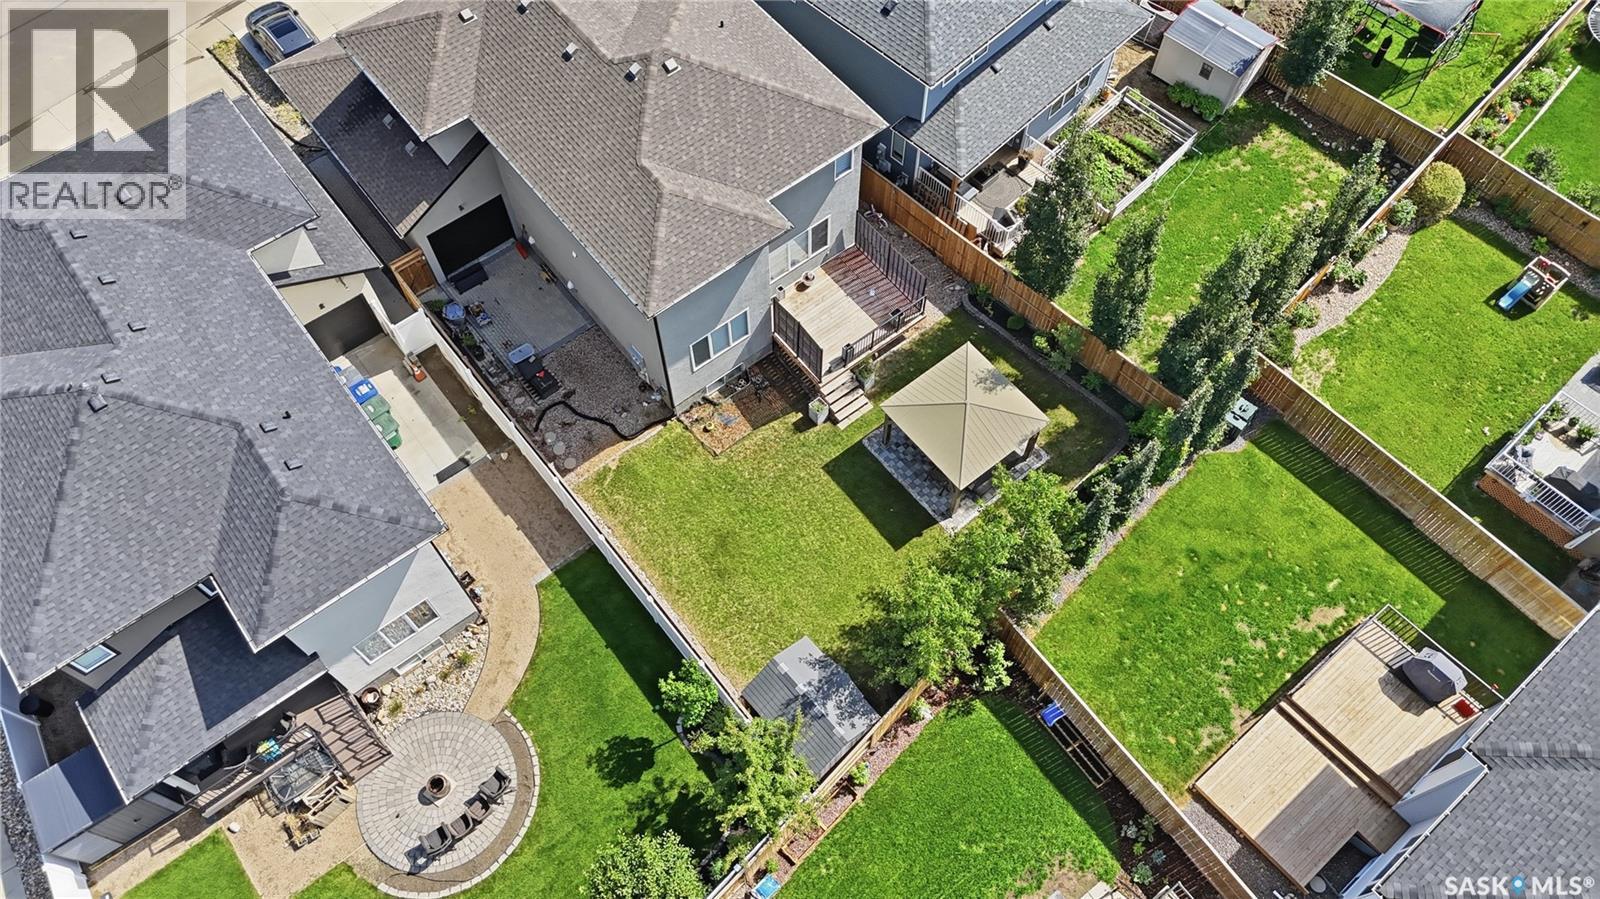
206 Kenaschuk Union, Saskatoon, SK - Outdoor With Backyard
206 Kenaschuk Union, Saskatoon, SK - Outdoor
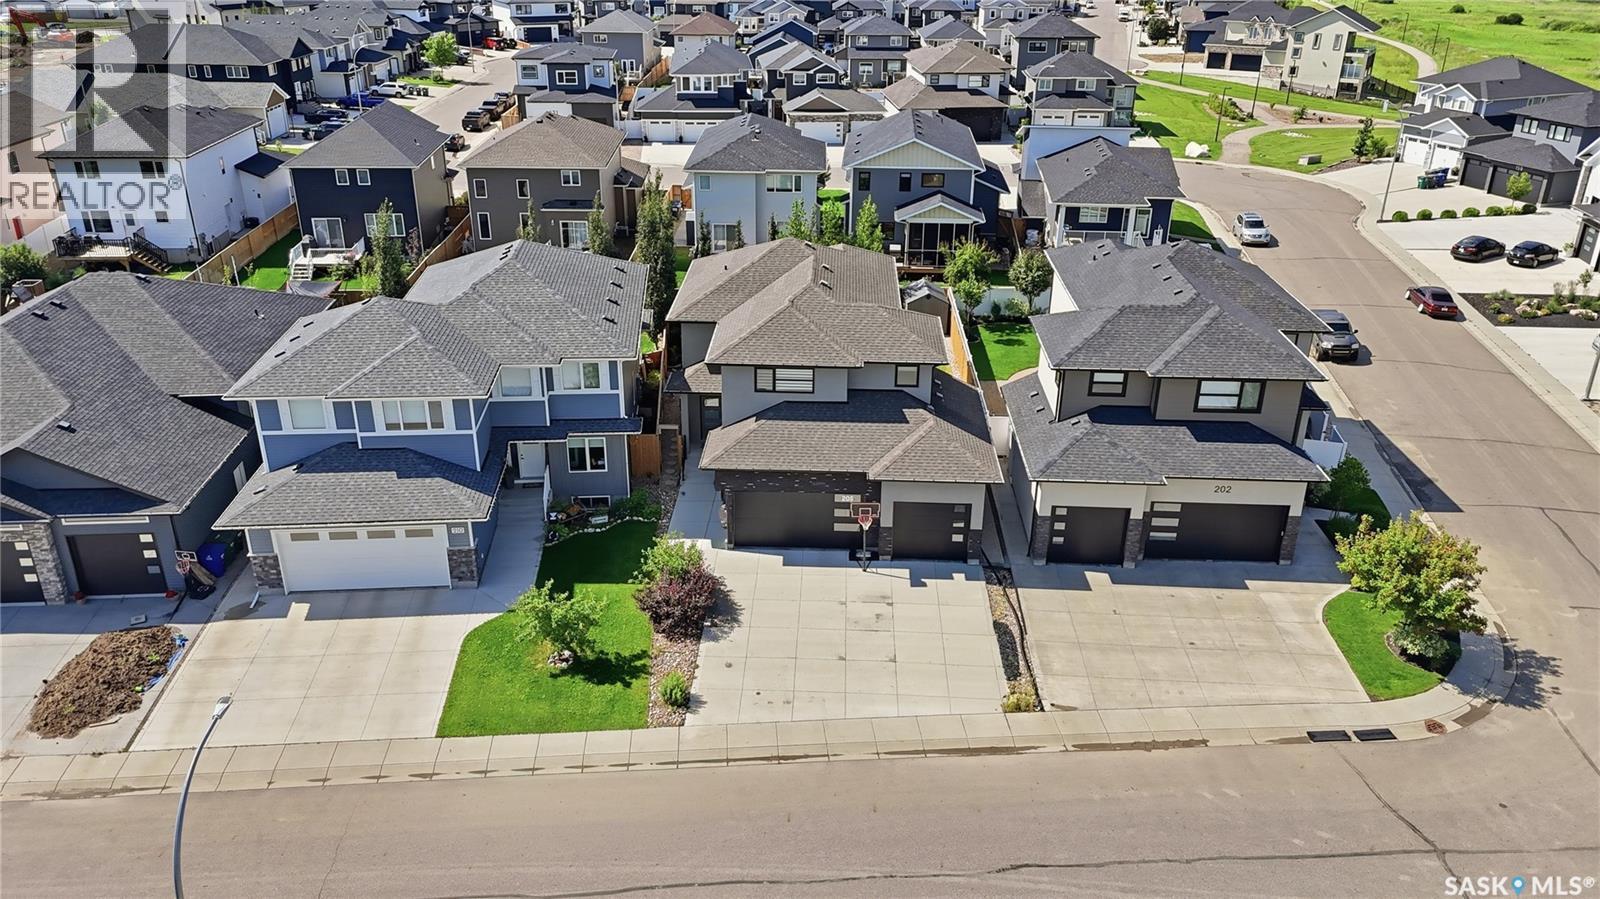
206 Kenaschuk Union, Saskatoon, SK - Outdoor With Facade
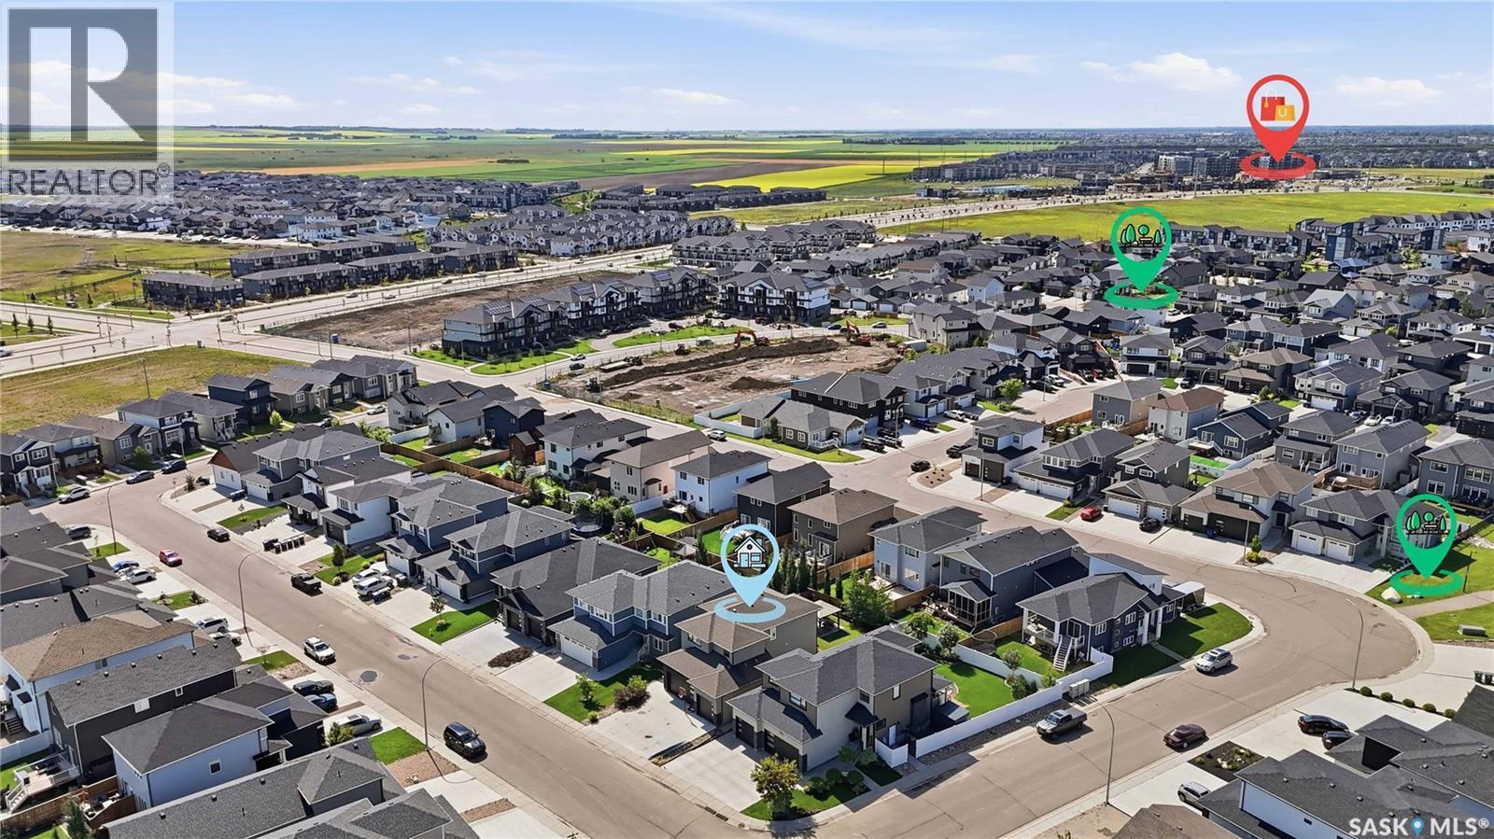
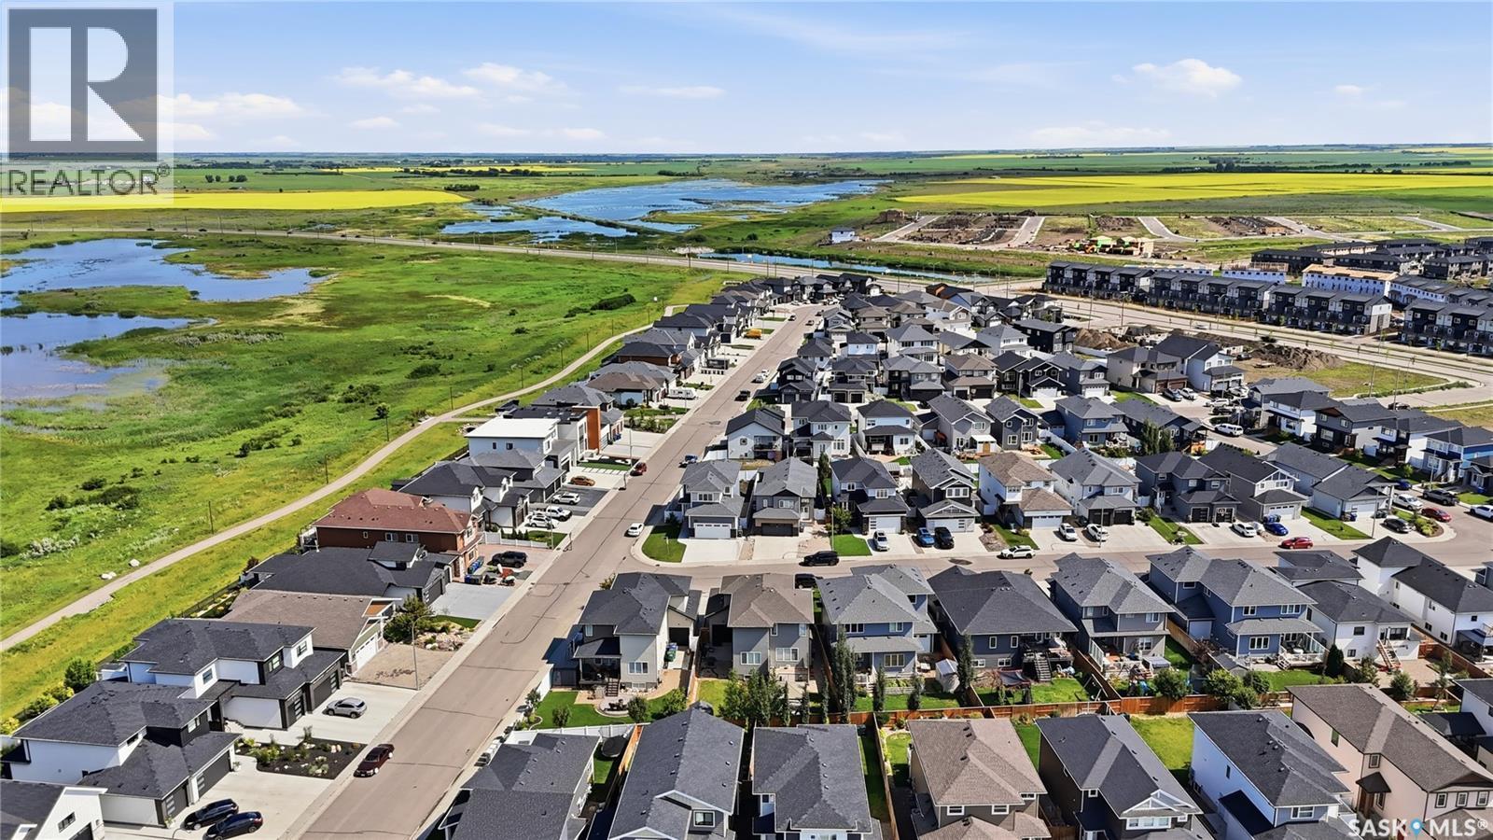
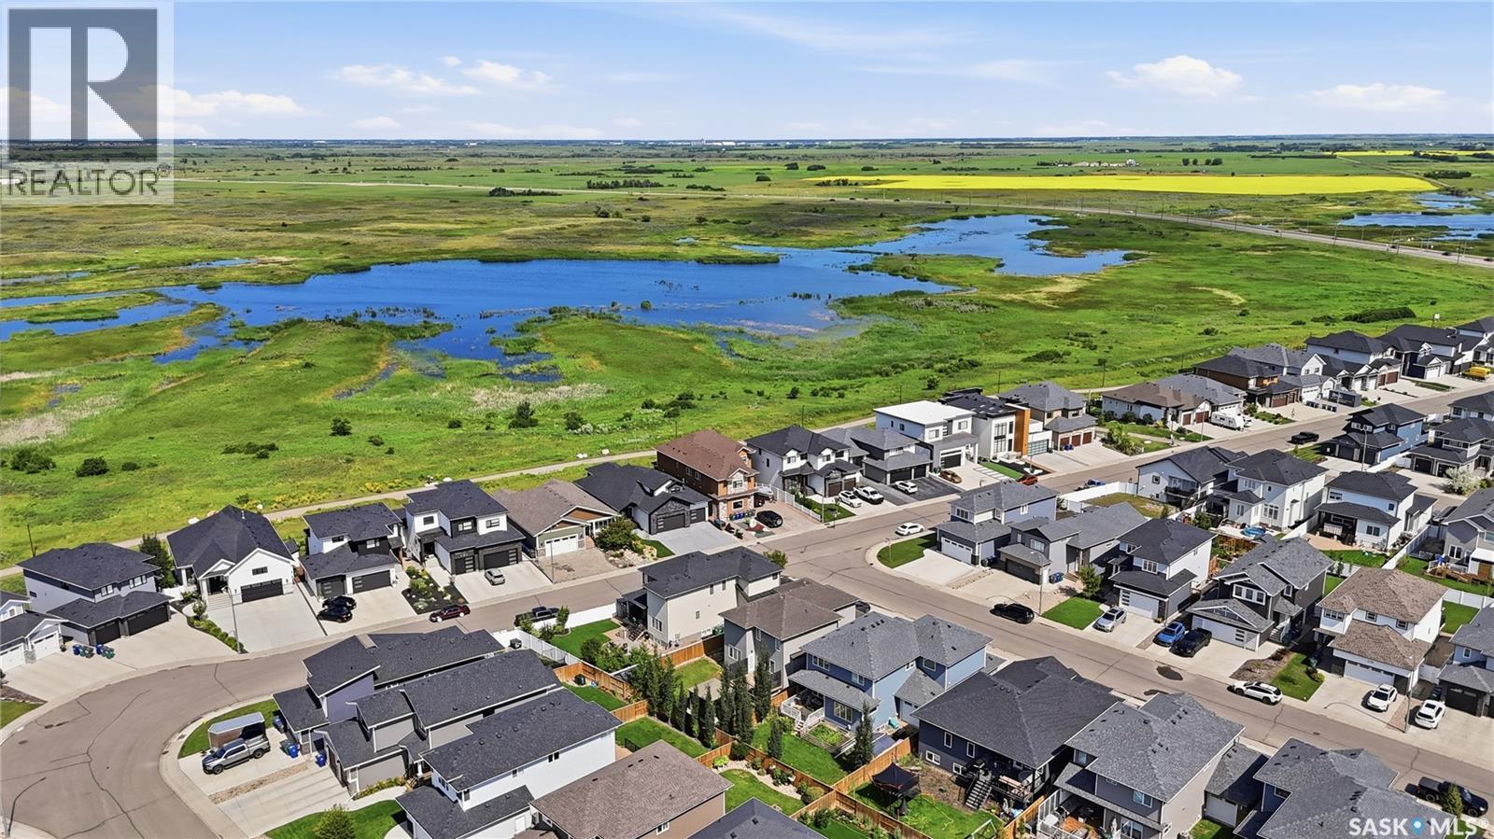
206 Kenaschuk Union, Saskatoon, SK - Outdoor With View
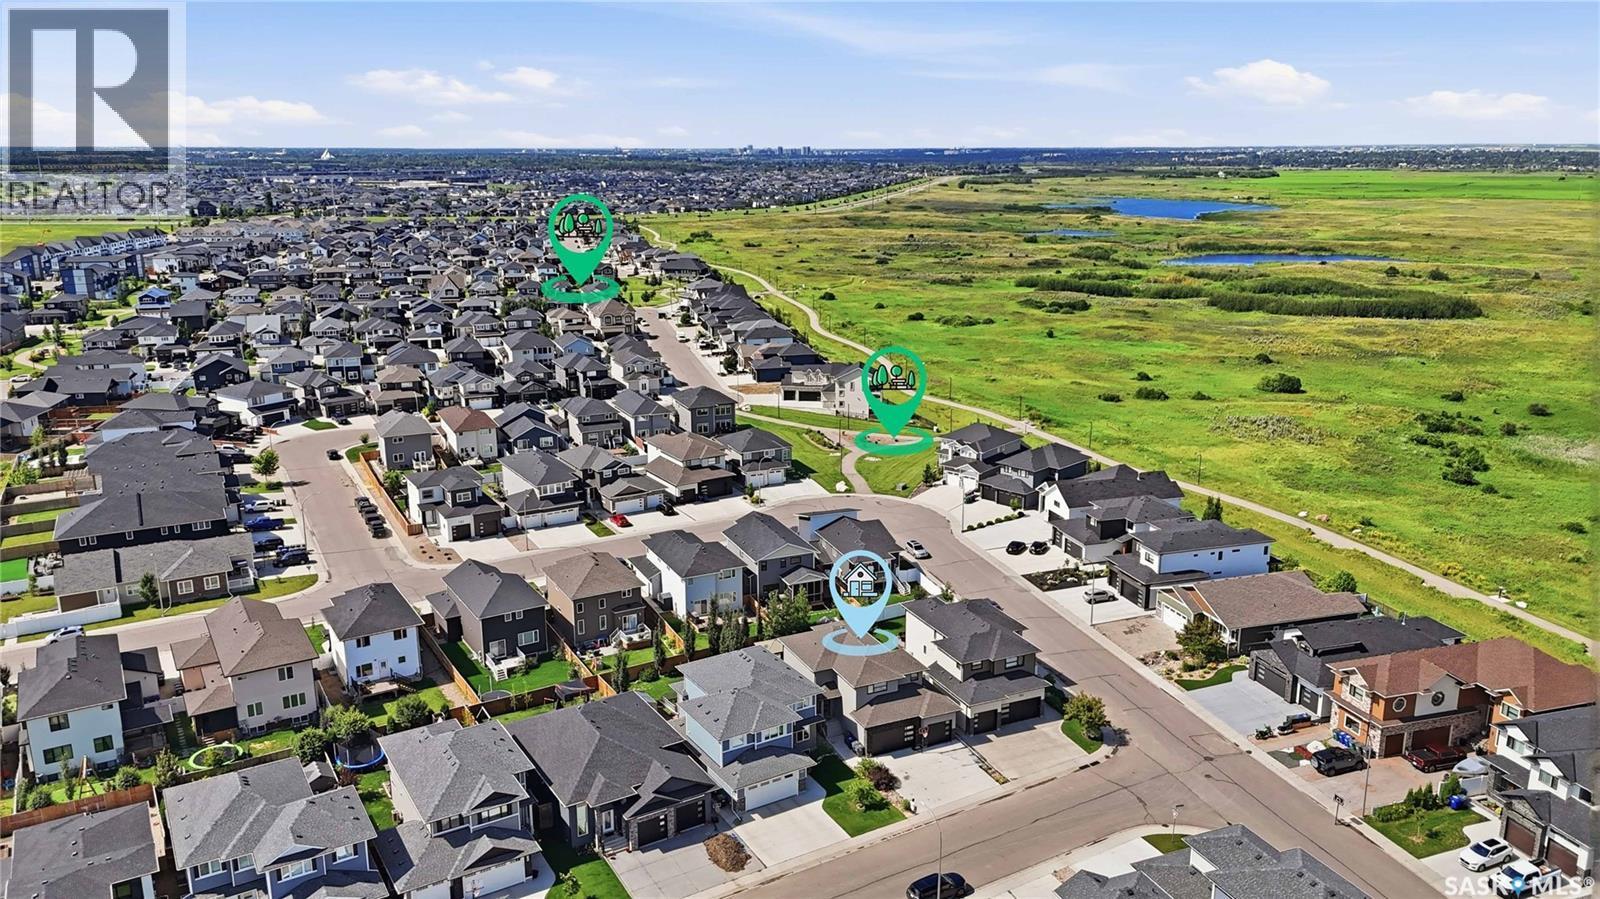
206 Kenaschuk Union, Saskatoon, SK - Other
206 Kenaschuk Union, Saskatoon, SK  - Outdoor
206 Kenaschuk Union, Saskatoon, SK  - Indoor Photo Showing Other Room
206 Kenaschuk Union, Saskatoon, SK - Indoor Photo Showing Kitchen With Upgraded Kitchen
206 Kenaschuk Union, Saskatoon, SK - Indoor Photo Showing Kitchen With Double Sink With Upgraded Kitchen
206 Kenaschuk Union, Saskatoon, SK - Indoor Photo Showing Gym Room
206 Kenaschuk Union, Saskatoon, SK - Indoor Photo Showing Living Room With Fireplace
206 Kenaschuk Union, Saskatoon, SK - Indoor Photo Showing Living Room
206 Kenaschuk Union, Saskatoon, SK - Indoor Photo Showing Living Room With Fireplace
206 Kenaschuk Union, Saskatoon, SK - Indoor Photo Showing Bathroom
206 Kenaschuk Union, Saskatoon, SK - Indoor Photo Showing Bedroom
206 Kenaschuk Union, Saskatoon, SK - Indoor Photo Showing Bathroom
206 Kenaschuk Union, Saskatoon, SK - Indoor Photo Showing Bedroom
206 Kenaschuk Union, Saskatoon, SK - Indoor Photo Showing Laundry Room
206 Kenaschuk Union, Saskatoon, SK - Indoor Photo Showing Bathroom
206 Kenaschuk Union, Saskatoon, SK - Indoor Photo Showing Other Room
206 Kenaschuk Union, Saskatoon, SK - Indoor Photo Showing Living Room
206 Kenaschuk Union, Saskatoon, SK - Indoor
206 Kenaschuk Union, Saskatoon, SK - Indoor Photo Showing Living Room
206 Kenaschuk Union, Saskatoon, SK - Indoor Photo Showing Other Room
206 Kenaschuk Union, Saskatoon, SK - Indoor
206 Kenaschuk Union, Saskatoon, SK - Indoor Photo Showing Kitchen
206 Kenaschuk Union, Saskatoon, SK - Indoor Photo Showing Bathroom
206 Kenaschuk Union, Saskatoon, SK - Indoor Photo Showing Bedroom
206 Kenaschuk Union, Saskatoon, SK - Indoor Photo Showing Laundry Room
206 Kenaschuk Union, Saskatoon, SK - Indoor Photo Showing Garage
206 Kenaschuk Union, Saskatoon, SK - Outdoor With Deck Patio Veranda With Exterior
206 Kenaschuk Union, Saskatoon, SK - Outdoor With Deck Patio Veranda
206 Kenaschuk Union, Saskatoon, SK - Outdoor With Backyard
206 Kenaschuk Union, Saskatoon, SK - Outdoor
206 Kenaschuk Union, Saskatoon, SK - Outdoor With Facade
206 Kenaschuk Union, Saskatoon, SK - Outdoor With View
206 Kenaschuk Union, Saskatoon, SK - Other
Home Insurance - TD Insurance
Get a home insurance quote online for this $949,000 property in Saskatoon
  • Advertising
Are you a real estate investor?
206 Kenaschuk UNION, Saskatoon, Saskatchewan, S7W 0Y3
$949,000

4 Beds

4 Baths

Property Information:

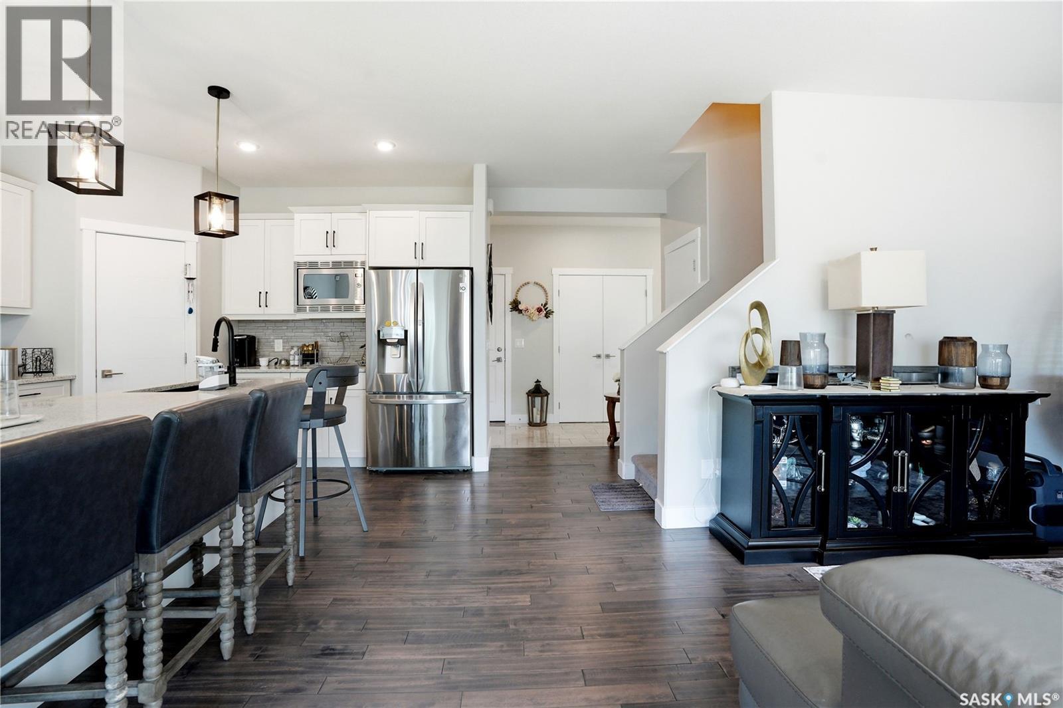
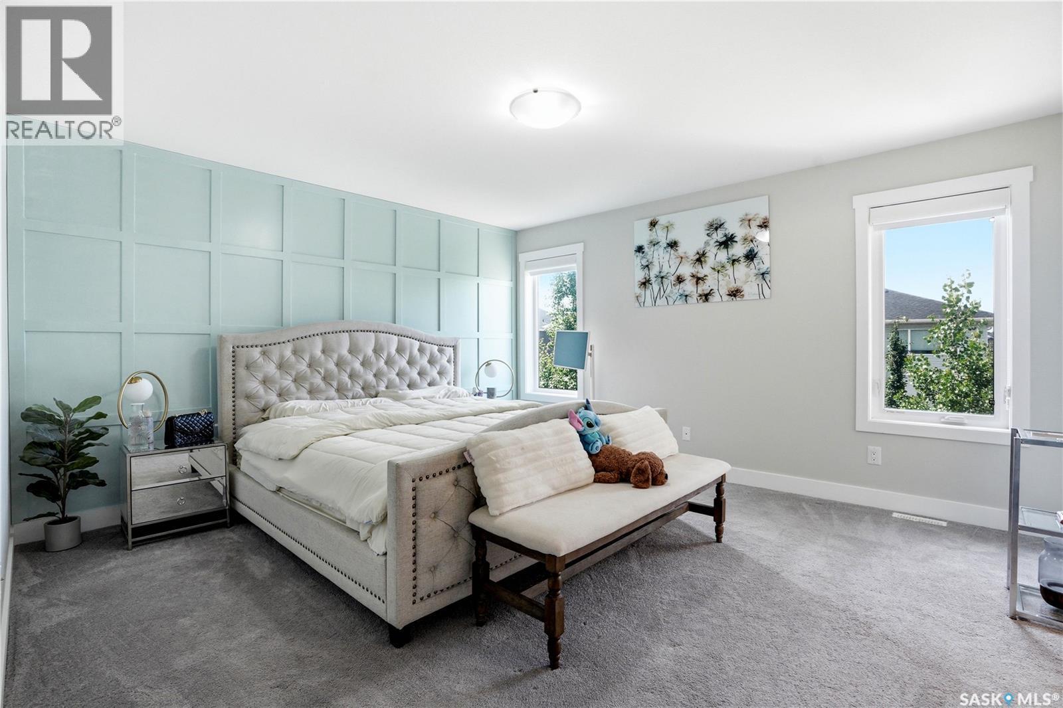
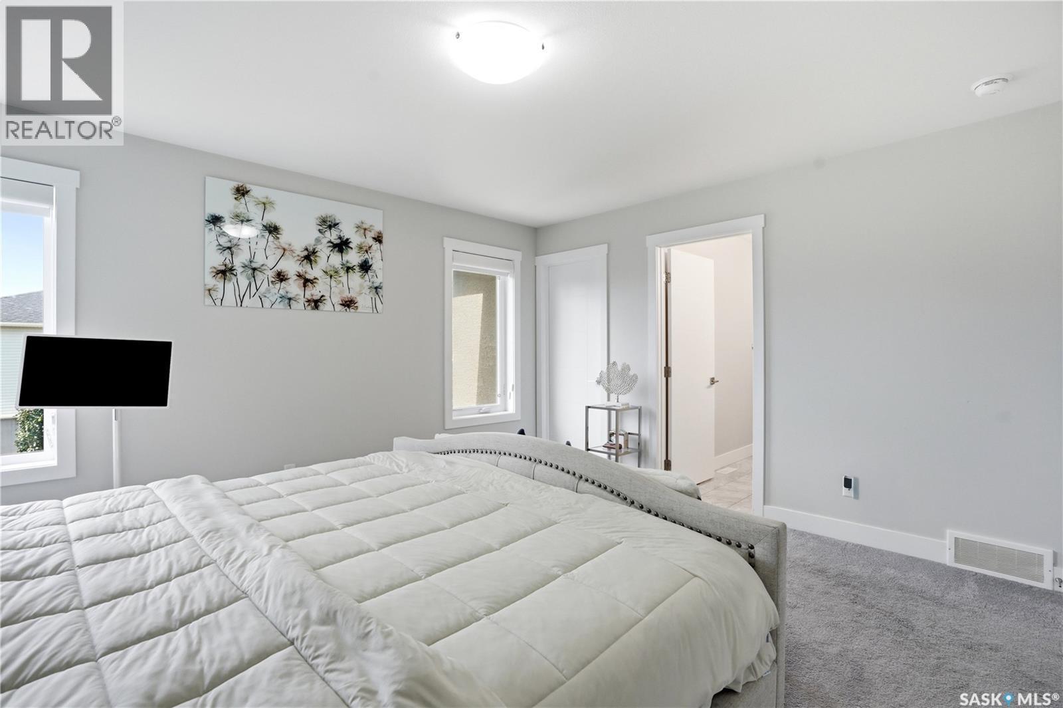
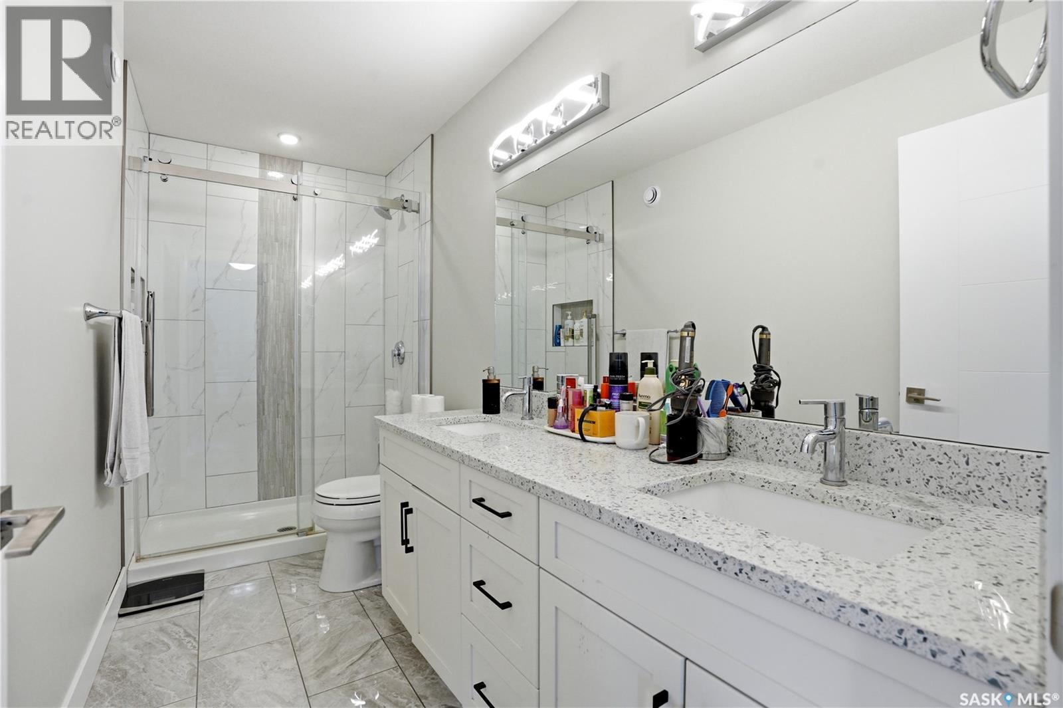
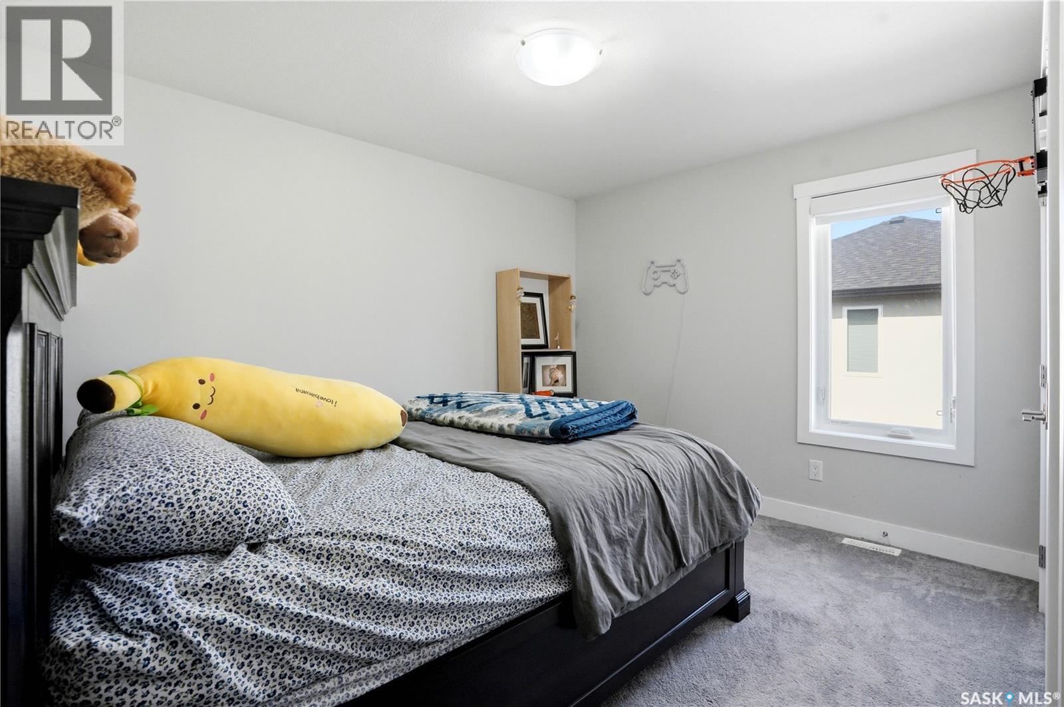
Welcome to this impressive two-storey home in the sought-after community of Aspen Ridge. From the moment you step inside, you'll be welcomed by an abundance of natural light and a spacious tiled foyer that leads into the open-concept main living area. The beautifully designed kitchen features a stylish tile backsplash, built-in microwave, dishwasher, range hood, and ample cabinetry, making it ideal for both everyday living and entertaining. Hardwood flooring extends throughout the kitchen, dining, and living areas, where an elegant electric fireplace with a television niche creates a warm and inviting focal point. Upstairs, you'll find an huge bonus room, three generously sized bedrooms, and the convenience of second-floor laundry. The spacious primary suite offers a luxurious ensuite complete with dual sinks, a large tiled shower, and an oversized walk-in closet. The fully developed basement adds exceptional value with a one-bedroom, one-bathroom legal suite featuring its own private entrance and separate laundry—perfect for generating rental income, accommodating extended family, or hosting guests. Outside, the beautifully landscaped backyard has been meticulously maintained and is ready to enjoy all summer long. Relax under the gazebo, take advantage of the storage shed, and appreciate the private outdoor space designed for both entertaining and everyday enjoyment. Additional features include a striking stucco and stone exterior, a triple attached garage that is insulated and drywalled, including a convenient drive-through bay. This home quality finishes, functional living spaces, and excellent income potential, this exceptional Aspen Ridge home is one you won't want to miss. Call your favourite Realtor® to view this one in person! (id:27)

Building Features:

  • Style: Detached
  • Building Type: House
  • Architectural Style: 2 Level
  • Basement Development: Finished
  • Basement Type: Full
  • Construction Style - Attachment: Detached
  • Fireplace Fuel: Electric
  • Fireplace Type: Conventional
  • Floor Space: 2029 sqft
  • Heating Type: Baseboard heaters, Forced air
  • Heating Fuel: Electric, Natural gas
  • Cooling Type: Central air conditioning
  • Appliances: Washer, Refrigerator, Dryer, Garage door opener remote, Hood Fan, Storage Shed, Stove

Property Features:

  • OwnershipType: Freehold
  • Property Type: Single Family
  • Built in: 2020
  • Features: Treed, Irregular lot size, Lane, Sump Pump
  • Fence Type: Fence
  • Floor Space (approx): 2029 Square Feet
  • Irregular: Yes
  • Landscape Features: Lawn
  • Lot Frontage: 40.3 Feet
  • Lot Size: 5640.00 Square Feet
  • Structure Type: Deck, Patio(s)
  • Parking Type: Attached garage, Parking Spaces
  • No. of Parking Spaces: 6

Rooms:

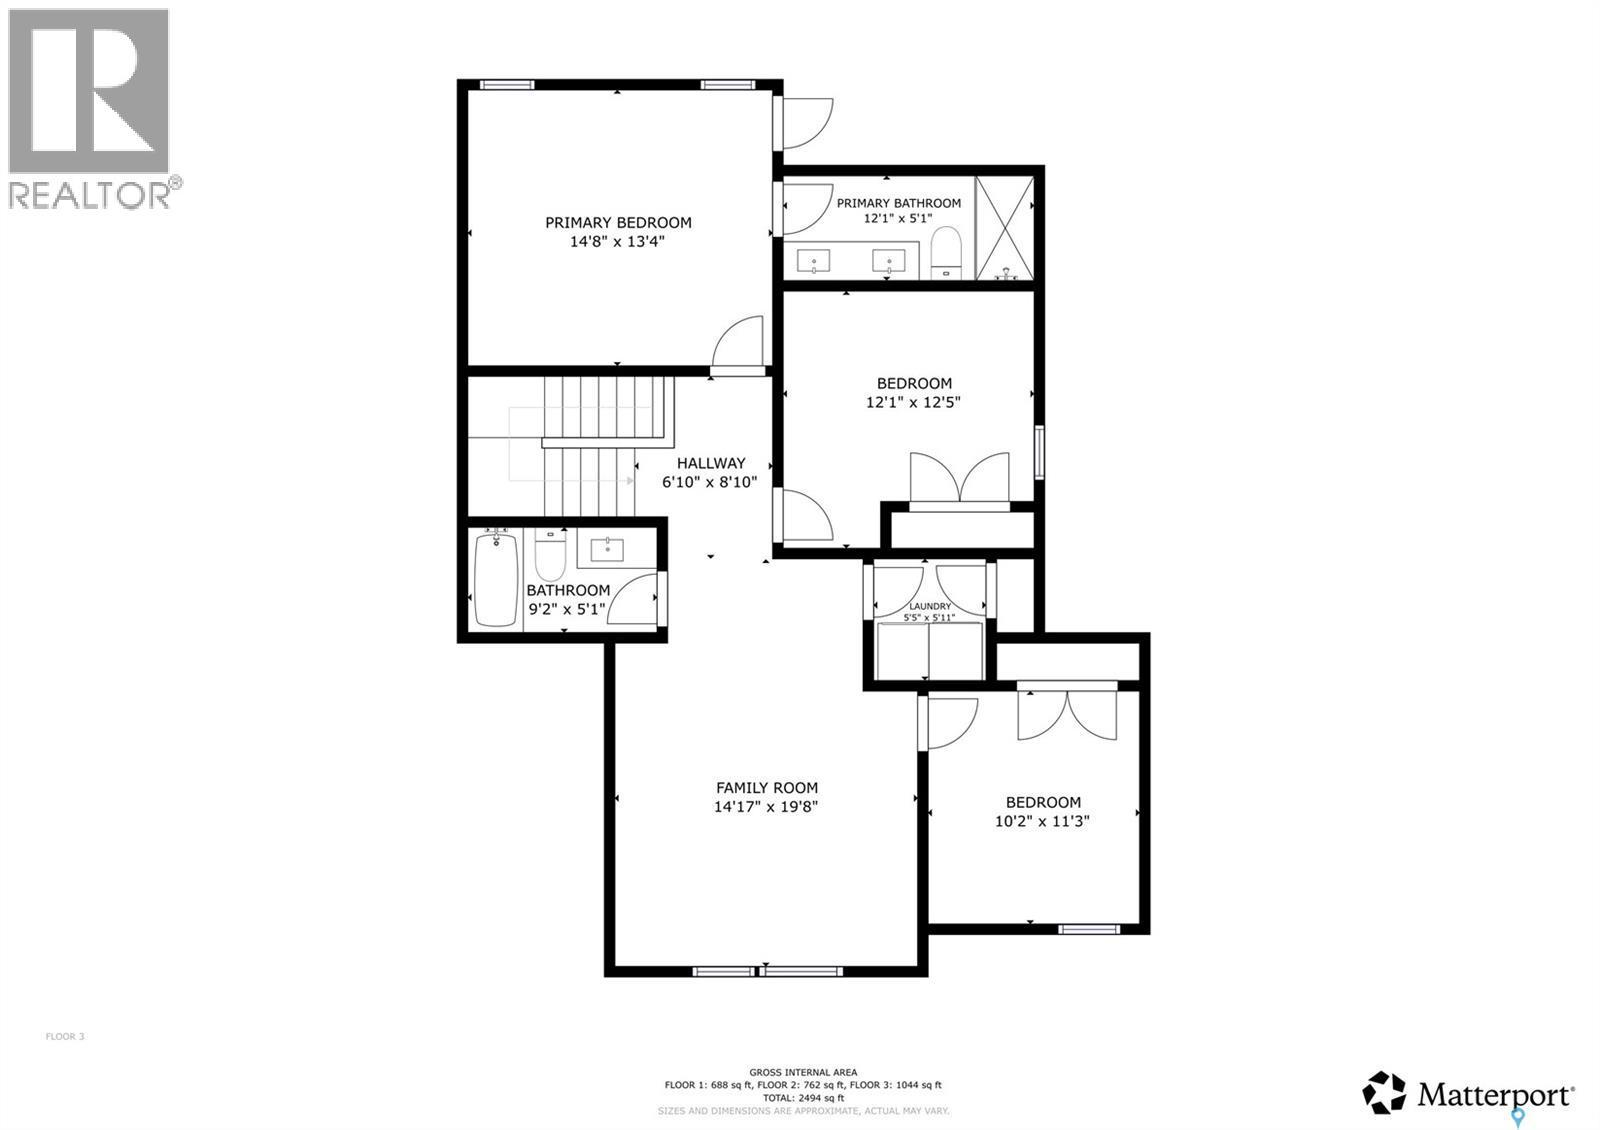
  • Bedroom 2nd Level 3.66 m x 3.73 m
  • Bedroom 2nd Level 3.05 m x 3.38 m
  • Primary Bedroom 2nd Level 4.42 m x 4.01 m
  • Bathroom 2nd Level Measurements not available
  • Bathroom 2nd Level Measurements not available
  • Laundry 2nd Level Measurements not available
  • Other 2nd Level 4.44 m x 5.94 m
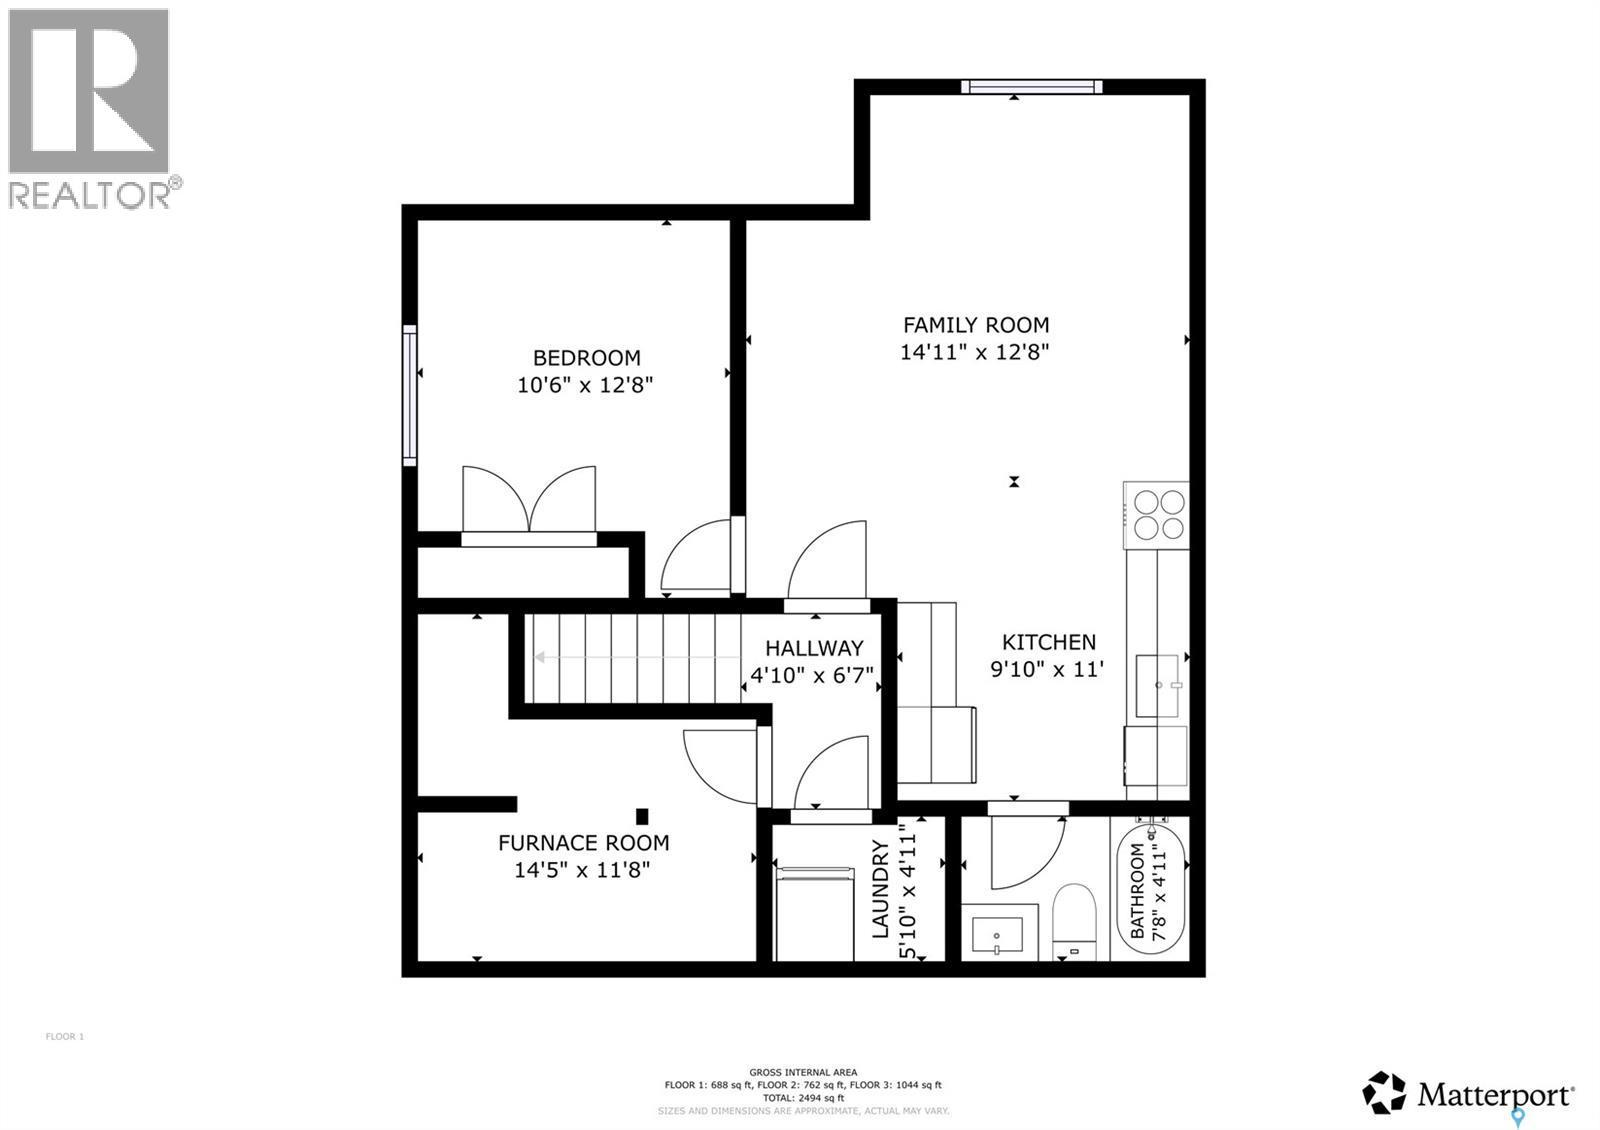
  • Bedroom Basement Level 3.15 m x 3.81 m
  • Living Basement Level 4.50 m x 3.81 m
  • Kitchen Basement Level 2.95 m x 3.35 m
  • Bathroom Basement Level Measurements not available
  • Laundry Basement Level Measurements not available
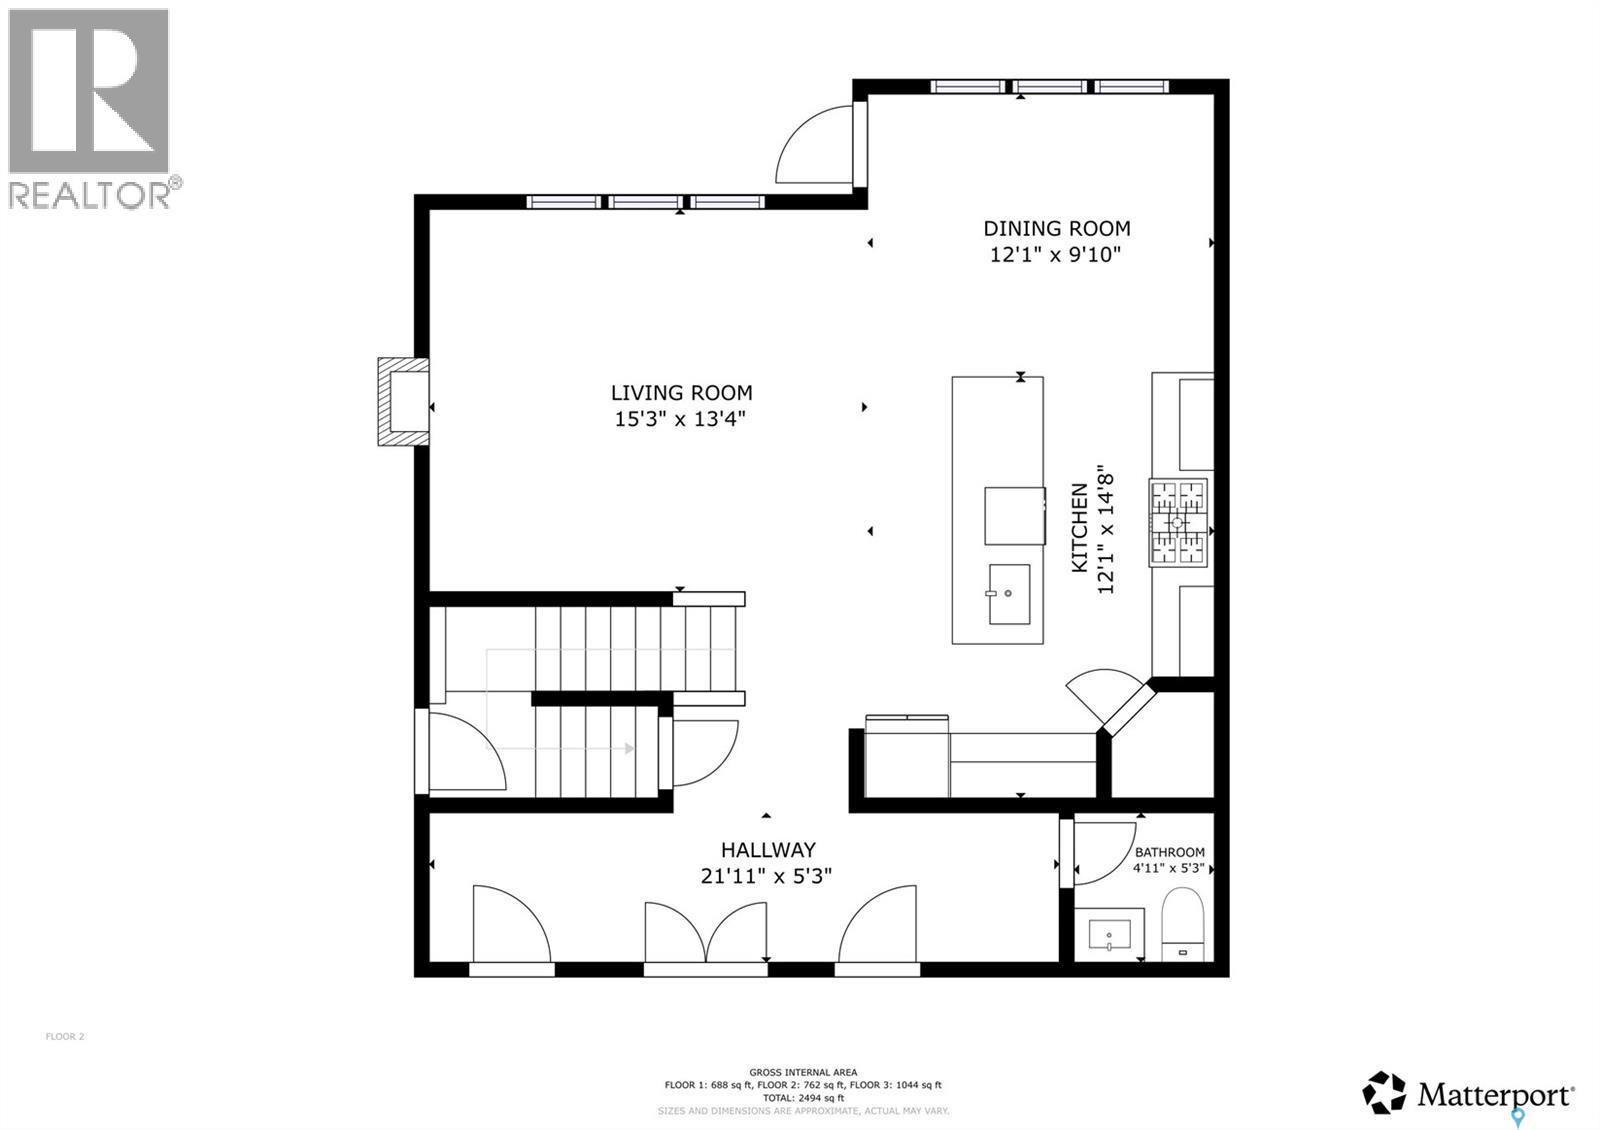
  • Foyer Main Level 6.63 m x 1.55 m
  • Kitchen Main Level 3.66 m x 4.42 m
  • Dining Main Level 3.66 m x 2.95 m
  • Bathroom Main Level Measurements not available
  • Living Main Level 4.60 m x 4.01 m

Convert Measurement to:

Courtesy of: Real Broker SK Ltd.

REALTOR.ca  

QuickQuoteTM Powered by RPS
Thinking of Selling?

Start by finding out what your home might be worth in today's market.

Location of 206 Kenaschuk UNION, Saskatoon, Saskatchewan, S7W 0Y3

Demographic Information of 206 Kenaschuk UNION, Saskatoon, Saskatchewan, S7W 0Y3

Life Stage

Middle-Aged with Teens

Employment Type

Service Sector/White Collar

Average Household Income

$151,400.00

Average Number of Children

2.00

Household Population

Household Structure

Age of Population

Education

Education Level

No certificate/diploma/degree

8.82 %

High school certificate or equivalent

28.37 %

Apprenticeship trade certificate/diploma

6.96 %

College/non-university certificate

15.92 %

University certificate (below bachelor)

1.7 %

University Degree

38.23 %

Commuter

Travel To Work

By Car

94.2 %

By Public Transit

1.42 %

By Walking

1.16 %

By Bicycle

1.03 %

By Other Methods

2.19 %

Cultural Diversity

Knowledge of Official Language

Mother Tongue

Building Information

Building Type

Apartments (Low and High Rise)

10.25 %

Houses

89.75 %

Own Vs. Rent