Button CopyPathCircle CloseCircle Left ArrowArrow Down Icon GreyClosecirclecircleBurger
  • Advertising

202 F 141 105th STREET W, Saskatoon, Saskatchewan, S7N 1N3

MLS® # SK049146
Townhouse For Sale In Sutherland, Saskatoon, Saskatchewan
$204,900 QuickQuoteTM: Not Available

1 Beds

1 Bath

202 F 141 105Th Street W, Saskatoon, SK
Home Insurance - TD Insurance
Get a home insurance quote online for this $204,900 property in Saskatoon
  • Advertising

Open House

  • Sat Oct. 10 2:00 PM - 4:00 PM
Are you a real estate investor?
202 F 141 105th STREET W, Saskatoon, Saskatchewan, S7N 1N3
$204,900

1 Beds

1 Bath

Property Information:

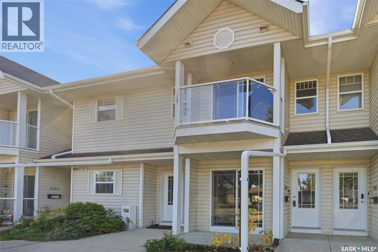
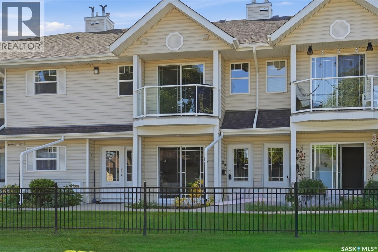
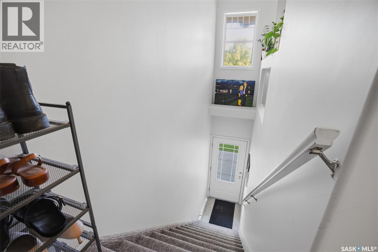
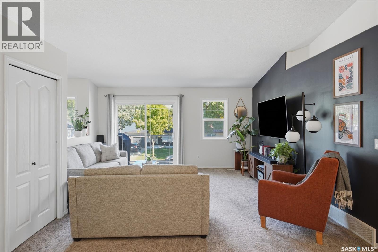
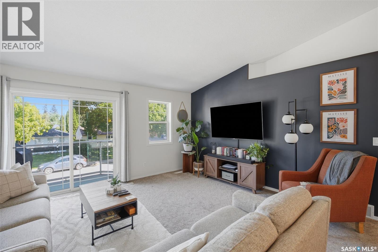
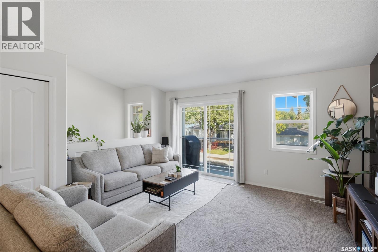
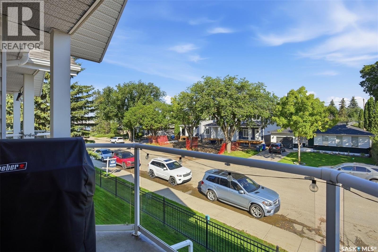
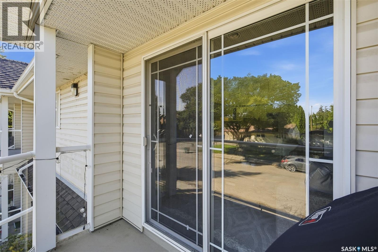
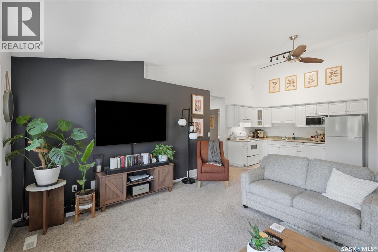
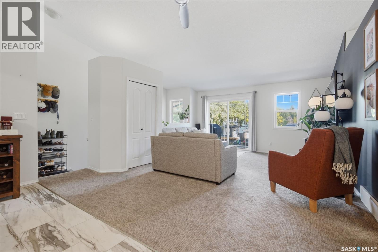
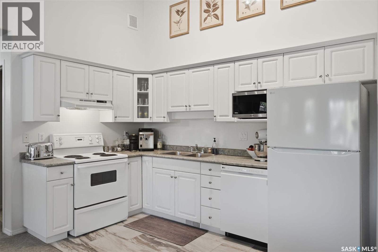
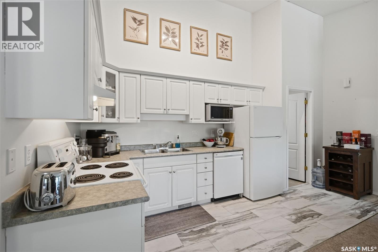
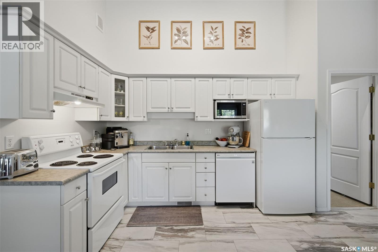
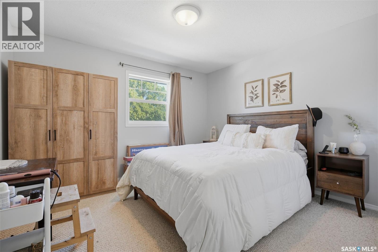
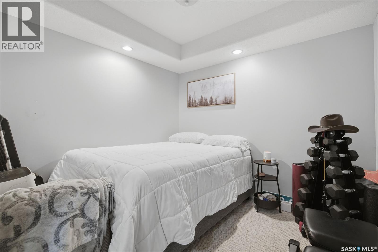
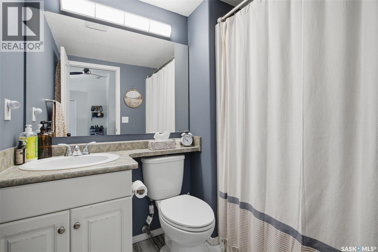
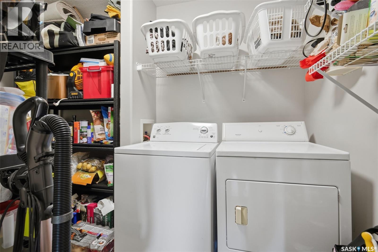
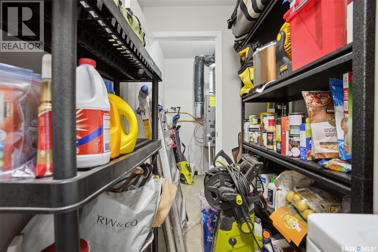
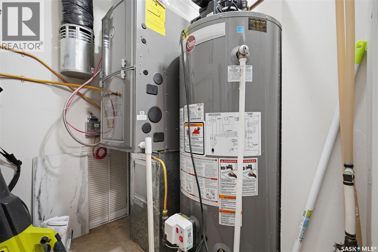
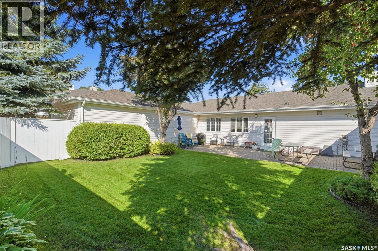
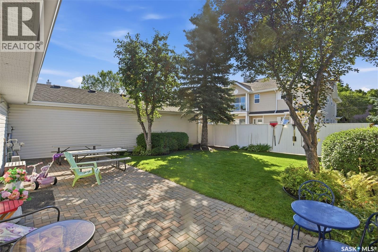
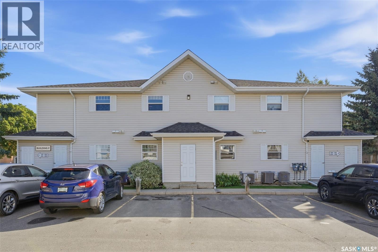
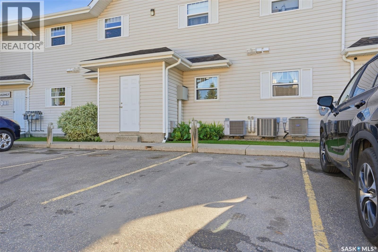
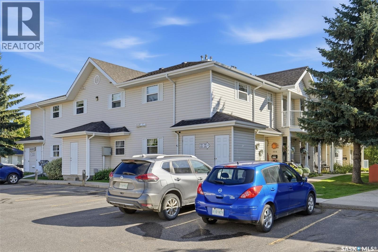
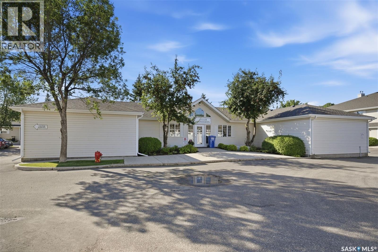
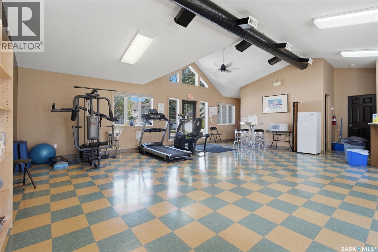
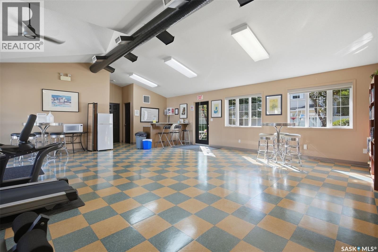
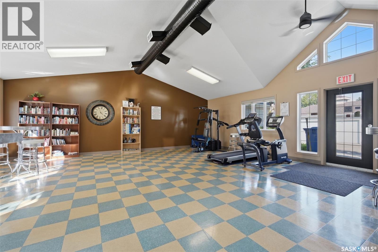
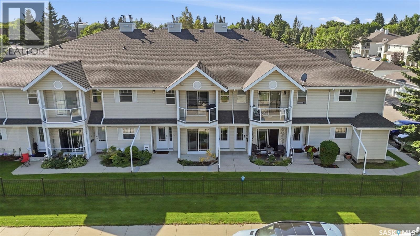
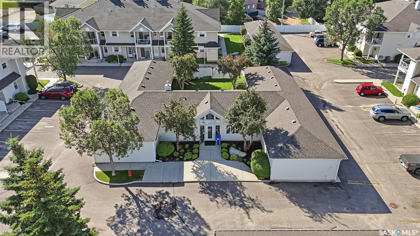
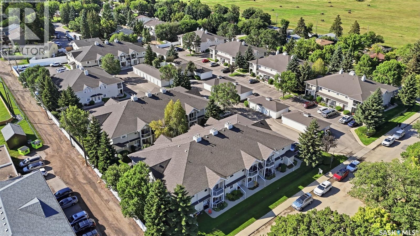
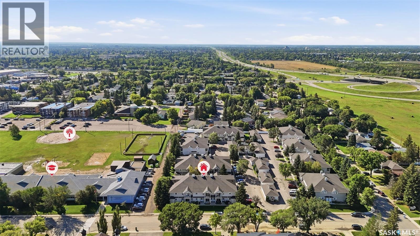
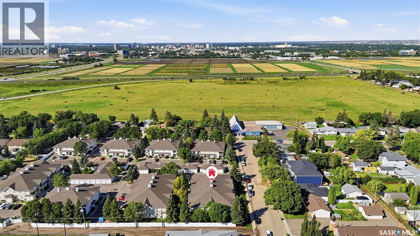
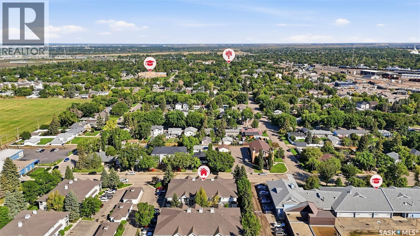
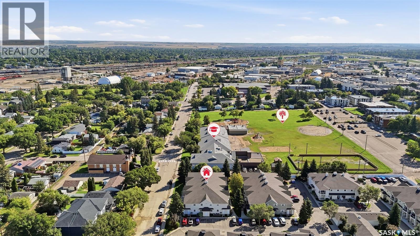
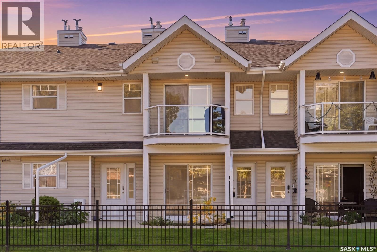
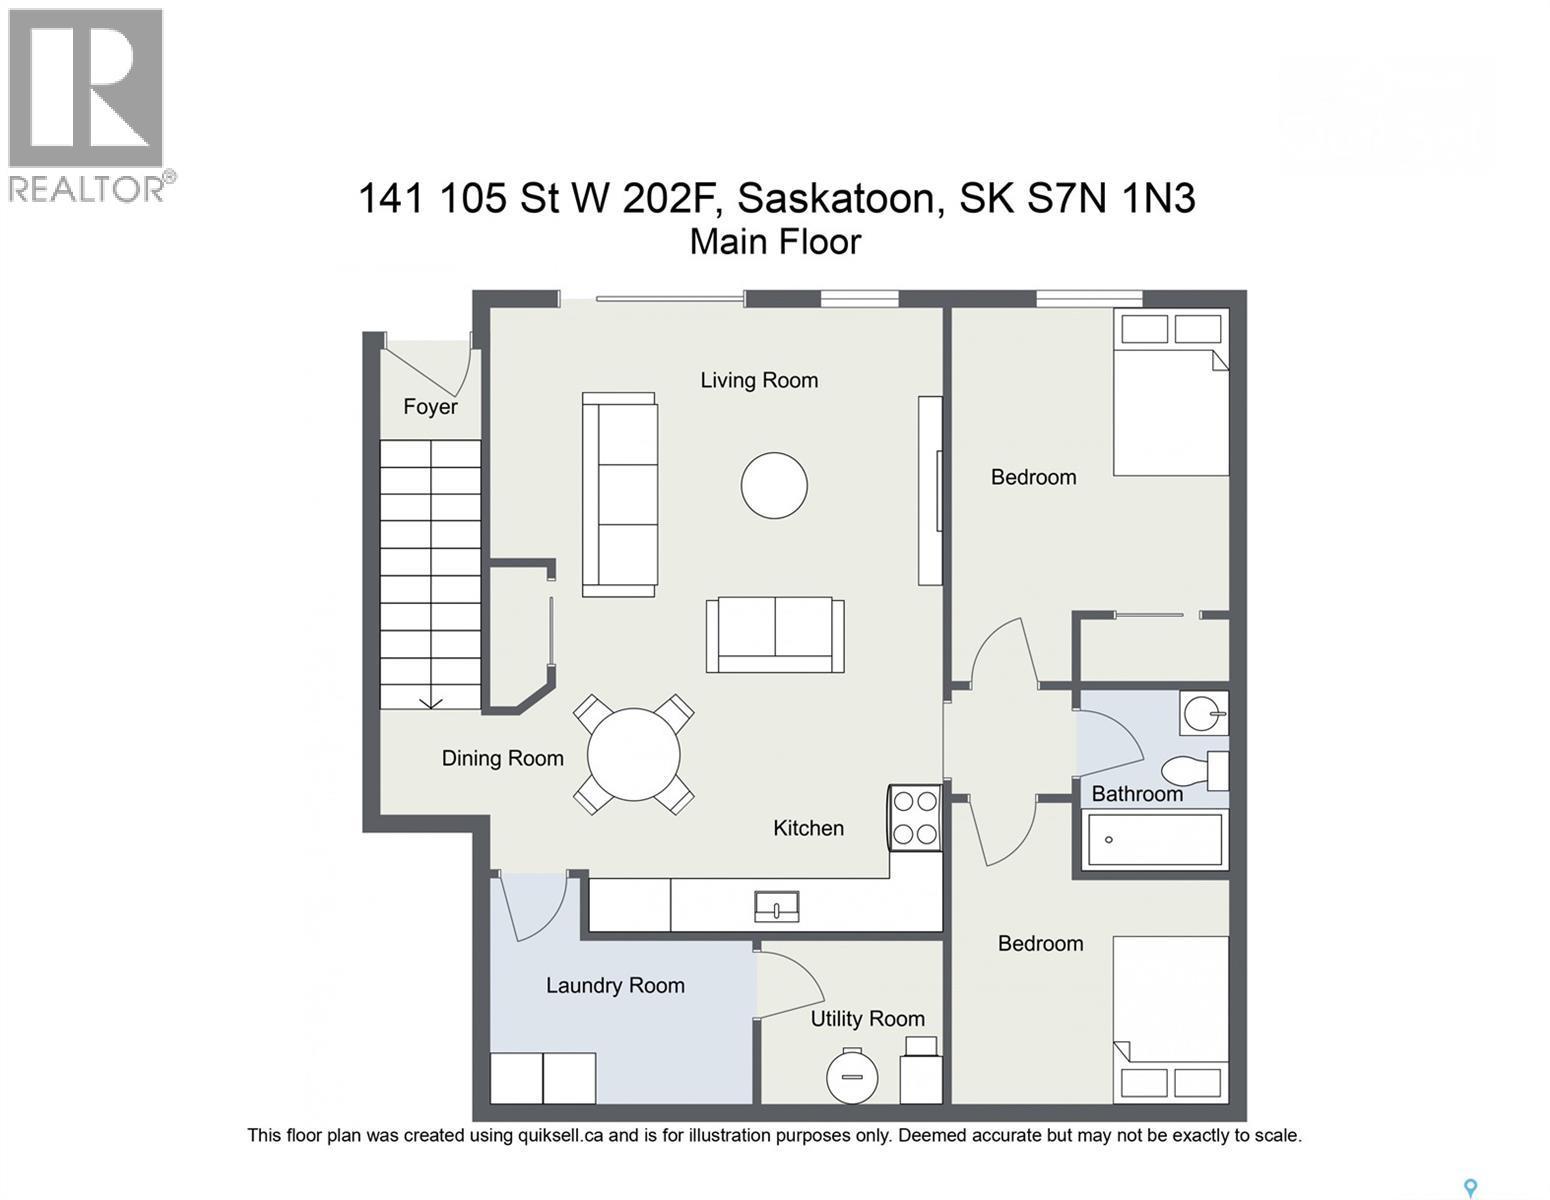
Welcome to refined, low-maintenance living at Fox Haven! This beautifully positioned ONE BEDROOM PLUS DEN condo offers an exceptional combination of comfort, privacy, functionality, and convenience. Situated on the second floor and facing the exterior of the complex, this home enjoys a desirable north-facing outlook and a more private setting. A separate staircase leads directly to the unit, creating a welcoming sense of privacy and independence. Step inside to discover a thoughtfully designed layout featuring a spacious bedroom, versatile den, full bathroom, and a well-appointed kitchen complete with fridge, stove, and dishwasher. A true standout feature is the stunning vaulted ceiling in the kitchen and dining area, creating an impressive sense of height while filling the space with a bright, open, and airy feel. The elevated ceiling makes the main living area feel spacious and inviting. Everyday living is made effortless with in-suite laundry and dedicated storage, along with the added benefit of your very own in-unit water heater and furnace. Step outside onto your private balcony and enjoy the surrounding views — the perfect place to unwind with your morning coffee or relax at the end of the day. Your electrified surface parking stall is conveniently located just steps from the unit, offering exceptional ease and accessibility year-round. Residents of Fox Haven also enjoy access to a central clubhouse featuring gym equipment and a beautifully maintained courtyard, providing additional space to stay active, relax, and enjoy the community. Charming, comfortable, and exceptionally practical, Fox Haven is a wonderful place to call home. Whether you're a first-time buyer, downsizer, professional, or investor, this thoughtfully appointed condo offers an inviting lifestyle with the conveniences today's buyers are looking for. Come experience the appeal of Fox Haven for yourself! (id:27)

Building Features:

  • Style: Townhouse
  • Building Type: Row / Townhouse
  • Amenities: Recreation Centre, Exercise Centre
  • Construction Style - Attachment: Attached
  • Floor Space: 862 sqft
  • Heating Type: Forced air
  • Heating Fuel: Natural gas
  • Appliances: Washer, Refrigerator, Dishwasher, Dryer, Hood Fan, Stove

Property Features:

  • OwnershipType: Condominium/Strata
  • Property Type: Single Family
  • Built in: 2001
  • Community Features: Pets Allowed With Restrictions
  • Condo Fees: $330 Monthly
  • Features: Balcony
  • Floor Space (approx): 862 Square Feet
  • Parking Type: Surfaced, Other, Parking Spaces
  • No. of Parking Spaces: 2

Rooms:

  • Living Main Level 4.09 m x 4.60 m
  • Kitchen Main Level 2.03 m x 3.45 m
  • Bedroom Main Level 3.33 m x 3.63 m
  • Den Main Level 2.62 m x 2.77 m
  • Bathroom Main Level - x -
  • Laundry Main Level - x -

Convert Measurement to:

Courtesy of: Boyes Group Realty Inc.
REALTOR.ca  

QuickQuoteTM Powered by RPS
Thinking of Selling?

Start by finding out what your home might be worth in today's market.
Location of 202 F 141 105th STREET W, Saskatoon, Saskatchewan, S7N 1N3

Demographic Information of 202 F 141 105th STREET W, Saskatoon, Saskatchewan, S7N 1N3

Life Stage

Young Singles

Employment Type

Service Sector

Average Household Income

$90,445.13

Average Number of Children

1.90

Household Population

Household Structure

Age of Population

Education

Education Level

No certificate/diploma/degree

12.17 %

High school certificate or equivalent

34.02 %

Apprenticeship trade certificate/diploma

9.14 %

College/non-university certificate

16.59 %

University Degree

28.09 %

Commuter

Travel To Work

By Car

89.1 %

By Public Transit

4.48 %

By Walking

2.16 %

By Bicycle

1.27 %

By Other Methods

2.99 %

Cultural Diversity

Knowledge of Official Language

Mother Tongue

Building Information

Building Type

Apartments (Low and High Rise)

44.9 %

Houses

55.1 %

Own Vs. Rent