Button CopyPathCircle CloseCircle Left ArrowArrow Down Icon GreyClosecirclecircleBurger
  • Advertising

183 Mazurek CRESCENT, Saskatoon, Saskatchewan, S7V 1S2

MLS® # SK049338
House For Sale In Rosewood, Saskatoon, Saskatchewan
$759,000 QuickQuoteTM: Not Available

6 Beds

4 Baths

183 Mazurek Crescent, Saskatoon, SK
Home Insurance - TD Insurance

Get a home insurance quote online for this $759,000 property in Saskatoon
  • Advertising
Are you a real estate investor?
183 Mazurek CRESCENT, Saskatoon, Saskatchewan, S7V 1S2
$759,000

6 Beds

4 Baths

Property Information:

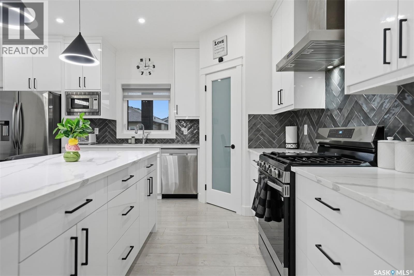
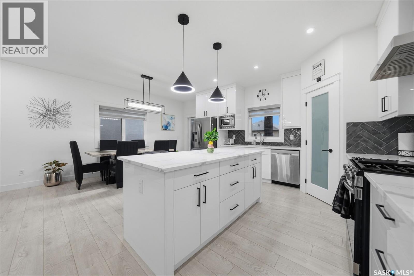
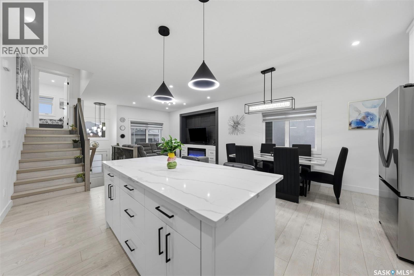
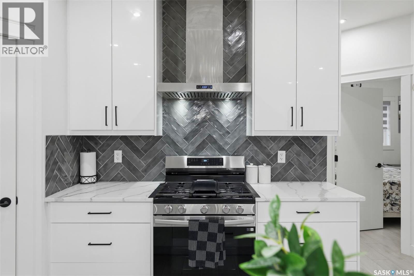
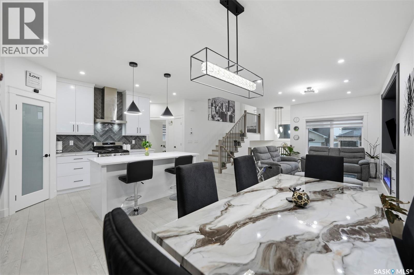
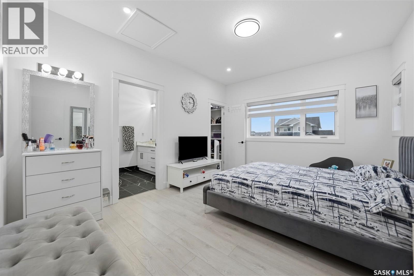
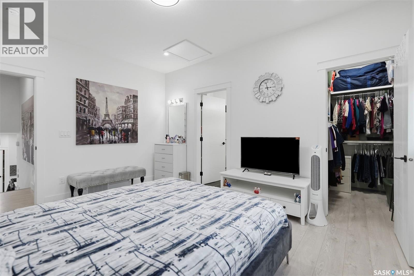
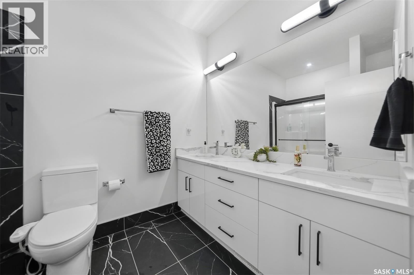
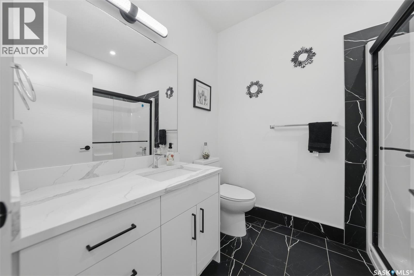
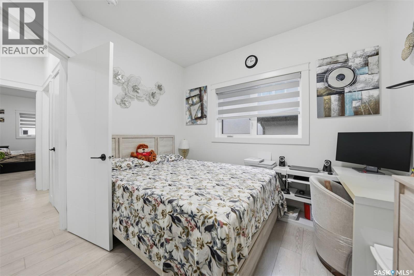
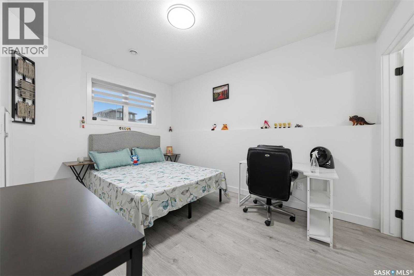
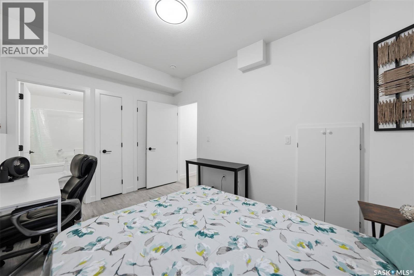
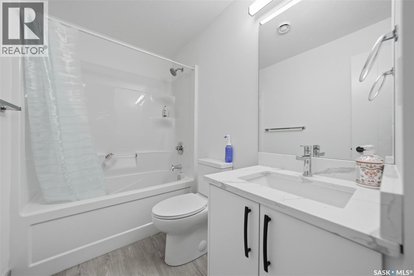
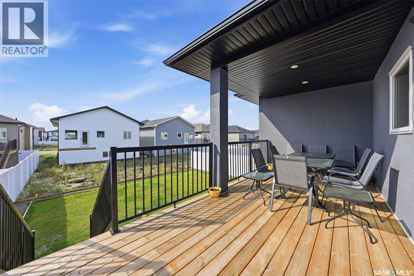
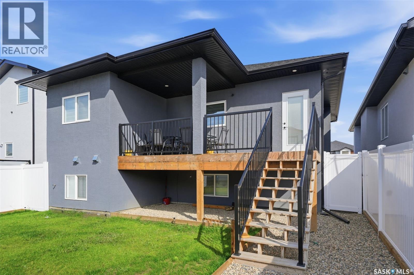
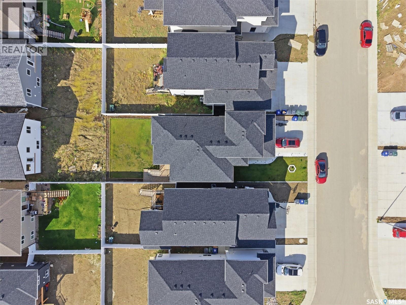
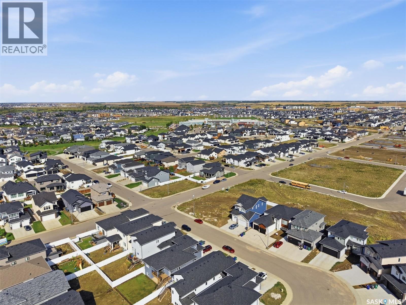
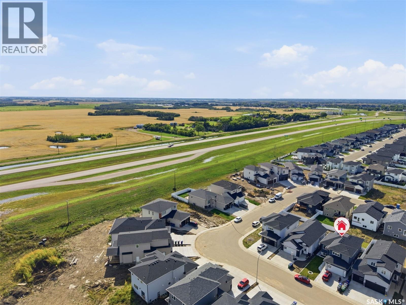
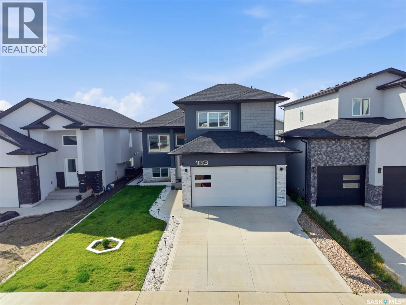
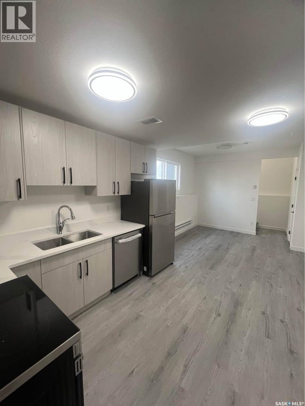
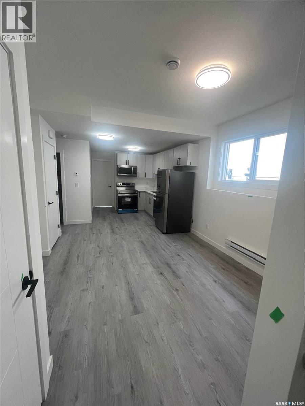
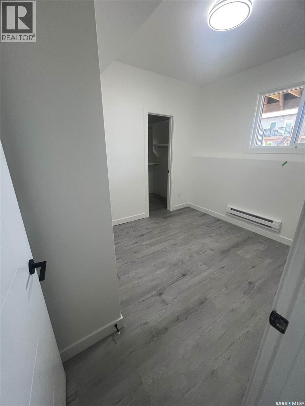
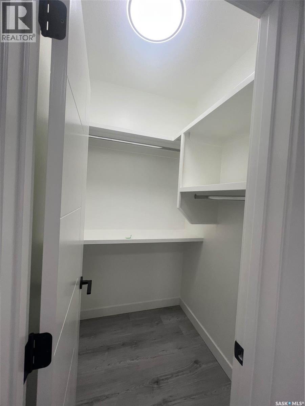
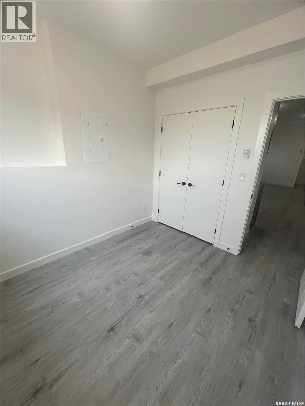
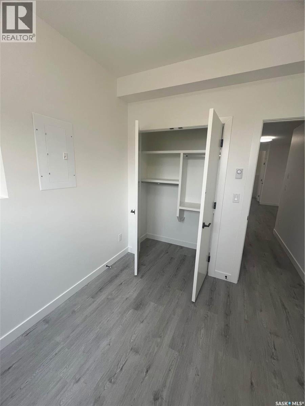
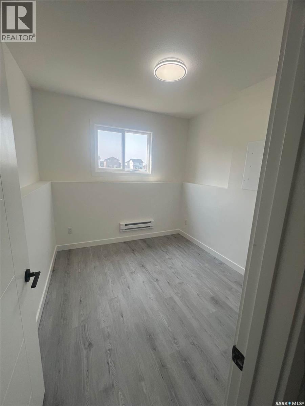
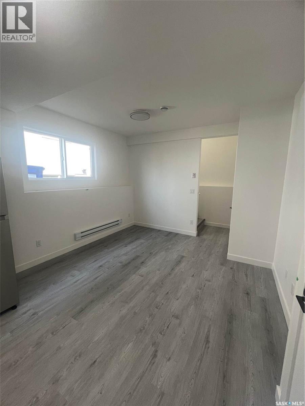
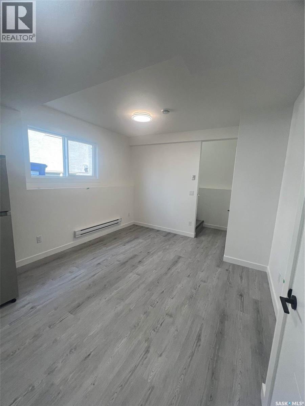
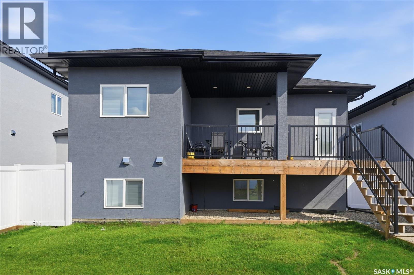
Welcome to 183 Mazurek Crescent, a beautifully upgraded east-facing home offering modern design, thoughtful functionality, and exceptional attention to detail. The owner’s side features 4 bedrooms and 3 full bathrooms, with two generously sized bedrooms and a full bathroom conveniently located on the main floor, along with an open-concept kitchen, dining, and living area. The living room showcases a customized contemporary feature wall with a modern electric fireplace. The kitchen is designed for both style and functionality, featuring a 5-burner gas cooking range, customized backsplash, high-gloss ceiling-height cabinetry, and quartz countertops throughout the kitchen, island, and all bathrooms. The home offers 9-foot ceilings throughout both the main floor and basement, creating a bright and spacious feel. Additional upgrades include a customized foyer and bathroom area with stylish black tile, tile baseboards, skirted toilets, modern blinds throughout, and no carpet anywhere in the home, including the legal basement suite. A high-quality digital lock provides added convenience and security at the main entrance. Enjoy outdoor living on the full-size semi-covered deck, perfect for relaxing or entertaining. The front and backyard landscaping was completed in June 2026, complemented by Wi-Fi-controlled sprinklers and dedicated vegetable and flower beds with their own drip irrigation lines. The property also features a double attached garage. The home and basement are completely pet-free and smoke-free. Conveniently located approximately 100 mts from a transit bus stop, this move-in-ready property combines modern upgrades, comfortable living spaces, and practical amenities in a desirable location. (id:27)

Building Features:

  • Style: Detached
  • Building Type: House
  • Architectural Style: Bi-level
  • Basement Development: Finished
  • Basement Type: Full
  • Construction Style - Attachment: Detached
  • Fireplace Fuel: Electric
  • Fireplace Type: Conventional
  • Floor Space: 1355 sqft
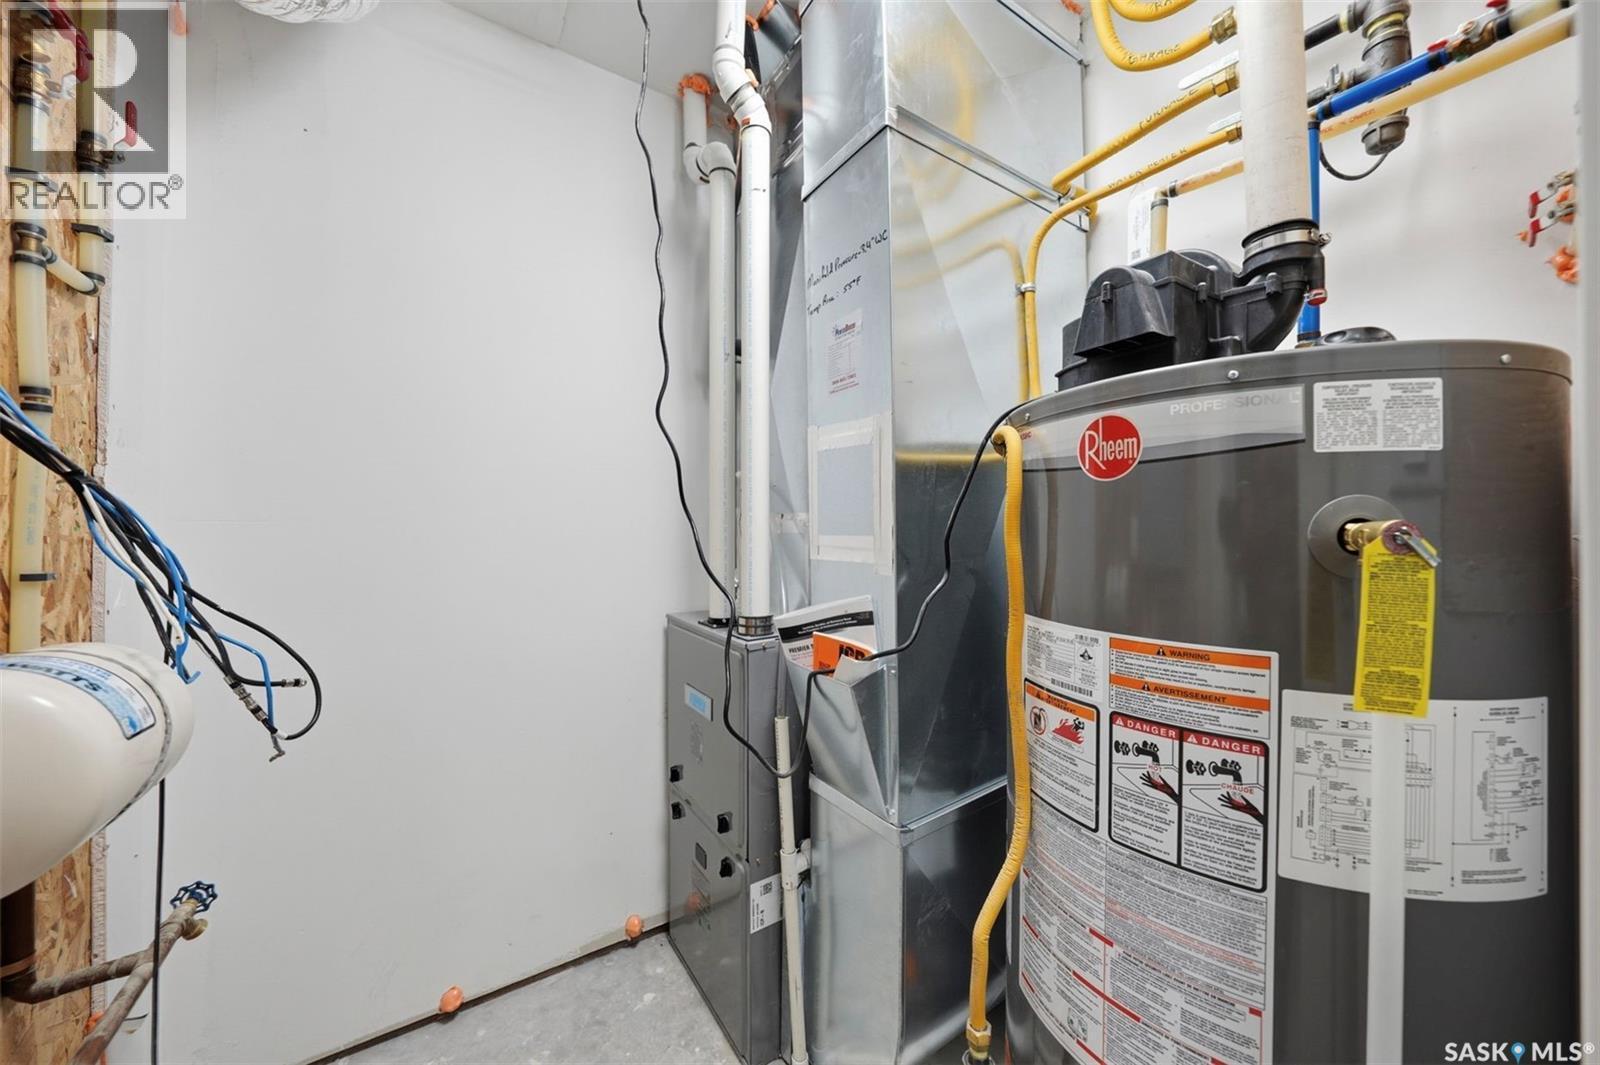
  • Heating Type: Forced air
  • Heating Fuel: Natural gas
  • Cooling Type: Central air conditioning
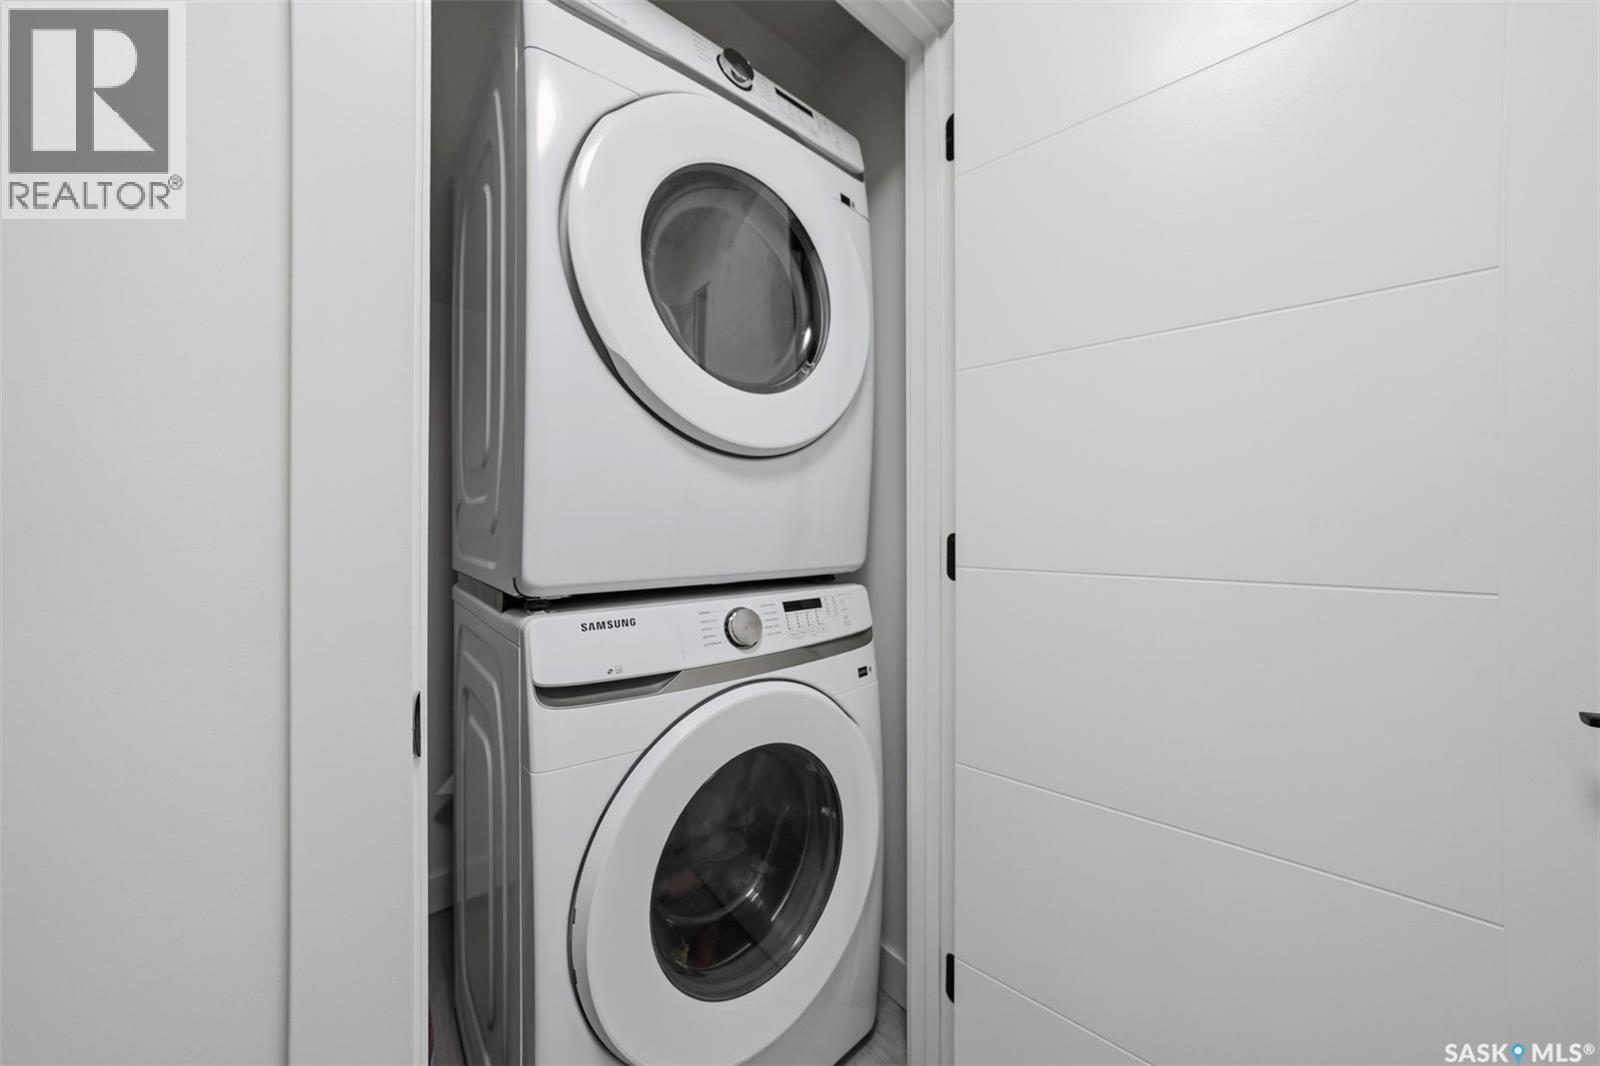
  • Appliances: Washer, Refrigerator, Dishwasher, Dryer, Microwave, Window Coverings, Garage door opener remote, Hood Fan, Stove

Property Features:

  • OwnershipType: Freehold
  • Property Type: Single Family
  • Built in: 2025
  • Features: Treed, Rectangular, Sump Pump
  • Fence Type: Partially fenced
  • Floor Space (approx): 1355 Square Feet
  • Irregular: Yes
  • Landscape Features: Lawn, Underground sprinkler
  • Lot Size: 4656.00 Square Feet
  • Structure Type: Deck
  • Parking Type: Attached garage, Parking Spaces
  • No. of Parking Spaces: 4

Rooms:

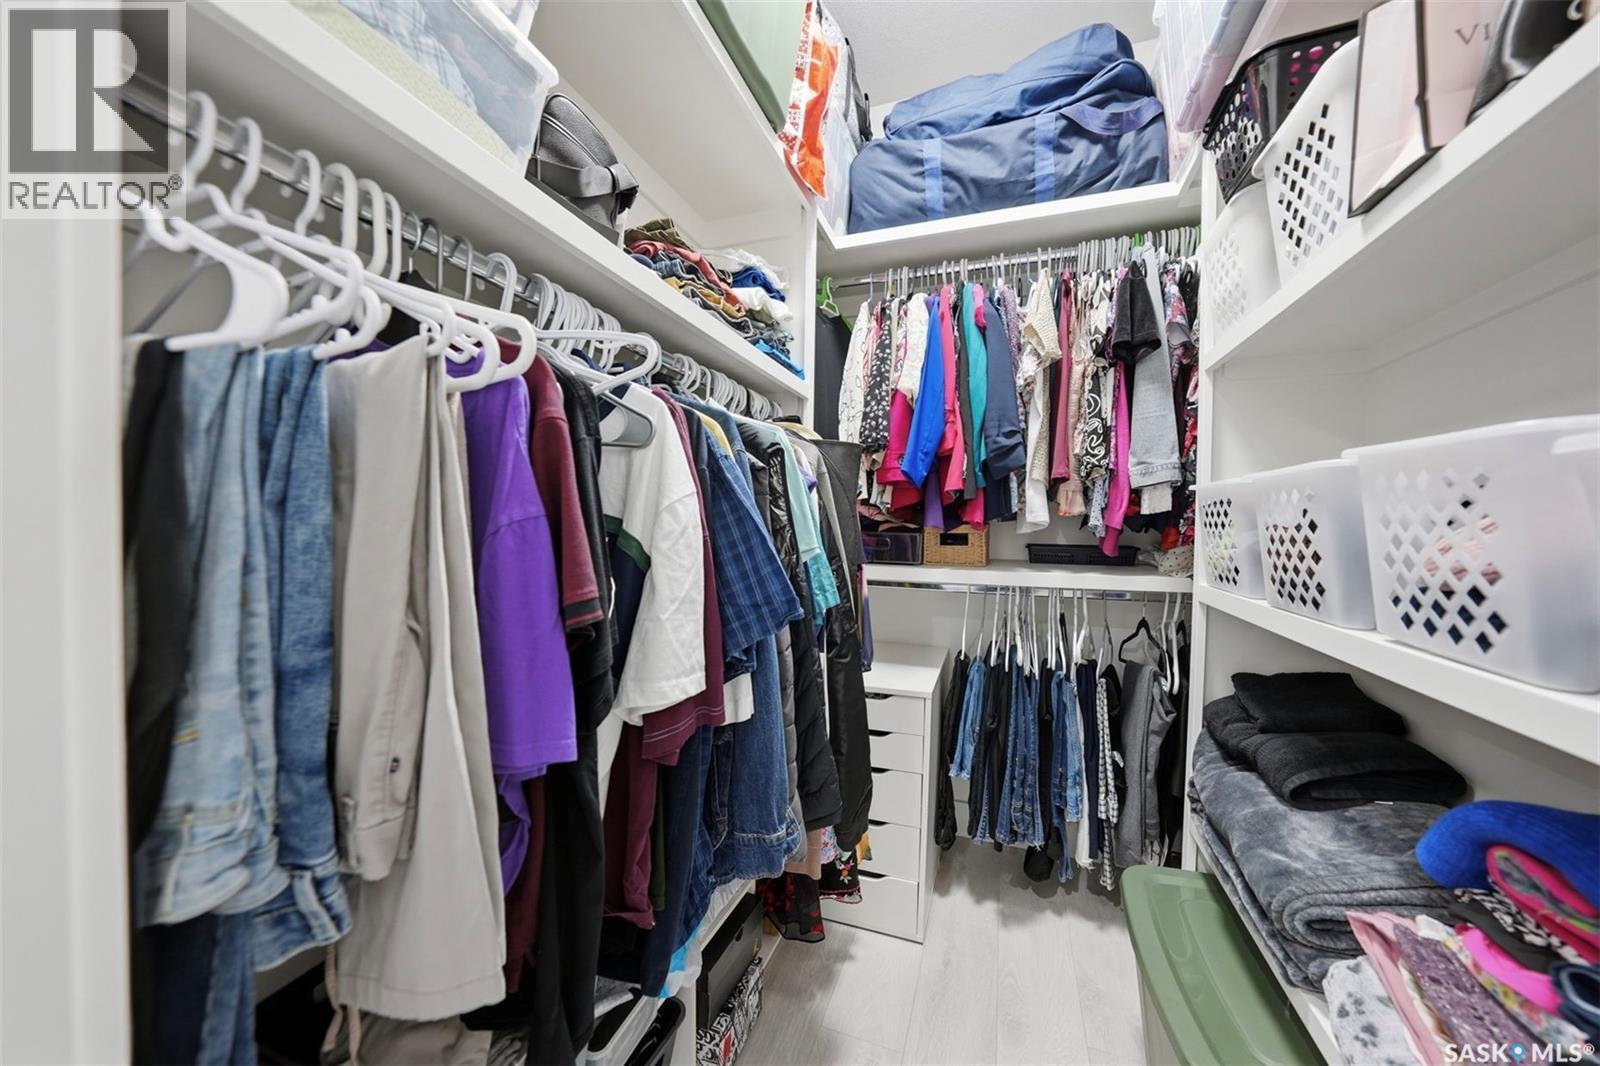
  • Primary Bedroom 2nd Level 4.42 m x 3.56 m
  • Bathroom 2nd Level xx x xx
  • Bedroom Basement Level 3.96 m x 2.95 m
  • Bathroom Basement Level xx x xx
  • Living Basement Level 2.64 m x 3.56 m
  • Kitchen Basement Level 3.05 m x 2.74 m
  • Bedroom Basement Level 3.25 m x 2.74 m
  • Bathroom Basement Level xx x xx
  • Bedroom Basement Level 2.74 m x 2.69 m
  • Living Main Level 4.88 m x 3.35 m
  • Dining Main Level 3.56 m x 2.74 m
  • Kitchen Main Level 3.56 m x 3.56 m
  • Bedroom Main Level 3.81 m x 3.05 m
  • Bathroom Main Level xx x xx
  • Bedroom Main Level 3.25 m x 3.05 m

Convert Measurement to:

Courtesy of: RE/MAX Saskatoon

REALTOR.ca  

QuickQuoteTM Powered by RPS
Thinking of Selling?

Start by finding out what your home might be worth in today's market.

Location of 183 Mazurek CRESCENT, Saskatoon, Saskatchewan, S7V 1S2

Demographic Information of 183 Mazurek CRESCENT, Saskatoon, Saskatchewan, S7V 1S2
Life Stage

Young Families

Employment Type

Service Sector/White Collar

Average Household Income

$140,004.83

Average Number of Children

1.90

Household Population

Household Structure

Age of Population

Education

Education Level

No certificate/diploma/degree

10.53 %

High school certificate or equivalent

26.79 %

Apprenticeship trade certificate/diploma

7.16 %

College/non-university certificate

15.84 %

University certificate (below bachelor)

2.28 %

University Degree

37.41 %

Commuter

Travel To Work

By Car

93.9 %

By Public Transit

2.22 %

By Walking

1.39 %

By Bicycle

0.55 %

By Other Methods

1.94 %

Cultural Diversity

Knowledge of Official Language

Mother Tongue

Building Information

Building Type

Apartments (Low and High Rise)

28.37 %

Houses

71.63 %

Own Vs. Rent