Button CopyPathCircle CloseCircle Left ArrowArrow Down Icon GreyClosecirclecircleBurger

1642 Shepherd COURT, Saskatoon, Saskatchewan, S7W 0B5

MLS® # SK049235
House For Sale In Willowgrove, Saskatoon, Saskatchewan
$719,900 QuickQuoteTM: $626K - $797K

4 Beds

3 Baths

1642 Shepherd Court, Saskatoon, SK
Home Insurance - TD Insurance

Get a home insurance quote online for this $719,900 property in Saskatoon
  • Advertising
Are you a real estate investor?
1642 Shepherd COURT, Saskatoon, Saskatchewan, S7W 0B5
$719,900

4 Beds

3 Baths

Property Information:

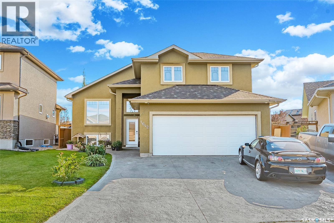
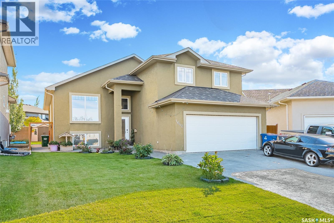
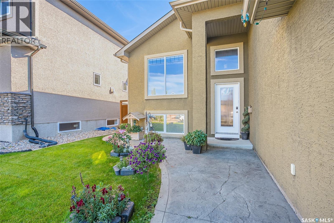
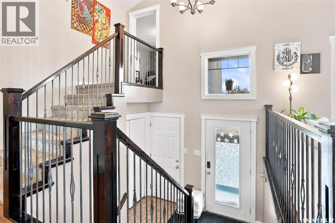
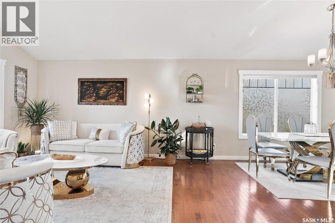
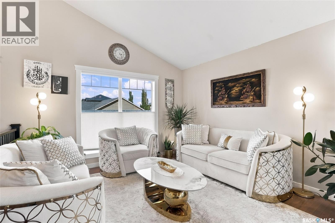
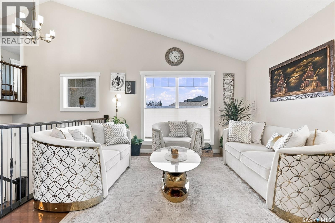
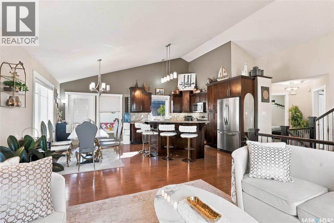
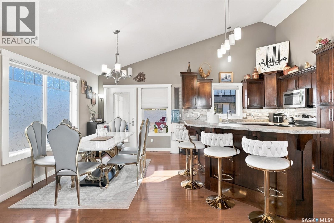
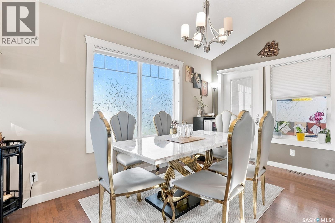
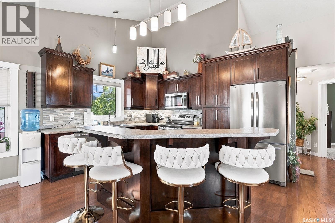
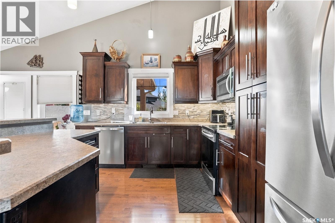
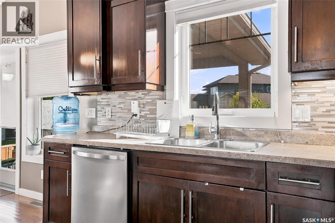
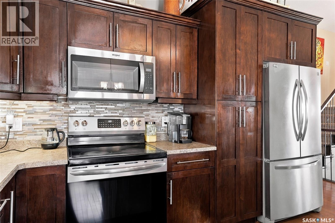
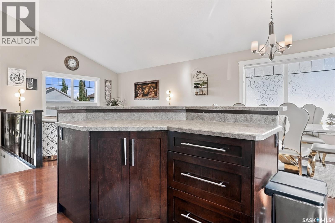
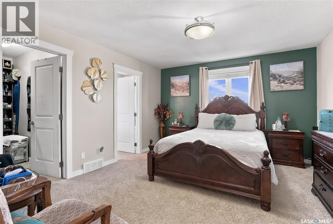
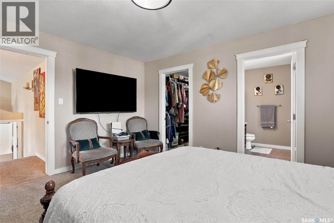
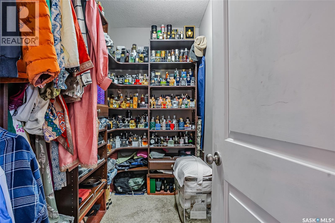
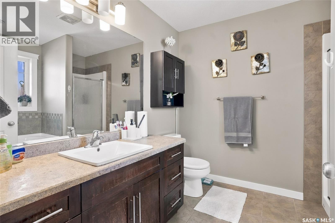
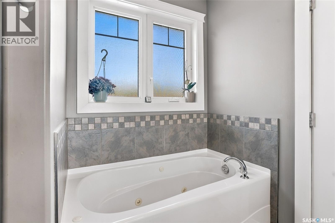
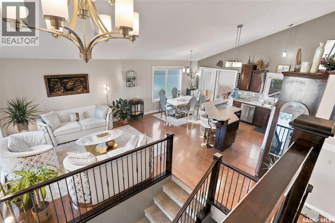
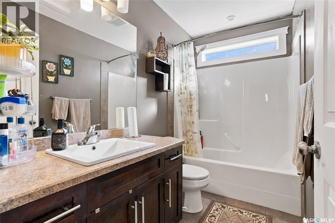
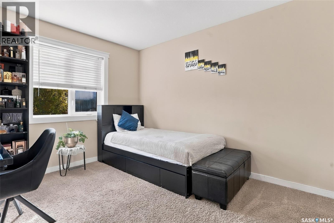
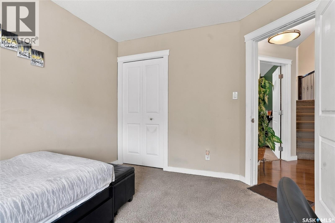
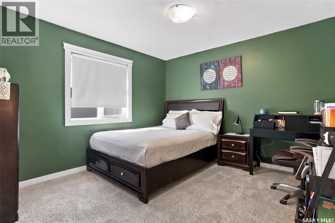
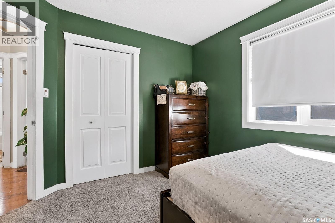
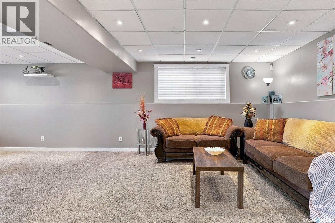
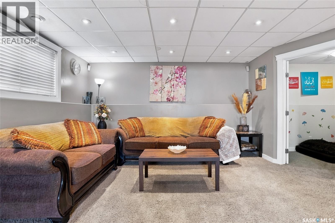
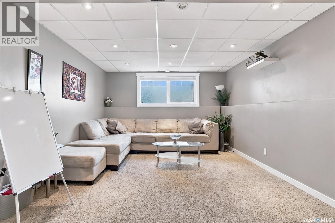
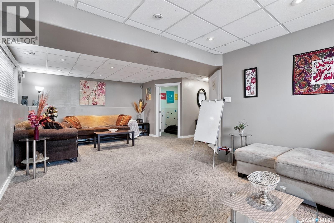
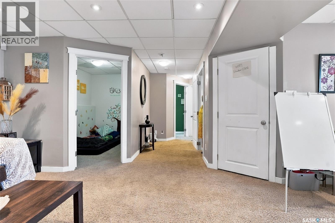
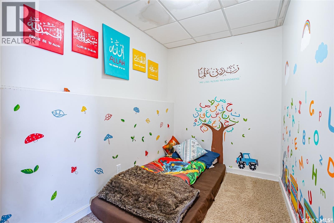
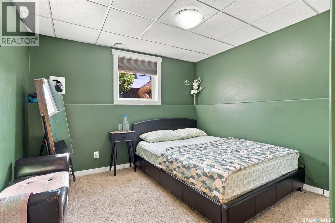
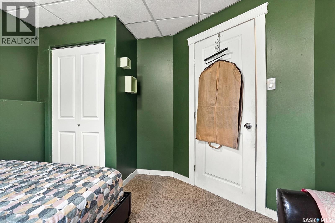
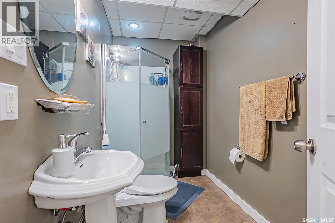
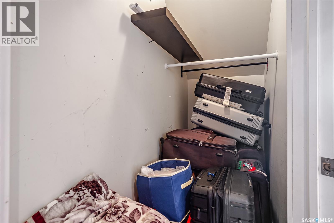
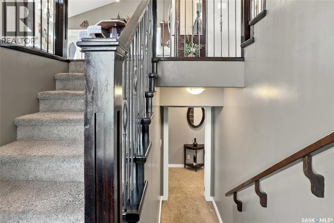
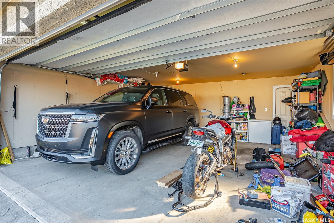
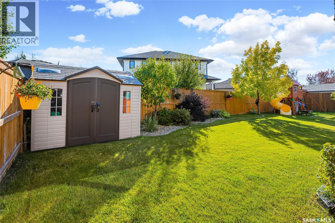
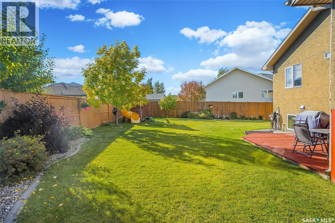
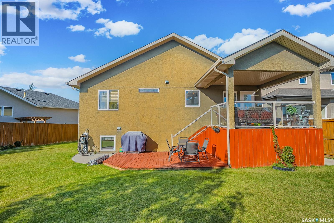
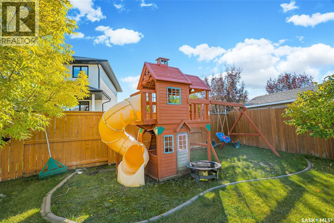
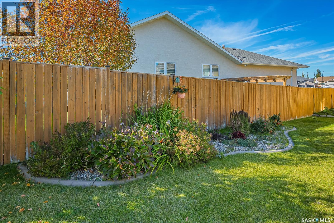
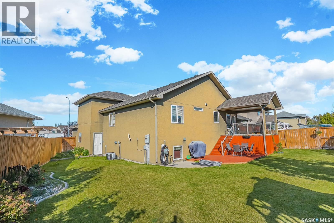
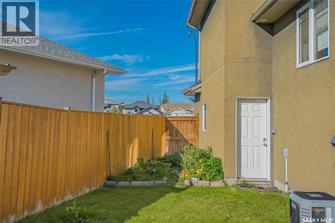
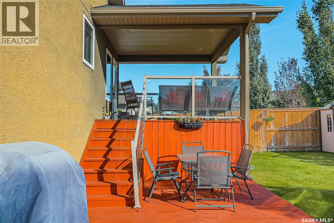
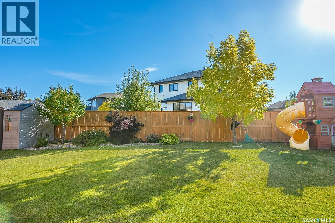
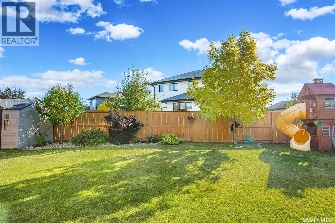
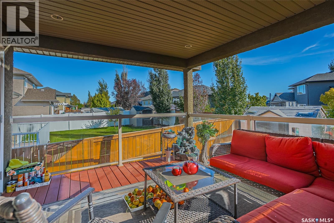
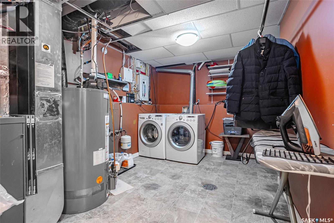
Immaculate 1,340 sq. ft. modified bi-level located on a quiet, child-friendly crescent in desirable Willowgrove. This 4-bedroom, 3-bathroom home is close to new schools, parks, and all amenities. The open-concept main floor features vaulted ceilings, hardwood flooring, and a kitchen with maple cabinets, an island/eating bar, tile backsplashes, and appliances under two years old. Patio doors lead to a raised deck. The private master suite over the garage includes a walk-in closet and a 4-piece ensuite with a jetted tub and separate shower. The fully developed basement is flooded with natural light from large windows and offers a family room, den/playroom, bedroom, and 3-piece bathroom. Extras include central A/C, central vac and tile flooring in the foyer and baths. Exterior boasts a stamped concrete driveway and a finished double attached garage. The fully fenced, landscaped backyard features a covered deck with a gas BBQ hookup, play structure, storage shed, and underground sprinklers in front and back. (id:27)
Building Features:

  • Style: Detached
  • Building Type: House
  • Architectural Style: Bi-level
  • Basement Development: Finished
  • Basement Type: Full
  • Construction Style - Attachment: Detached
  • Floor Space: 1340 sqft
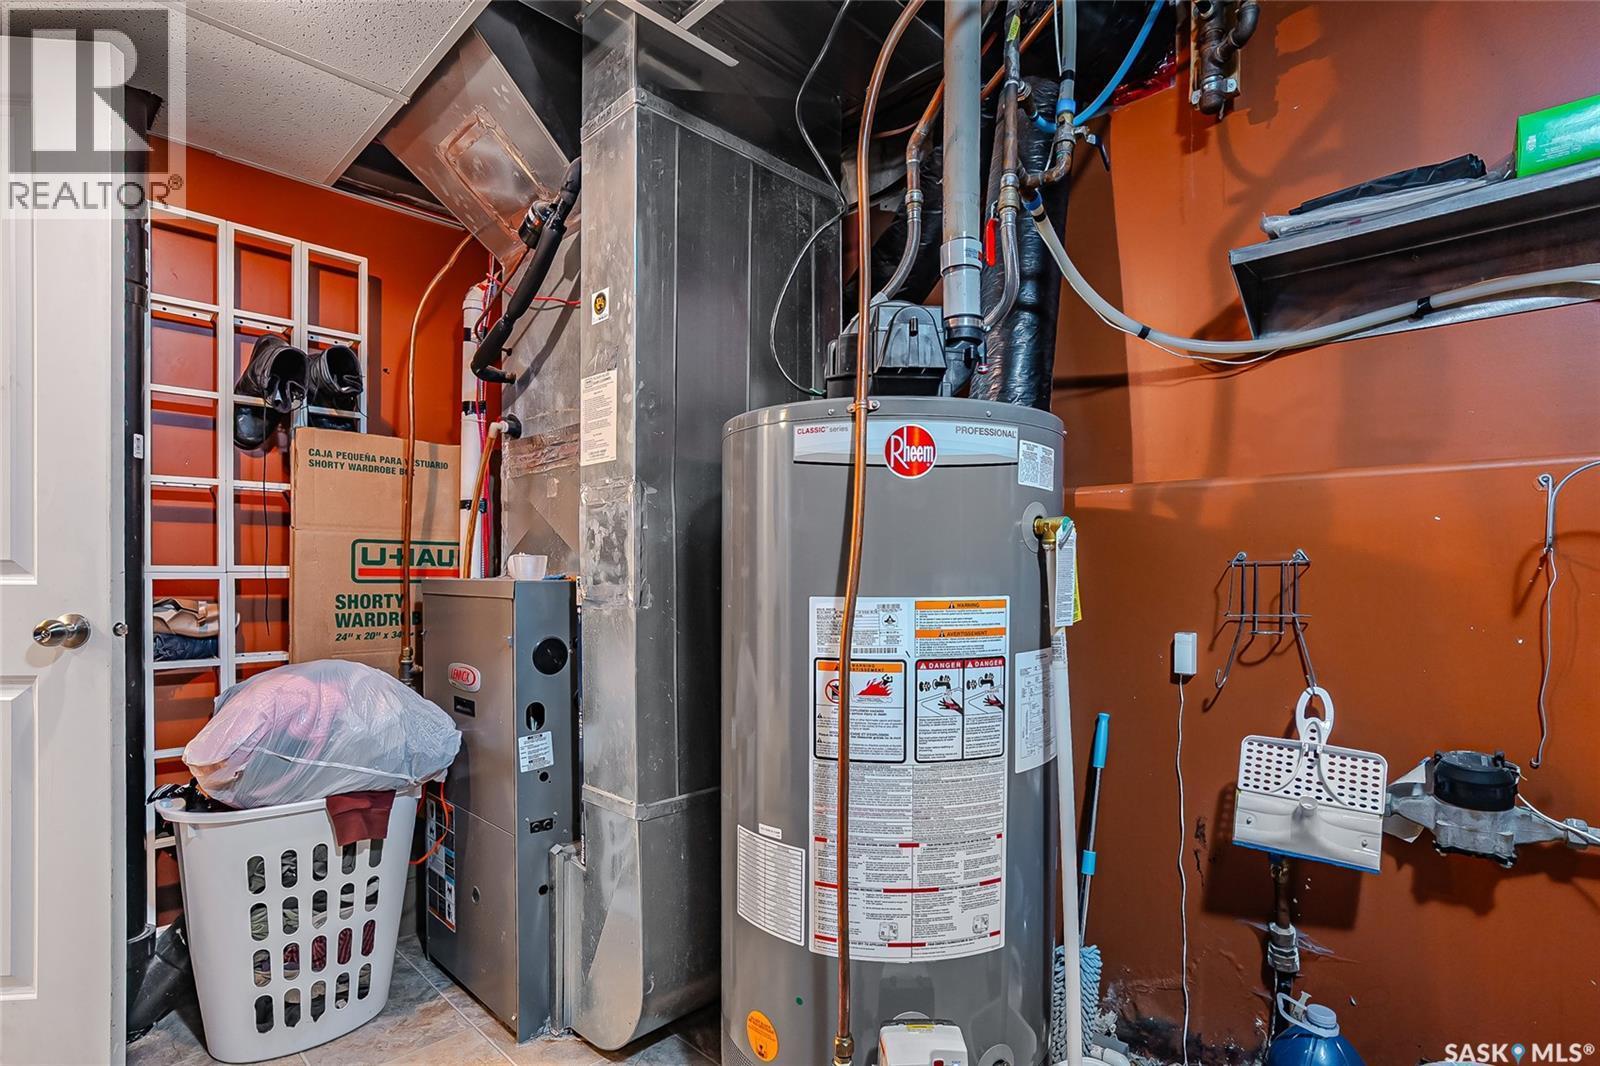
  • Heating Type: Forced air
  • Heating Fuel: Natural gas
  • Cooling Type: Central air conditioning
  • Appliances: Washer, Refrigerator, Dishwasher, Dryer, Microwave, Window Coverings, Garage door opener remote, Storage Shed, Stove

Property Features:

  • OwnershipType: Freehold
  • Property Type: Single Family
  • Built in: 2010
  • Features: Irregular lot size
  • Fence Type: Fence
  • Floor Space (approx): 1340 Square Feet
  • Irregular: Yes
  • Landscape Features: Lawn, Underground sprinkler, Garden Area
  • Lot Frontage: 36.4 Feet
  • Lot Size: 6491.00 Square Feet
  • Structure Type: Deck
  • Parking Type: Attached garage, Parking Spaces
  • No. of Parking Spaces: 2

Rooms:

  • Primary Bedroom 2nd Level 3.71 m x 4.37 m
  • Bathroom 2nd Level Measurements not available
  • Family Basement Level 3.66 m x 8.23 m
  • Den Basement Level 6' x 9'4
  • Bedroom Basement Level 10' x 13'3
  • Bathroom Basement Level Measurements not available
  • Other Basement Level Measurements not available
  • Foyer Main Level Measurements not available x 9 ft
  • Living Main Level Measurements not available x 14 ft
  • Dining Main Level 8 ft x Measurements not available
  • Kitchen Main Level 3.66 m x 3.96 m
  • Bathroom Main Level Measurements not available
  • Bedroom Main Level 3.35 m x 3.66 m
  • Bedroom Main Level 10 ft x Measurements not available

Convert Measurement to:

REALTOR.ca  

QuickQuoteTM Powered by RPS

Location of 1642 Shepherd COURT, Saskatoon, Saskatchewan, S7W 0B5

Demographic Information of 1642 Shepherd COURT, Saskatoon, Saskatchewan, S7W 0B5

Life Stage

Young Families

Employment Type

Mixed

Average Household Income

$157,636.51

Average Number of Children

1.90

Household Population

Household Structure

Age of Population

Education

Education Level

No certificate/diploma/degree

10.29 %

High school certificate or equivalent

26.08 %

Apprenticeship trade certificate/diploma

6.84 %

College/non-university certificate

16.59 %

University certificate (below bachelor)

1.77 %

University Degree

38.42 %

Commuter

Travel To Work

By Car

96.25 %

By Public Transit

1.18 %

By Walking

1.04 %

By Bicycle

0.49 %

By Other Methods

1.04 %

Cultural Diversity

Knowledge of Official Language

Mother Tongue

Building Information

Building Type

Apartments (Low and High Rise)

20.25 %

Houses

79.75 %

Own Vs. Rent