Button CopyPathCircle CloseCircle Left ArrowArrow Down Icon GreyClosecirclecircleBurger
  • Advertising

163 Blakeney CRESCENT, Saskatoon, Saskatchewan, S7L 7N5

MLS® # SK049474
House For Sale In Confederation Park, Saskatoon, Saskatchewan
$479,900 QuickQuoteTM: Not Available

4 Beds

4 Baths

163 Blakeney Crescent, Saskatoon, SK
Home Insurance - TD Insurance

Get a home insurance quote online for this $479,900 property in Saskatoon
  • Advertising
Rent Today. Own Tomorrow.
Explore our Rent-to-own Path to Homeownership™ designed to help you become a homeowner.
163 Blakeney CRESCENT, Saskatoon, Saskatchewan, S7L 7N5
$479,900

4 Beds

4 Baths

Property Information:

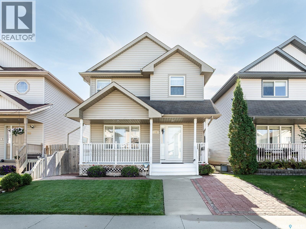
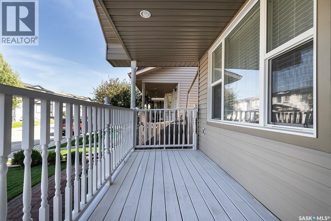
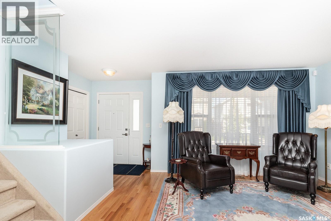
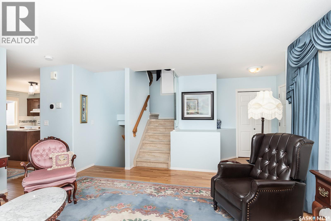
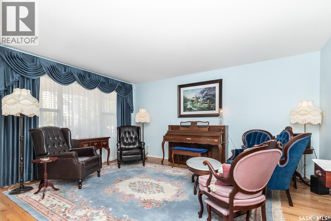
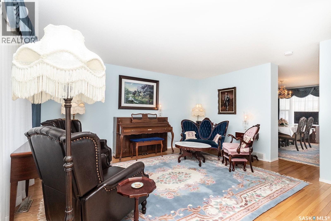
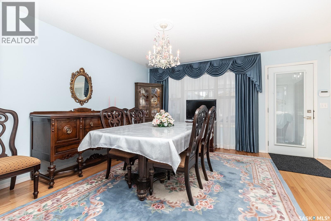
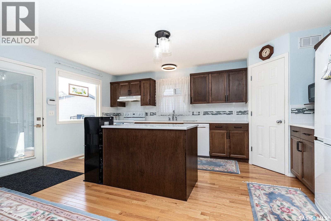
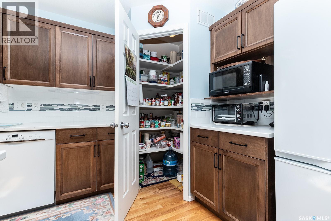
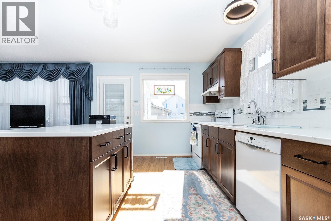
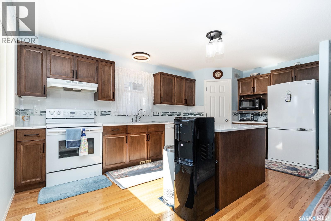
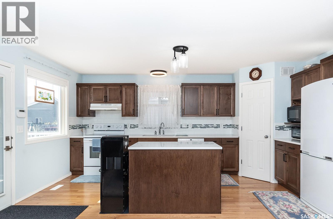
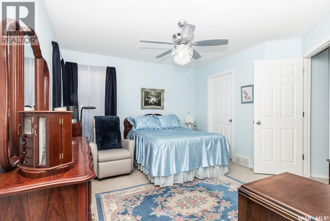
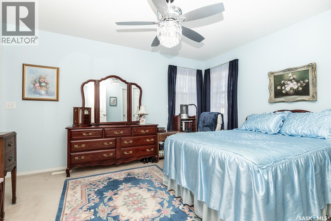
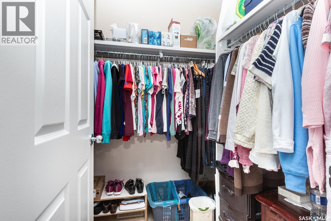
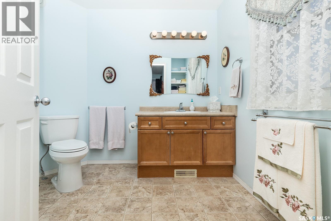
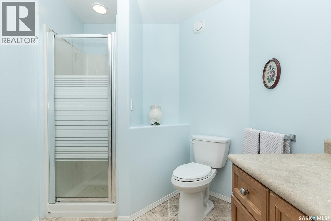
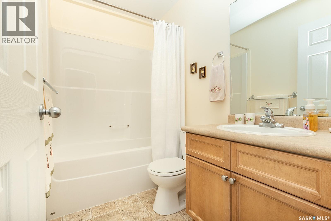
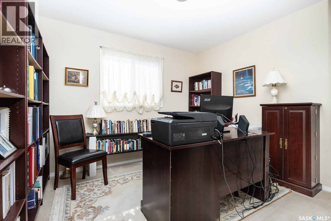
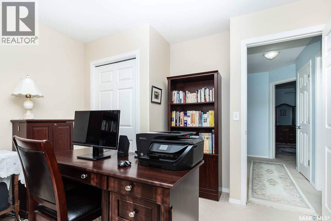
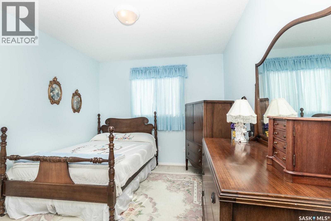
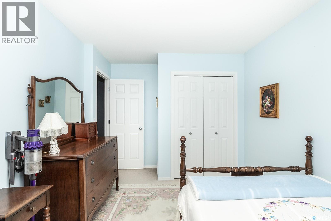
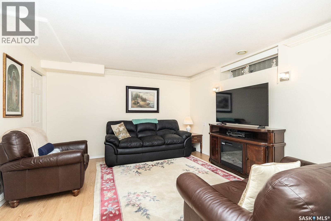
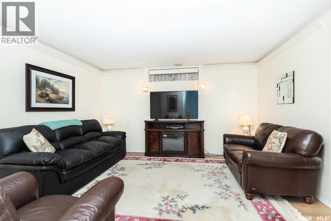
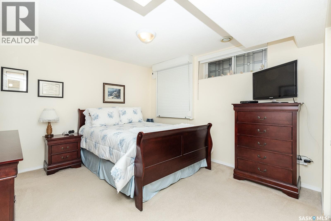
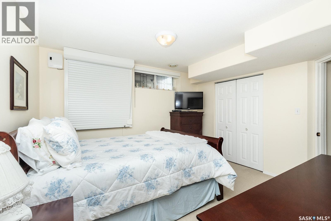
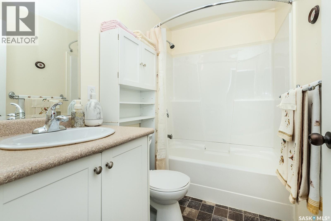
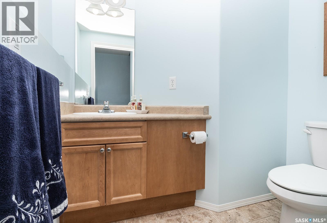
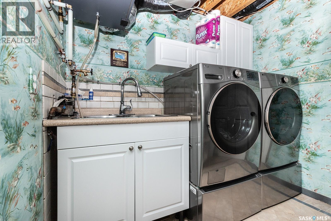
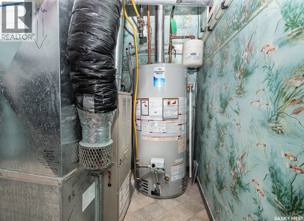
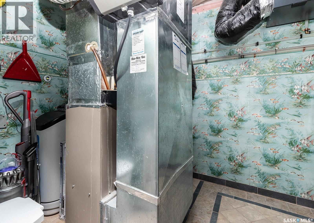
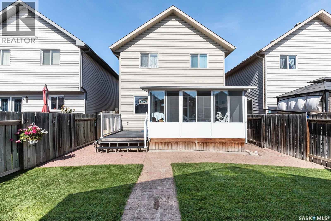
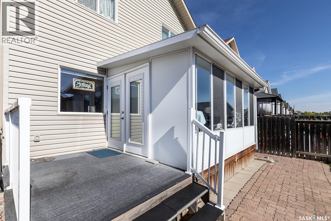
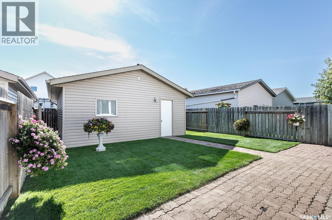
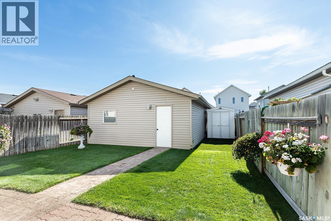
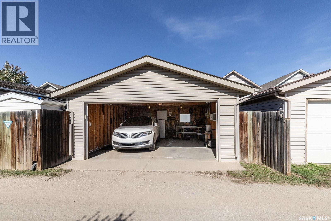
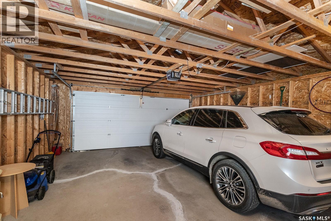
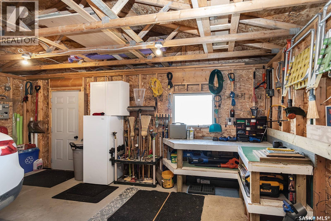
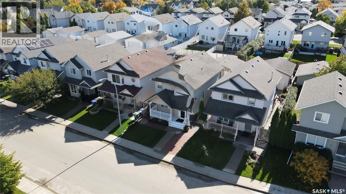
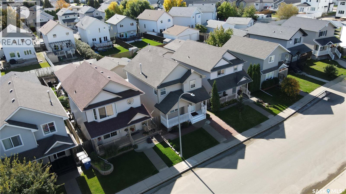
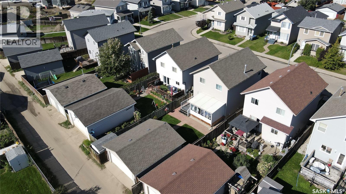
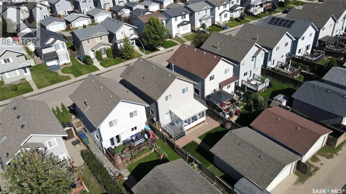
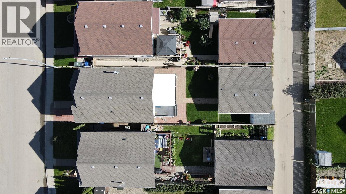
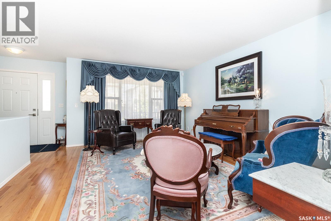
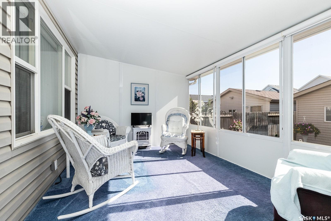
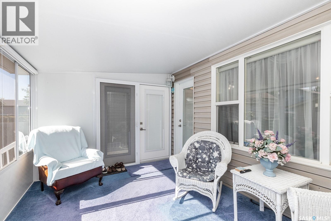
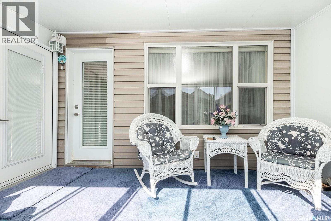
Welcome to this impressive 1,448 sq. ft. two-storey home offering 4 bedrooms, 4 bathrooms and a fully developed layout with thoughtful updates throughout. This move-in-ready property combines generous living space with fantastic outdoor living and a long list of desirable features. The bright main floor features an inviting living room and an open-concept kitchen and dining area designed for everyday living and entertaining. The kitchen shines with newer quartz countertops, backsplash, abundant cabinetry, corner pantry and centre island. Updated hardwood flooring flows throughout, while a permitted, insulated sunroom adds versatile year-round living space. Patio doors lead to a large deck overlooking the beautifully landscaped, fully fenced backyard. Upstairs, the spacious primary bedroom offers a walk-in closet and 3-piece ensuite, plus two additional bedrooms and a full 4-piece bath. The fully developed basement adds even more room with a comfortable family room featuring built-in shelving, ambient lighting, surround-sound wiring and a wet bar with sink and cabinetry. The fourth bedroom has a wall-to-wall closet and easy access to the 4-piece bathroom. The laundry room includes cabinetry, double sink and ceramic tile, with a new washer and dryer in 2026. Outside, the yard is truly a standout! Paving stones surround the home, the lawn is meticulously maintained, and underground sprinklers service both front and back. The large deck is ideal for summer gatherings, while the double detached garage and paved back alley add convenience. Additional updates include a new water heater and water softener. Close to schools, parks and amenities, this move-in-ready home offers the space, updates and outdoor lifestyle you’ve been looking for. Come see it for yourself! (id:27)

Building Features:

  • Style: Detached
  • Building Type: House
  • Architectural Style: 2 Level
  • Basement Development: Finished
  • Basement Type: Full
  • Construction Style - Attachment: Detached
  • Fire Protection: Alarm system
  • Floor Space: 1448 sqft
  • Heating Type: Forced air
  • Heating Fuel: Natural gas
  • Cooling Type: Central air conditioning, Air exchanger
  • Appliances: Washer, Refrigerator, Dishwasher, Dryer, Alarm System, Humidifier, Window Coverings, Garage door opener remote, Hood Fan, Storage Shed, Stove

Property Features:

  • OwnershipType: Freehold
  • Property Type: Single Family
  • Built in: 2006
  • Features: Treed, Lane, Rectangular, Sump Pump
  • Fence Type: Fence
  • Floor Space (approx): 1448 Square Feet
  • Irregular: Yes
  • Landscape Features: Lawn, Underground sprinkler
  • Lot Frontage: 30 Feet
  • Lot Size: 3420.00 Square Feet
  • Structure Type: Deck
  • Parking Type: Detached garage, Parking Spaces
  • No. of Parking Spaces: 2

Rooms:

  • Primary Bedroom 2nd Level 11'6" x 13'6"
  • Bathroom 2nd Level Measurements not available
  • Bedroom 2nd Level 9'6" x 11'3"
  • Bedroom 2nd Level 8'10" x 10'11"
  • Bathroom 2nd Level Measurements not available
  • Family Basement Level 11'8" x 13'7"
  • Bathroom Basement Level Measurements not available
  • Bedroom Basement Level 11'2" x 12'
  • Laundry Basement Level 5'7" x 7'9"
  • Bathroom Basement Level Measurements not available
  • Living Main Level 12'10" x 15'5"
  • Kitchen Main Level 10'3" x 16'5"
  • Dining Main Level 11'4" x 14'2"

Courtesy of: Century 21 Fusion
REALTOR.ca  

QuickQuoteTM Powered by RPS
Thinking of Selling?

Start by finding out what your home might be worth in today's market.

Location of 163 Blakeney CRESCENT, Saskatoon, Saskatchewan, S7L 7N5
Demographic Information of 163 Blakeney CRESCENT, Saskatoon, Saskatchewan, S7L 7N5
Life Stage

Growing Families

Employment Type

Blue Collar/Primary, Blue Collar/Service Sector

Average Household Income

$107,762.91

Average Number of Children
1.88

Household Population

Household Structure

Age of Population

Education

Education Level

No certificate/diploma/degree

16.08 %

High school certificate or equivalent

35.29 %

Apprenticeship trade certificate/diploma

10.01 %

College/non-university certificate

15.88 %

University certificate (below bachelor)

0.78 %

University Degree

21.96 %

Commuter

Travel To Work

By Car

92.94 %

By Public Transit

4.73 %

By Walking

0.12 %

By Bicycle

0.0 %

By Other Methods

2.21 %

Cultural Diversity

Knowledge of Official Language

Mother Tongue

Building Information

Building Type

Apartments (Low and High Rise)

0.51 %

Houses

99.49 %

Own Vs. Rent