Button CopyPathCircle CloseCircle Left ArrowArrow Down Icon GreyClosecirclecircleBurger
  • Advertising

123 Whalley CRESCENT, Saskatoon, Saskatchewan, S7T 0H9

MLS® # SK049156
House For Sale In Stonebridge, Saskatoon, Saskatchewan
$568,000 QuickQuoteTM: $559K - $766K

4 Beds

4 Baths

123 Whalley Crescent, Saskatoon, SK
Home Insurance - TD Insurance

Get a home insurance quote online for this $568,000 property in Saskatoon
  • Advertising
Rent Today. Own Tomorrow.
Explore our Rent-to-own Path to Homeownership™ designed to help you become a homeowner.
123 Whalley CRESCENT, Saskatoon, Saskatchewan, S7T 0H9
$568,000

4 Beds

4 Baths

Property Information:

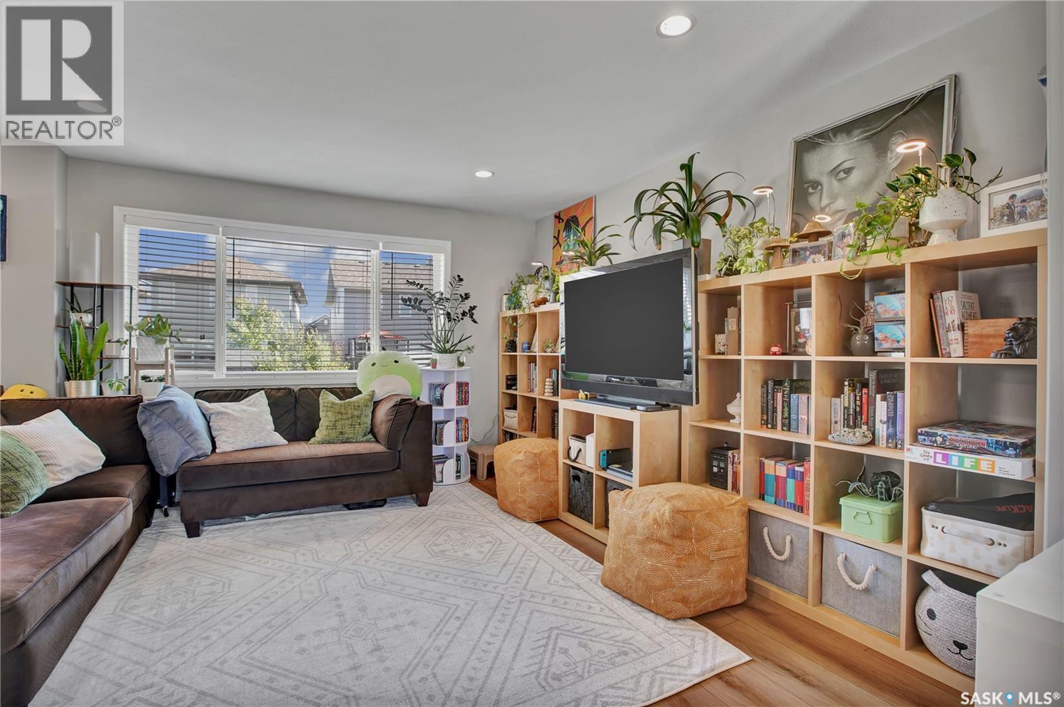
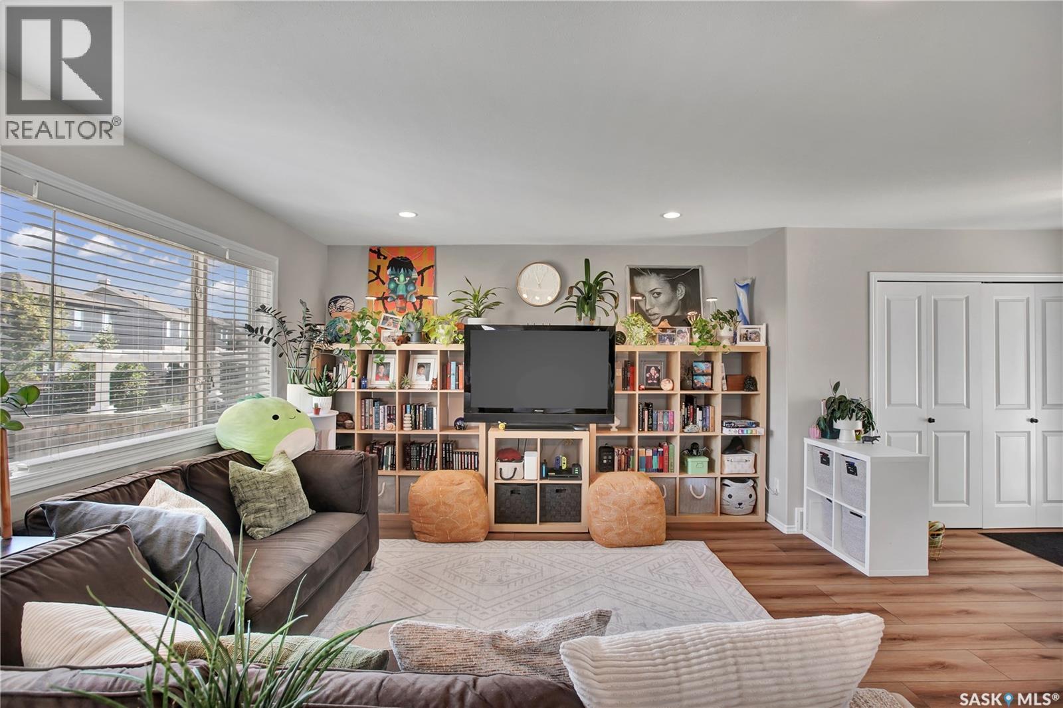
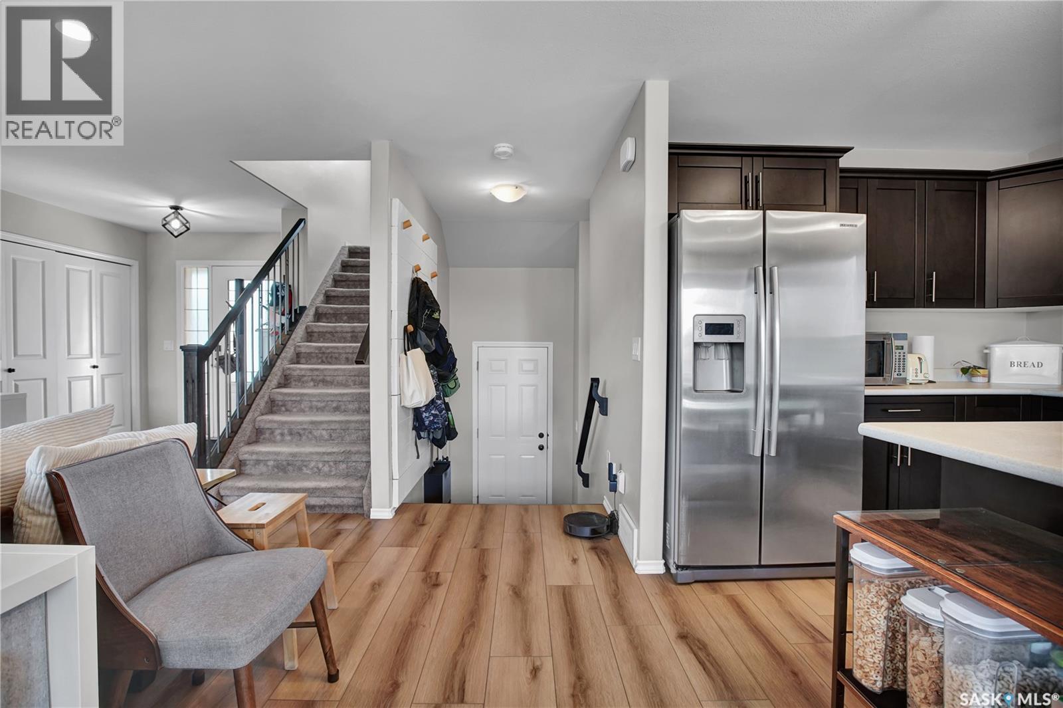
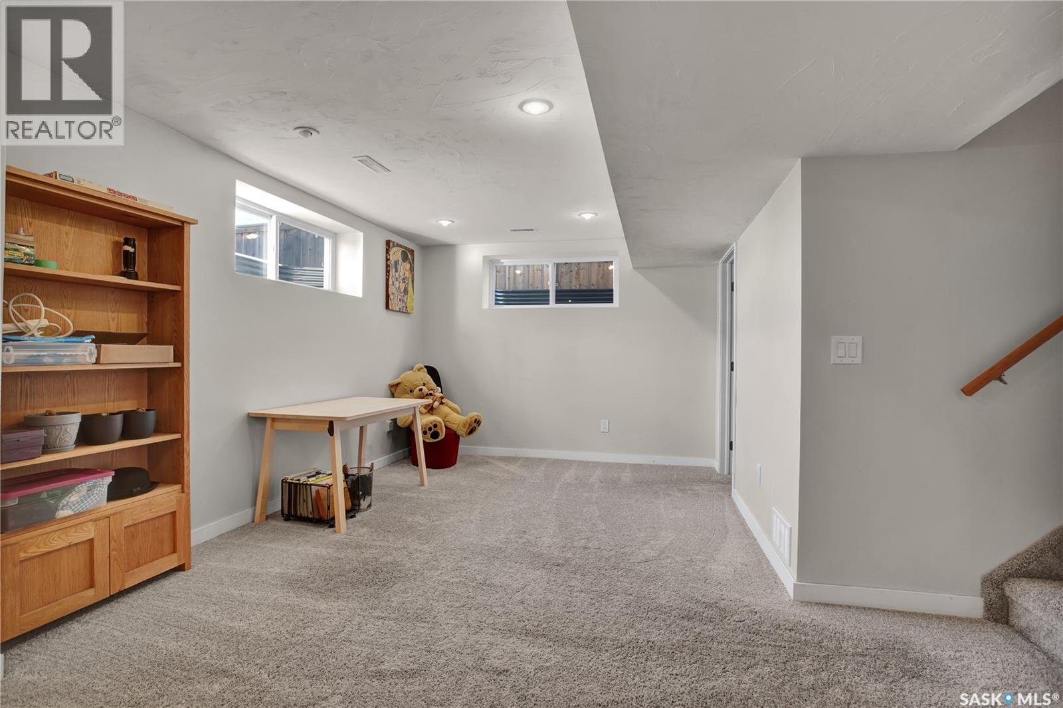
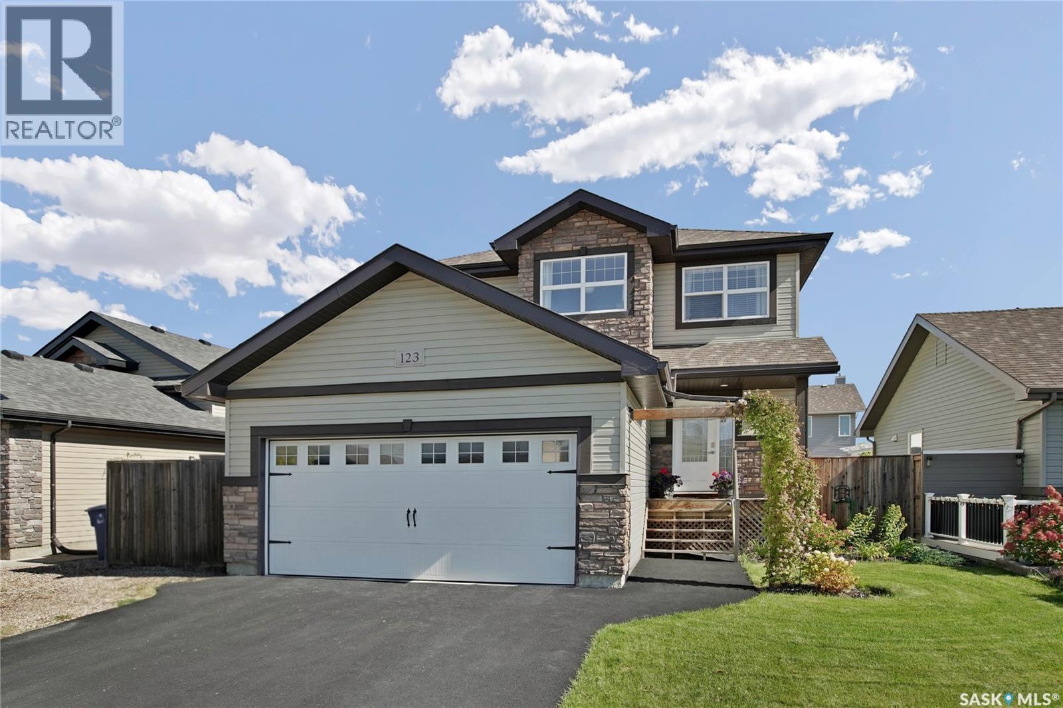
Welcome to this 1,412 sq. ft. two-storey in Stonebridge, offering a great combination of space, functionality and a bright, comfortable layout. Built in 2010, the home features 4 bedrooms, 4 bathrooms and a double attached garage that is insulated and drywalled. The main floor is open and inviting with a bright living room, large windows and warm wood-finish flooring. The kitchen features rich dark cabinetry, stainless steel appliances, a large centre island with contrasting light countertops and plenty of workspace, while the adjoining dining area overlooks the backyard and provides direct access to the deck. A convenient two-piece bathroom and main-floor laundry complete this level. Upstairs are three bedrooms and two full bathrooms, including a spacious primary bedroom with a walk-in closet and full four-piece ensuite. The basement is fully developed with a large family room, fourth bedroom and another full bathroom, giving the home plenty of additional living space and storage, there is also central air conditioning. Outside you’ll find a beautifully maintained and fully fenced backyard with a deck, raised garden beds, mature landscaping and a generous amount of green space a great setup for kids, pets, entertaining or simply enjoying the outdoors. Located close to all of the great amenities Stonebridge has to offer, including shopping, restaurants, parks and schools, with quick access to Circle Drive South for an easy commute anywhere in the city. A very well-kept home in a fantastic location. Call your favourite REALTOR® to book your private viewing today! (id:27)

Building Features:

  • Style: Detached
  • Building Type: House
  • Architectural Style: 2 Level
  • Basement Development: Finished
  • Basement Type: Full
  • Construction Style - Attachment: Detached
  • Floor Space: 1412 sqft
  • Heating Type: Forced air
  • Heating Fuel: Natural gas
  • Cooling Type: Central air conditioning
  • Appliances: Washer, Refrigerator, Dishwasher, Dryer, Microwave, Window Coverings, Garage door opener remote, Hood Fan, Central Vacuum - Roughed In, Stove

Property Features:

  • OwnershipType: Freehold
  • Property Type: Single Family
  • Built in: 2010
  • Features: Treed, Irregular lot size, Double width or more driveway, Sump Pump
  • Fence Type: Fence
  • Floor Space (approx): 1412 Square Feet
  • Irregular: Yes
  • Landscape Features: Lawn, Underground sprinkler
  • Lot Frontage: 49.8 Feet
  • Lot Size: 49.1x117
  • Structure Type: Deck
  • Parking Type: Attached garage, Parking Spaces
  • No. of Parking Spaces: 4

Rooms:

  • Bedroom 2nd Level 2.95 m x 2.90 m
  • Bedroom 2nd Level 3.23 m x 2.84 m
  • Bathroom 2nd Level Measurements not available
  • Primary Bedroom 2nd Level 4.19 m x 3.48 m
  • Bathroom 2nd Level Measurements not available
  • Family Basement Level 6.27 m x 3.78 m
  • Bedroom Basement Level 2.97 m x 2.74 m
  • Bathroom Basement Level Measurements not available
  • Other Basement Level 4.14 m x 1.73 m
  • Foyer Main Level 2.62 m x 2.01 m
  • Living Main Level 4.27 m x 4.37 m
  • Dining Main Level 1.37 m x 1.42 m
  • Kitchen Main Level 4.11 m x 4.04 m
  • Bathroom Main Level Measurements not available
  • Laundry Main Level 1.73 m x 1.63 m

Convert Measurement to:

Courtesy of: Boyes Group Realty Inc.
REALTOR.ca  

QuickQuoteTM Powered by RPS

Location of 123 Whalley CRESCENT, Saskatoon, Saskatchewan, S7T 0H9

Demographic Information of 123 Whalley CRESCENT, Saskatoon, Saskatchewan, S7T 0H9

Life Stage

Young Families

Employment Type

Mixed

Average Household Income

$138,000.00

Average Number of Children

1.90

Household Population

Household Structure

Age of Population

Education

Education Level

No certificate/diploma/degree

7.96 %

High school certificate or equivalent

25.87 %

Apprenticeship trade certificate/diploma

7.17 %

College/non-university certificate

16.96 %

University certificate (below bachelor)

2.36 %

University Degree

39.69 %

Commuter

Travel To Work

By Car

95.49 %

By Public Transit

1.6 %

By Walking

1.16 %

By Bicycle

0.44 %

By Other Methods

1.31 %

Cultural Diversity

Knowledge of Official Language

Mother Tongue

Building Information

Building Type

Apartments (Low and High Rise)

17.87 %

Houses

82.13 %

Own Vs. Rent