Button CopyPathCircle CloseCircle Left ArrowArrow Down Icon GreyClosecirclecircleBurger
  • Advertising

114 Pichler CRESCENT, Saskatoon, Saskatchewan, S7V 0G5

MLS® # SK041891
House For Sale In Rosewood, Saskatoon, Saskatchewan
$619,900 QuickQuoteTM: $592K - $721K

5 Beds

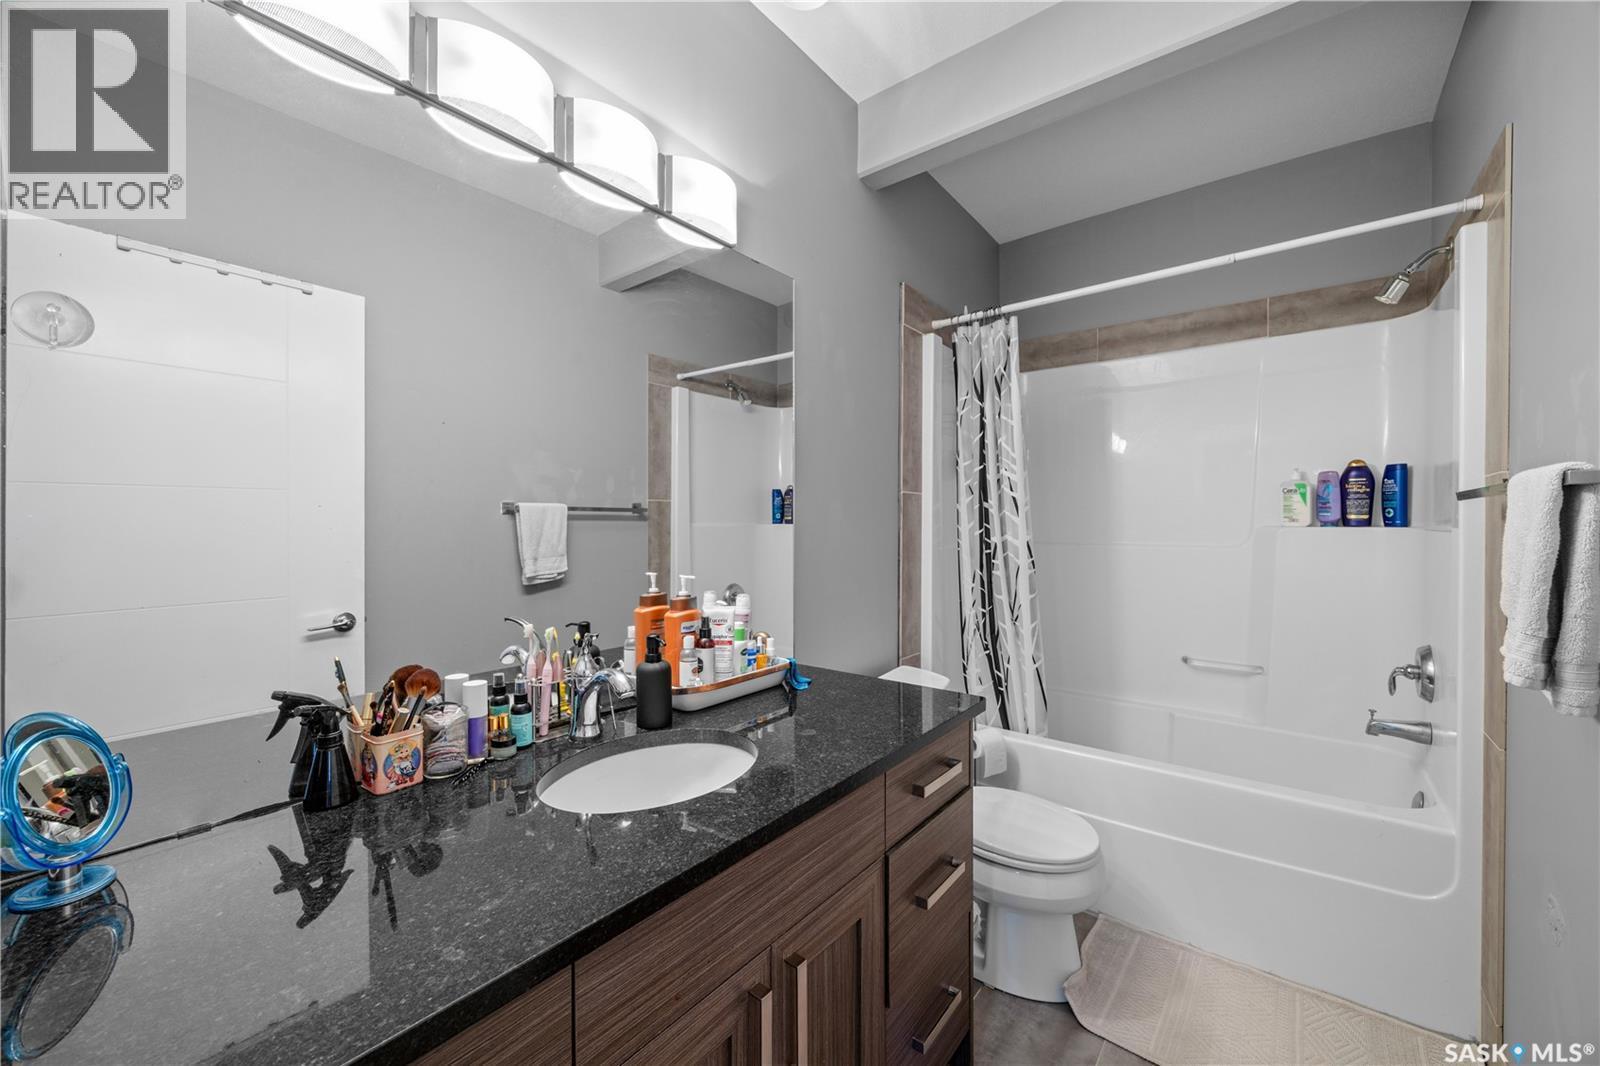
3 Baths

114 Pichler Crescent, Saskatoon, SK
Home Insurance - TD Insurance

Get a home insurance quote online for this $619,900 property in Saskatoon
  • Advertising

Open House

  • Sat Jul. 11 2:30 PM - 4:00 PM
Are you a real estate investor?
114 Pichler CRESCENT, Saskatoon, Saskatchewan, S7V 0G5
$619,900

5 Beds

3 Baths

Property Information:

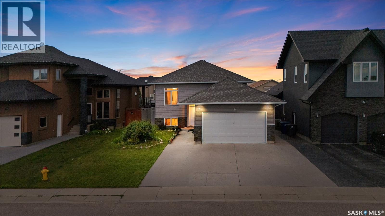
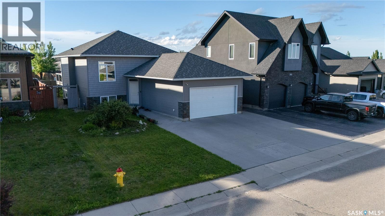
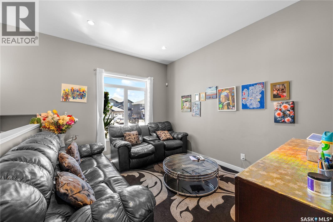
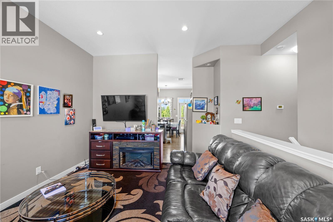
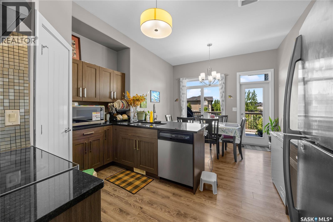
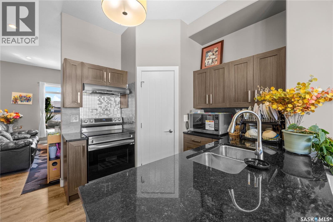
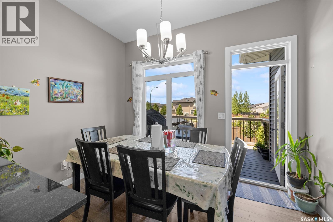
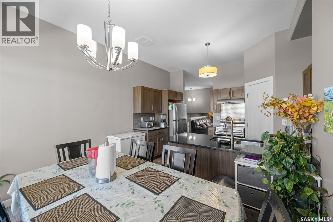
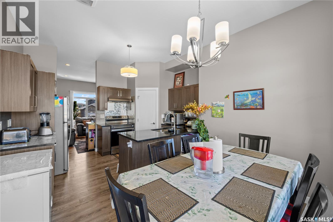
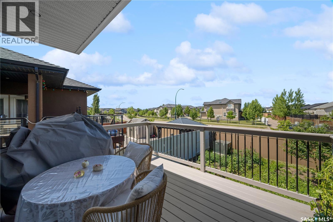
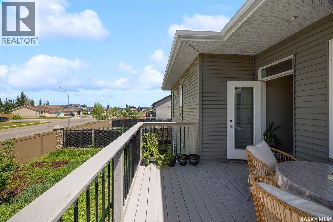
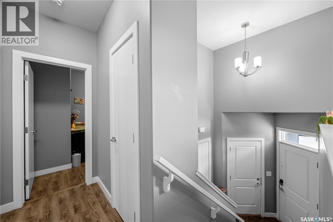
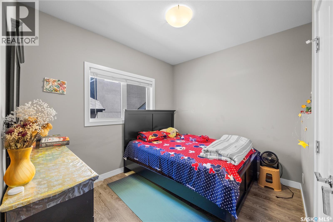
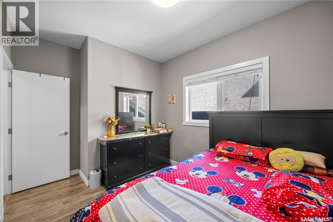
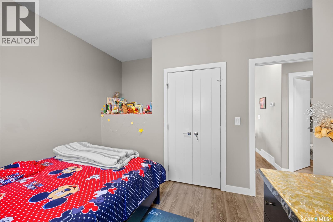
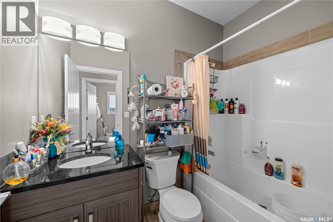
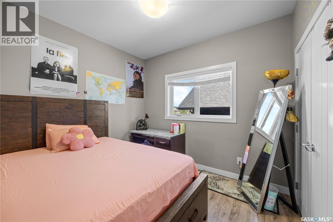
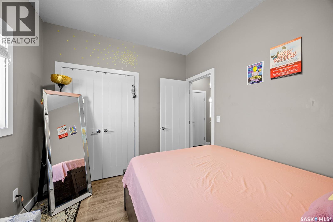
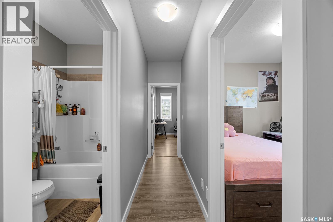
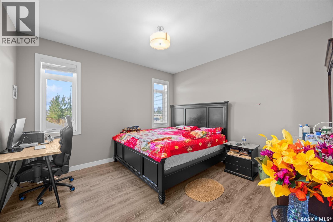
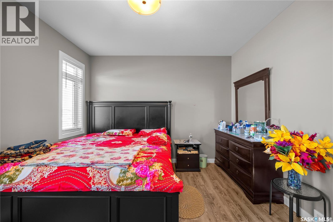
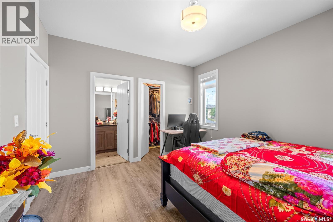
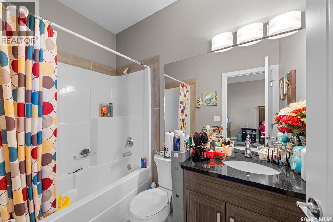
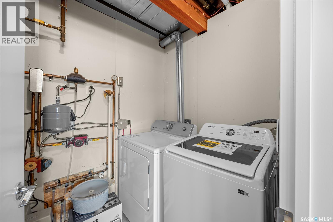
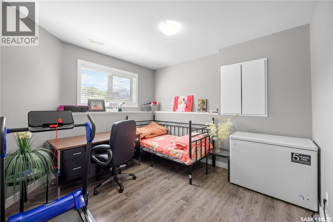
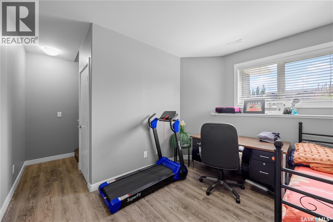
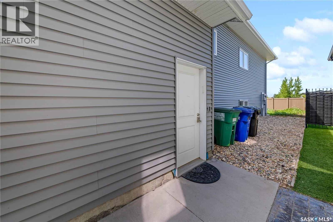
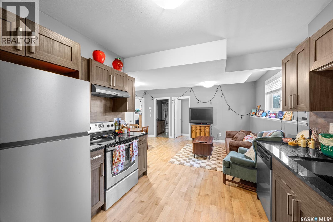
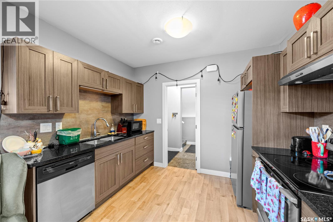
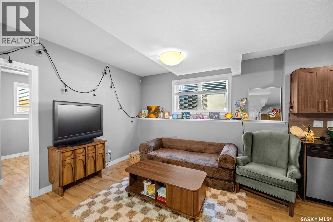
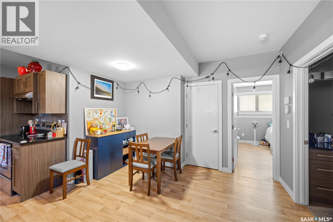
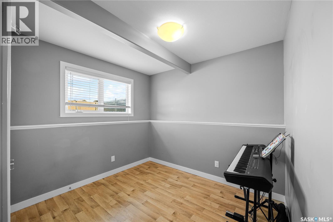
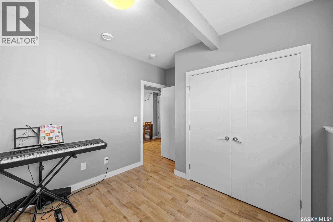
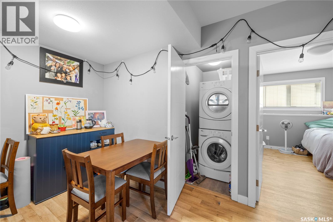
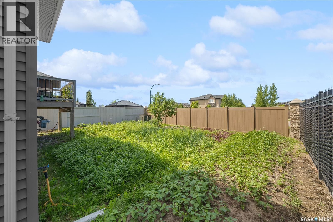
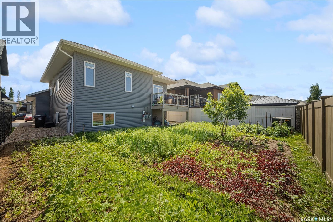
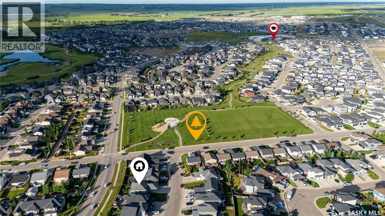
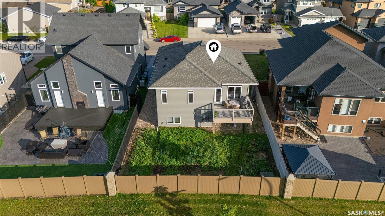
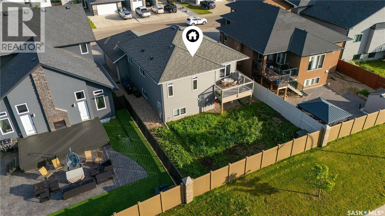
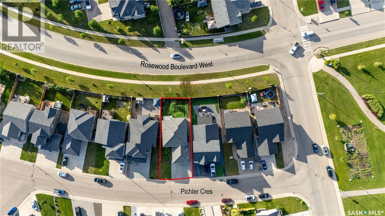
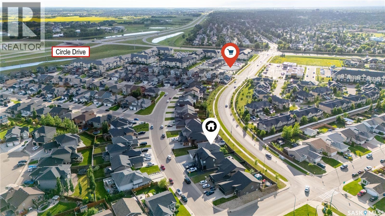
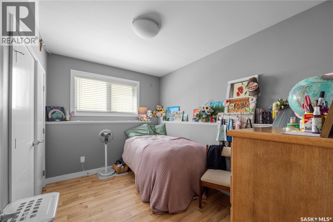
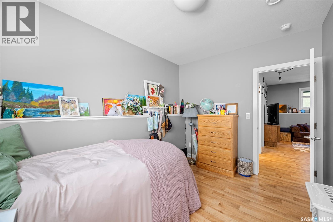
Welcome to this beautifully maintained bi-level home in the highly desirable Rosewood neighbourhood! Designed for comfortable family living and excellent income potential, this home features a legal 2-bedroom basement suite with in-floor heating, making it an ideal opportunity for homeowners and investors alike. The bright and spacious main floor welcomes you with an impressive 10 ft ceiling in the living room, creating an open and airy feel. The modern kitchen is finished with granite countertops, ample cabinetry, Stainless Steel appliances and spacious dining area. The primary bedroom offers a private 4-piece ensuite and large walk in closet, while two additional bedrooms and another full 4-piece bathroom complete the main level. With no carpet throughout the home and a fully functional central vacuum system, this home is both stylish and easy to maintain. The owner's side of the basement includes a comfortable family/bonus room, providing additional living space for relaxing, entertaining, or a children's play area. The legal 2-bedroom basement suite is thoughtfully designed with in-floor heating for year-round comfort, offering an excellent mortgage helper or private accommodation for extended family. Tenant is on month to month tenancy with $1400 monthly rent and ready to assume tenancy after sale if new owner wants to continue. Tenant pays for power and gas separately and there are separate meters for each. Outside, enjoy a double attached garage and a beautifully maintained backyard featuring a thriving vegetable garden. Conveniently located close to parks, schools, shopping, and with quick access to Circle Drive, this move-in-ready home offers the perfect combination of comfort, convenience, and investment potential. Don't miss the opportunity to make this exceptional Rosewood property your new home! Call/Text me or your Realtor for viewing. Form 917 in effect. All offers will be presented to seller at 6pm on Sunday, July 12th. As per the Seller’s direction, all offers will be presented on 07/12/2026 6:00PM. (id:27)

Building Features:

  • Style: Detached
  • Building Type: House
  • Architectural Style: Bi-level
  • Basement Development: Finished
  • Basement Type: Full
  • Construction Style - Attachment: Detached
  • Floor Space: 1115 sqft
  • Heating Type: Forced air, In Floor Heating
  • Heating Fuel: Natural gas
  • Cooling Type: Central air conditioning, Air exchanger
  • Appliances: Washer, Refrigerator, Dishwasher, Dryer, Microwave, Window Coverings, Garage door opener remote, Stove

Property Features:

  • OwnershipType: Freehold
  • Property Type: Single Family
  • Built in: 2013
  • Features: Treed, Rectangular, Sump Pump
  • Fence Type: Fence
  • Floor Space (approx): 1115 Square Feet
  • Irregular: Yes
  • Landscape Features: Lawn, Underground sprinkler, Garden Area
  • Lot Frontage: 49.8 Feet
  • Lot Size: 5735.00 Square Feet
  • Structure Type: Deck
  • Parking Type: Attached garage, Parking Spaces
  • No. of Parking Spaces: 5

Rooms:

  • Other Basement Level 10'5" x 11'7"
  • Other Basement Level Measurements not available
  • Living Basement Level 12'3" x 16'11"
  • Dining Basement Level 12'3" x 16'11"
  • Kitchen Basement Level 10'8" x 8'2"
  • Bedroom Basement Level 9'10" x 11'3"
  • Bedroom Basement Level 11'6" x 8'4"
  • Living Main Level 13'6" x 11'3''
  • Kitchen Main Level 9" x 12'5"
  • Dining Main Level 8'2" x 11'5"
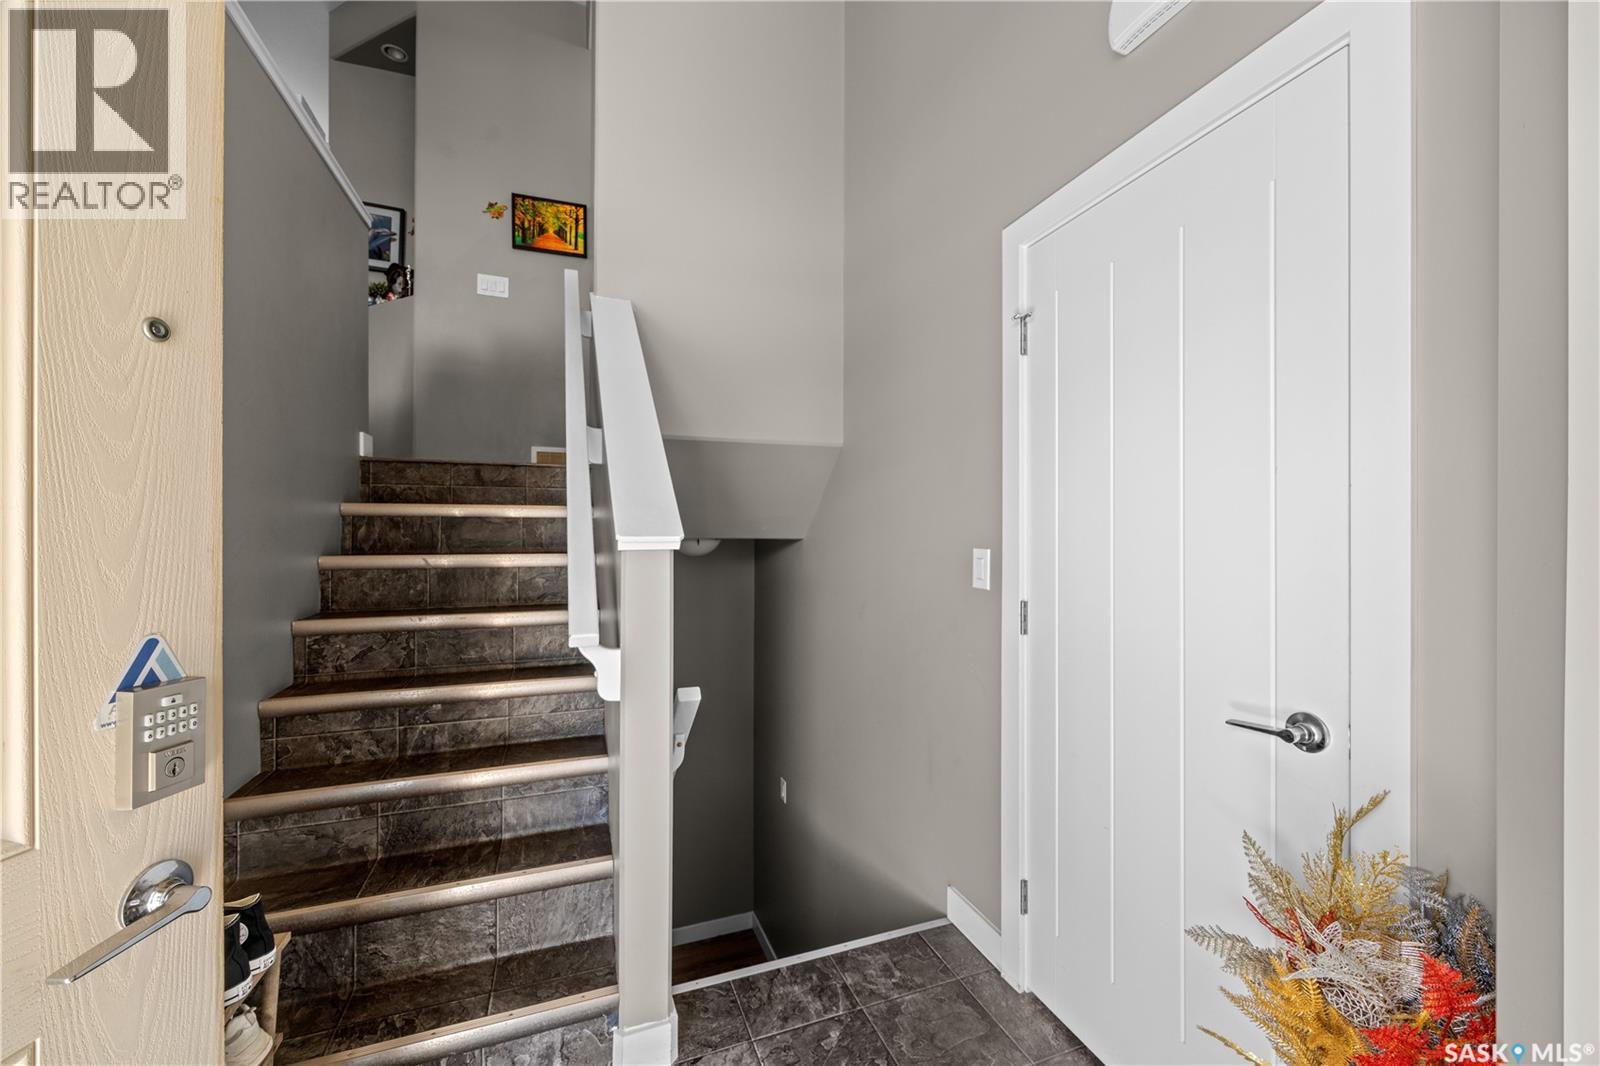
  • Foyer Main Level 6" x 6'5"
  • Primary Bedroom Main Level 12" x 12'10"
  • Bathroom Main Level Measurements not available
  • Bedroom Main Level 9'1" x 10'5"
  • Bedroom Main Level 9'2" x 10'6"
  • Bathroom Main Level Measurements not available

Courtesy of: Realty Executives Saskatoon

REALTOR.ca  

QuickQuoteTM Powered by RPS

Location of 114 Pichler CRESCENT, Saskatoon, Saskatchewan, S7V 0G5
Demographic Information of 114 Pichler CRESCENT, Saskatoon, Saskatchewan, S7V 0G5
Life Stage

Young Families

Employment Type

Service Sector/White Collar

Average Household Income

$140,004.99

Average Number of Children

1.90

Household Population

Household Structure

Age of Population

Education

Education Level

No certificate/diploma/degree

10.53 %

High school certificate or equivalent

26.79 %

Apprenticeship trade certificate/diploma

7.16 %

College/non-university certificate

15.84 %

University certificate (below bachelor)

2.28 %

University Degree

37.41 %

Commuter

Travel To Work

By Car

93.9 %

By Public Transit

2.22 %

By Walking

1.39 %

By Bicycle

0.55 %

By Other Methods

1.94 %

Cultural Diversity

Knowledge of Official Language

Mother Tongue

Building Information

Building Type

Apartments (Low and High Rise)

28.37 %

Houses

71.63 %

Own Vs. Rent