Button CopyPathCircle CloseCircle Left ArrowArrow Down Icon GreyClosecirclecircleBurger
  • Advertising

21 Heritage DRIVE, Rosthern Rm No. 403, Saskatchewan, S0K 1X1

MLS® # SK038013
House For Sale In Rosthern Rm No. 403, Saskatchewan
$670,000 QuickQuoteTM: $660K - $835K

5 Beds

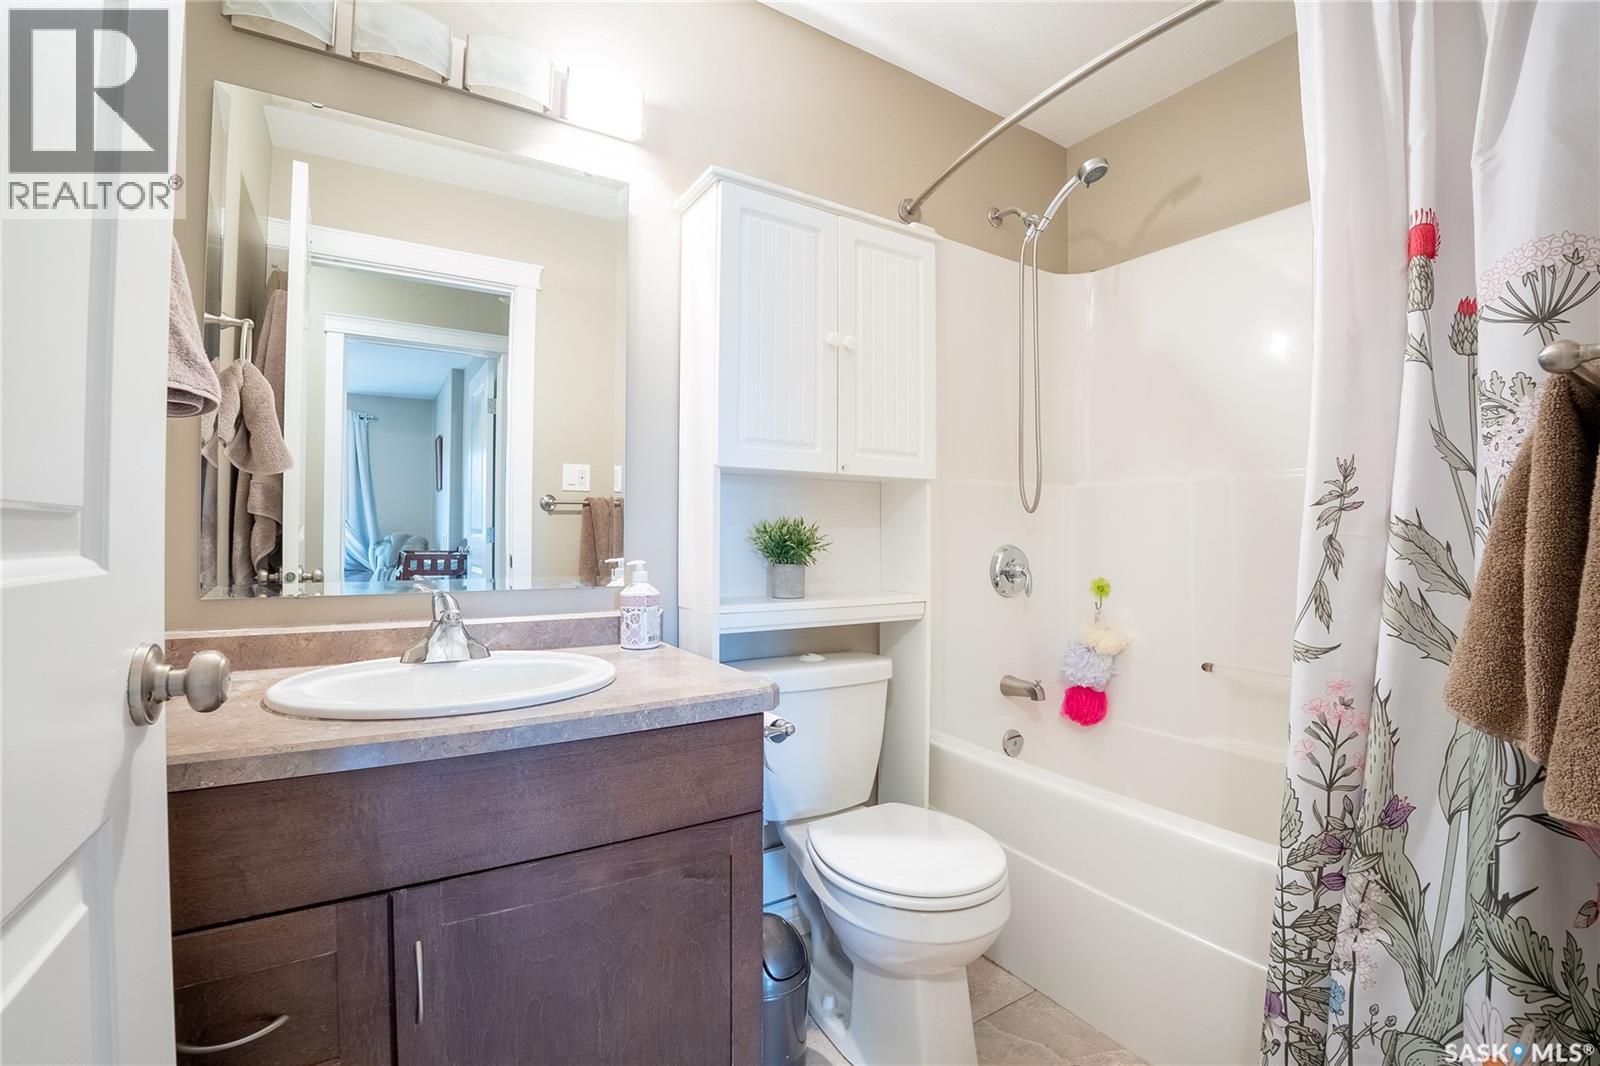
3 Baths

21 Heritage Drive, Rosthern Rm No. 403, SK
Home Insurance - TD Insurance
Get a home insurance quote online for this $670,000 property in Rosthern Rm No. 403
  • Advertising
Are you a real estate investor?
21 Heritage DRIVE, Rosthern Rm No. 403, Saskatchewan, S0K 1X1
$670,000

5 Beds

3 Baths

Property Information:

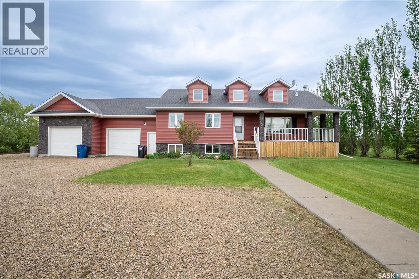
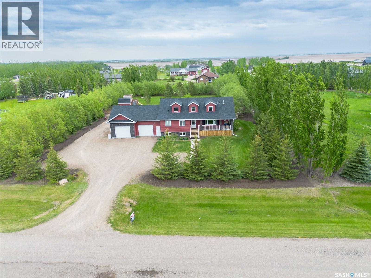
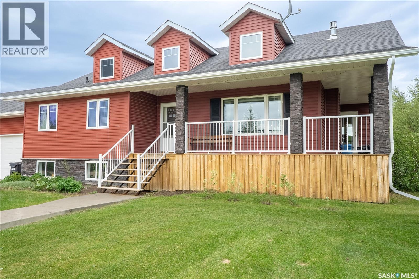
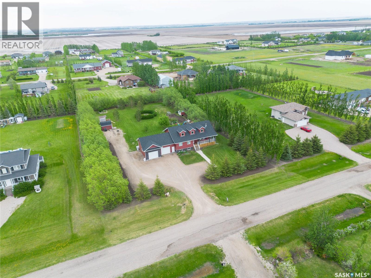
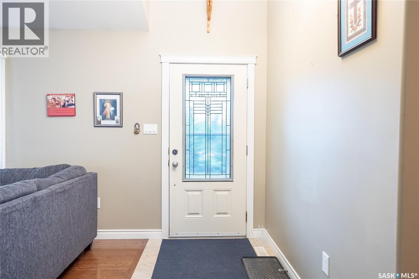
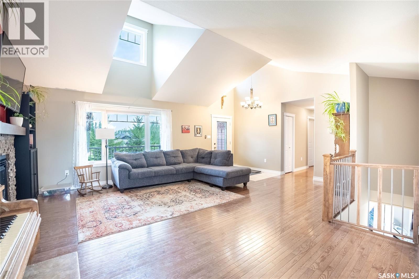
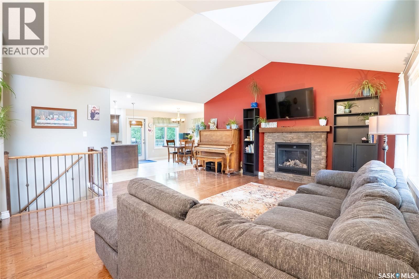
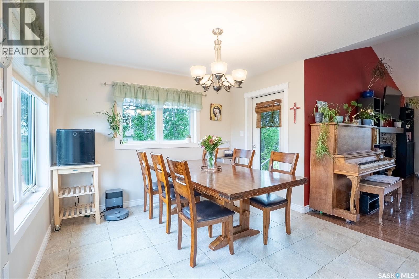
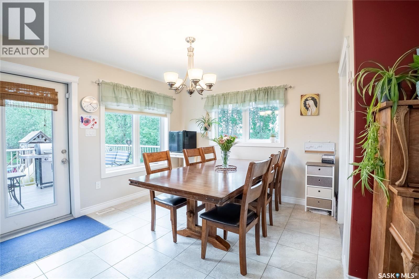
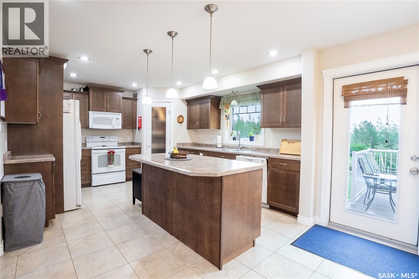
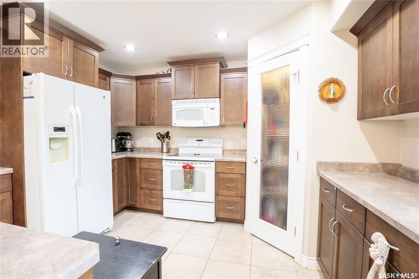
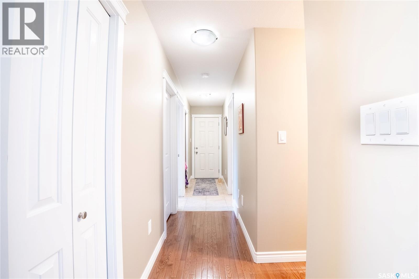
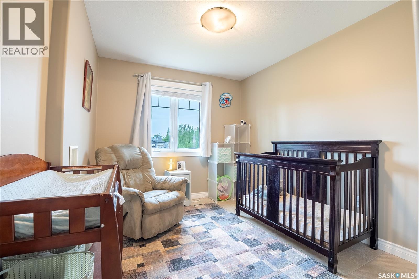
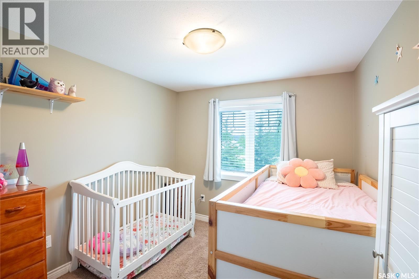
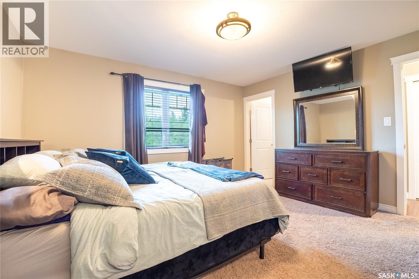
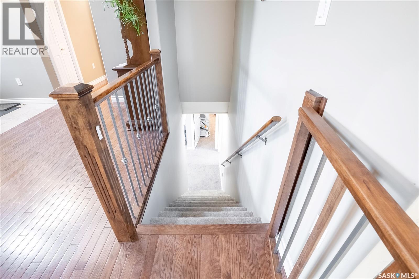
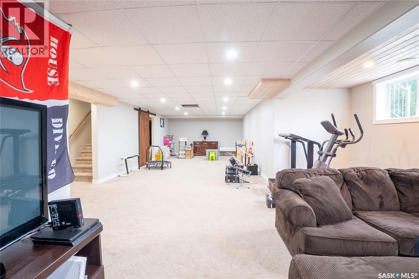
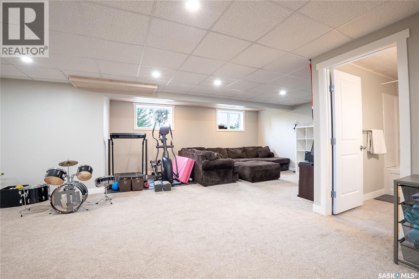
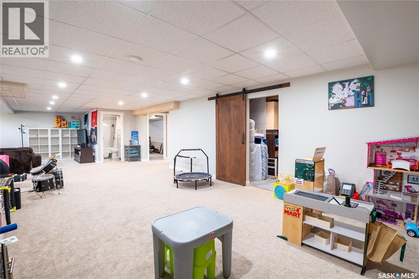
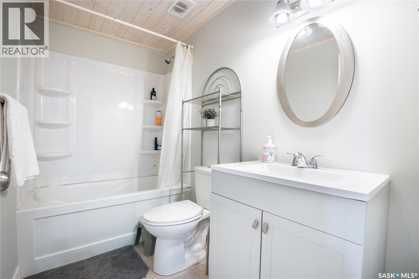
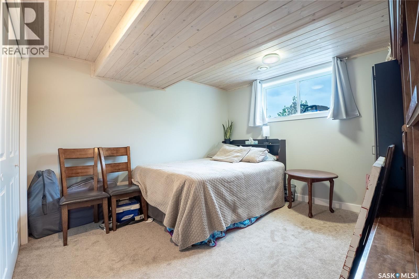
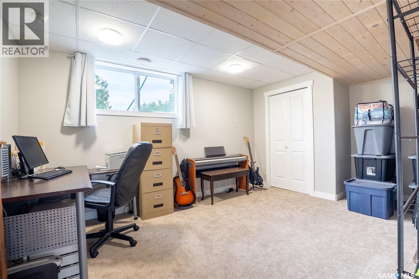
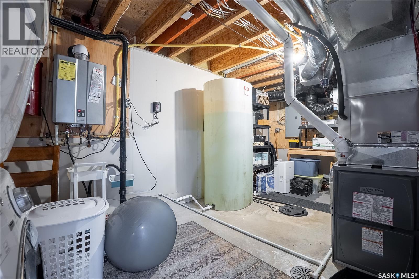
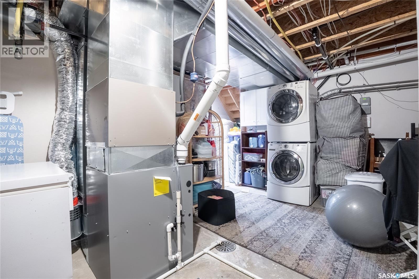
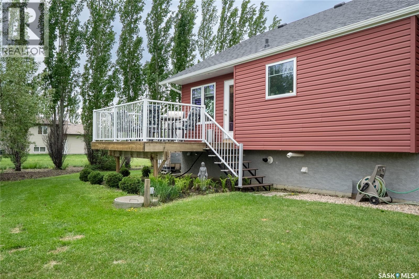
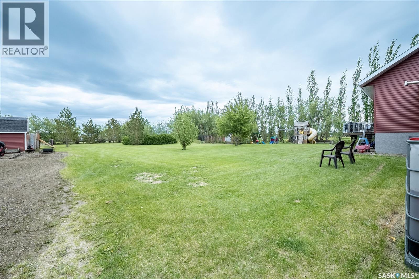
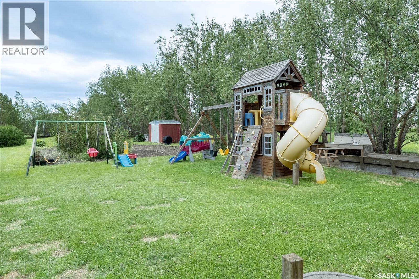
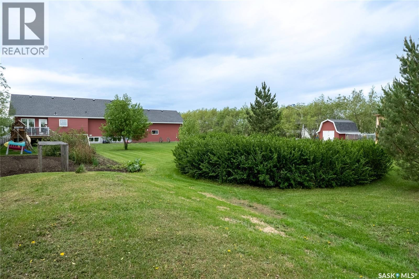
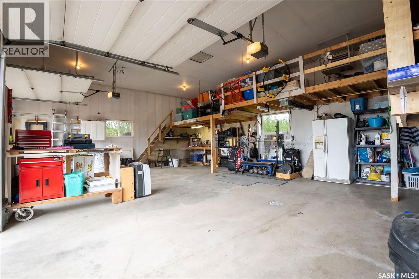
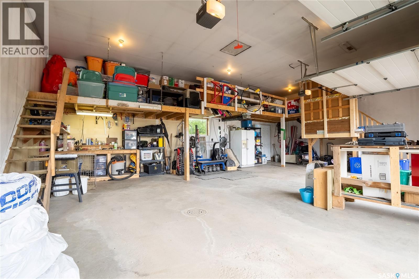
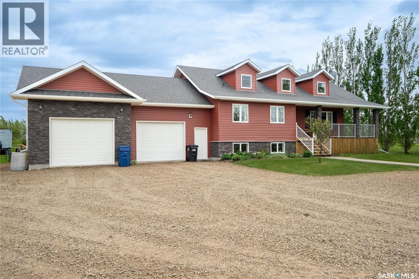
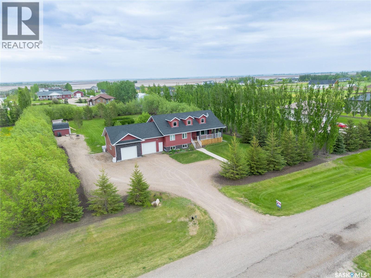
Acreage living, modern comfort, and a beautifully established yard come together at 21 Heritage Drive in Neuanlage. Set on a private 1.15-acre parcel surrounded by mature willow, pine, and spruce trees, this attractive bungalow offers the space and serenity acreage buyers are searching for. From the moment you arrive, the home's charming dormers, cultured stone accents, covered front entry, and welcoming decks create outstanding curb appeal. Inside, the vaulted great room serves as the heart of the home, featuring a gas fireplace, expansive windows, and an open-concept layout designed for family living and entertaining. The maple kitchen and dining area face East for plenty of natural morning light and opens onto the second deck(n/g BBQ hookup) overlooking the beautifully treed backyard. The main floor offers three spacious bedrooms, while the fully developed basement adds two more, an additional bathroom, and a large family room with lots of natural light. Recent improvements including new siding, shingles, furnace, and tankless water heater add value and peace of mind. An oversized double attached garage, large storage shed, and extensive parking area provide abundant room for vehicles, RVs, boats, and recreational equipment. Combining modern amenities, thoughtful updates, and a mature private setting, this is acreage living at its finest—just a short drive from Saskatoon. Call your Realtor today to book a viewing before its gone (id:27)

Building Features:

  • Style: Detached
  • Building Type: House
  • Architectural Style: Bungalow
  • Basement Development: Finished
  • Basement Type: Full
  • Fireplace Fuel: Gas
  • Fireplace Type: Conventional
  • Floor Space: 1489 sqft
  • Heating Type: Forced air
  • Heating Fuel: Natural gas
  • Cooling Type: Central air conditioning, Air exchanger
  • Appliances: Washer, Refrigerator, Dishwasher, Dryer, Microwave, Window Coverings, Garage door opener remote, Stove

Property Features:

  • OwnershipType: Freehold
  • Property Type: Single Family
  • Built in: 2011
  • Community Features: School Bus
  • Features: Acreage, Rectangular, No bush, Sump Pump
  • Floor Space (approx): 1489 Square Feet
  • Irregular: Yes
  • Landscape Features: Lawn, Garden Area
  • Lot Size: 1.15 Acres
  • Structure Type: Deck
  • Parking Type: Attached garage, RV, Gravel, Parking Spaces
  • No. of Parking Spaces: 10

Rooms:

  • Family Basement Level 22' x 14'
  • Bedroom Basement Level 14' x 10'6''
  • Bedroom Basement Level 13' x 11'
  • Bathroom Basement Level Measurements not available
  • Living Main Level 21'6'' x 14'6''
  • Dining Main Level 12' x 12'6''
  • Kitchen Main Level 14'6'' x 12'6''
  • Bedroom Main Level 10'6'' x 9'6''
  • Bedroom Main Level 10'6'' x 9'6''
  • Bathroom Main Level Measurements not available
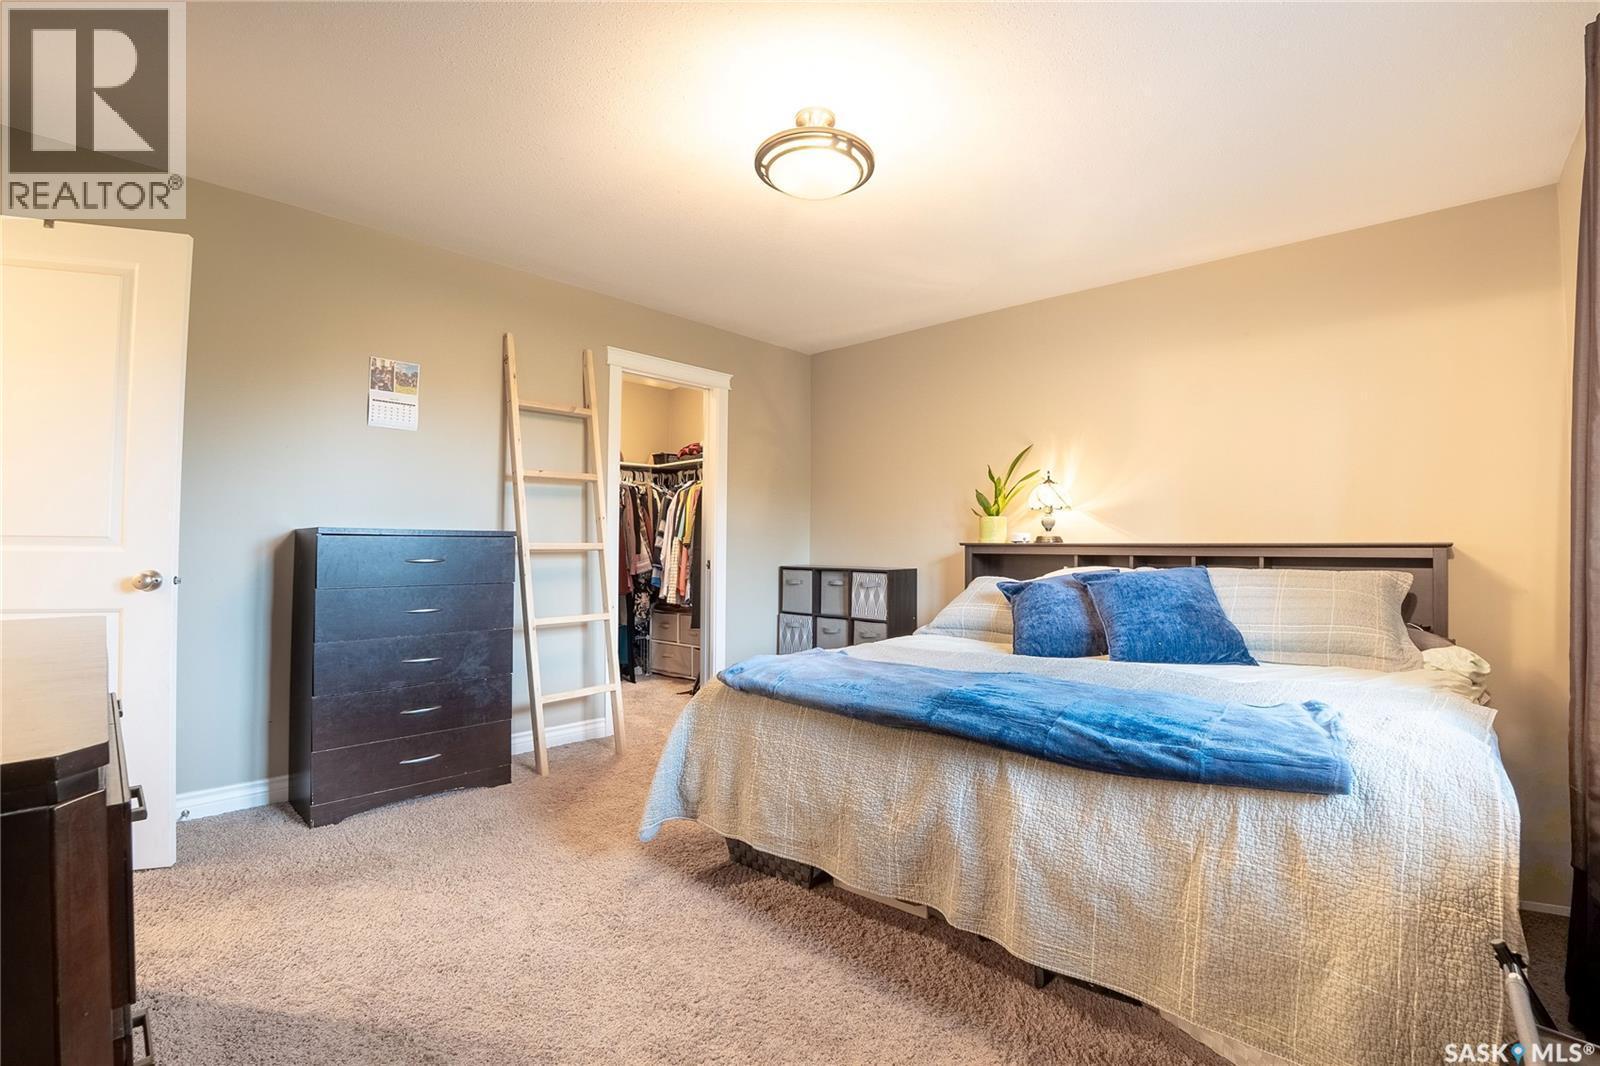
  • Primary Bedroom Main Level 14'' x 12'6''
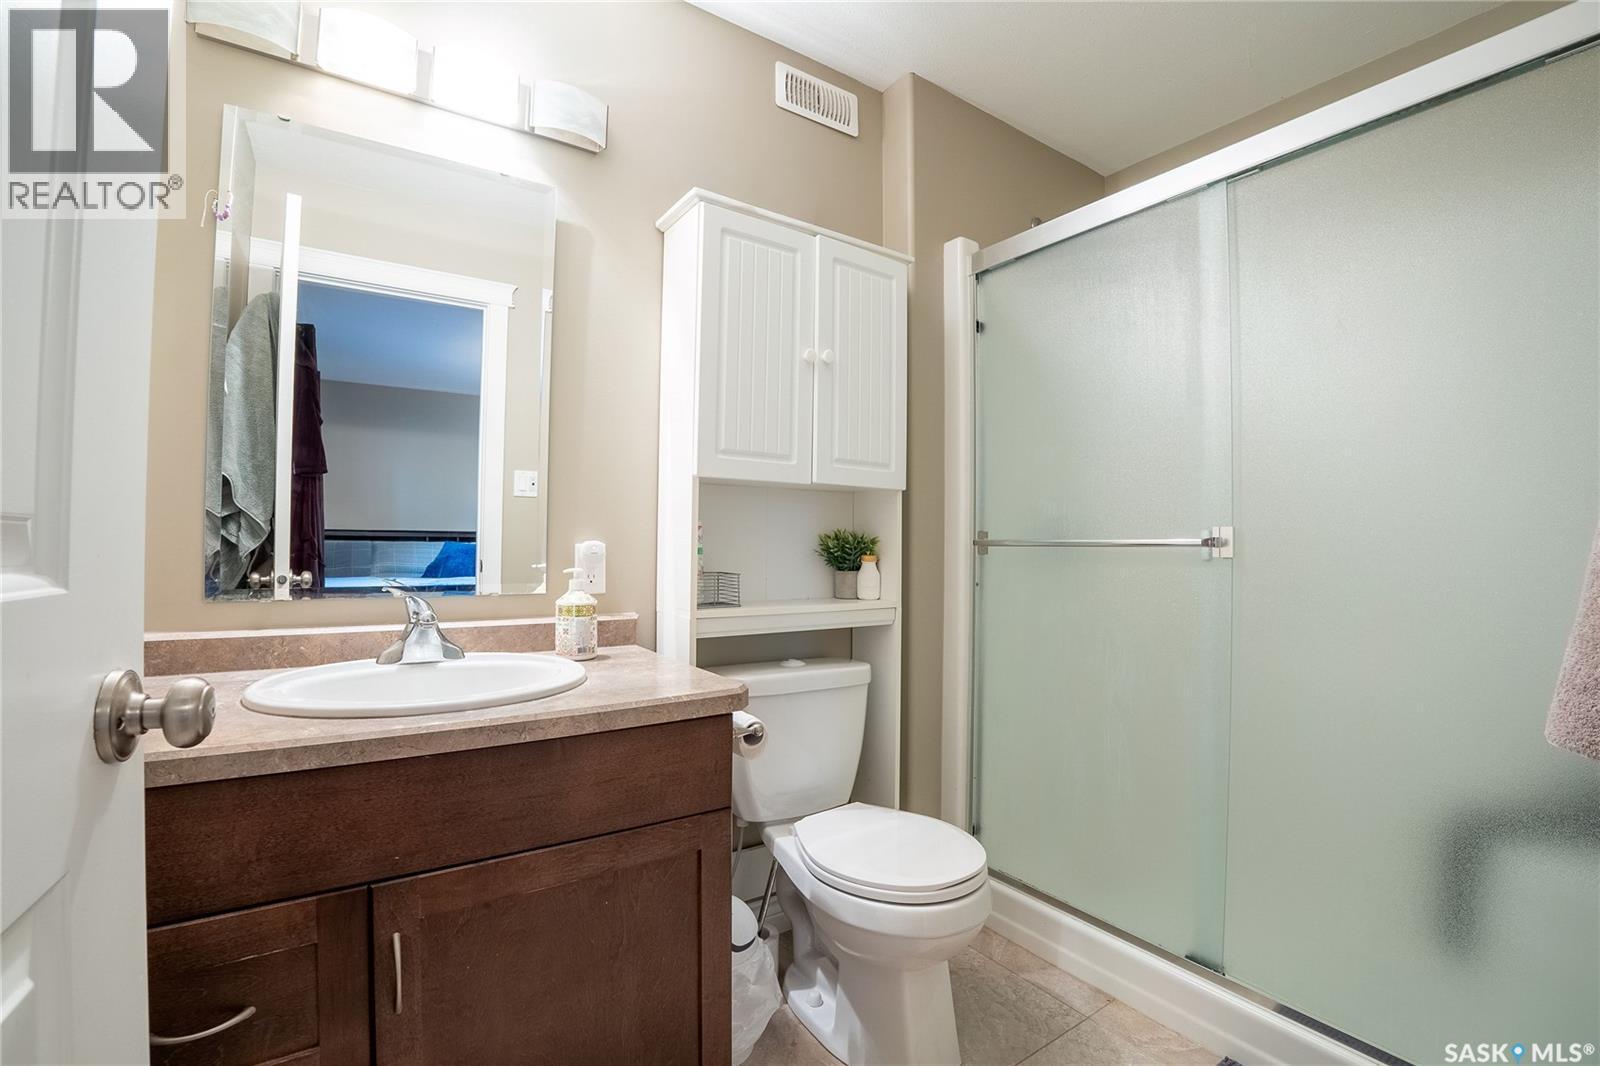
  • Bathroom Main Level Measurements not available

Courtesy of: RE/MAX North Country
REALTOR.ca  

QuickQuoteTM Powered by RPS

Location of 21 Heritage DRIVE, Rosthern Rm No. 403, Saskatchewan, S0K 1X1

Demographic Information of 21 Heritage DRIVE, Rosthern Rm No. 403, Saskatchewan, S0K 1X1

Life Stage

Families with Tweens

Employment Type

Blue Collar/Primary, Blue Collar/Service Sector

Average Household Income

$114,000.00

Average Number of Children

2.39

Household Population

Household Structure

Age of Population

Education

Education Level

No certificate/diploma/degree

24.83 %

High school certificate or equivalent

42.21 %

Apprenticeship trade certificate/diploma

6.4 %

College/non-university certificate

16.1 %

University Degree

10.47 %

Commuter

Travel To Work

By Car

95.92 %

By Public Transit

0.0 %

By Walking

2.65 %

By Bicycle

0.0 %

By Other Methods

1.43 %

Cultural Diversity

Knowledge of Official Language

Mother Tongue

Building Information

Building Type

Apartments (Low and High Rise)

Houses

100.0 %

Own Vs. Rent