Button CopyPathCircle CloseCircle Left ArrowArrow Down Icon GreyClosecirclecircleBurger
  • Advertising

8933 Kestral DRIVE, Regina, Saskatchewan, S4Y 0C2

MLS® # SK048950
House For Sale In Edgewater, Regina, Saskatchewan
$549,900 QuickQuoteTM: $505K - $677K

3 Beds

3 Baths

8933 Kestral Drive, Regina, SK
Home Insurance - TD Insurance

Get a home insurance quote online for this $549,900 property in Regina
  • Advertising
Rent Today. Own Tomorrow.
Explore our Rent-to-own Path to Homeownership™ designed to help you become a homeowner.
8933 Kestral DRIVE, Regina, Saskatchewan, S4Y 0C2
$549,900

3 Beds

3 Baths

Property Information:

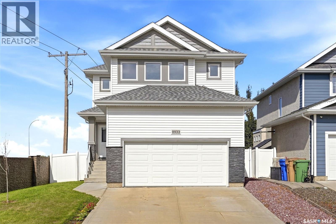
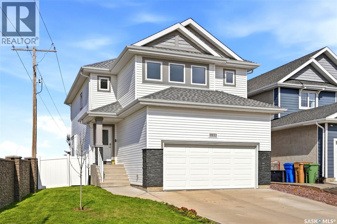
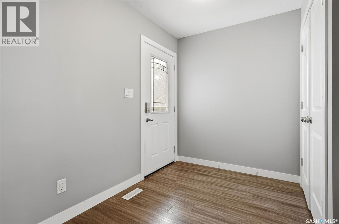
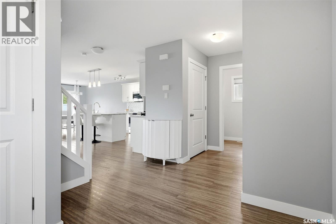
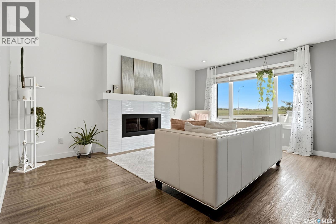
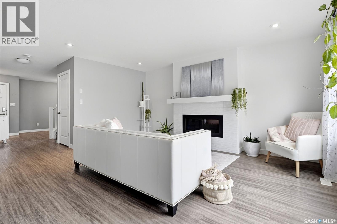
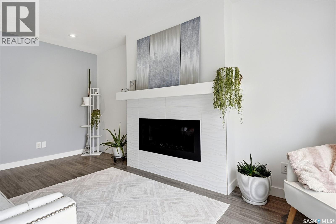
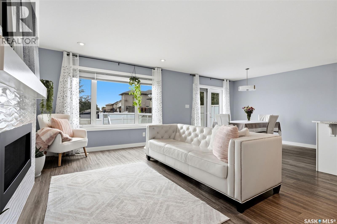
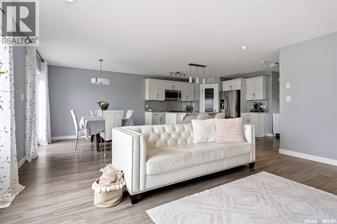
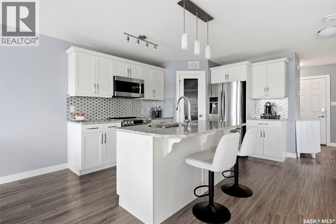
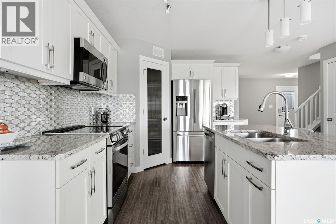
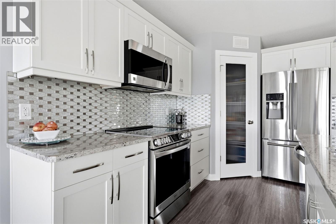
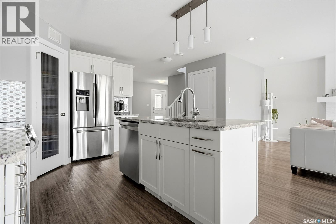
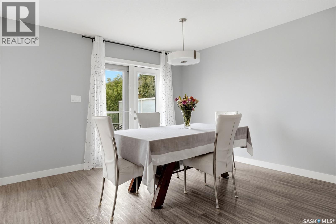
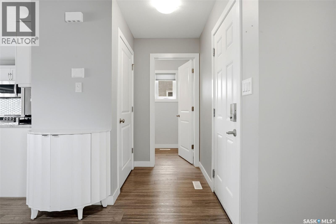
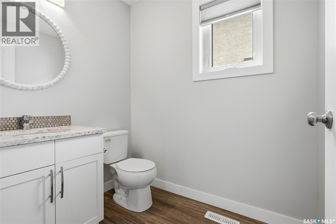
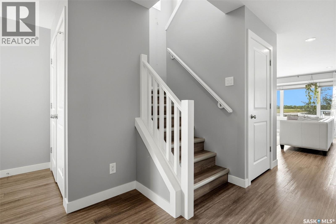
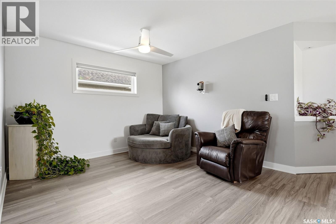
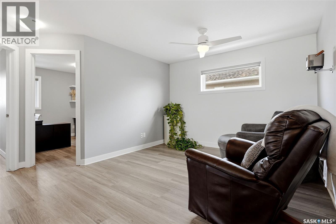
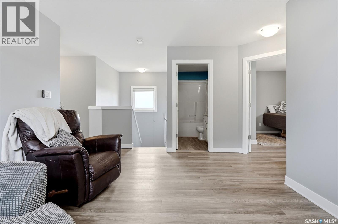
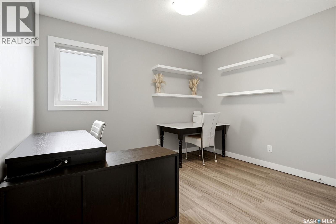
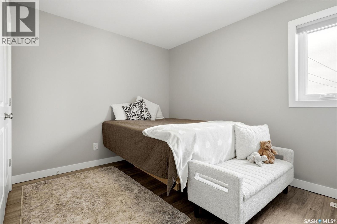
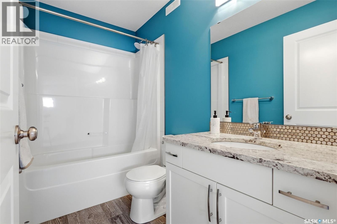
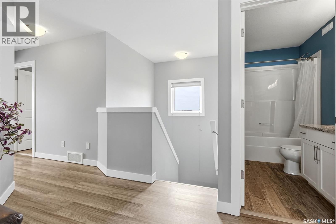
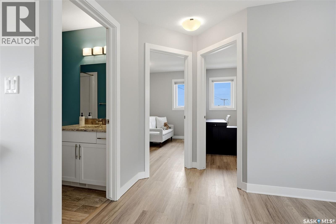
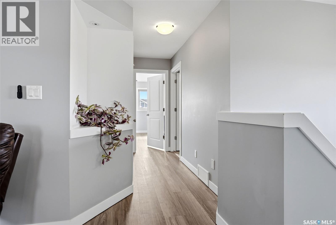
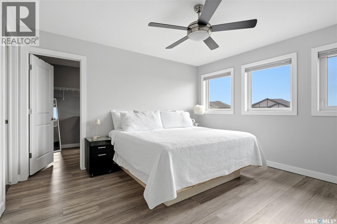
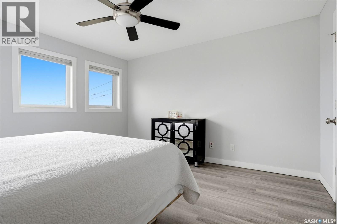
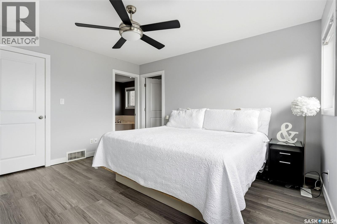
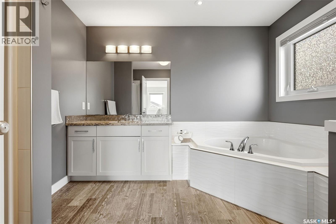
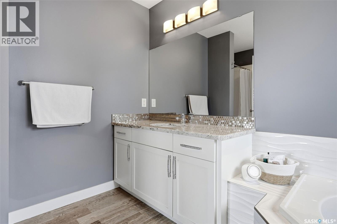
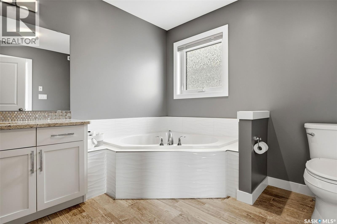
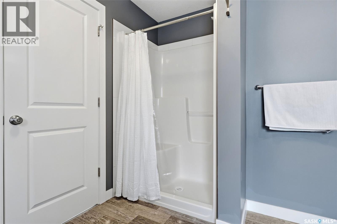
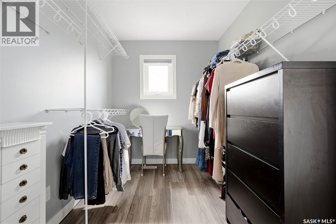
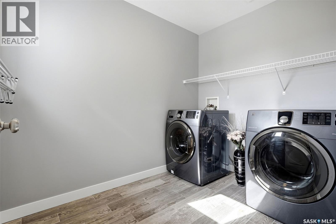
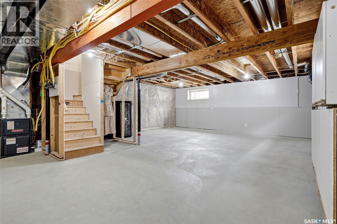
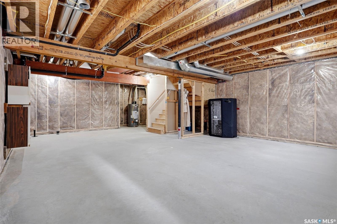
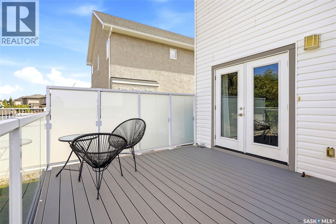
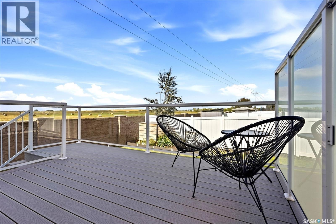
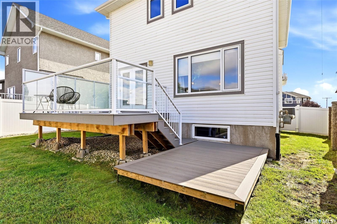
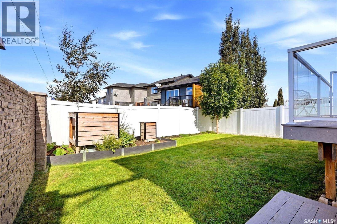
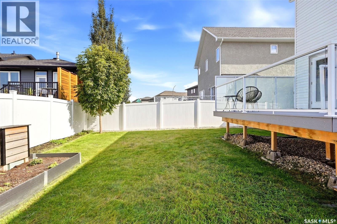
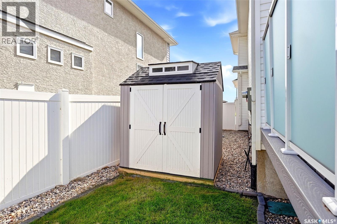
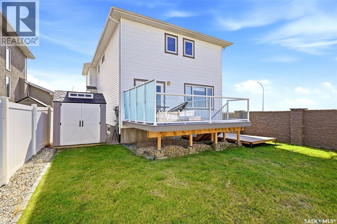
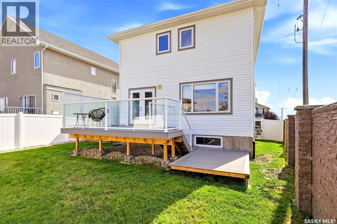
Welcome to this beautifully maintained, like-new family home tucked away at the end of a quiet street in desirable Edgewater! Offering just over 1,900 sq. ft. of bright, open-concept living space, this home provides plenty of room for the whole family, all while being ideally located near parks, walking paths and the Joanne Goulet Golf Course. From the moment you step inside, you’ll appreciate the modern vinyl plank flooring that flows throughout the main living areas and the abundance of natural light. The stunning kitchen is the heart of the home, featuring crisp white cabinetry, a tiled backsplash, granite countertops and a large centre island with an eat-up bar — perfect for everyday living and entertaining. The spacious living room features modern pot lighting, large windows and a built-in gas fireplace, creating a warm and inviting place to relax. The space flows seamlessly into the formal dining area, where garden doors lead directly to the deck making outdoor cooking a breeze. Upstairs, a generous bonus room provides valuable additional living space for movie nights, a kids' play area or a home office. The impressive primary suite features a massive walk-in closet and a beautiful ensuite complete with a soaker tub and a stand-up shower. Two additional bedrooms, a 4-piece bathroom with a granite countertop and a conveniently located second-floor laundry room complete the upper level. The basement is already framed, insulated and vapour barriered, offering an excellent opportunity to add even more finished living space. Outside, the fully landscaped yard offers substantial added value compared to purchasing a new build. Enjoy established lawn in both the front and backyard, a handy storage shed and the maintenance-free deck — the perfect place to unwind at the end of the day and take in a beautiful prairie sunset. Recent updates include fresh paint and new vinyl plank flooring throughout the second floor (2026). (id:27)

Building Features:

  • Style: Detached
  • Building Type: House
  • Architectural Style: 2 Level
  • Basement Development: Partially finished
  • Basement Type: Full
  • Construction Style - Attachment: Detached
  • Fireplace Fuel: Gas
  • Fireplace Type: Conventional
  • Floor Space: 1904 sqft
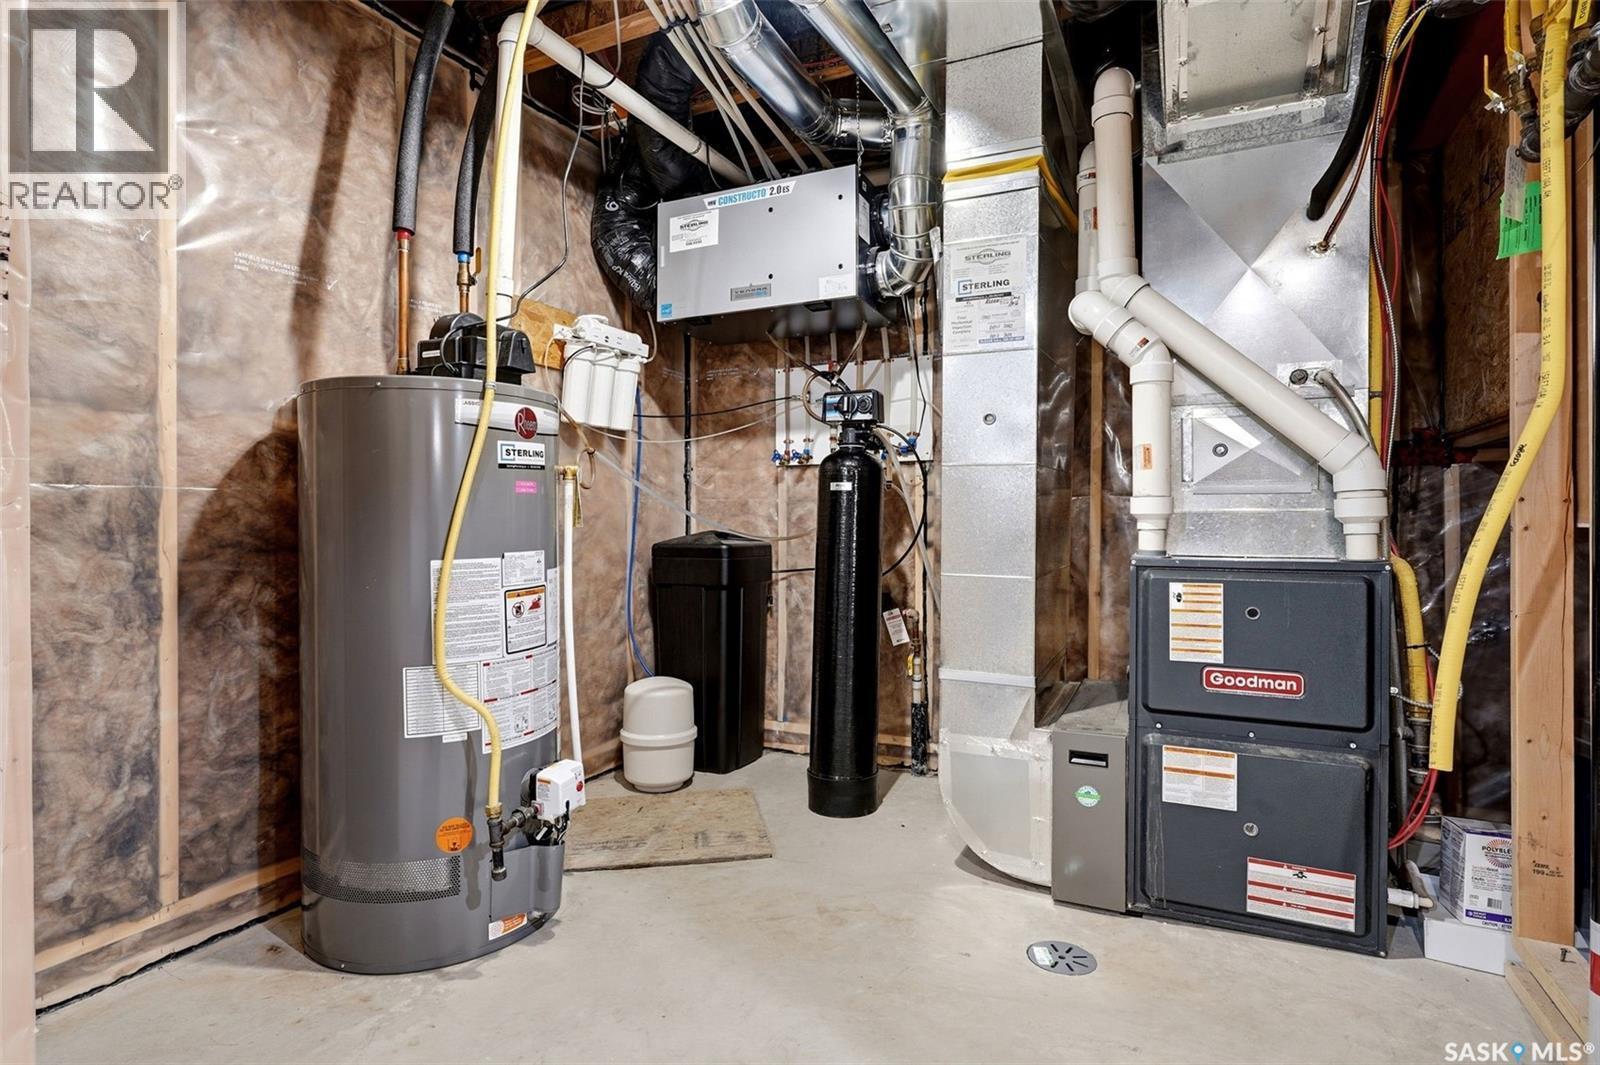
  • Heating Type: Forced air
  • Heating Fuel: Natural gas
  • Cooling Type: Central air conditioning
  • Appliances: Washer, Refrigerator, Dishwasher, Dryer, Microwave, Window Coverings, Garage door opener remote, Central Vacuum - Roughed In, Storage Shed, Stove

Property Features:

  • OwnershipType: Freehold
  • Property Type: Single Family
  • Built in: 2015
  • Features: Treed, Corner Site
  • Fence Type: Fence
  • Floor Space (approx): 1904 Square Feet
  • Irregular: Yes
  • Landscape Features: Lawn, Underground sprinkler
  • Lot Size: 5018.00 Square Feet
  • Structure Type: Deck, Patio(s)
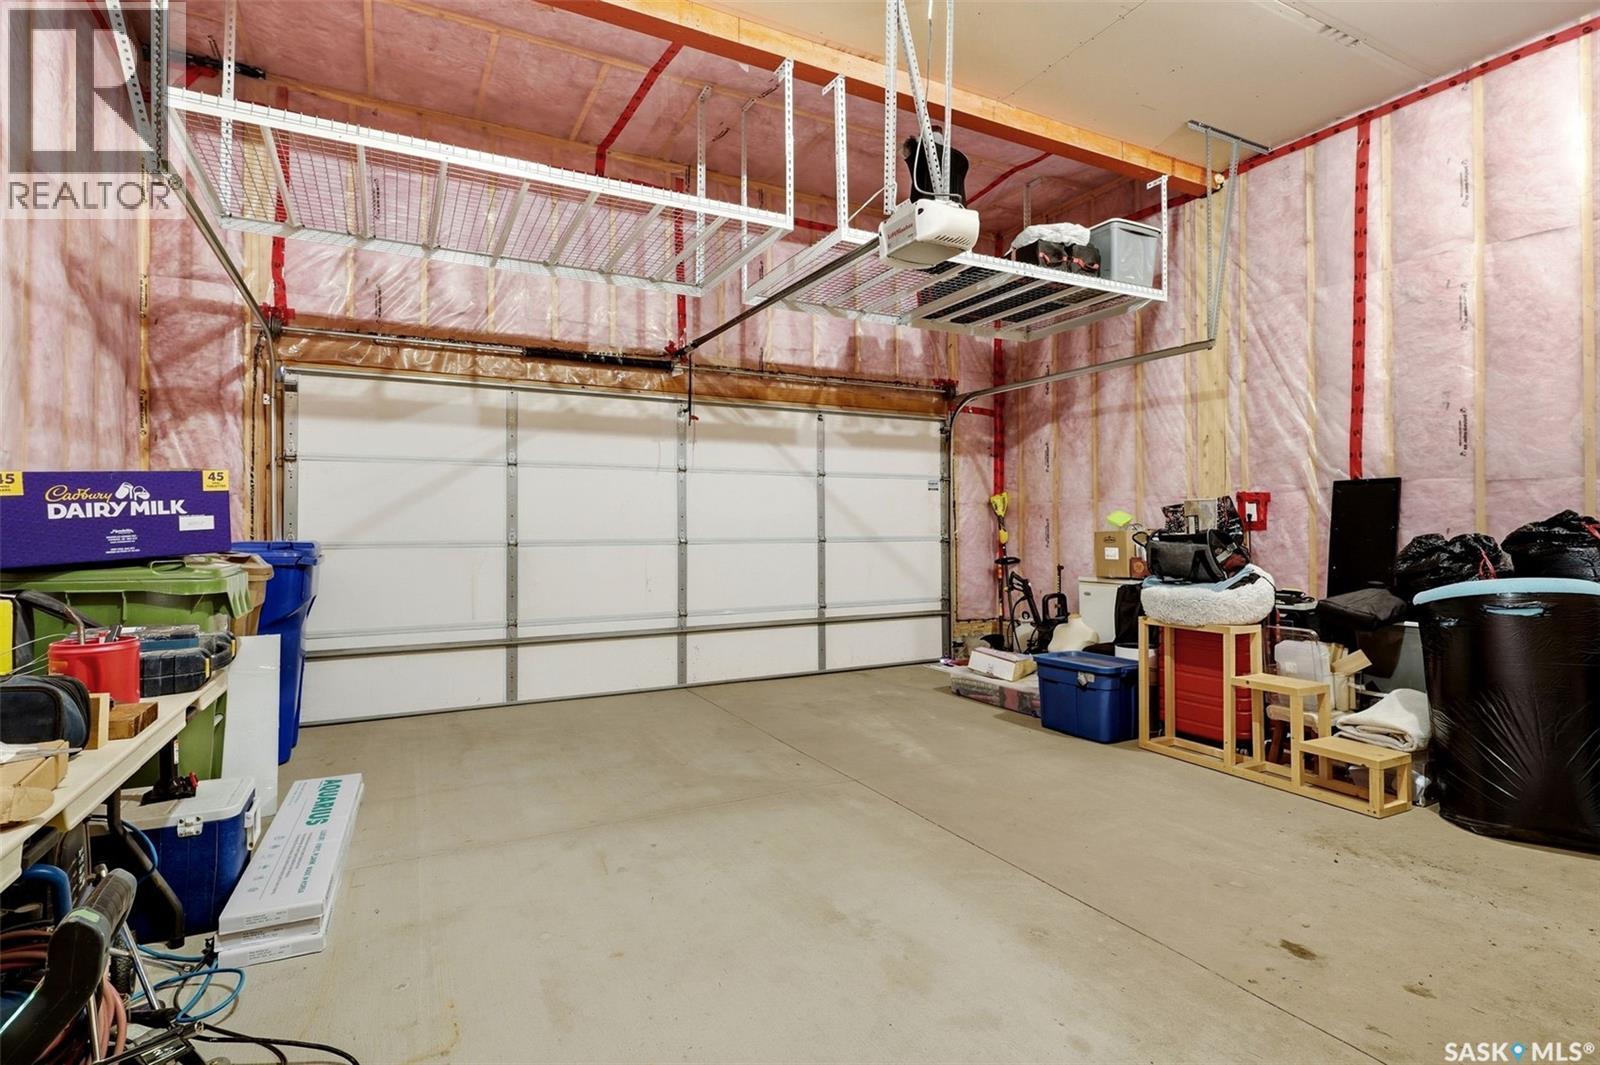
  • Parking Type: Attached garage, Parking Spaces
  • No. of Parking Spaces: 4

Rooms:

  • Other 2nd Level 4.29 m x 3.45 m
  • Bedroom 2nd Level 3.43 m x 2.79 m
  • Bedroom 2nd Level 3.43 m x 2.82 m
  • Bathroom 2nd Level x x x
  • Laundry 2nd Level 2.77 m x 1.98 m
  • Primary Bedroom 2nd Level 3.99 m x 3.84 m
  • Bathroom 2nd Level x x x
  • Living Main Level 5.11 m x 3.48 m
  • Dining Main Level 3.53 m x 3.28 m
  • Kitchen Main Level 4.01 m x 2.97 m
  • Bathroom Main Level x x x

Convert Measurement to:

Courtesy of: 2 Percent Realty Refined Inc.

REALTOR.ca  

QuickQuoteTM Powered by RPS

Location of 8933 Kestral DRIVE, Regina, Saskatchewan, S4Y 0C2

Demographic Information of 8933 Kestral DRIVE, Regina, Saskatchewan, S4Y 0C2

Life Stage

Growing Families

Employment Type

Mixed

Average Household Income

$153,338.40

Average Number of Children

1.82

Household Population

Household Structure

Age of Population

Education

Education Level

No certificate/diploma/degree

9.3 %

High school certificate or equivalent

29.63 %

Apprenticeship trade certificate/diploma

10.55 %

College/non-university certificate

19.52 %

University certificate (below bachelor)

1.69 %

University Degree

29.31 %

Commuter

Travel To Work

By Car

96.27 %

By Public Transit

0.0 %

By Walking

0.79 %

By Bicycle

0.0 %

By Other Methods

2.94 %

Cultural Diversity

Knowledge of Official Language

Mother Tongue

Building Information

Building Type

Apartments (Low and High Rise)

Houses

100.0 %

Own Vs. Rent