Button CopyPathCircle CloseCircle Left ArrowArrow Down Icon GreyClosecirclecircleBurger
  • Advertising

8214 Rankin DRIVE, Regina, Saskatchewan, S4Y 1J4

MLS® # SK042255
House For Sale In Westhill, Regina, Saskatchewan
$450,000 QuickQuoteTM: Not Available

4 Beds

3 Baths

8214 Rankin Drive, Regina, SK - Indoor
8214 Rankin Drive, Regina, SK - Outdoor
8214 Rankin Drive, Regina, SK - Indoor Photo Showing Other Room
8214 Rankin Drive, Regina, SK - Indoor
8214 Rankin Drive, Regina, SK - Indoor Photo Showing Dining Room
8214 Rankin Drive, Regina, SK - Indoor Photo Showing Kitchen
8214 Rankin Drive, Regina, SK - Indoor Photo Showing Kitchen With Double Sink
8214 Rankin Drive, Regina, SK - Indoor Photo Showing Dining Room
8214 Rankin Drive, Regina, SK - Indoor Photo Showing Living Room
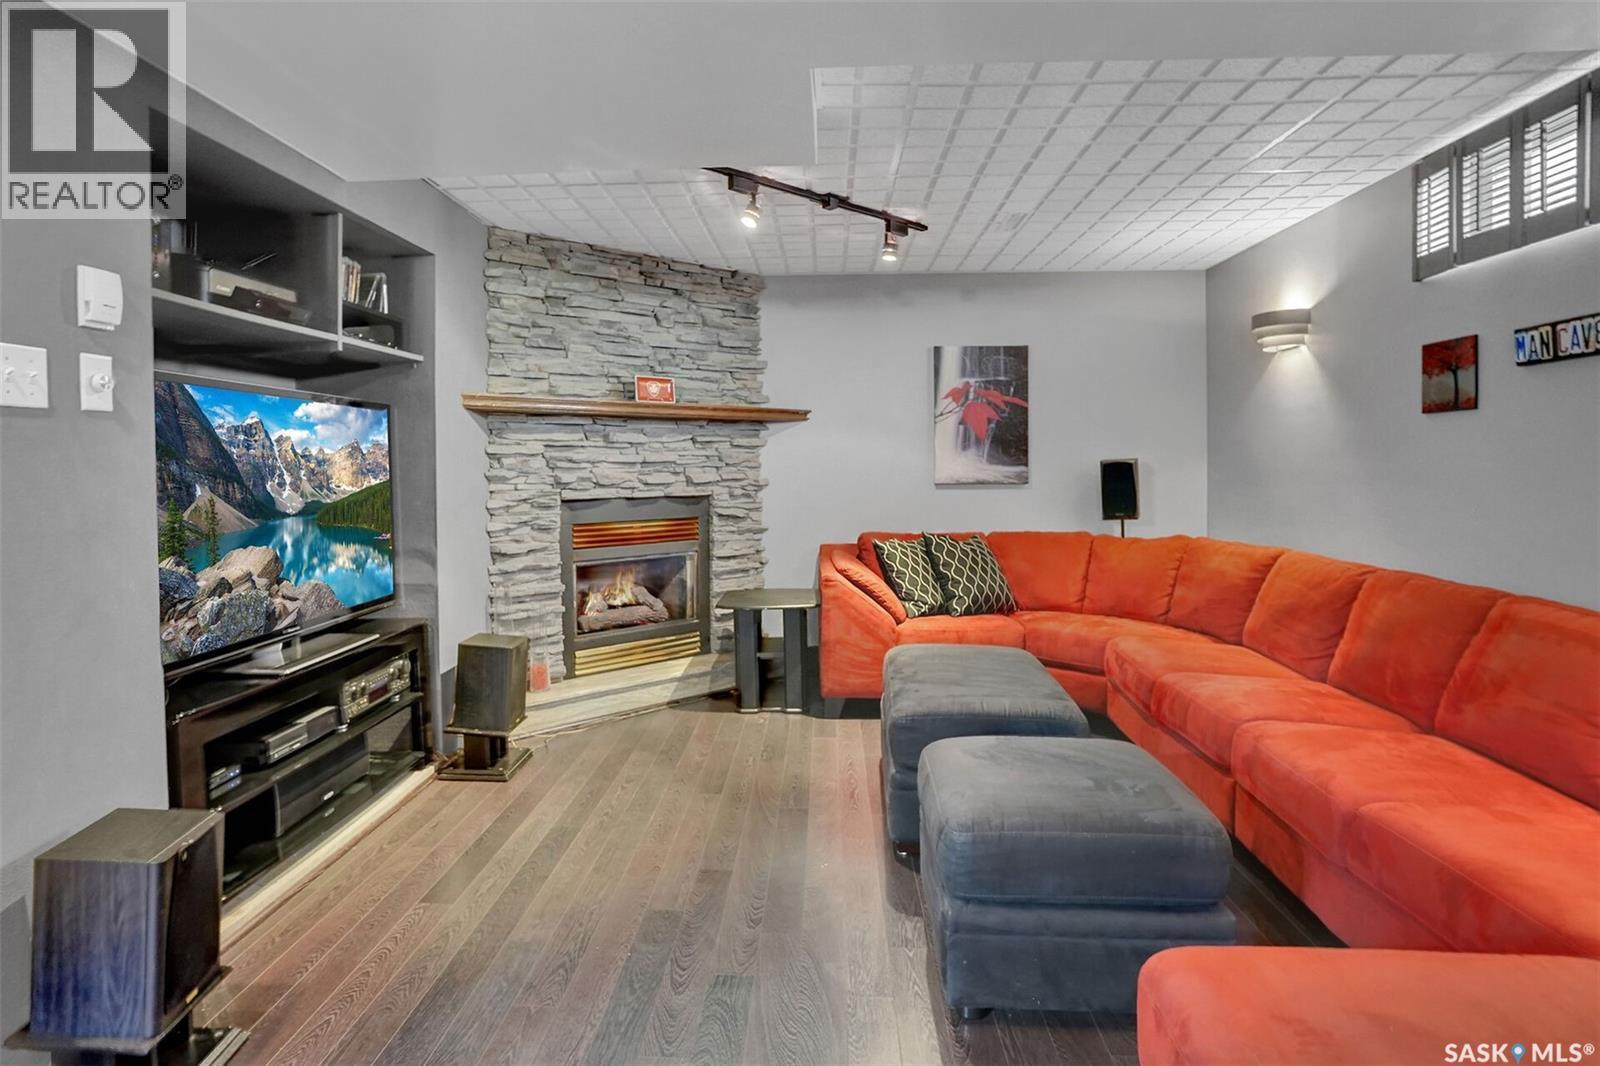
8214 Rankin Drive, Regina, SK - Indoor Photo Showing Living Room With Fireplace
8214 Rankin Drive, Regina, SK - Indoor Photo Showing Other Room
8214 Rankin Drive, Regina, SK - Indoor Photo Showing Bathroom
8214 Rankin Drive, Regina, SK - Indoor Photo Showing Office
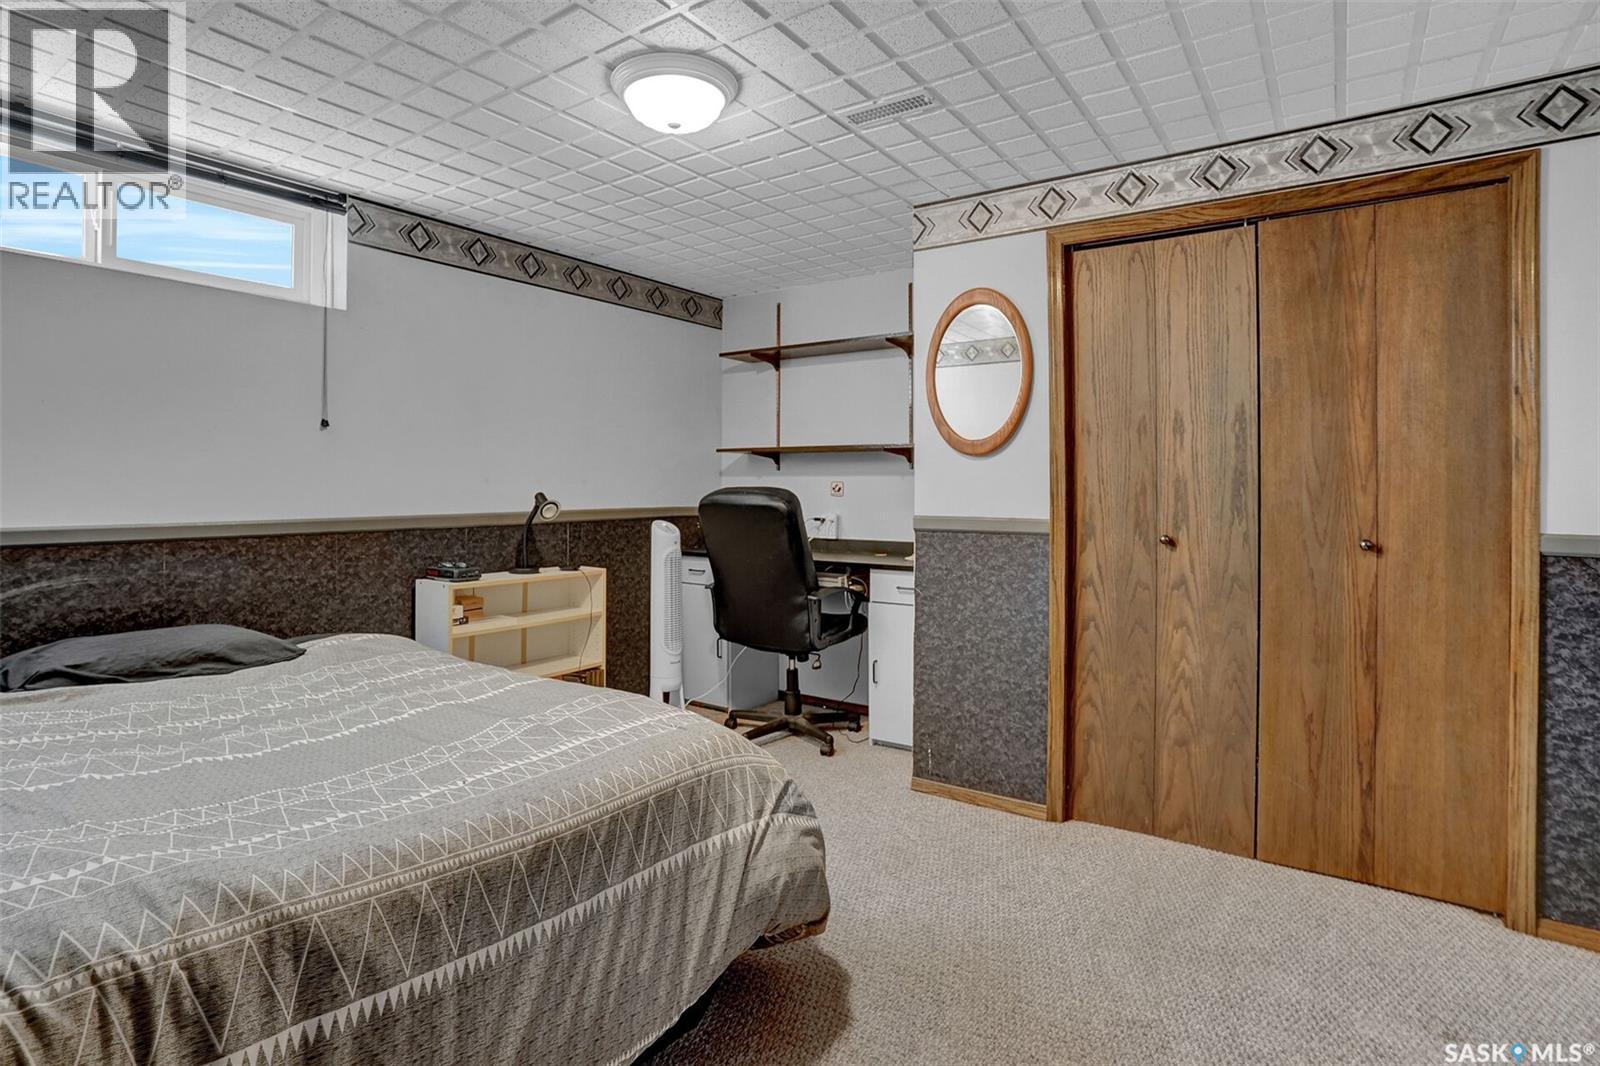
8214 Rankin Drive, Regina, SK - Indoor Photo Showing Bedroom
8214 Rankin Drive, Regina, SK - Indoor Photo Showing Other Room
8214 Rankin Drive, Regina, SK - Indoor Photo Showing Bedroom
8214 Rankin Drive, Regina, SK - Indoor Photo Showing Bathroom
8214 Rankin Drive, Regina, SK - Indoor Photo Showing Other Room
8214 Rankin Drive, Regina, SK - Indoor Photo Showing Bathroom
8214 Rankin Drive, Regina, SK - Indoor Photo Showing Other Room
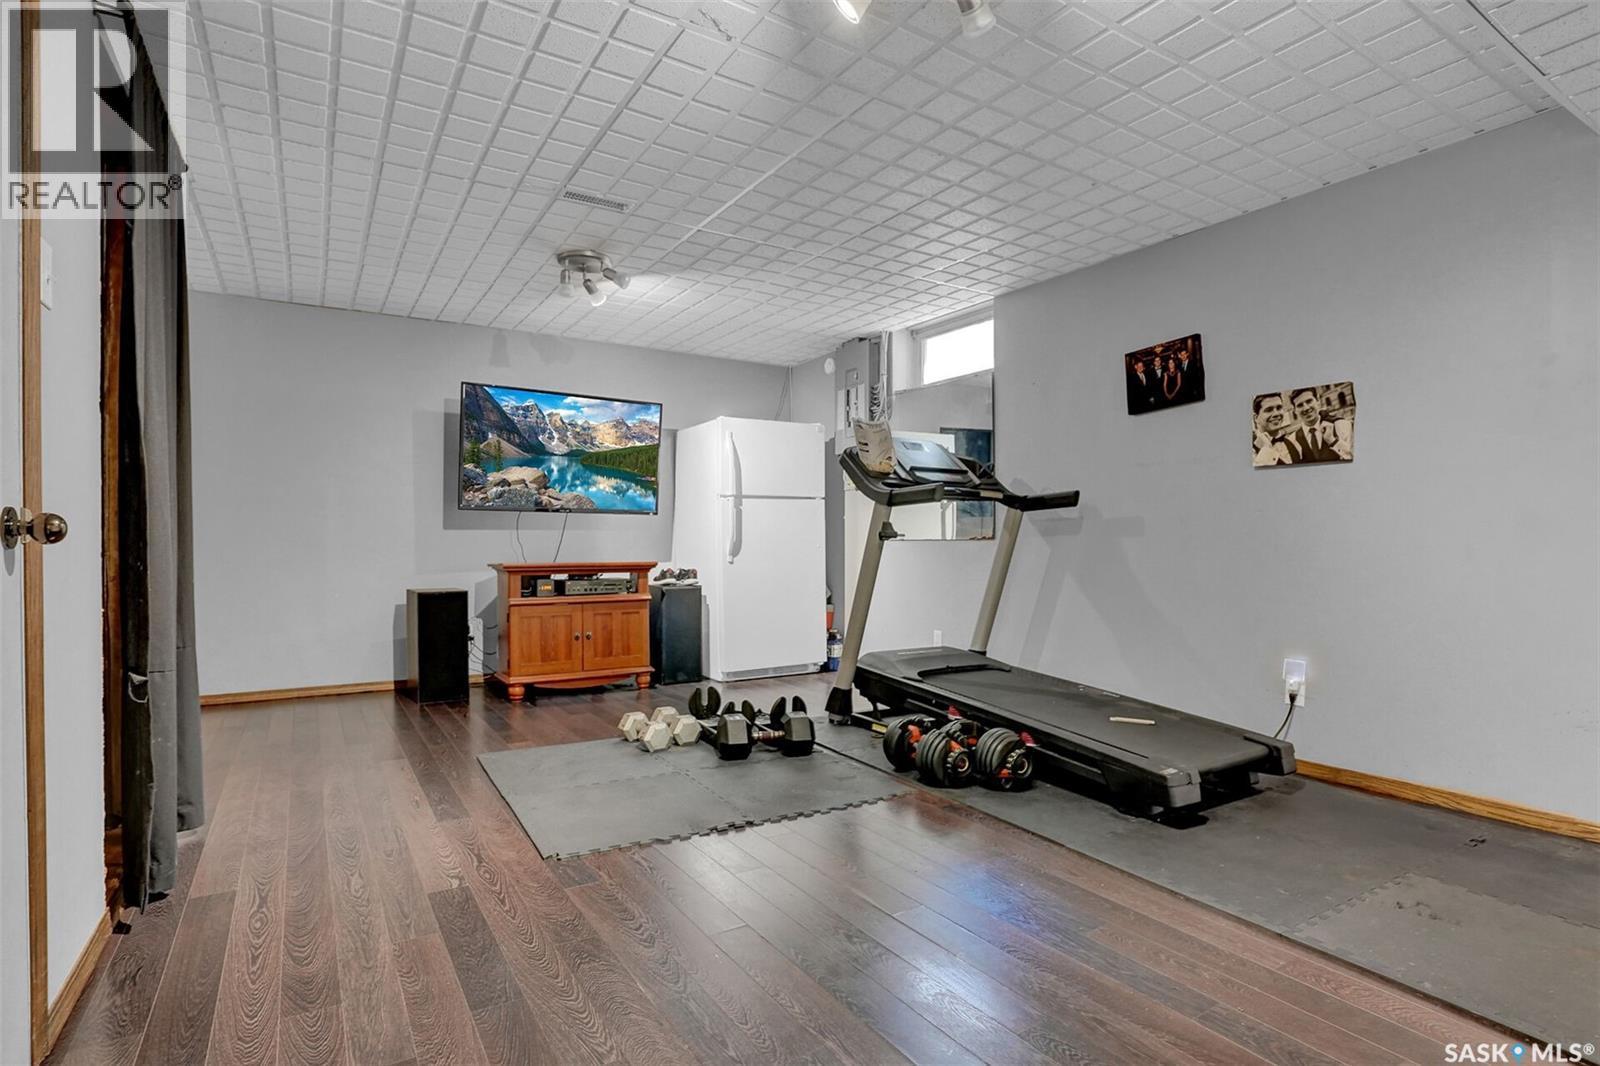
8214 Rankin Drive, Regina, SK - Indoor Photo Showing Gym Room
8214 Rankin Drive, Regina, SK - Indoor Photo Showing Other Room
8214 Rankin Drive, Regina, SK - Indoor With Fireplace
8214 Rankin Drive, Regina, SK - Indoor Photo Showing Other Room
8214 Rankin Drive, Regina, SK - Indoor
8214 Rankin Drive, Regina, SK - Indoor Photo Showing Living Room
8214 Rankin Drive, Regina, SK - Indoor Photo Showing Living Room With Fireplace
8214 Rankin Drive, Regina, SK - Indoor
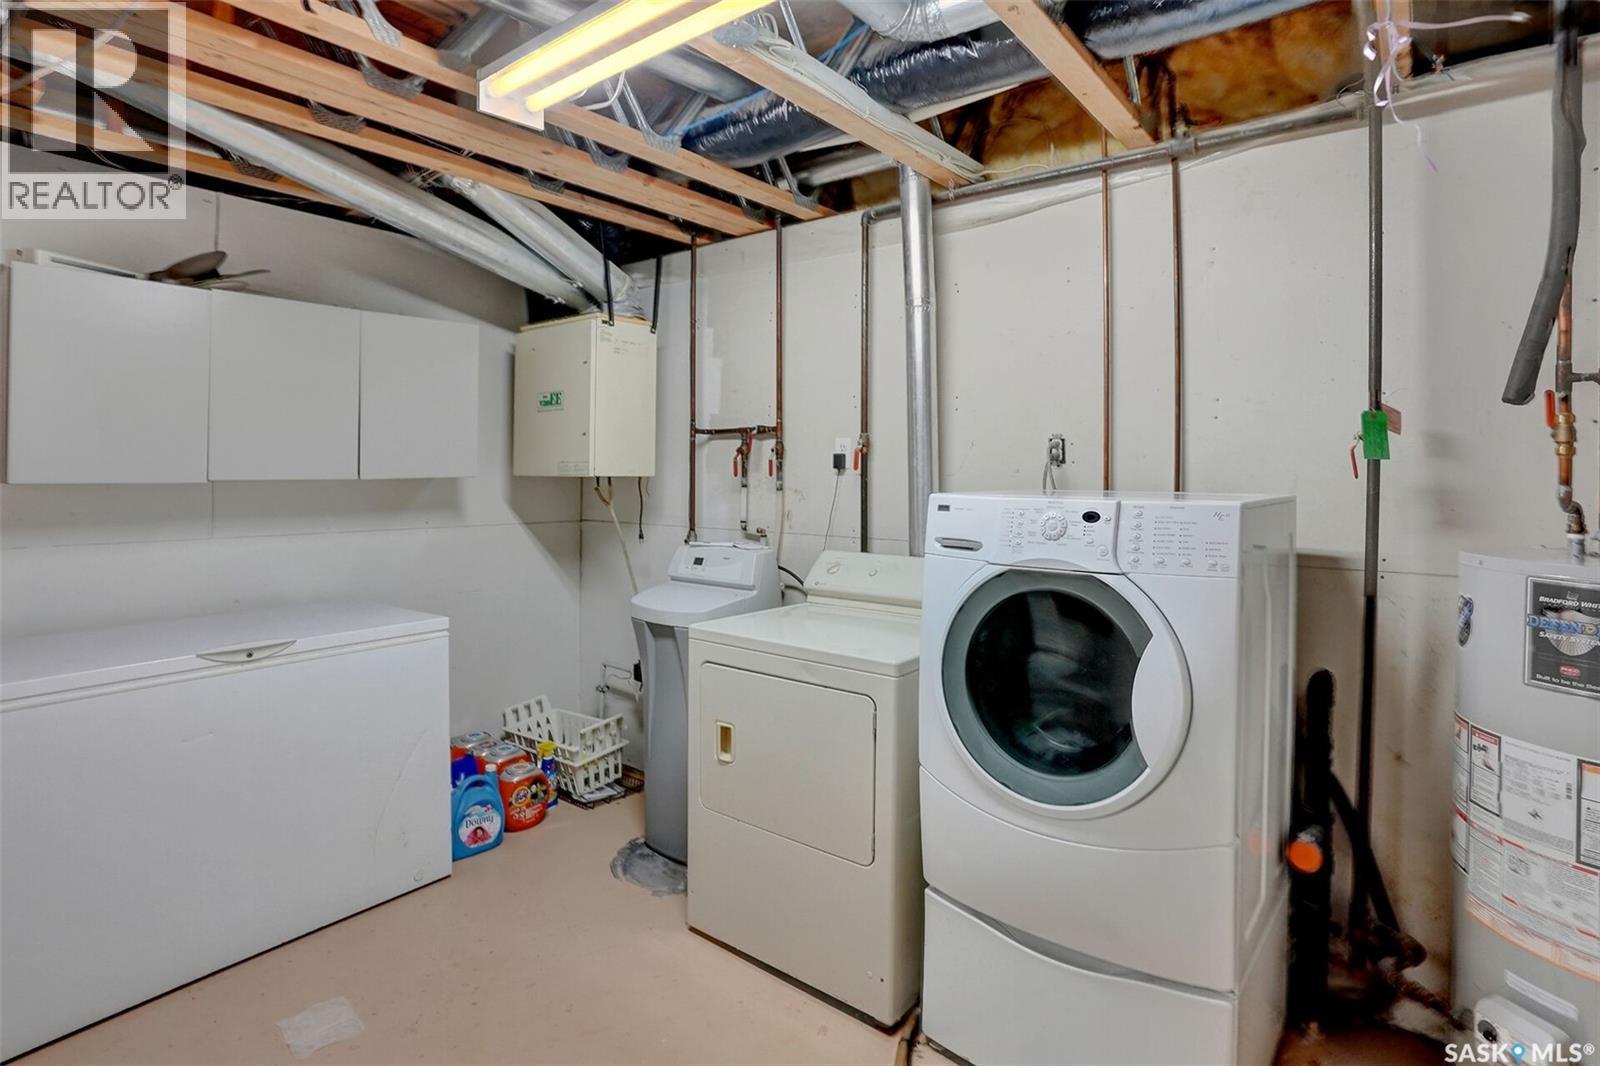
8214 Rankin Drive, Regina, SK - Indoor Photo Showing Laundry Room
8214 Rankin Drive, Regina, SK - Outdoor With Deck Patio Veranda With Exterior
8214 Rankin Drive, Regina, SK - Outdoor With Deck Patio Veranda
8214 Rankin Drive, Regina, SK  - Indoor
8214 Rankin Drive, Regina, SK  - Outdoor
8214 Rankin Drive, Regina, SK  - Indoor Photo Showing Other Room
8214 Rankin Drive, Regina, SK - Indoor
8214 Rankin Drive, Regina, SK - Indoor Photo Showing Dining Room
8214 Rankin Drive, Regina, SK - Indoor Photo Showing Kitchen
8214 Rankin Drive, Regina, SK - Indoor Photo Showing Kitchen With Double Sink
8214 Rankin Drive, Regina, SK - Indoor Photo Showing Dining Room
8214 Rankin Drive, Regina, SK - Indoor Photo Showing Living Room
8214 Rankin Drive, Regina, SK - Indoor Photo Showing Living Room With Fireplace
8214 Rankin Drive, Regina, SK - Indoor Photo Showing Other Room
8214 Rankin Drive, Regina, SK - Indoor Photo Showing Bathroom
8214 Rankin Drive, Regina, SK - Indoor Photo Showing Office
8214 Rankin Drive, Regina, SK - Indoor Photo Showing Bedroom
8214 Rankin Drive, Regina, SK - Indoor Photo Showing Other Room
8214 Rankin Drive, Regina, SK - Indoor Photo Showing Bedroom
8214 Rankin Drive, Regina, SK - Indoor Photo Showing Bathroom
8214 Rankin Drive, Regina, SK - Indoor Photo Showing Other Room
8214 Rankin Drive, Regina, SK - Indoor Photo Showing Bathroom
8214 Rankin Drive, Regina, SK - Indoor Photo Showing Other Room
8214 Rankin Drive, Regina, SK - Indoor Photo Showing Gym Room
8214 Rankin Drive, Regina, SK - Indoor Photo Showing Other Room
8214 Rankin Drive, Regina, SK - Indoor With Fireplace
8214 Rankin Drive, Regina, SK - Indoor Photo Showing Other Room
8214 Rankin Drive, Regina, SK - Indoor
8214 Rankin Drive, Regina, SK - Indoor Photo Showing Living Room
8214 Rankin Drive, Regina, SK - Indoor Photo Showing Living Room With Fireplace
8214 Rankin Drive, Regina, SK - Indoor
8214 Rankin Drive, Regina, SK - Indoor Photo Showing Laundry Room
8214 Rankin Drive, Regina, SK - Outdoor With Deck Patio Veranda With Exterior
8214 Rankin Drive, Regina, SK - Outdoor With Deck Patio Veranda
Home Insurance - TD Insurance
Get a home insurance quote online for this $450,000 property in Regina
  • Advertising

MULTIMEDIA

Rent Today. Own Tomorrow.
Explore our Rent-to-own Path to Homeownership™ designed to help you become a homeowner.
8214 Rankin DRIVE, Regina, Saskatchewan, S4Y 1J4
$450,000

4 Beds

3 Baths

Property Information:

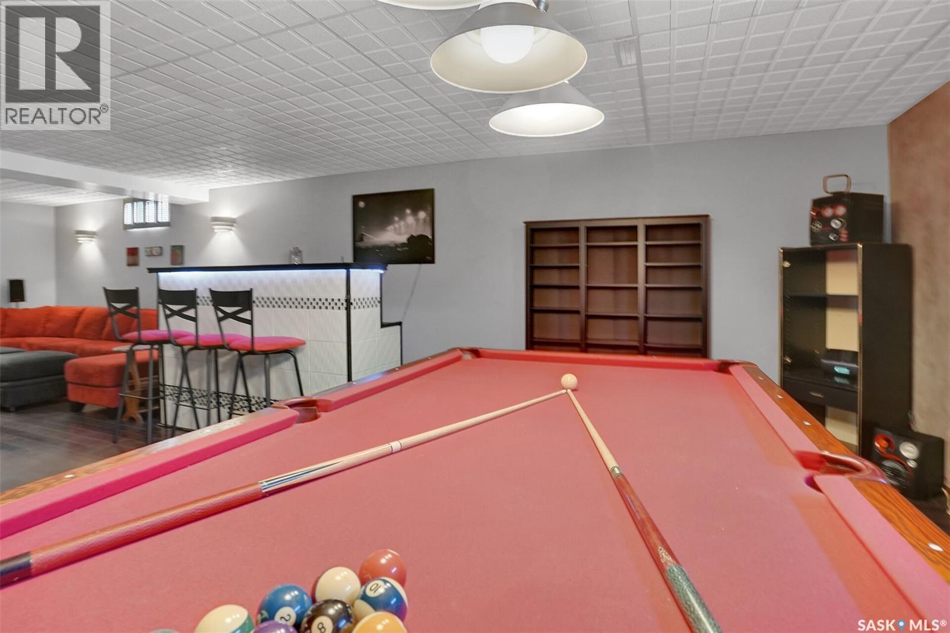
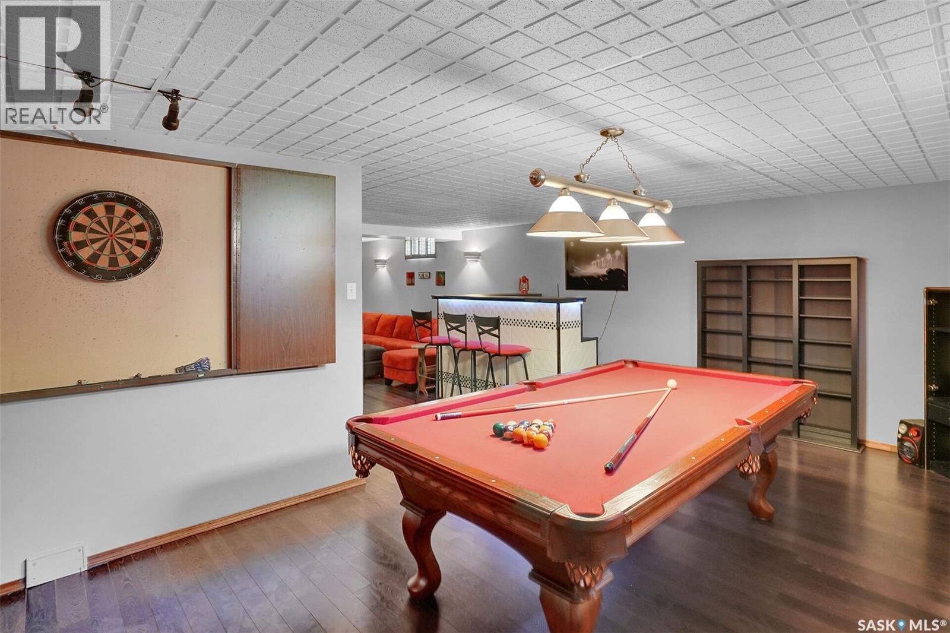
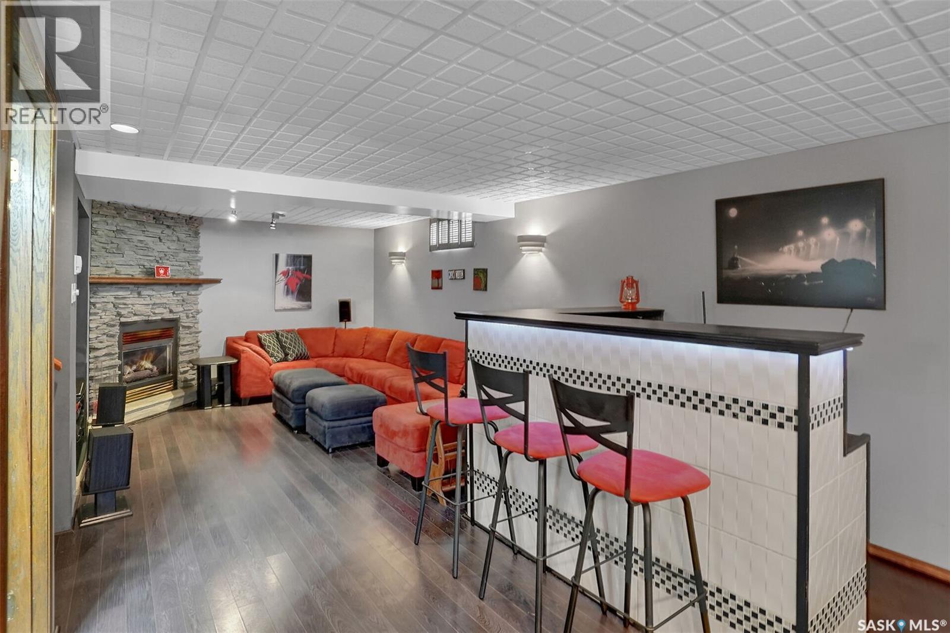
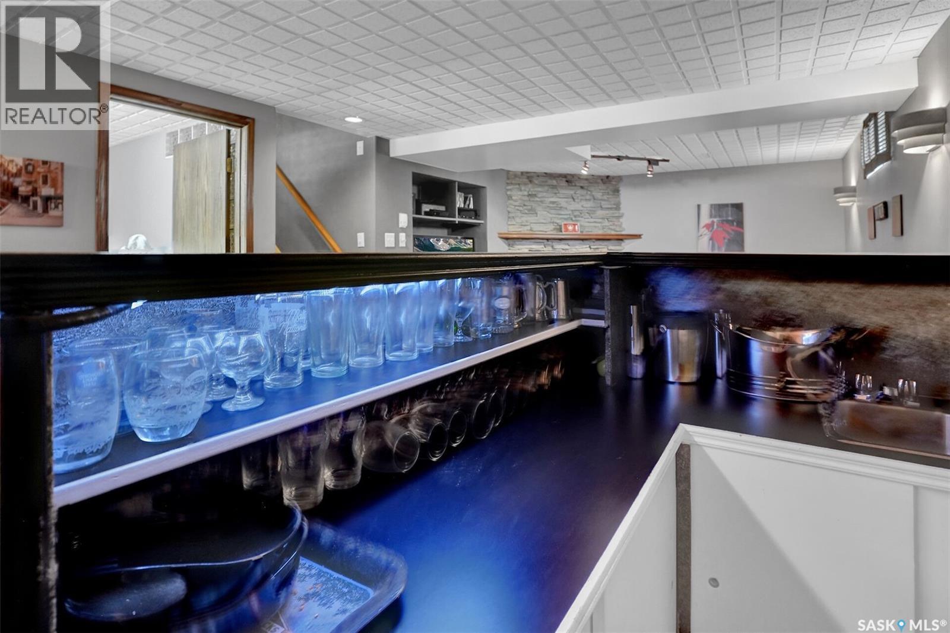
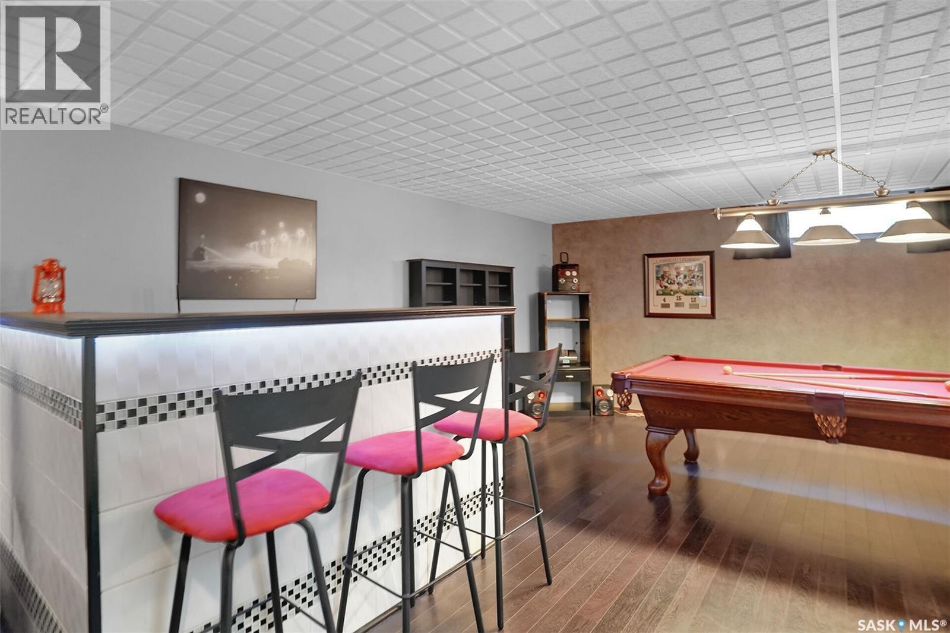
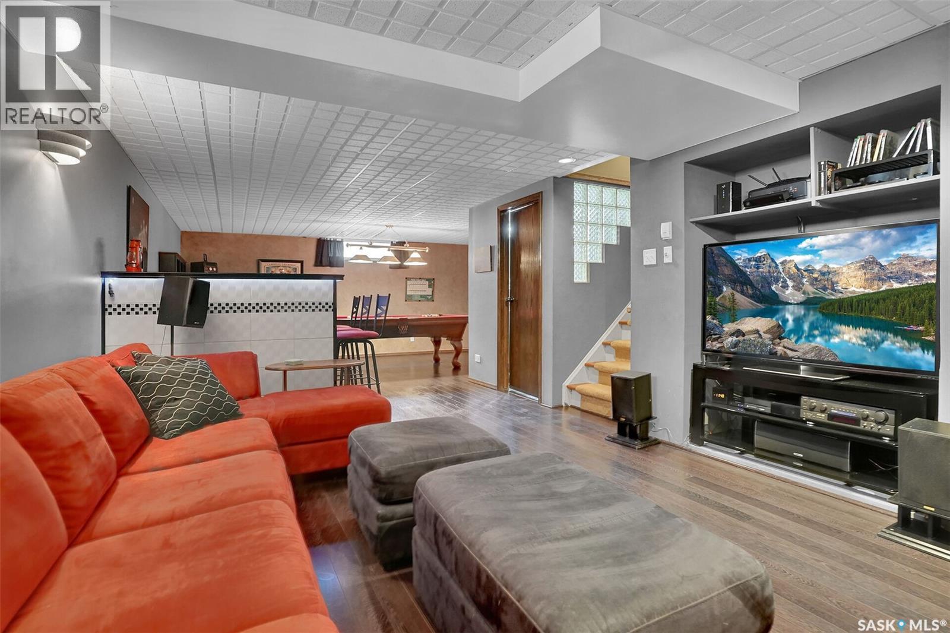
Great opportunity to own this 1,329 sq. ft. bungalow with fantastic street appeal, featuring a double attached garage that is highlighted by its attractive brick and stucco exterior. From the moment you step inside, the vaulted ceilings create a bright, spacious feel. The main floor features hardwood floors in the living room, dining and kitchen area. The kitchen has an abundance of oak cabinetry, a center island, quartz countertops, gas stove and views of the covered deck and backyard. The spacious dining area provides direct access to the covered deck, making it the perfect place for summer barbecues while offering plenty of shade on warm days. The main floor includes three bedrooms, with the primary suite easily accommodating a king size bed and featuring a 3 piece ensuite. A 4 piece main bathroom completes this level. The fully developed basement offers three recreation rooms, providing plenty of space for entertaining and everyday living. There is a cozy gas fireplace, a wet bar, an additional bedroom, 3 piece bathroom and a combined laundry/utility room. Outside, you’ll find a nice sized backyard with mature perennials, patio area and the all important covered deck for these hot summer days. Additional features include a double attached garage, dual pane windows, and a floor truss system. This well maintained home is ready for your personal touches. (id:27)

Building Features:

  • Style: Detached
  • Building Type: House
  • Architectural Style: Bungalow
  • Basement Development: Finished
  • Basement Type: Full
  • Construction Style - Attachment: Detached
  • Fireplace Fuel: Gas
  • Fireplace Type: Conventional
  • Floor Space: 1329 sqft
  • Heating Type: Forced air
  • Heating Fuel: Natural gas
  • Appliances: Washer, Refrigerator, Dishwasher, Dryer, Window Coverings, Stove

Property Features:

  • OwnershipType: Freehold
  • Property Type: Single Family
  • Built in: 1992
  • Features: Treed, Rectangular
  • Fence Type: Fence
  • Floor Space (approx): 1329 Square Feet
  • Irregular: Yes
  • Landscape Features: Lawn
  • Lot Size: 5536.00 Square Feet
  • Structure Type: Deck
  • Parking Type: Attached garage, Parking Spaces
  • No. of Parking Spaces: 4

Rooms:

  • Other Basement Level 6.40 m x 3.51 m
  • Bedroom Basement Level 3.48 m x 3.66 m
  • Bathroom Basement Level Measurements not available
  • Other Basement Level 5.49 m x 3.35 m
  • Other Basement Level 5.61 m x 3.35 m
  • Other Basement Level 3.35 m x 3.58 m
  • Living Main Level 5.13 m x 3.96 m
  • Dining Main Level 3.66 m x 2.06 m
  • Kitchen Main Level 4.44 m x 3.05 m
  • Primary Bedroom Main Level 4.27 m x 3.66 m
  • Bedroom Main Level 3.05 m x 3.53 m
  • Bedroom Main Level Measurements not available
  • Bathroom Main Level 1.52 m x 2.57 m
  • Bathroom Main Level 1.52 m x 2.95 m

Convert Measurement to:

Courtesy of: Brent Ackerman Realty Ltd.

REALTOR.ca  

QuickQuoteTM Powered by RPS
Thinking of Selling?

Start by finding out what your home might be worth in today's market.

Location of 8214 Rankin DRIVE, Regina, Saskatchewan, S4Y 1J4

Demographic Information of 8214 Rankin DRIVE, Regina, Saskatchewan, S4Y 1J4

Life Stage

Middle-Aged with Teens

Employment Type

Service Sector/White Collar

Average Household Income

$168,377.00

Average Number of Children

1.75

Household Population

Household Structure

Age of Population

Education

Education Level

No certificate/diploma/degree

11.73 %

High school certificate or equivalent

40.35 %

Apprenticeship trade certificate/diploma

10.69 %

College/non-university certificate

18.4 %

University certificate (below bachelor)

1.94 %

University Degree

16.88 %

Commuter

Travel To Work

By Car

95.45 %

By Public Transit

0.0 %

By Walking

0.0 %

By Bicycle

0.0 %

By Other Methods

4.55 %

Cultural Diversity

Knowledge of Official Language

Mother Tongue

Building Information

Building Type

Apartments (Low and High Rise)

Houses

100.0 %

Own Vs. Rent