Button CopyPathCircle CloseCircle Left ArrowArrow Down Icon GreyClosecirclecircleBurger
  • Advertising

781 McManus STREET, Regina, Saskatchewan, S4T 6E7

MLS® # SK041985
House For Sale In Regina, Saskatchewan
$269,900 QuickQuoteTM: Not Available

3 Beds

2 Baths

781 Mcmanus Street, Regina, SK
Home Insurance - TD Insurance
Get a home insurance quote online for this $269,900 property in Regina
  • Advertising
Rent Today. Own Tomorrow.
Explore our Rent-to-own Path to Homeownership™ designed to help you become a homeowner.
781 McManus STREET, Regina, Saskatchewan, S4T 6E7
$269,900

3 Beds

2 Baths

Property Information:

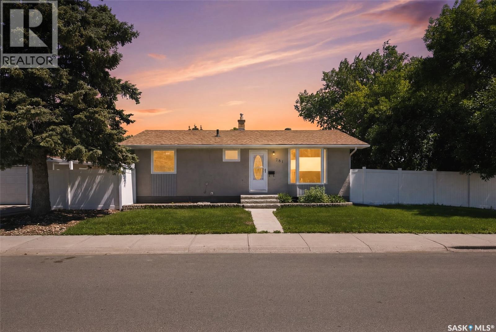
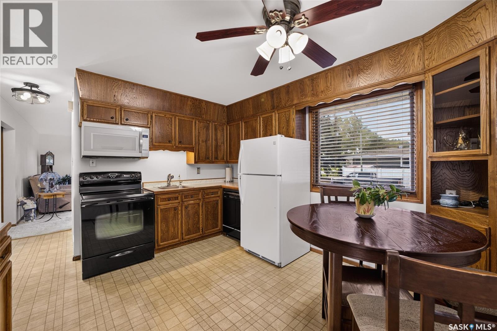
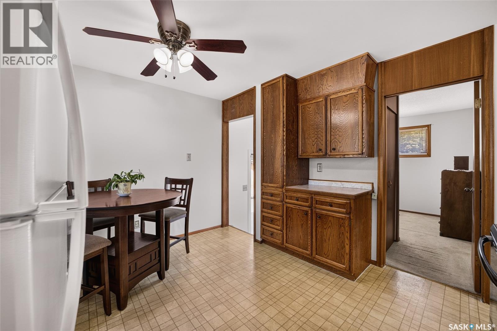
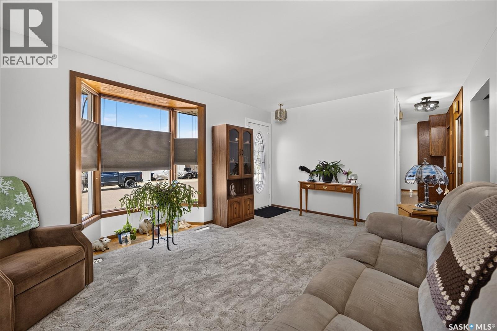
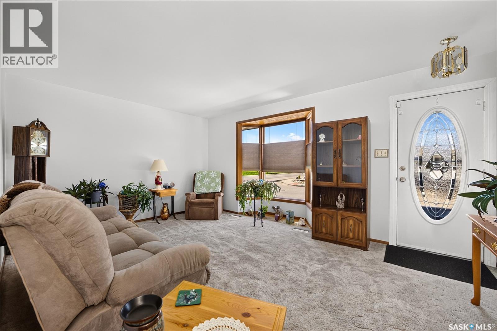
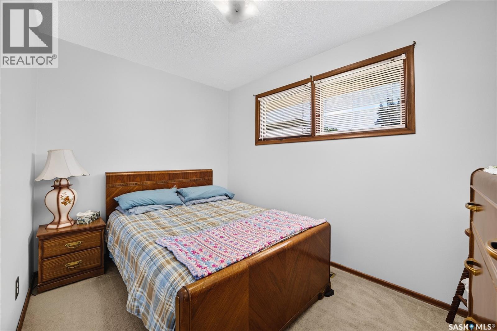
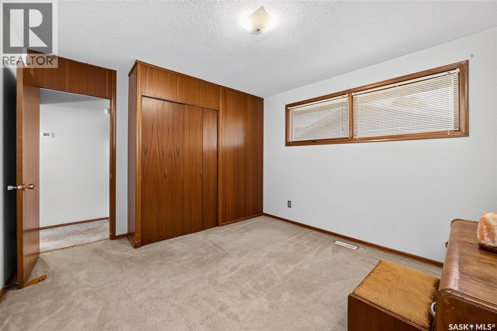
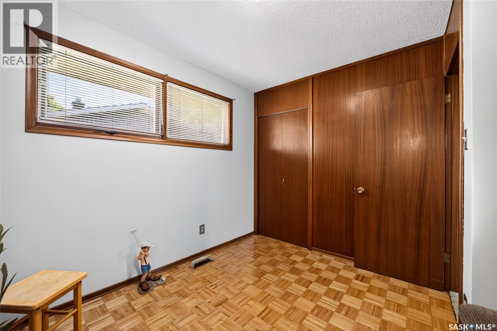
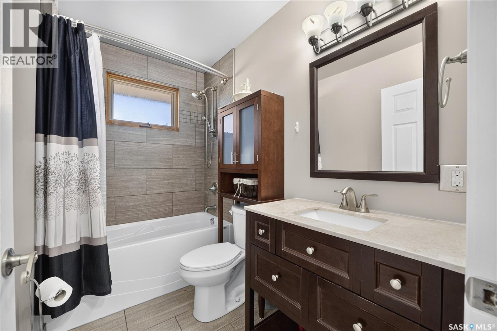
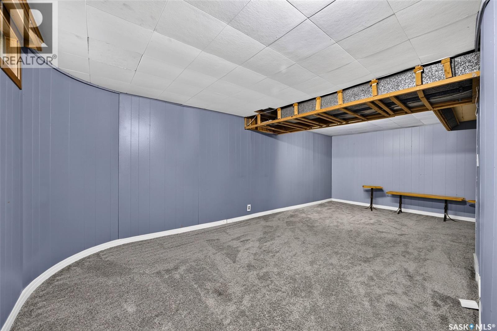
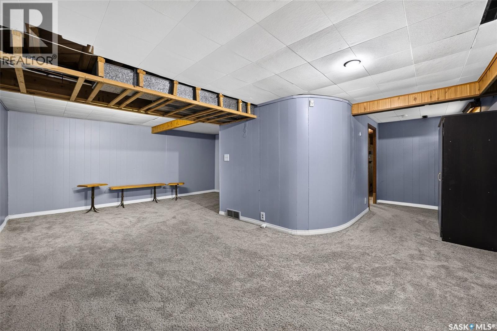
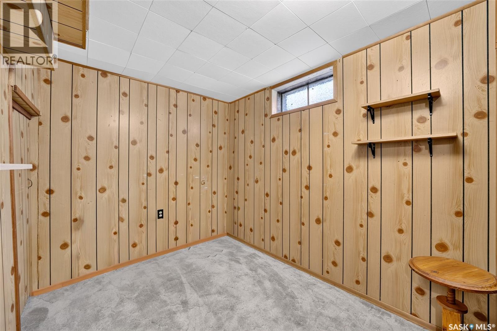
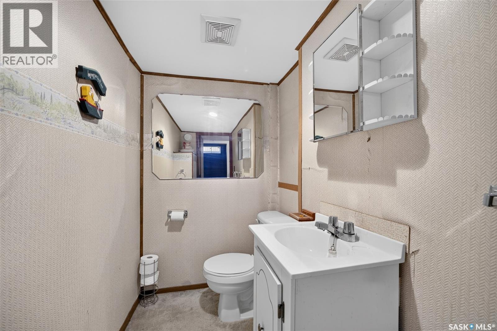
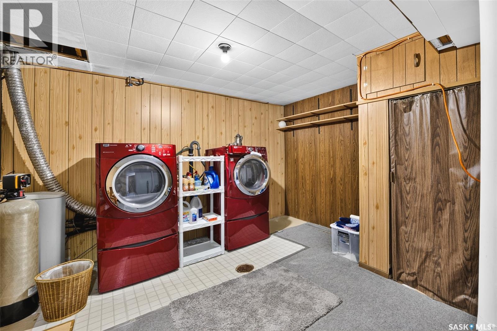
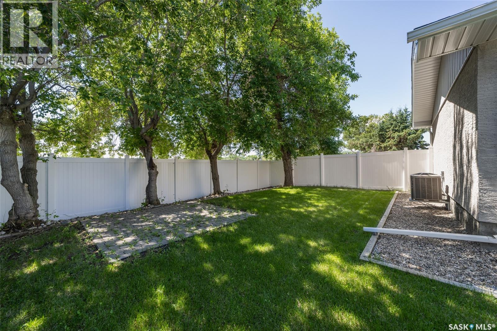
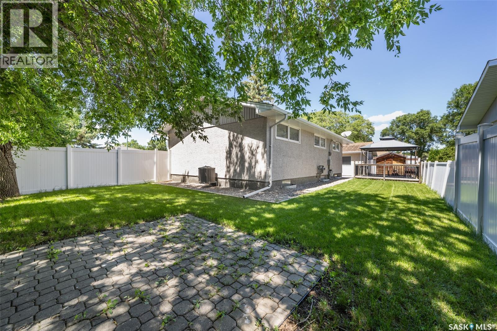
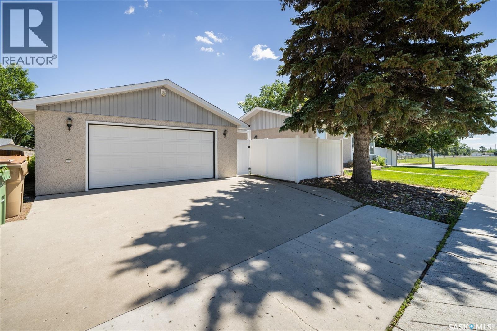
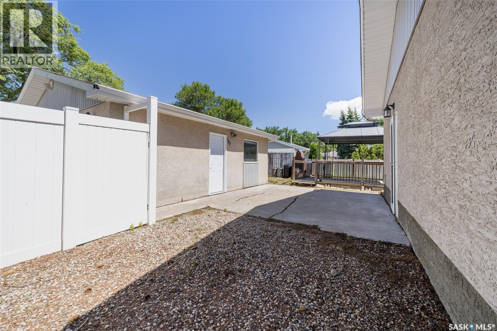
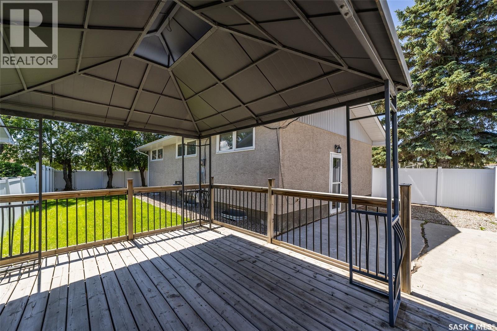
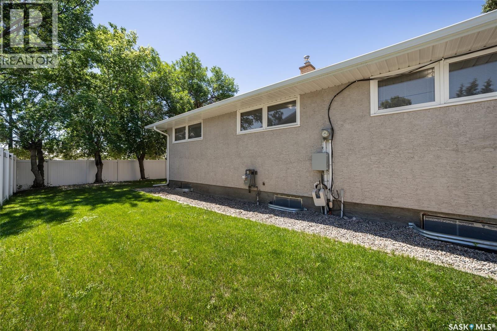
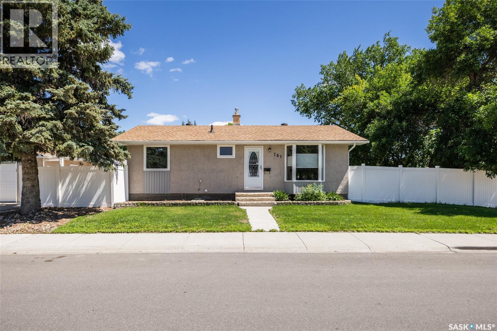
Welcome to 781 McManus Street, situated directly across from St. Francis School in the Mount Royal neighbourhood. This 3-bedroom, 2-bath home with a double detached garage is a solid entry-level opportunity with good bones and room to make it your own. The main floor has been freshly painted throughout (2024). The eat-in kitchen includes a fridge, stove, dishwasher, microwave, hood fan, and plenty of storage. It opens to a comfortable living room with a bay window. Three bedrooms and an updated 4-piece bathroom complete the main floor. The basement offers real potential: newly floated walls (2024) give you a blank canvas to finish as you see fit. Also on this level are a den, a 2-piece bathroom, and a laundry room with appliances included. Outside, the fully fenced yard includes a storage shed and a gazebo, and grass for children or pets. The double detached garage has a workbench and a new side door. Key updates: furnace (2022), central air conditioning (2020), bathroom renovation (2016), family room carpet, exterior window cladding, and more. This home is clean, pet-free, and smoke-free. Steps from schools, parks, paths, and all north-west amenities. If you are looking for an affordable home in a convenient location with room to add your own touch. Quick possession available. Don't miss this one! (id:27)

Building Features:

  • Style: Detached
  • Building Type: House
  • Architectural Style: Bungalow
  • Basement Development: Finished
  • Basement Type: Full
  • Construction Style - Attachment: Detached
  • Fire Protection: Alarm system
  • Floor Space: 872 sqft
  • Heating Type: Forced air
  • Heating Fuel: Natural gas
  • Cooling Type: Central air conditioning
  • Appliances: Washer, Refrigerator, Dishwasher, Dryer, Microwave, Alarm System, Window Coverings, Garage door opener remote, Storage Shed, Stove

Property Features:

  • OwnershipType: Freehold
  • Property Type: Single Family
  • Built in: 1967
  • Features: Treed, Corner Site, Lane
  • Fence Type: Fence
  • Floor Space (approx): 872 Square Feet
  • Irregular: Yes
  • Landscape Features: Lawn
  • Lot Size: 5507.00 Square Feet
  • Structure Type: Deck, Patio(s)
  • Parking Type: Detached garage, Parking Spaces
  • No. of Parking Spaces: 4

Rooms:

  • Bathroom Basement Level 2.72 m x 1.17 m
  • Den Basement Level 2.72 m x 2.39 m
  • Laundry Basement Level 12 ft ,8 in x Measurements not available
  • Family Basement Level 3.23 m x 6.83 m
  • Kitchen Main Level 3.53 m x 3.71 m
  • Bathroom Main Level 1.50 m x 2.49 m
  • Bedroom Main Level 3.28 m x 2.39 m
  • Primary Bedroom Main Level 3.33 m x 3.45 m
  • Bedroom Main Level 2.39 m x 3.33 m
  • Living Main Level 5.05 m x 3.53 m

Convert Measurement to:

Courtesy of: Coldwell Banker Local Realty

REALTOR.ca  

QuickQuoteTM Powered by RPS
Thinking of Selling?

Start by finding out what your home might be worth in today's market.

Location of 781 McManus STREET, Regina, Saskatchewan, S4T 6E7

Demographic Information of 781 McManus STREET, Regina, Saskatchewan, S4T 6E7

Life Stage

Midlife Families

Employment Type

Blue Collar/Primary, Blue Collar/Service Sector

Average Household Income

$112,534.20

Average Number of Children

1.82

Household Population

Household Structure

Age of Population

Education

Education Level

No certificate/diploma/degree

15.36 %

High school certificate or equivalent

39.13 %

Apprenticeship trade certificate/diploma

11.57 %

College/non-university certificate

19.67 %

University Degree

14.26 %

Commuter

Travel To Work

By Car

95.87 %

By Public Transit

1.81 %

By Walking

0.0 %

By Bicycle

0.0 %

By Other Methods

2.32 %

Cultural Diversity

Knowledge of Official Language

Mother Tongue

Building Information

Building Type

Apartments (Low and High Rise)

0.91 %

Houses

99.09 %

Own Vs. Rent