Button CopyPathCircle CloseCircle Left ArrowArrow Down Icon GreyClosecirclecircleBurger
  • Advertising

600 Mullin AVENUE E, Regina, Saskatchewan, S4N 1C9

MLS® # SK049525
House For Sale In Regina, Saskatchewan
$329,900 QuickQuoteTM: $269K - $341K

3 Beds

2 Baths

600 Mullin Avenue E, Regina, SK
Home Insurance - TD Insurance
Get a home insurance quote online for this $329,900 property in Regina
  • Advertising
Rent Today. Own Tomorrow.
Explore our Rent-to-own Path to Homeownership™ designed to help you become a homeowner.
600 Mullin AVENUE E, Regina, Saskatchewan, S4N 1C9
$329,900

3 Beds

2 Baths

Property Information:

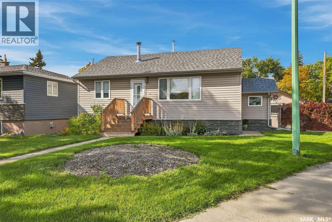
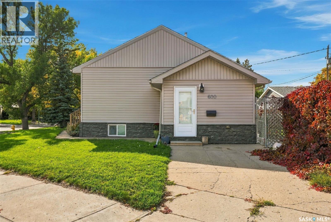
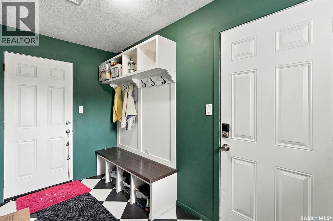
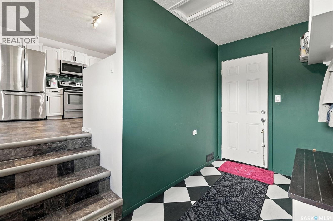
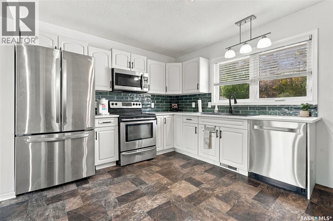
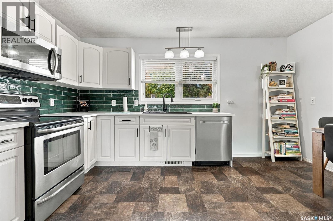
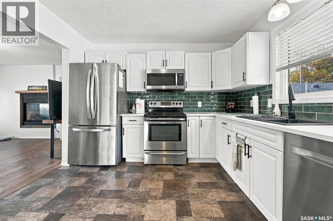
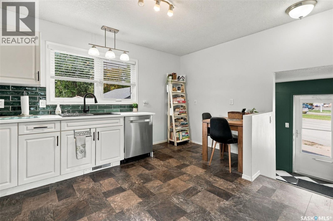
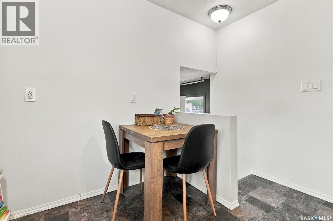
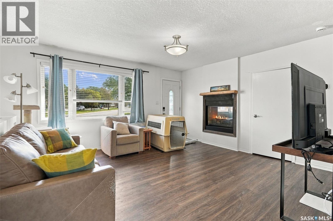
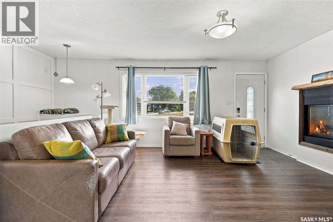
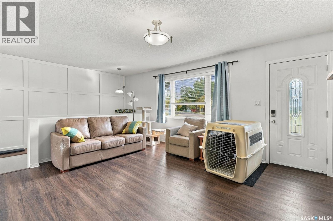
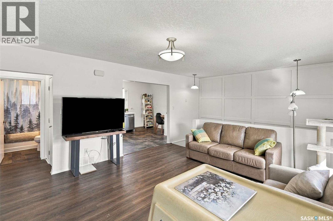
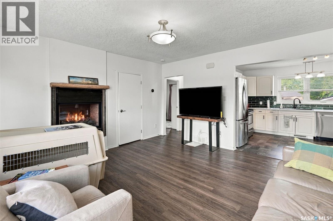
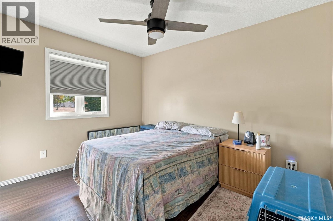
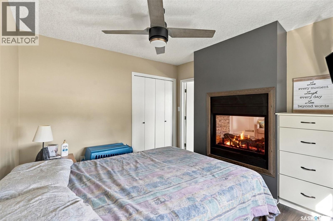
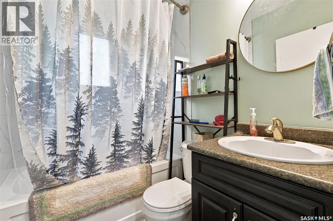
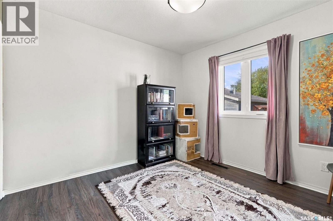
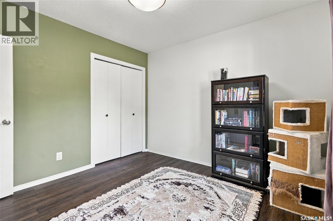
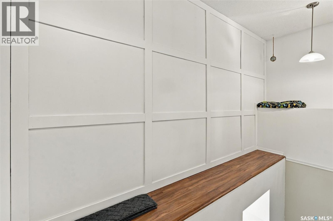
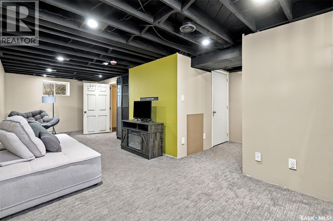
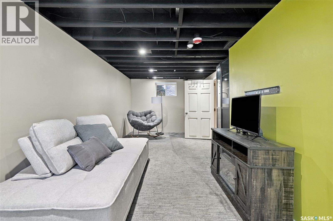
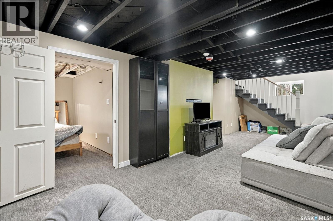
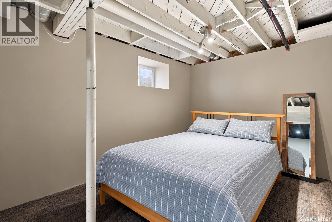
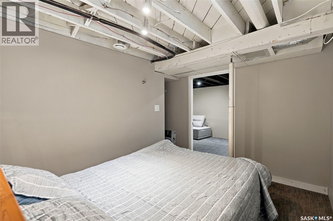
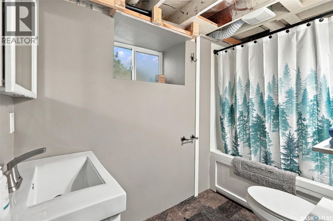
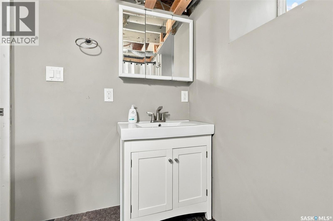
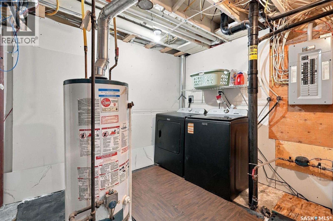
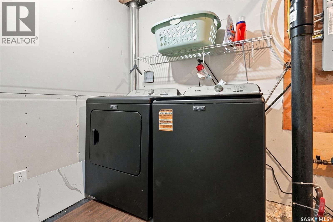
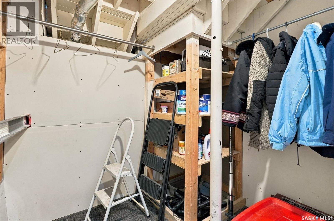
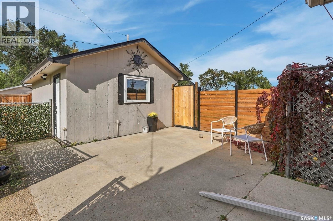
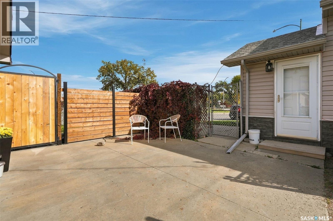
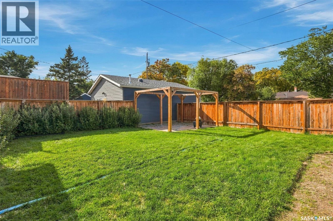
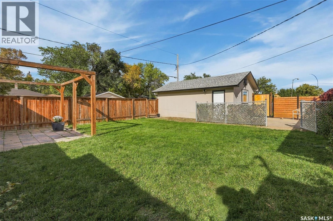
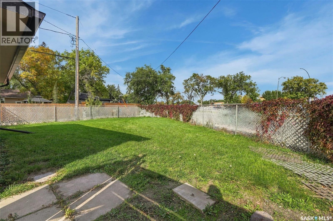
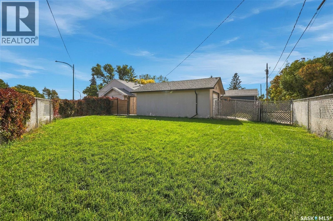
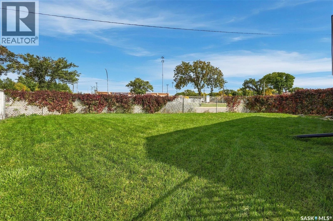
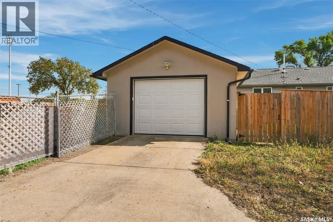
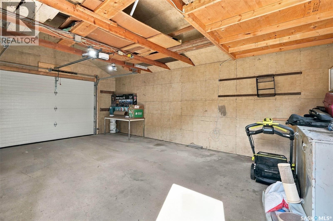
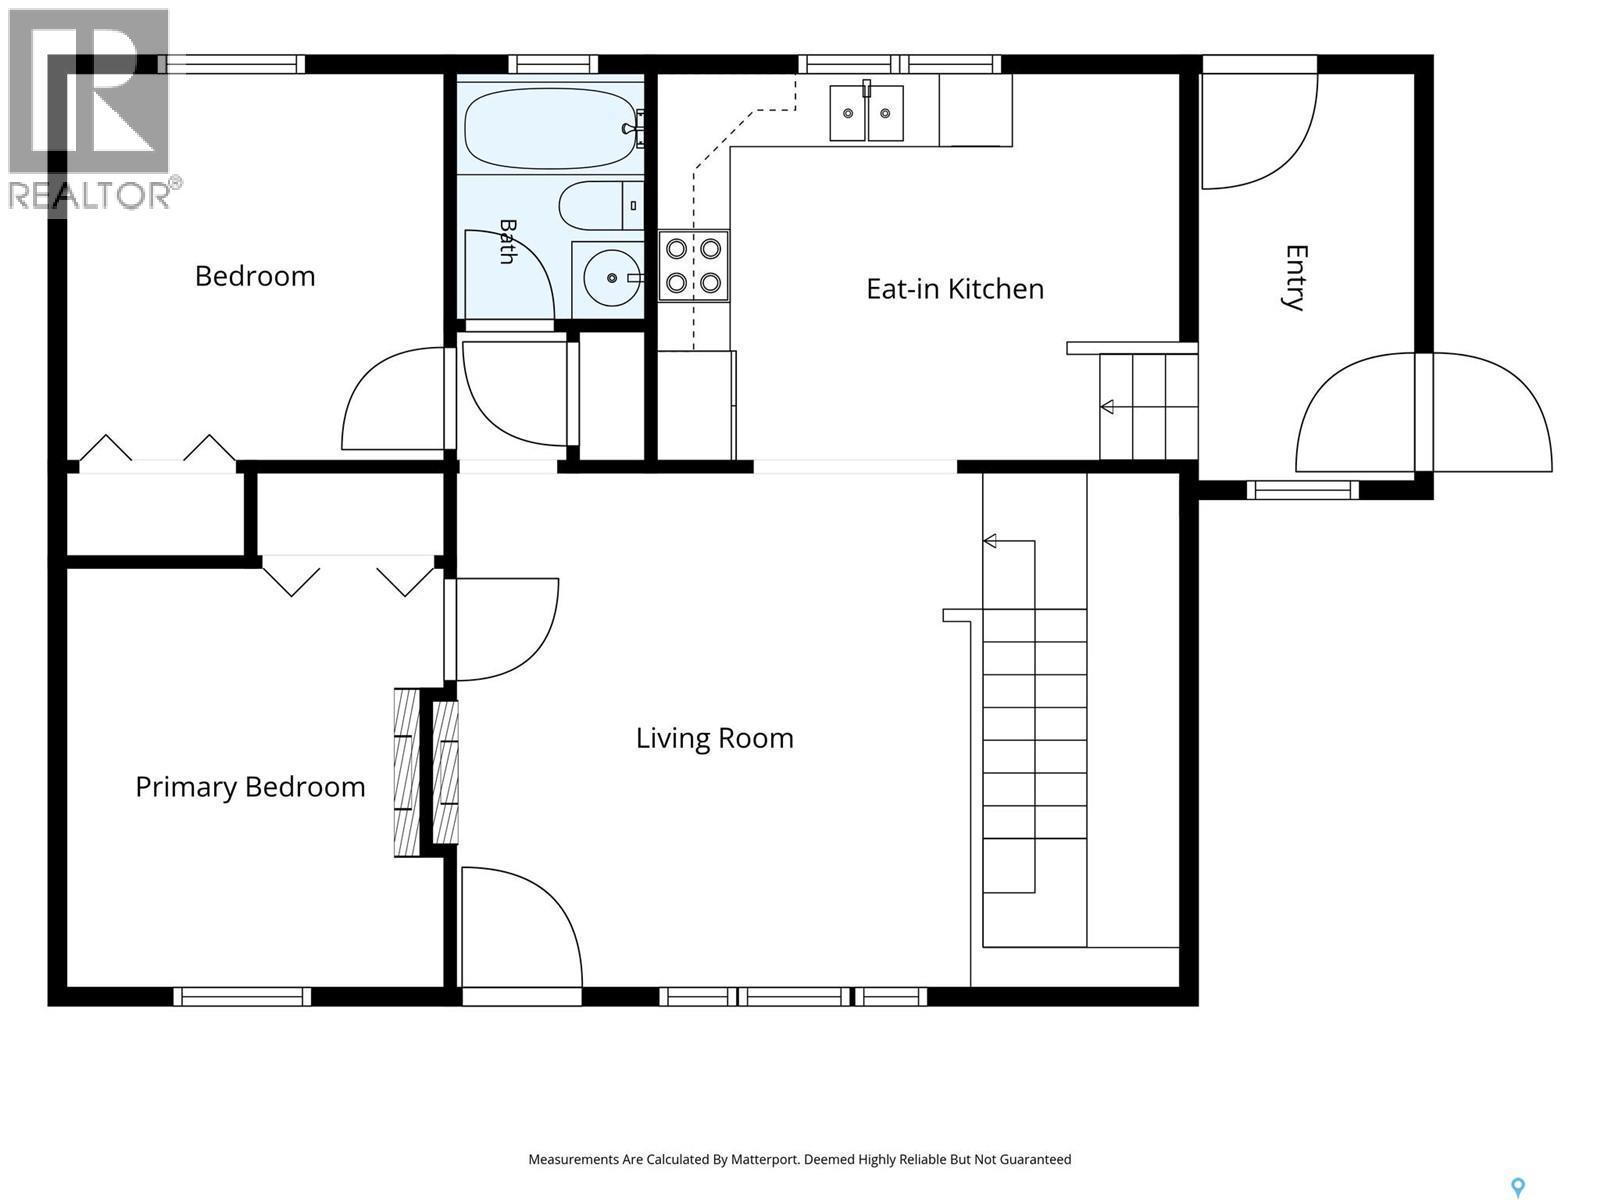
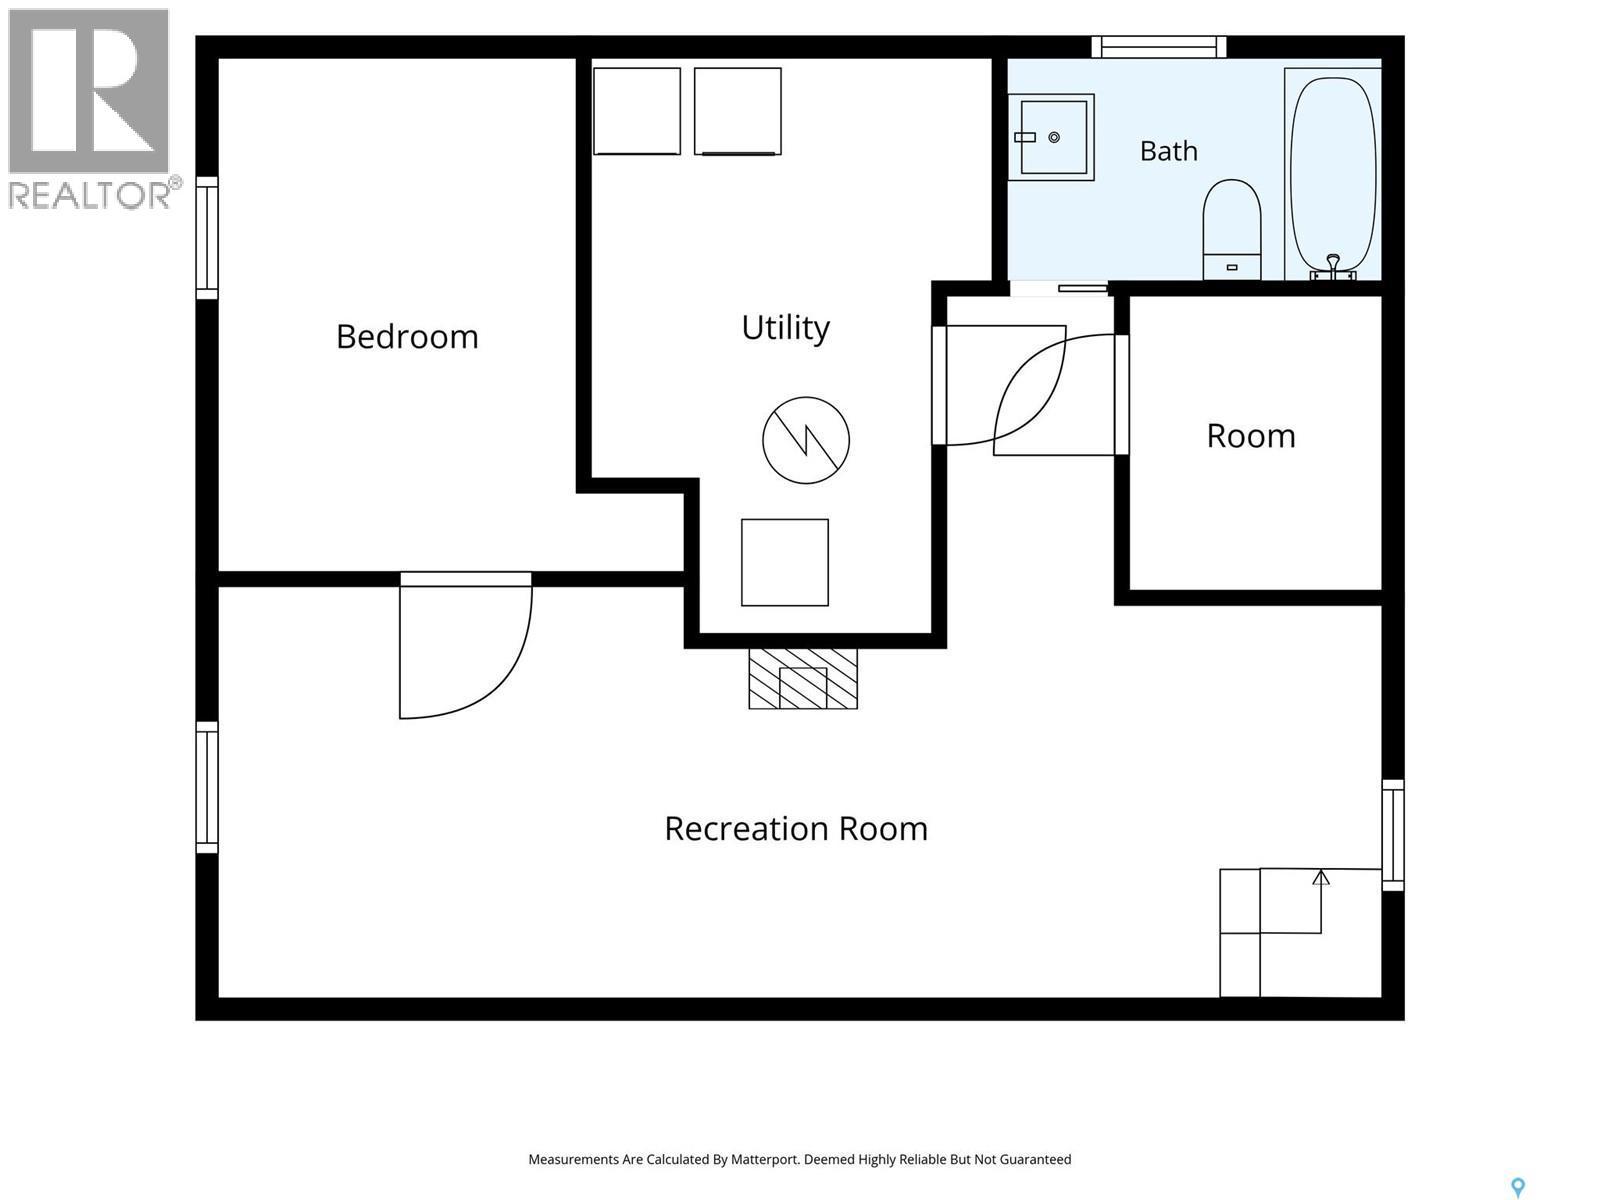
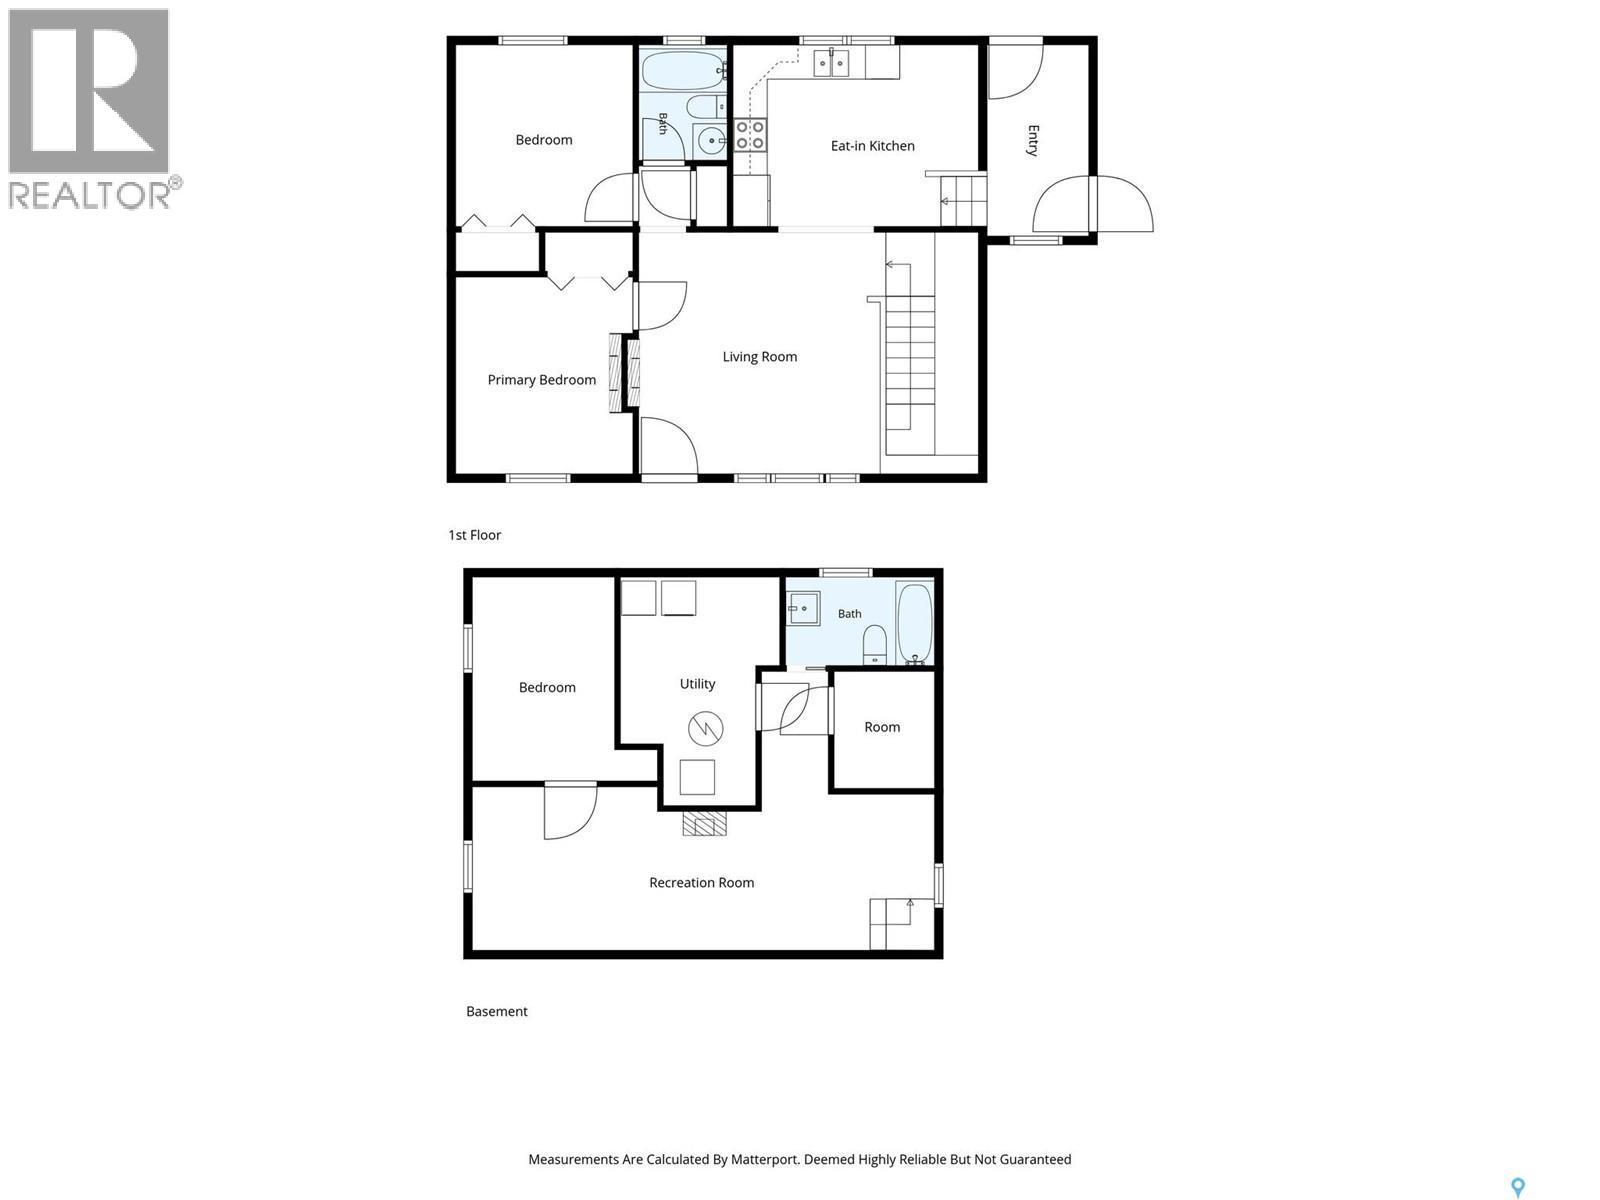
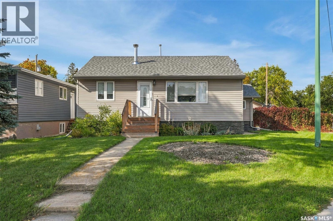
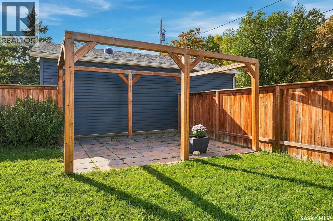
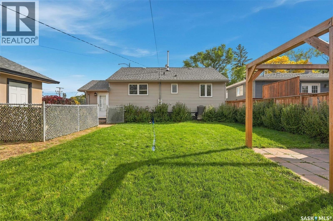
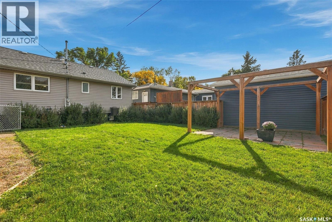
Welcome to this SOLID extensively upgraded three-bedroom, two-bathroom bungalow in sought-after Arnhem Place. Ideally located close to amenities, with convenient access to Ring Road and Arcola Avenue, this inviting home offers an oversized single garage and a spacious backyard. The side entrance opens to a generous foyer and mudroom with excellent storage and direct access to the yard. The updated kitchen features quartz countertops, stainless steel appliances, refreshed cabinetry, a tile backsplash, and a comfortable dining area. In the living room, a striking two-sided gas fireplace shared with the primary bedroom creates a warm focal point for everyday living and entertaining. The main floor also includes a second bedroom and a four-piece bathroom. Downstairs, the fully developed basement adds a family room, third bedroom, four-piece bathroom, laundry area, and ample storage. The fully fenced backyard offers two distinct outdoor spaces: an expansive lawn and a patio with a pergola, providing plenty of room to relax, entertain, and enjoy the outdoors. Ask your realtor for the list of upgrades of this great home and book your showing today! As per the Seller’s direction, all offers will be presented on 09/30/2026 1:00PM. (id:27)

Building Features:

  • Style: Detached
  • Building Type: House
  • Architectural Style: Bungalow
  • Basement Development: Finished
  • Basement Type: Full
  • Construction Style - Attachment: Detached
  • Fireplace Fuel: Gas
  • Fireplace Type: Conventional
  • Floor Space: 863 sqft
  • Heating Type: Forced air
  • Heating Fuel: Natural gas
  • Cooling Type: Central air conditioning
  • Appliances: Washer, Refrigerator, Dishwasher, Dryer, Microwave, Window Coverings, Garage door opener remote

Property Features:

  • OwnershipType: Freehold
  • Property Type: Single Family
  • Built in: 1954
  • Features: Treed, Corner Site, Irregular lot size, Sump Pump
  • Fence Type: Fence
  • Floor Space (approx): 863 Square Feet
  • Irregular: Yes
  • Landscape Features: Lawn
  • Lot Size: 6515.00 Square Feet
  • Structure Type: Patio(s)
  • Parking Type: Detached garage, Parking pad, RV, Parking Spaces
  • No. of Parking Spaces: 2

Rooms:

  • Family Basement Level 2.74 m x 7.37 m
  • Bedroom Basement Level 2.49 m x 3.58 m
  • Bathroom Basement Level Measurements not available
  • Laundry Basement Level Measurements not available
  • Mudroom Main Level 3.35 m x 1.78 m
  • Kitchen Main Level 3.18 m x 4.29 m
  • Living Main Level 4.24 m x 4.32 m
  • Primary Bedroom Main Level 3.45 m x 3.10 m
  • Bedroom Main Level 3.18 m x 3.10 m
  • Bathroom Main Level Measurements not available

Convert Measurement to:

Courtesy of: RE/MAX Crown Real Estate

REALTOR.ca  

QuickQuoteTM Powered by RPS

Location of 600 Mullin AVENUE E, Regina, Saskatchewan, S4N 1C9

Demographic Information of 600 Mullin AVENUE E, Regina, Saskatchewan, S4N 1C9

Life Stage

Young Couples

Employment Type

Service Sector/White Collar

Average Household Income

$96,002.01

Average Number of Children

1.68

Household Population

Household Structure

Age of Population

Education

Education Level

No certificate/diploma/degree

17.22 %

High school certificate or equivalent
36.99 %

Apprenticeship trade certificate/diploma

9.91 %

College/non-university certificate
13.89 %

University certificate (below bachelor)
0.97 %

University Degree

21.02 %

Commuter

Travel To Work

By Car

88.33 %

By Public Transit

4.3 %

By Walking

1.72 %

By Bicycle

0.09 %

By Other Methods

5.56 %

Cultural Diversity

Knowledge of Official Language

Mother Tongue

Building Information

Building Type

Apartments (Low and High Rise)

20.76 %

Houses

79.24 %

Own Vs. Rent