Button CopyPathCircle CloseCircle Left ArrowArrow Down Icon GreyClosecirclecircleBurger
  • Advertising

5602 DEWDNEY AVENUE, Regina, Saskatchewan, S4T 1C7

MLS® # SK044134
House For Sale In Regina, Saskatchewan
$369,000 QuickQuoteTM: Not Available

4 Beds

3 Baths

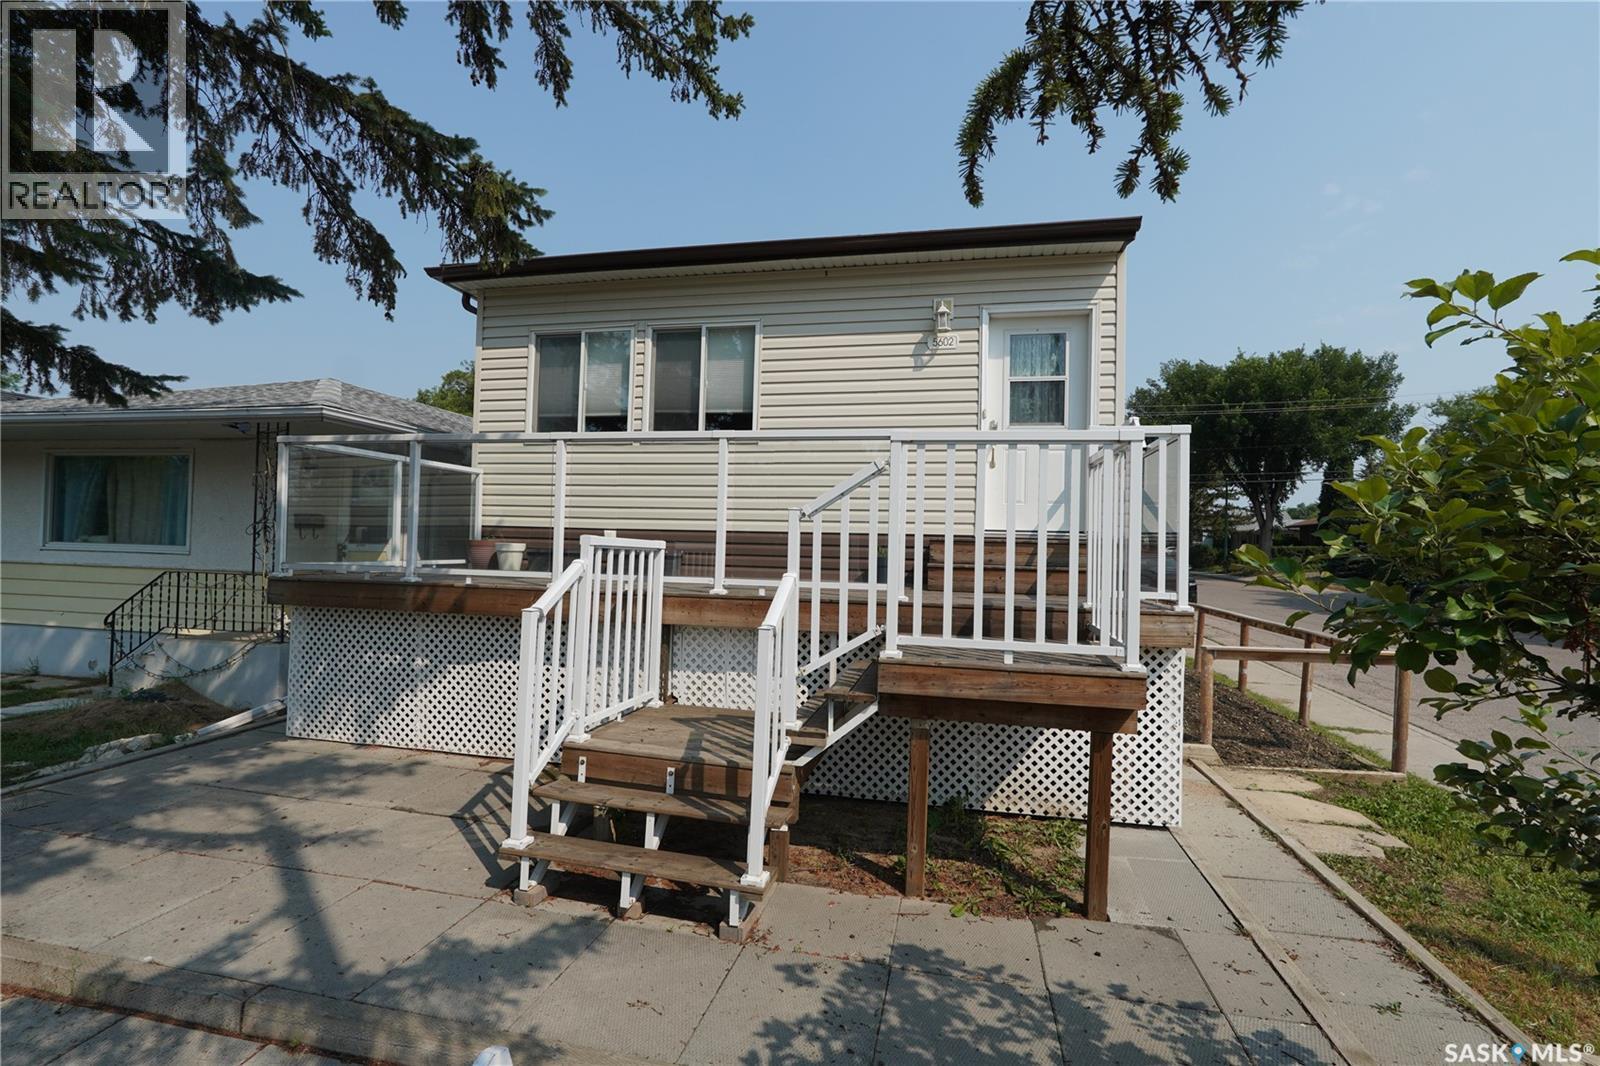
5602 Dewdney Avenue, Regina, SK - Outdoor
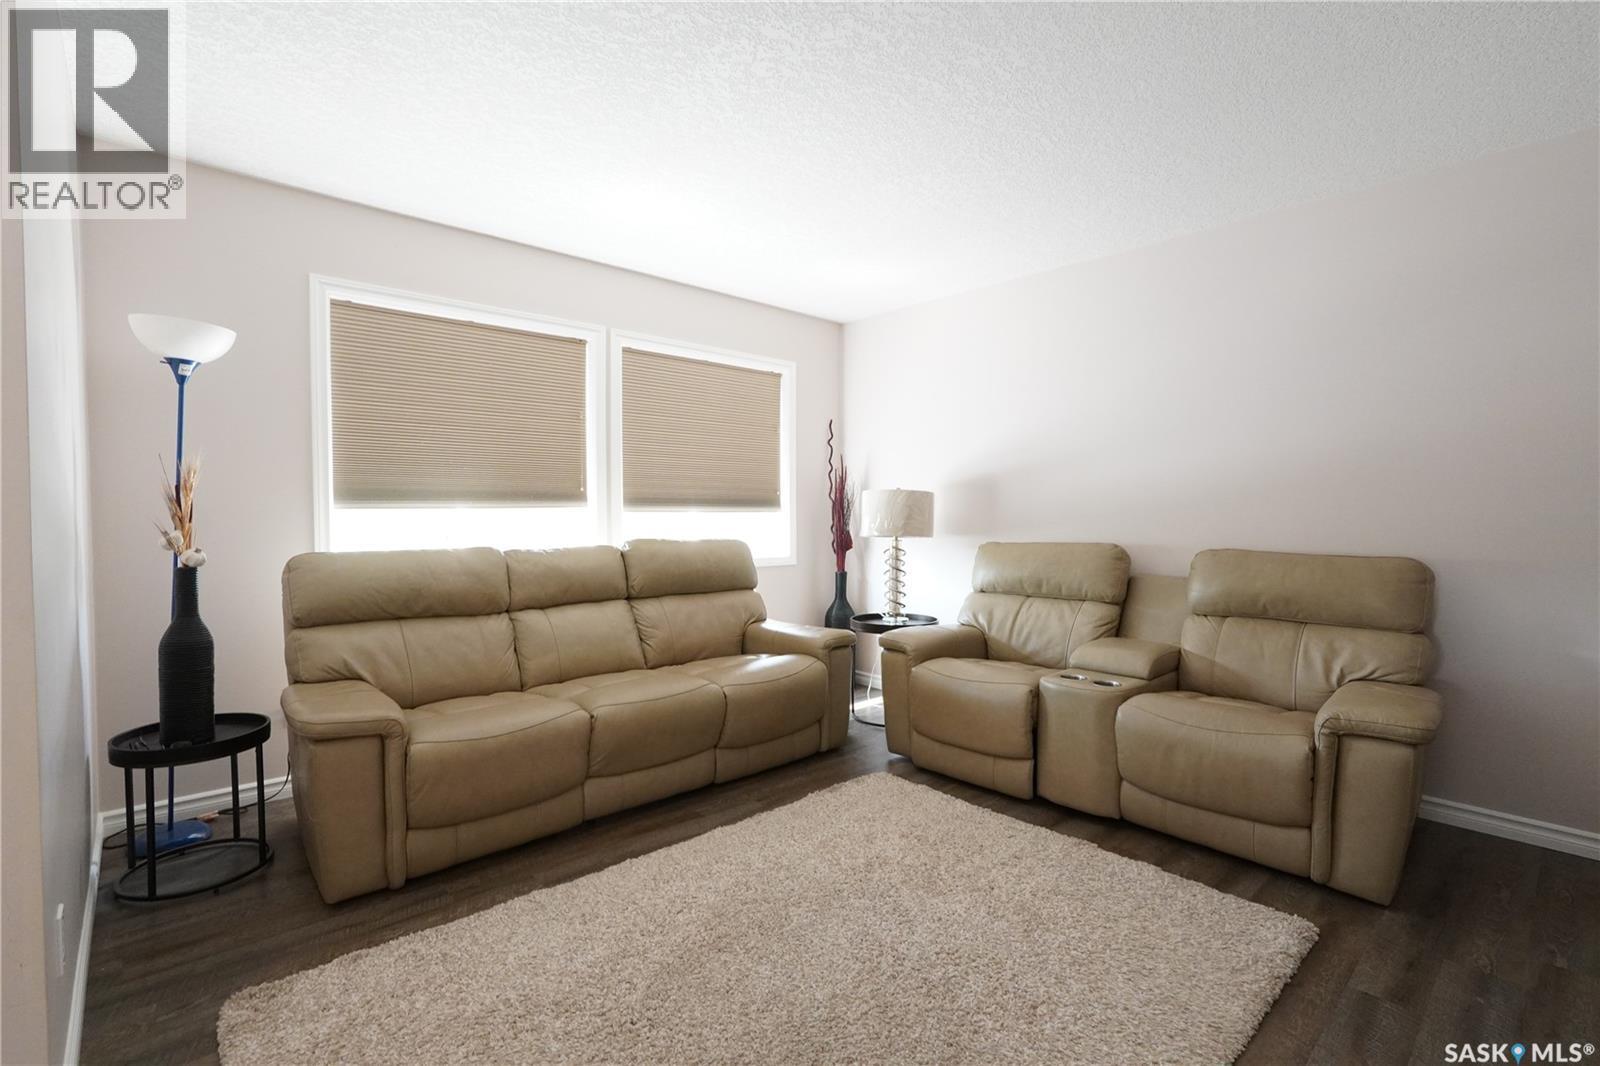
5602 Dewdney Avenue, Regina, SK - Indoor Photo Showing Living Room
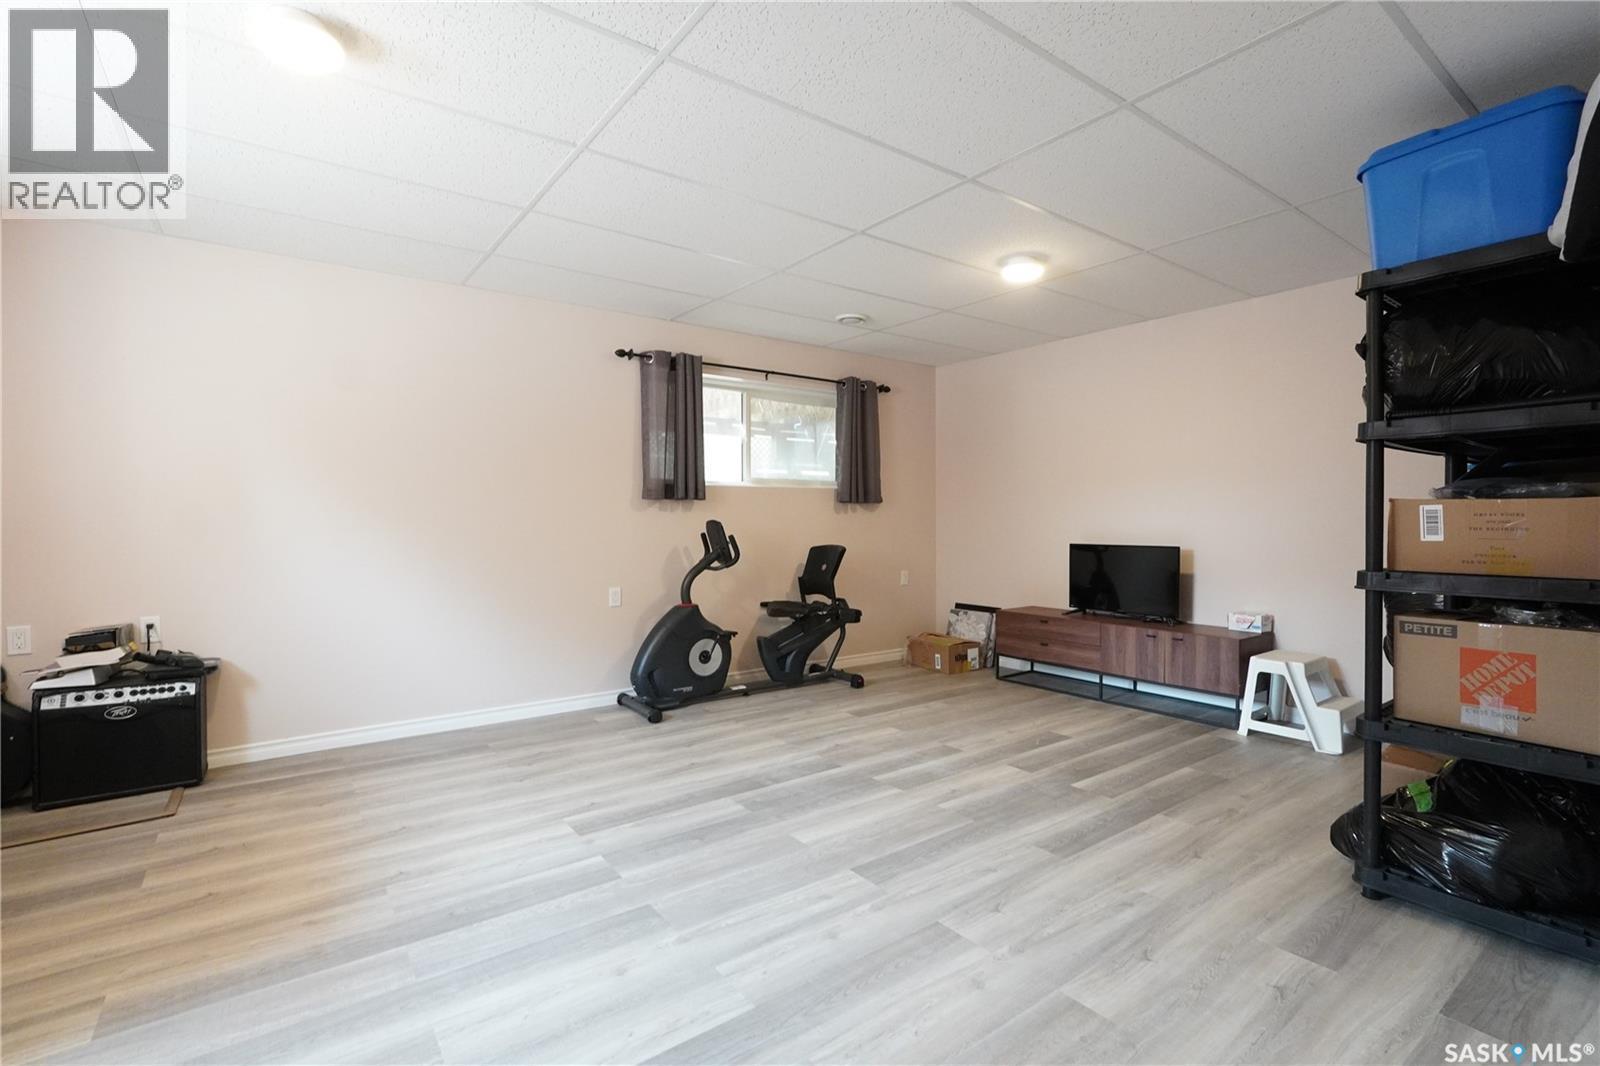
5602 Dewdney Avenue, Regina, SK - Indoor
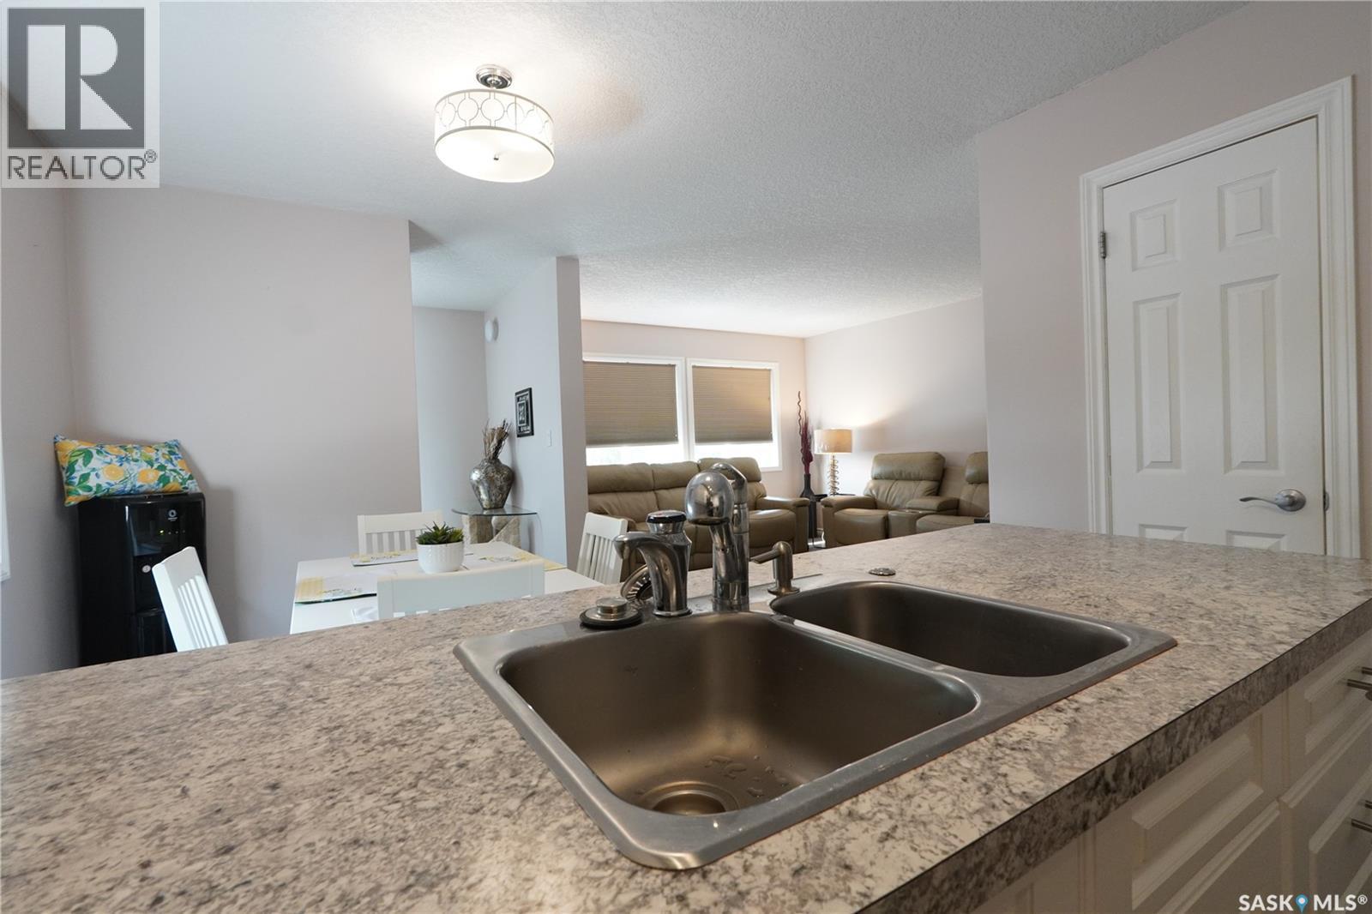
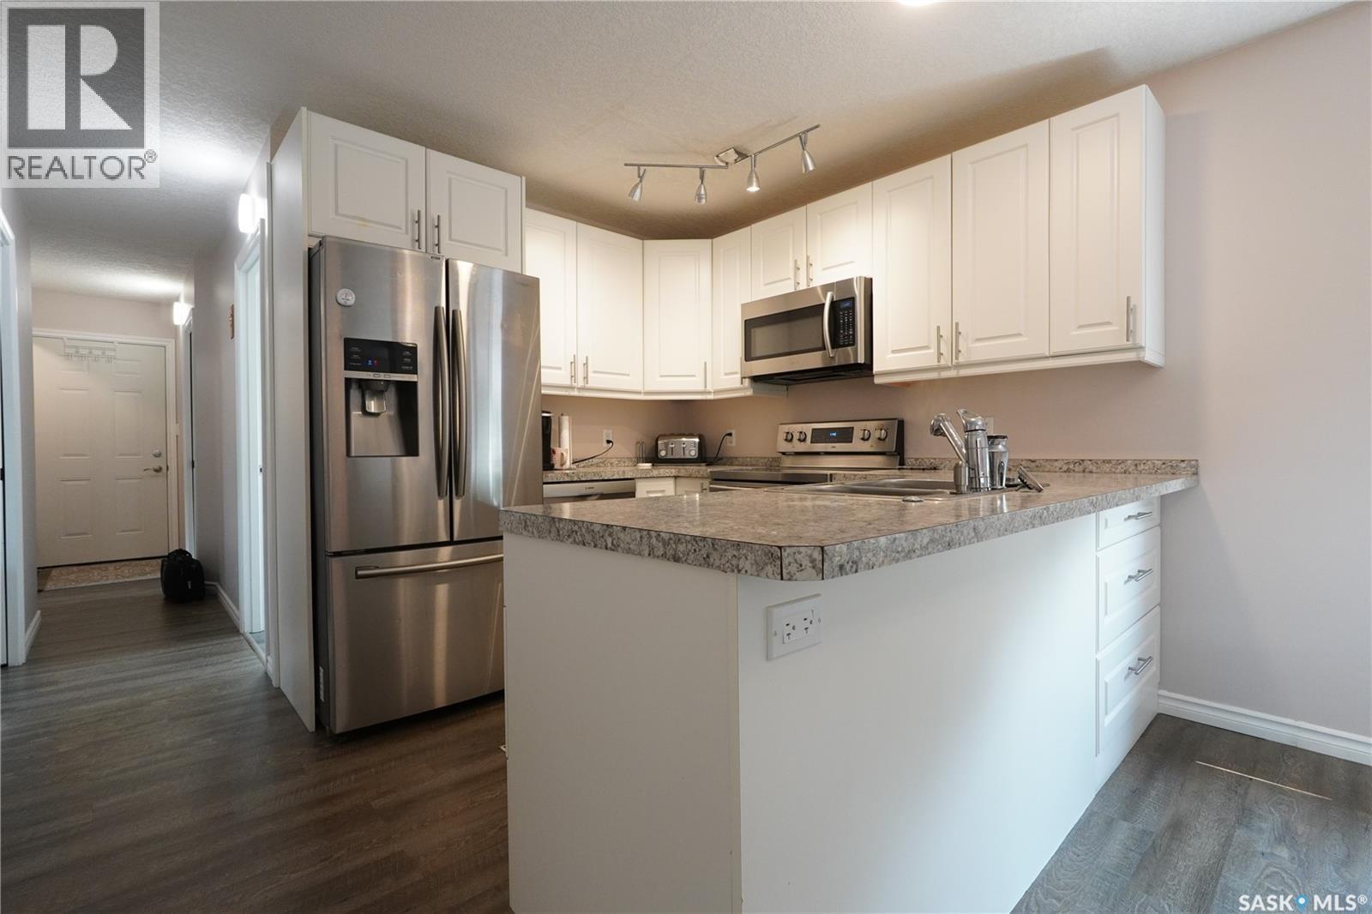
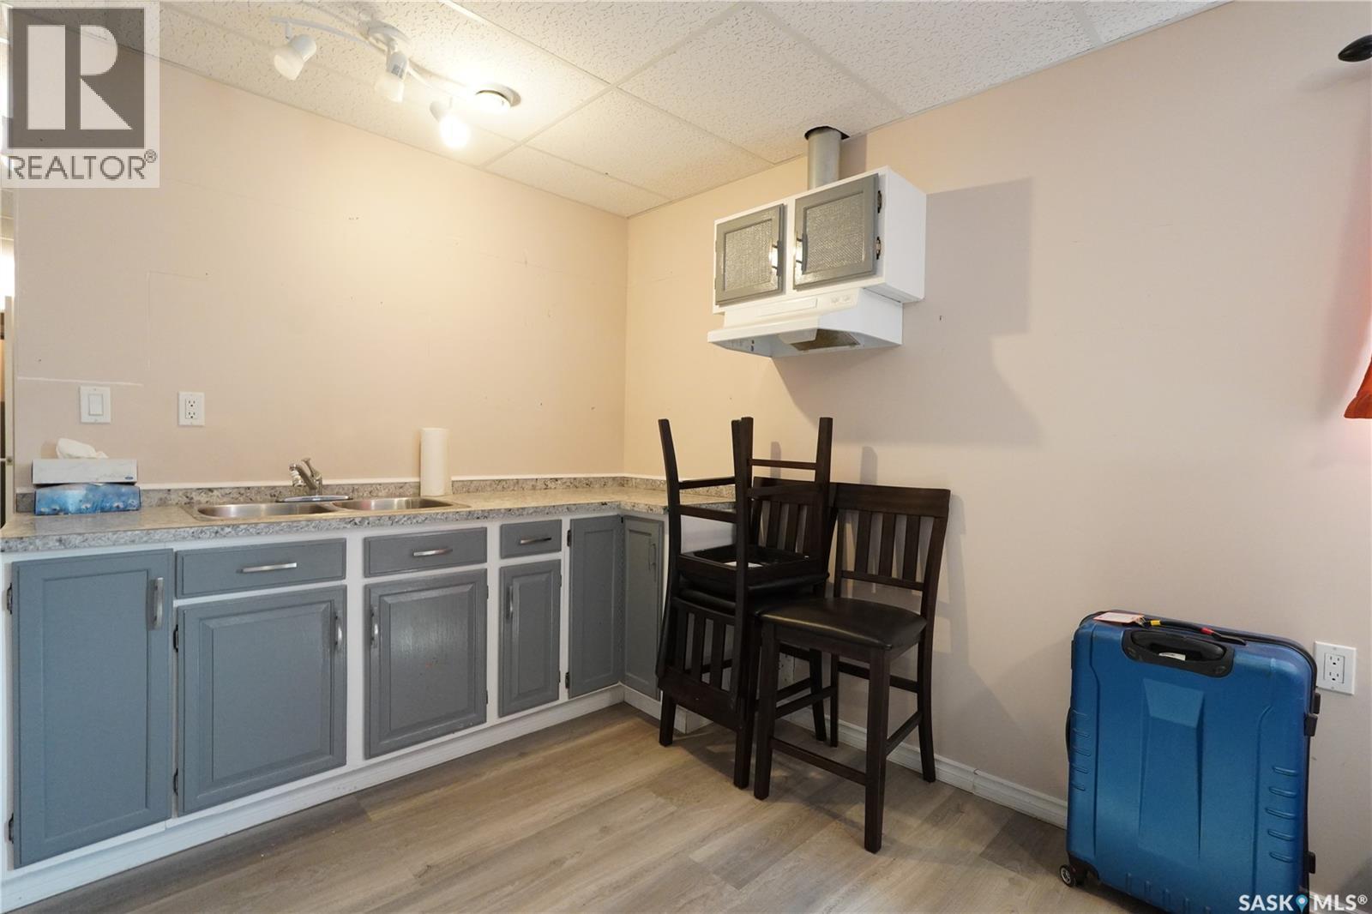
5602 Dewdney Avenue, Regina, SK - Indoor Photo Showing Kitchen With Double Sink
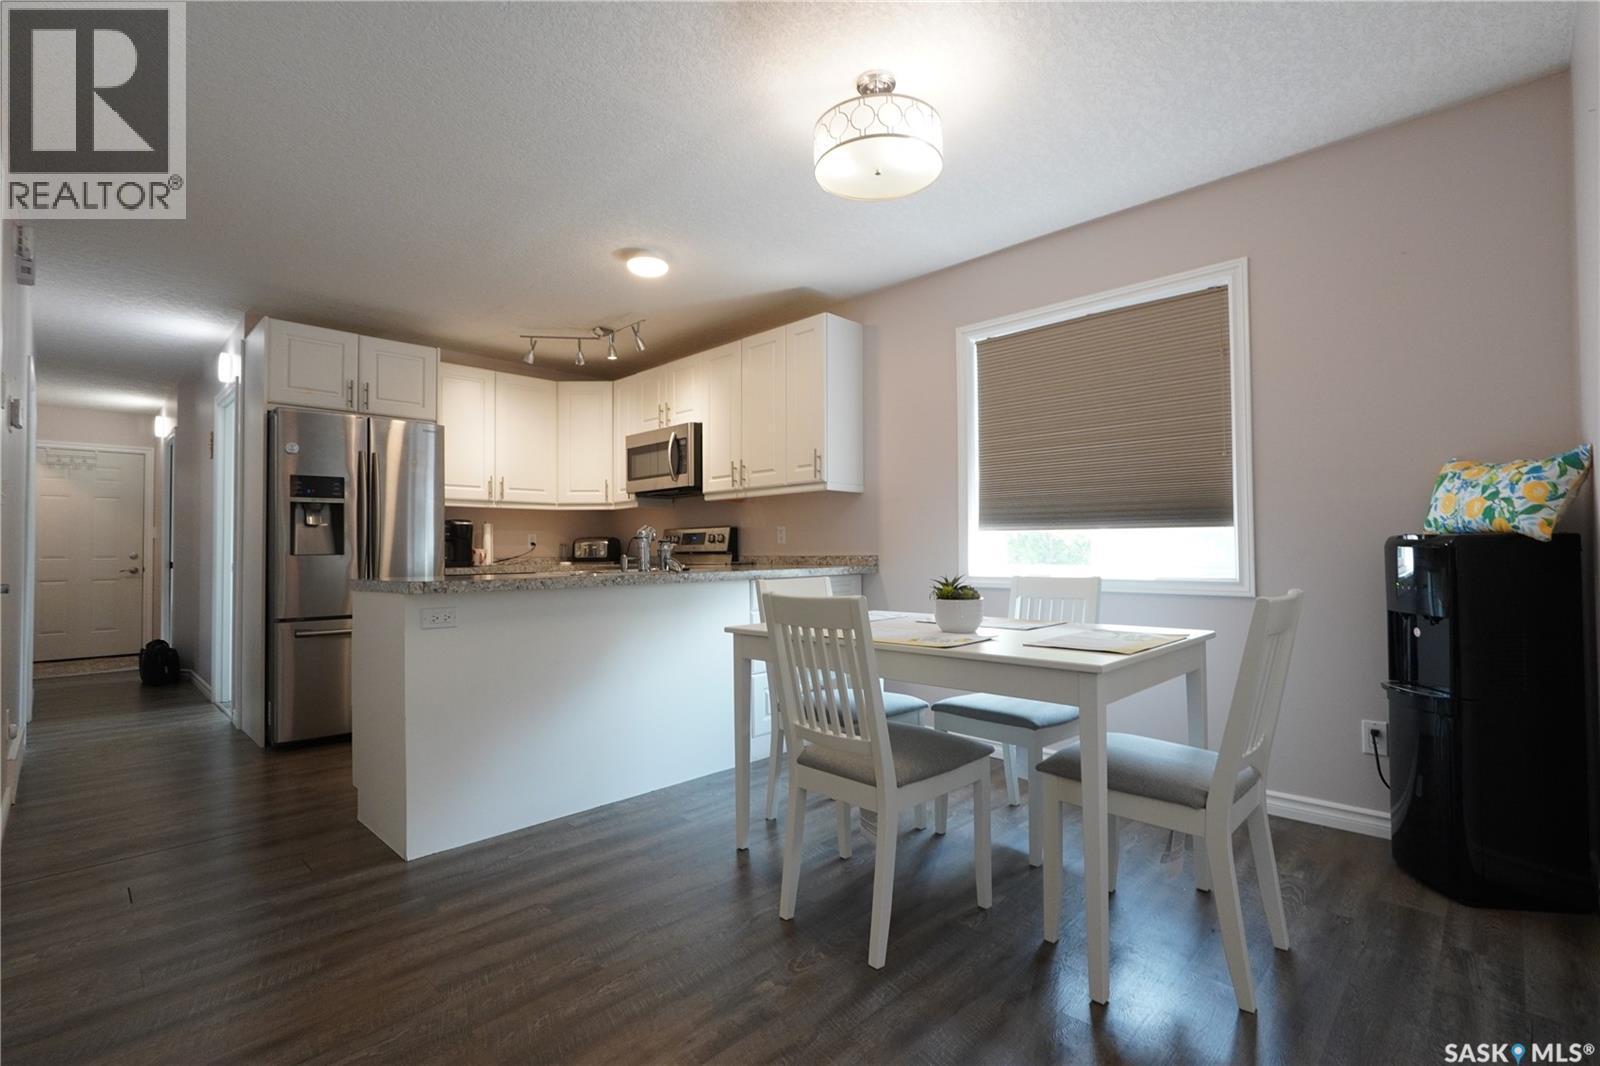
5602 Dewdney Avenue, Regina, SK - Indoor Photo Showing Kitchen
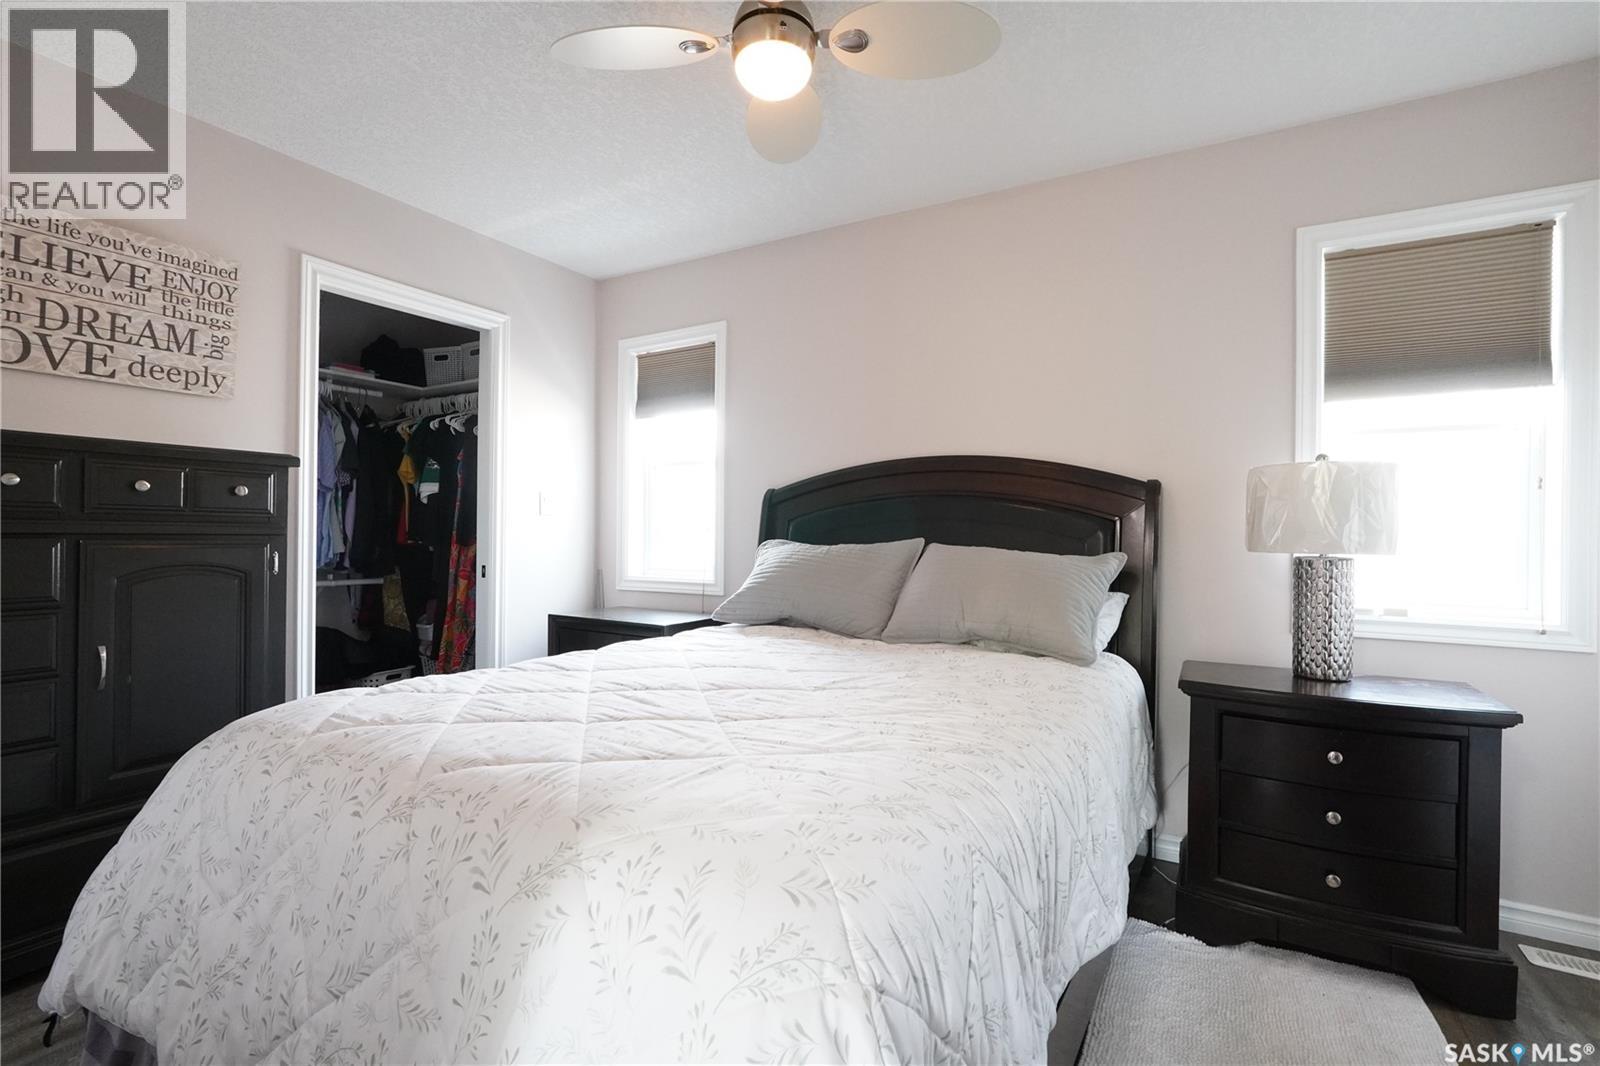
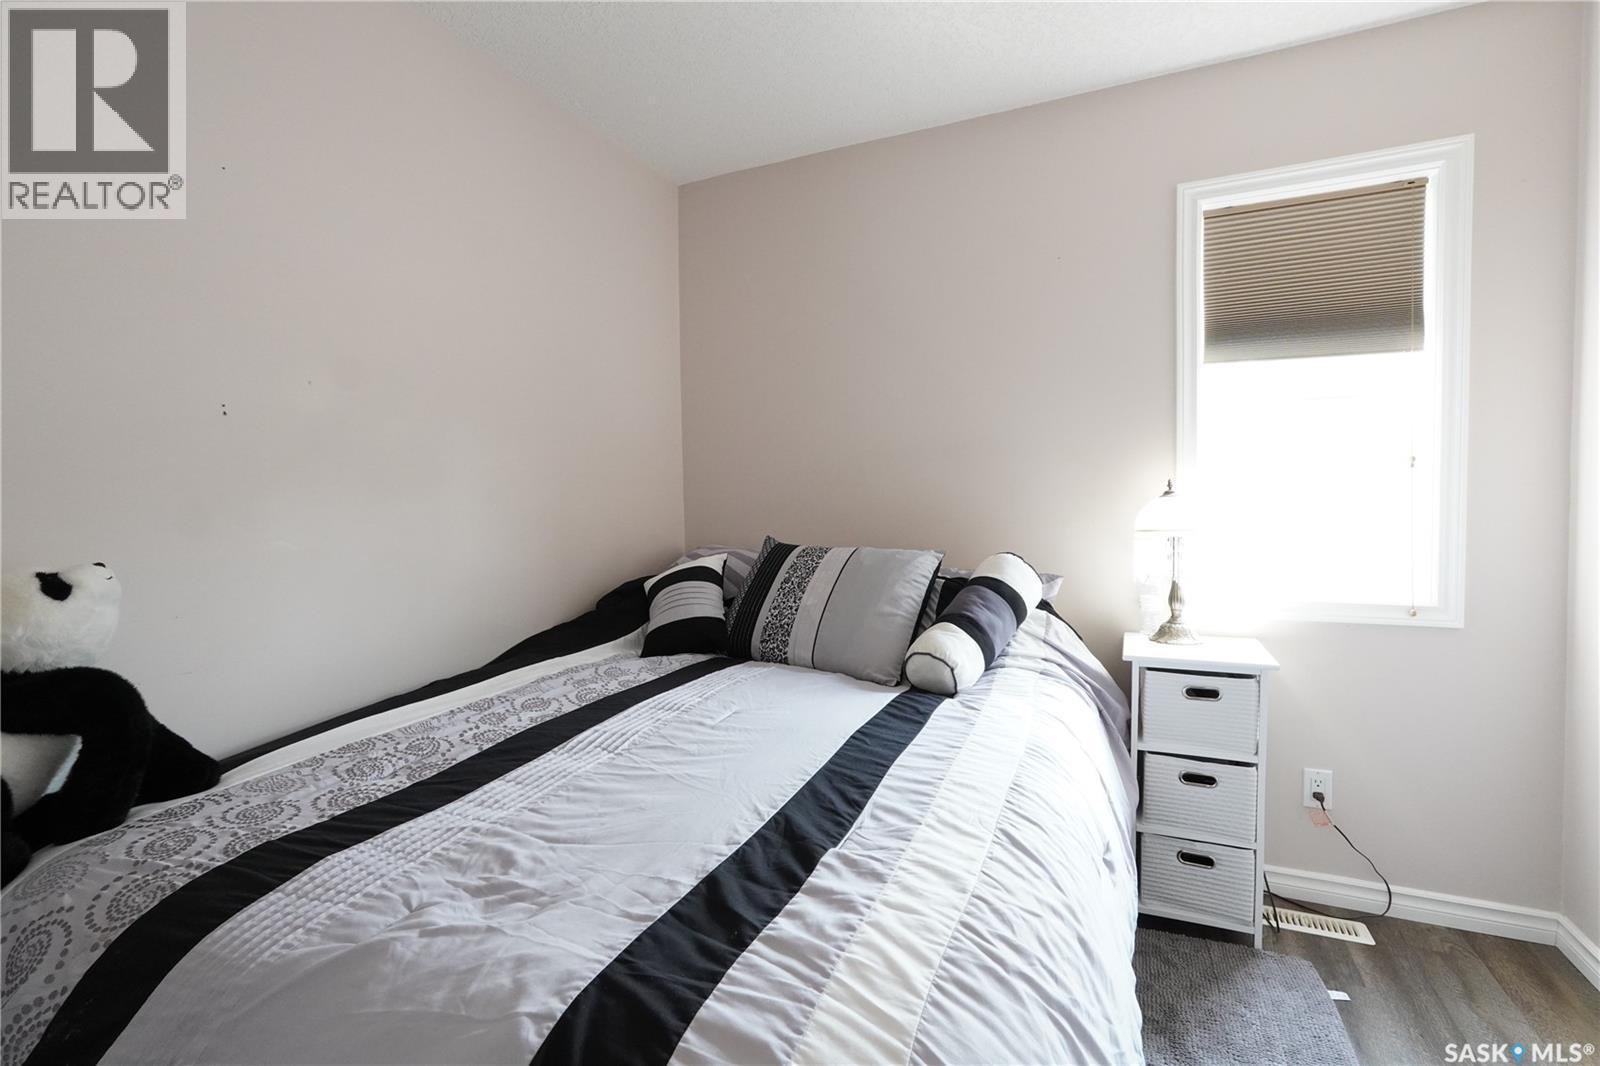
5602 Dewdney Avenue, Regina, SK - Indoor Photo Showing Bedroom
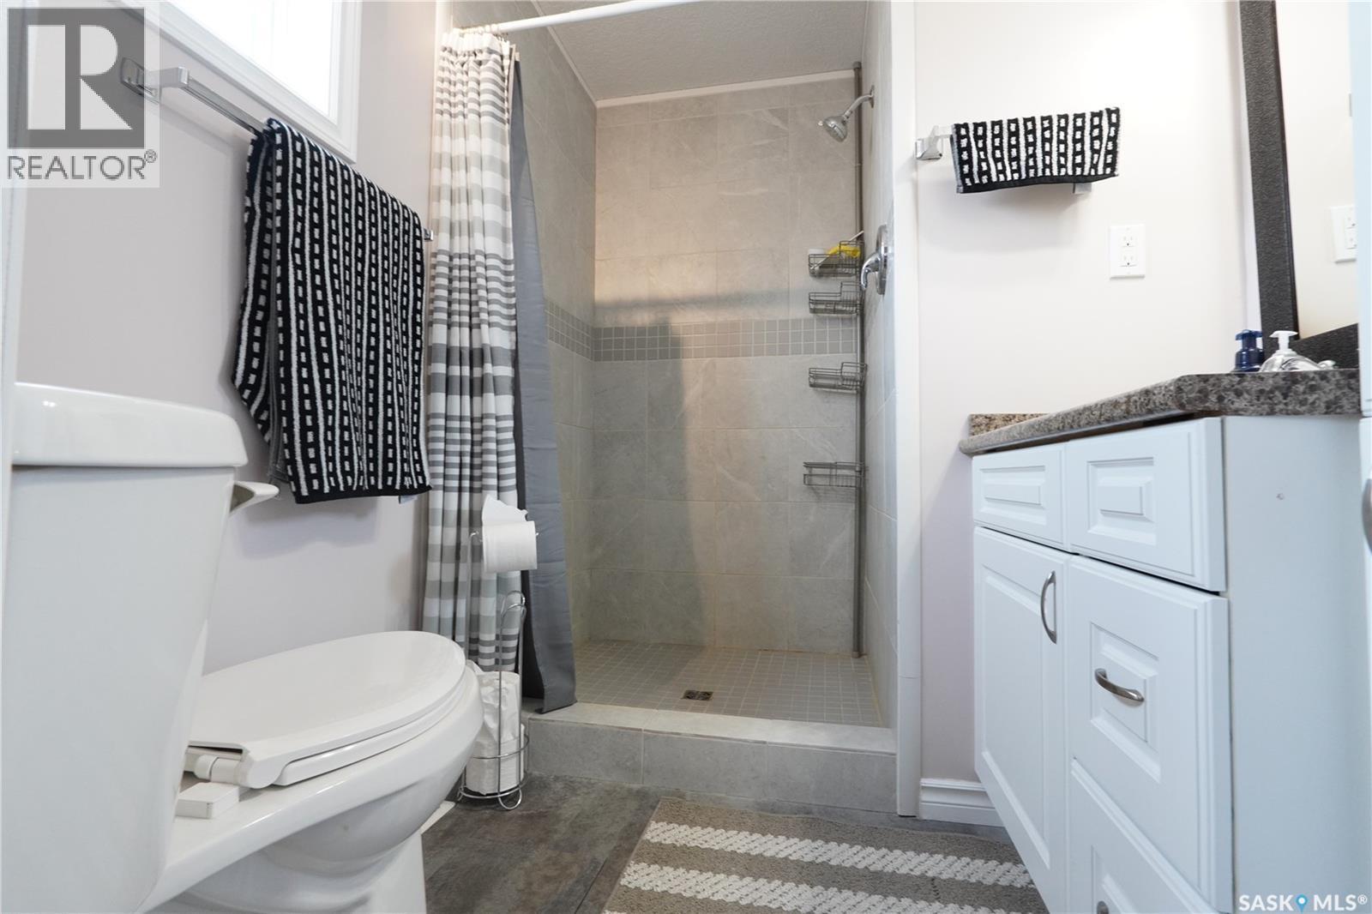
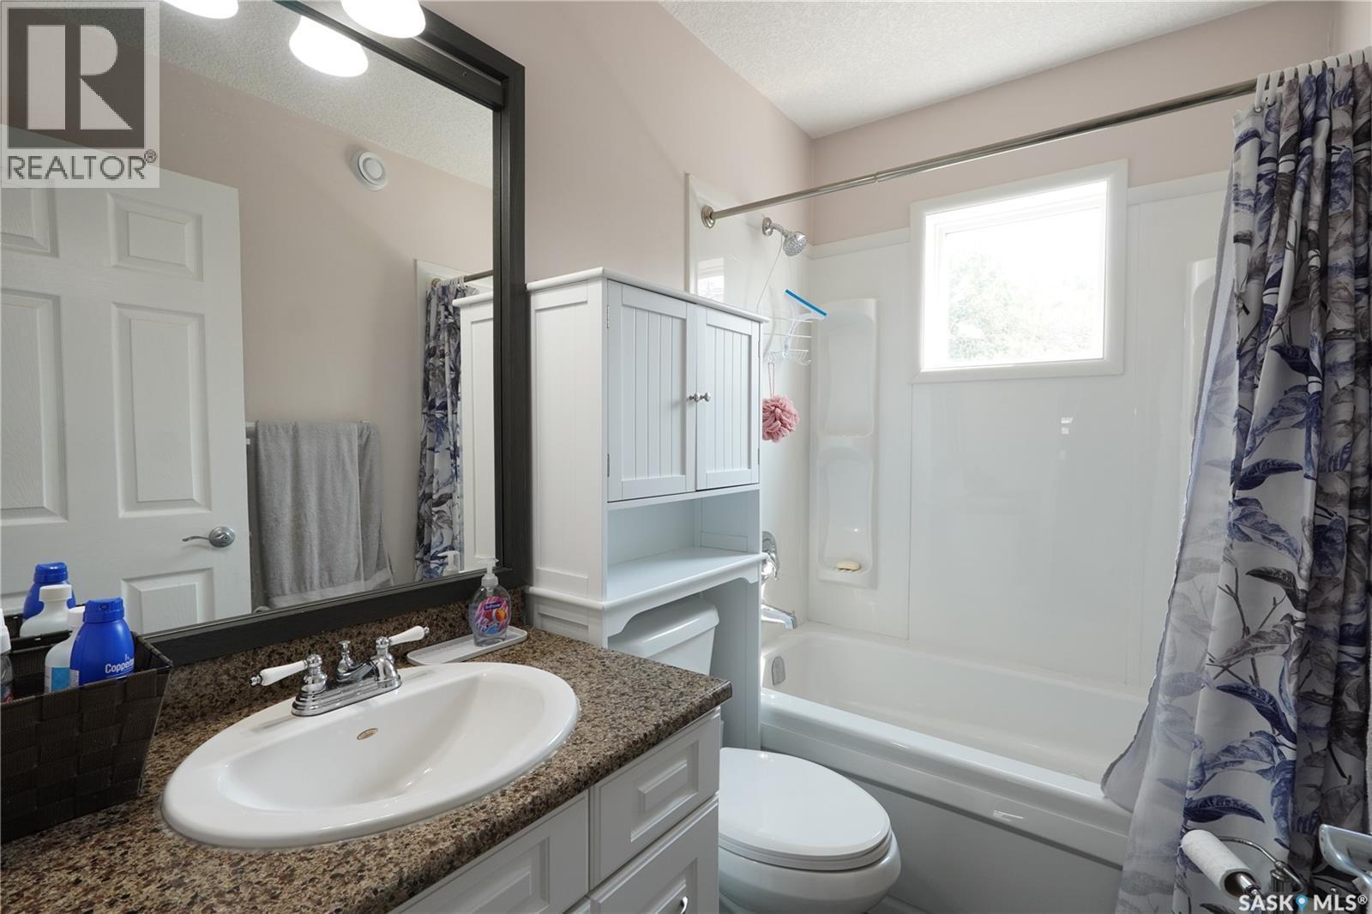
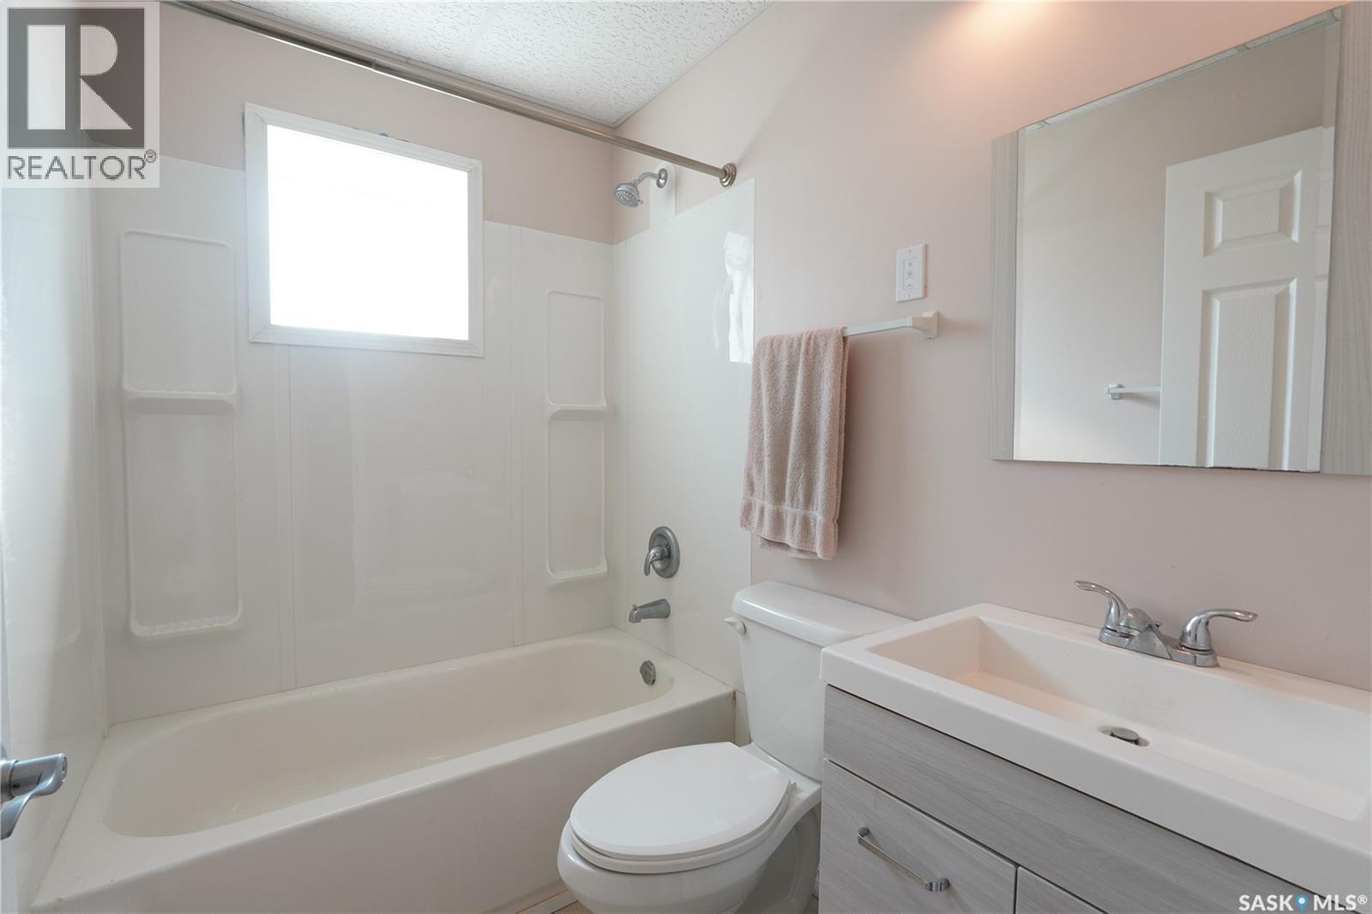
5602 Dewdney Avenue, Regina, SK - Indoor Photo Showing Bathroom
5602 Dewdney Avenue, Regina, SK - Indoor Photo Showing Bedroom
5602 Dewdney Avenue, Regina, SK - Indoor Photo Showing Bathroom
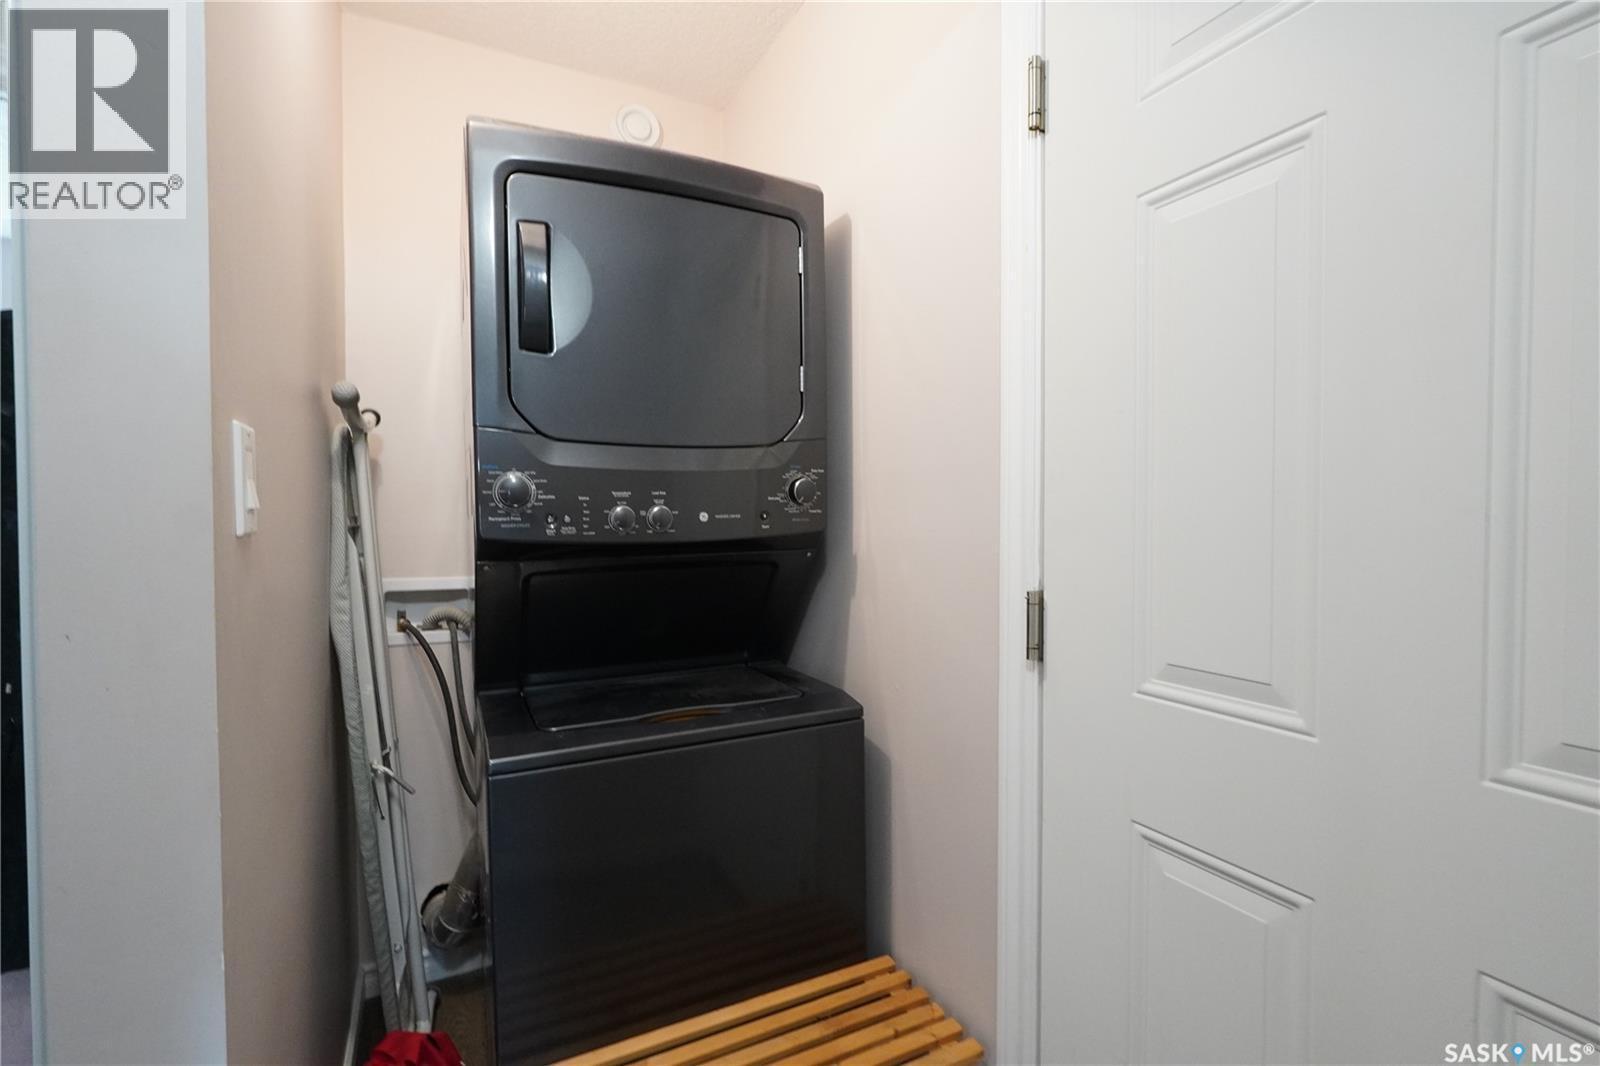
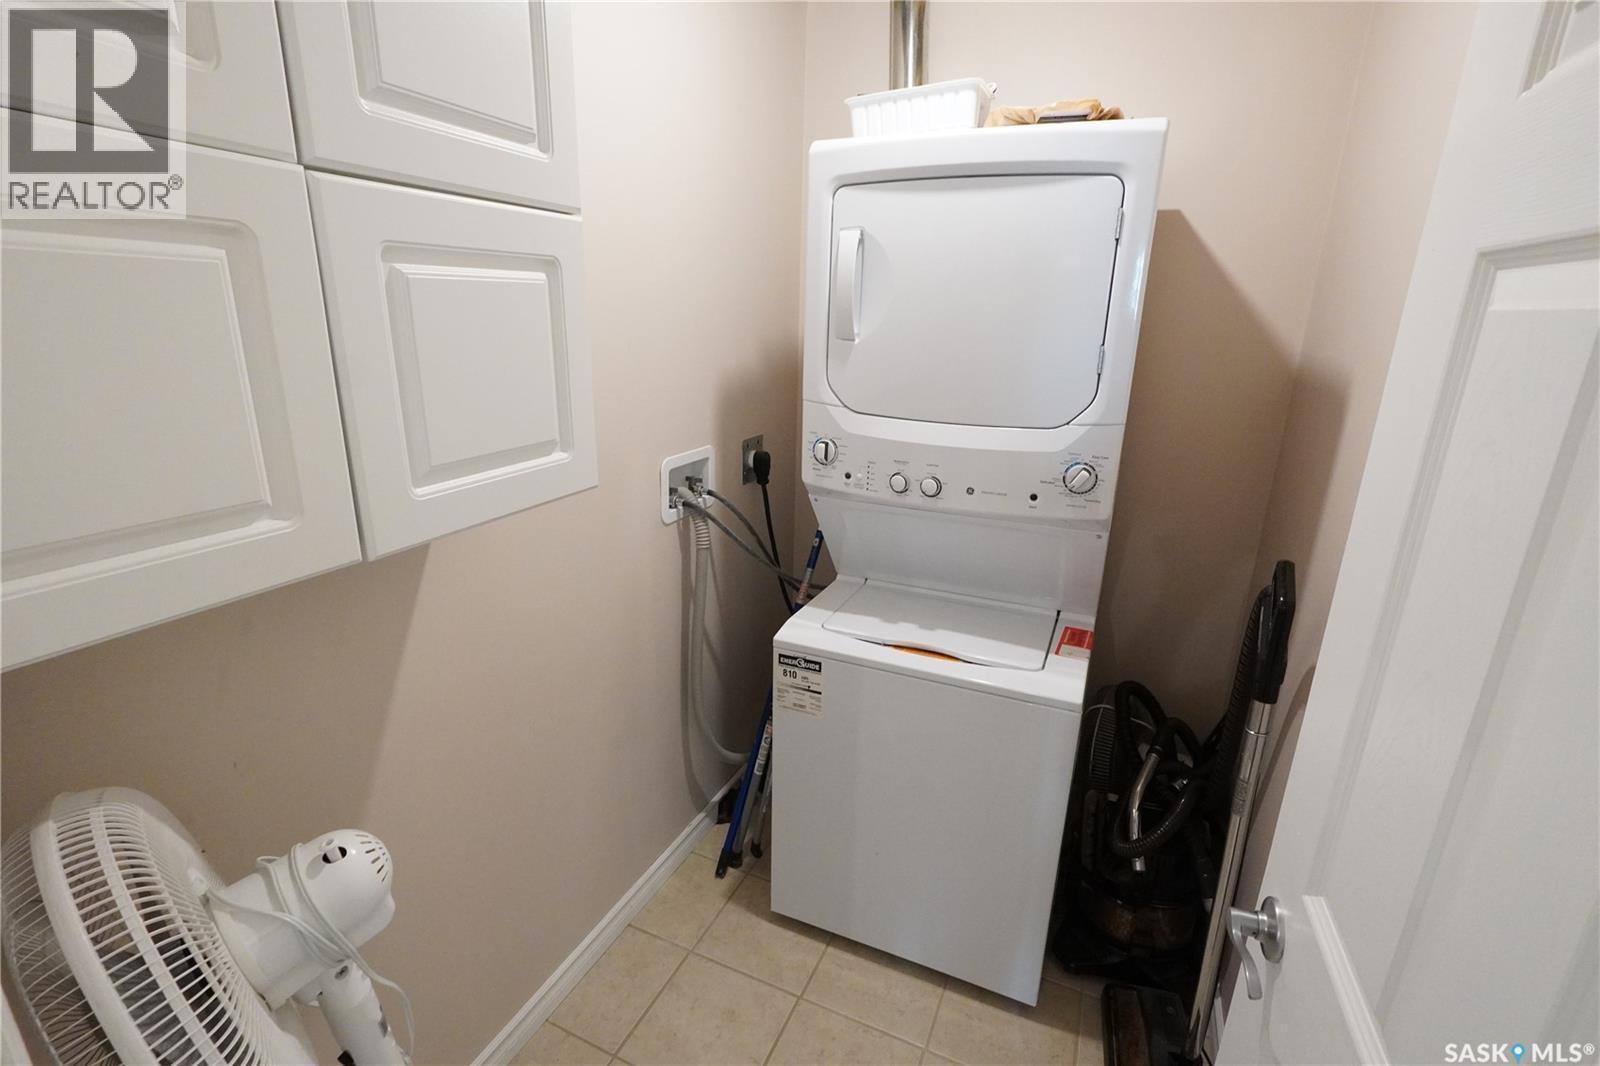
5602 Dewdney Avenue, Regina, SK - Indoor Photo Showing Laundry Room
5602 Dewdney Avenue, Regina, SK - Indoor
5602 Dewdney Avenue, Regina, SK - Indoor Photo Showing Bathroom
5602 Dewdney Avenue, Regina, SK - Indoor Photo Showing Laundry Room
5602 Dewdney Avenue, Regina, SK - Indoor
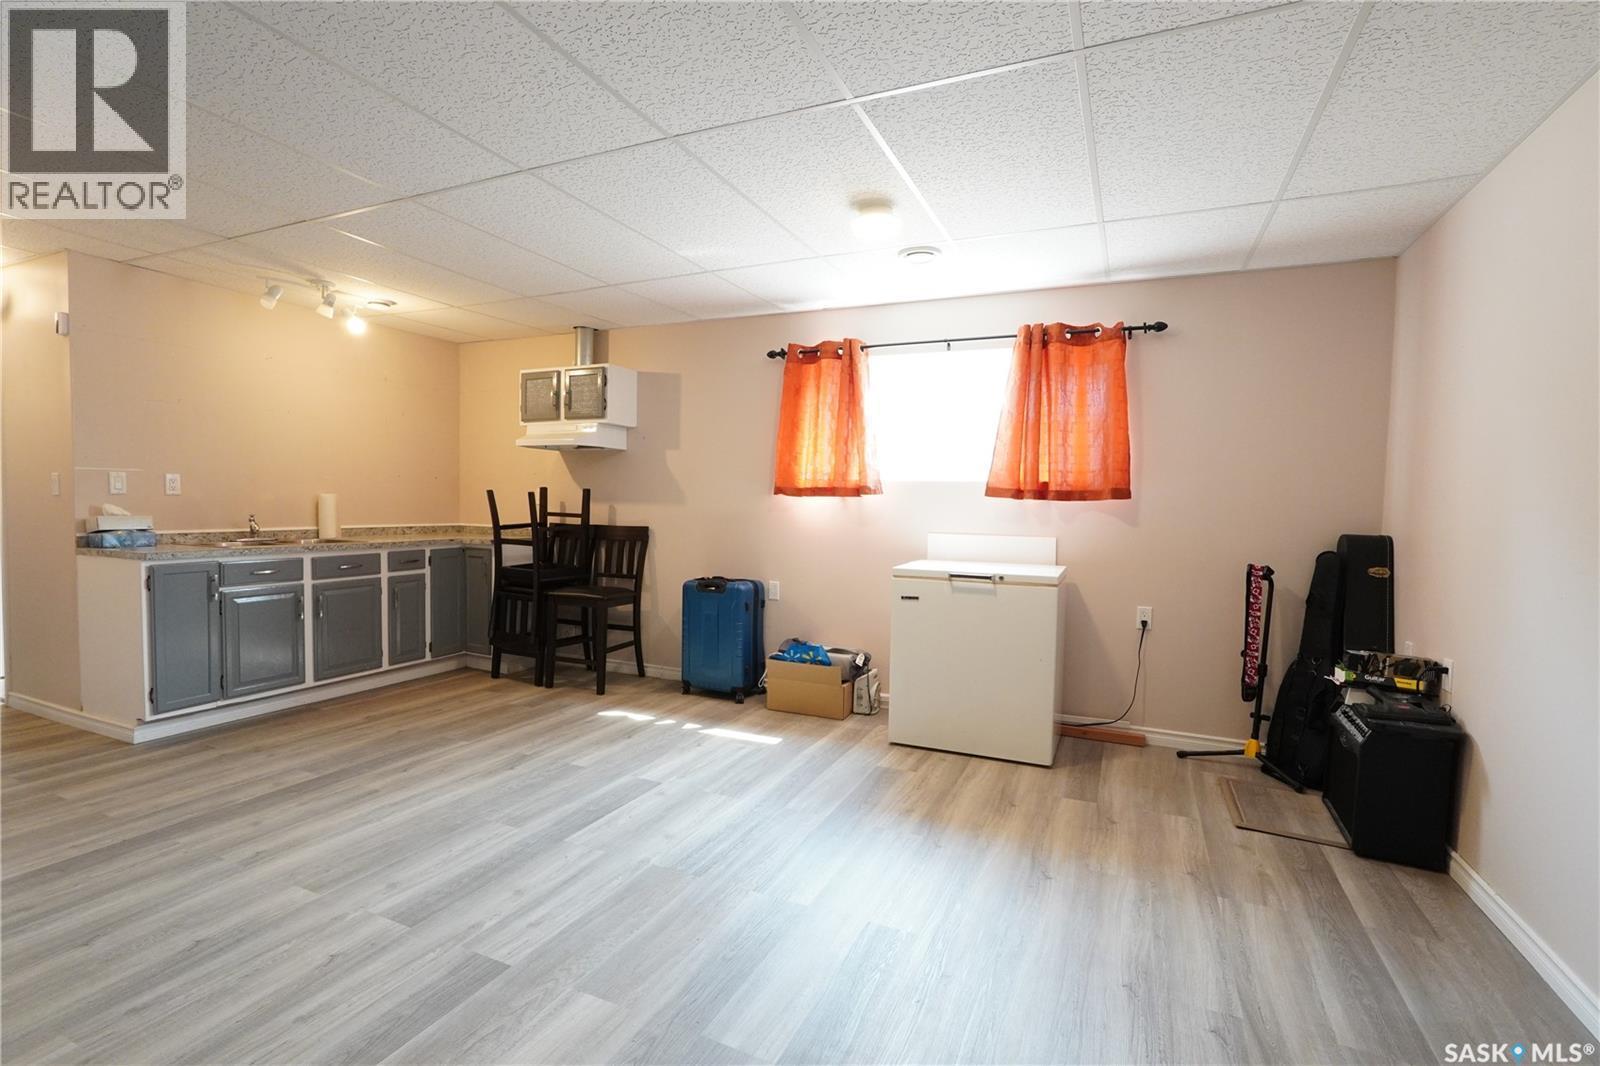
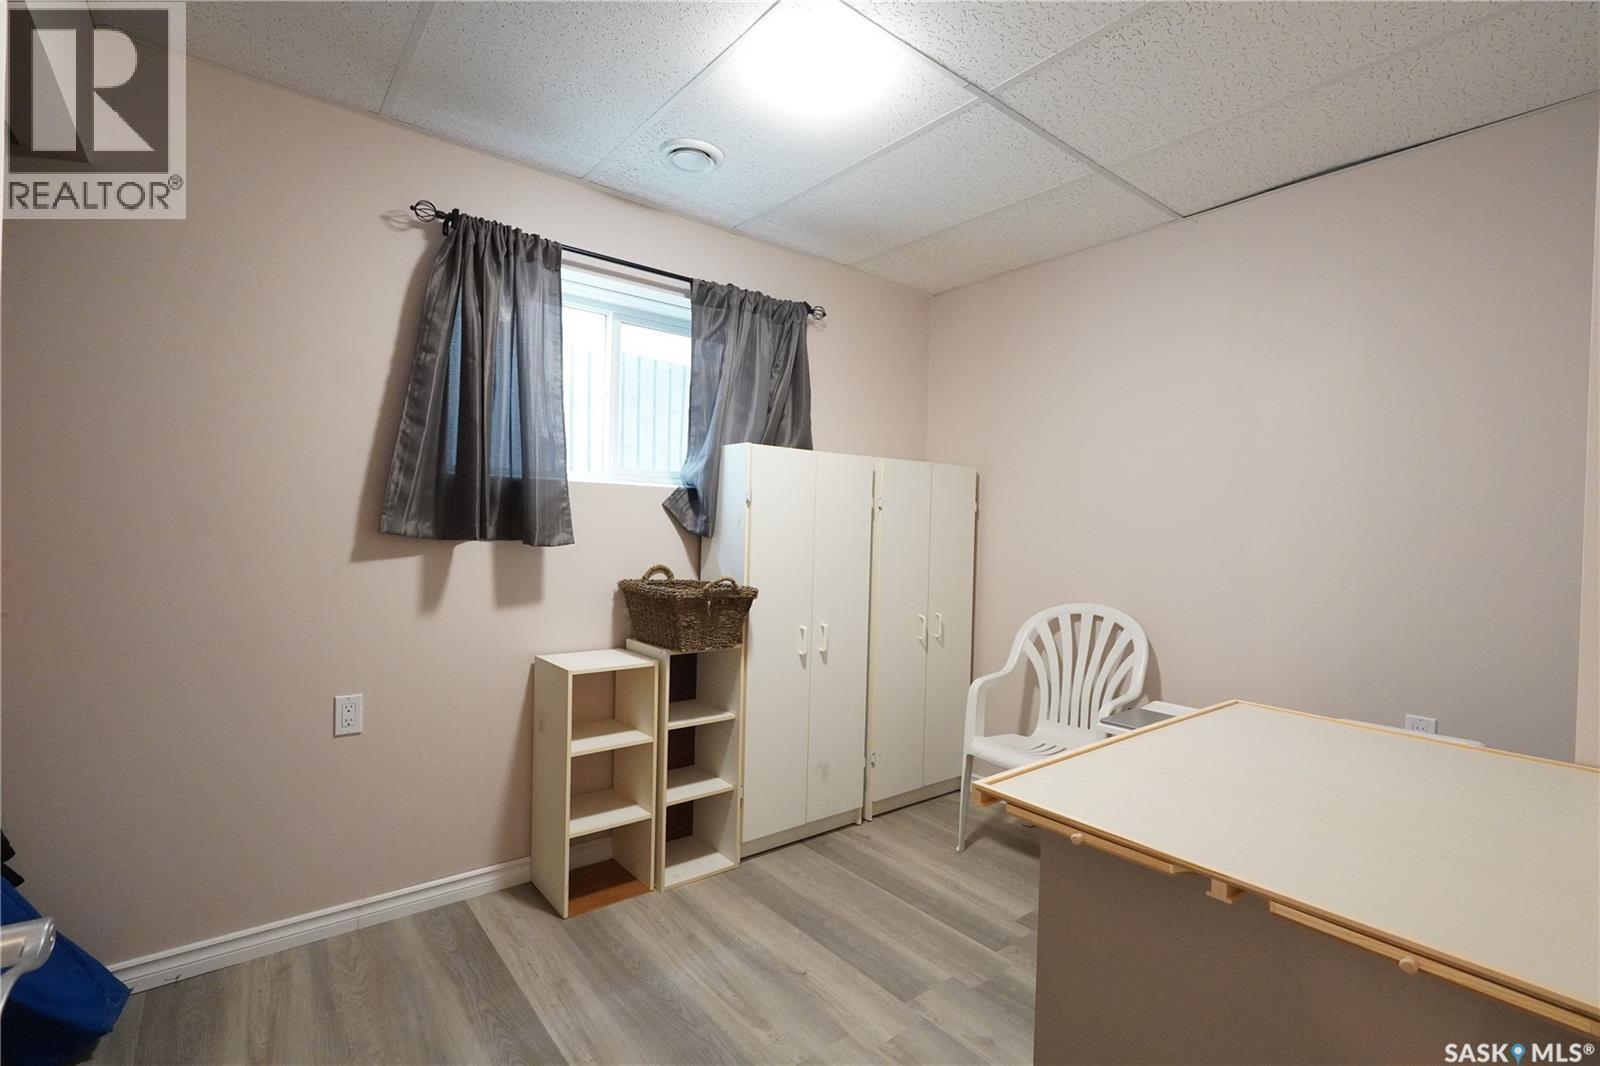
5602 Dewdney Avenue, Regina, SK - Indoor Photo Showing Other Room
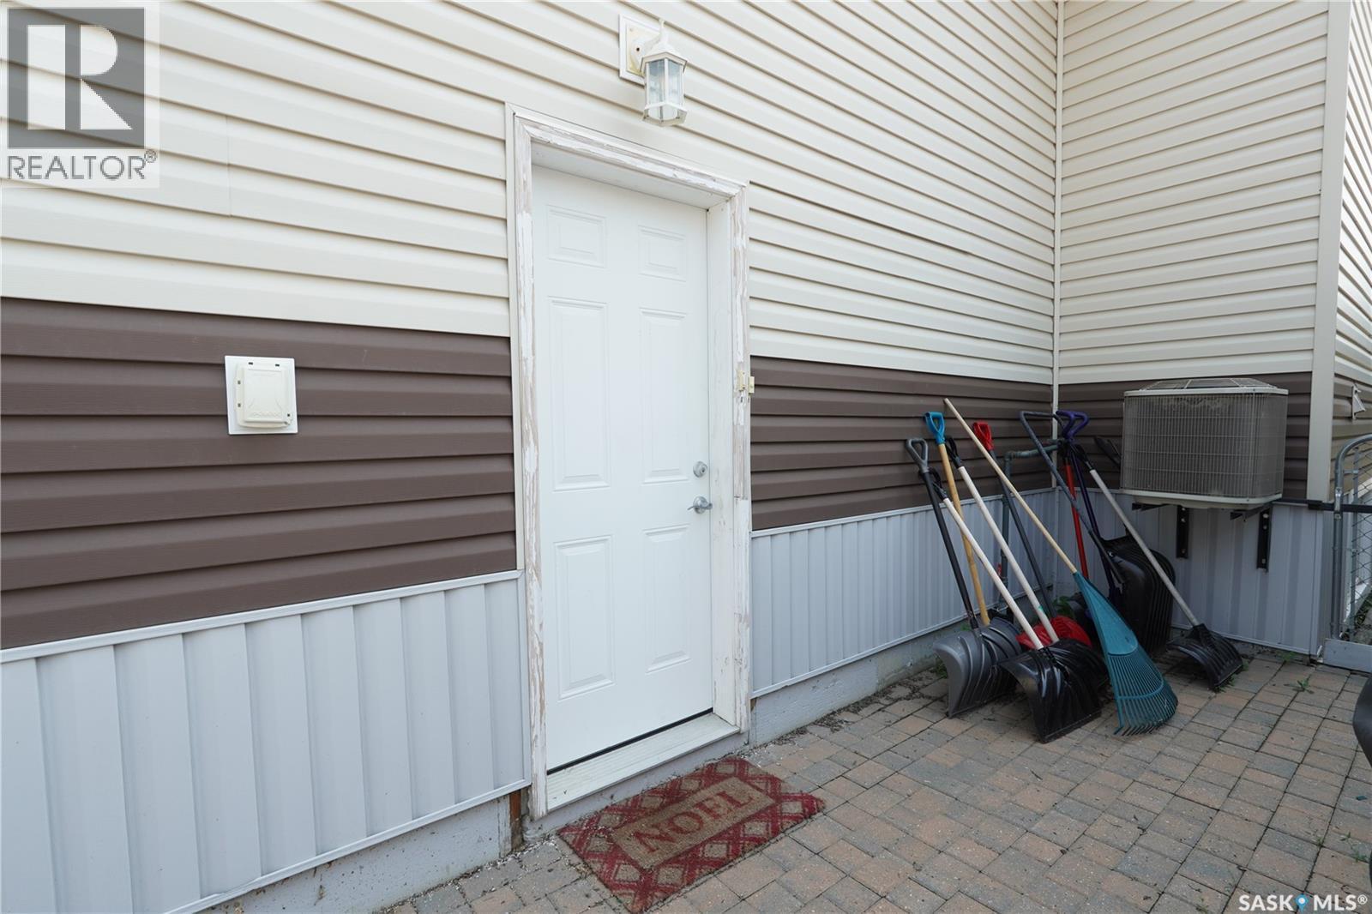
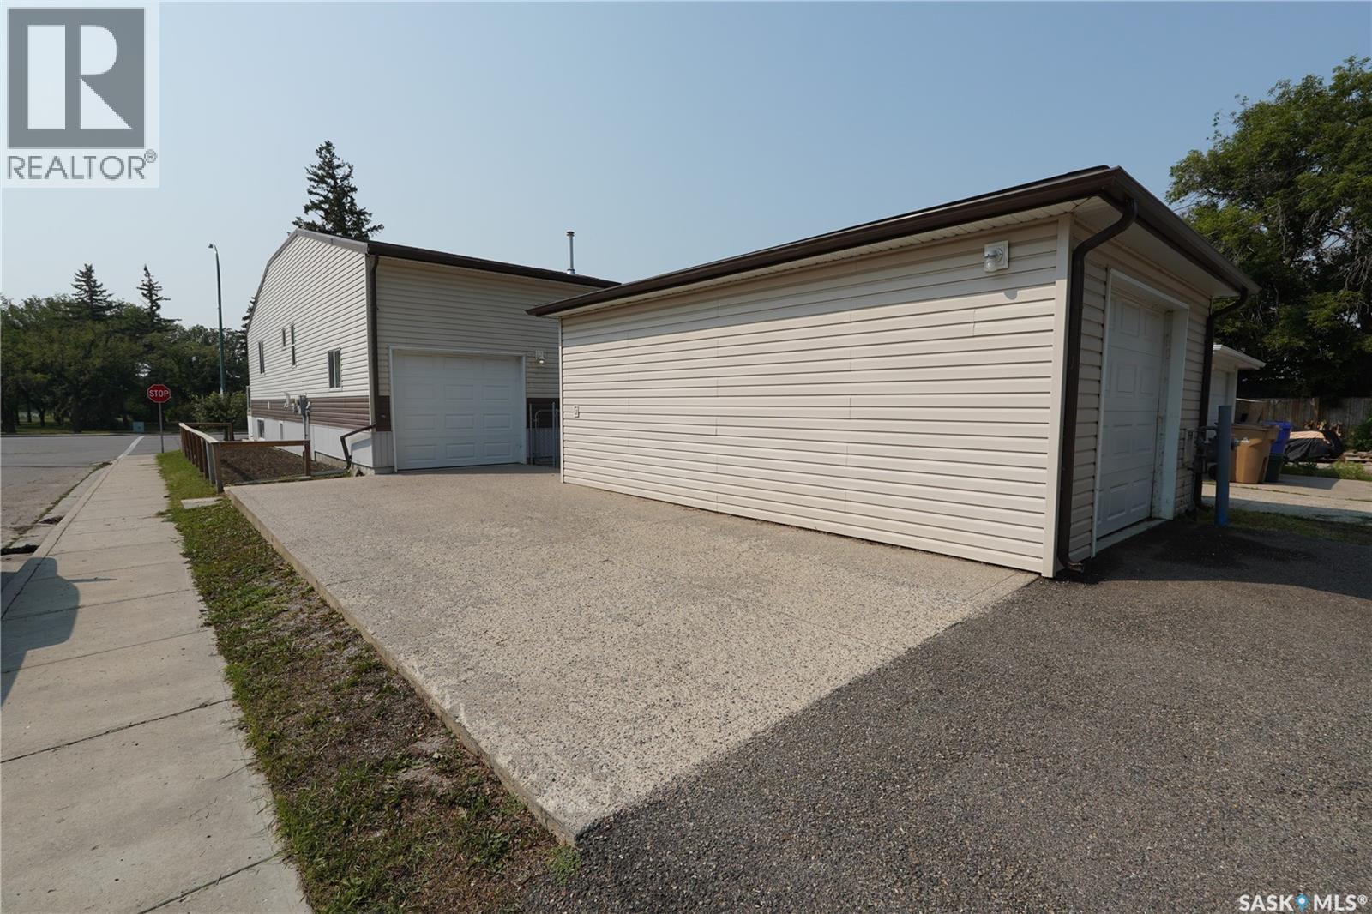
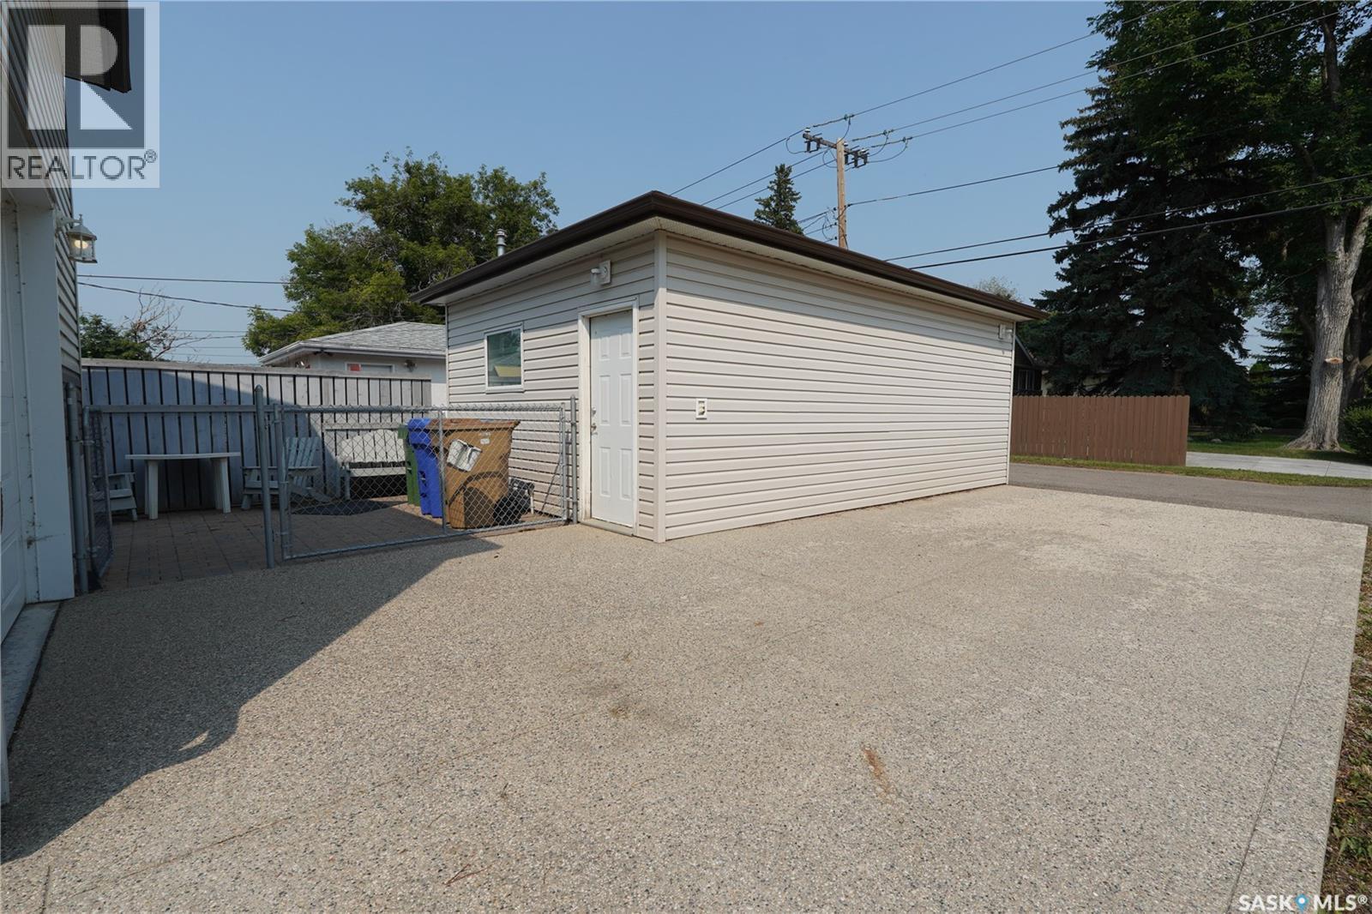
5602 Dewdney Avenue, Regina, SK - Outdoor With Exterior
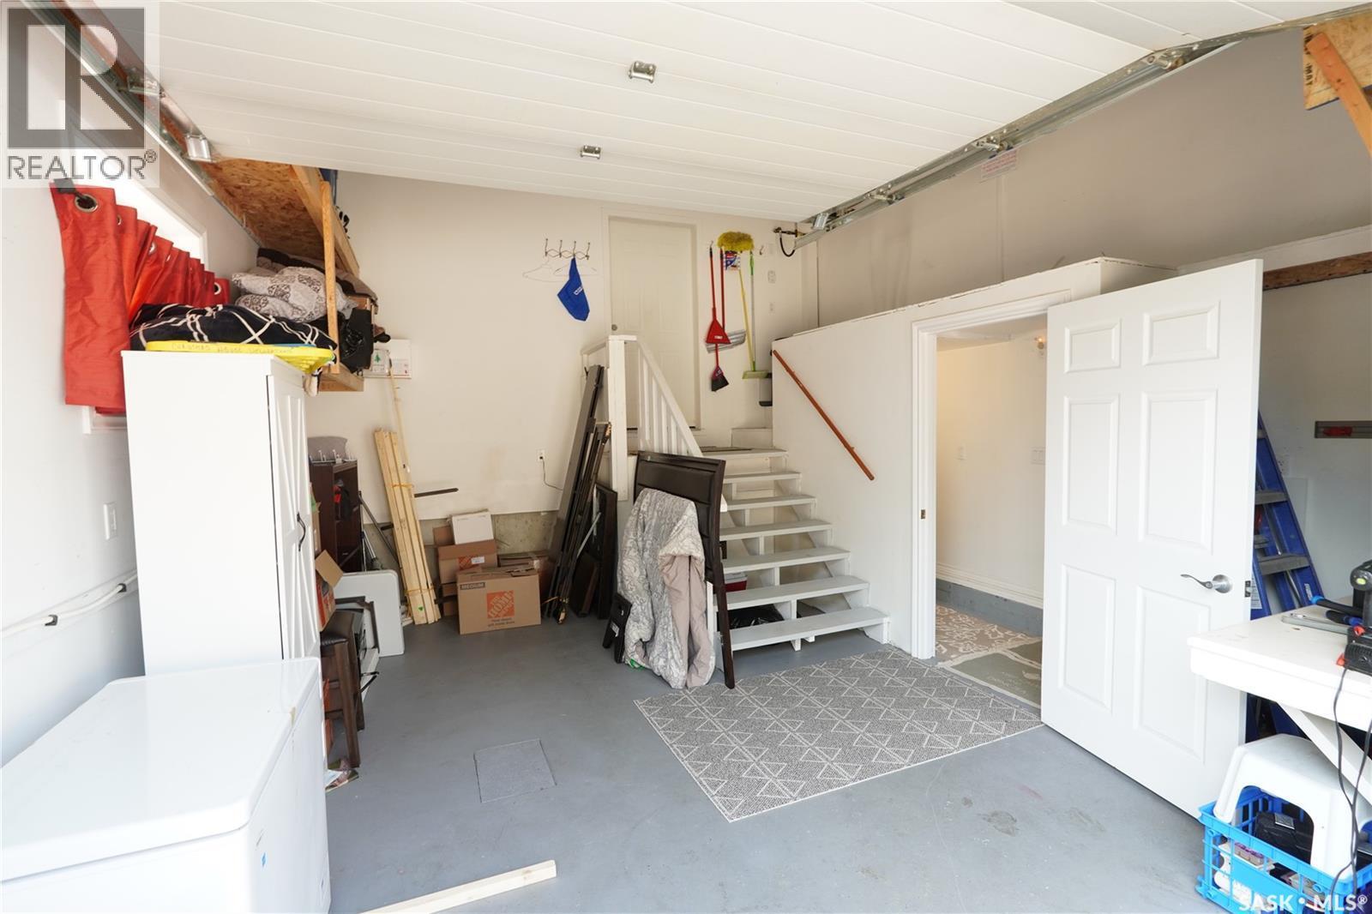
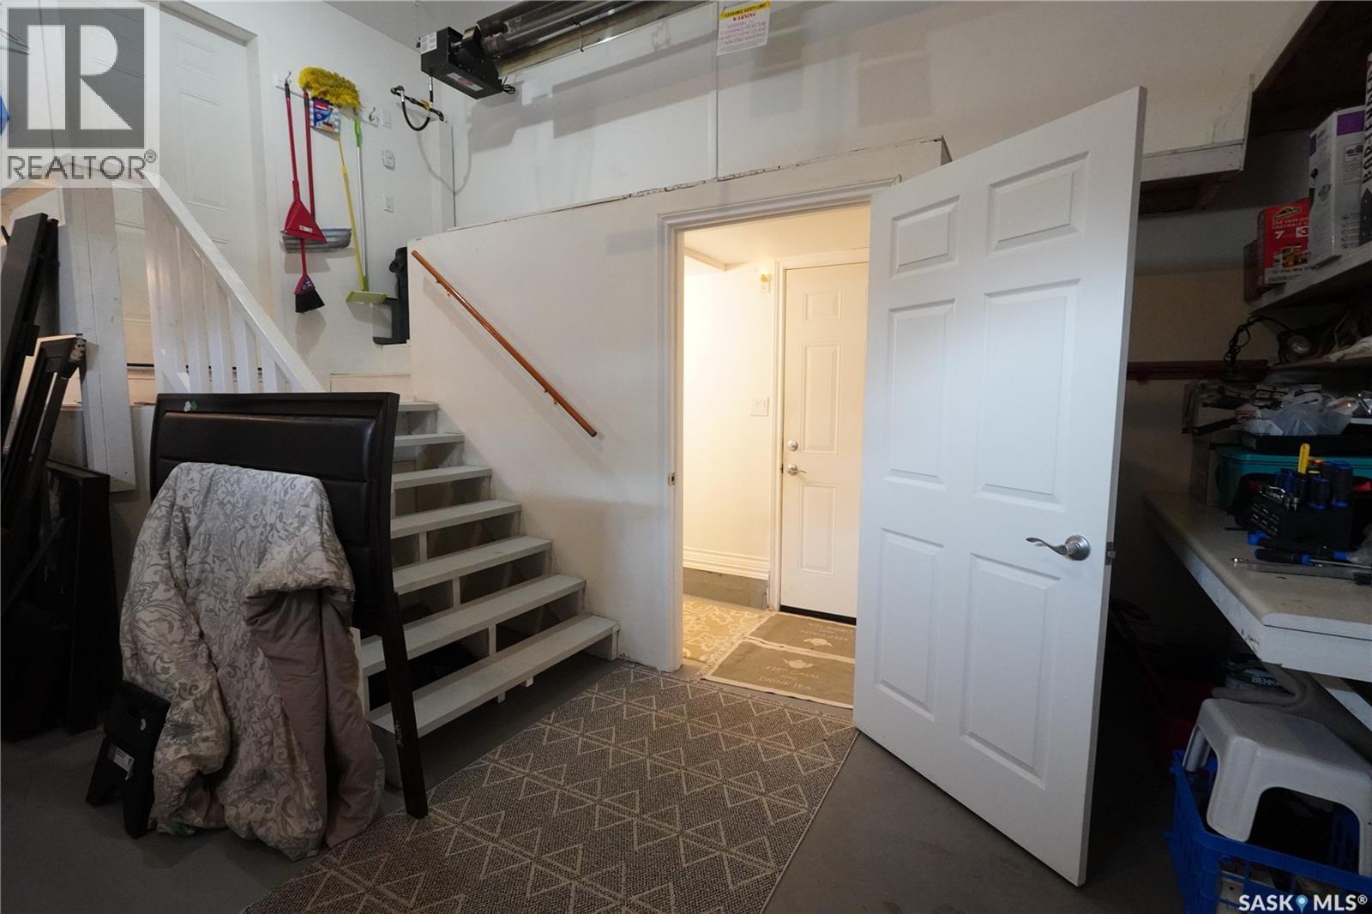
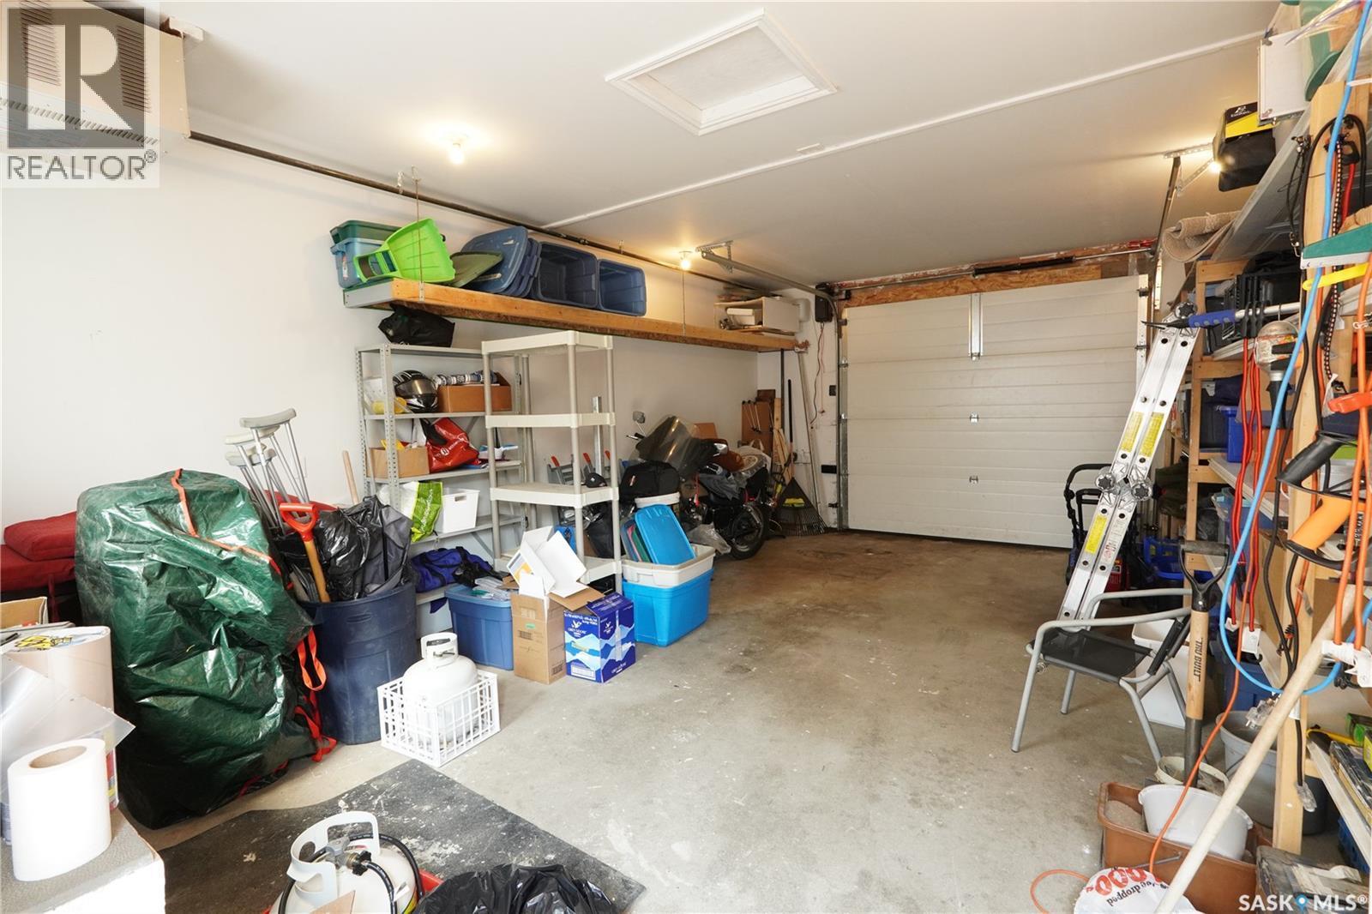
5602 Dewdney Avenue, Regina, SK - Indoor Photo Showing Garage
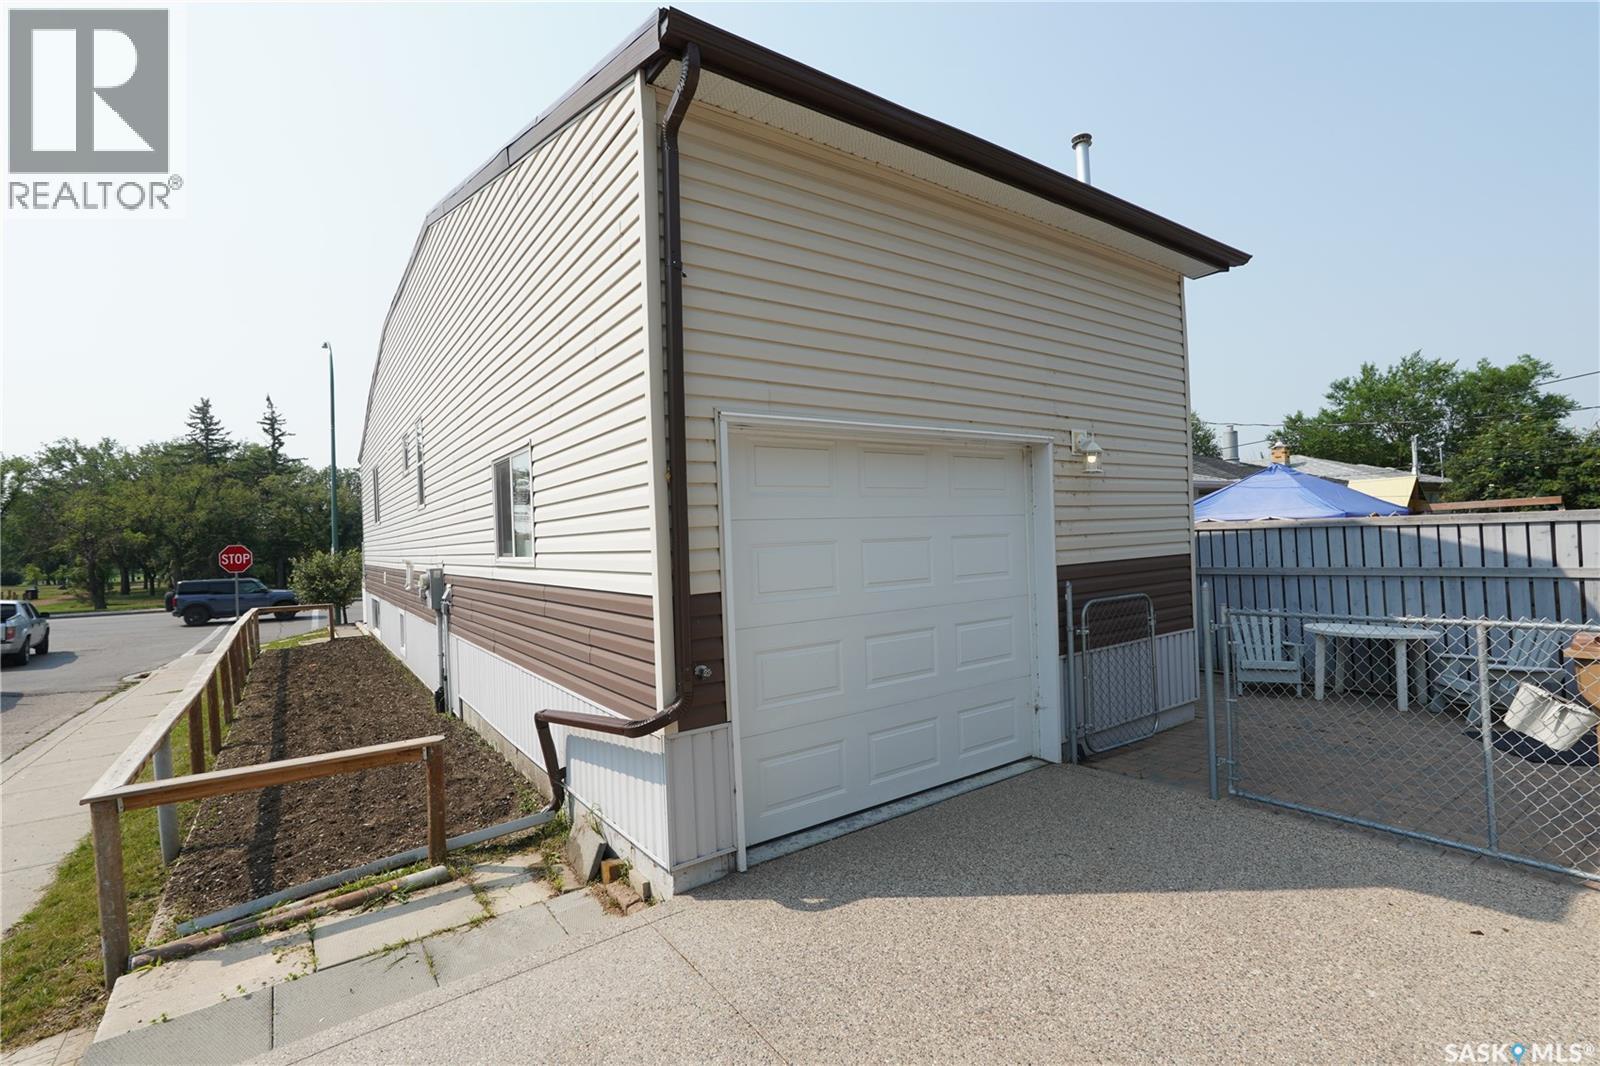
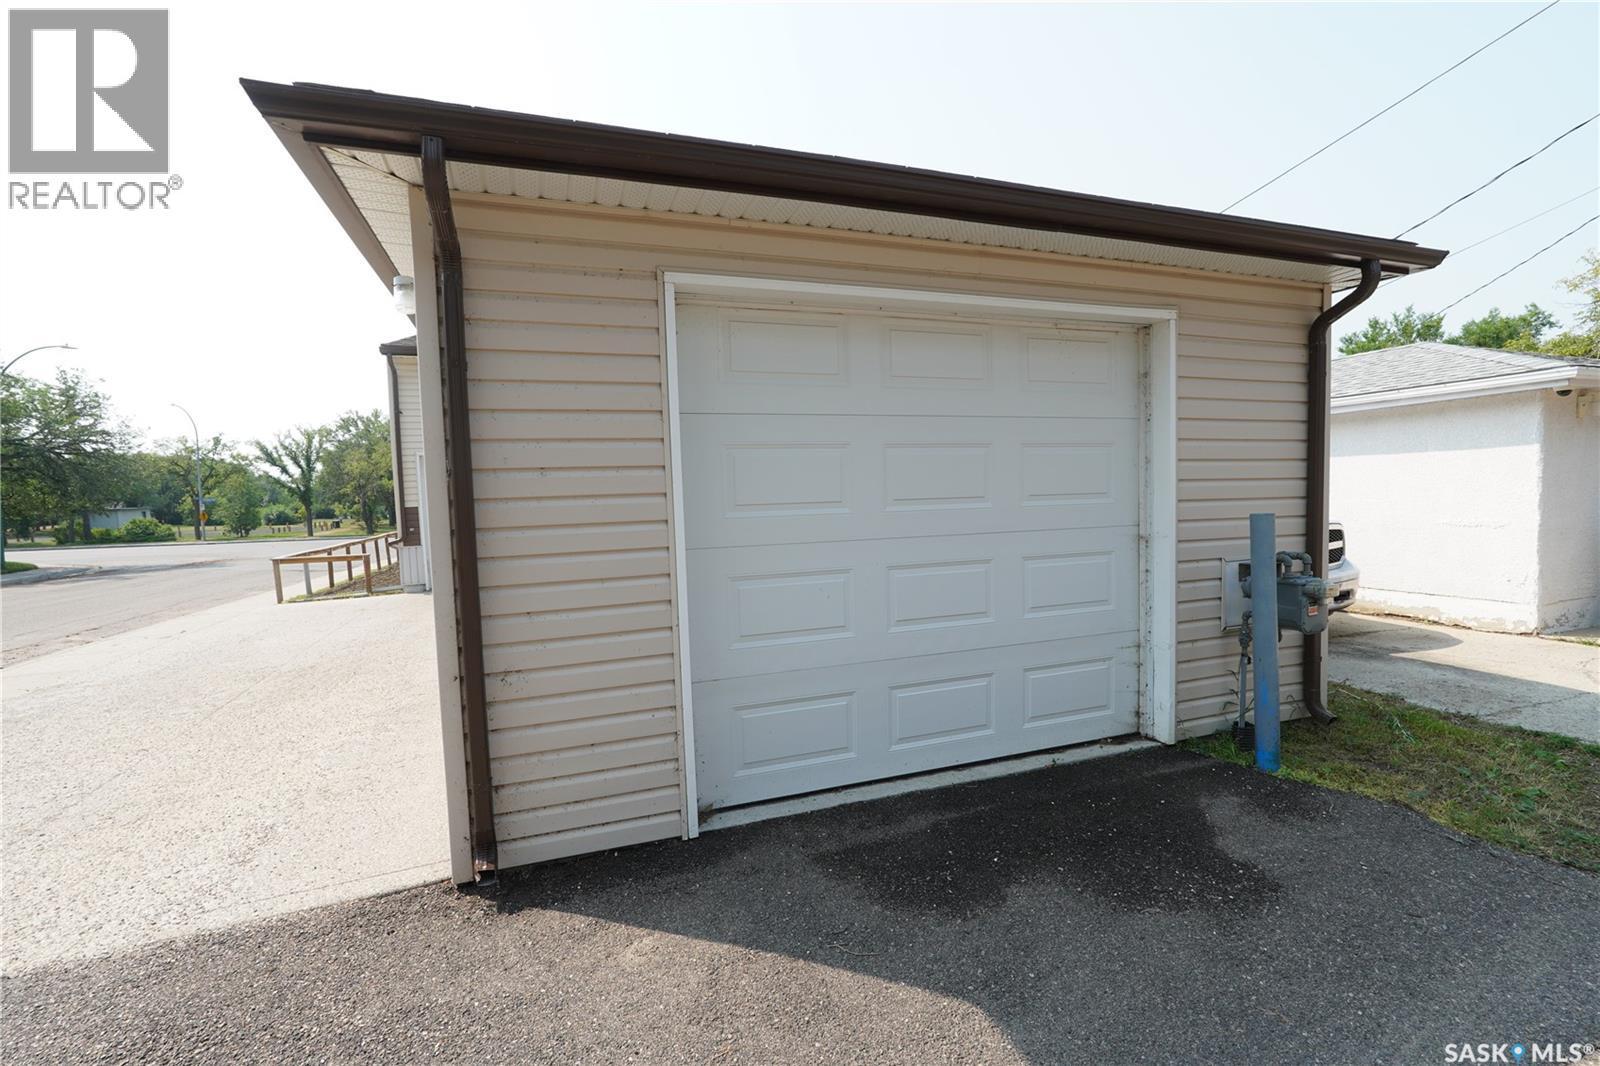
5602 Dewdney Avenue, Regina, SK - Outdoor With Exterior
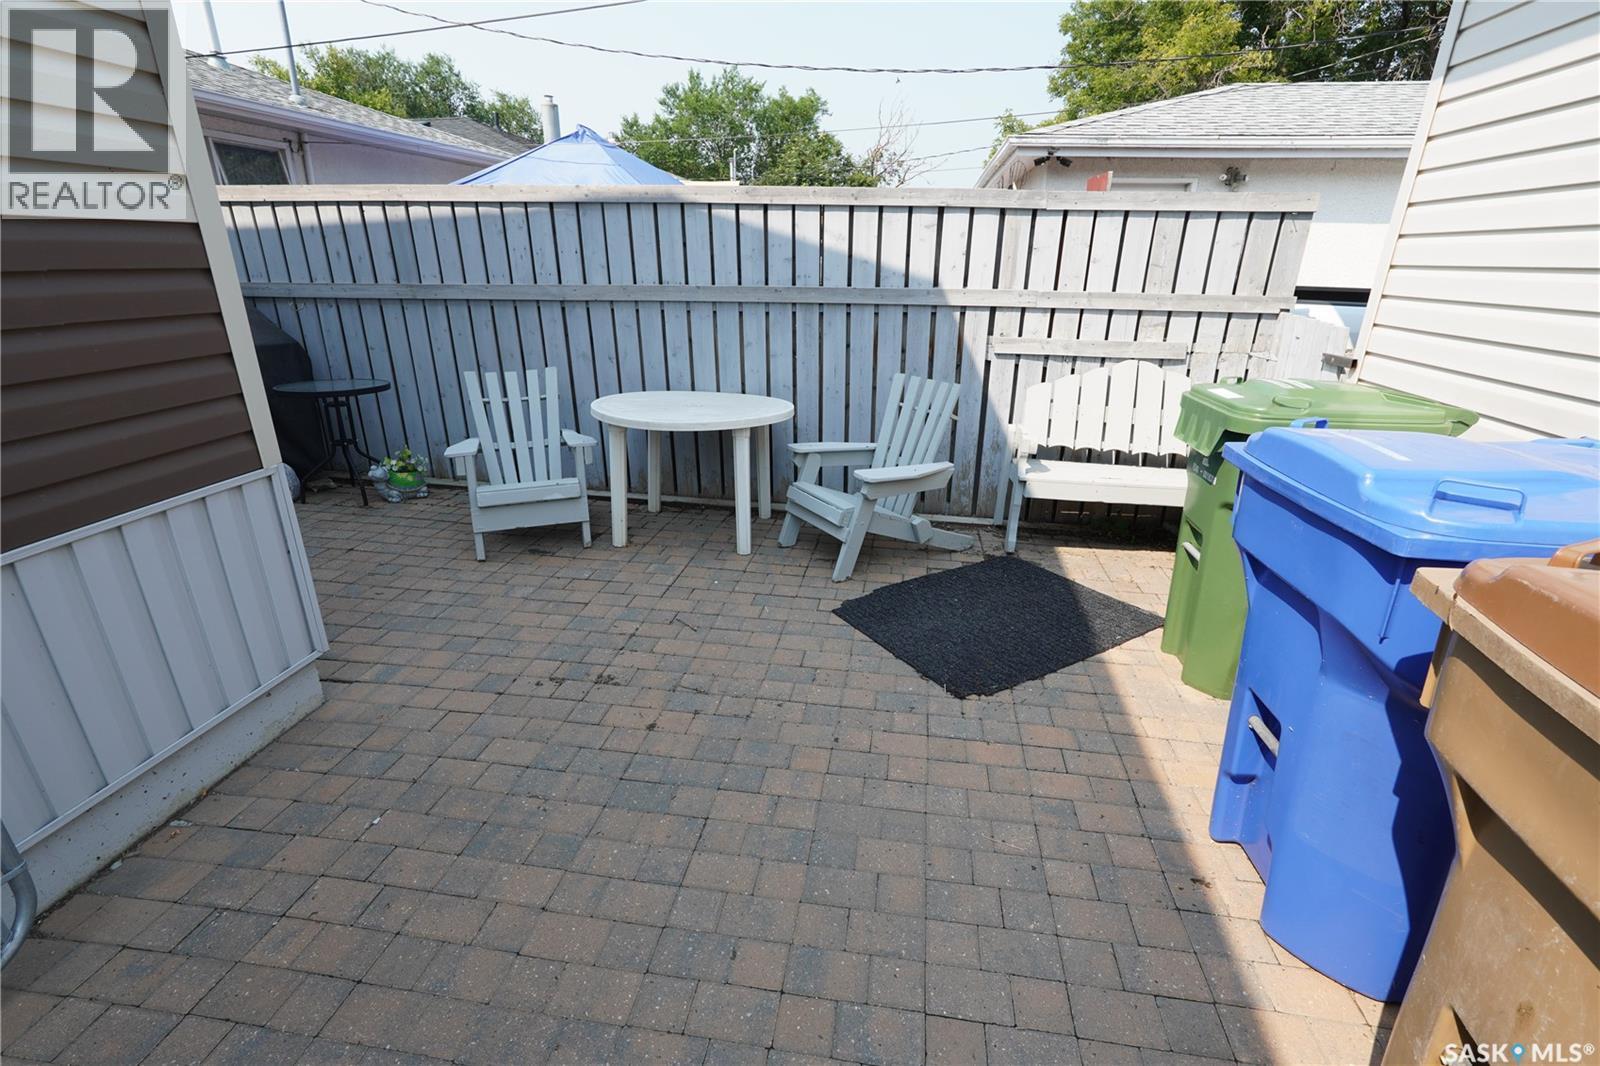
5602 Dewdney Avenue, Regina, SK - Outdoor
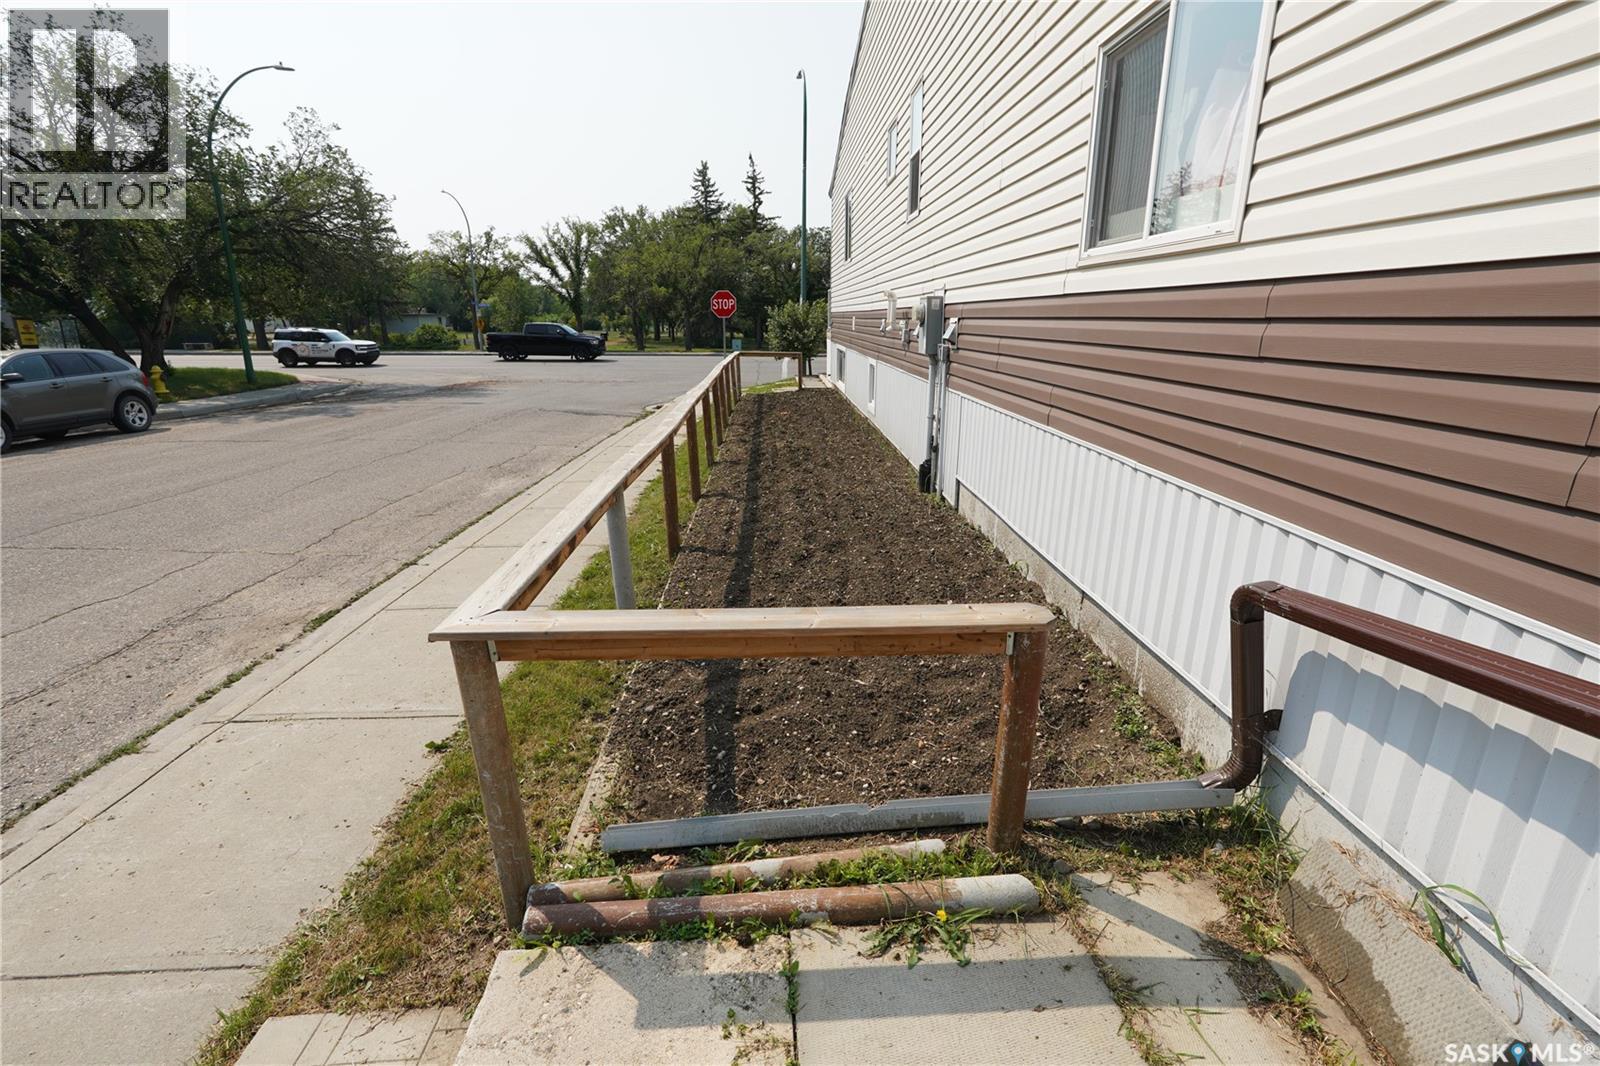
5602 Dewdney Avenue, Regina, SK  - Outdoor
5602 Dewdney Avenue, Regina, SK  - Indoor Photo Showing Living Room
5602 Dewdney Avenue, Regina, SK  - Indoor
5602 Dewdney Avenue, Regina, SK  - Indoor Photo Showing Kitchen With Double Sink
5602 Dewdney Avenue, Regina, SK - Indoor Photo Showing Kitchen
5602 Dewdney Avenue, Regina, SK - Indoor Photo Showing Bedroom
5602 Dewdney Avenue, Regina, SK - Indoor Photo Showing Bathroom
5602 Dewdney Avenue, Regina, SK - Indoor Photo Showing Bedroom
5602 Dewdney Avenue, Regina, SK - Indoor Photo Showing Bathroom
5602 Dewdney Avenue, Regina, SK - Indoor Photo Showing Laundry Room
5602 Dewdney Avenue, Regina, SK - Indoor
5602 Dewdney Avenue, Regina, SK - Indoor Photo Showing Bathroom
5602 Dewdney Avenue, Regina, SK - Indoor Photo Showing Laundry Room
5602 Dewdney Avenue, Regina, SK - Indoor
5602 Dewdney Avenue, Regina, SK - Indoor Photo Showing Other Room
5602 Dewdney Avenue, Regina, SK - Outdoor With Exterior
5602 Dewdney Avenue, Regina, SK - Indoor Photo Showing Garage
5602 Dewdney Avenue, Regina, SK - Outdoor With Exterior
5602 Dewdney Avenue, Regina, SK - Outdoor
Home Insurance - TD Insurance

Get a home insurance quote online for this $369,000 property in Regina
  • Advertising
Rent Today. Own Tomorrow.
Explore our Rent-to-own Path to Homeownership™ designed to help you become a homeowner.
5602 DEWDNEY AVENUE, Regina, Saskatchewan, S4T 1C7
$369,000

4 Beds

3 Baths

Property Information:

Modern Bungalow with Exceptional Revenue Potential in Rosemont! Welcome to this well-maintained 2018-built bungalow located in the desirable neighbourhood of Rosemont, Regina. Offering modern design, functional living spaces, and excellent income potential, this property is a fantastic opportunity for homeowners and investors alike. The main floor features a bright and open-concept layout with 2 spacious bedrooms and 2 bathrooms. The primary bedroom includes a private 3-piece ensuite, while the second full bathroom serves the main living area and additional bedroom. Convenient main-floor laundry adds to the home's practical and family-friendly design. The fully developed basement offers a separate entrance, creating excellent potential for a future suite. Downstairs you will find 2 bedrooms, a kitchen area, dining space, a comfortable living room, and a second laundry area, allowing for greater independence between the upper and lower levels. This layout is ideal for extended family, guests, or future rental income opportunities. Additional features include a high-efficiency furnace, a heated and insulated attached garage, a heated and insulated detached garage, and extra parking space with plenty of room for vehicles, recreational toys, or tenants. With dual laundry facilities and a layout well suited for upper and lower suite conversion, this property offers outstanding revenue-generating potential. Conveniently located near parks, schools, shopping, and other amenities, it combines modern construction, ample parking, and versatile living space in one of Regina's sought-after neighbourhoods. Basement bedroom windows may not meet current building code. Whether you're looking for a family home or an investment opportunity, this property is one you won't want to miss. Book your private viewing today! (id:27)

Building Features:

  • Style: Detached
  • Building Type: House
  • Architectural Style: Bungalow
  • Basement Development: Finished
  • Basement Type: Full
  • Construction Style - Attachment: Detached
  • Floor Space: 871 sqft
  • Heating Type: Forced air
  • Heating Fuel: Natural gas
  • Cooling Type: Central air conditioning
  • Appliances: Washer, Refrigerator, Dishwasher, Dryer, Microwave, Window Coverings, Garage door opener remote, Stove

Property Features:

  • OwnershipType: Freehold
  • Property Type: Single Family
  • Built in: 2018
  • Features: Corner Site, Lane, Sump Pump
  • Fence Type: Partially fenced
  • Floor Space (approx): 871 Square Feet
  • Irregular: Yes
  • Landscape Features: Lawn, Garden Area
  • Lot Frontage: 27 Feet
  • Lot Size: 3379.00 Square Feet
  • Structure Type: Patio(s)
  • Parking Type: Attached garage, Detached garage, Parking pad, Parking Spaces
  • No. of Parking Spaces: 3

Rooms:

  • Living Basement Level 4.09 m x 3.53 m
  • Kitchen Basement Level 3.23 m x 2.92 m
  • Dining Basement Level 2.95 m x 2.31 m
  • Bedroom Basement Level 3.02 m x 2.46 m
  • Bedroom Basement Level 3.02 m x 2.46 m
  • Bathroom Basement Level 2.16 m x 1.50 m
  • Laundry Basement Level 2.16 m x 1.40 m
  • Other Basement Level 2.64 m x 2.18 m
  • Kitchen Main Level 2.84 m x 2.39 m
  • Living Main Level 4.24 m x 3.71 m
  • Dining Main Level 2.69 m x 2.39 m
  • Bedroom Main Level 3.96 m x 2.72 m
  • Bathroom Main Level 2.36 m x 1.88 m
  • Bedroom Main Level 2.67 m x 2.41 m
  • Bathroom Main Level 2.31 m x 1.50 m
  • Laundry Main Level 1.30 m x 0.99 m

Convert Measurement to:

Courtesy of: Global Direct Realty Inc.

REALTOR.ca  

QuickQuoteTM Powered by RPS
Thinking of Selling?

Start by finding out what your home might be worth in today's market.

Location of 5602 DEWDNEY AVENUE, Regina, Saskatchewan, S4T 1C7

Demographic Information of 5602 DEWDNEY AVENUE, Regina, Saskatchewan, S4T 1C7

Life Stage

Midlife Families

Employment Type

Blue Collar/Primary, Blue Collar/Service Sector

Average Household Income

$101,434.91

Average Number of Children

1.84

Household Population

Household Structure

Age of Population

Education

Education Level

No certificate/diploma/degree

15.78 %

High school certificate or equivalent

45.05 %

Apprenticeship trade certificate/diploma

12.43 %

College/non-university certificate

13.55 %

University certificate (below bachelor)

0.83 %

University Degree

12.36 %

Commuter

Travel To Work

By Car

93.27 %

By Public Transit

2.44 %

By Walking

0.25 %

By Bicycle

0.0 %

By Other Methods

4.04 %

Cultural Diversity

Knowledge of Official Language

Mother Tongue

Building Information

Building Type

Apartments (Low and High Rise)

2.0 %

Houses

98.0 %

Own Vs. Rent