Button CopyPathCircle CloseCircle Left ArrowArrow Down Icon GreyClosecirclecircleBurger
  • Advertising

5120 Holash WAY, Regina, Saskatchewan, S4X 4M3

MLS® # SK049181
House For Sale In Lakeridge, Regina, Saskatchewan
$525,000 QuickQuoteTM: $482K - $587K

4 Beds

3 Baths

5120 Holash Way, Regina, SK
Home Insurance - TD Insurance
Get a home insurance quote online for this $525,000 property in Regina
  • Advertising
Rent Today. Own Tomorrow.
Explore our Rent-to-own Path to Homeownership™ designed to help you become a homeowner.
5120 Holash WAY, Regina, Saskatchewan, S4X 4M3
$525,000

4 Beds

3 Baths

Property Information:

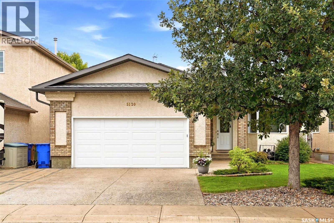
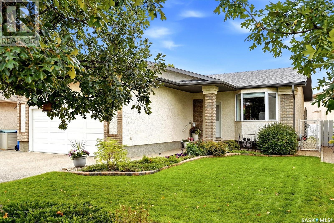
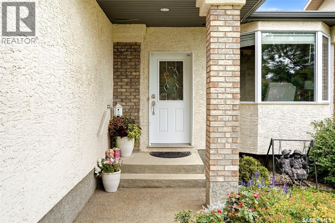
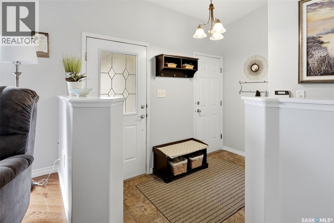
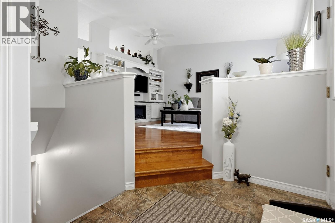
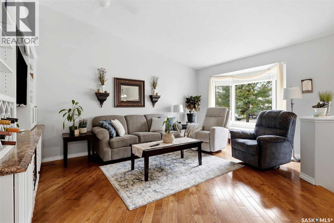
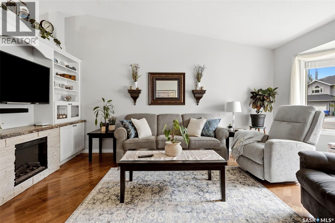
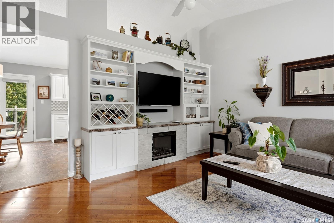
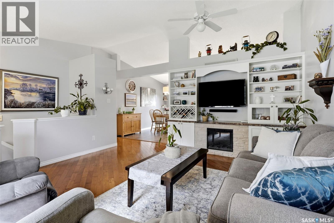
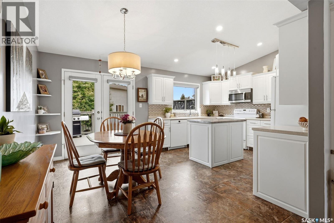
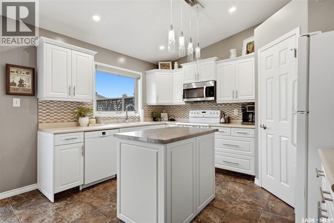
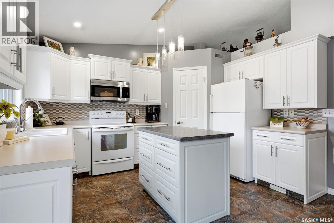
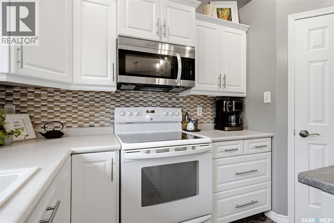
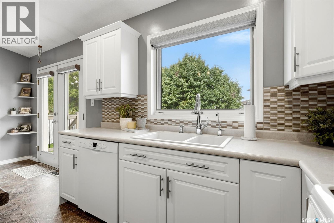
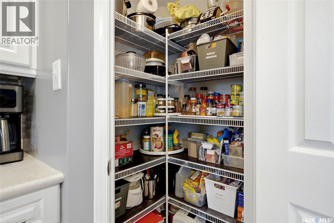
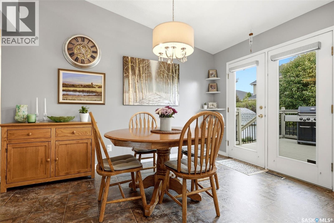
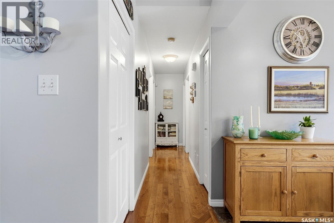
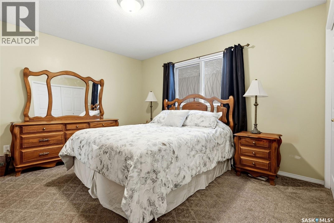
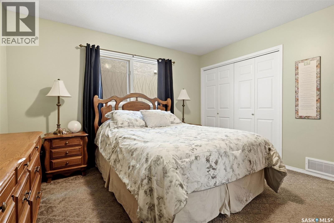
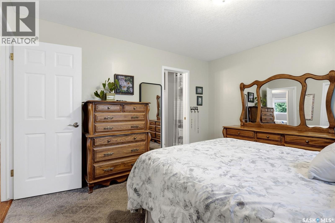
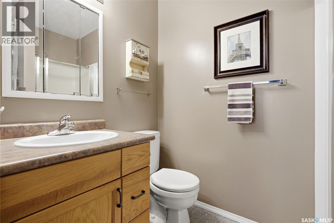
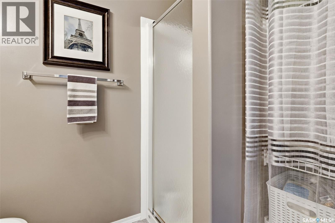
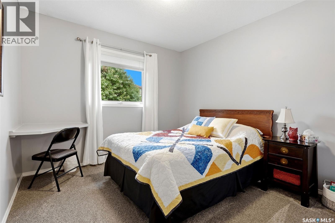
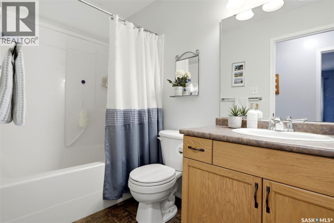
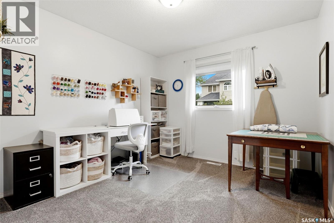
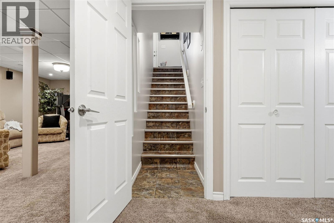
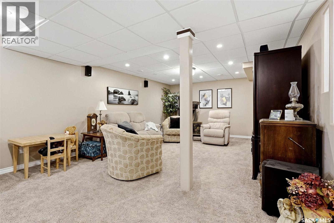
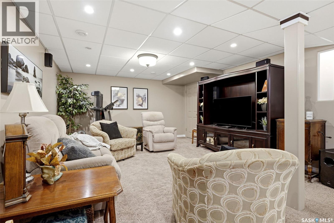
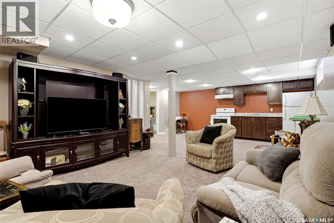
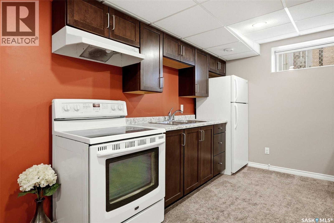
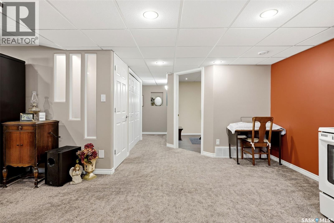
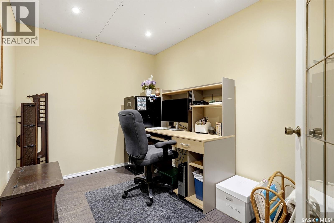
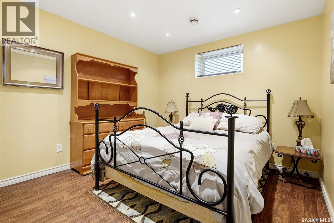
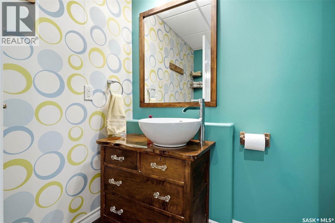
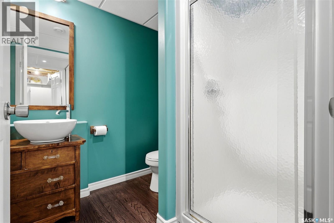
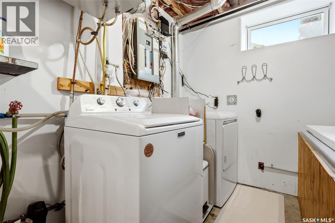
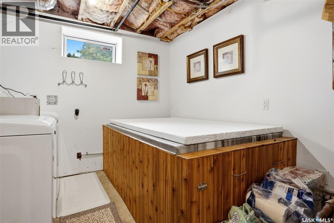
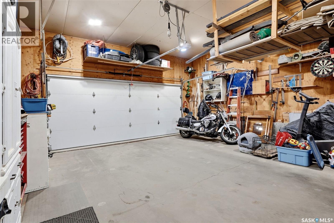
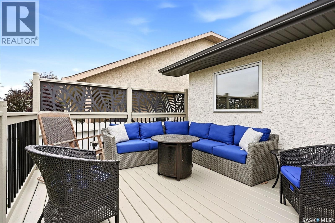
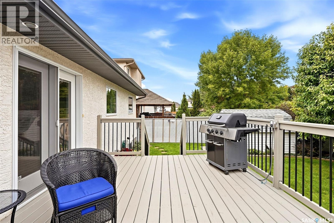
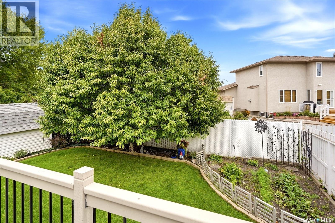
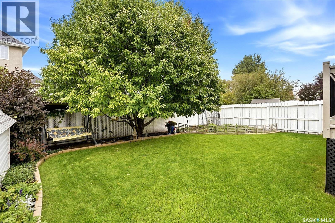
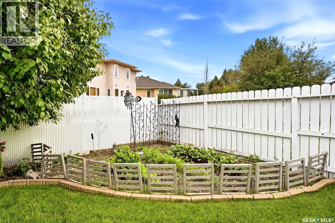
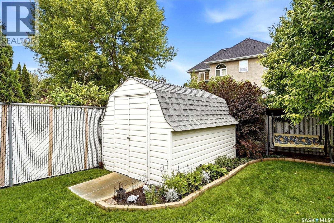
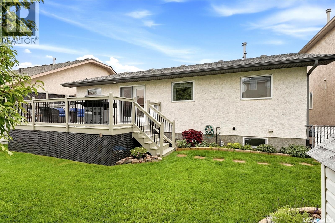
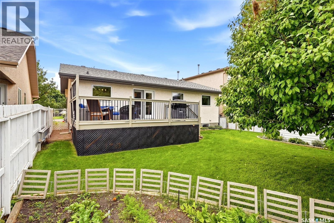
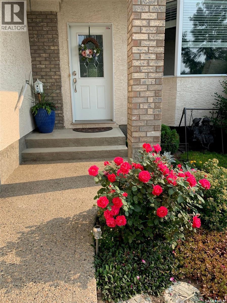
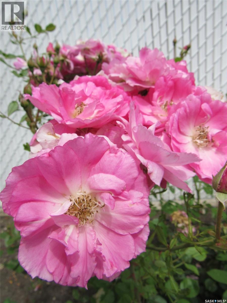
Welcome to this beautifully maintained bungalow in the desirable Lakeridge neighborhood. Offering over 1,200sqft. of thoughtfully designed living space with a total 4 bedrooms + Den, 3 bathrooms, and a fully developed basement, this home has been lovingly and meticulously cared for by the same owners for the past 20 years. Step inside to a bright, welcoming main floor featuring vaulted ceilings, hardwood flooring, and a spacious living room centered around a built-in electric fireplace with custom shelving. The updated kitchen (2021) is both functional and inviting with ample cabinetry, generous counter space, a center island that adds valuable prep space and storage, a walk-in pantry, and a spacious dining area with direct access to the large, private deck. The main floor offers three comfortable bedrooms, including a generous primary suite with a 3-piece ensuite, along with a full main bathroom. Downstairs, the fully developed basement adds even more functional living space with a large family room, wet bar, fourth bedroom, den, and bathroom. Whether you're accommodating a growing family, hosting guests, or creating separate spaces to work, relax, or entertain, the layout offers plenty of flexibility. Outside, you'll find a mature, private backyard designed to be enjoyed. The large deck overlooks beautifully maintained landscaping with established perennial borders, a gorgeous Spring Snow Flowering crab tree, garden area, storage shed, and convenient under-deck storage with easy access through two large doors. The attached double garage is fully insulated, adding year-round functionality. Additional updates include shingles, soffit and eaves (2021), washer, dryer and dishwasher, radon mitigation system (2023), and a new garage door (2023) and opener (2026). Located on a quiet street in the sought-after Lakeridge neighborhood, you'll enjoy easy access to parks, walking paths, schools, shopping, and all the amenities the area has to offer. (id:27)

Building Features:

  • Style: Detached
  • Building Type: House
  • Architectural Style: Bungalow
  • Basement Development: Finished
  • Basement Type: Full
  • Construction Style - Attachment: Detached
  • Fireplace Fuel: Electric
  • Fireplace Type: Conventional
  • Floor Space: 1212 sqft
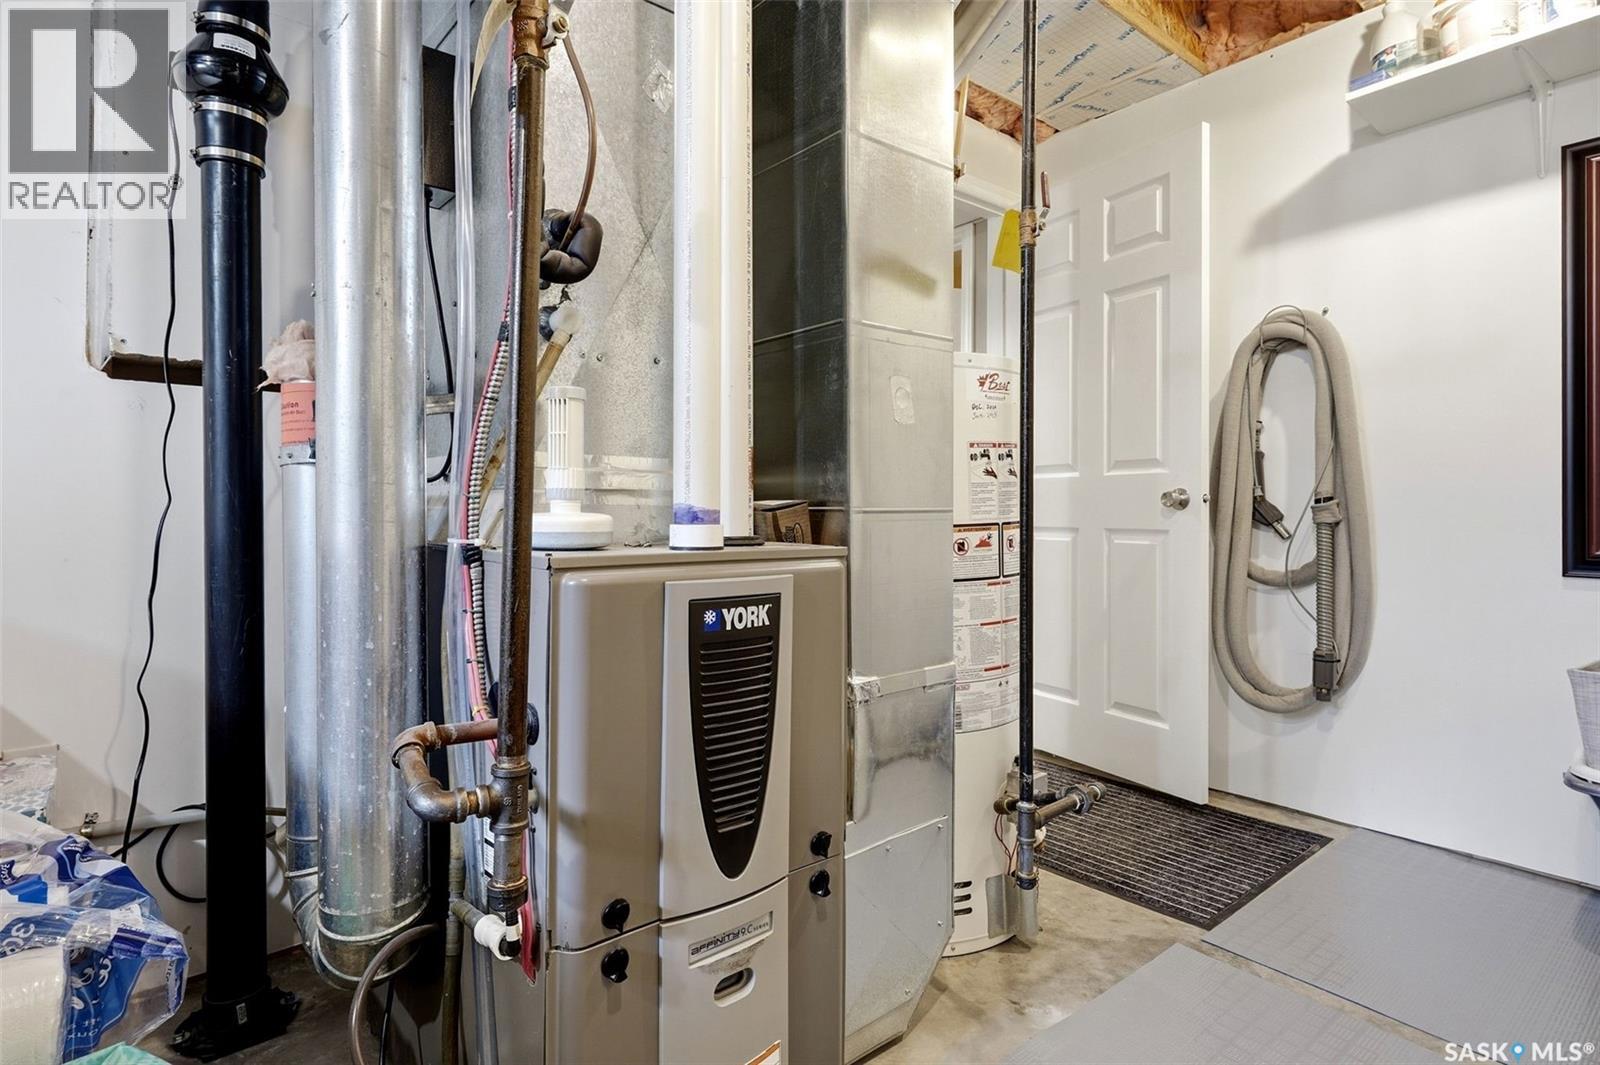
  • Heating Type: Forced air
  • Heating Fuel: Natural gas
  • Cooling Type: Central air conditioning
  • Appliances: Washer, Dishwasher, Dryer, Microwave, Window Coverings, Garage door opener remote, Storage Shed, Stove

Property Features:

  • OwnershipType: Freehold
  • Property Type: Single Family
  • Built in: 1999
  • Features: Treed, Rectangular
  • Fence Type: Fence
  • Floor Space (approx): 1212 Square Feet
  • Irregular: Yes
  • Landscape Features: Lawn, Underground sprinkler, Garden Area
  • Lot Size: 5273.00 Square Feet
  • Structure Type: Deck
  • Parking Type: Attached garage, Parking Spaces
  • No. of Parking Spaces: 4

Rooms:

  • Bathroom Basement Level x x x
  • Laundry Basement Level x x x
  • Other Basement Level 4.17 m x 6.58 m
  • Den Basement Level 2.21 m x 2.39 m
  • Bedroom Basement Level 3.18 m x 3.02 m
  • Living Main Level 4.88 m x 4.27 m
  • Kitchen Main Level 3.94 m x 5.61 m
  • Bathroom Main Level x x x
  • Primary Bedroom Main Level 3.84 m x 3.56 m
  • Bathroom Main Level x x x
  • Bedroom Main Level 3.35 m x 3.05 m
  • Bedroom Main Level 3.15 m x 3.12 m

Convert Measurement to:

Courtesy of: 2 Percent Realty Refined Inc.

REALTOR.ca  

QuickQuoteTM Powered by RPS

Location of 5120 Holash WAY, Regina, Saskatchewan, S4X 4M3

Demographic Information of 5120 Holash WAY, Regina, Saskatchewan, S4X 4M3

Life Stage

Middle-Aged with Teens

Employment Type

Service Sector/White Collar

Average Household Income

$140,914.79

Average Number of Children

1.74

Household Population

Household Structure

Age of Population

Education

Education Level

No certificate/diploma/degree

13.21 %

High school certificate or equivalent

33.5 %

Apprenticeship trade certificate/diploma

10.73 %

College/non-university certificate

16.12 %

University certificate (below bachelor)

0.5 %

University Degree

25.95 %

Commuter

Travel To Work

By Car

94.13 %

By Public Transit

0.66 %

By Walking

0.47 %

By Bicycle

0.0 %

By Other Methods

4.74 %

Cultural Diversity

Knowledge of Official Language

Mother Tongue

Building Information

Building Type

Apartments (Low and High Rise)

11.71 %

Houses

88.29 %

Own Vs. Rent