Button CopyPathCircle CloseCircle Left ArrowArrow Down Icon GreyClosecirclecircleBurger
  • Advertising

5056 10th AVENUE, Regina, Saskatchewan, S4T 7P4

MLS® # SK041559
Townhouse For Sale In Pioneer Village, Regina, Saskatchewan
$237,500 QuickQuoteTM: Not Available

3 Beds

2 Baths

5056 10Th Avenue, Regina, SK
Home Insurance - TD Insurance
Get a home insurance quote online for this $237,500 property in Regina
  • Advertising
Are you a real estate investor?
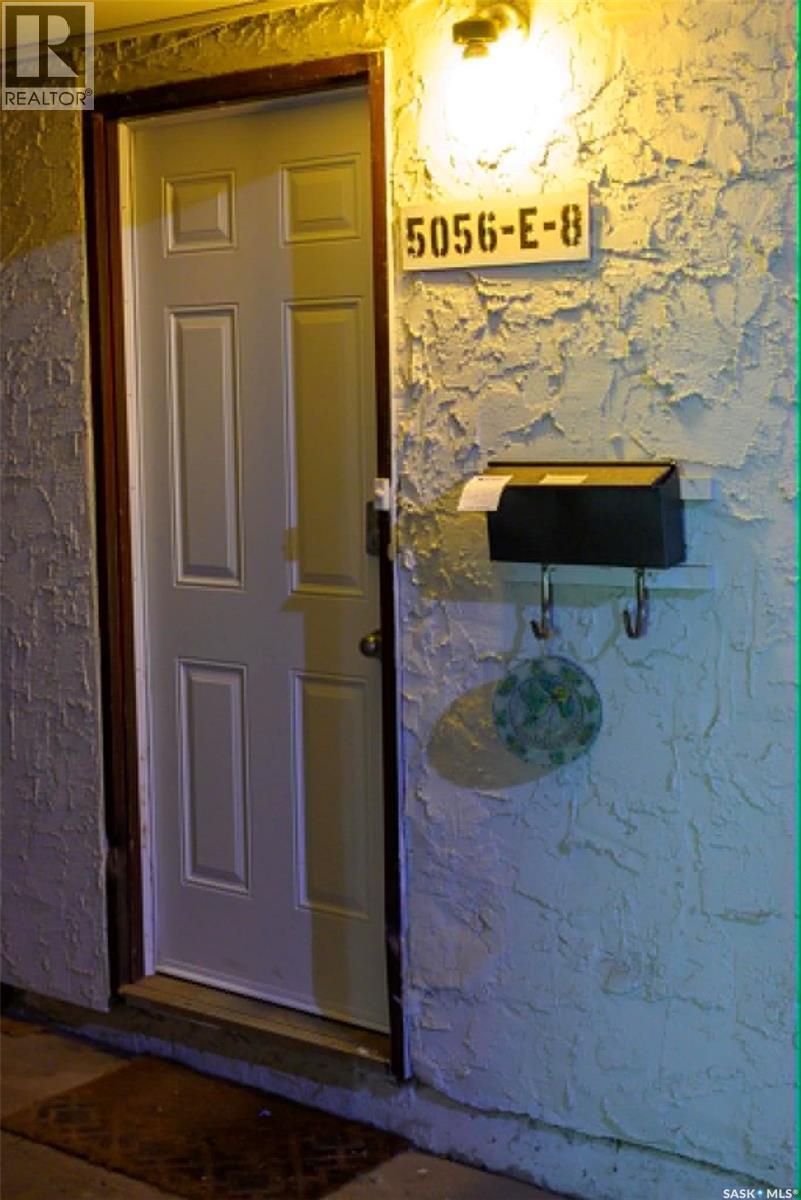
5056 10th AVENUE, Regina, Saskatchewan, S4T 7P4
$237,500

3 Beds

2 Baths

Property Information:

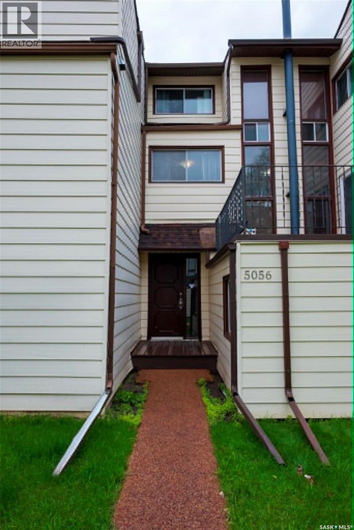
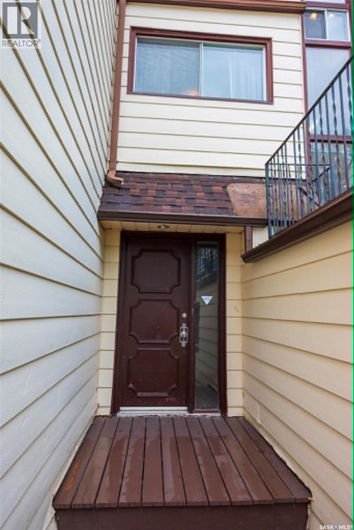
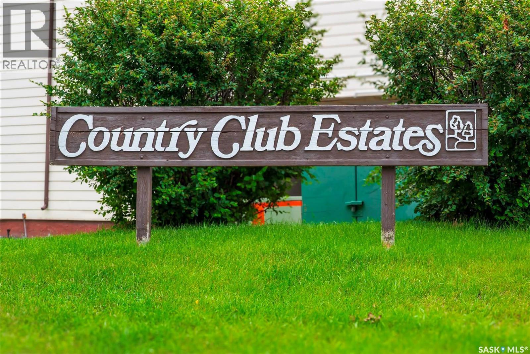
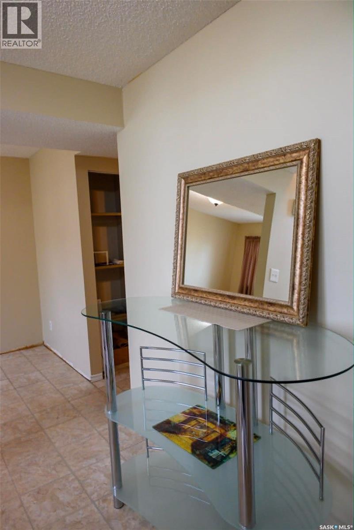
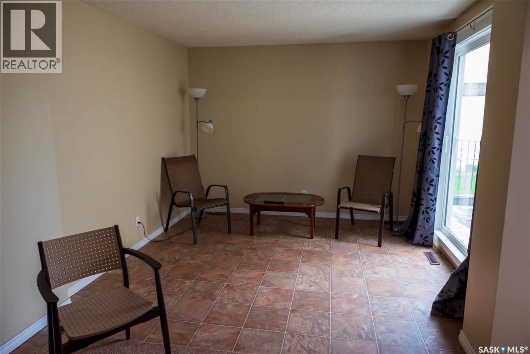
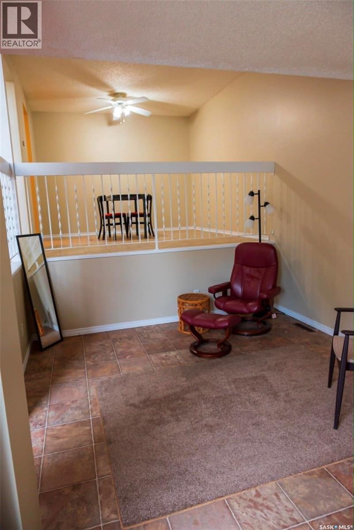
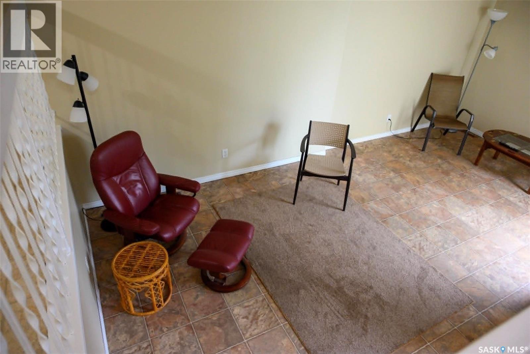
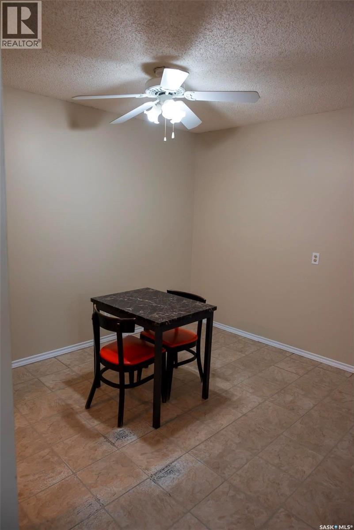
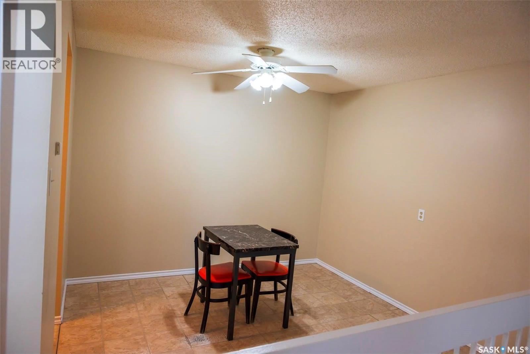
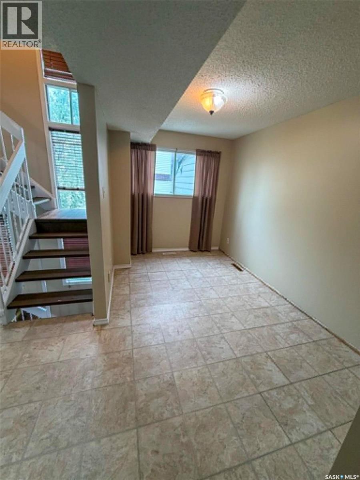
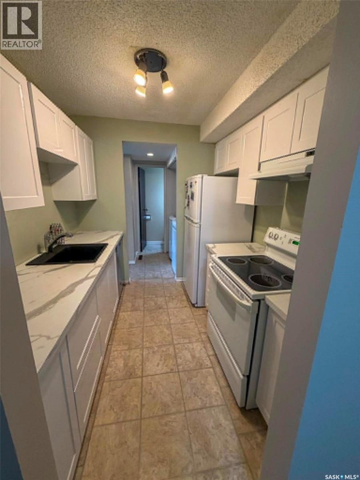
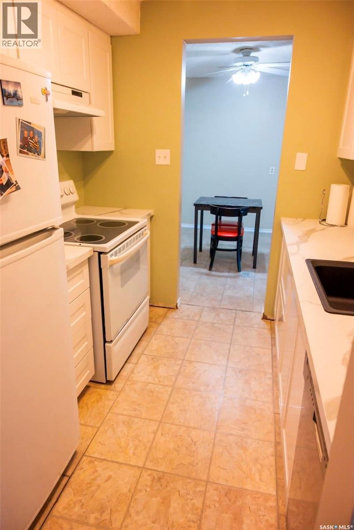
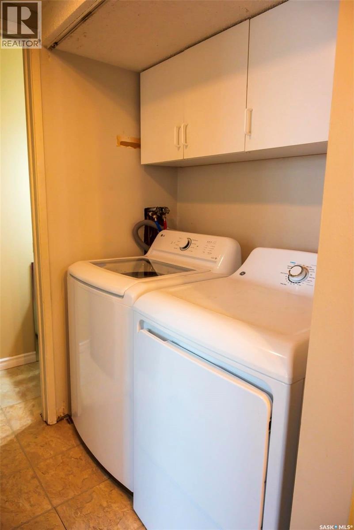
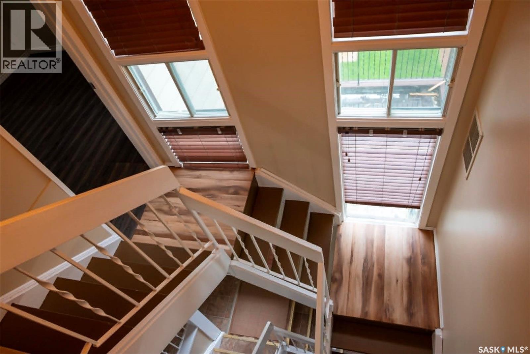
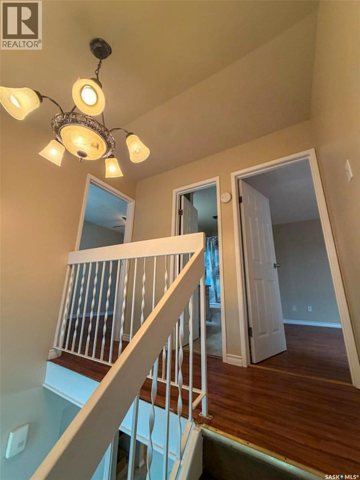
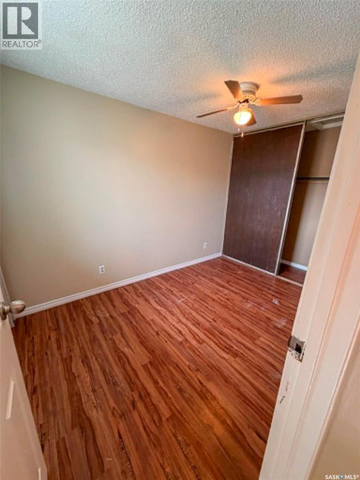
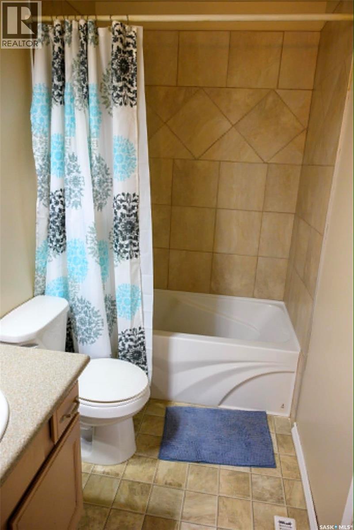
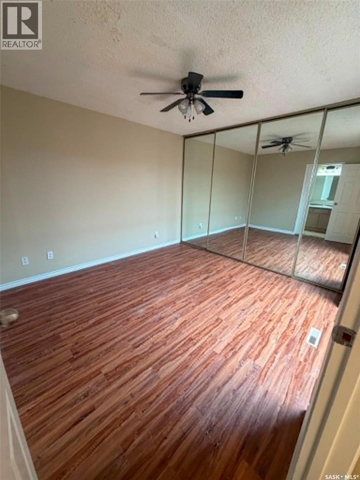
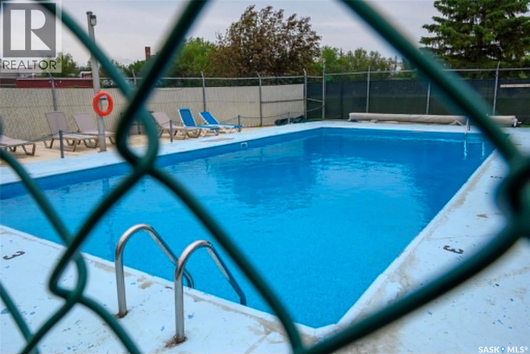
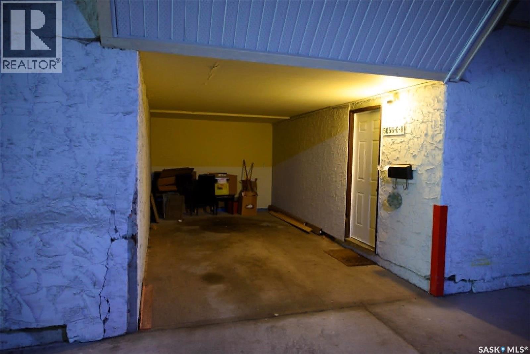
Welcome to 5056 10th Ave in Pioneer Village! This condo is an ideal option for a starter home with no yard maintenance, while being close to a park and golf course, with easy access to the north, south and downtown, not to mention being within (long) walking distance of Mosaic for the Rider games! Park in your semi private carport and enter into your townhouse, taking a few steps up to the main level. Here you will find an updated kitchen, bookended by a dining room on one side, with laundry and a half bath on the other. Als on the main level is a den, perfect for a home office, and a sunken living room ideal for entertaining. Head on up the stairs to find all three bedrooms, plus a four piece bathroom which connects to the master. Did I mention the master bedroom has its own skylight!? Head outside into the condo complex and find an outdoor swimming pool, exclusive to residents! Summer also gives you access to the complex's community garden. What more could you ask for in city living? For more information reach out to your realtor today. (id:27)

Building Features:

  • Style: Townhouse
  • Building Type: Row / Townhouse
  • Architectural Style: 2 Level
  • Construction Style - Attachment: Attached
  • Floor Space: 1467 sqft
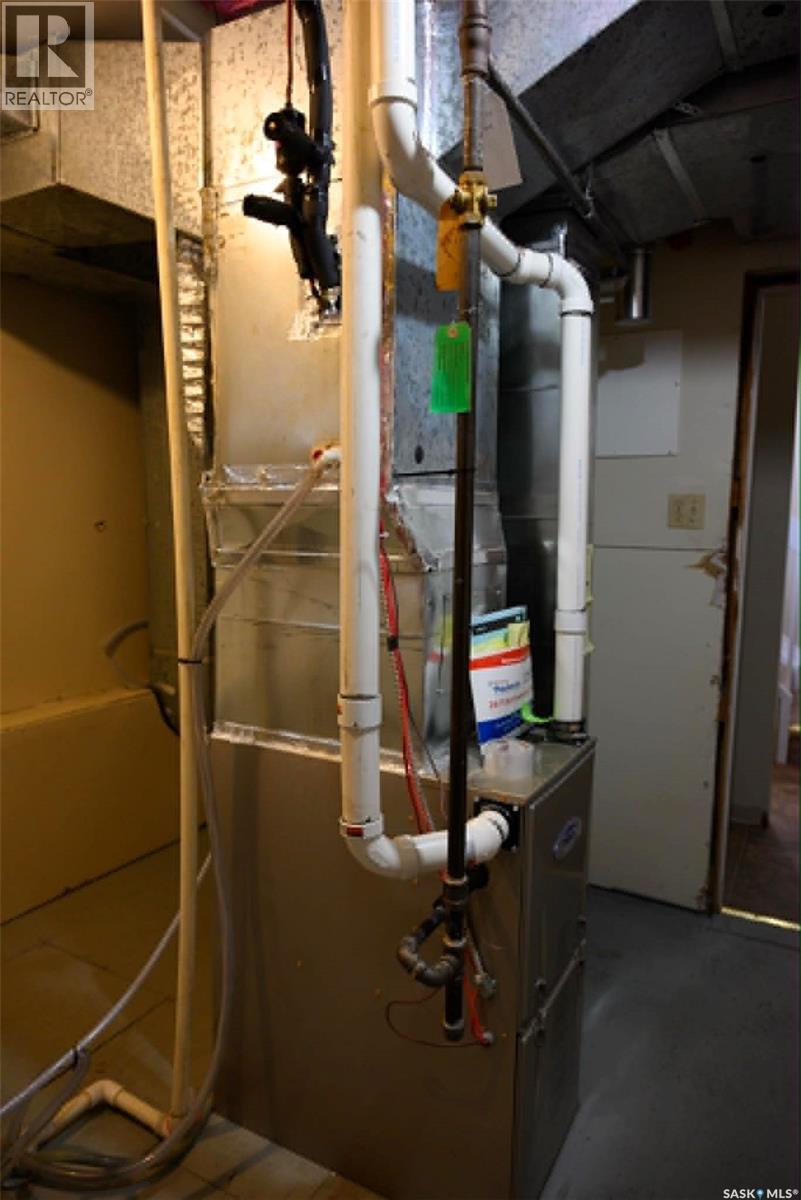
  • Heating Type: Forced air
  • Heating Fuel: Natural gas
  • Cooling Type: Central air conditioning
  • Appliances: Washer, Refrigerator, Dishwasher, Dryer, Oven - Built-In, Hood Fan

Property Features:

  • OwnershipType: Condominium/Strata
  • Property Type: Single Family
  • Built in: 1976
  • Community Features: Pets Allowed With Restrictions
  • Condo Fees: $395 Monthly
  • Features: Balcony
  • Floor Space (approx): 1467 Square Feet
  • Landscape Features: Lawn
  • Pool Type: Outdoor pool
  • Parking Type: Carport, Surfaced, Parking Spaces
  • No. of Parking Spaces: 2

Rooms:

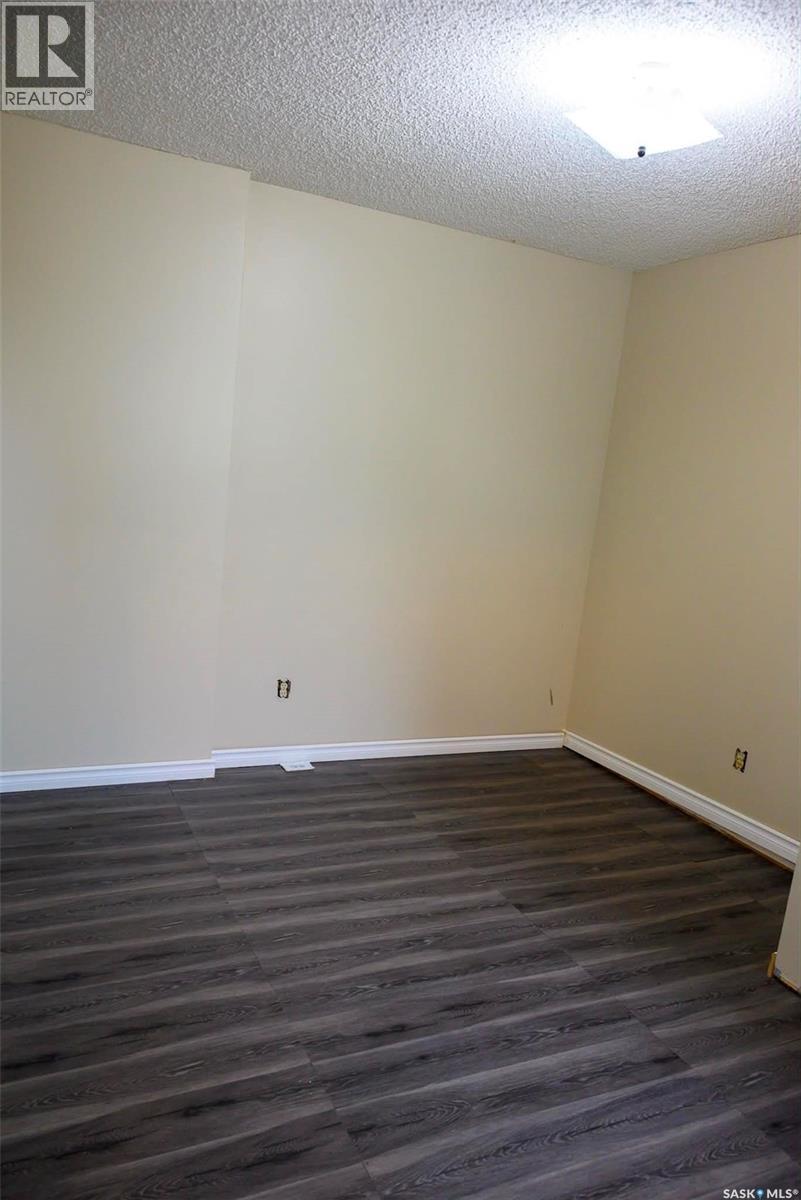
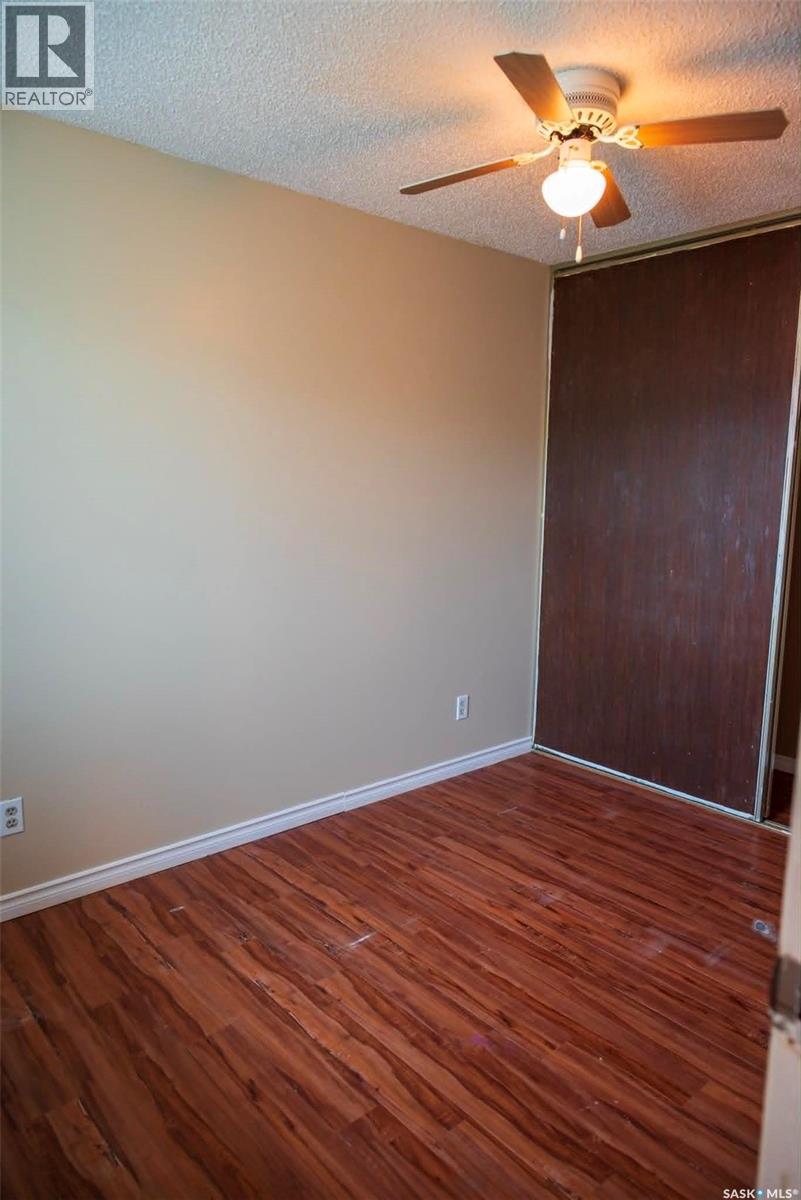
  • Bedroom 2nd Level 3.51 m x 3.20 m
  • Bedroom 2nd Level 3.51 m x 3.10 m
  • Bedroom 2nd Level 3.61 m x 2.39 m
  • Bathroom 2nd Level Measurements not available
  • Bathroom Main Level Measurements not available
  • Living Main Level 3.81 m x 3.51 m
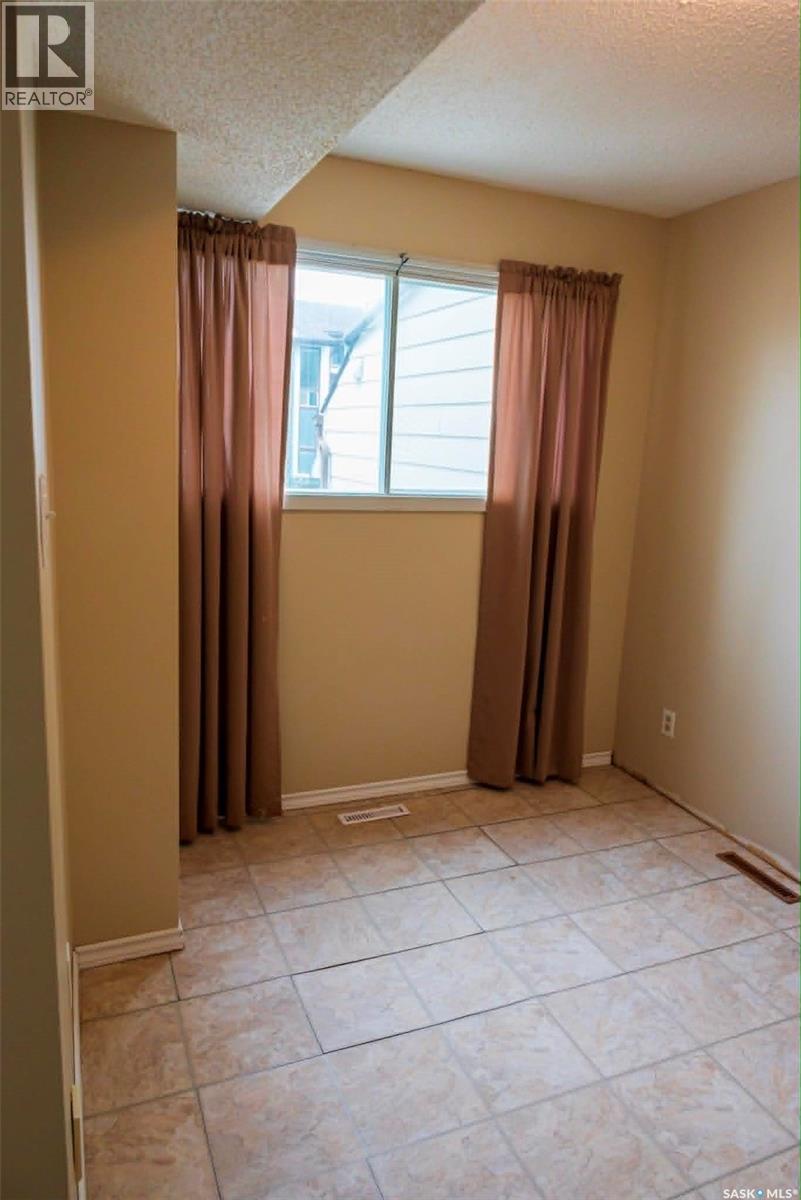
  • Den Main Level 3.61 m x 2.39 m
  • Kitchen Main Level 4.09 m x 2.31 m
  • Dining Main Level 3.40 m x 3.20 m

Convert Measurement to:

Courtesy of: Coldwell Banker Local Realty

REALTOR.ca  

QuickQuoteTM Powered by RPS
Thinking of Selling?

Start by finding out what your home might be worth in today's market.

Location of 5056 10th AVENUE, Regina, Saskatchewan, S4T 7P4

Demographic Information of 5056 10th AVENUE, Regina, Saskatchewan, S4T 7P4

Life Stage

Growing Families

Employment Type

Blue Collar/Primary, Blue Collar/Service Sector

Average Household Income

$102,486.43

Average Number of Children

1.82

Household Population

Household Structure

Age of Population

Education

Education Level

No certificate/diploma/degree

18.86 %

High school certificate or equivalent

35.73 %

Apprenticeship trade certificate/diploma

9.91 %

College/non-university certificate

14.02 %

University certificate (below bachelor)

0.08 %

University Degree

21.41 %

Commuter

Travel To Work

By Car

78.54 %

By Public Transit

0.0 %

By Walking

15.53 %

By Bicycle

0.0 %

By Other Methods

5.93 %

Cultural Diversity

Knowledge of Official Language

Mother Tongue

Building Information

Building Type

Apartments (Low and High Rise)

48.08 %

Houses

51.92 %

Own Vs. Rent