Button CopyPathCircle CloseCircle Left ArrowArrow Down Icon GreyClosecirclecircleBurger
  • Advertising

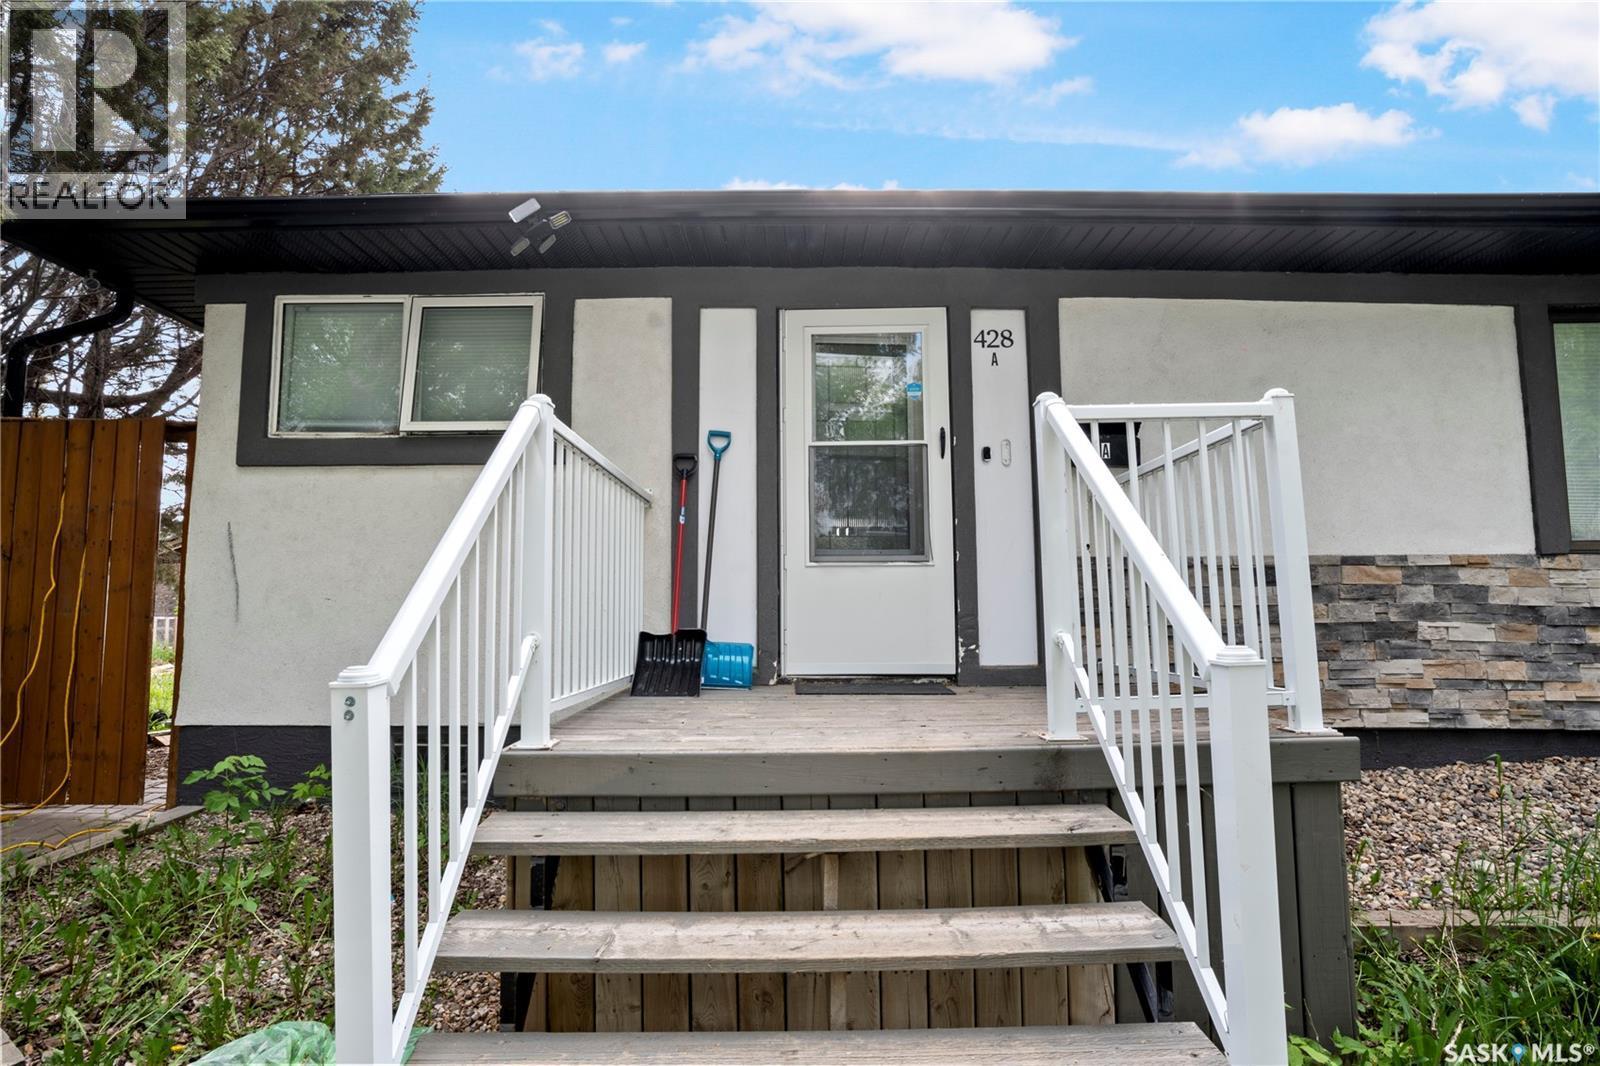
428 Scarth STREET, Regina, Saskatchewan, S4R 2C5

MLS® # SK041258
House For Sale In Regina, Saskatchewan
$289,900 QuickQuoteTM: Not Available

5 Beds

2 Baths

428 Scarth Street, Regina, SK
Home Insurance - TD Insurance

Get a home insurance quote online for this $289,900 property in Regina
  • Advertising
Rent Today. Own Tomorrow.
Explore our Rent-to-own Path to Homeownership™ designed to help you become a homeowner.
428 Scarth STREET, Regina, Saskatchewan, S4R 2C5
$289,900

5 Beds

2 Baths

Property Information:

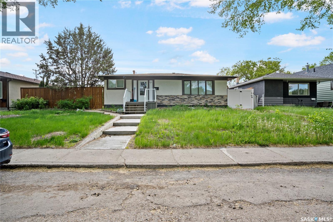
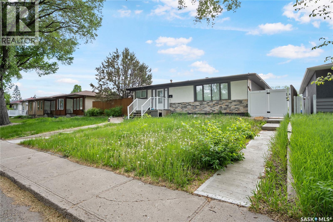
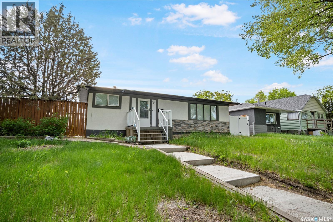
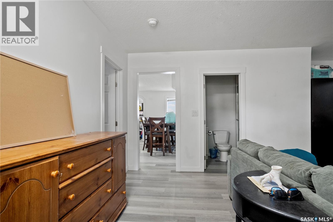
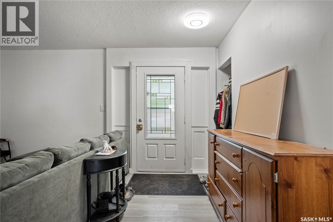
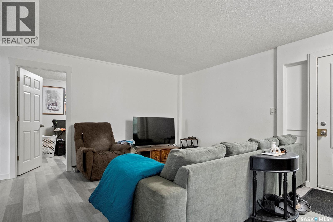
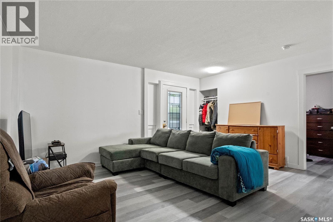
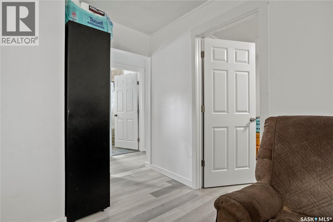
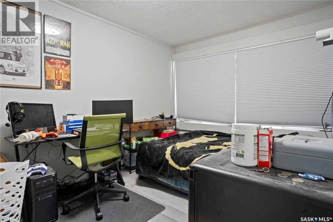
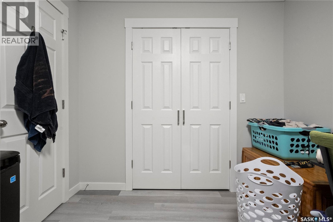
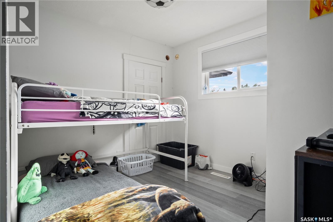
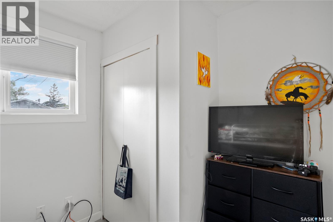
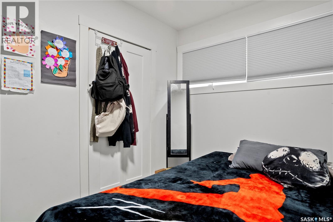
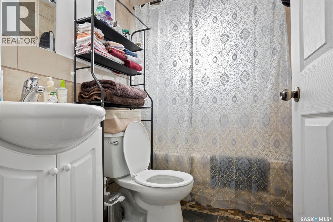
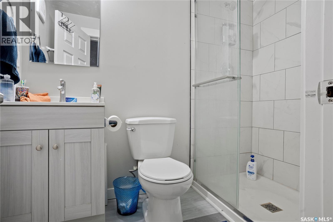
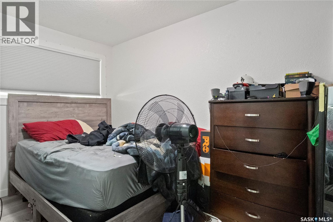
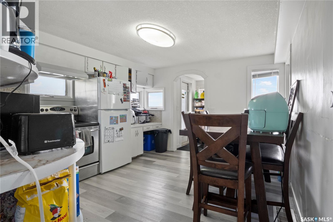
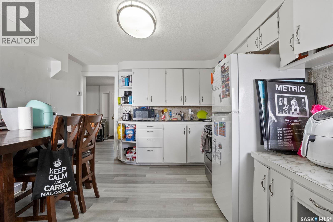
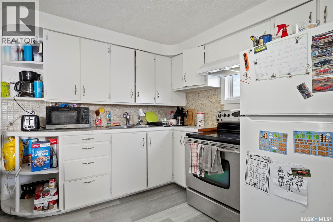
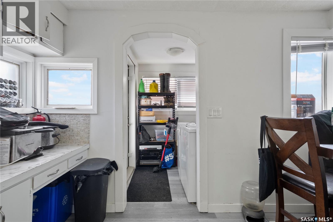
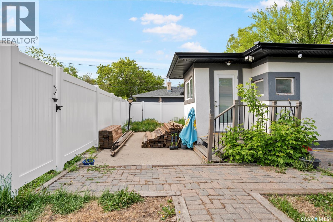
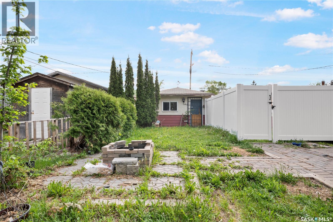
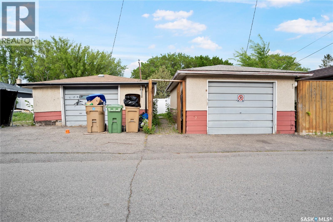
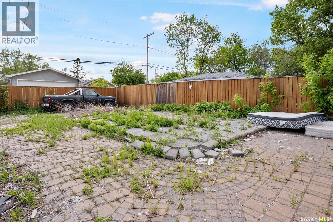
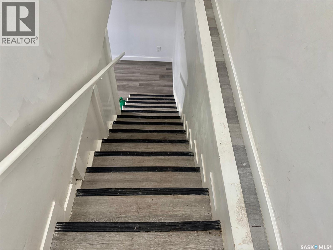
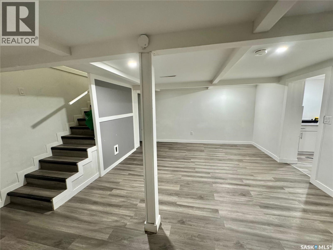
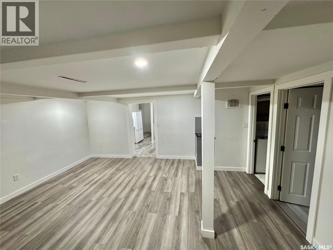
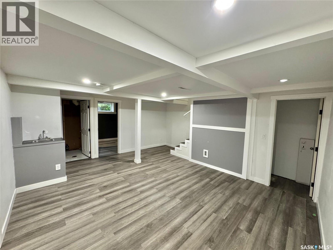
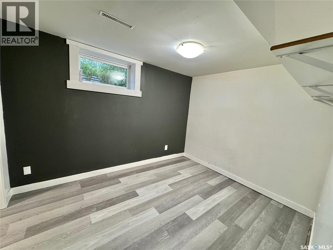
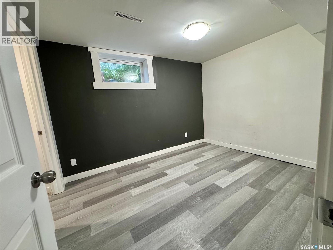
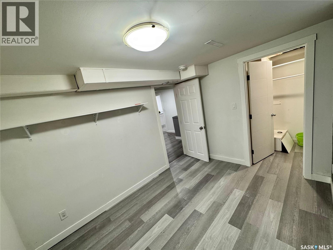
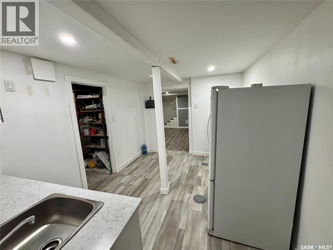
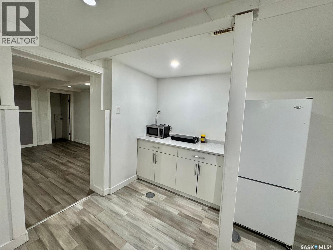
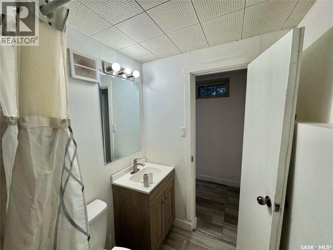
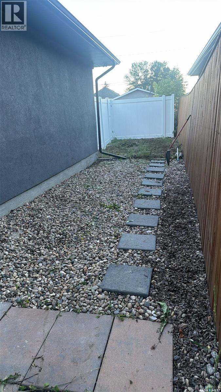
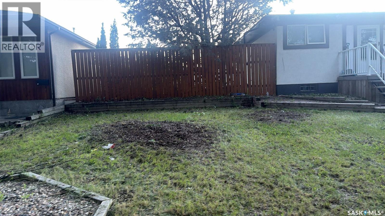
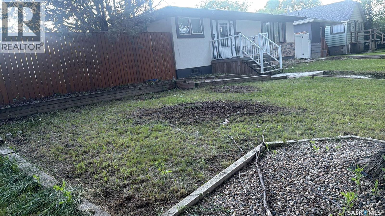
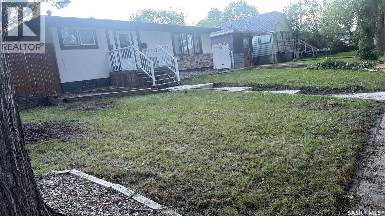
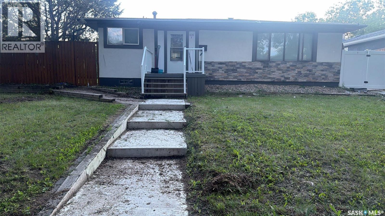
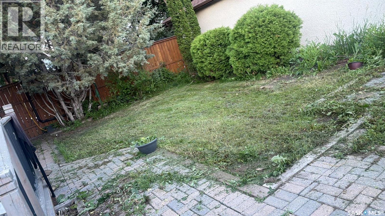
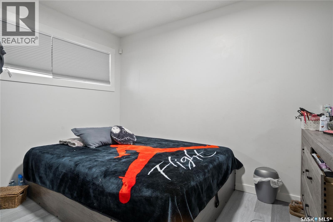
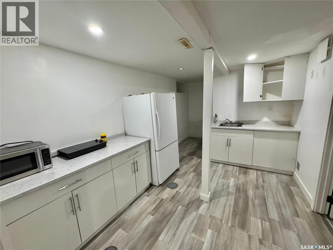
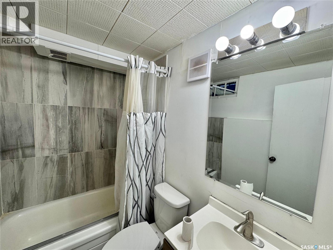
Welcome to this spacious and well-maintained bungalow, situated on three merged lots into one, offering an expansive 9,300+ sq. ft. property in the desirable Highland Park neighbourhood! Rare three lots rolled in one. Enough room to build a suite in the backyard with yard room for all suites new flooring and paint and new vinyl fence to separate all suites. This unique oversized lot provides exceptional space, privacy, and future development potential. The home offers a total of 5 bedrooms and 2 full bathrooms. The main floor features 4 generously sized bedrooms, a bright living room with large windows that fill the home with natural light, and a functional kitchen perfect for family living. A separate side entrance leads to the fully developed basement, which includes 1 bedroom, 1 full bathroom, a kitchen, and a comfortable living area, offering excellent potential for extended family or additional rental income. Completing the property is a double detached garage and a spacious yard with plenty of room to enjoy. Conveniently located near schools, parks, shopping, and other amenities, this is an excellent opportunity for homeowners and investors alike. The property is currently generating $2,025/month from the upper suite, utilities are excluded (including $200/month for garage rent) The spacious, fully fenced backyard offers excellent potential for a future secondary suite or garden suite (subject to municipal approval), while still allowing the possibility of creating three separate private yard spaces for each suite, enhancing tenant privacy and long-term rental appeal. (id:27)

Building Features:

  • Style: Detached
  • Building Type: House
  • Architectural Style: Bungalow
  • Basement Development: Finished
  • Basement Type: Full
  • Construction Style - Attachment: Detached
  • Floor Space: 1142 sqft
  • Heating Type: Forced air
  • Heating Fuel: Natural gas
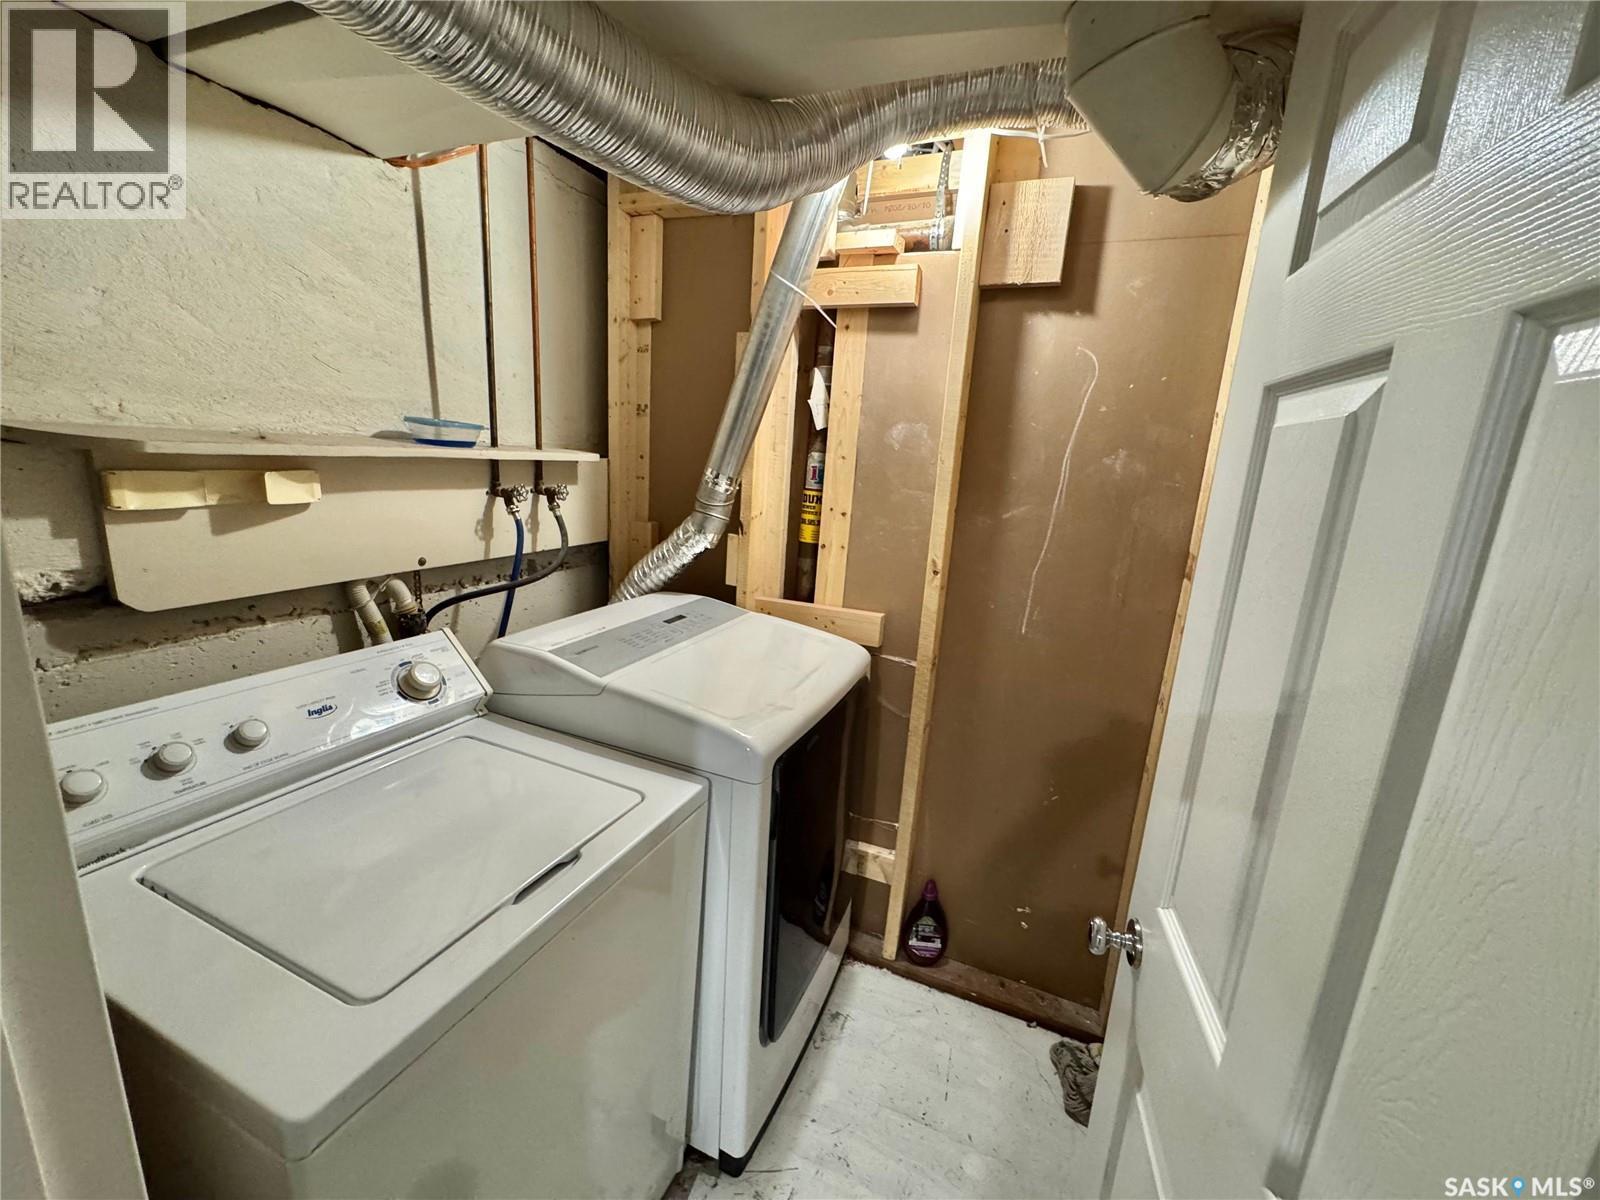
  • Appliances: Washer, Refrigerator, Dryer, Stove

Property Features:

  • OwnershipType: Freehold
  • Property Type: Single Family
  • Built in: 1964
  • Features: Treed
  • Fence Type: Fence
  • Floor Space (approx): 1142 Square Feet
  • Irregular: Yes
  • Lot Size: 9365.00 Square Feet
  • Parking Type: Detached garage, Parking Spaces
  • No. of Parking Spaces: 2

Rooms:

  • Living Basement Level 4.14 m x 4.39 m
  • Kitchen Basement Level 2.84 m x 3.12 m
  • Bedroom Basement Level 2.92 m x 3.25 m
  • Bathroom Basement Level Measurements not available
  • Living Main Level 3.58 m x 4.44 m
  • Kitchen Main Level 2.95 m x 3.23 m
  • Bedroom Main Level 2.79 m x 3.07 m
  • Bedroom Main Level 3.12 m x 3.40 m
  • Bedroom Main Level 3.15 m x 2.92 m
  • Bathroom Main Level Measurements not available
  • Bedroom Main Level 2.95 m x 3.18 m

Convert Measurement to:

Courtesy of: eXp Realty
REALTOR.ca  

QuickQuoteTM Powered by RPS
Thinking of Selling?

Start by finding out what your home might be worth in today's market.

Location of 428 Scarth STREET, Regina, Saskatchewan, S4R 2C5

Demographic Information of 428 Scarth STREET, Regina, Saskatchewan, S4R 2C5

Life Stage

Young Couples

Employment Type

Blue Collar/Primary, Blue Collar/Service Sector

Average Household Income

$87,480.89

Average Number of Children

1.73

Household Population

Household Structure

Age of Population

Education

Education Level

No certificate/diploma/degree

25.42 %

High school certificate or equivalent

37.66 %

Apprenticeship trade certificate/diploma

8.59 %

College/non-university certificate
13.65 %

University Degree
14.67 %

Commuter

Travel To Work

By Car

91.01 %

By Public Transit

1.88 %

By Walking

3.02 %

By Bicycle

0.0 %

By Other Methods

4.09 %

Cultural Diversity

Knowledge of Official Language

Mother Tongue

Building Information

Building Type

Apartments (Low and High Rise)

8.79 %

Houses

91.21 %

Own Vs. Rent