Button CopyPathCircle CloseCircle Left ArrowArrow Down Icon GreyClosecirclecircleBurger
  • Advertising

400 1150 Rose STREET, Regina, Saskatchewan, S4R 1Z6

MLS® # SK033071
Condo For Sale In Warehouse, Regina, Saskatchewan
$799,900 QuickQuoteTM: Not Available

5 Beds

2 Baths

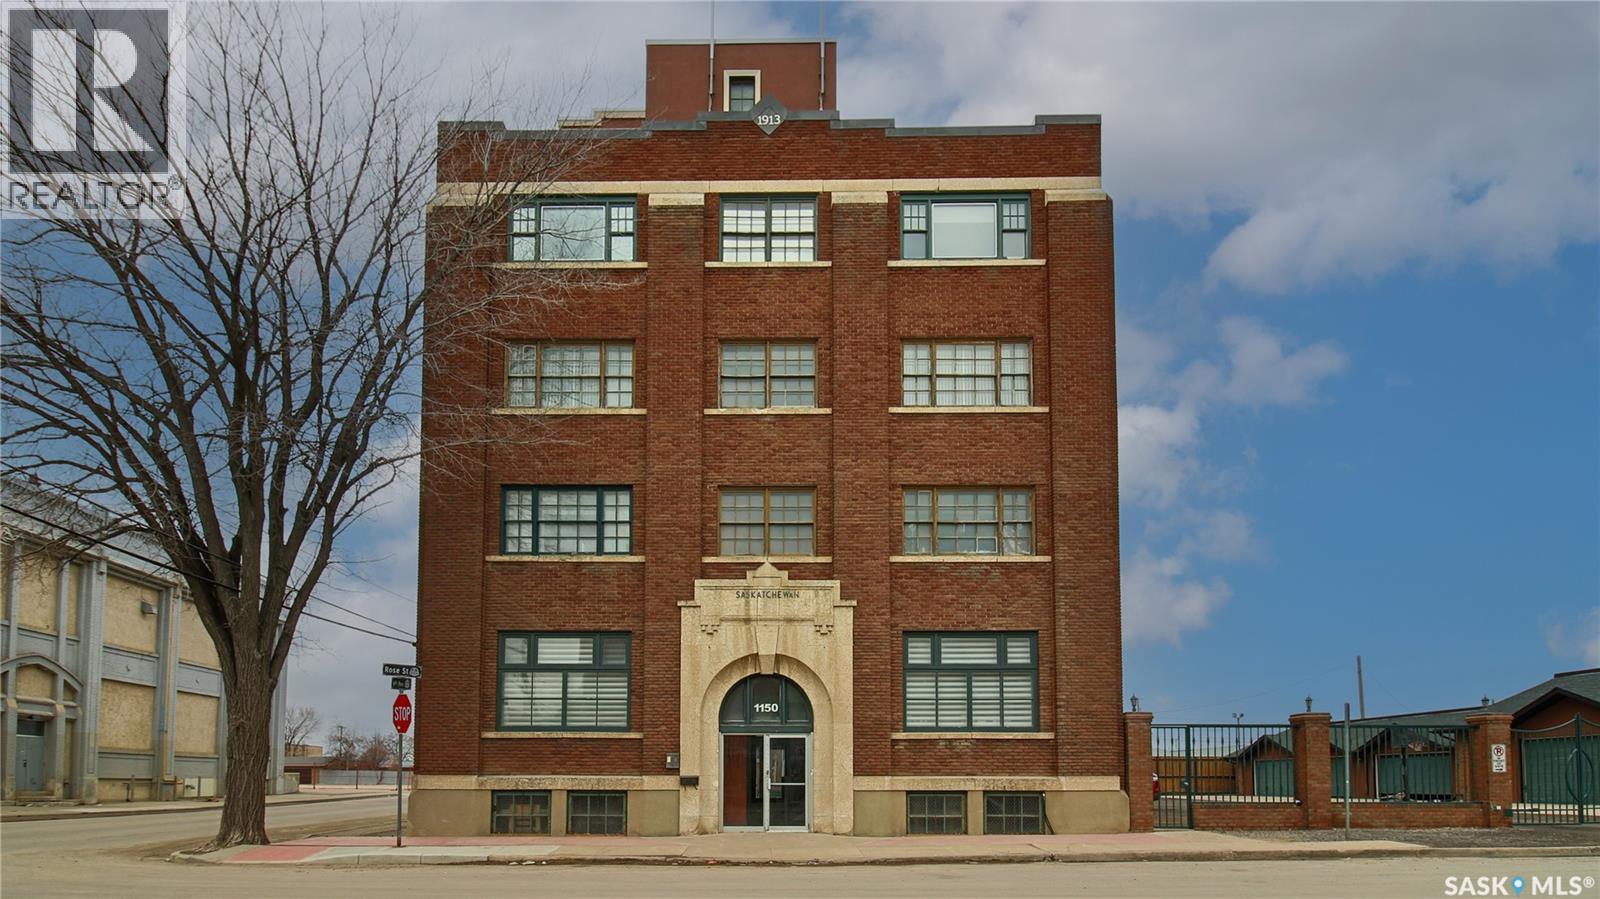
400 1150 Rose Street, Regina, SK - Outdoor
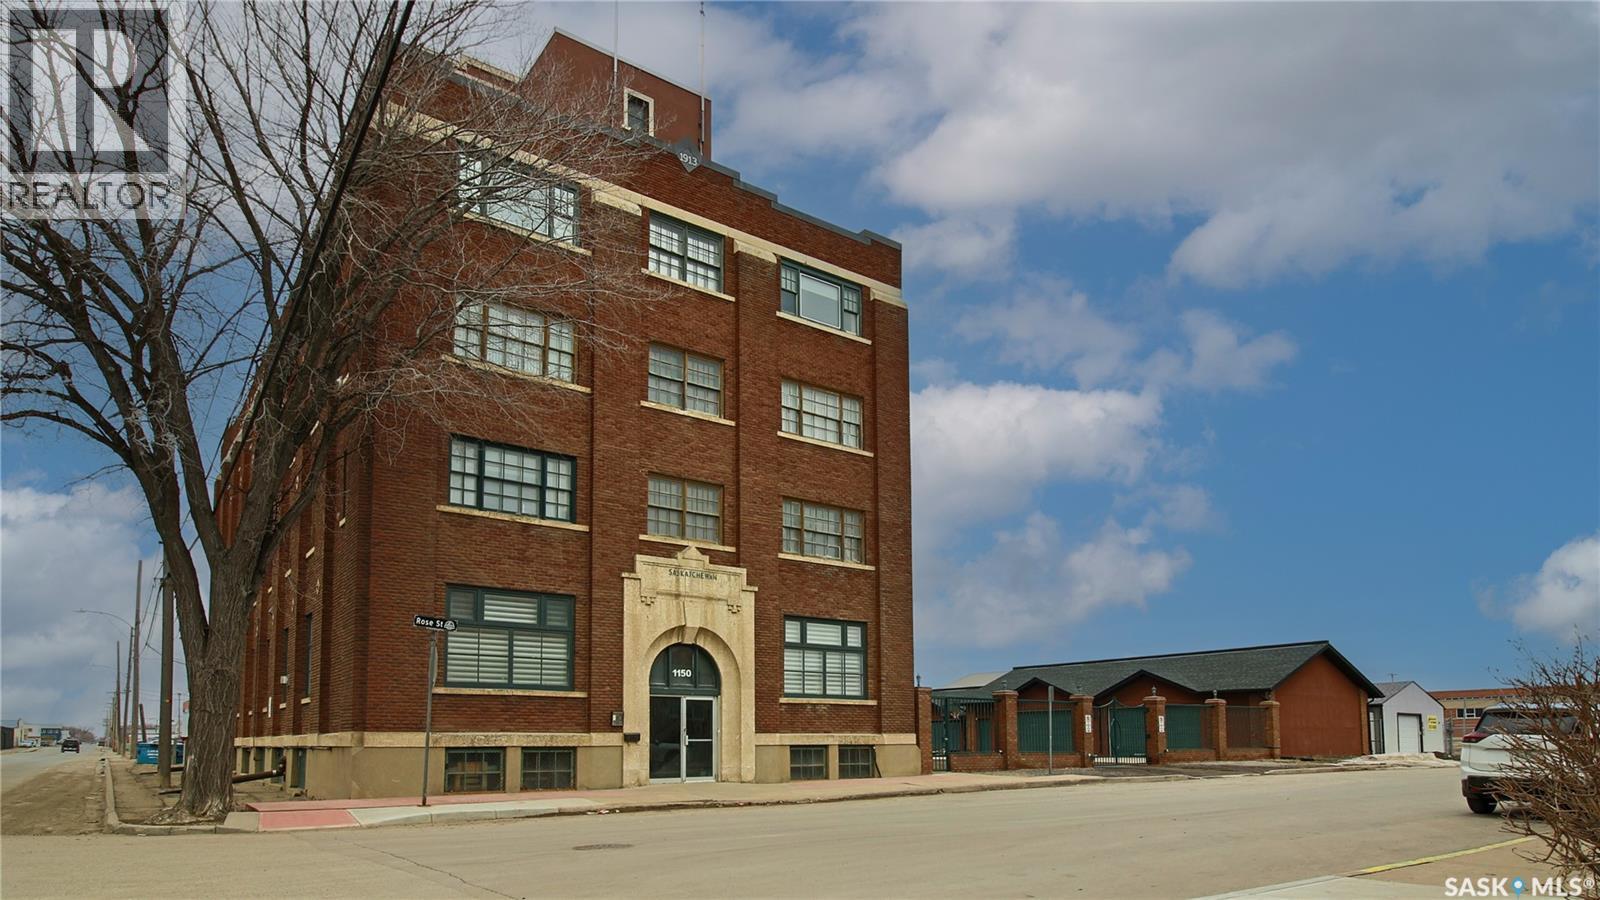
400 1150 Rose Street, Regina, SK -  With Exterior
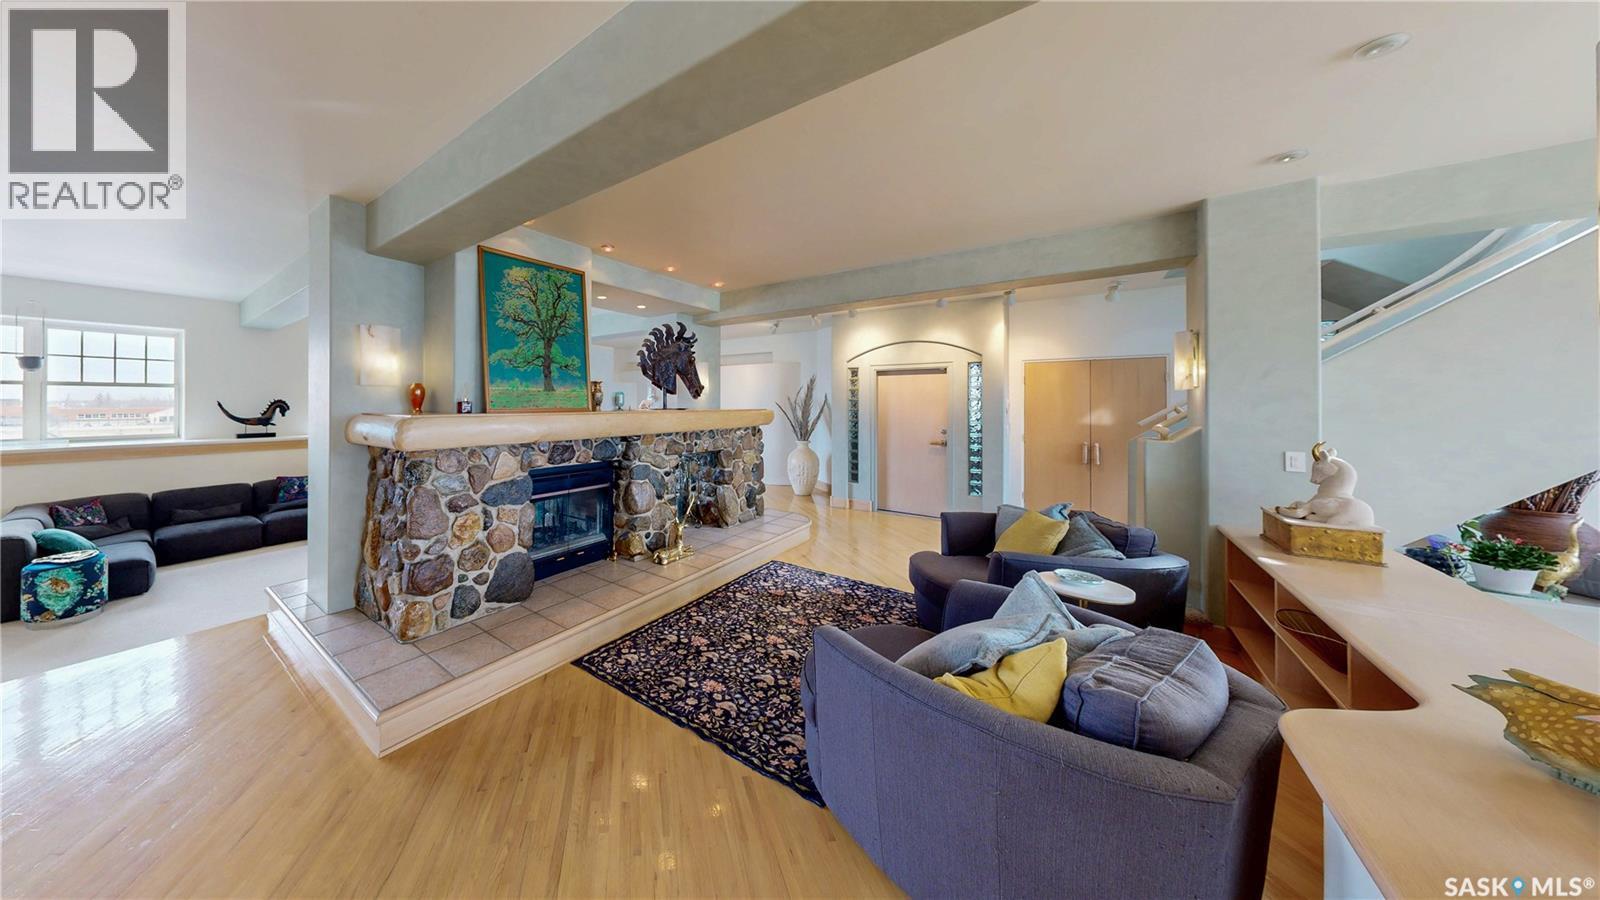
400 1150 Rose Street, Regina, SK - Indoor Photo Showing Living Room With Fireplace
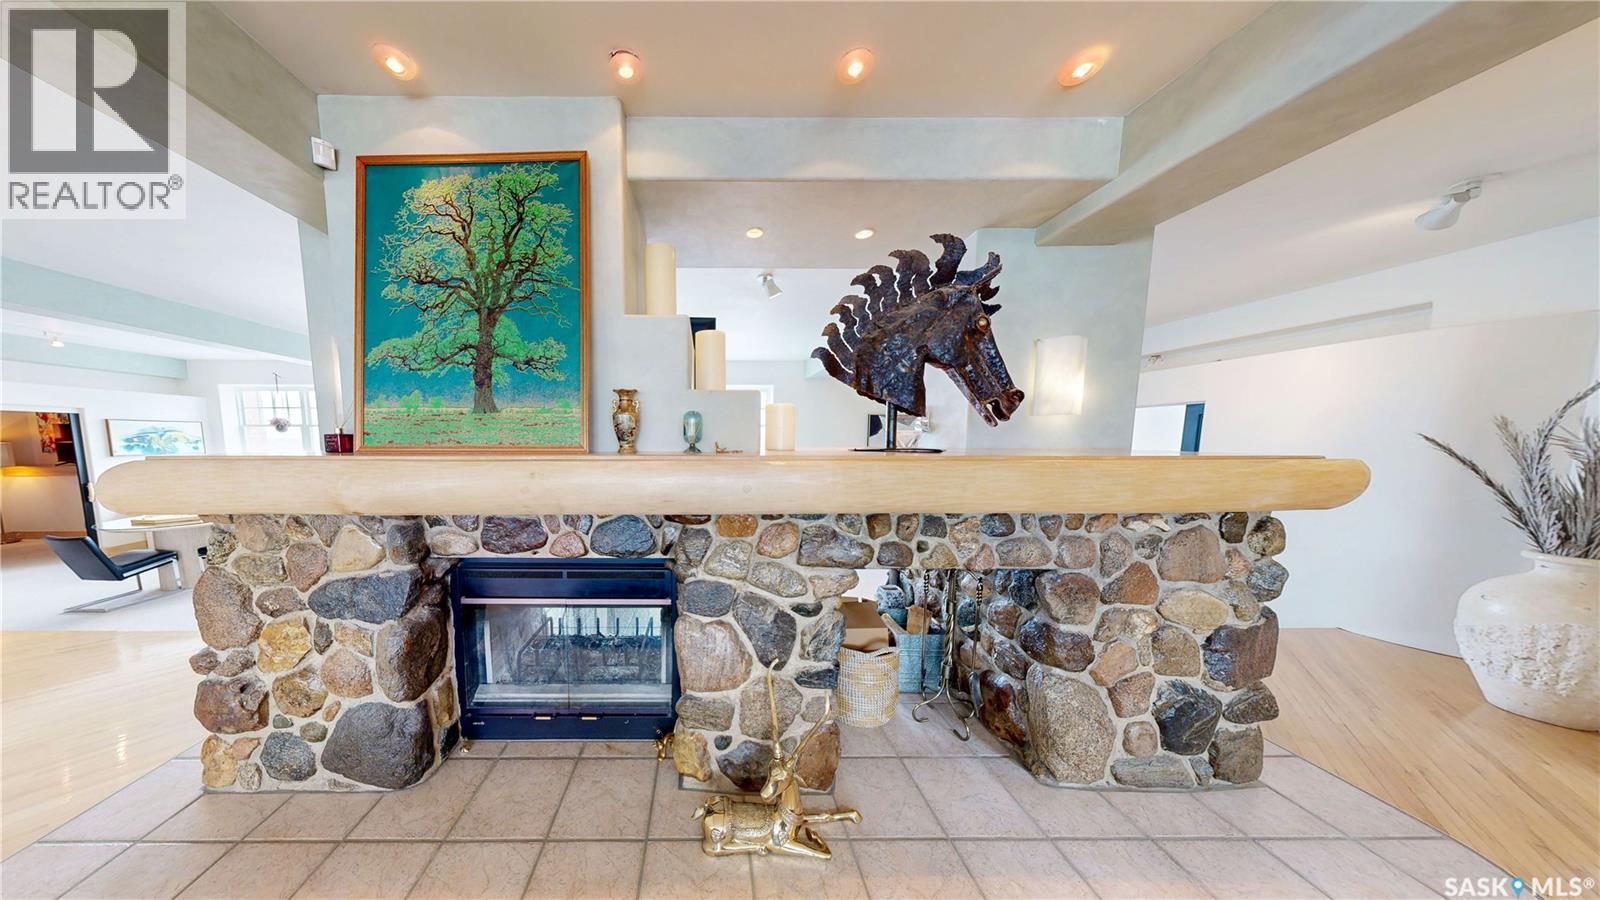
400 1150 Rose Street, Regina, SK - Indoor With Fireplace
400 1150 Rose Street, Regina, SK - Indoor
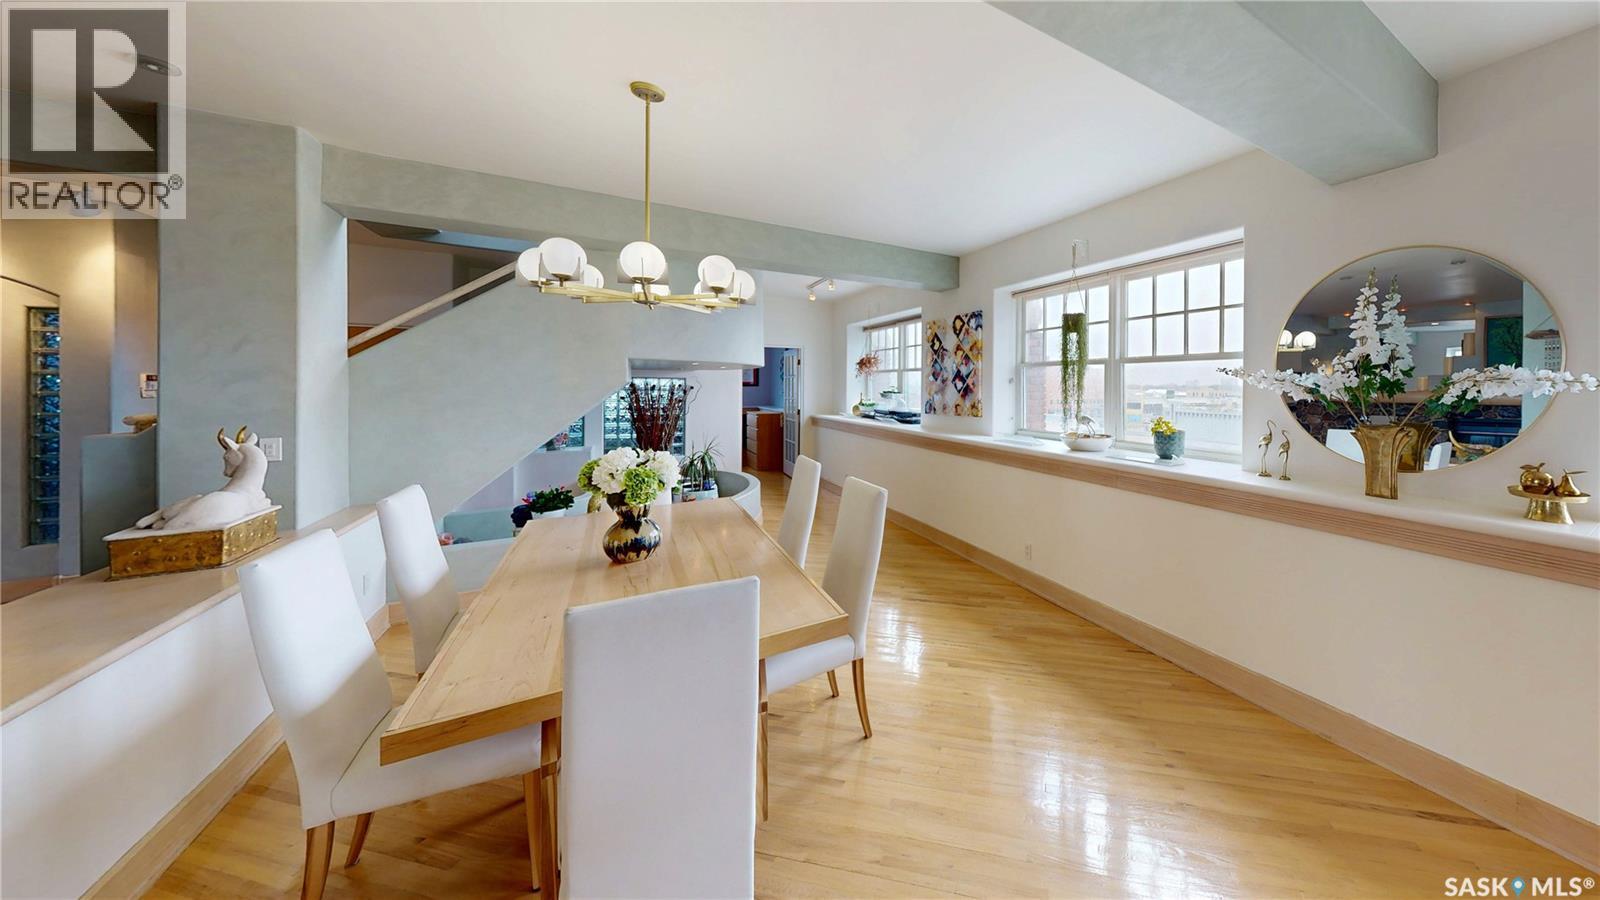
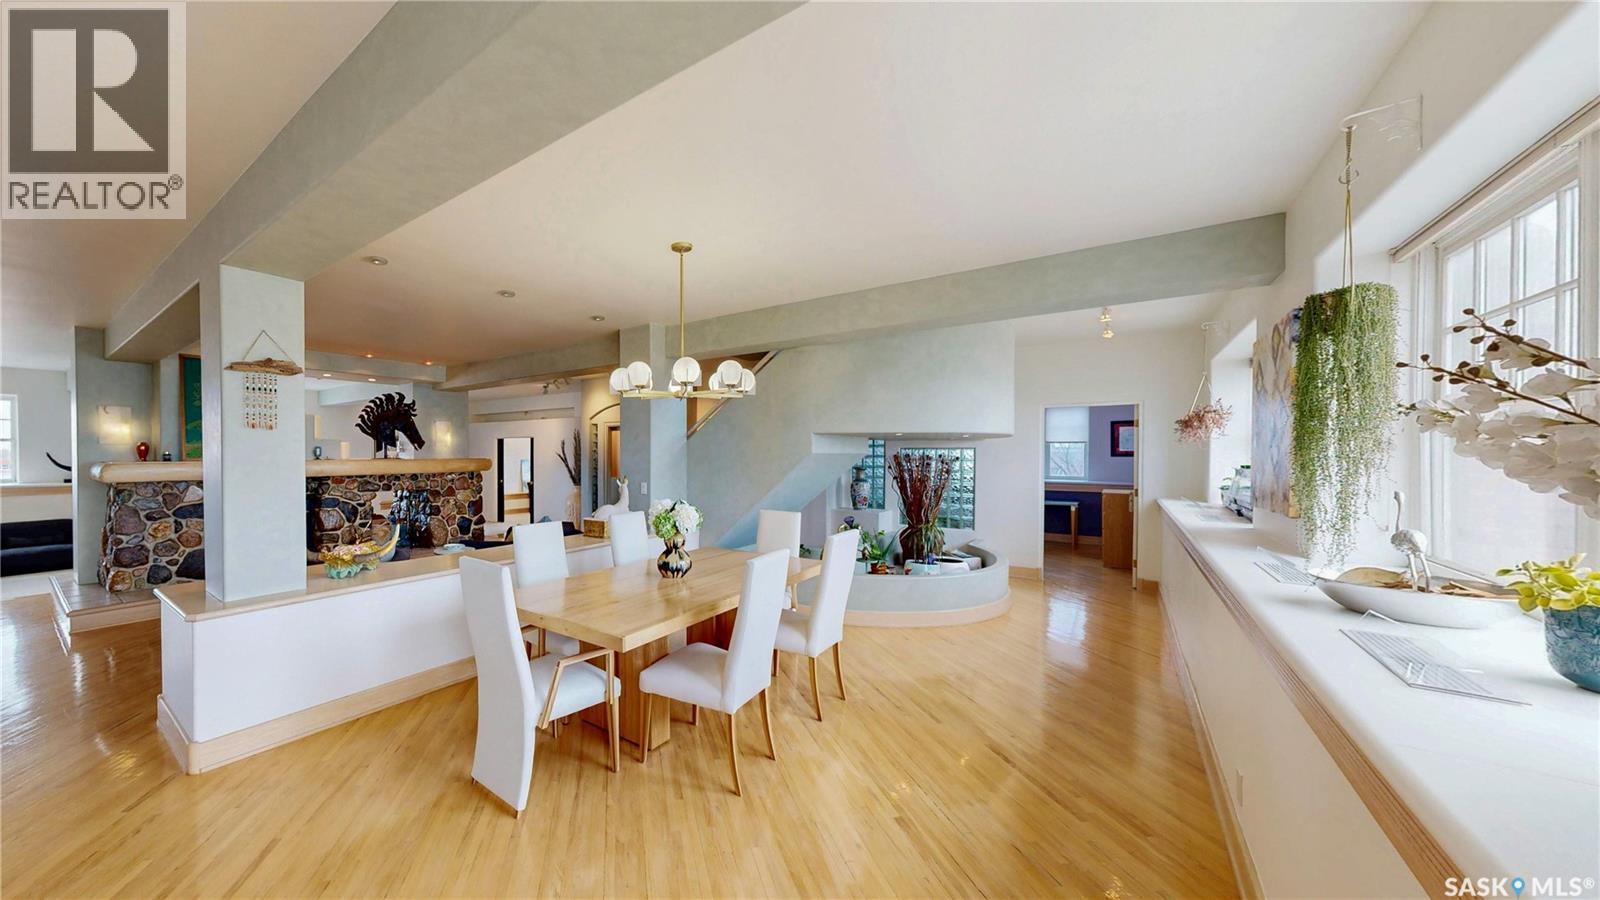
400 1150 Rose Street, Regina, SK - Indoor Photo Showing Dining Room
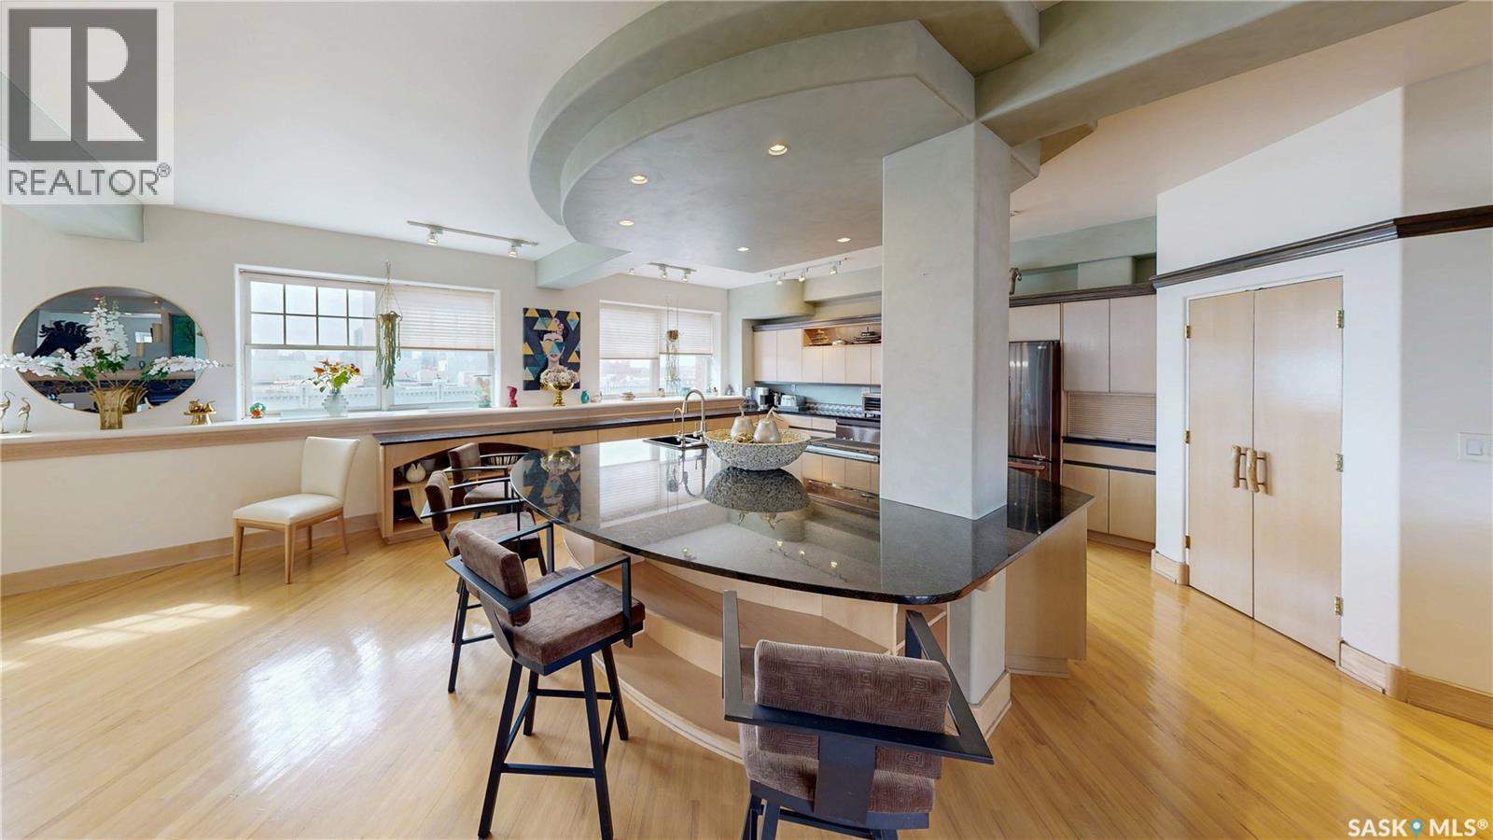
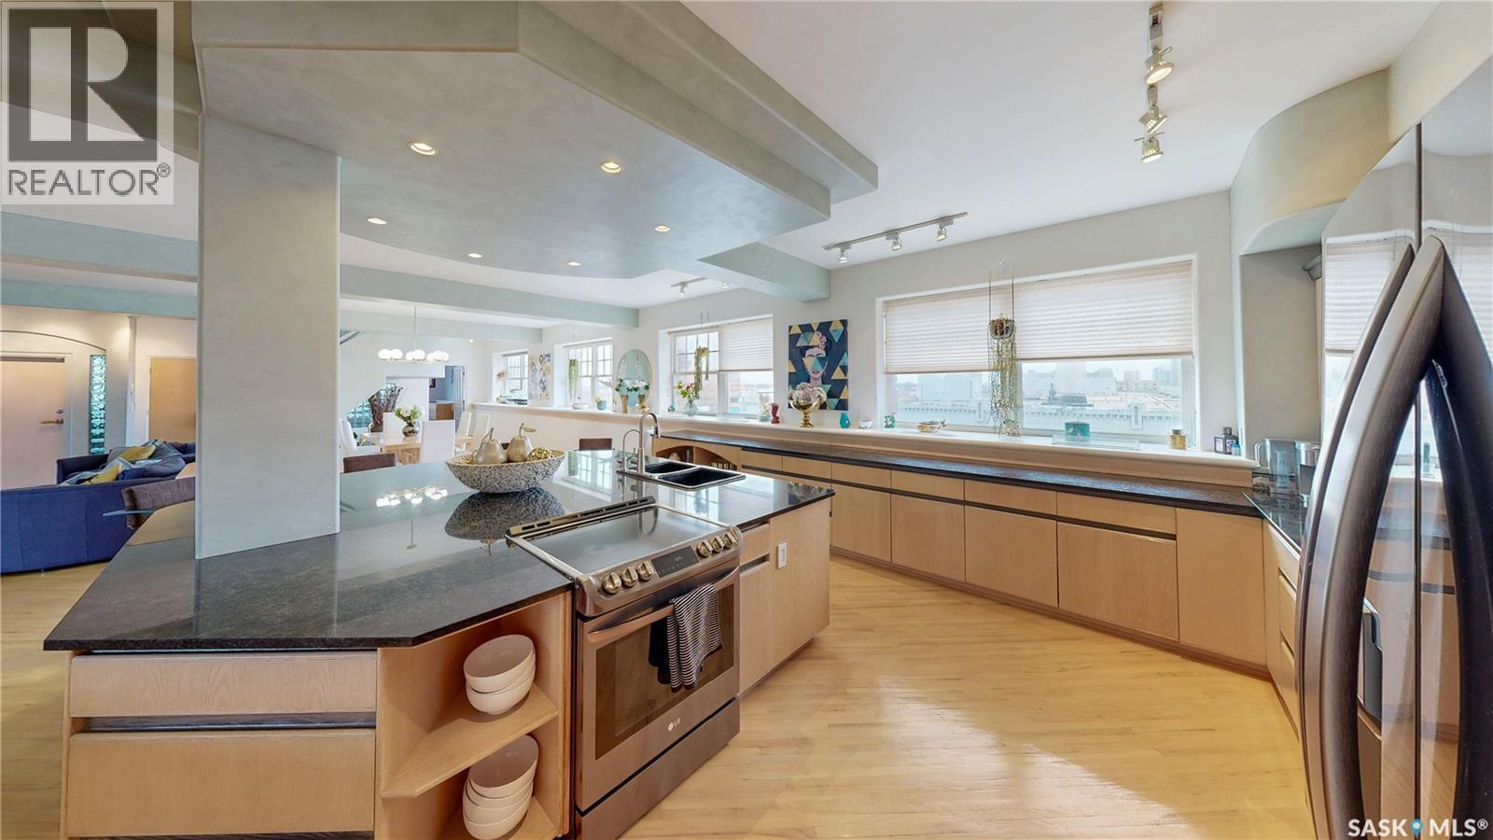
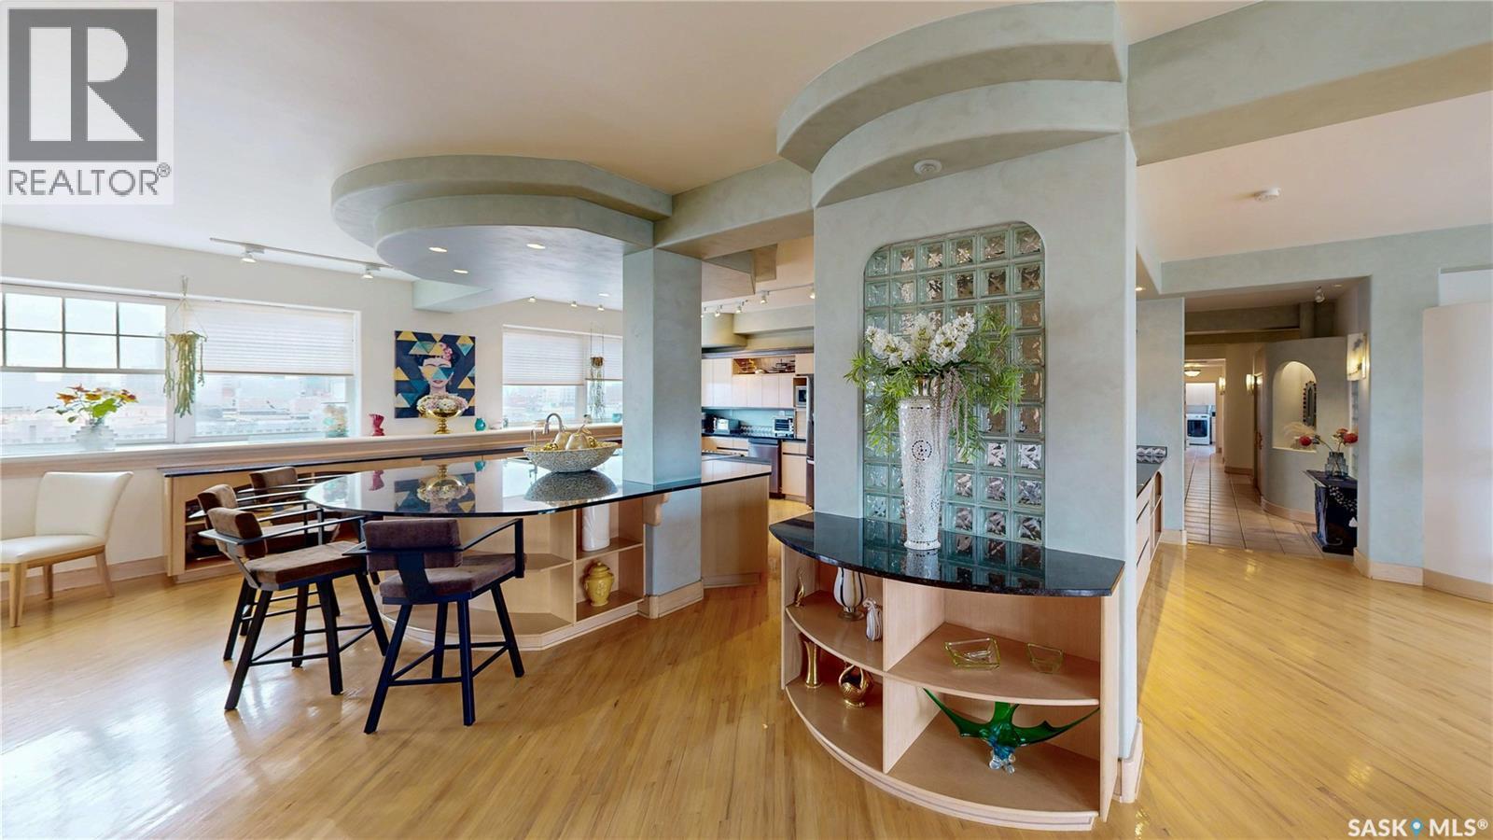
400 1150 Rose Street, Regina, SK - Indoor Photo Showing Kitchen With Stainless Steel Kitchen With Double Sink
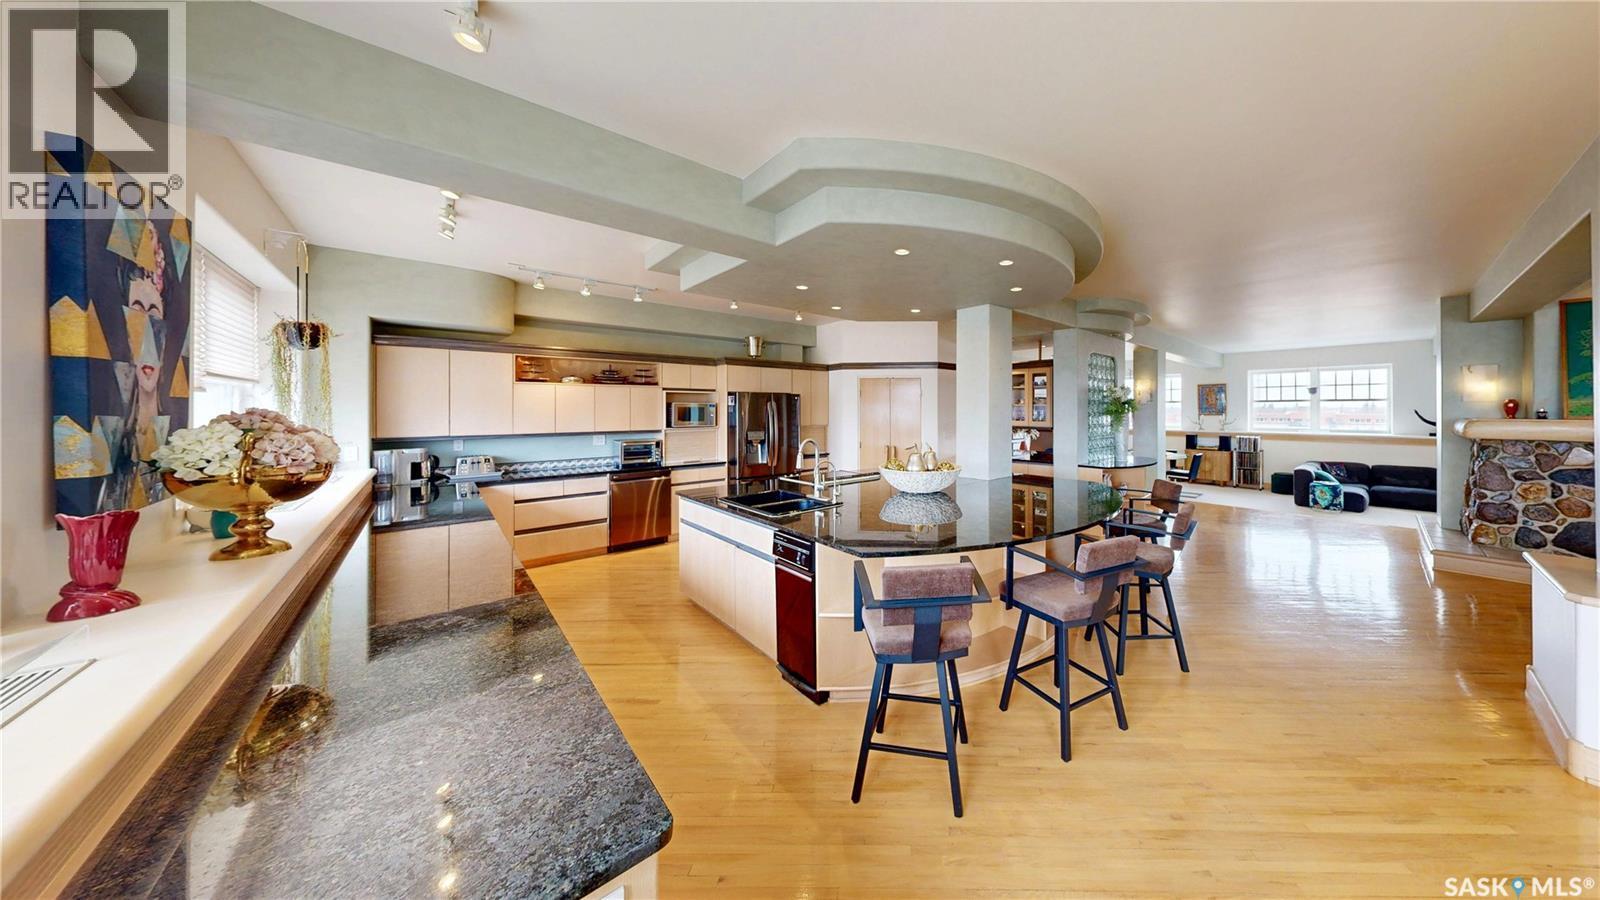
400 1150 Rose Street, Regina, SK - Indoor Photo Showing Kitchen With Stainless Steel Kitchen
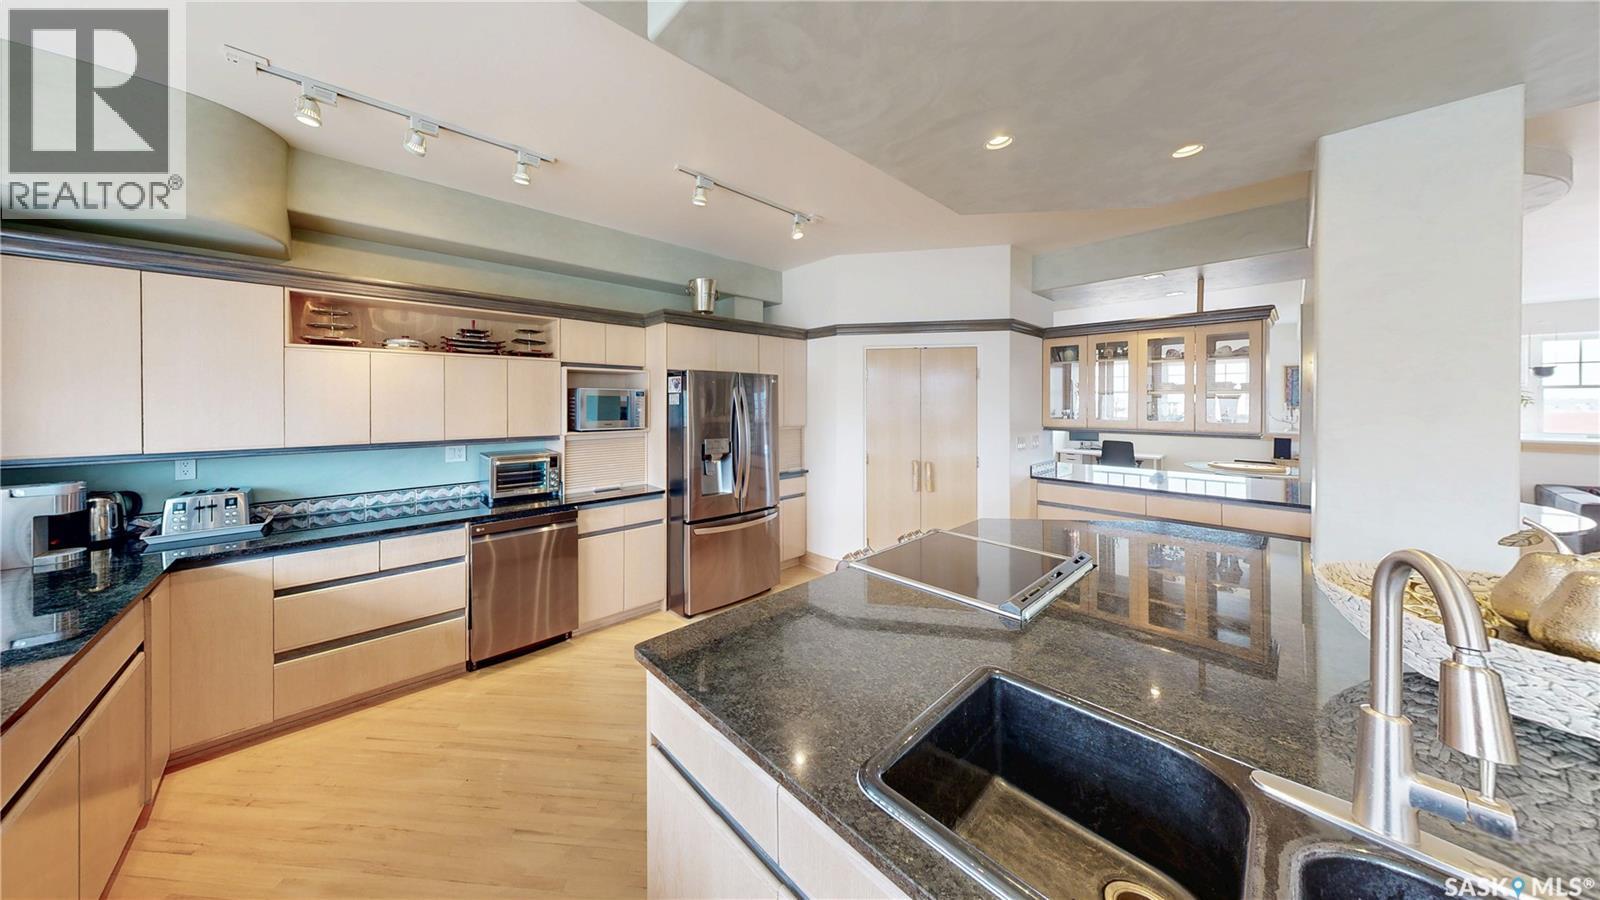
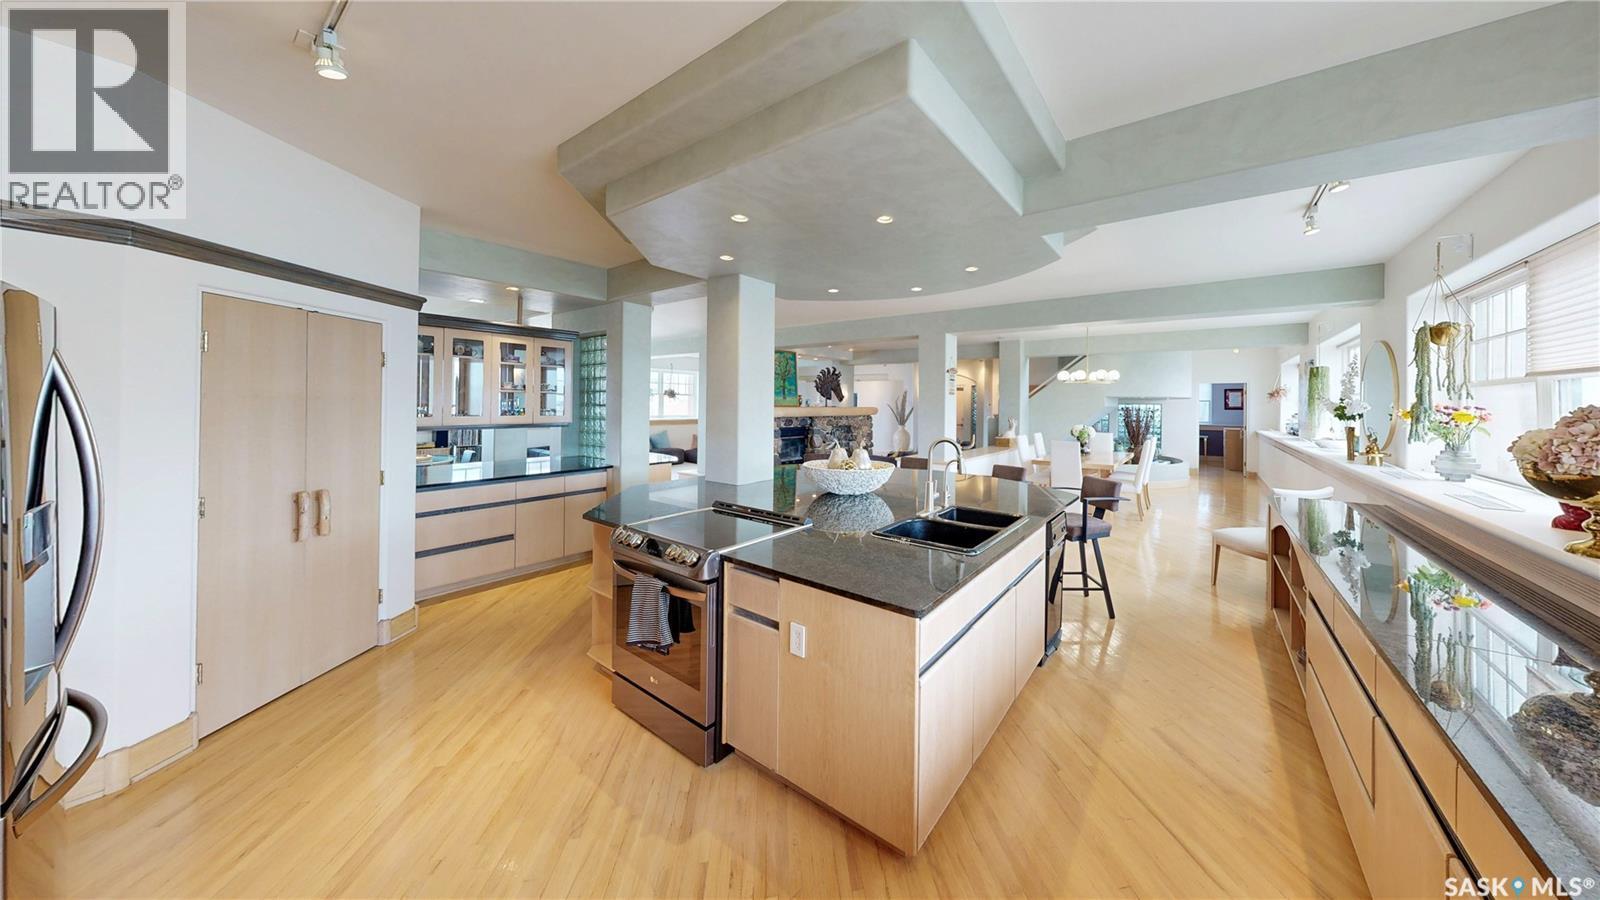
400 1150 Rose Street, Regina, SK - Indoor Photo Showing Kitchen With Double Sink
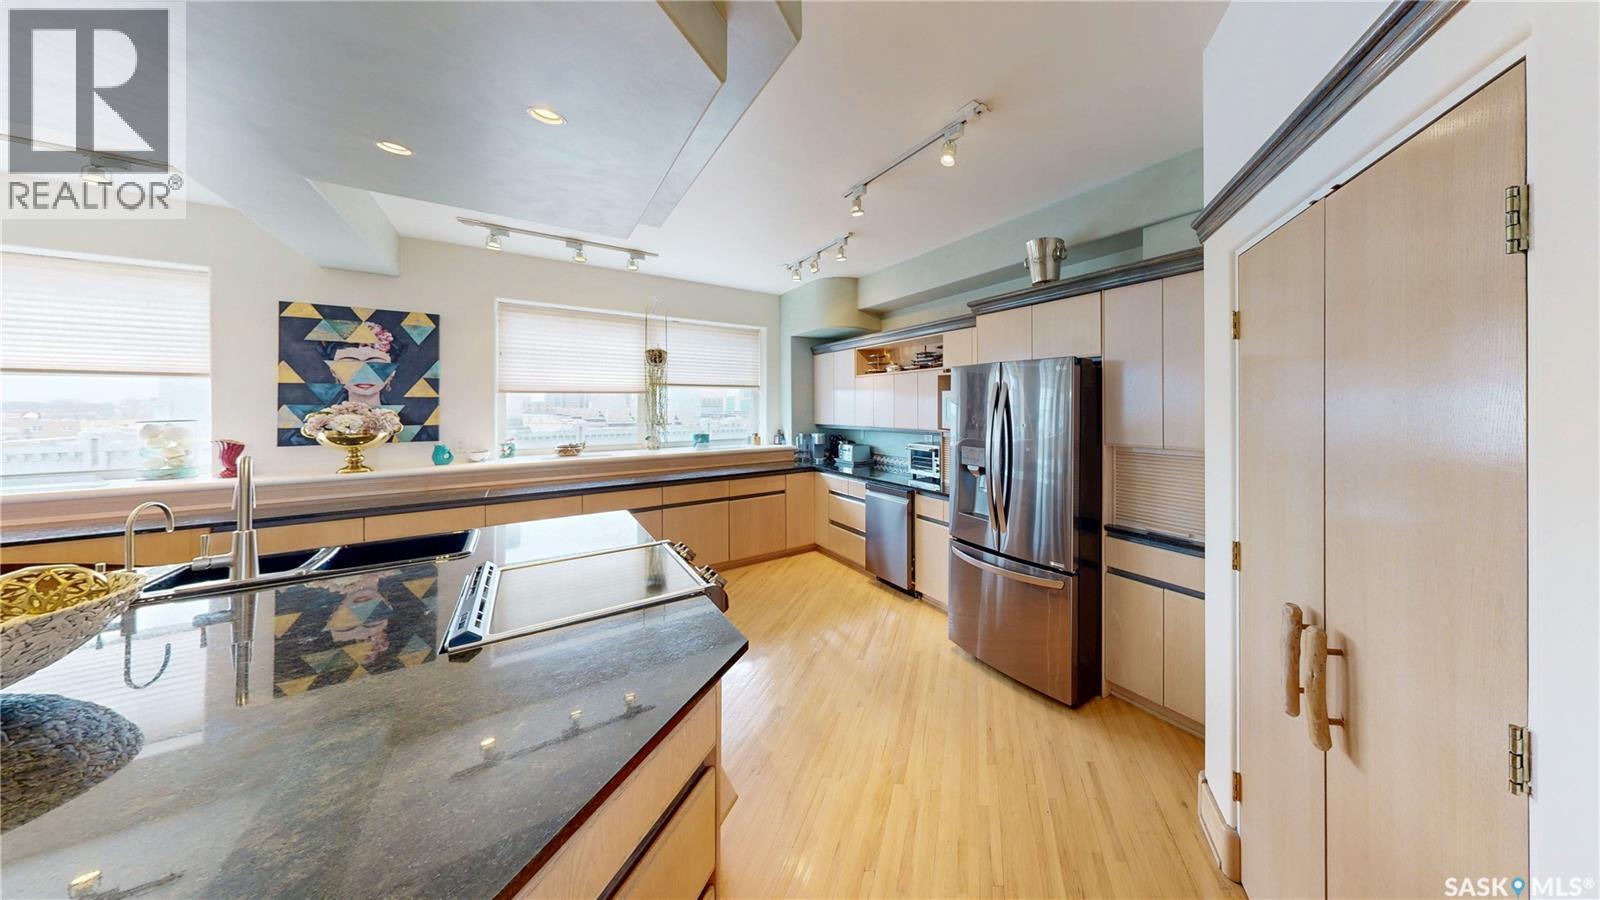
400 1150 Rose Street, Regina, SK - Indoor Photo Showing Kitchen With Double Sink With Upgraded Kitchen
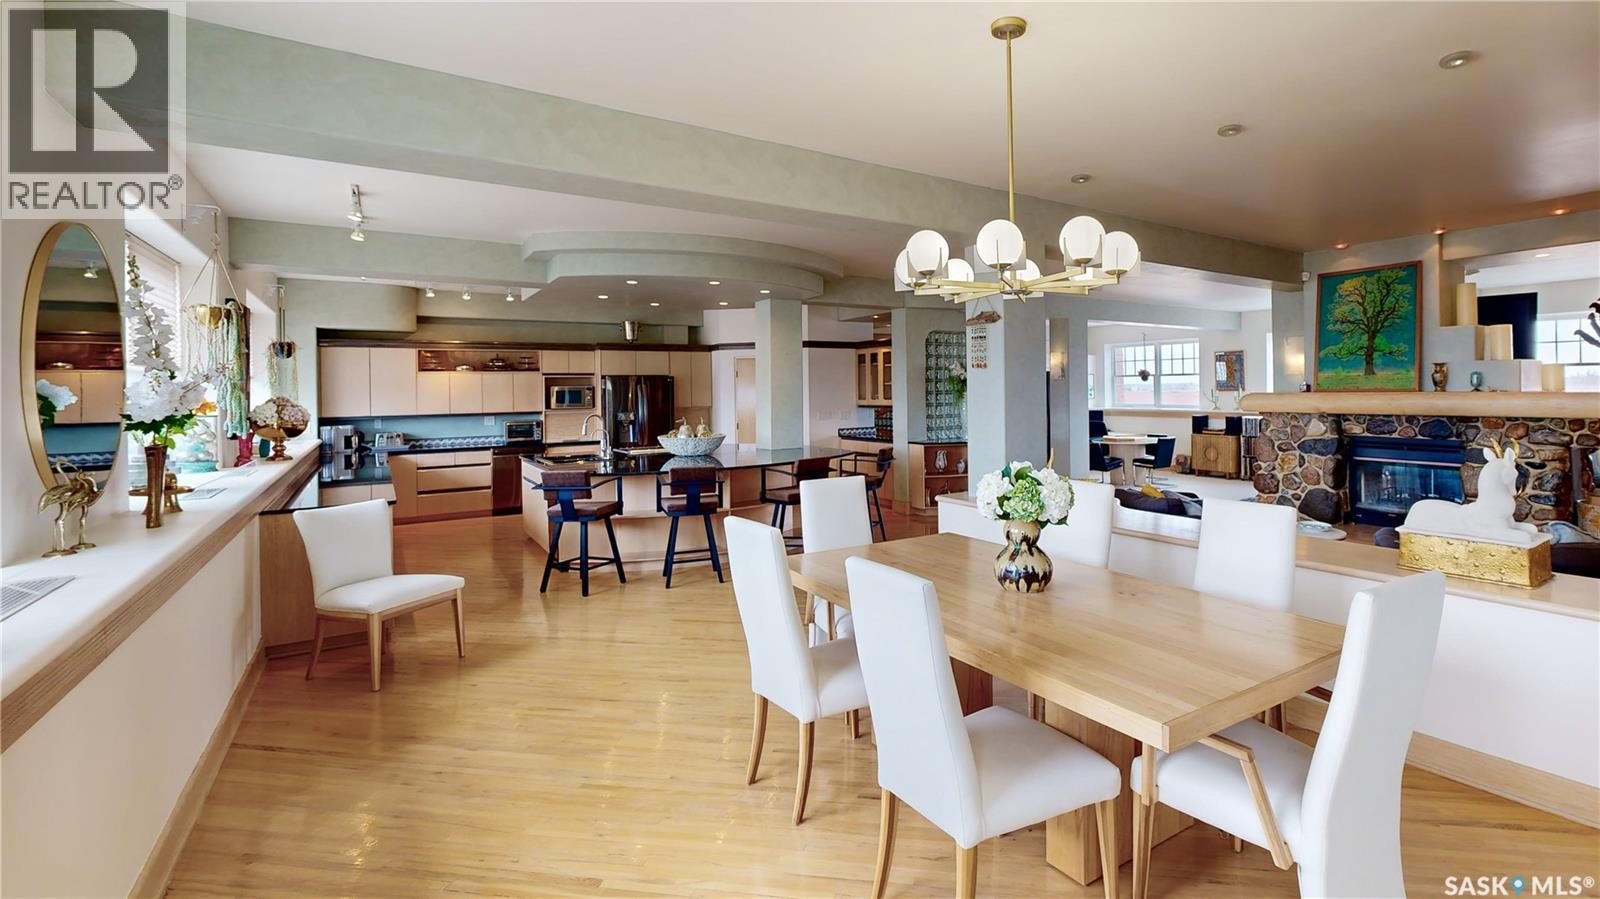
400 1150 Rose Street, Regina, SK - Indoor Photo Showing Dining Room
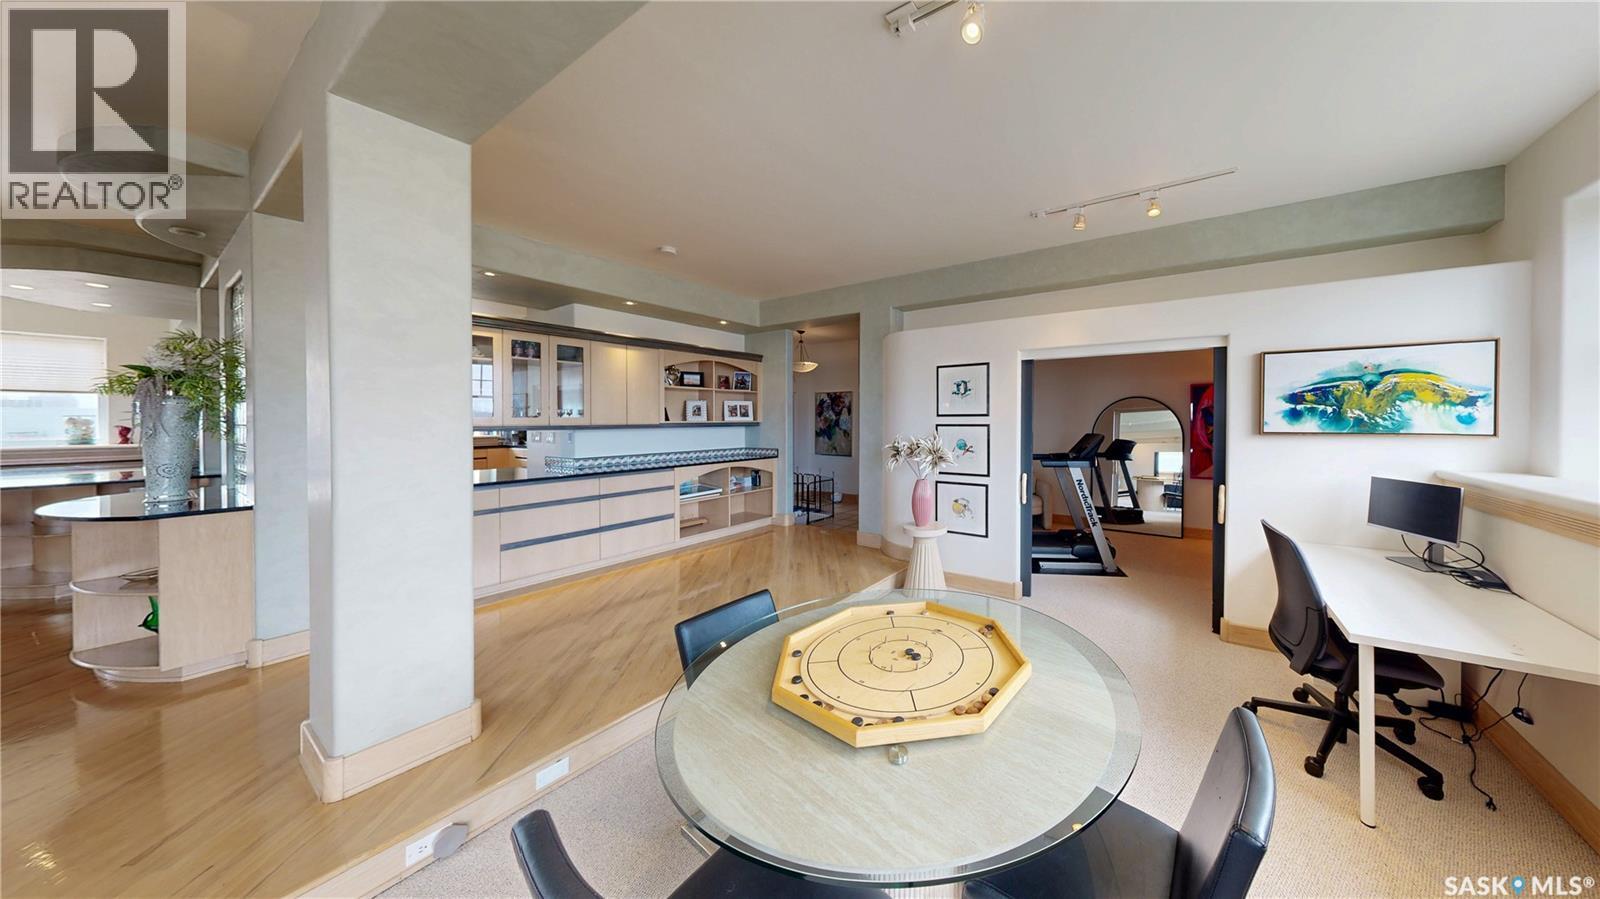
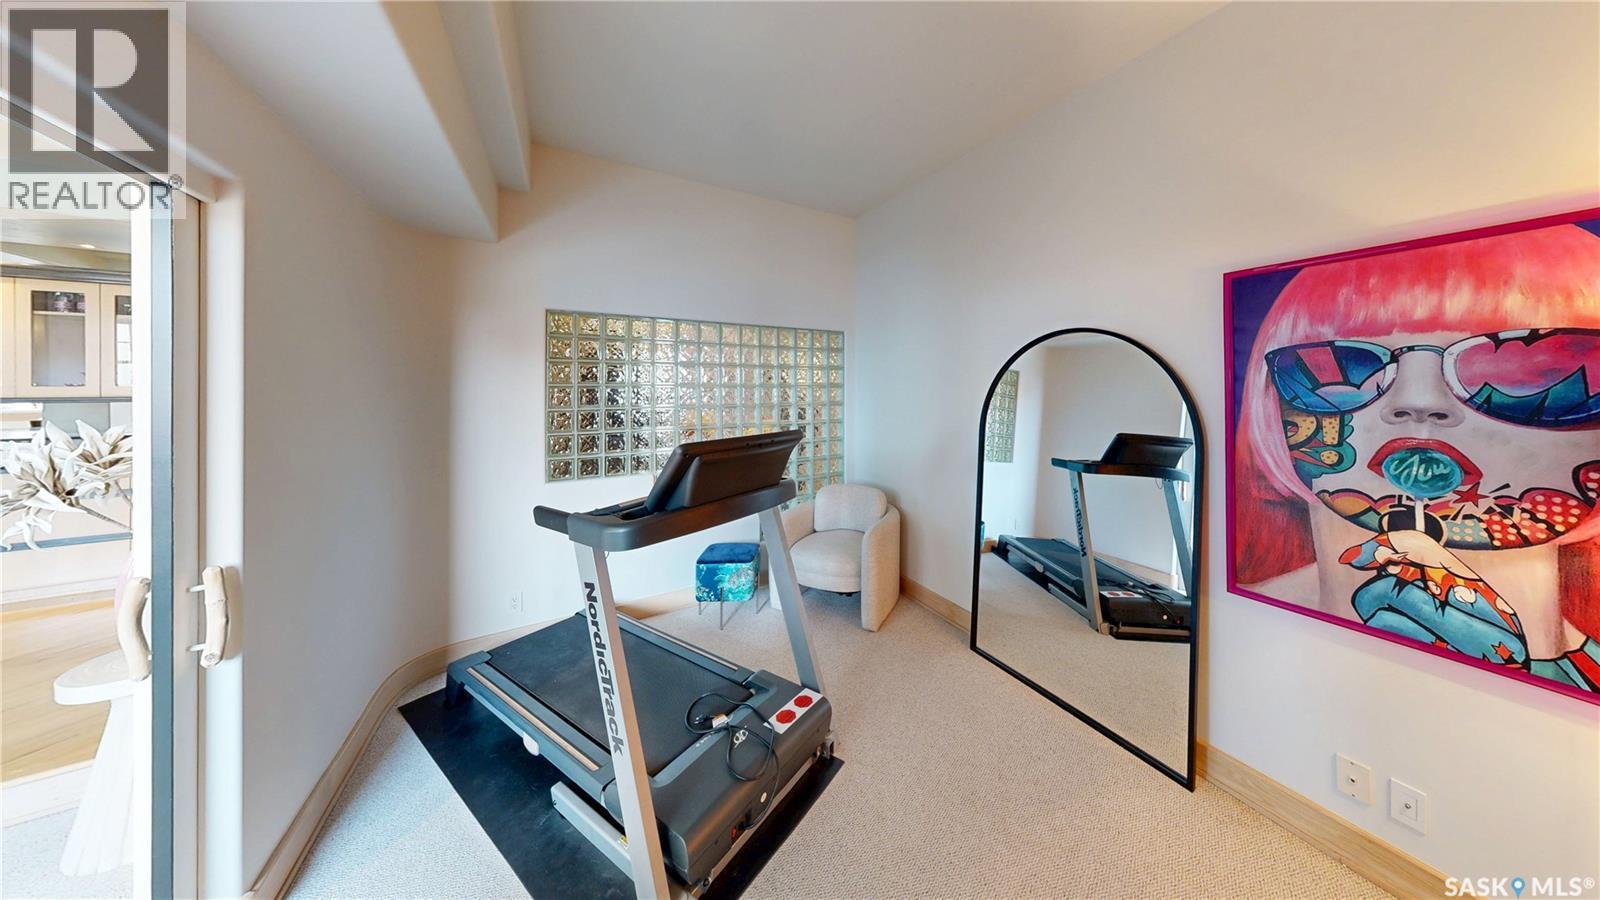
400 1150 Rose Street, Regina, SK - Indoor Photo Showing Other Room
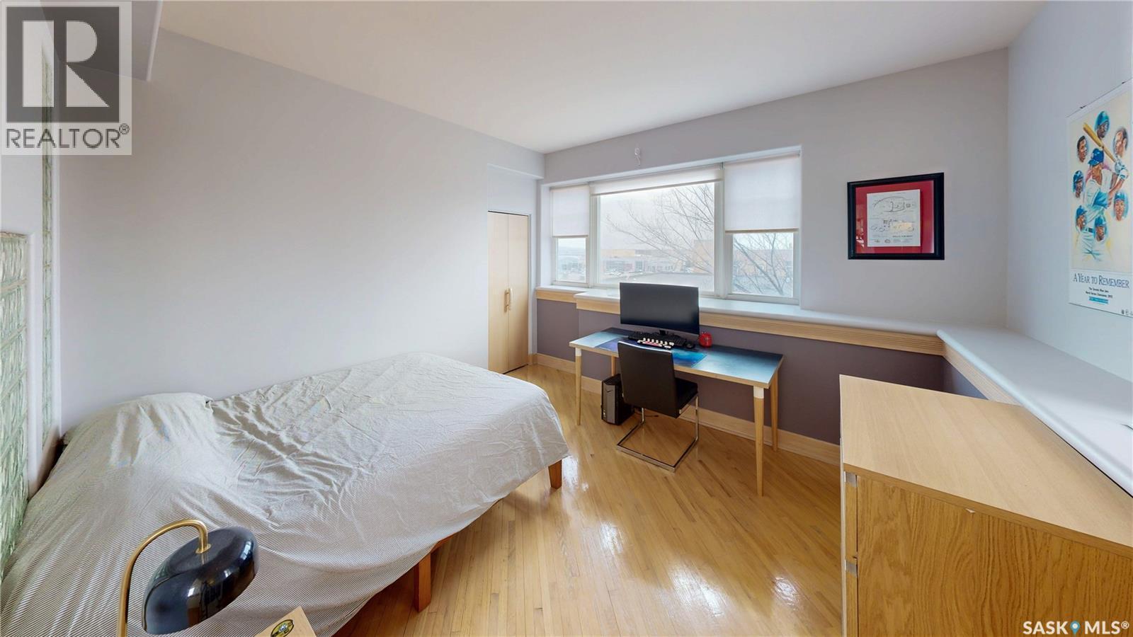
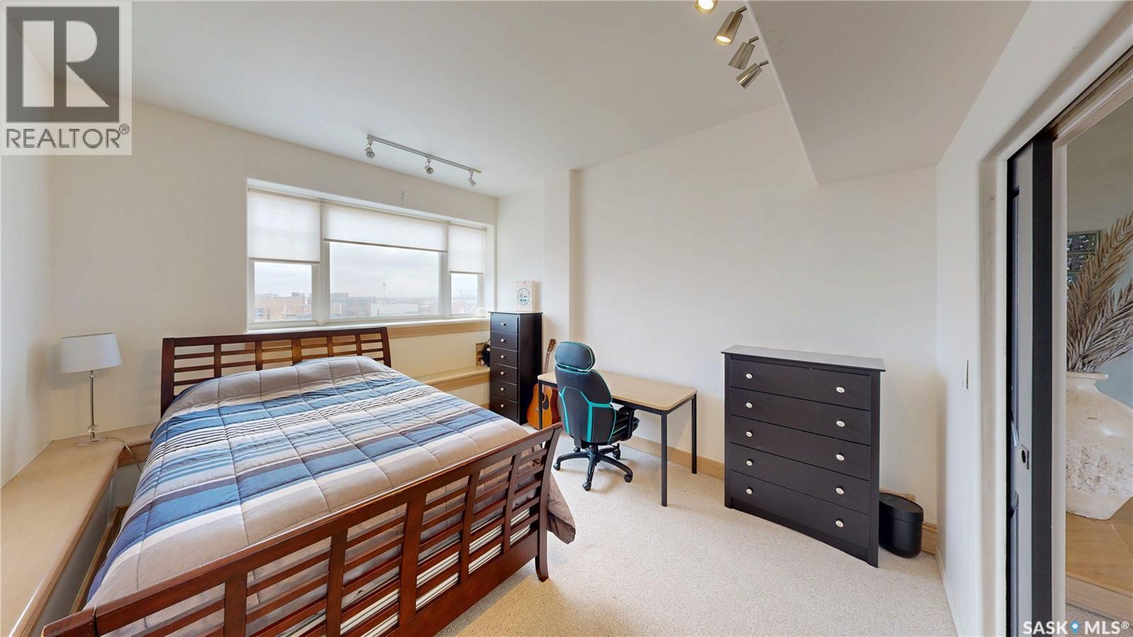
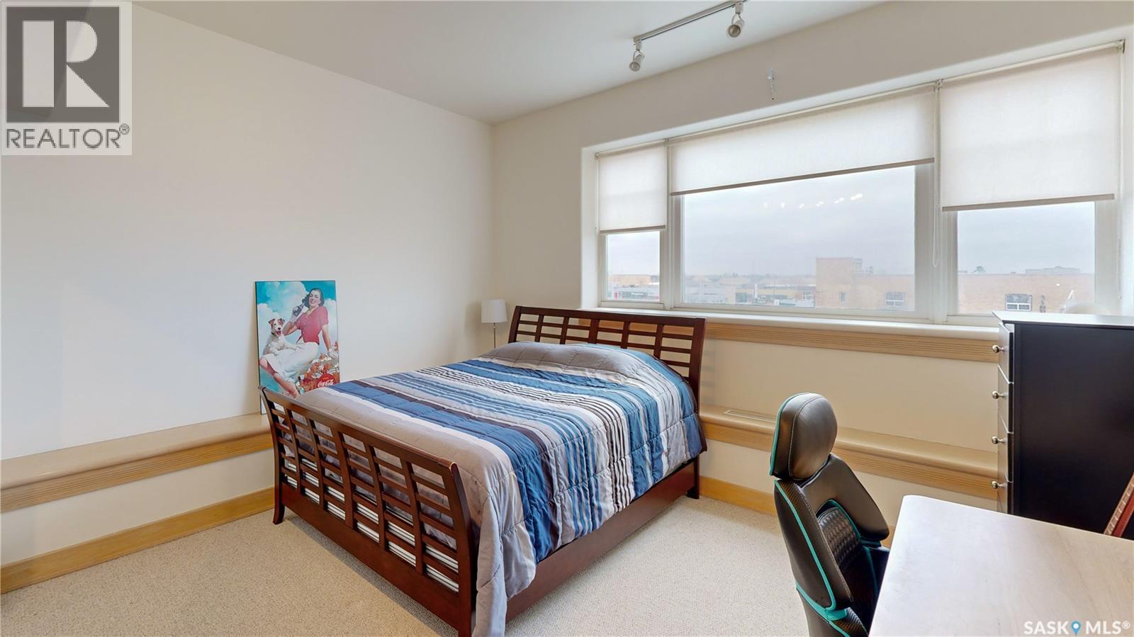
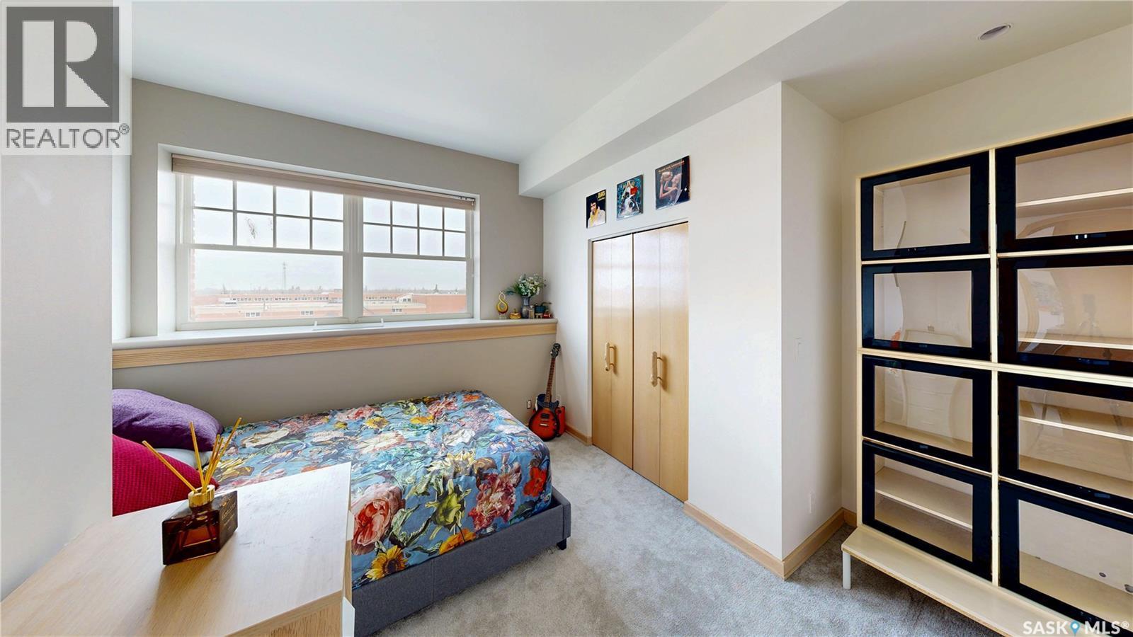
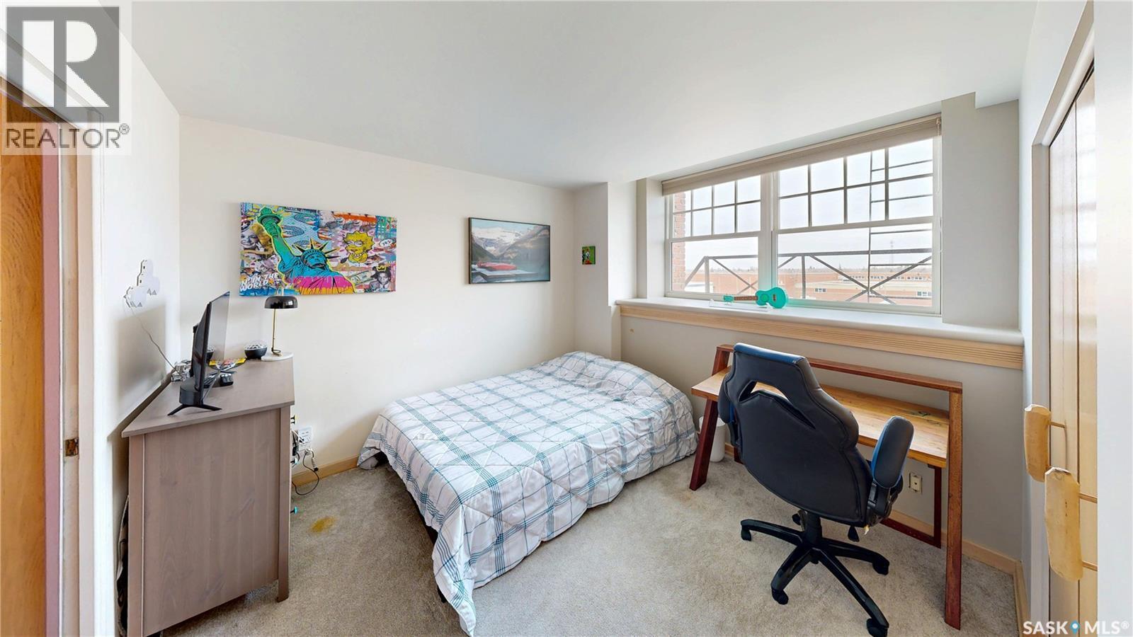
400 1150 Rose Street, Regina, SK - Indoor Photo Showing Bedroom
400 1150 Rose Street, Regina, SK - Indoor
400 1150 Rose Street, Regina, SK - Indoor Photo Showing Other Room With Fireplace
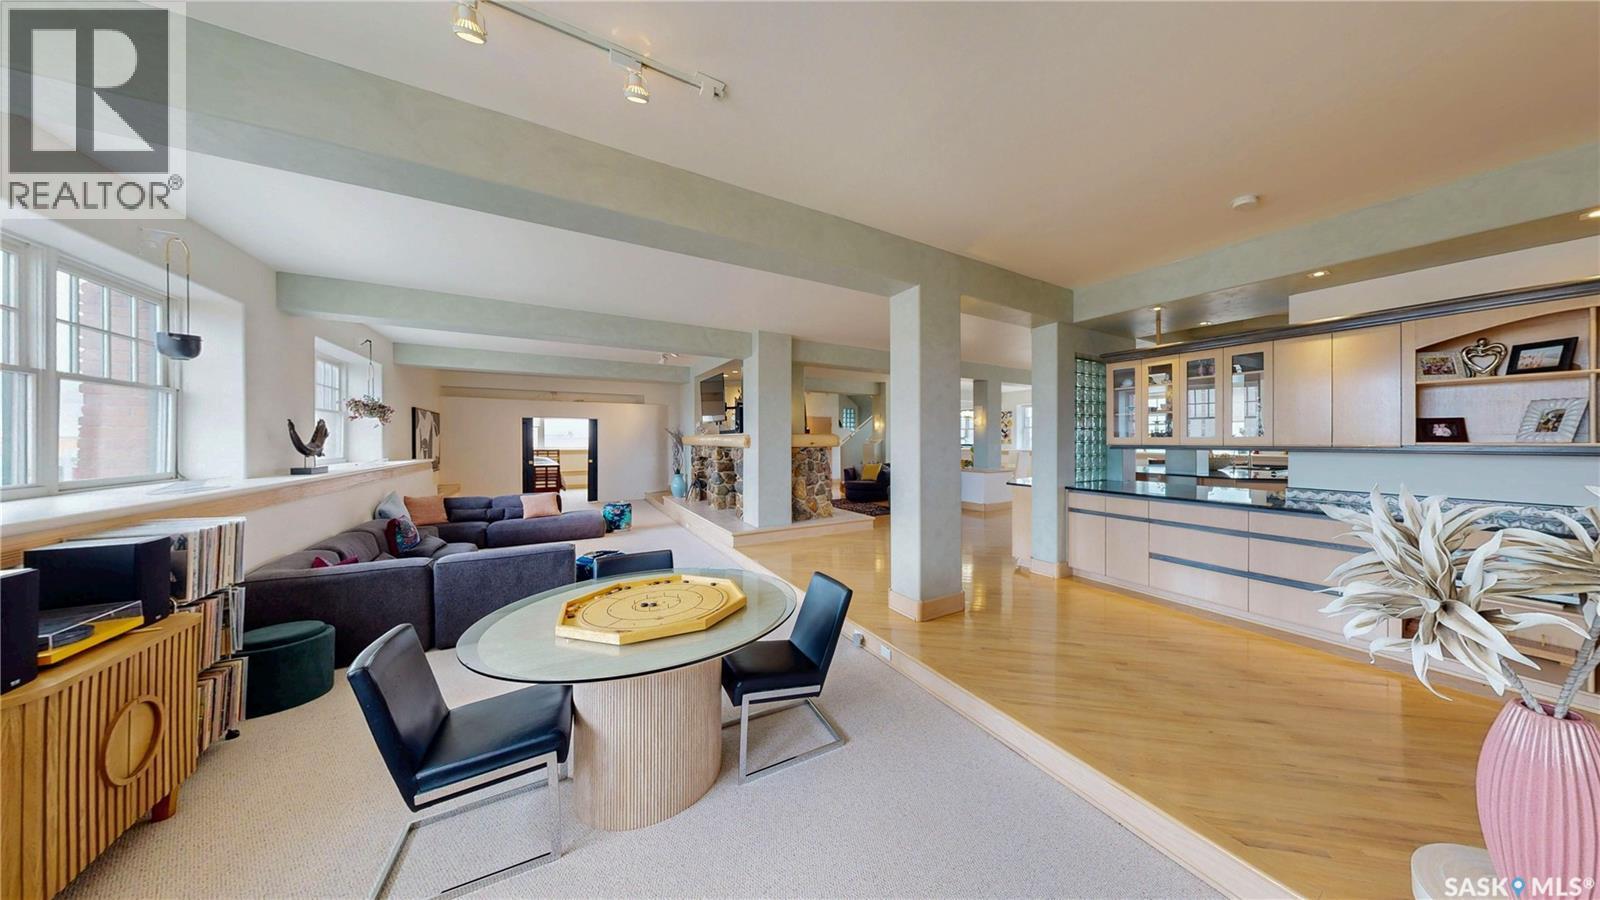
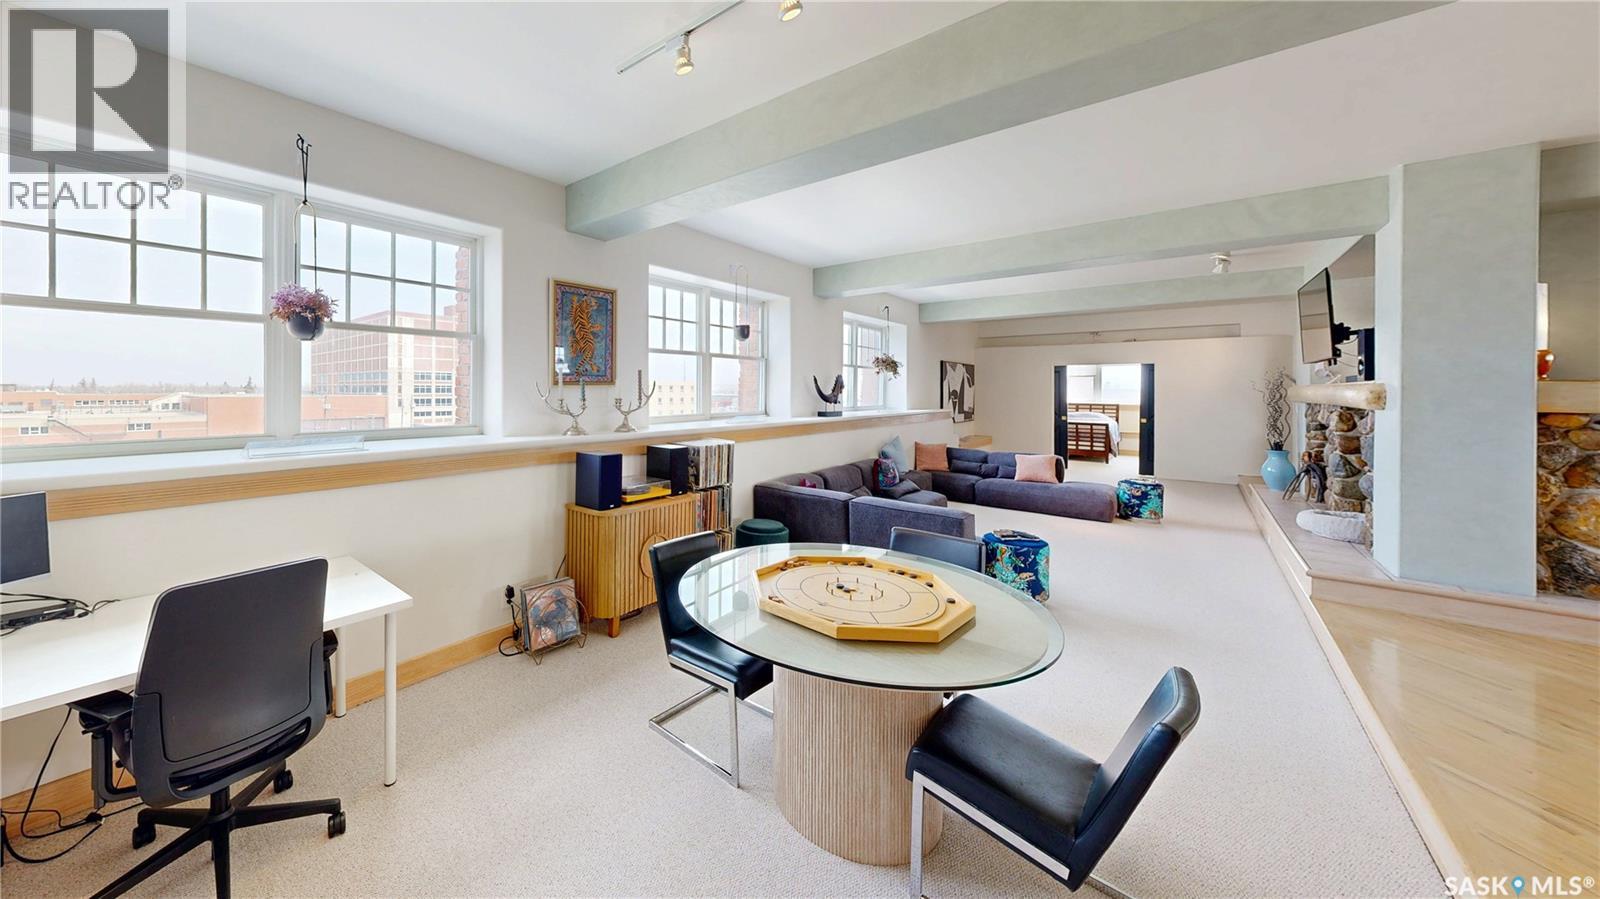
400 1150 Rose Street, Regina, SK - Indoor Photo Showing Living Room With Fireplace
400 1150 Rose Street, Regina, SK - Indoor With Fireplace
400 1150 Rose Street, Regina, SK - Indoor
400 1150 Rose Street, Regina, SK - Indoor Photo Showing Dining Room
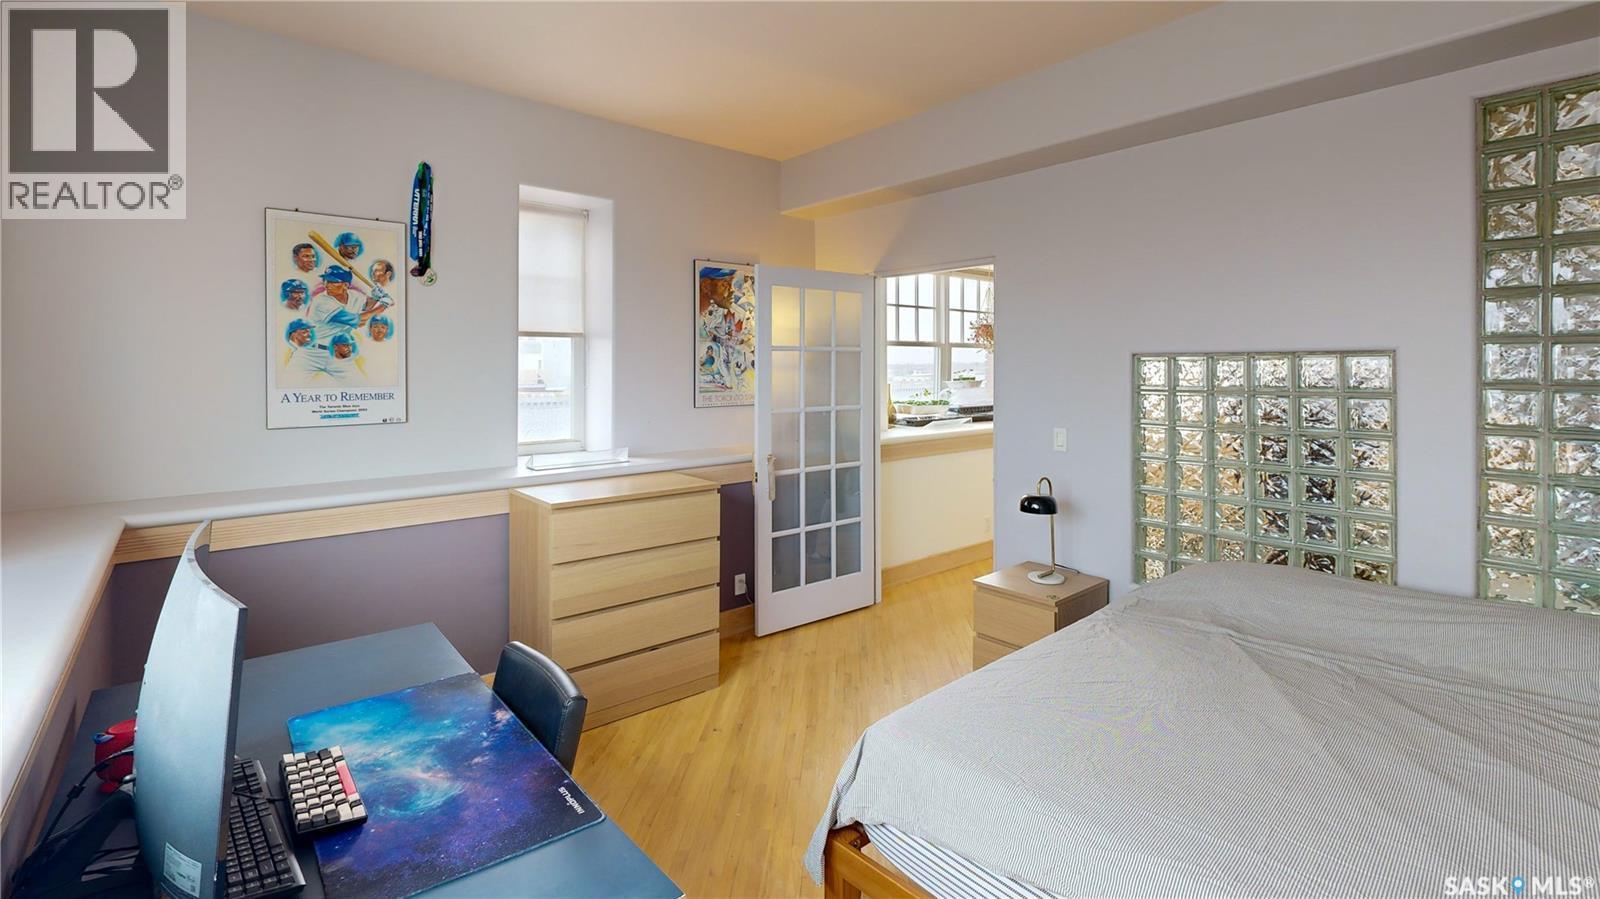
400 1150 Rose Street, Regina, SK - Indoor Photo Showing Bedroom
400 1150 Rose Street, Regina, SK - Indoor
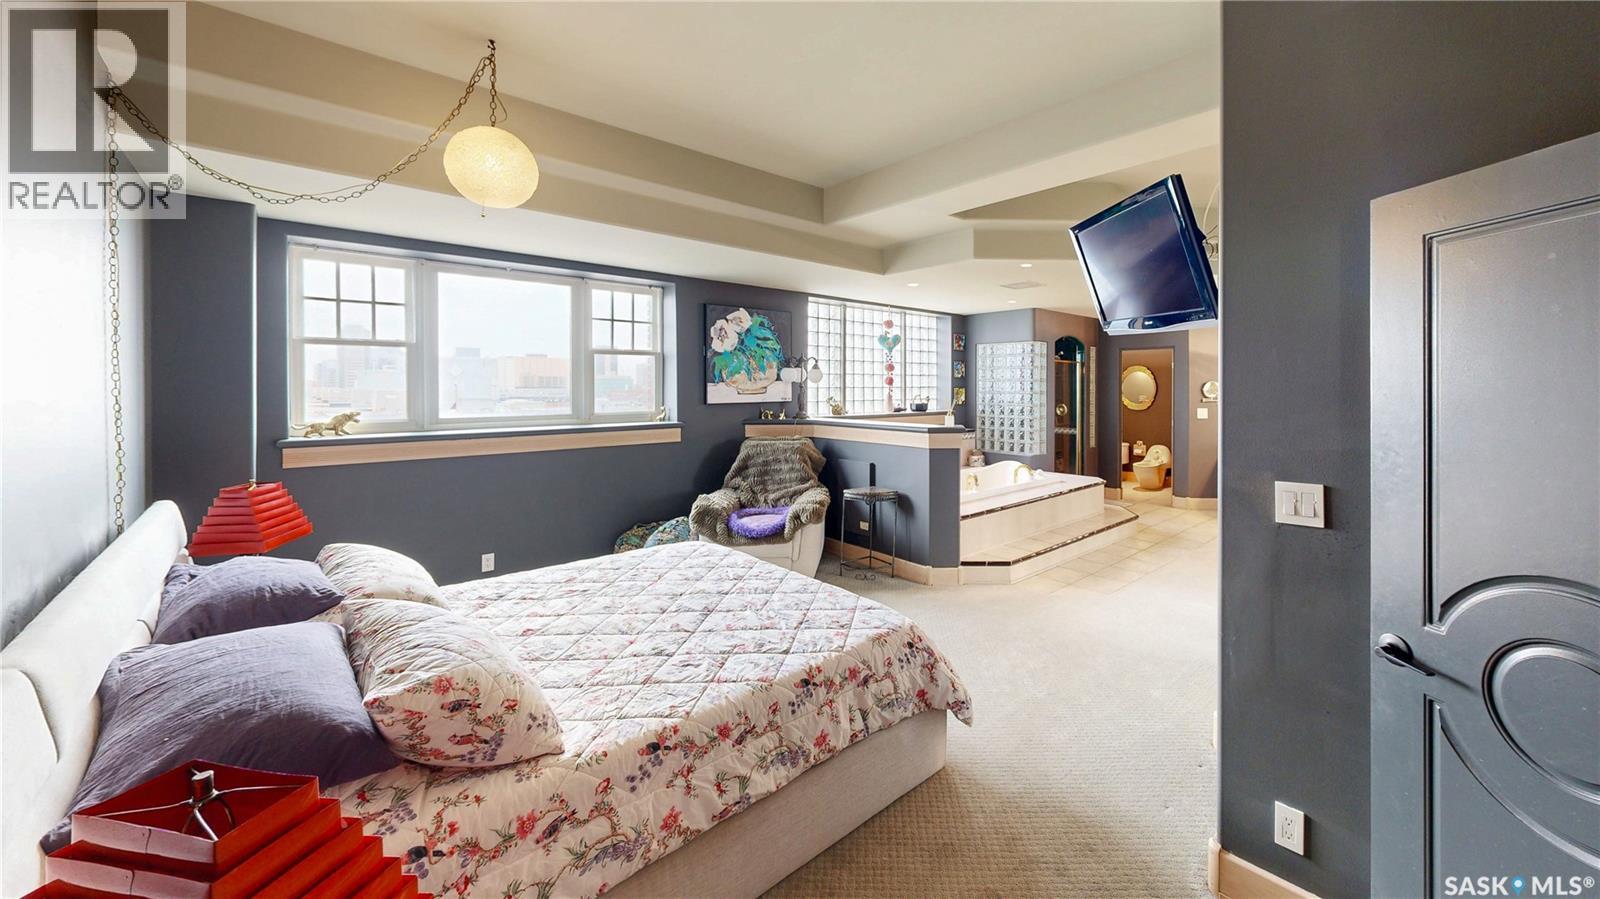
400 1150 Rose Street, Regina, SK - Indoor Photo Showing Bedroom
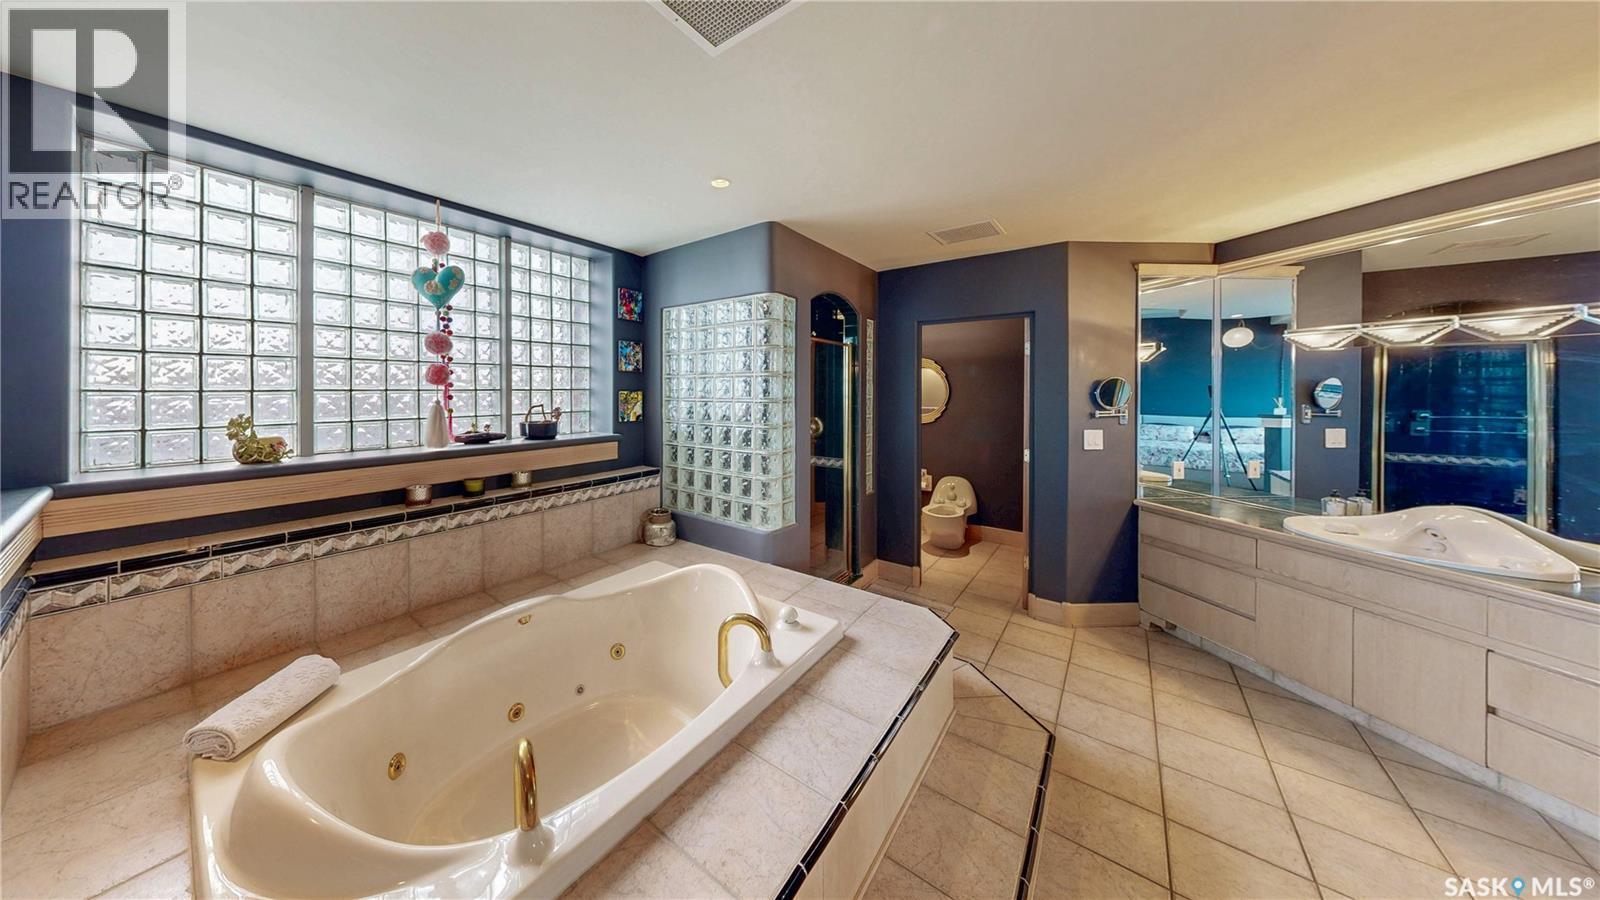
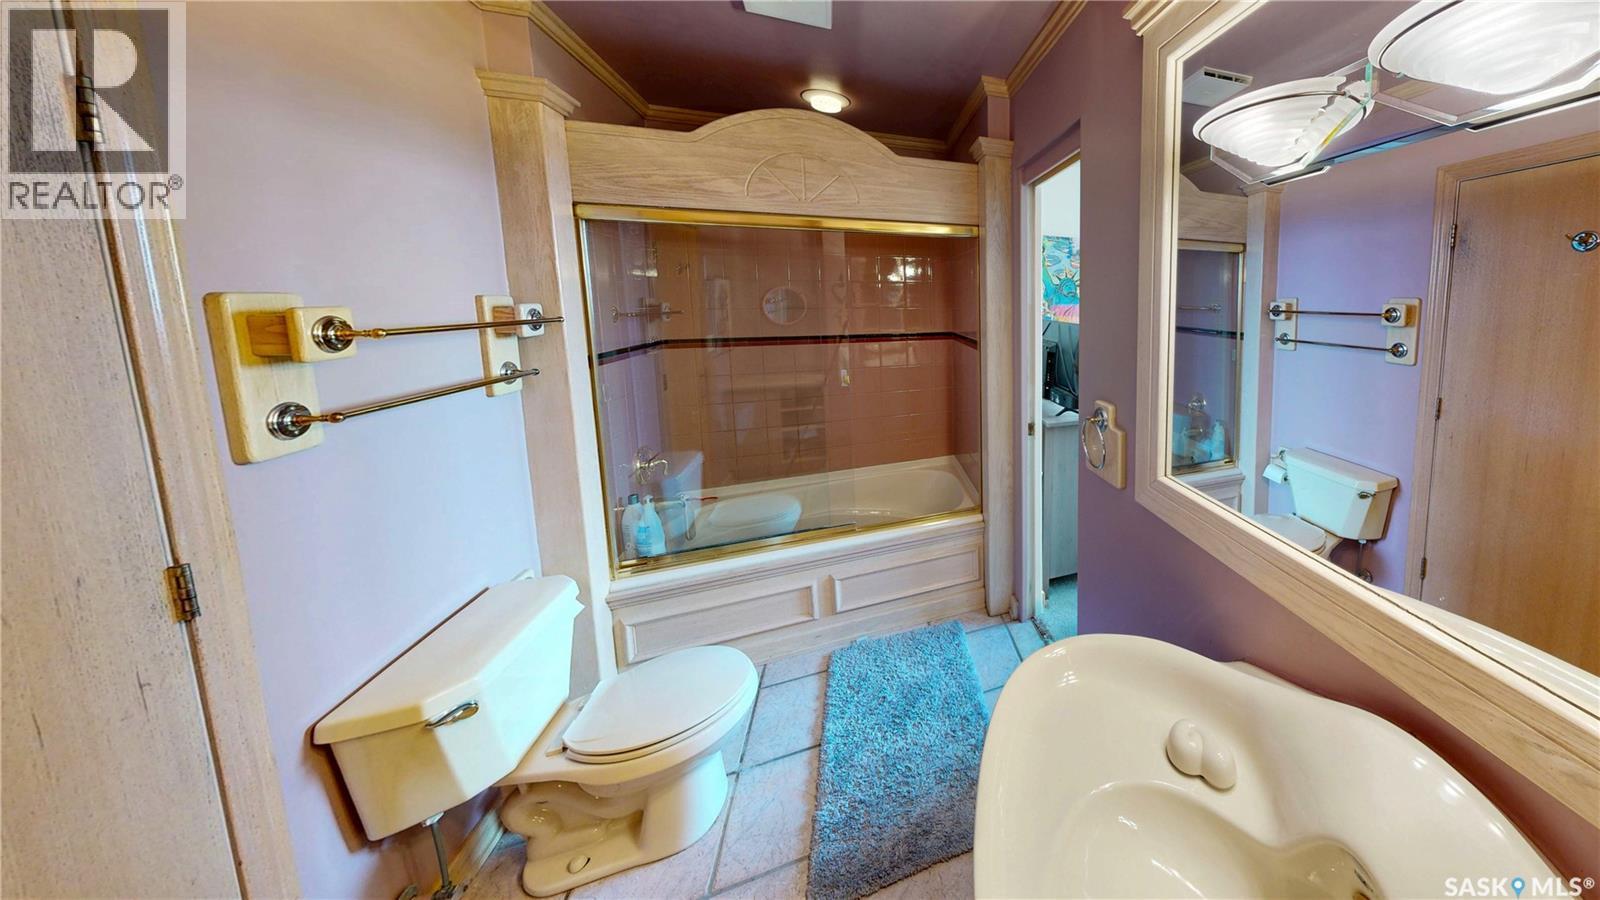
400 1150 Rose Street, Regina, SK - Indoor Photo Showing Bathroom
400 1150 Rose Street, Regina, SK - Indoor
400 1150 Rose Street, Regina, SK - Indoor Photo Showing Bathroom
400 1150 Rose Street, Regina, SK - Indoor With Storage
400 1150 Rose Street, Regina, SK - Indoor Photo Showing Bedroom
400 1150 Rose Street, Regina, SK - Indoor Photo Showing Other Room
400 1150 Rose Street, Regina, SK - Indoor Photo Showing Bedroom
400 1150 Rose Street, Regina, SK - Indoor Photo Showing Bathroom
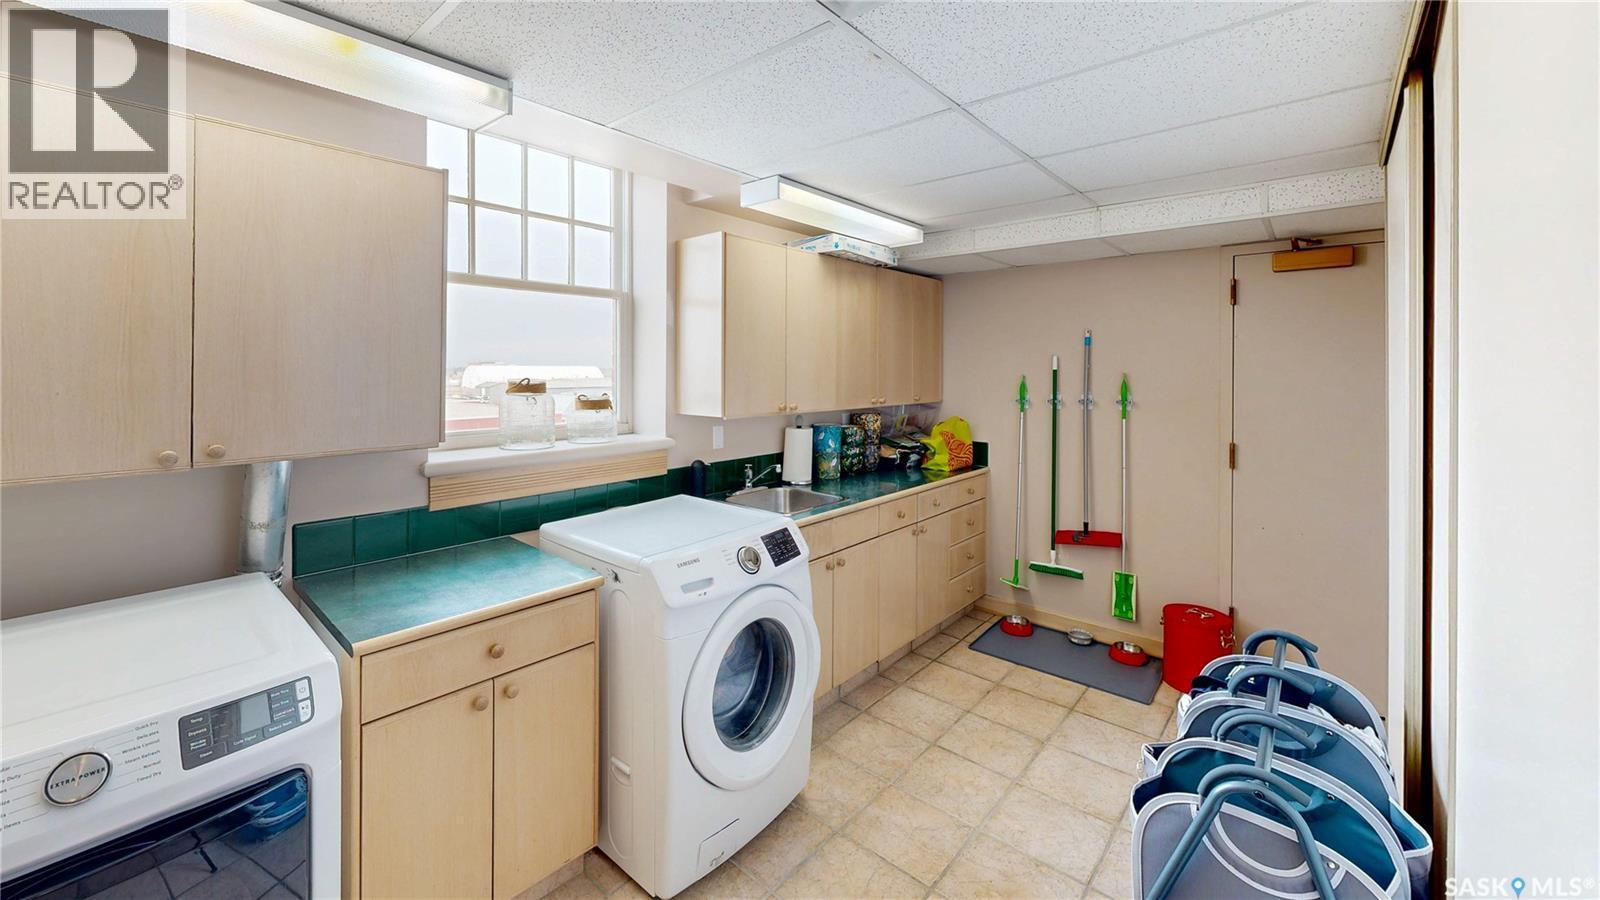
400 1150 Rose Street, Regina, SK - Indoor Photo Showing Laundry Room
400 1150 Rose Street, Regina, SK - Indoor
400 1150 Rose Street, Regina, SK - Indoor Photo Showing Other Room
400 1150 Rose Street, Regina, SK - Indoor
400 1150 Rose Street, Regina, SK - Indoor Photo Showing Kitchen
400 1150 Rose Street, Regina, SK - Outdoor
400 1150 Rose Street, Regina, SK - Outdoor With Deck Patio Veranda
400 1150 Rose Street, Regina, SK - Outdoor
400 1150 Rose Street, Regina, SK - Other
400 1150 Rose Street, Regina, SK - Outdoor
Video
400 1150 Rose Street, Regina, SK  - Outdoor
400 1150 Rose Street, Regina, SK  -  With Exterior
400 1150 Rose Street, Regina, SK  - Indoor Photo Showing Living Room With Fireplace
400 1150 Rose Street, Regina, SK - Indoor With Fireplace
400 1150 Rose Street, Regina, SK - Indoor
400 1150 Rose Street, Regina, SK - Indoor Photo Showing Dining Room
400 1150 Rose Street, Regina, SK - Indoor Photo Showing Kitchen With Stainless Steel Kitchen With Double Sink
400 1150 Rose Street, Regina, SK - Indoor Photo Showing Kitchen With Stainless Steel Kitchen
400 1150 Rose Street, Regina, SK - Indoor Photo Showing Kitchen With Double Sink
400 1150 Rose Street, Regina, SK - Indoor Photo Showing Kitchen With Double Sink With Upgraded Kitchen
400 1150 Rose Street, Regina, SK - Indoor Photo Showing Dining Room
400 1150 Rose Street, Regina, SK - Indoor Photo Showing Other Room
400 1150 Rose Street, Regina, SK - Indoor Photo Showing Bedroom
400 1150 Rose Street, Regina, SK - Indoor
400 1150 Rose Street, Regina, SK - Indoor Photo Showing Other Room With Fireplace
400 1150 Rose Street, Regina, SK - Indoor Photo Showing Living Room With Fireplace
400 1150 Rose Street, Regina, SK - Indoor With Fireplace
400 1150 Rose Street, Regina, SK - Indoor
400 1150 Rose Street, Regina, SK - Indoor Photo Showing Dining Room
400 1150 Rose Street, Regina, SK - Indoor Photo Showing Bedroom
400 1150 Rose Street, Regina, SK - Indoor
400 1150 Rose Street, Regina, SK - Indoor Photo Showing Bedroom
400 1150 Rose Street, Regina, SK - Indoor Photo Showing Bathroom
400 1150 Rose Street, Regina, SK - Indoor
400 1150 Rose Street, Regina, SK - Indoor Photo Showing Bathroom
400 1150 Rose Street, Regina, SK - Indoor With Storage
400 1150 Rose Street, Regina, SK - Indoor Photo Showing Bedroom
400 1150 Rose Street, Regina, SK - Indoor Photo Showing Other Room
400 1150 Rose Street, Regina, SK - Indoor Photo Showing Bedroom
400 1150 Rose Street, Regina, SK - Indoor Photo Showing Bathroom
400 1150 Rose Street, Regina, SK - Indoor Photo Showing Laundry Room
400 1150 Rose Street, Regina, SK - Indoor
400 1150 Rose Street, Regina, SK - Indoor Photo Showing Other Room
400 1150 Rose Street, Regina, SK - Indoor
400 1150 Rose Street, Regina, SK - Indoor Photo Showing Kitchen
400 1150 Rose Street, Regina, SK - Outdoor
400 1150 Rose Street, Regina, SK - Outdoor With Deck Patio Veranda
400 1150 Rose Street, Regina, SK - Outdoor
400 1150 Rose Street, Regina, SK - Other
400 1150 Rose Street, Regina, SK - Outdoor
Home Insurance - TD Insurance
Get a home insurance quote online for this $799,900 property in Regina
  • Advertising
400 1150 Rose STREET, Regina, Saskatchewan, S4R 1Z6
$799,900

5 Beds

2 Baths

Property Information:

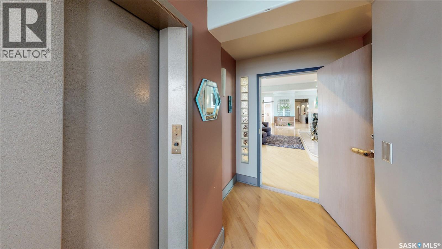
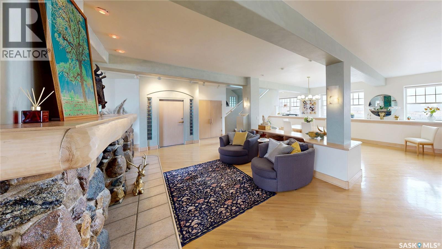
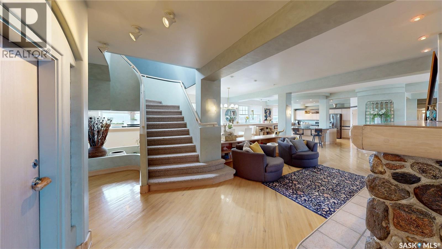
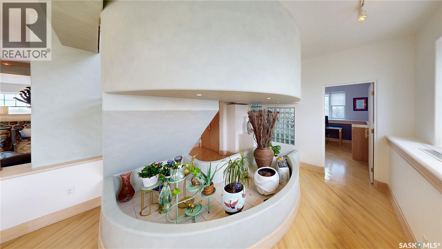
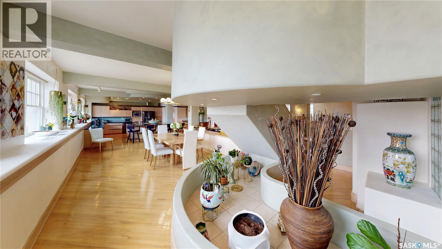
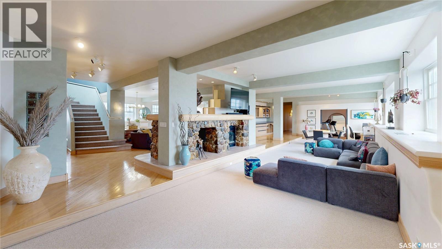
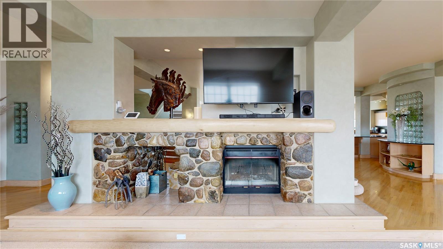
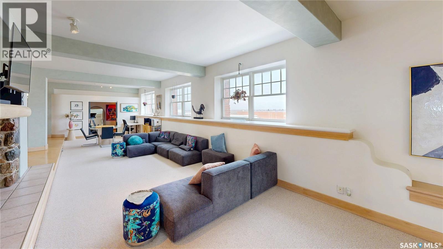
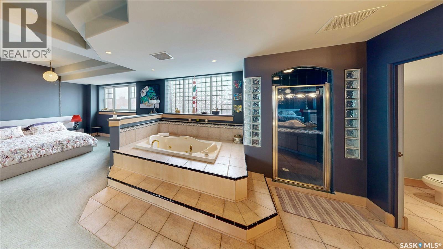
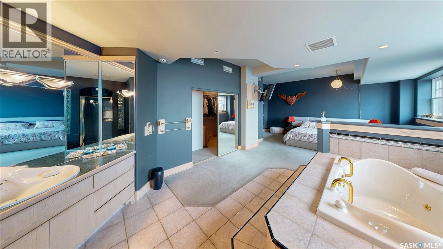
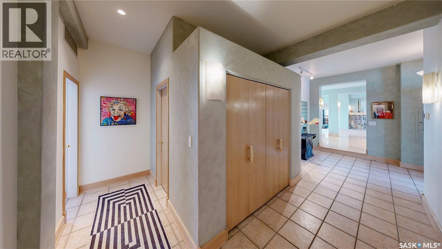
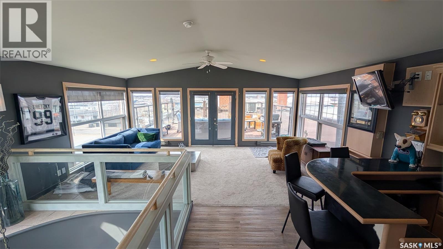
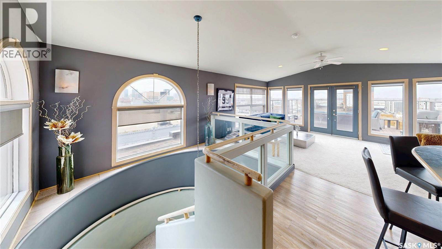
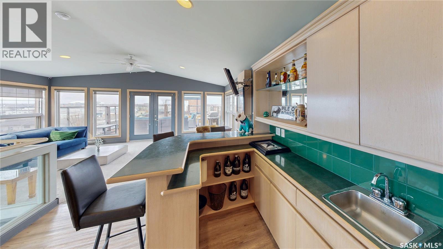
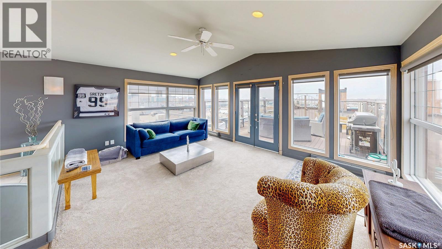
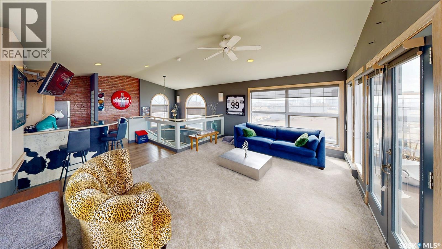
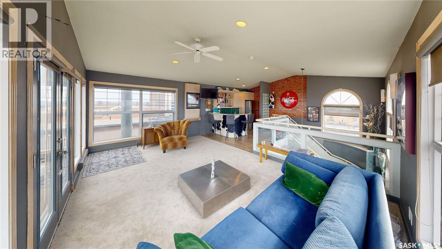
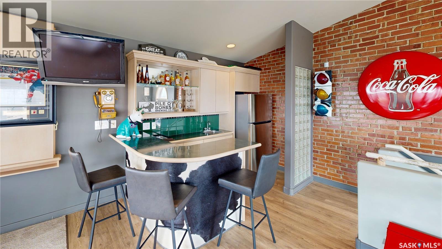
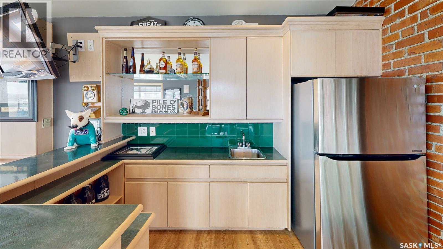
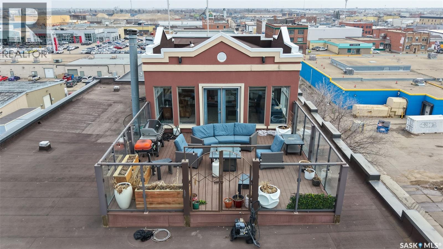
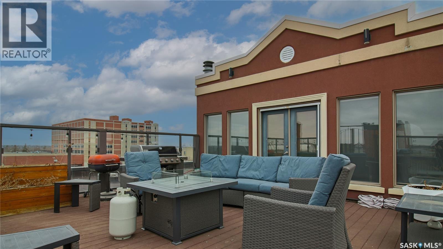
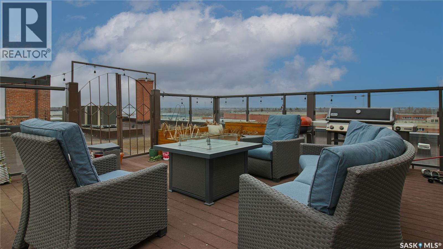
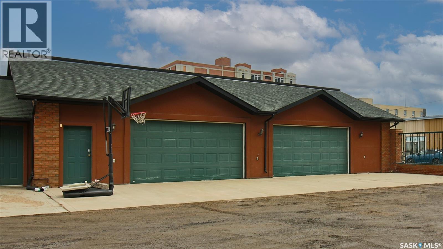
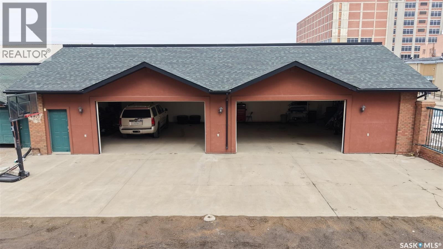
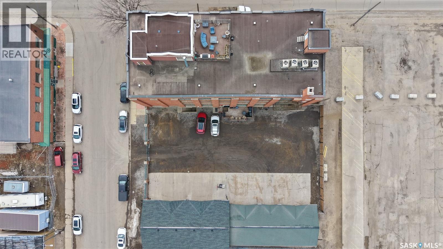
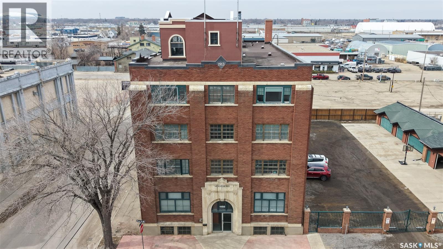
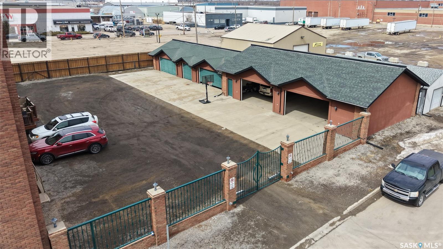
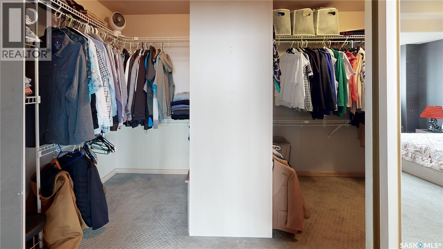
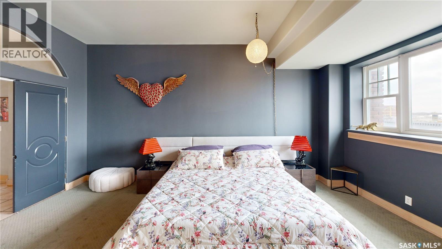
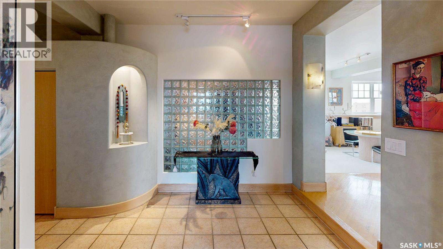
Welcome to Unit 400, the penthouse suite at 1150 Rose Street located in the vibrant Warehouse district. This 1913 built, 4917 square foot, apartment style warehouse condo has 5 bedrooms, 2 bathrooms and the grounds are completely gated. One of the most exceptional and rare highlights of this unit is the abundance of private parking spaces! There are 4 parking spots in the 56’x30’ quadruple, detached, heated garage, 6 on the parking pad in front of the garage and 2 more on the side of the building! Upon entering this suite, you are welcomed into the foyer that opens into the family room with bright windows, a stone-surround wood burning fireplace and hardwood floors. The kitchen has a massive island with bar seating and the stainless steel fridge, stove, dishwasher, and garburator are all included. The open concept flows into the adjacent dining area. To the side is a versatile bedroom that also makes a wonderful office. On the opposite side of the stone fireplace, you’ll find an expansive living room, offering a perfect balance of comfort and style. This area is complimented by a bedroom on one end and a cozy den on the other. The luxurious primary bedroom is spacious with a 5 piece en-suite bathroom featuring a huge bathtub, double vanity, glass shower and walk-in closet! Following that are two more bedrooms and the main 4 piece bathroom. Finishing off this level is the laundry room with tile flooring, plenty of extra storage space, a convenient wash sink, and a folding table. There is also access to the freight elevator. On the second level is a fabulous bonus room with wrap around windows, a wet bar with tile backsplash and access to your very own private rooftop deck! The ultimate spot to soak up the sun during the day and gather around the fire table with family and friends in the evening. Additional features include central air, the owned forced air boiler, gas water heater, water softener, RO system and both elevator and stair access. (id:27)

Building Features:

  • Style: Apartment
  • Building Type: Apartment
  • Architectural Style:
  • Fireplace Fuel: Wood
  • Fireplace Type: Conventional
  • Floor Space: 4917 sqft
  • Heating Type: Forced air
  • Heating Fuel: Natural gas
  • Cooling Type: Central air conditioning
  • Appliances: Washer, Refrigerator, Dishwasher, Dryer, Freezer, Garburator, Window Coverings, Garage door opener remote, Stove

Property Features:

  • OwnershipType: Condominium/Strata
  • Property Type: Single Family
  • Built in: 1913
  • Community Features: Pets Allowed With Restrictions
  • Condo Fees: $980 Monthly
  • Features: Corner Site, Rectangular, Elevator
  • Floor Space (approx): 4917 Square Feet
  • Structure Type: Deck, Patio(s)
  • Parking Type: Detached garage, Parking Spaces
  • No. of Parking Spaces: 12

Rooms:

  • Other 2nd Level 7.19 m x 6.10 m
  • Bedroom Main Level 3.78 m x 3.48 m
  • Family Main Level 4.27 m x 4.22 m
  • Bedroom Main Level 4.04 m x 3.91 m
  • Living Main Level 13.67 m x 3.94 m
  • Dining Main Level 5.41 m x 3.78 m
  • Den Main Level 2.87 m x 3.89 m
  • Kitchen Main Level 5.64 m x 6.48 m
  • Primary Bedroom Main Level 3.84 m x 5.51 m
  • Bathroom Main Level 4.14 m x 4.42 m
  • Bedroom Main Level 3.18 m x 3.89 m
  • Bedroom Main Level 3.28 m x 3.28 m
  • Bathroom Main Level 3.43 m x 1.70 m
  • Laundry Main Level 2.87 m x 4.39 m
  • Storage Main Level 1.83 m x 2.29 m
  • Storage Main Level 1.22 m x 2.34 m

Convert Measurement to:

Courtesy of: RE/MAX Crown Real Estate

REALTOR.ca  

QuickQuoteTM Powered by RPS
Thinking of Selling?

Start by finding out what your home might be worth in today's market.

Location of 400 1150 Rose STREET, Regina, Saskatchewan, S4R 1Z6

Demographic Information of 400 1150 Rose STREET, Regina, Saskatchewan, S4R 1Z6

Life Stage

Midlife Families

Employment Type

Blue Collar/Primary, Blue Collar/Service Sector

Average Household Income

$144,000.00

Average Number of Children

1.80

Household Population

Household Structure

Age of Population

Education

Education Level

No certificate/diploma/degree

18.1 %

High school certificate or equivalent
36.21 %

Apprenticeship trade certificate/diploma

9.49 %

College/non-university certificate
13.79 %

University Degree
22.42 %

Commuter

Travel To Work

By Car

90.0 %

By Public Transit

0.0 %

By Walking

8.33 %

By Bicycle

0.0 %

By Other Methods

1.67 %

Cultural Diversity

Knowledge of Official Language

Mother Tongue

Building Information

Building Type

Apartments (Low and High Rise)

23.33 %

Houses

76.67 %

Own Vs. Rent