Button CopyPathCircle CloseCircle Left ArrowArrow Down Icon GreyClosecirclecircleBurger
  • Advertising

3644 Gee CRESCENT, Regina, Saskatchewan, S4V 3P2

MLS® # SK049075
House For Sale In Greens on Gardiner, Regina, Saskatchewan
$729,900 QuickQuoteTM: $538K - $751K

4 Beds

4 Baths

3644 Gee Crescent, Regina, SK
Home Insurance - TD Insurance
Get a home insurance quote online for this $729,900 property in Regina
  • Advertising

MULTIMEDIA

Are you a real estate investor?
3644 Gee CRESCENT, Regina, Saskatchewan, S4V 3P2
$729,900

4 Beds

4 Baths

Property Information:

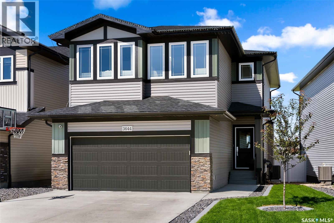
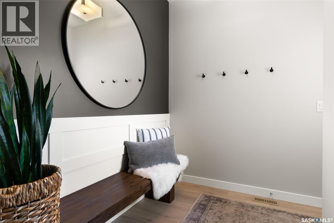
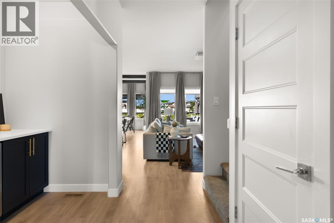
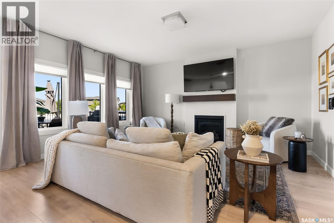
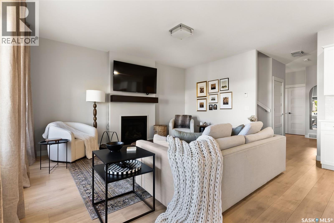
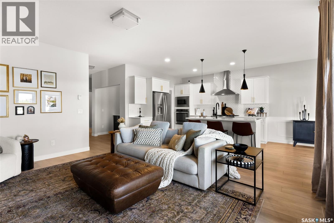
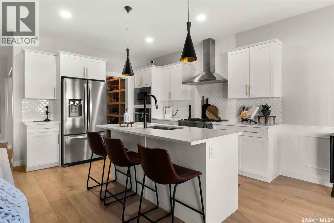
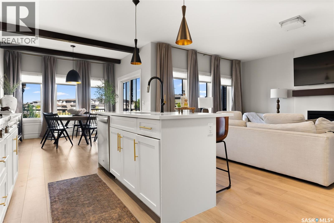
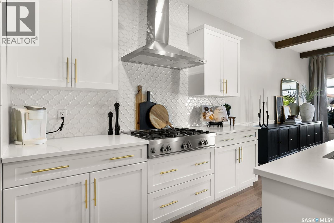
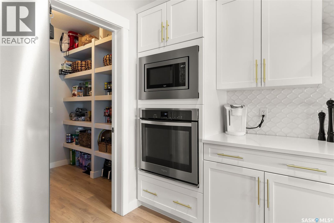
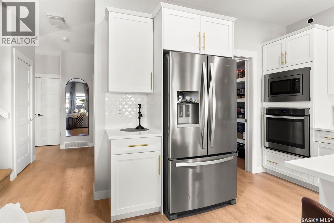
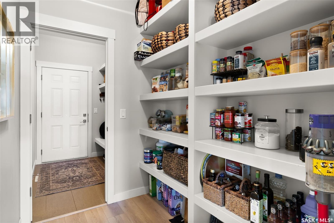
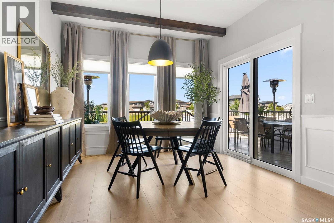
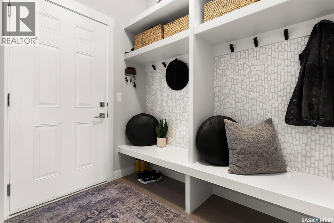
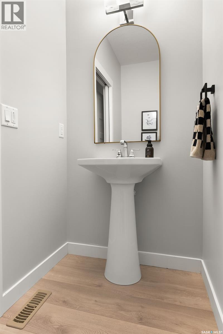
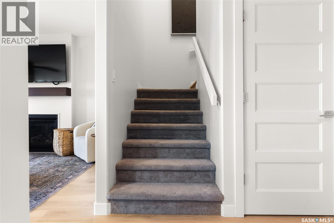
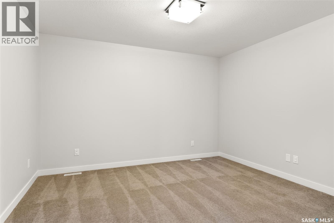
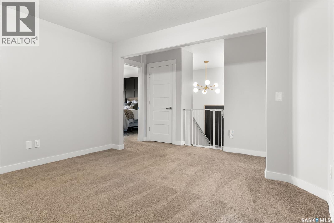
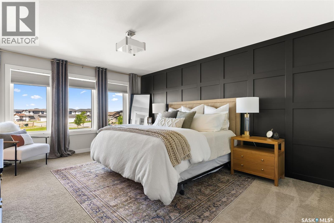
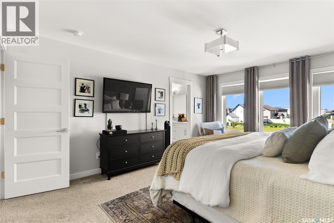
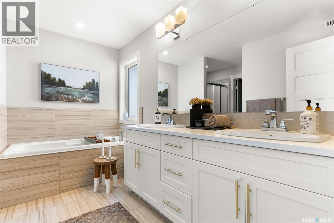
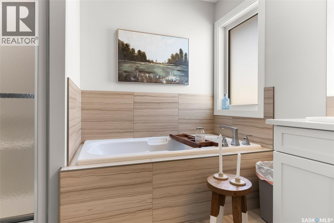
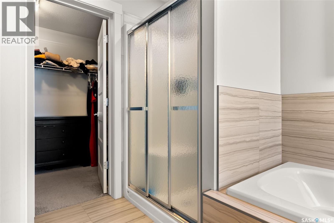
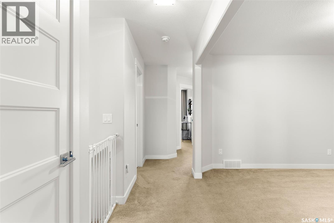
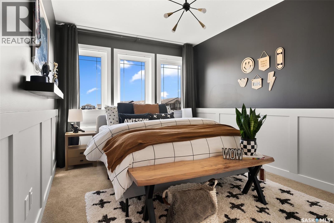
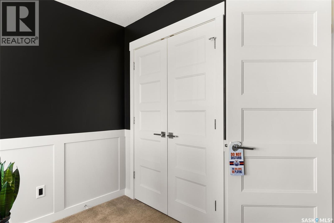
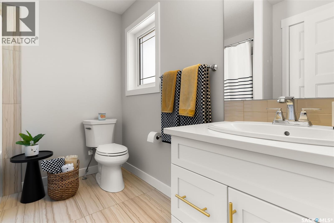
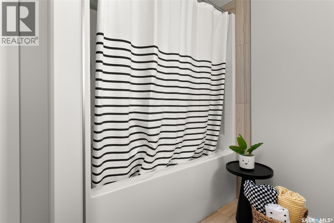
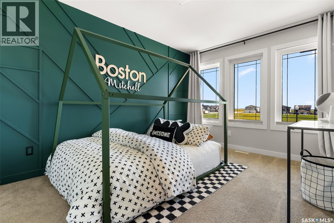
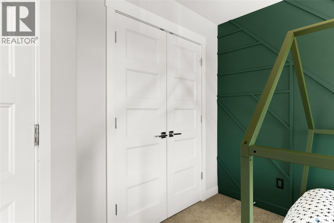
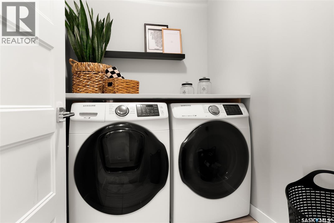
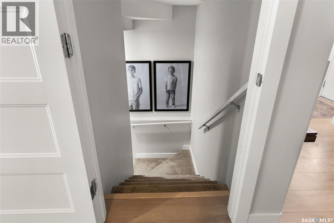
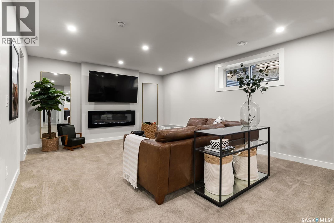
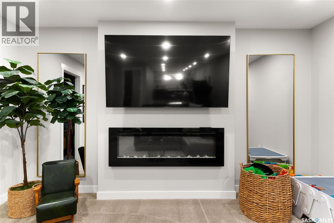
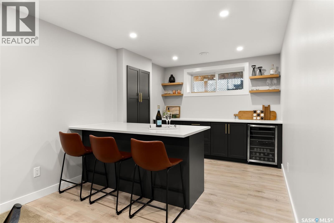
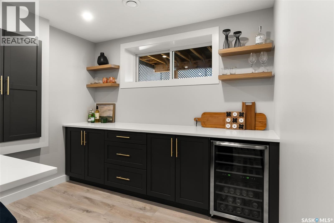
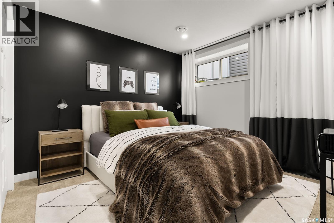
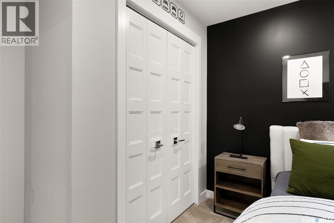
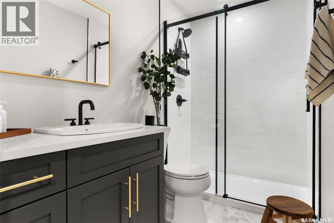
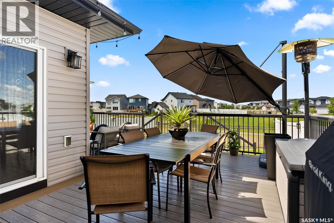
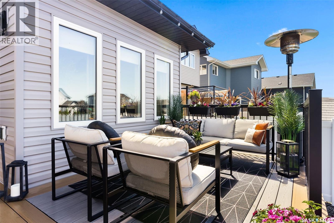
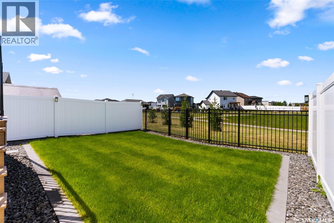
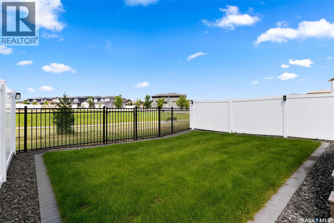
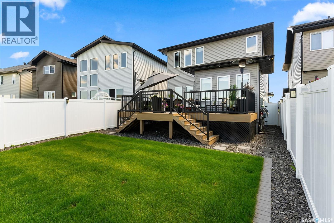
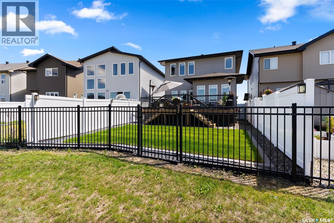
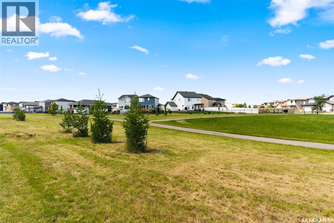
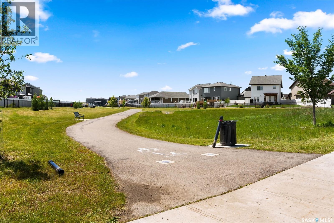
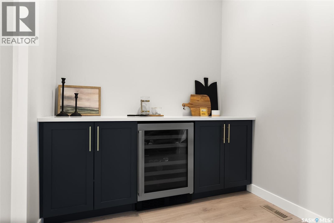
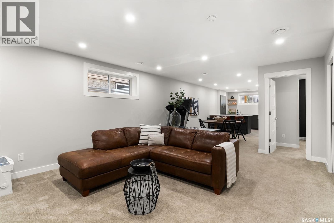
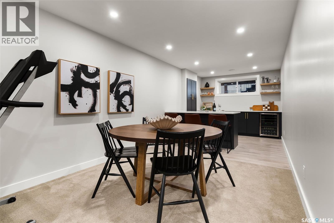
Welcome to this beautiful, move-in ready 2,176 sqft two-storey home located in the highly sought-after Greens on Gardiner neighborhood in Regina's east end. This home boasts a double attached heated garage and fantastic curb appeal that sets the stage for what awaits inside. As you enter, you'll be greeted by a custom-built bench with hooks, perfect for organizing coats and shoes. The living room is a bright and inviting space, flooded with natural light, and features a cozy fireplace and an open floor plan that seamlessly connects the main living areas. The spacious kitchen is a chef's dream, offering plenty of cupboard and counter space, an eat-up island, a walk-in pantry, and sleek stainless steel appliances. The adjoining dining area can accommodate a large table and is surrounded by windows, with patio door access to your back deck, perfect for indoor-outdoor living. A convenient 2-piece bathroom completes the main floor. Upstairs, you'll find a bright bonus room, a dedicated laundry room, three bedrooms, and two bathrooms. The primary bedroom is a beautiful and spacious retreat with a walk-in closet and a luxurious 5-piece ensuite. The additional bedrooms are also bright and roomy, each with ample closet space. The finished basement adds even more living space, featuring a rec room with a fireplace and a bar area, an additional bedroom, and a 3-piece bathroom. The backyard is an oasis, offering a deck, lush grass, and a fenced yard with views of green space and a walking path, providing a serene and private outdoor retreat. Don't miss your chance to make this stunning home yours! (id:27)

Building Features:

  • Style: Detached
  • Building Type: House
  • Architectural Style: 2 Level
  • Basement Development: Finished
  • Basement Type: Full
  • Construction Style - Attachment: Detached
  • Fireplace Fuel: Electric, Gas
  • Fireplace Type: Conventional, Conventional
  • Floor Space: 2176 sqft
  • Heating Type: Forced air
  • Heating Fuel: Natural gas
  • Cooling Type: Central air conditioning
  • Appliances: Washer, Refrigerator, Dishwasher, Dryer, Microwave, Oven - Built-In, Garage door opener remote, Hood Fan, Stove

Property Features:

  • OwnershipType: Freehold
  • Property Type: Single Family
  • Built in: 2018
  • Features: Treed, Double width or more driveway
  • Fence Type: Fence
  • Floor Space (approx): 2176 Square Feet
  • Irregular: Yes
  • Landscape Features: Lawn
  • Lot Size: 4359.00 Square Feet
  • Structure Type: Deck
  • Parking Type: Attached garage, Parking Spaces
  • No. of Parking Spaces: 4

Rooms:

  • Bedroom 2nd Level 2.87 m x 3.91 m
  • Laundry 2nd Level 1.60 m x 2.01 m
  • Other 2nd Level 3.81 m x 3.23 m
  • Primary Bedroom 2nd Level 3.91 m x 4.98 m
  • Bathroom 2nd Level Measurements not available
  • Bedroom 2nd Level 2.92 m x 3.76 m
  • Bathroom 2nd Level Measurements not available
  • Other Basement Level 5.79 m x 4.22 m
  • Bedroom Basement Level 3.25 m x 3.15 m
  • Other Basement Level 6.38 m x 2.92 m
  • Bathroom Basement Level Measurements not available
  • Living Main Level 4.98 m x 4.09 m
  • Dining Main Level 4.22 m x 3.33 m
  • Kitchen Main Level 3.81 m x 3.51 m
  • Bathroom Main Level Measurements not available

Convert Measurement to:

Courtesy of: eXp Realty
REALTOR.ca  

QuickQuoteTM Powered by RPS

Location of 3644 Gee CRESCENT, Regina, Saskatchewan, S4V 3P2

Demographic Information of 3644 Gee CRESCENT, Regina, Saskatchewan, S4V 3P2

Life Stage

Middle-Aged with Teens

Employment Type

Service Sector/White Collar

Average Household Income

$134,268.78

Average Number of Children

1.80

Household Population

Household Structure

Age of Population

Education

Education Level

No certificate/diploma/degree

9.37 %

High school certificate or equivalent

27.32 %

Apprenticeship trade certificate/diploma

3.37 %

College/non-university certificate
13.63 %

University certificate (below bachelor)
4.45 %

University Degree

41.86 %

Commuter

Travel To Work

By Car

94.43 %

By Public Transit

0.2 %

By Walking

2.55 %

By Bicycle

0.2 %

By Other Methods

2.62 %

Cultural Diversity

Knowledge of Official Language

Mother Tongue

Building Information

Building Type

Apartments (Low and High Rise)

42.93 %

Houses

57.07 %

Own Vs. Rent