Property Information:
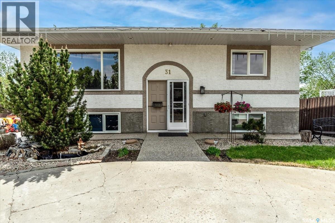
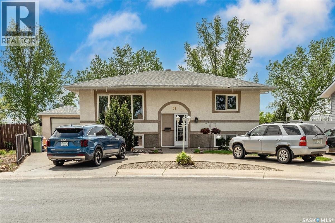
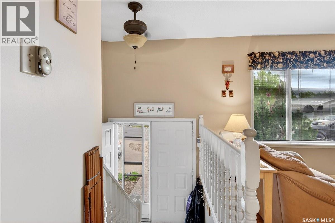
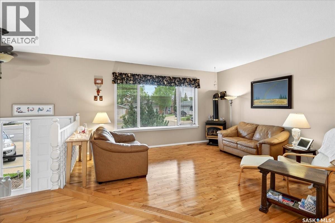
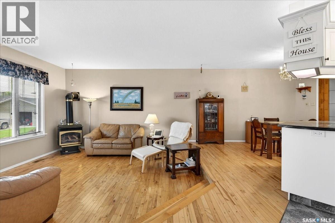
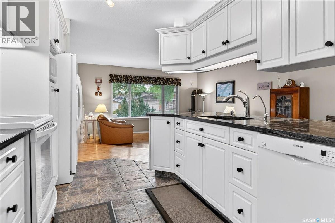
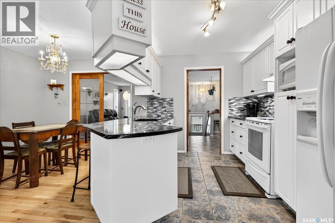
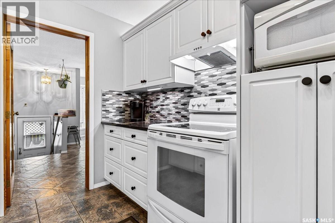
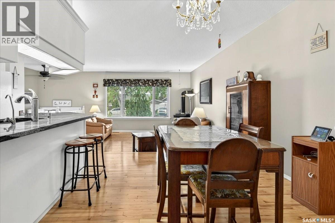
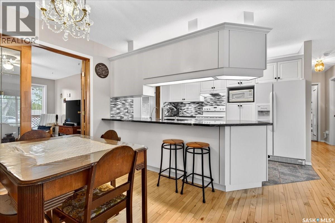
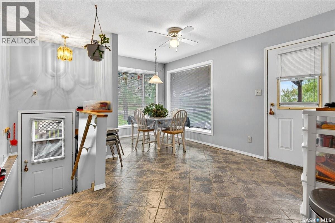
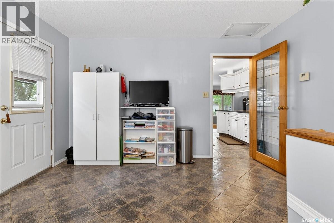
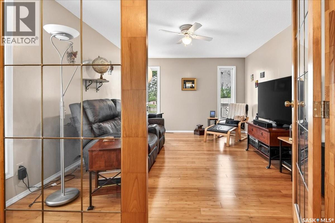
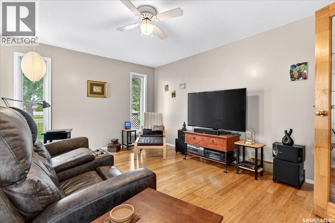
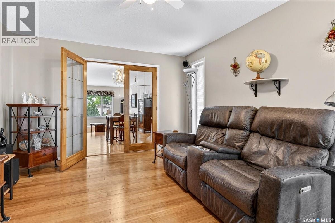
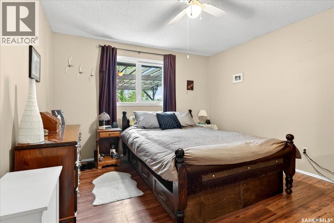
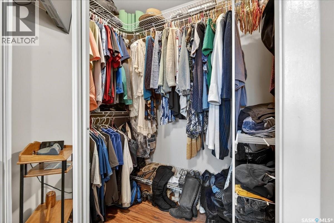
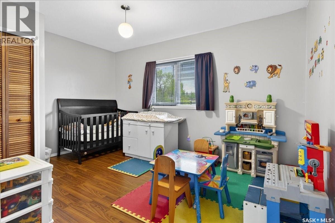
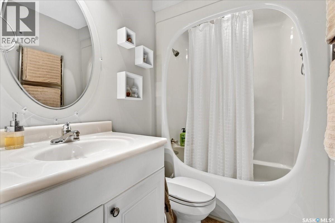
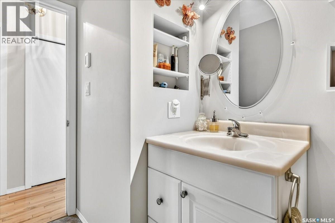
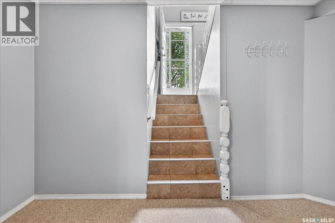
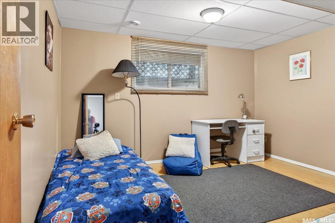
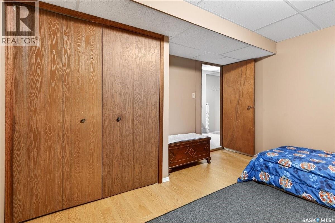
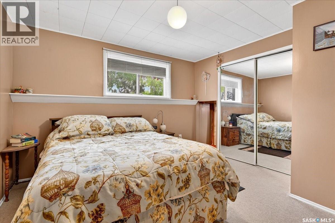
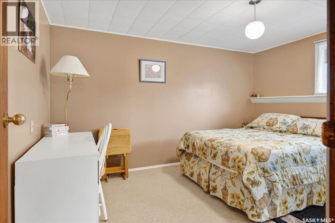
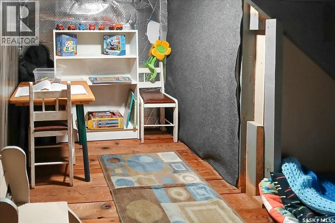
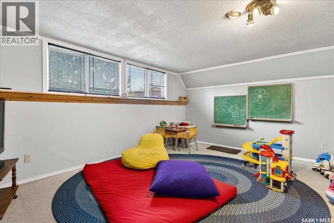
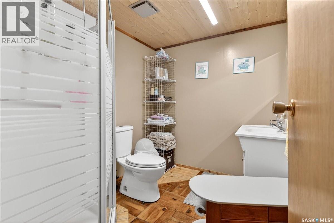
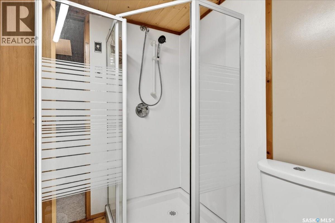
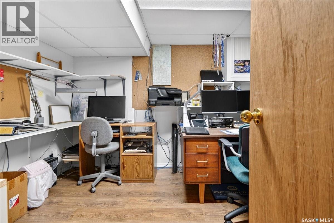
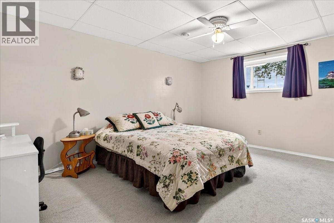
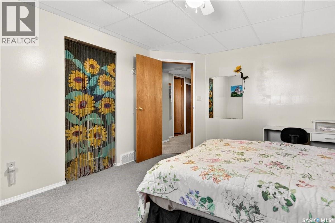
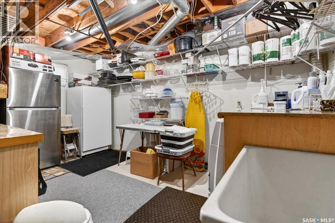
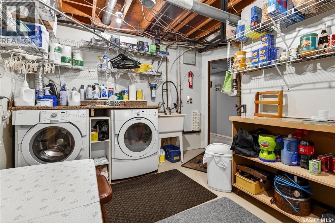
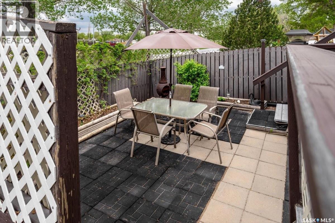
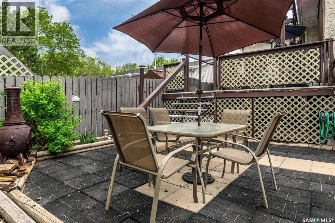
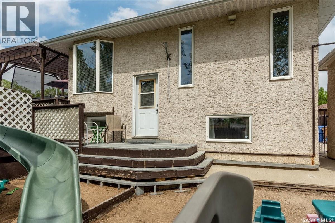
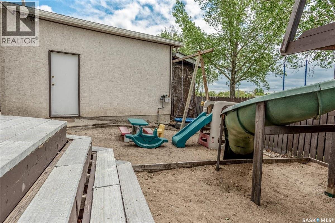
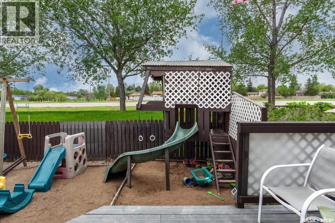
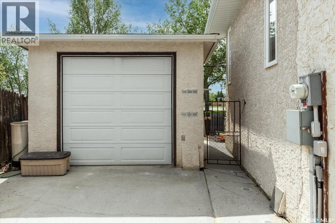
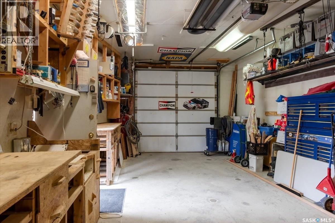
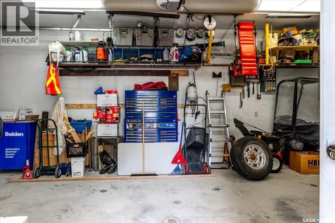
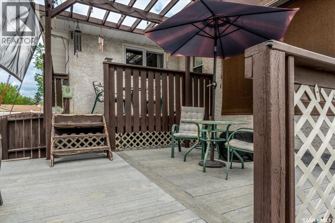
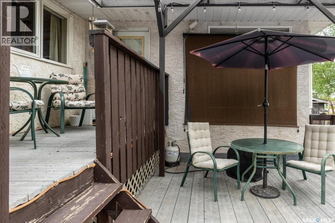
Welcome to a home that has been cared for by the same family for many years. Filled with warmth, memories, and thoughtful updates, this 1,391 sqft bi-level in Sherwood Estates offers the perfect blend of comfort, function, and room to grow. The main floor is designed for family living, featuring a spacious layout with an inviting sunken living room with hardwood flooring flows right into updated kitchen complete with granite countertops, white cabinetry, and an eat-up peninsula and large dining area. French doors open to a family room with bamboo flooring, offering more space to relax. The bright sunroom with a bay window, heated tile floor under table area, and direct access to the deck and backyard, makes it an ideal gathering space. The main level includes 2 bedrooms, including a primary bedroom with a walk-in closet, along with a 4-piece bathroom featuring heated floors and a heated towel rack for added comfort. The developed basement provides excellent flexibility with 3 additional bedrooms, a spacious rec room, a 3-piece bathroom, office space, and a dedicated laundry and storage area; ideal for a growing family, guests, hobbies, or working from home. The backyard is set up for both relaxation and play. Kids will enjoy the play area with a play structure, while adults can unwind on the patio or entertain on the deck. The impressive 16' x 26' heated garage with 10-foot ceilings offers exceptional space for your vehicle, storage, and projects. The front yard has curb appeal with a charming pond feature and provides additional parking. Recent updates include shingles on the house and garage (2024), a new electrical panel in the garage, raised garage pad and east sidewalk with slab master, and some fresh interior paint. This is a wonderful opportunity to own a home that combines space, thoughtful improvements, and pride of ownership in a great, family-friendly neighbourhood. A place where countless memories have been made—and where many more are ready to begin. (id:27)
Building Features:
-
Style:
Detached
-
Building Type:
House
-
Architectural Style:
Bi-level
-
Basement Development:
Finished
-
Basement Type:
Full
-
Construction Style - Attachment:
Detached
-
Fire Protection:
Alarm system
-
Fireplace Fuel:
Gas
-
Fireplace Type:
Conventional
-
Floor Space:
1391 sqft Square Feet
-
Heating Type:
Forced air, In Floor Heating
-
Heating Fuel:
Natural gas
-
Cooling Type:
Central air conditioning
-
Appliances:
Washer, Refrigerator, Dishwasher, Dryer, Microwave, Alarm System, Garburator, Window Coverings, Garage door opener remote, Hood Fan, , Storage Shed, Stove